Now Reading: One Plus Partnership shapes Haikou cinema with wave-like brick interiors
- 01
One Plus Partnership shapes Haikou cinema with wave-like brick interiors

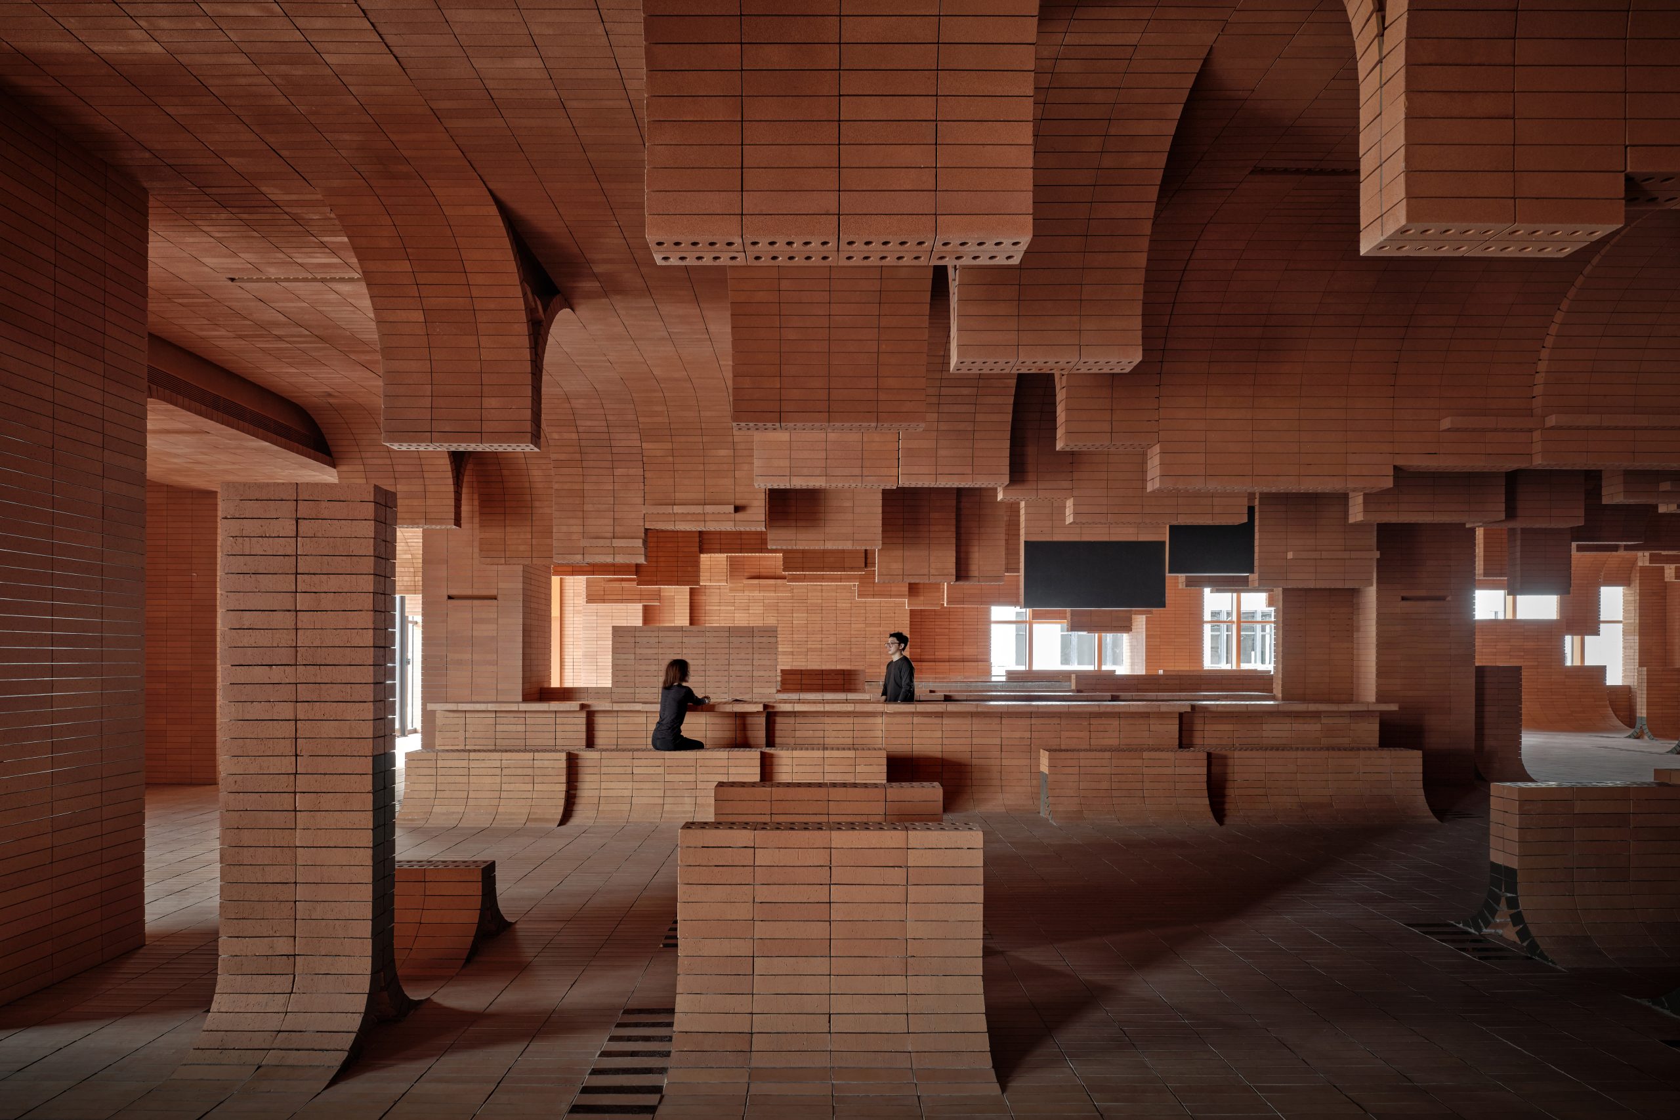

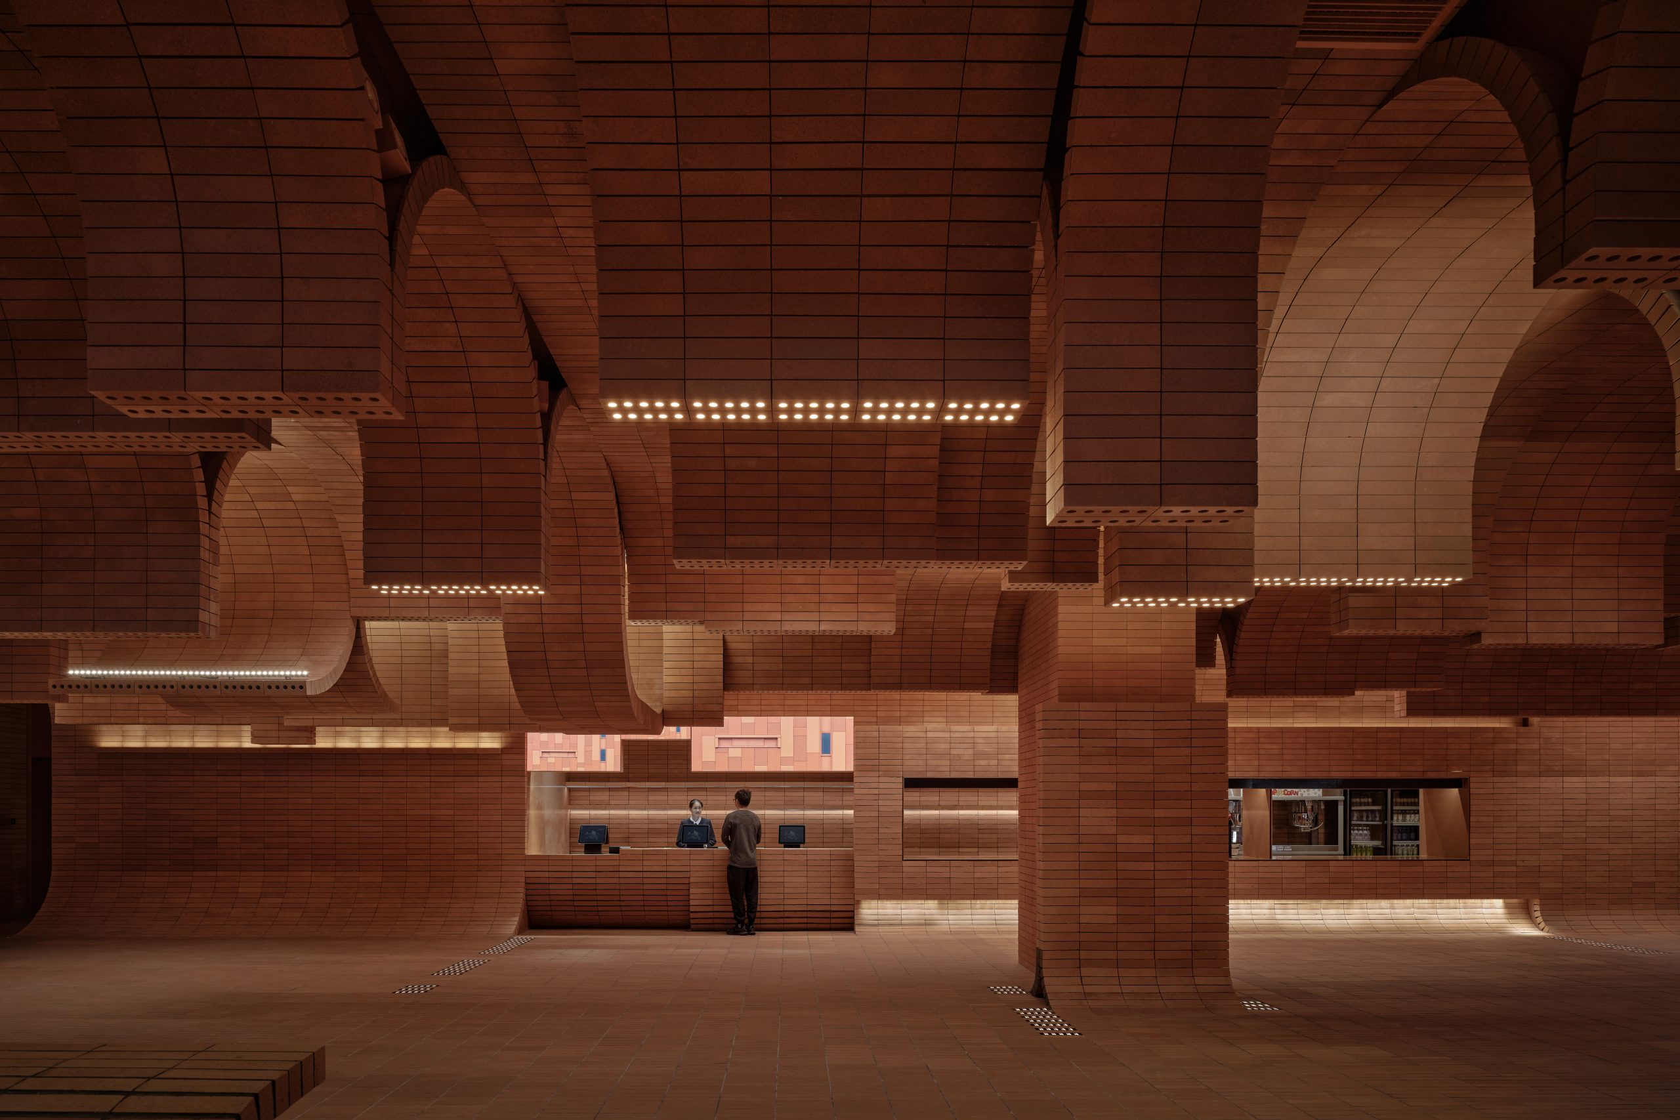
For Haikou Gaoxingli Insun Cinema, Hong Kong studio One Plus Partnership looked to Hainan’s island setting without resorting to a literal marine palette. Instead of using blue to evoke the South China Sea, the designers turned to brick, linking the material back to sand and using its modularity to build an interior language of waves, folds and layered surfaces.
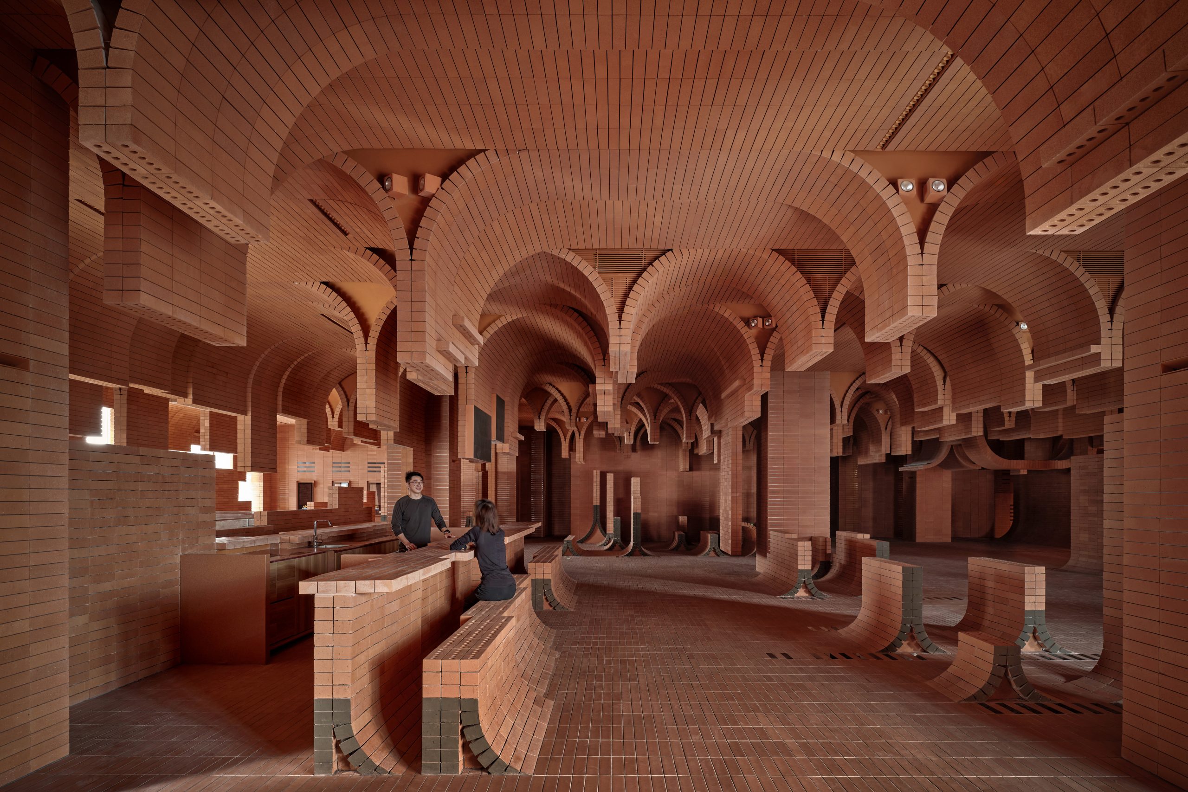
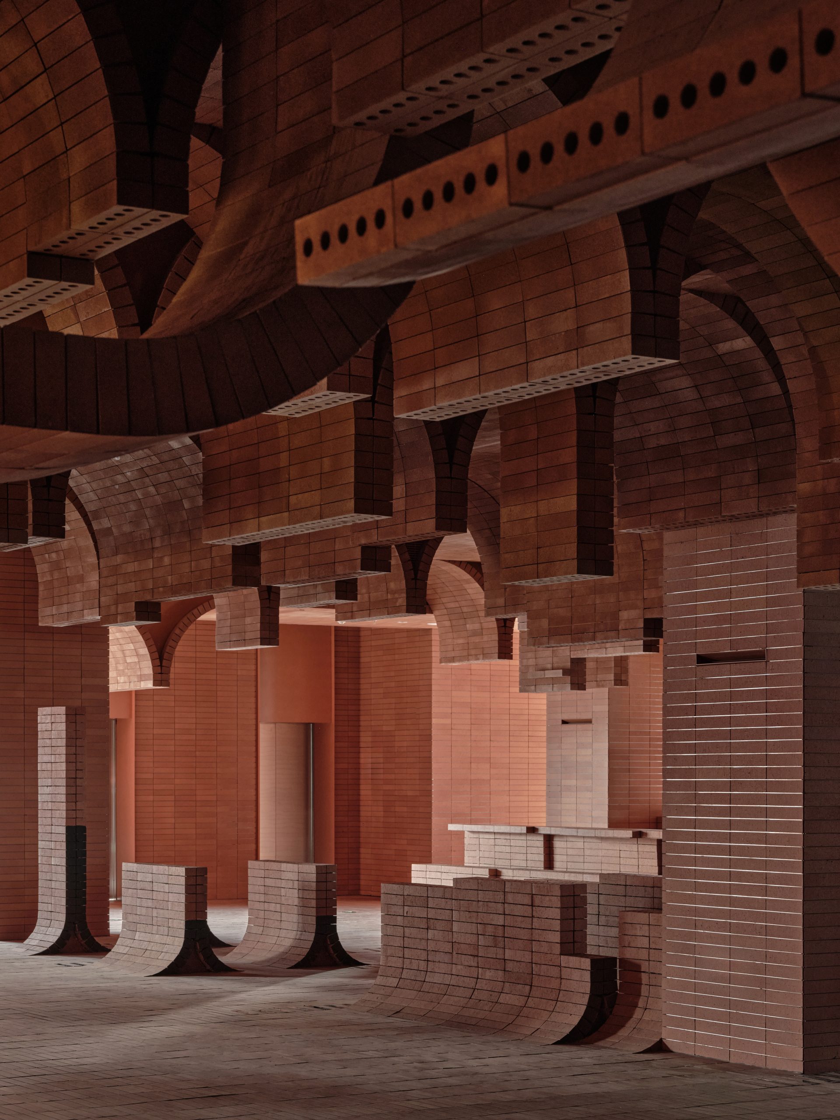
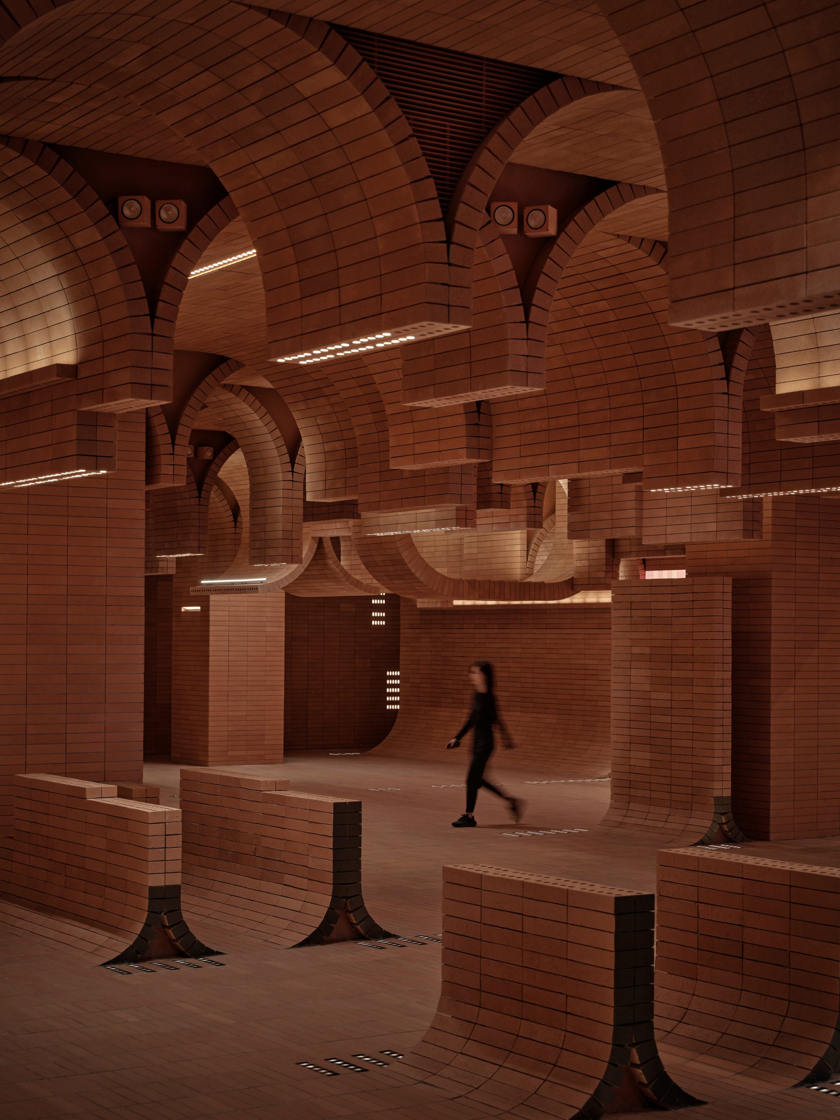
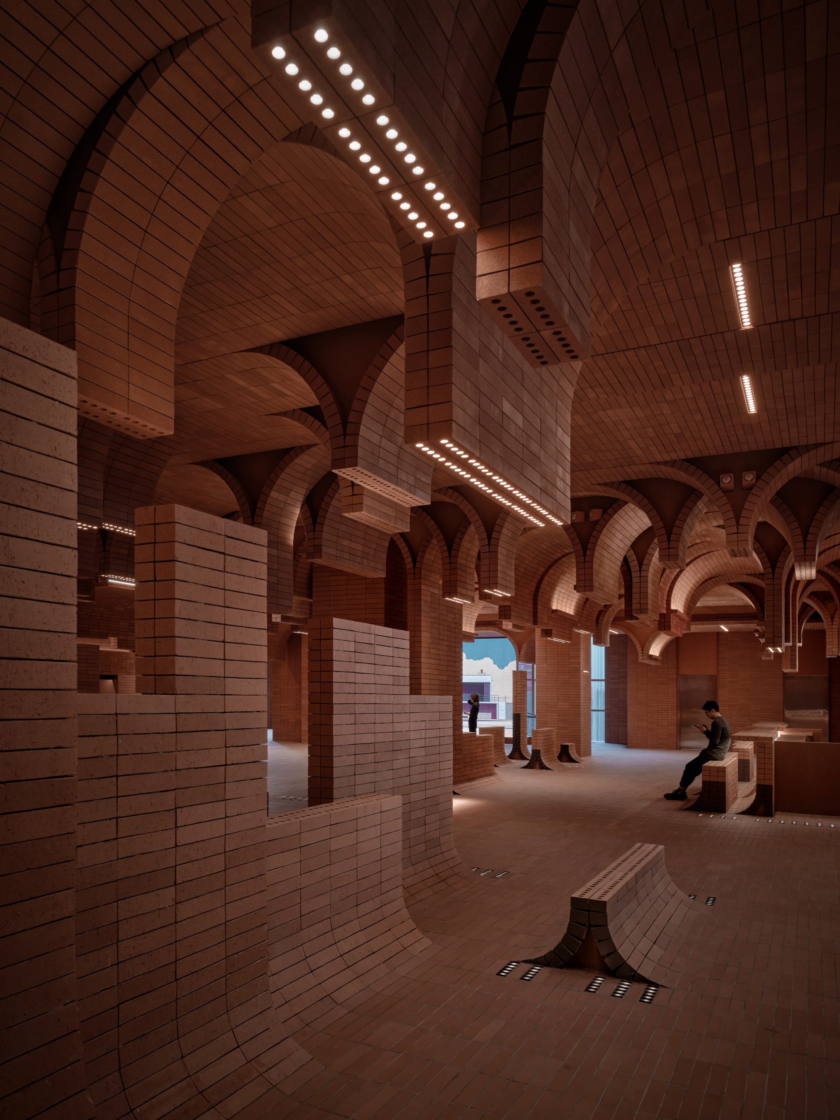
The 6,367-square-metre cinema is located at Gaoxingli in Haikou, on the north coast of Hainan Island. Its public areas are defined by precisely positioned bricks that rise, curl and overlap like wave fronts. From different viewpoints, the layered courses remain visible as individual strata, while integrated lighting is tucked into recesses to keep the brickwork visually dominant.
Daylight is another unusual part of the scheme. While cinemas typically suppress exterior light, this project allows sunlight into the lobby, where it changes the appearance of the rough brick surfaces throughout the day. The material itself remains intentionally tactile, while the spatial atmosphere is softened by topaz tones, curved furniture and carefully controlled artificial lighting.
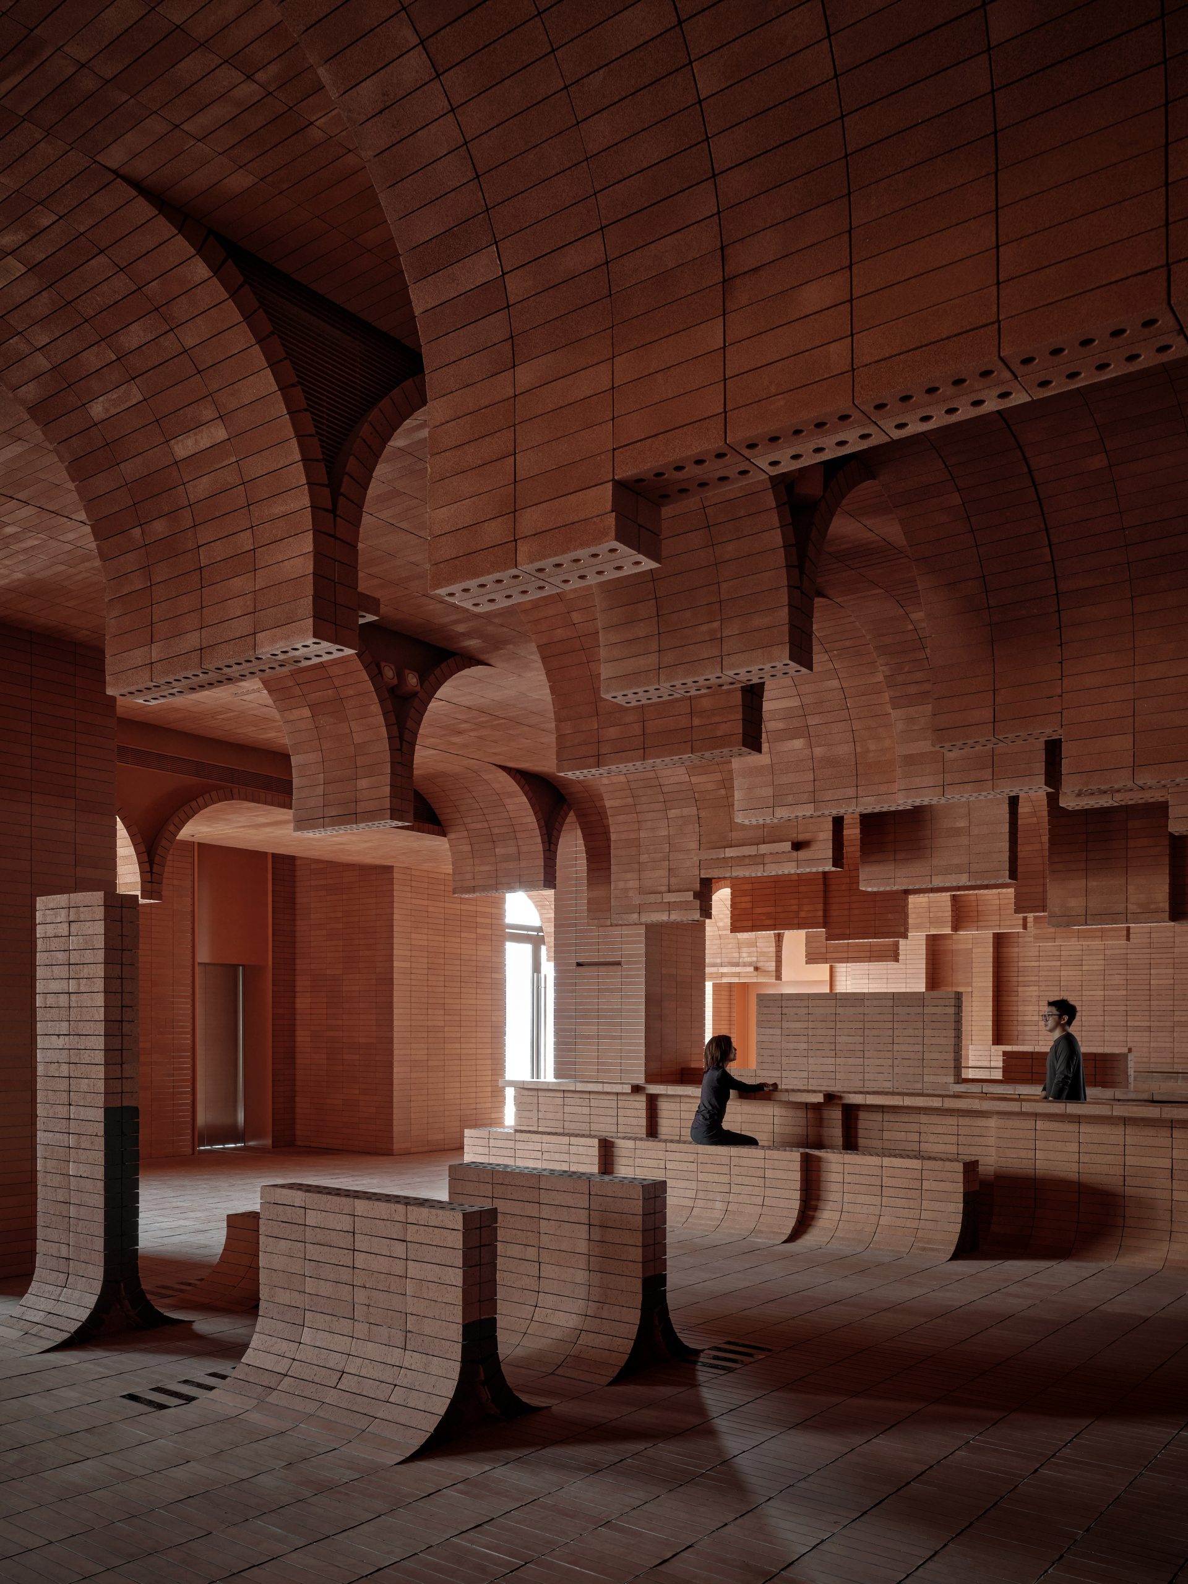
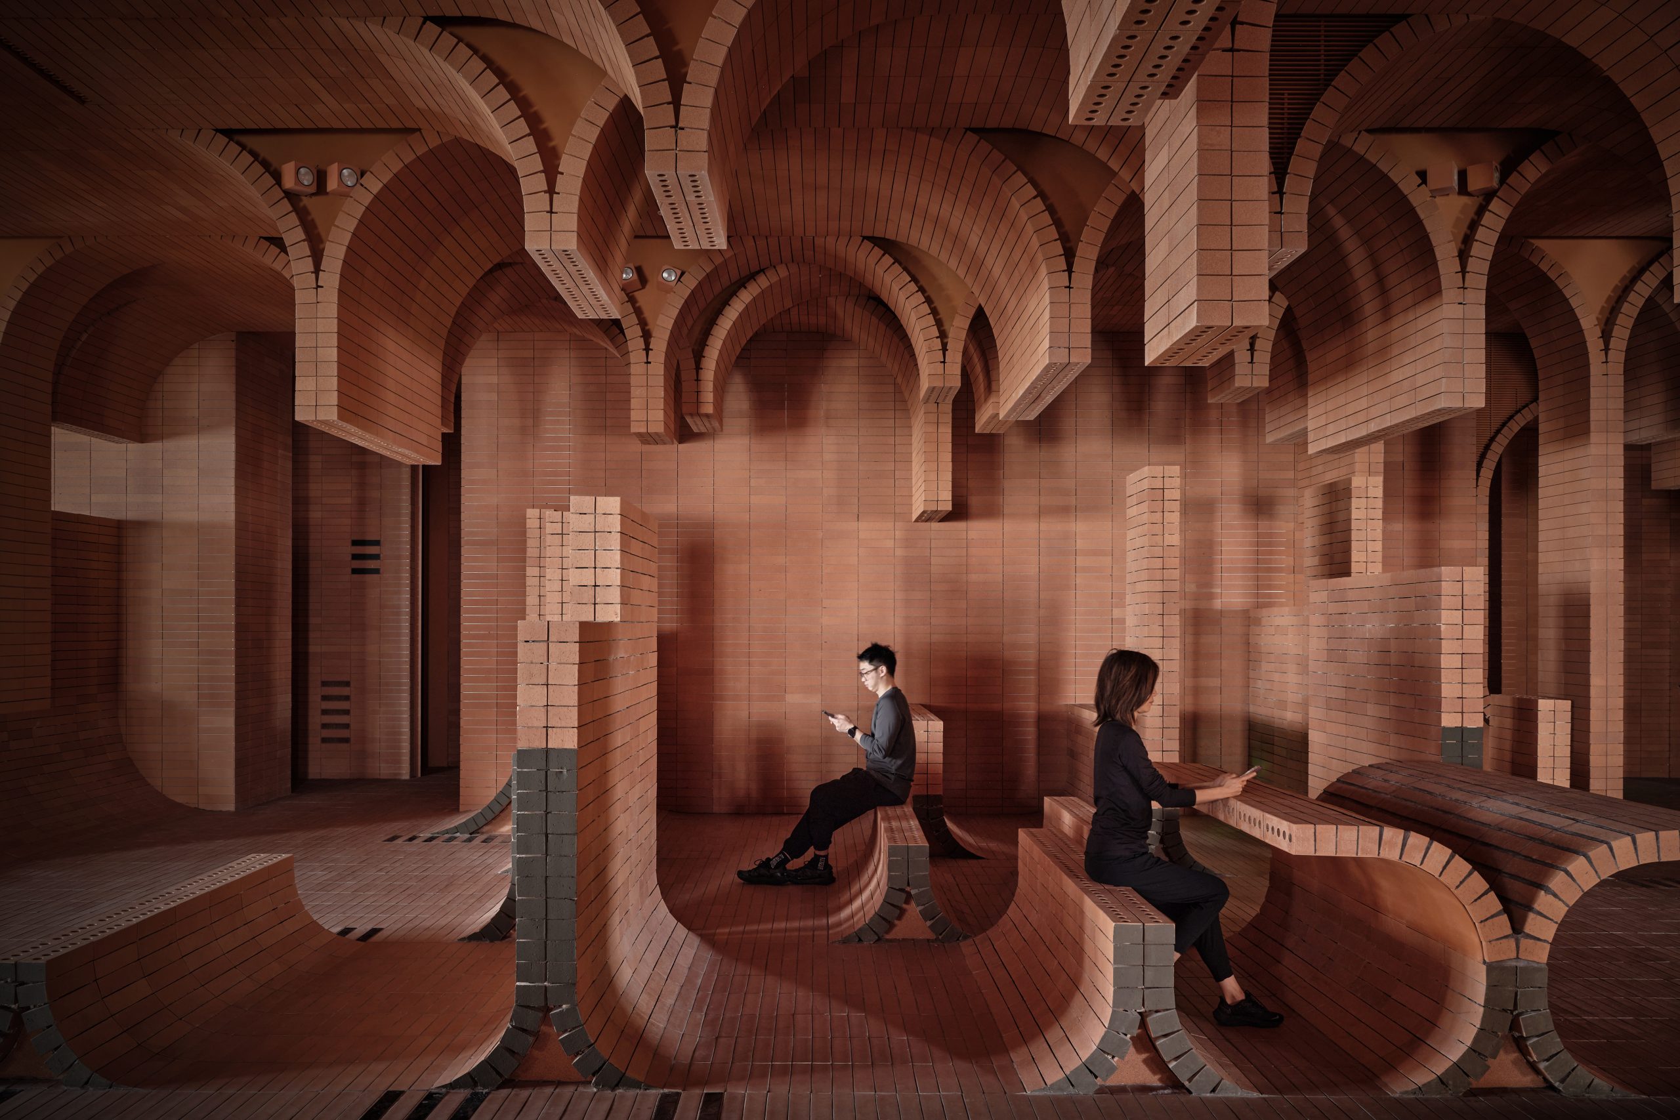
The wave motif extends into counters, booths and low walls, where curves sweep in different directions and turn circulation into a continuous sequence rather than a collection of separate rooms. Even floor-level forms are shaped and lit to remain visible under low-light conditions, allowing the same formal language to contribute to wayfinding and safety.
Beyond the brick-dominated lobby, the palette shifts into softer materials and more saturated colour. Exposed ceiling services run above blocks of velvety upholstery, while ring-shaped lights wrap around columns and seating introduces copper and pastel tones. The change in texture marks a transition from the mineral character of the entrance spaces to a more playful social zone.
The auditoriums continue the idea of movement through colour rather than masonry. In one theatre, dimensional fabric panels overlap across the walls in sweeping bands, using colours connected to the lobby. Another combines coloured panels with rough brick references and vertical lines of illumination, creating a more graphic interpretation of the same wave geometry.
The project received extensive international recognition in 2024, including awards from the Restaurant & Bar Design Awards, Kukan Design Award, Gold Key Awards, Red Dot, Iconic Awards, DFA Awards, Best of Year, IIDA and iF Design Awards. Across these programmes, the cinema was recognised in categories spanning entertainment, hospitality and interior design.
Project Credit
Project: Haikou Gaoxingli Insun Cinema
Area: 6,367 sq m / 68,500 sq ft
Location: No. 10 Gaoxingli, Gaodeng West Road, Qiongshan District, Haikou, Hainan, China
Design Firm: One Plus Partnership Limited
Lead Designers: Ajax Law, Virginia Lung
Firm Location: Hong Kong
Photography: Jonathan Leijonhufvud