Now Reading: Arches nestles Sanctum nature therapy retreat within Lithuanian forest
- 01
Arches nestles Sanctum nature therapy retreat within Lithuanian forest

Arches nestles Sanctum nature therapy retreat within Lithuanian forest
Arches nestles Sanctum nature therapy retreat within Lithuanian forest (v2com-newswire.com)
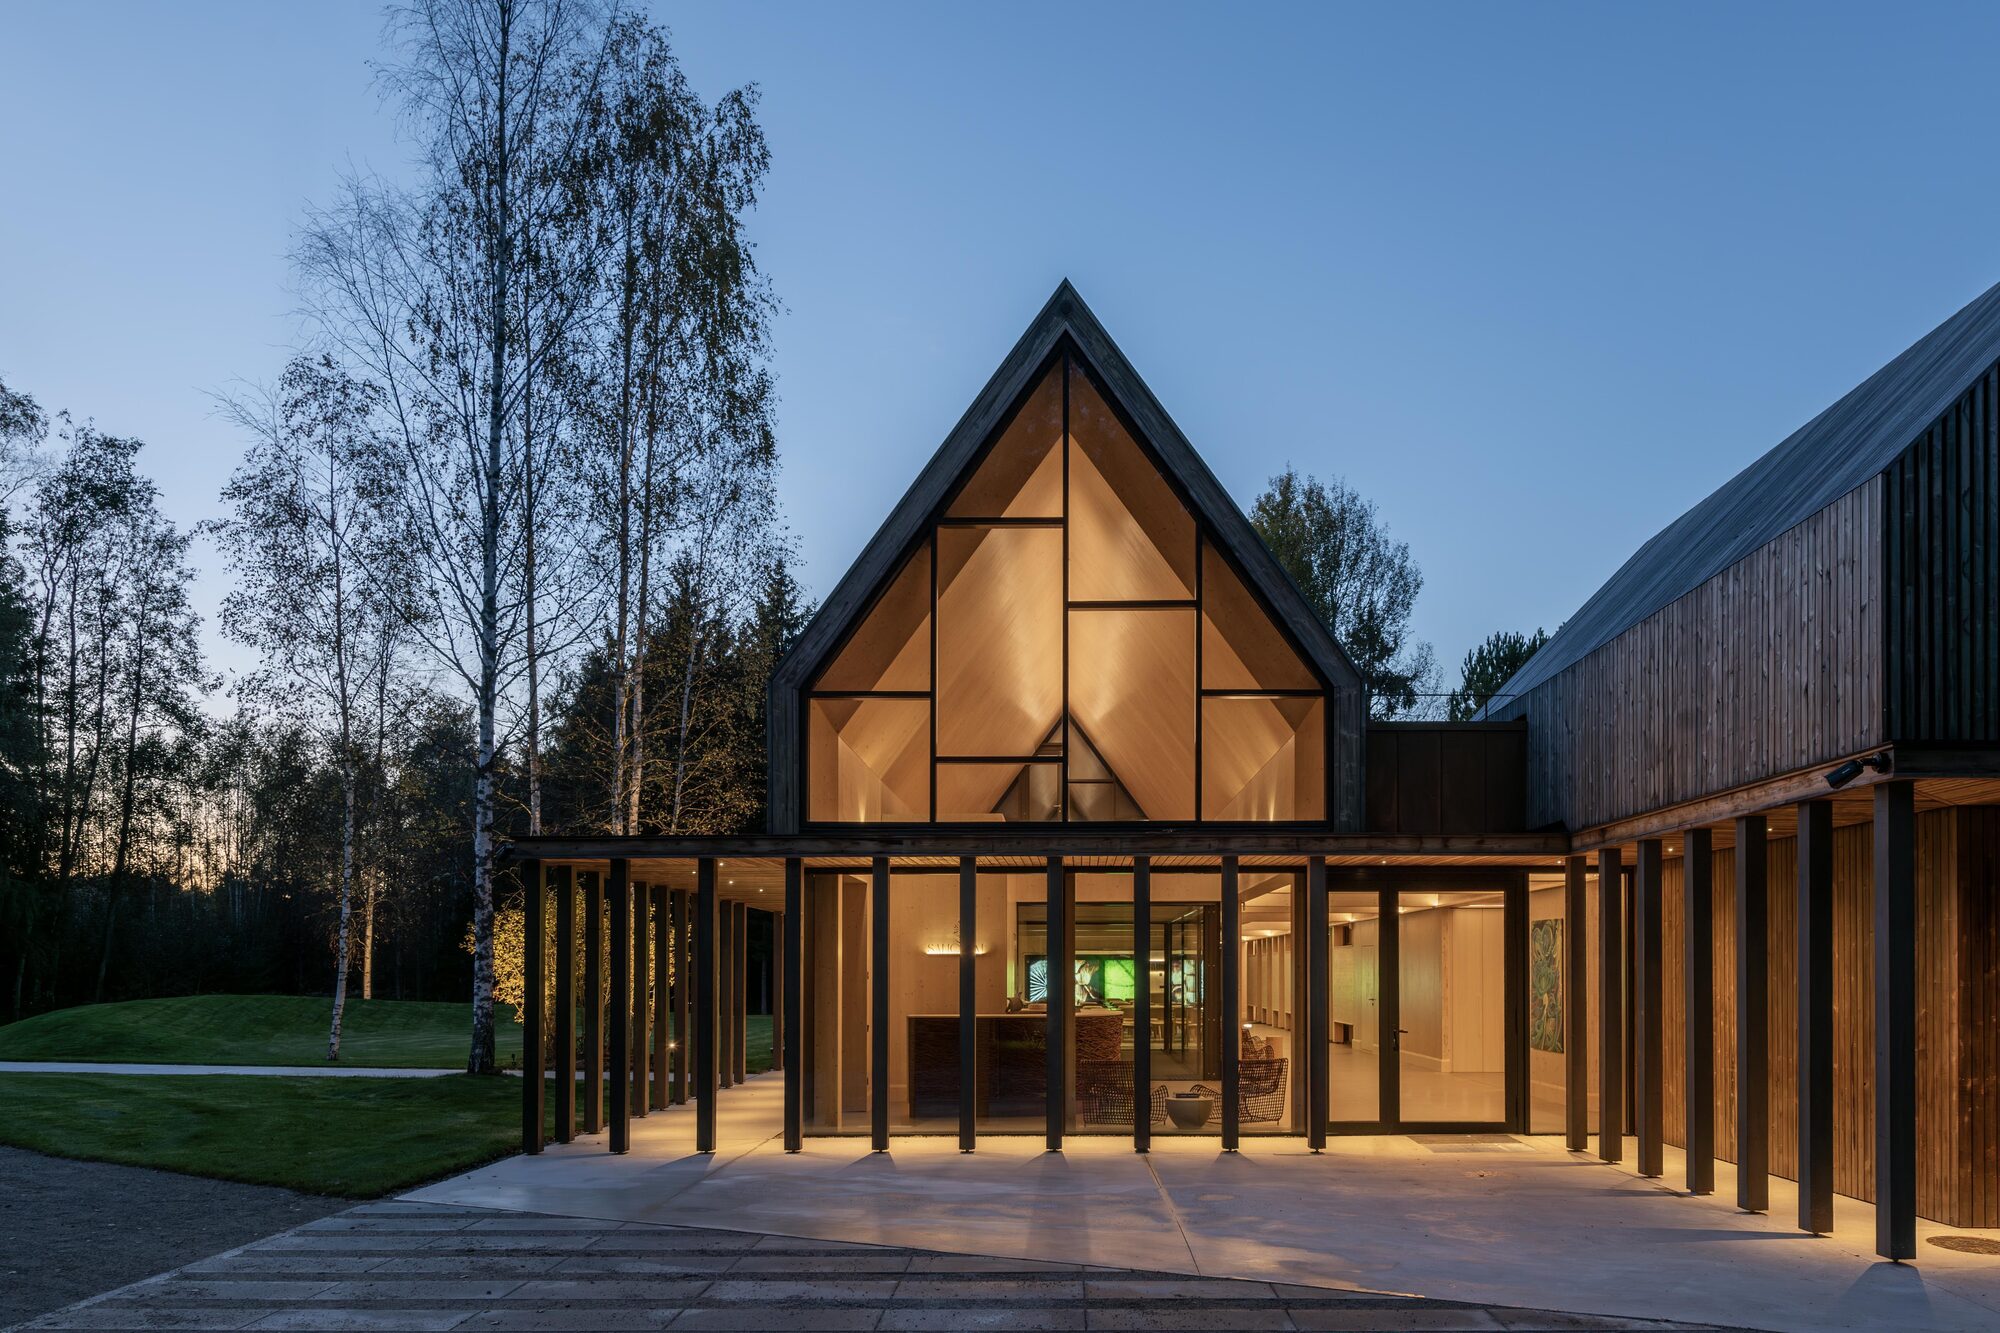
Set within a forested landscape near Vilnius, Lithuania, Sanctum is a nature therapy retreat designed around the relationship between architecture, landscape and human wellbeing. Rather than separating the built environment from its natural setting, the project places architecture within the forest, creating a sequence of spaces for rest, reflection and a slower rhythm of living.

The retreat is composed of a main building and seven accommodation cabins distributed among the existing trees. Together, they form a low density environment where architecture and landscape remain closely intertwined, allowing visitors to experience the forest as an active part of the retreat rather than simply a backdrop.

The architectural language of Sanctum draws from the traditions of Lithuanian wooden architecture, reinterpreting them through contemporary construction techniques and materials. Timber becomes both a structural system and a defining visual element, establishing a direct connection between the buildings and their forest setting.


The main building accommodates the retreat’s shared functions, including eleven guest rooms, communal dining spaces, an event hall and dedicated wellness areas. Its organization is designed to maintain a continuous relationship with the surrounding landscape, bringing changing light, seasonal vegetation and views of the forest into the daily experience of the interior.


Seven individual accommodation cabins are positioned between the trees, creating more secluded spaces for guests seeking quiet and privacy. Their placement responds to the existing terrain and vegetation, minimizing intervention while preserving the character and continuity of the forest.


Rather than imposing a rigid geometry onto the site, the cabins follow the natural conditions of the landscape. Their dispersed arrangement creates a series of intimate encounters with nature, with each unit offering a distinct relationship to the surrounding trees and changing seasons.


Cross laminated timber, or CLT, forms the primary structural system of the retreat. The façades combine Kebony treated pine with copper cladding, creating a material palette that responds to the forest while allowing the buildings to develop a changing appearance over time.
The contrast between warm timber and copper gives the architecture a tactile quality, while the use of durable materials reflects the project’s intention to create a long lasting presence within the landscape. As the surfaces weather and mature, the buildings are expected to develop a deeper visual relationship with their natural surroundings.

The connection between architecture and nature continues inside. Timber surfaces are combined with polished concrete floors and expansive glazed openings, creating interiors that are restrained in material expression while remaining visually connected to the forest.
Large areas of glass frame views of the surrounding trees and allow natural light to move through the spaces throughout the day. The result is an architecture that relies as much on the changing atmosphere of the landscape as on its own material presence.


The design process placed particular emphasis on preserving the existing vegetation and maintaining the continuity of the forest ecosystem. Buildings were positioned according to the conditions of the site, reducing unnecessary disturbance to the terrain and allowing the landscape to remain the dominant element.
Between the buildings, outdoor spaces create opportunities for walking, gathering and seasonal activities. Paths and open areas extend the retreat experience beyond the enclosed rooms, encouraging visitors to move through the forest and engage directly with the natural environment.


Developed over four years from initial concept to completion, Sanctum proposes architecture as a framework for experiences rather than an object isolated from its surroundings. The project brings together accommodation, wellness, dining and communal spaces within a landscape that remains central to the experience.
By working with the existing forest rather than replacing it, the retreat creates a setting where architecture supports a slower pace of living. Sanctum ultimately offers a contemporary interpretation of nature therapy, using timber, light, views and carefully positioned spaces to create an environment where the boundary between building and landscape becomes increasingly blurred.
Project Credit
Project Name: Sanctum Nature Therapy Retreat
Location: Vilnius Region, Lithuania
Area: 1,100 m²
Completion Year: 2026
Architect: arches
Photography: Leonas Garbauskauskas
Related Posts
Previous Post
Next Post
- The timeless elegance of domestic appliances: From the Iconic Braun KF 20 aromaster to the German design ethos

- Emilio Ferro on the light, sound and memory of a place
- At Maniwa, an architect’s family home opens to the neighbourhood
- What bronze remembers of the hand

- Caught in light: Moradavaga’s suspended shoal

- The making of Alex Chinneck’s impossible Dior windows