Now Reading: Caarpa threads a pistachio-green staircase through a Genoa garden
- 01
Caarpa threads a pistachio-green staircase through a Genoa garden

Caarpa threads a pistachio-green staircase through a Genoa garden
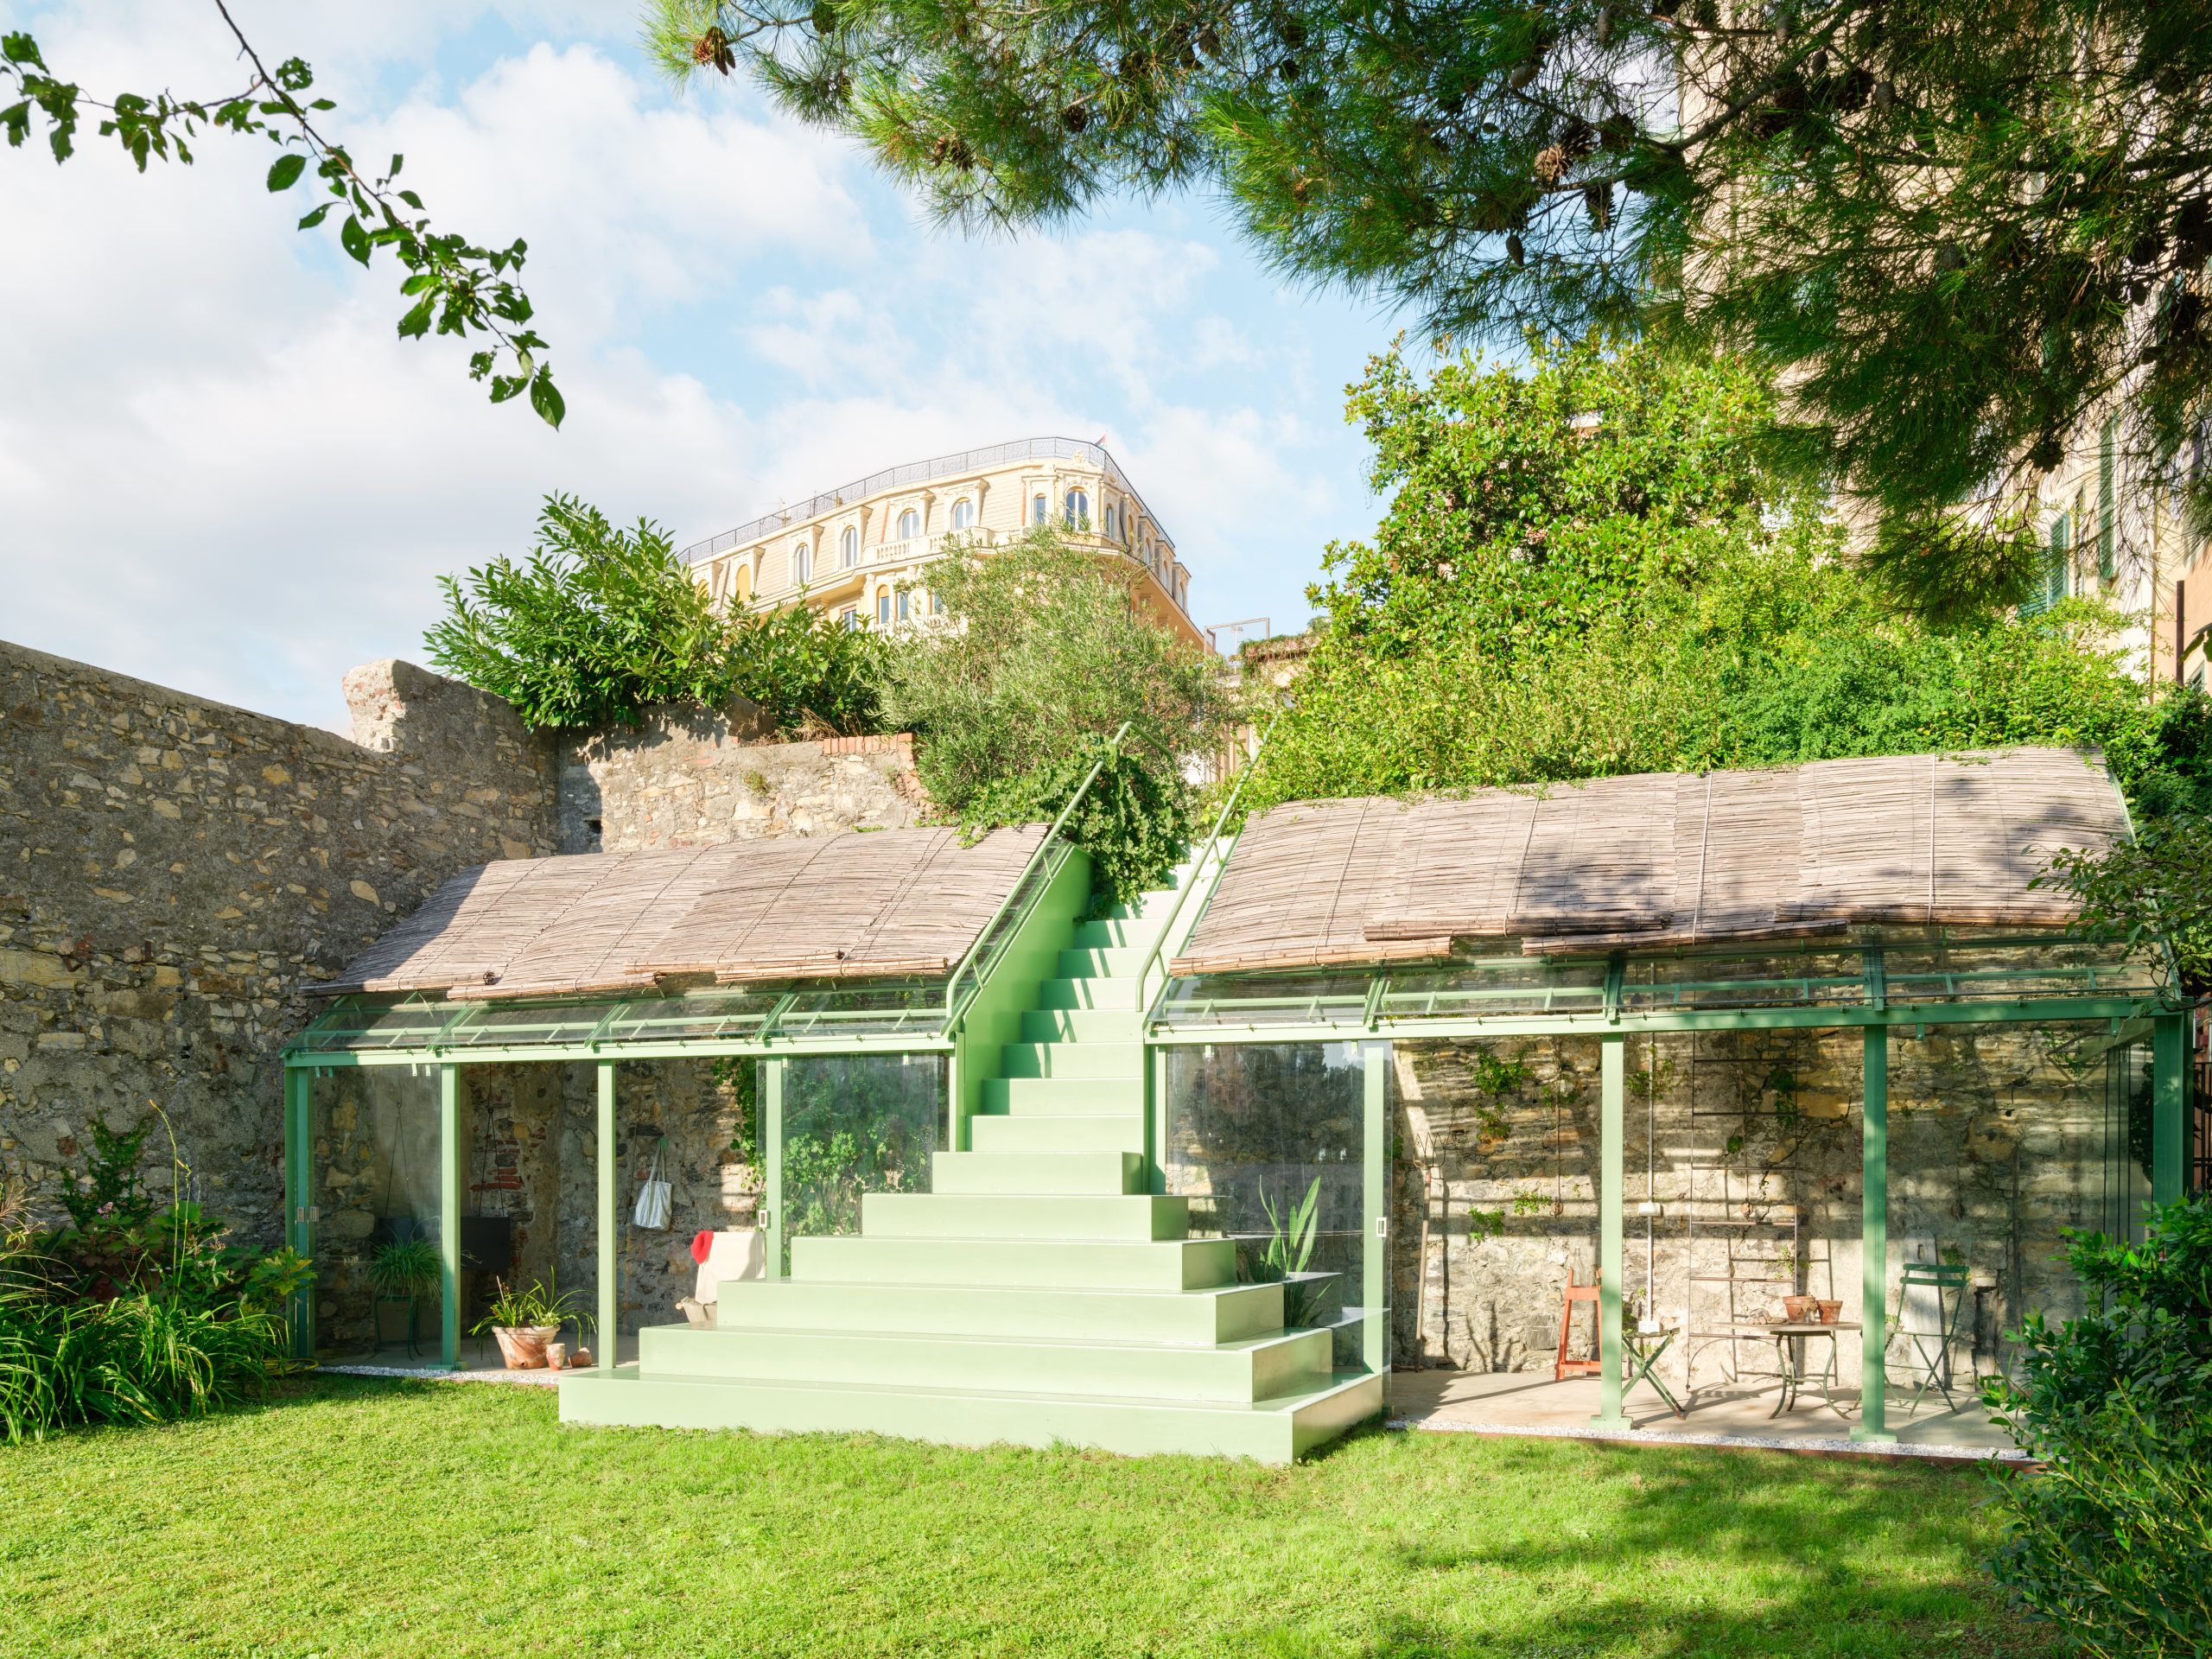
Scala San Filippo by caarpa turns a modest change of level in a private Genoa garden into a sculptural staircase, a transparent greenhouse and a new way of moving through the landscape.
Set within a 400-square-metre garden, the intervention begins with an apparently ordinary problem: connecting two slightly different levels. caarpa expands this act of circulation into an architectural sequence, using a pale pistachio-green stair to reorganise views, movement and the relationship between the existing property and its vegetation.
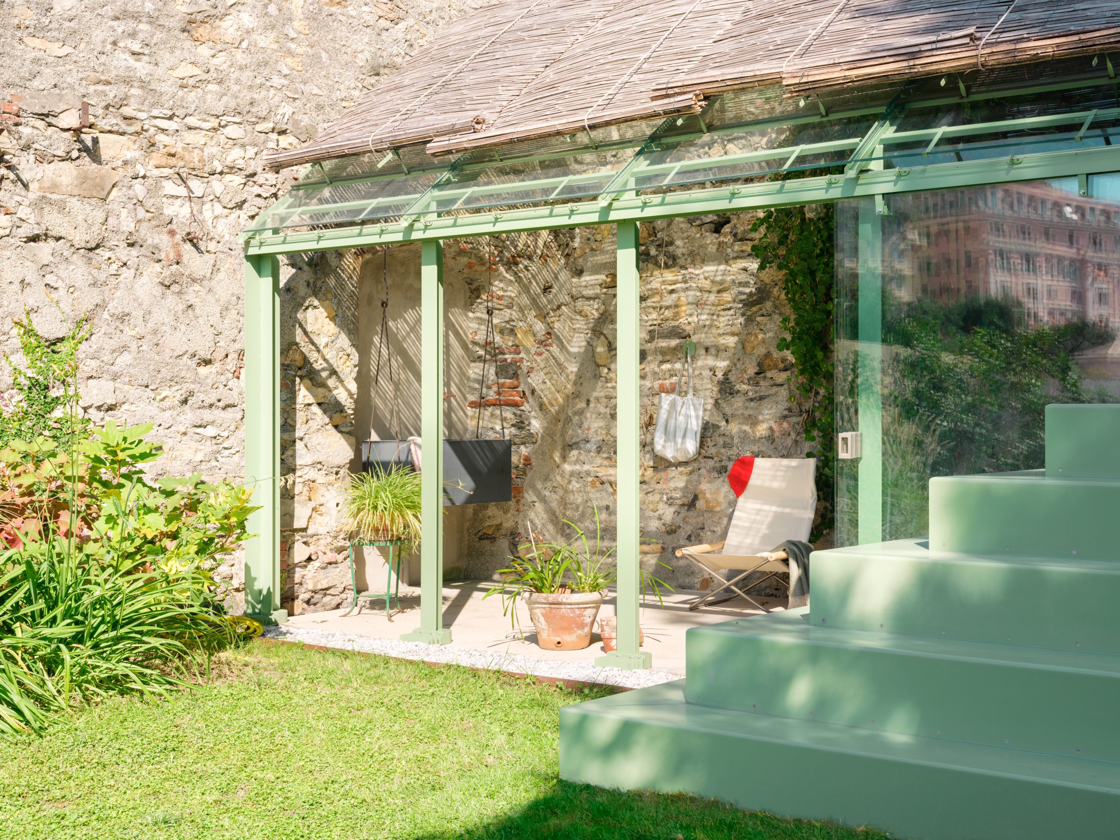
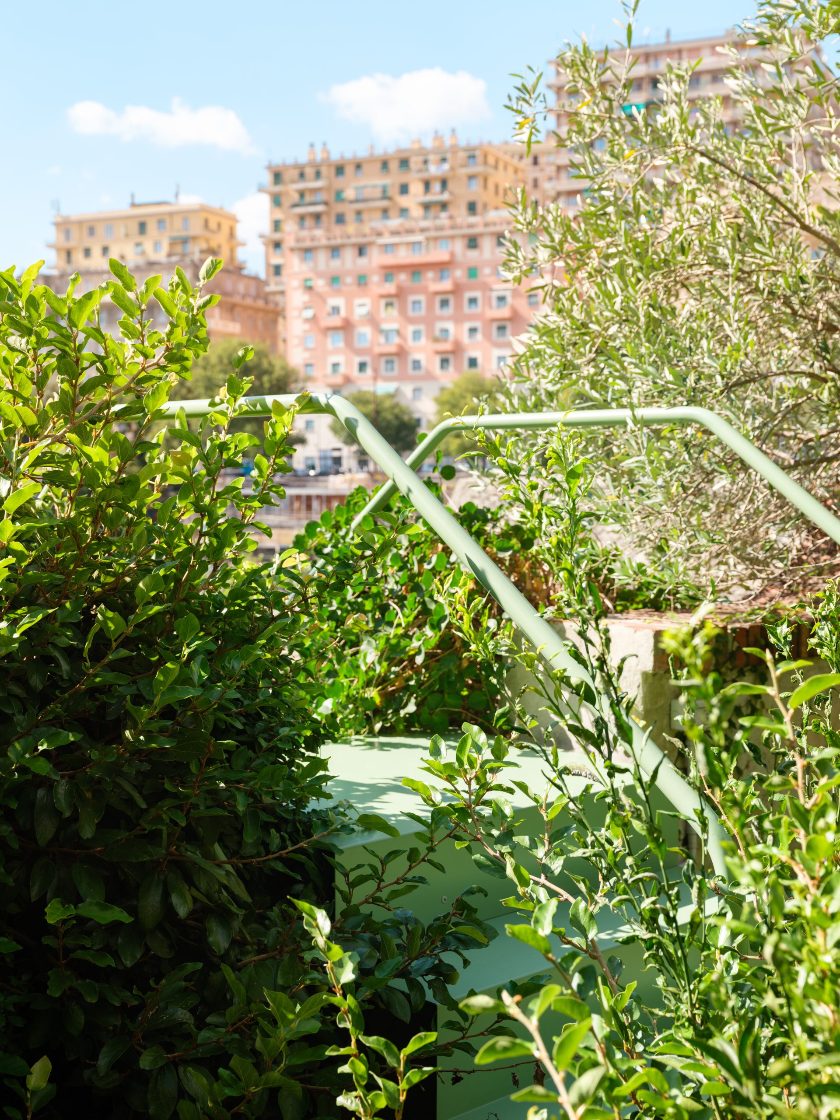
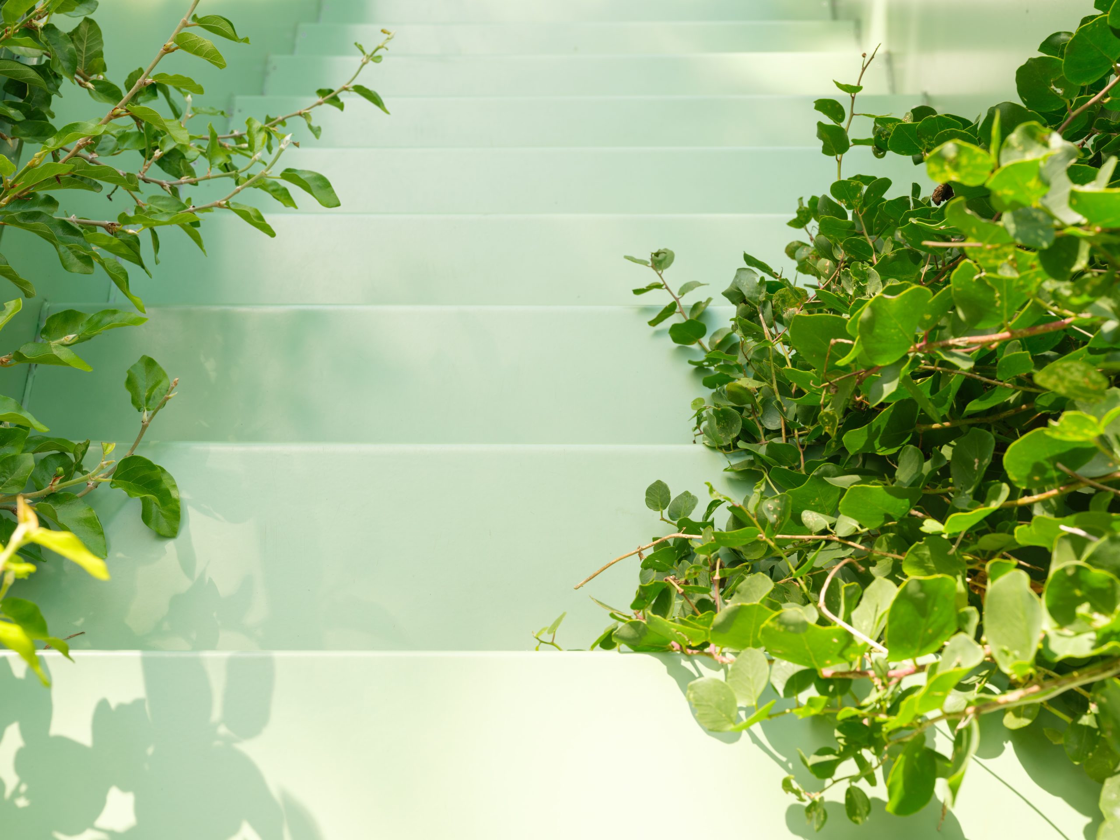
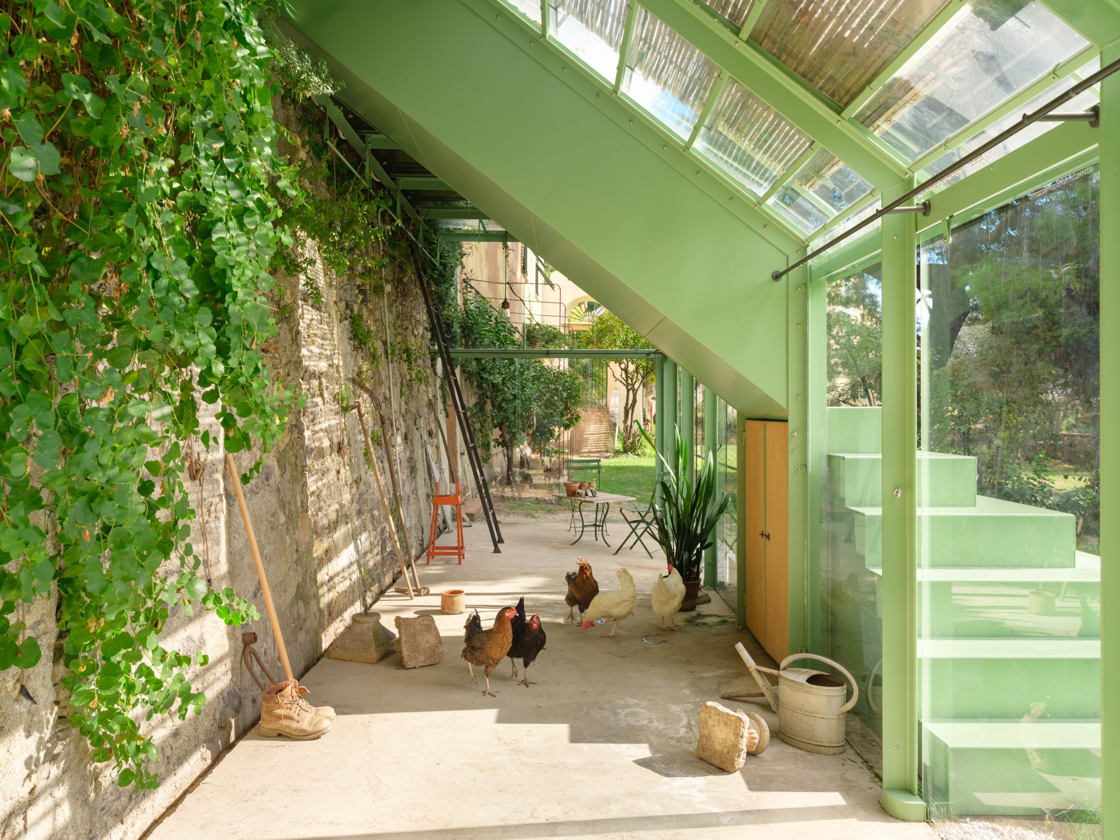
The powder-coated steel stair reads as both infrastructure and garden object. Its slender flights turn and rise beside old stone walls, creating landings from which the garden can be seen at changing heights. The measured colour softens the structure’s presence while allowing its geometry to remain distinct from the surrounding masonry and planting.
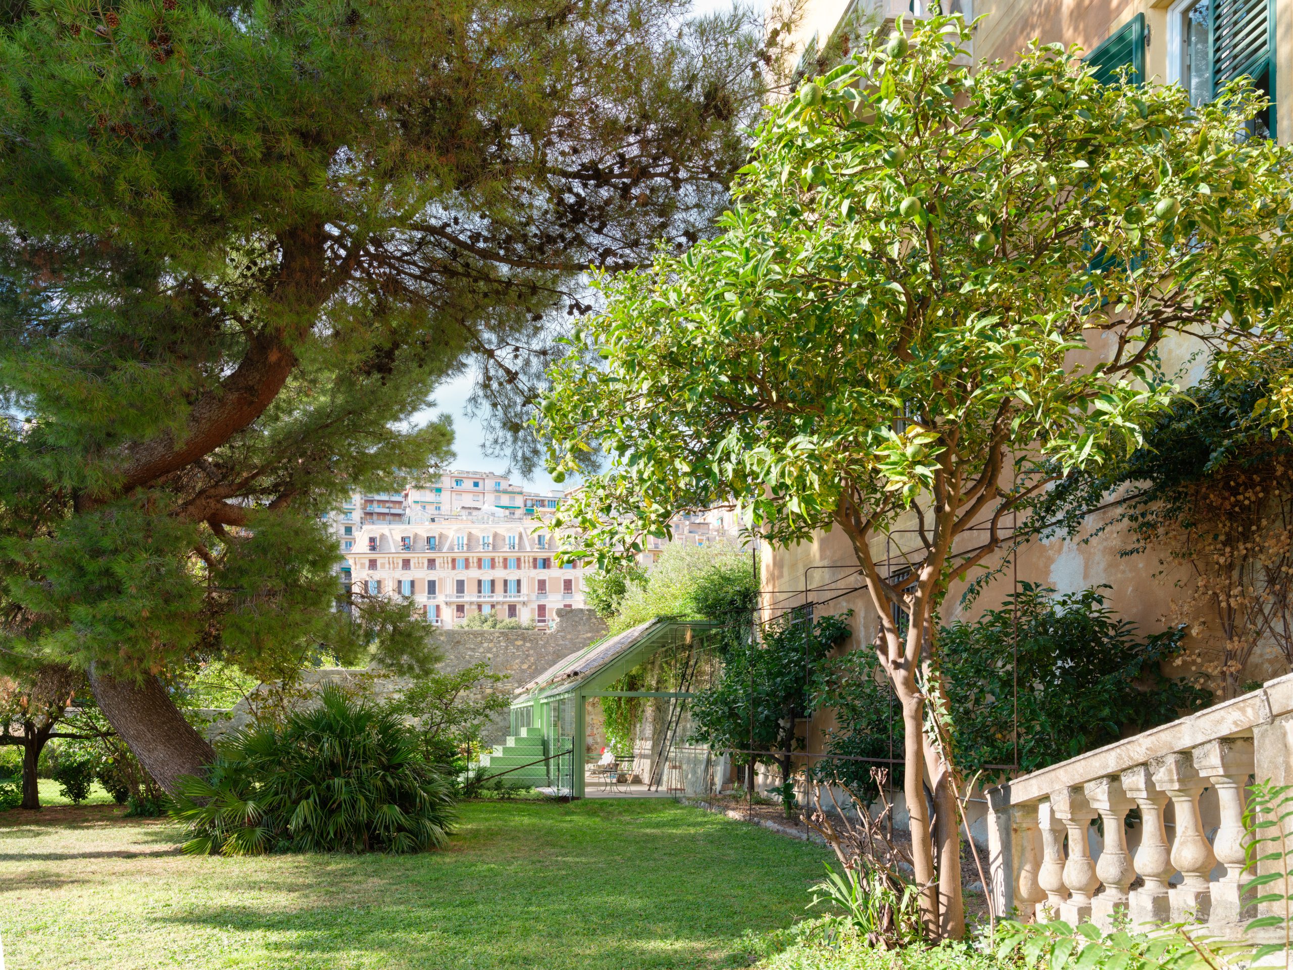
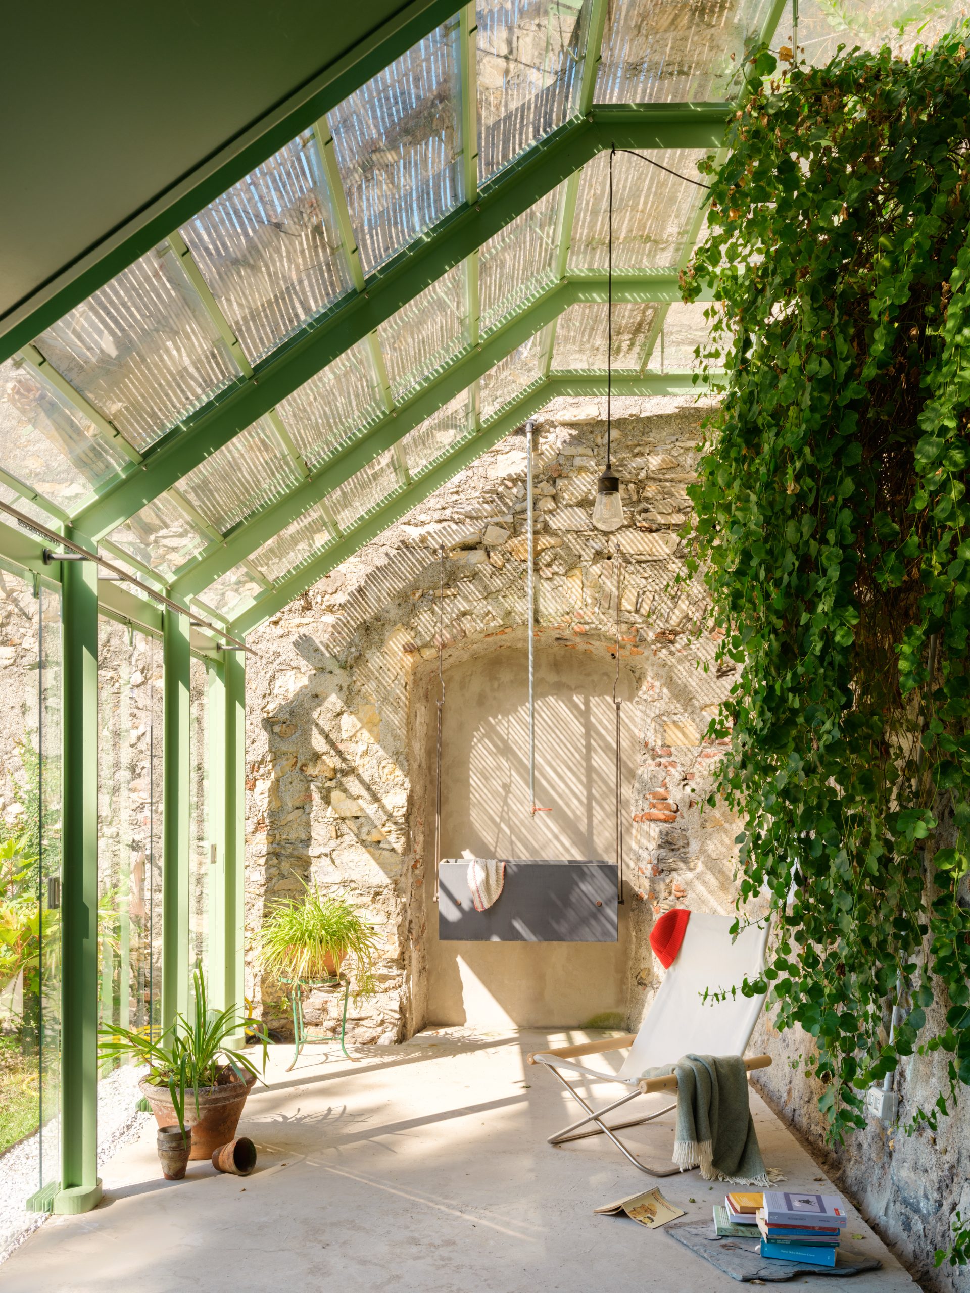
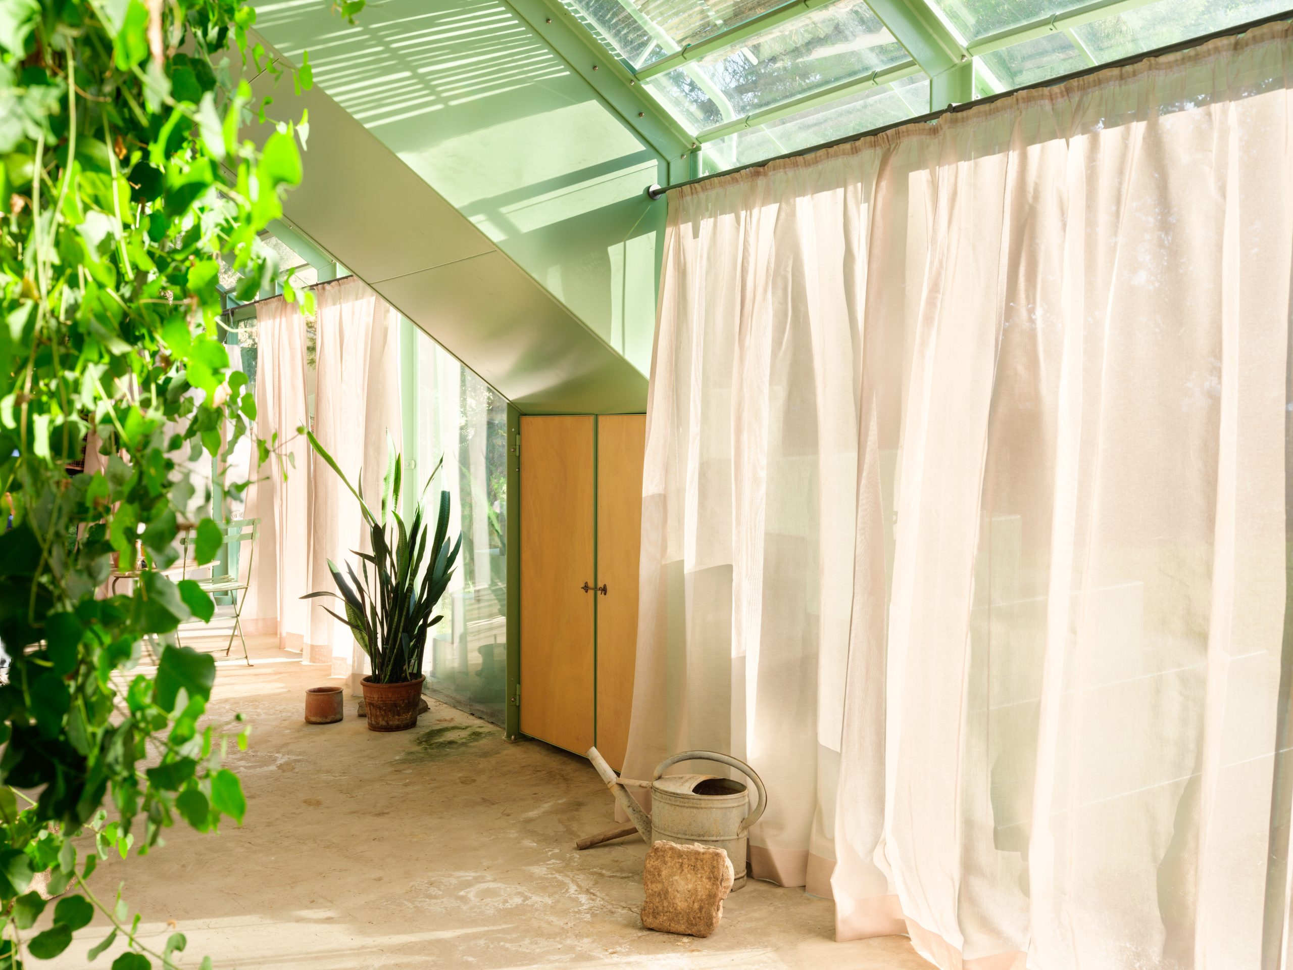
At ground level, the stair merges with a 40-square-metre greenhouse. Designed as a continuation of the same metal framework, the enclosure settles into the pre-existing masonry context. Glazed surfaces maintain a constant visual connection with the garden, while the light steel structure keeps the interior bright and visually permeable.
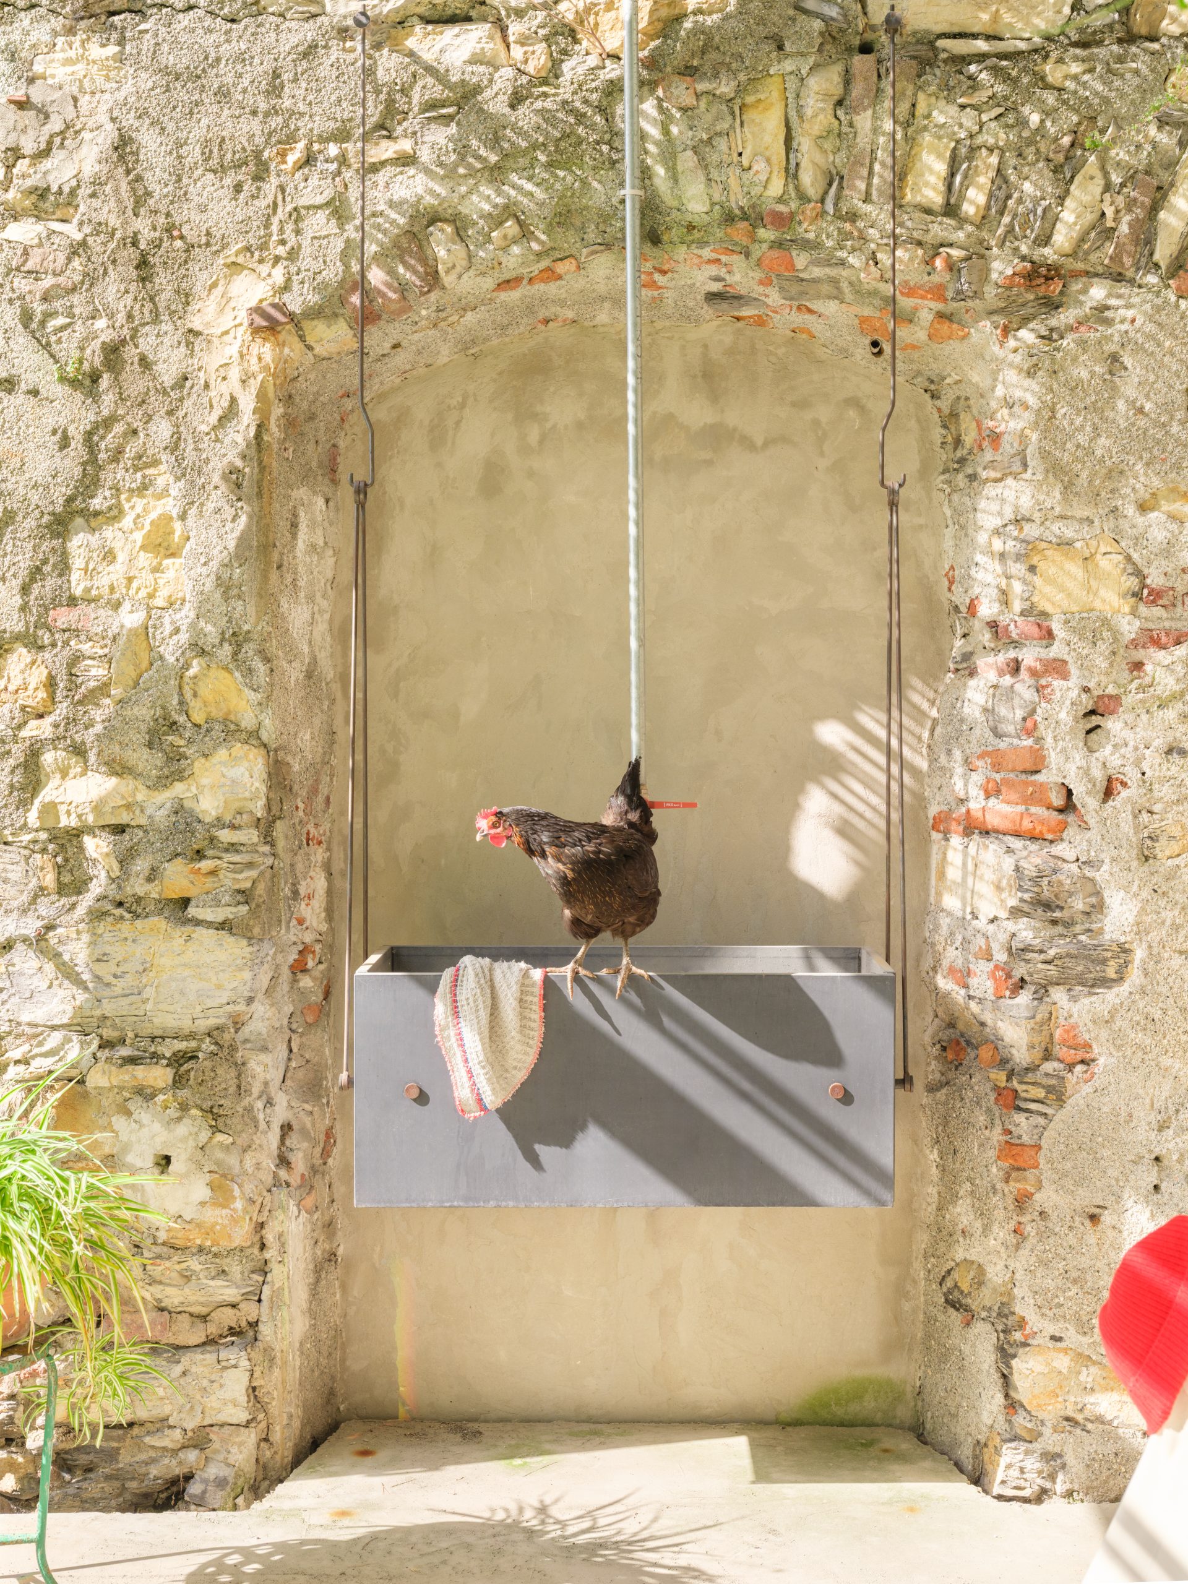
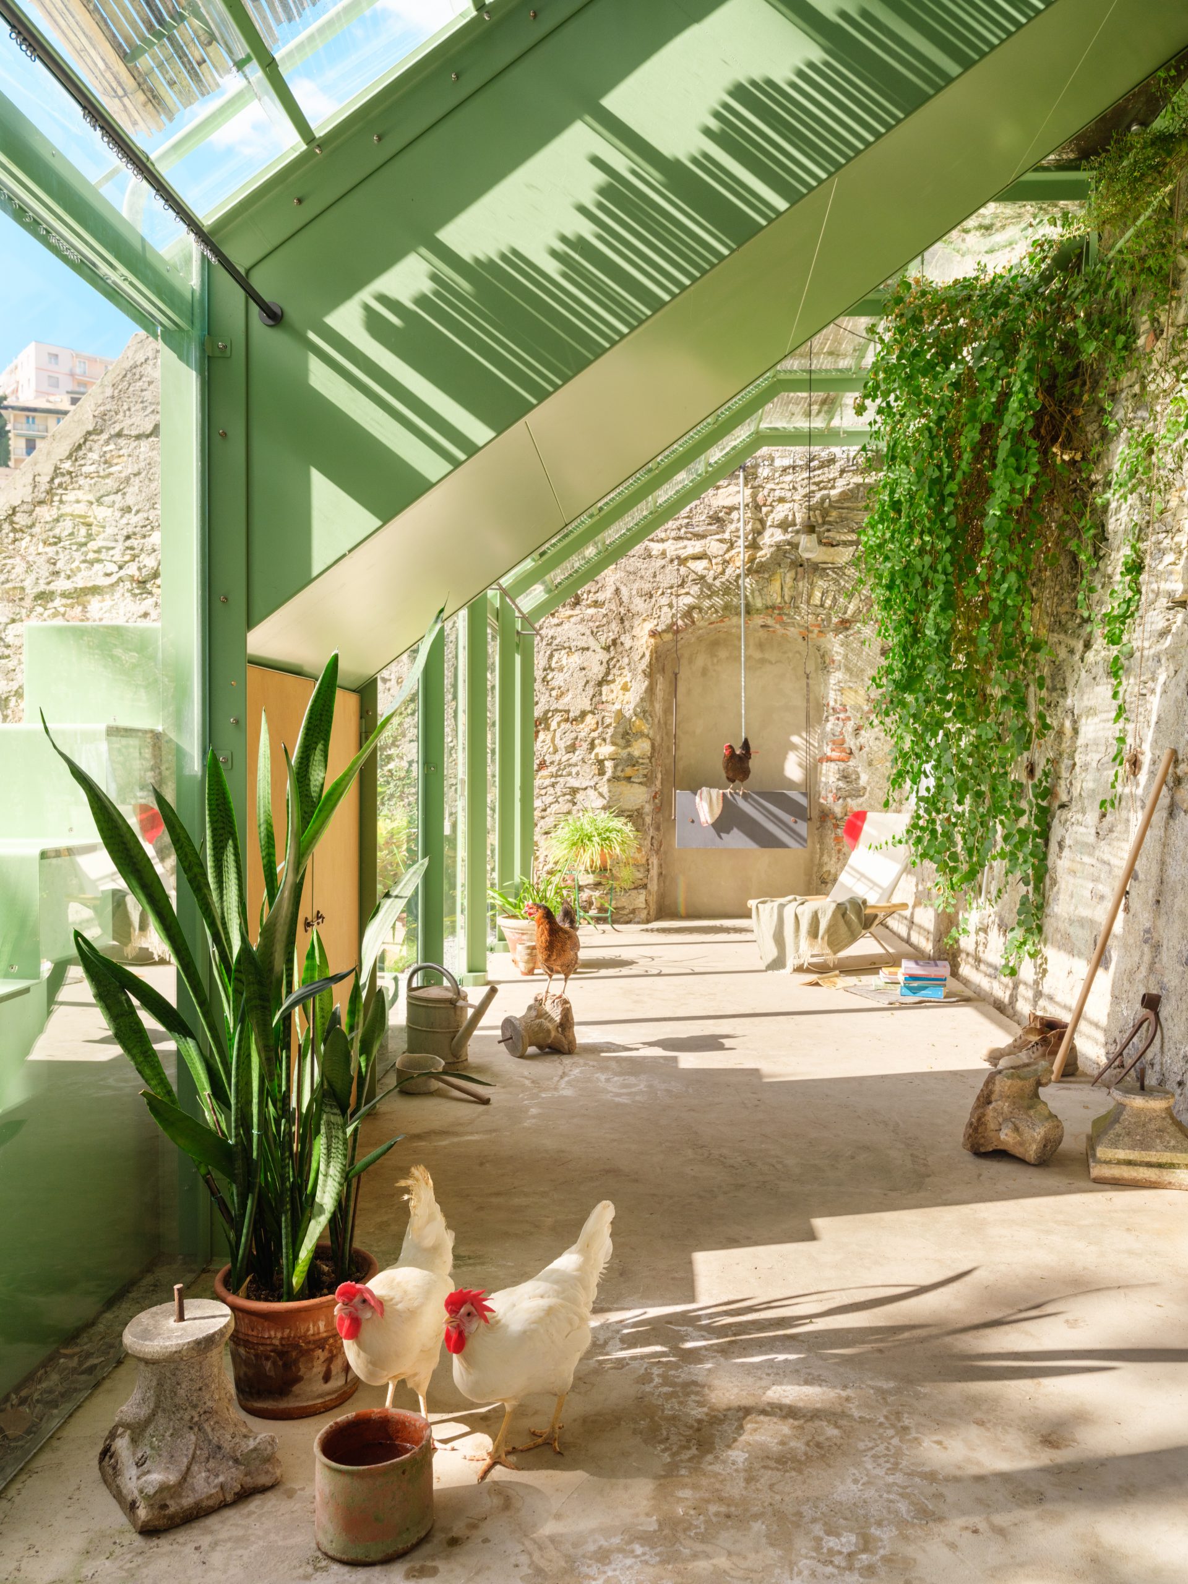
The architecture is calibrated through transitions. Steel meets rough stone, transparent glass reflects foliage, and the stair shifts from passage to place of pause. As visitors move upward, framed views and small changes in perspective turn circulation into an experience of the garden itself.
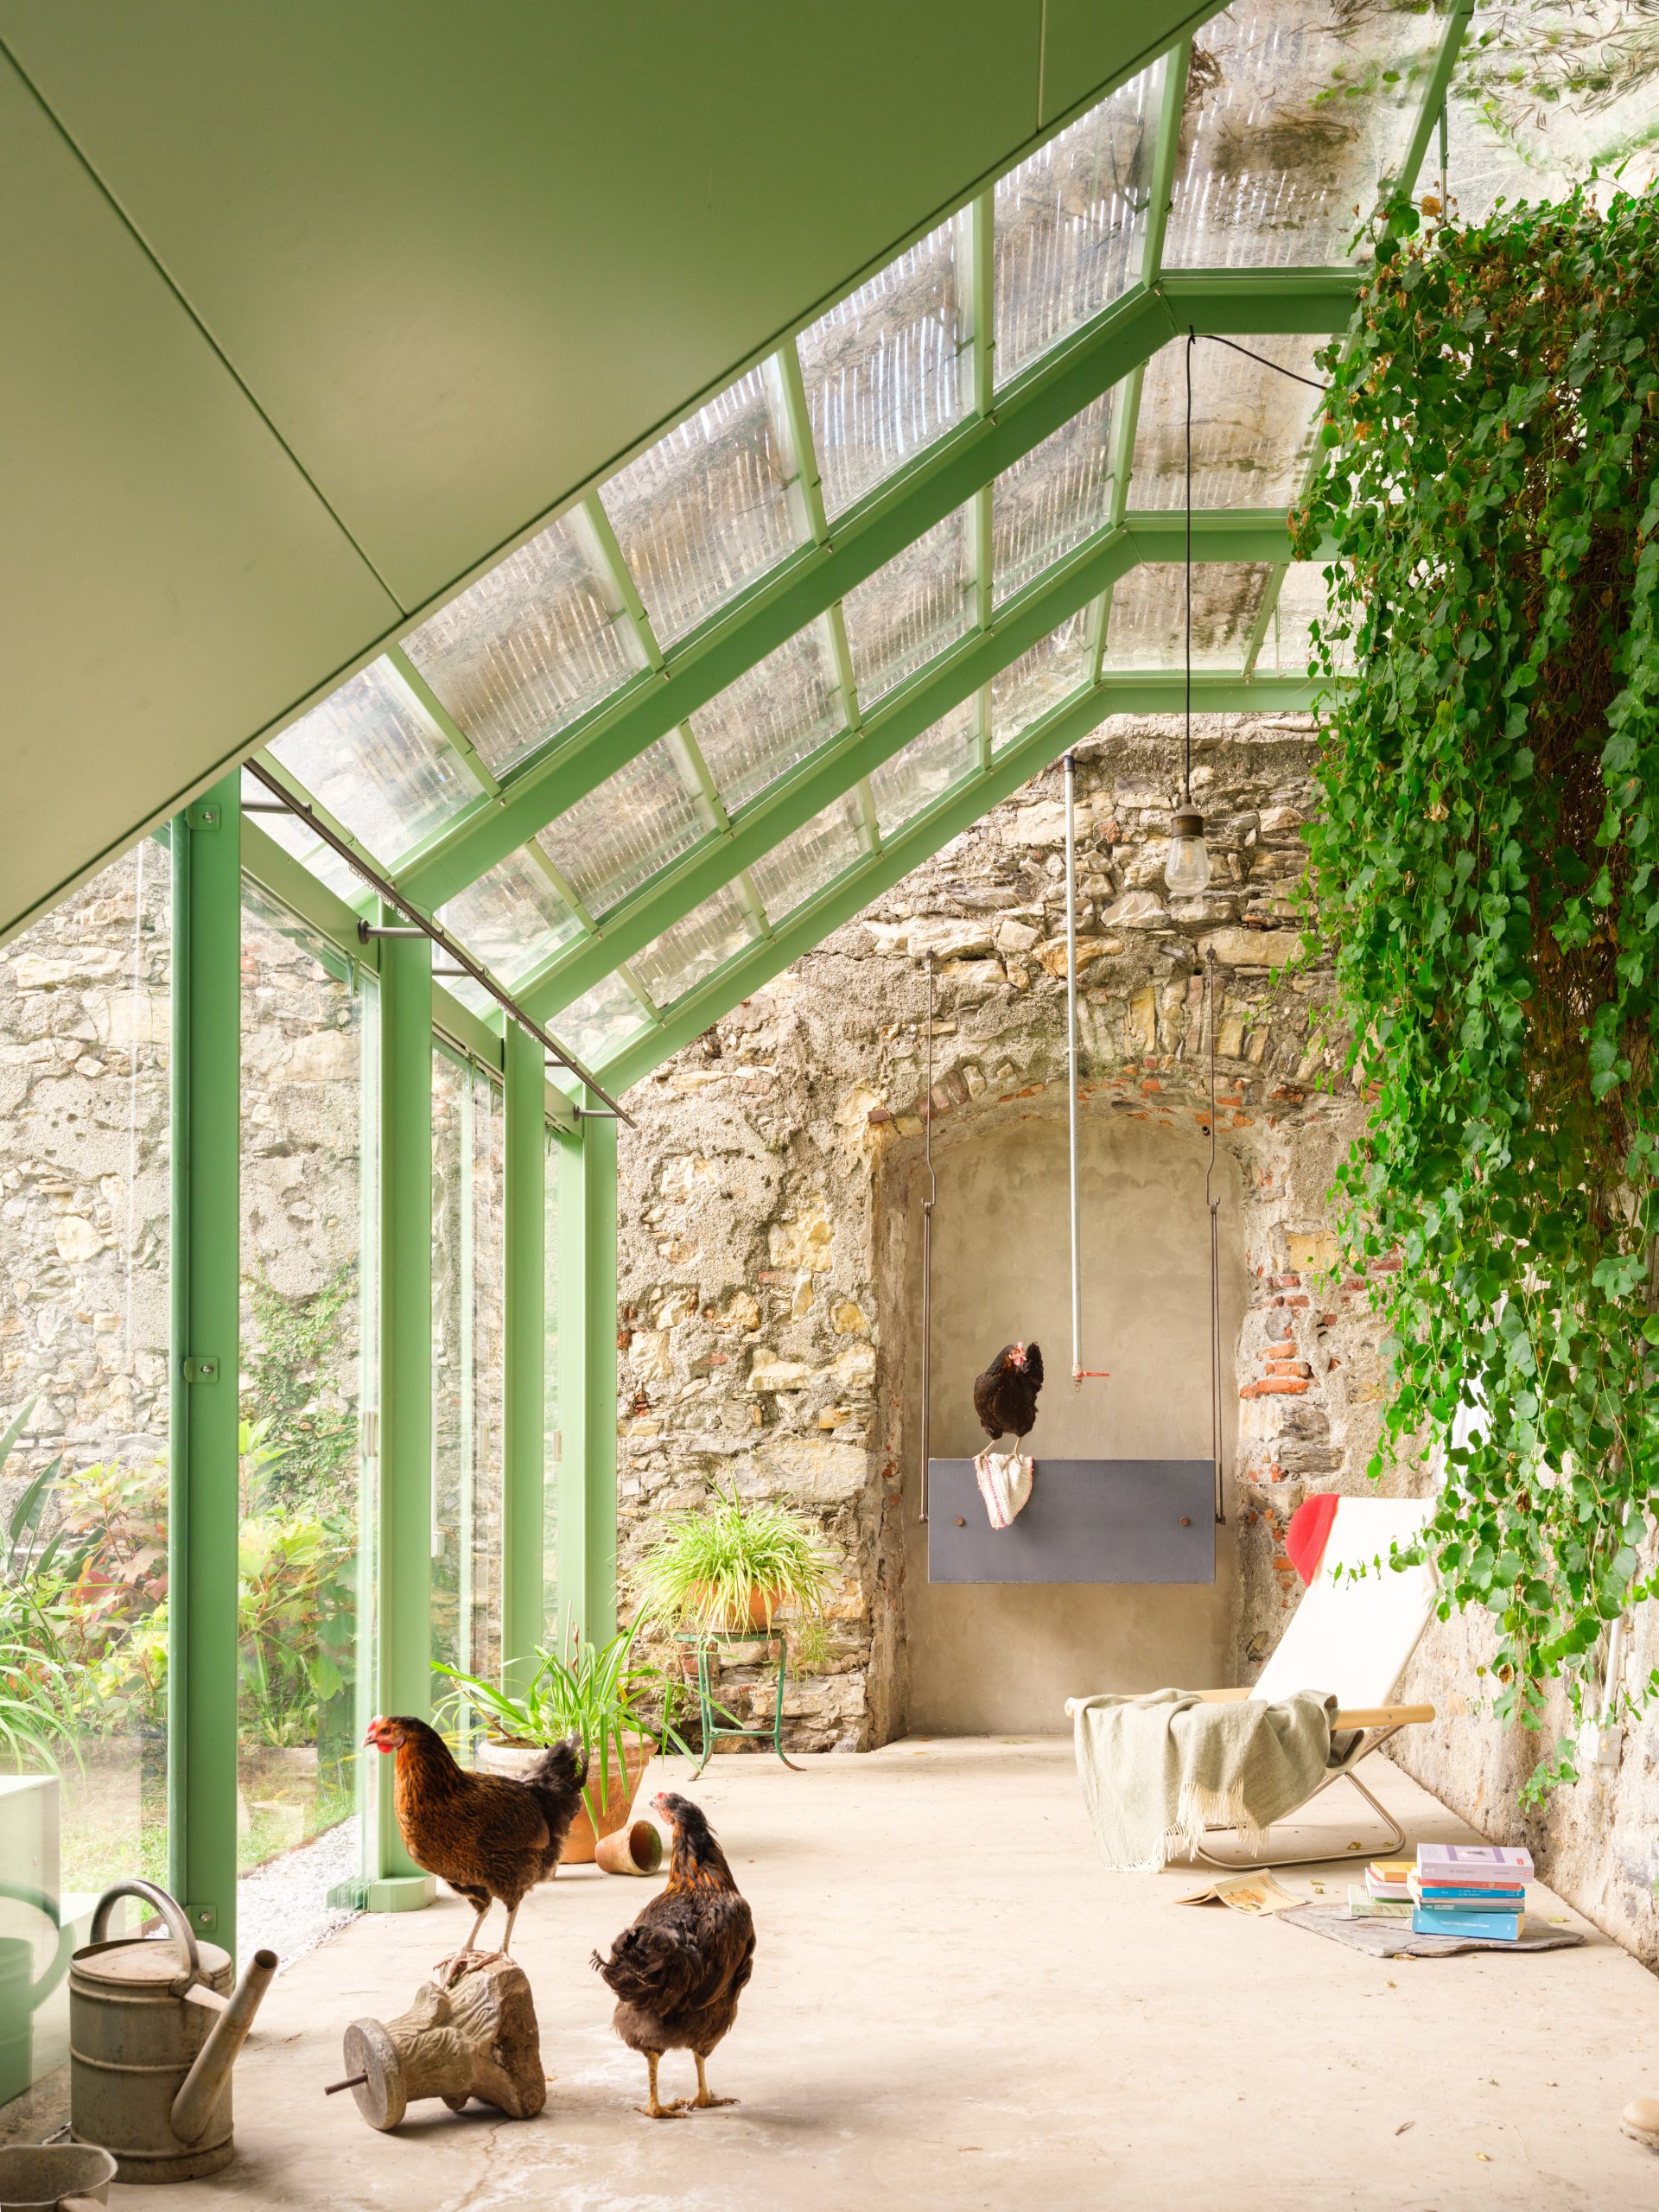
Inside the greenhouse, daylight, vegetation and bespoke elements create a restrained domestic atmosphere. The space can support cultivation, rest and contemplation without being fixed to a single use. Its openness allows seasonal changes in the garden to remain present throughout the interior.
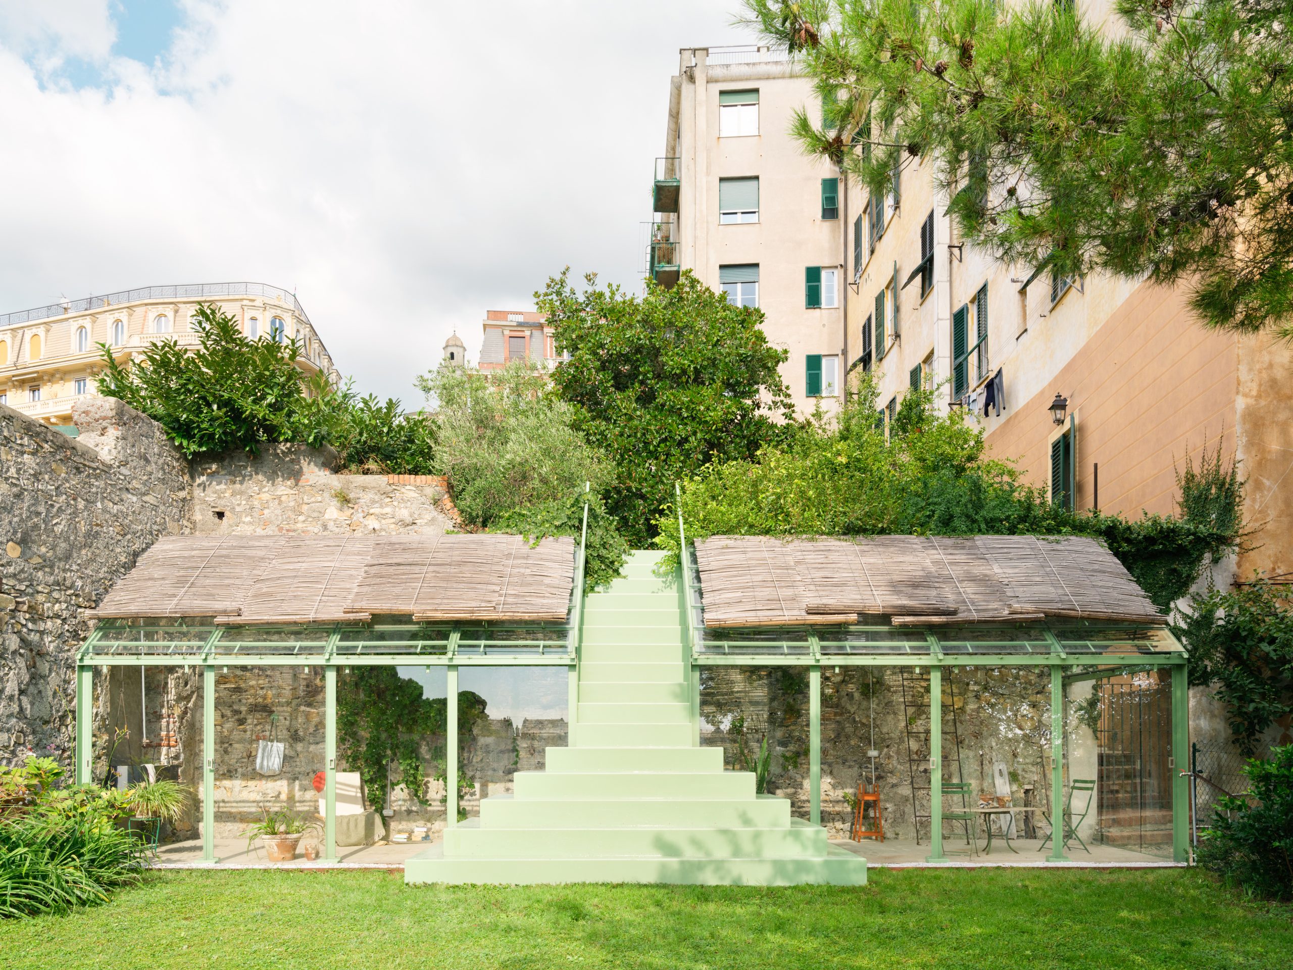
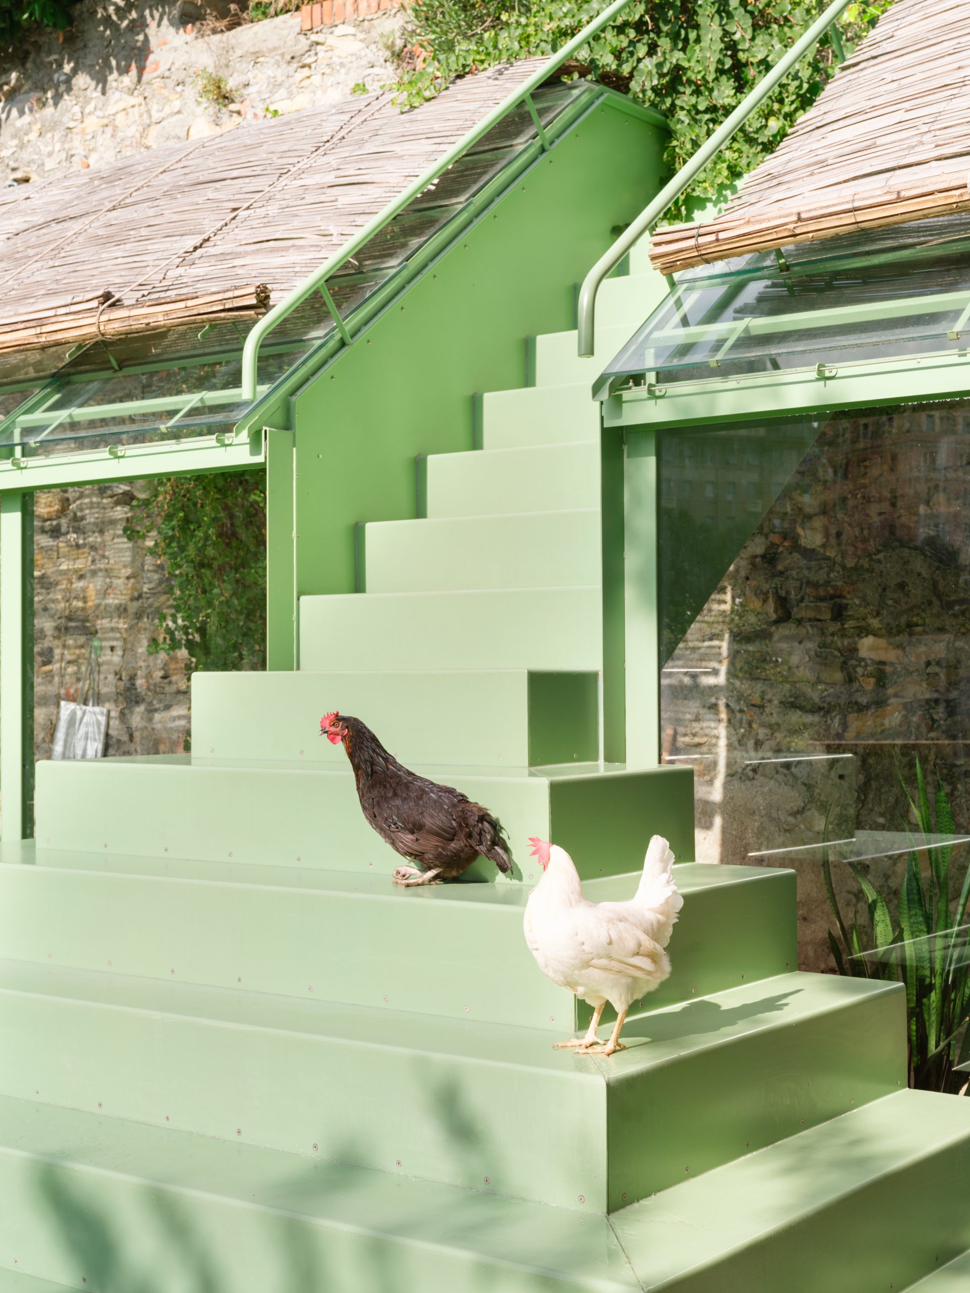
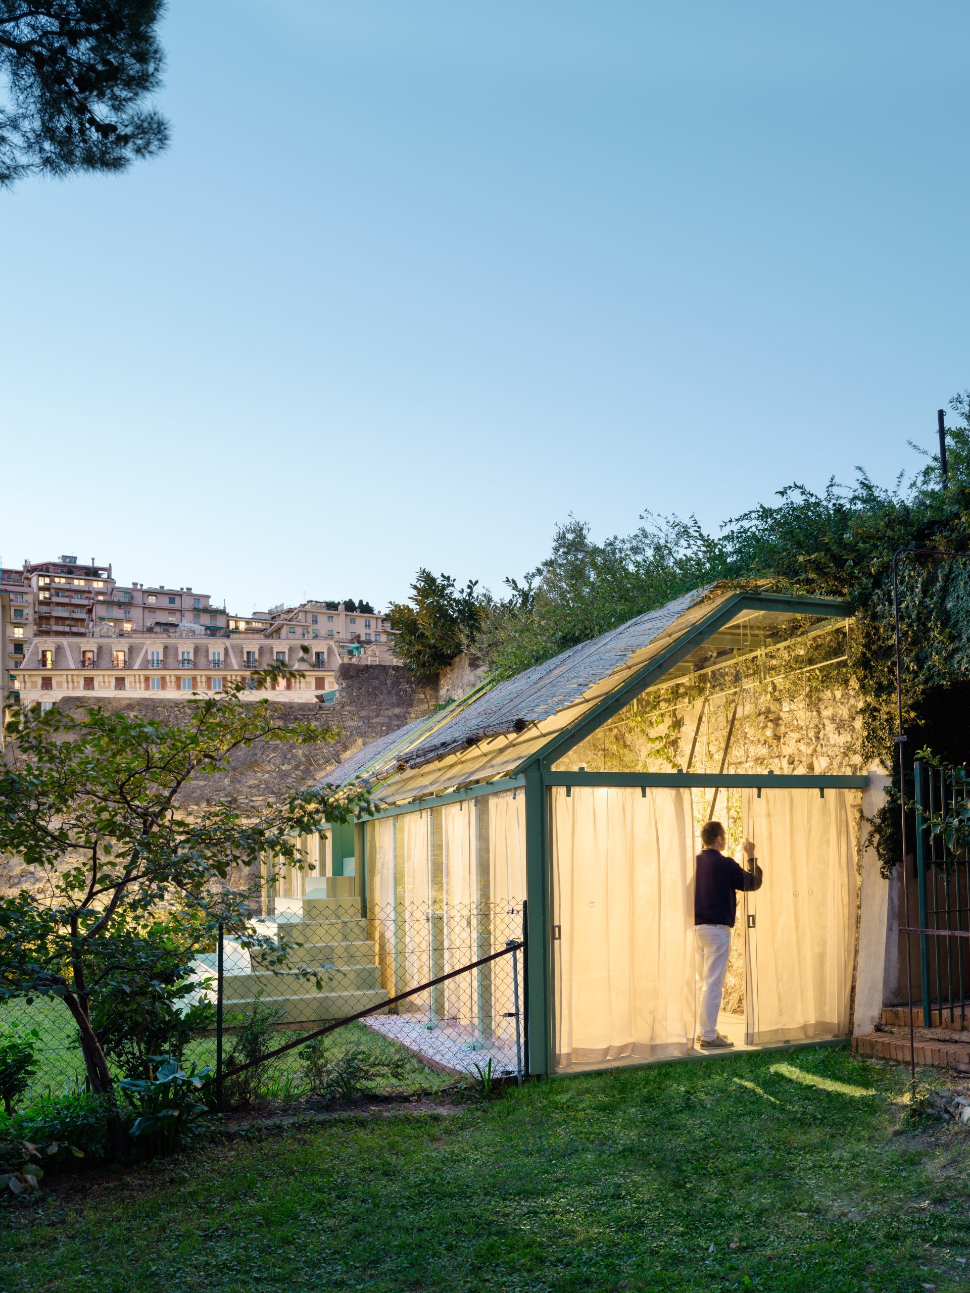
Architecture, furniture and landscape were developed as one composition. The project’s impact comes from the precision of a limited palette: powder-coated steel, glass, existing stone and planting. Each element strengthens the others, allowing a small intervention to reshape the perception and everyday use of the entire garden.
Project Credits
Project: Scala San Filippo
Design firm: caarpa / @caarpa_
Location: Genoa, Italy
Construction: 2024–2025
Covered area: 40 m²
Garden area: 400 m²
Photography: Anna Positano / @annapositano / Studio Campo / @studio_campo_photography
Related Posts
Previous Post
Next Post
- The timeless elegance of domestic appliances: From the Iconic Braun KF 20 aromaster to the German design ethos

- Emilio Ferro on the light, sound and memory of a place
- At Maniwa, an architect’s family home opens to the neighbourhood
- What bronze remembers of the hand

- Caught in light: Moradavaga’s suspended shoal

- The making of Alex Chinneck’s impossible Dior windows