Now Reading: Anastasiou Misseri opens up Apartment No. 201 with continuous joinery and marble
- 01
Anastasiou Misseri opens up Apartment No. 201 with continuous joinery and marble

Anastasiou Misseri opens up Apartment No. 201 with continuous joinery and marble

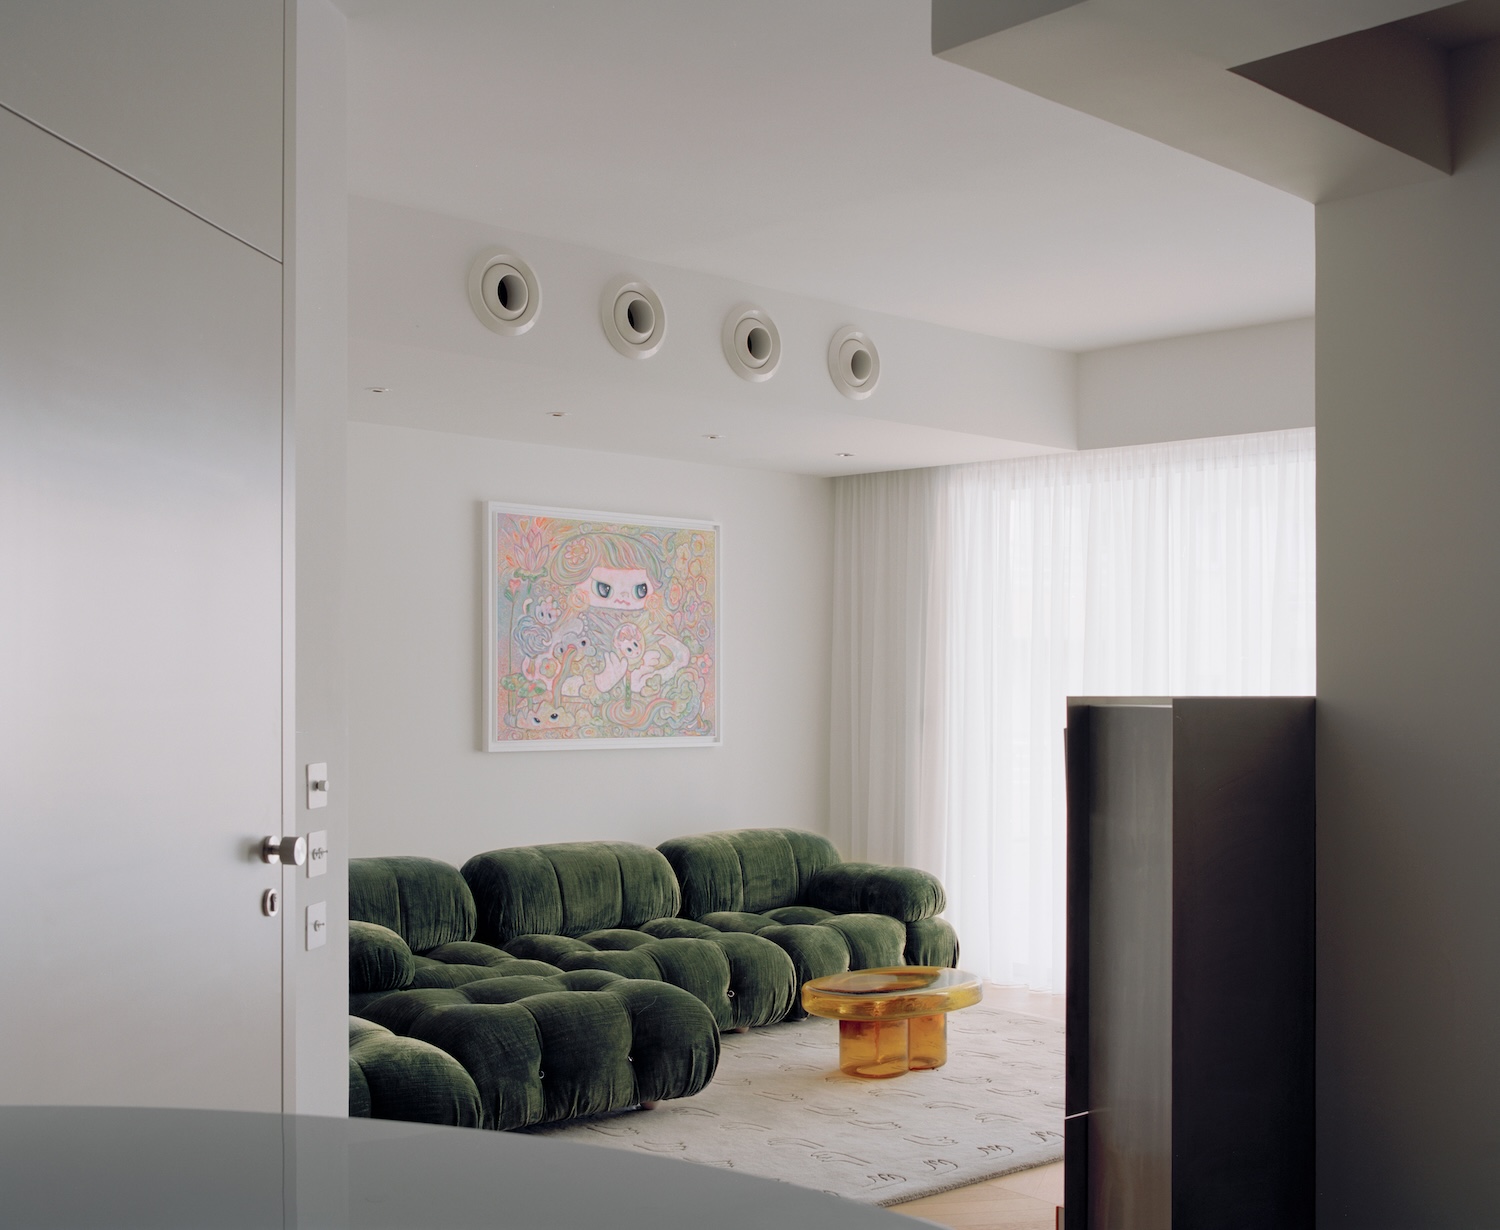
Anastasiou Misseri has transformed a dark, compartmentalised apartment in Nicosia into a two-bedroom home organised around continuous joinery, art display and a carefully controlled palette of timber, carpet and marble.
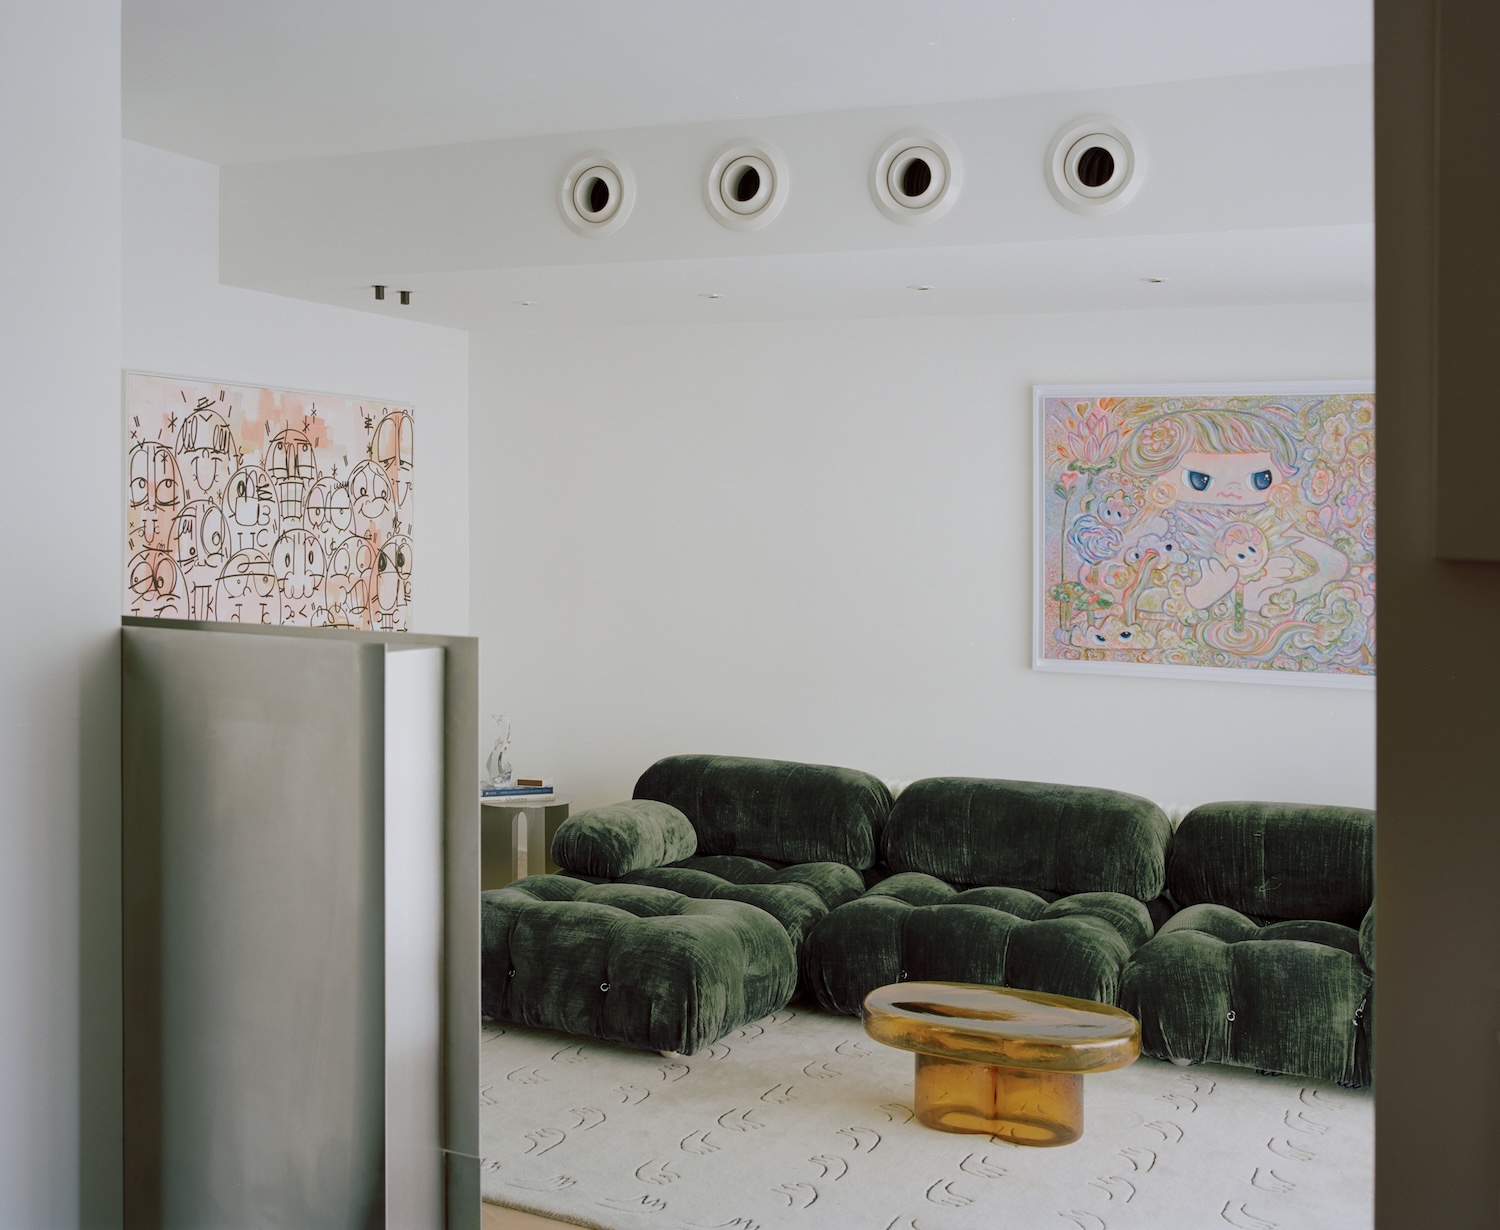
Located within an early-2000s residential block, the original 99.4-square-metre apartment followed a familiar three-bedroom arrangement that prioritised room count over spatial generosity. Removing one bedroom allowed the architects to enlarge circulation, introduce storage and create longer uninterrupted surfaces for the client’s art collection.
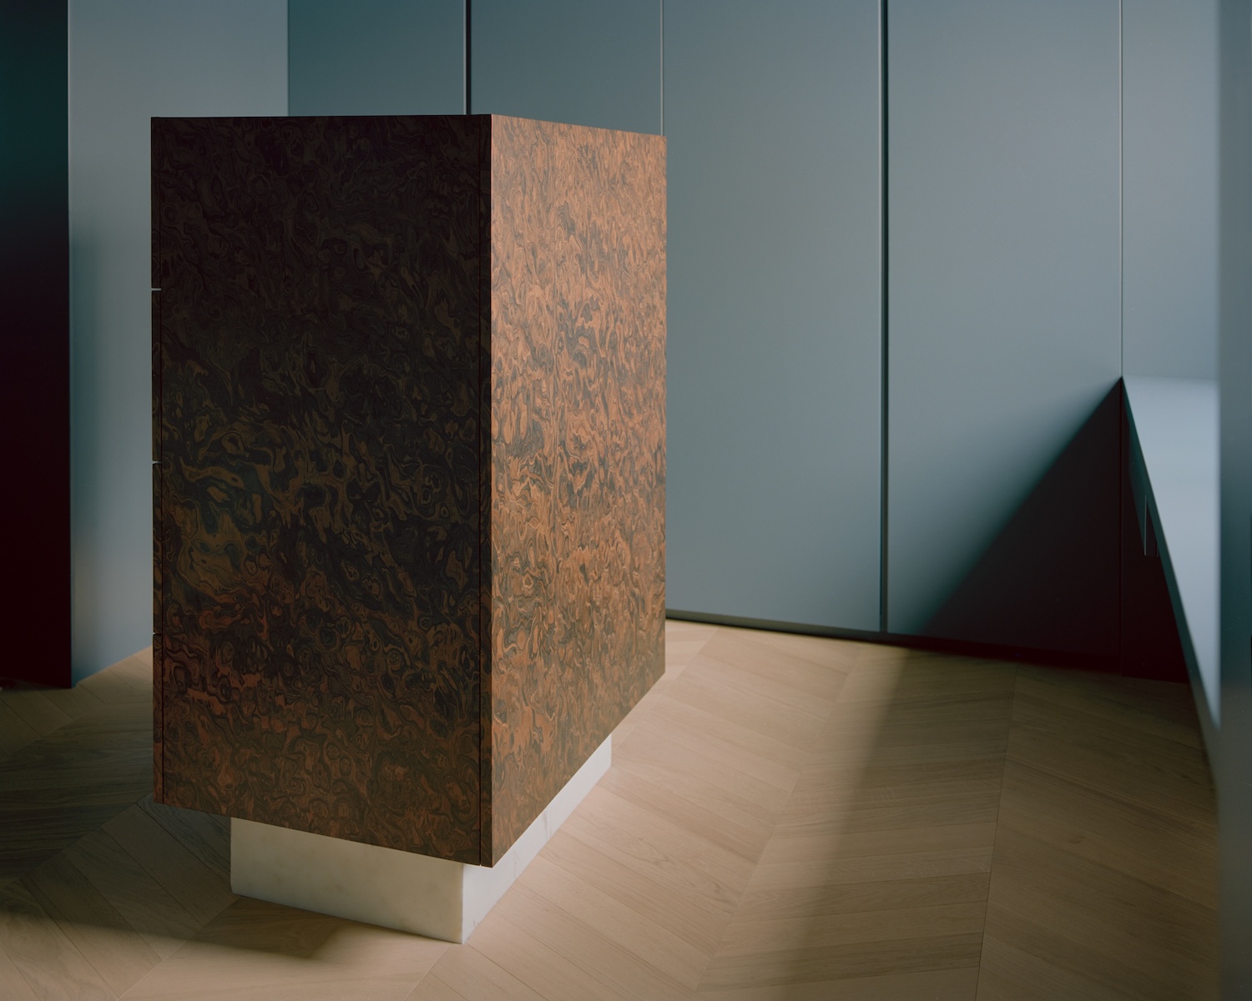
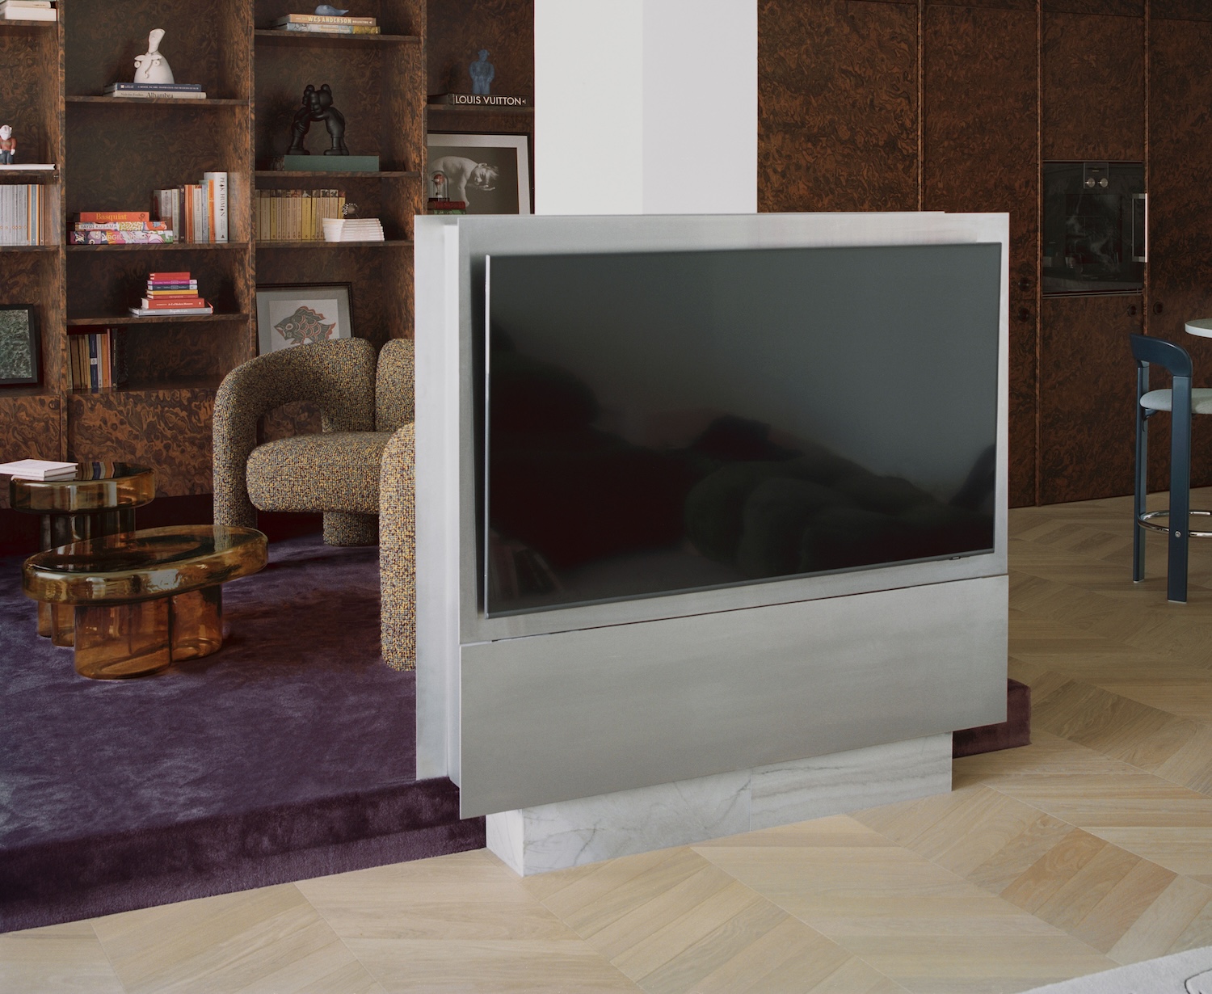
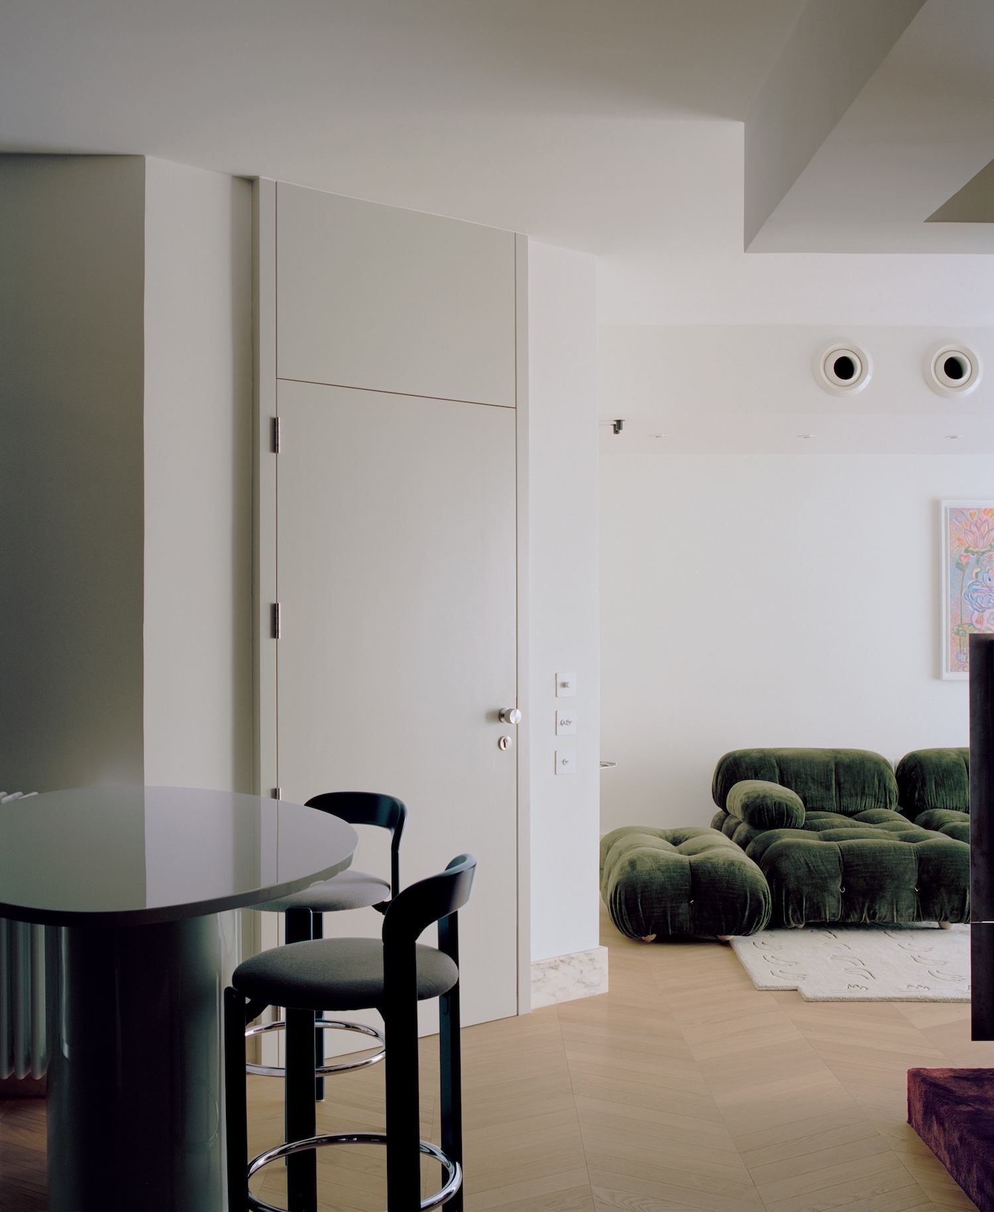
Relocating the kitchen brought the previously fragmented communal rooms together as a single volume. A long built-in element begins as closed kitchen cabinetry before becoming open shelving in the living area, allowing storage, display and architecture to read as one continuous intervention. The precisely aligned timber divisions give books and objects individual spaces without interrupting the visual connection across the apartment.
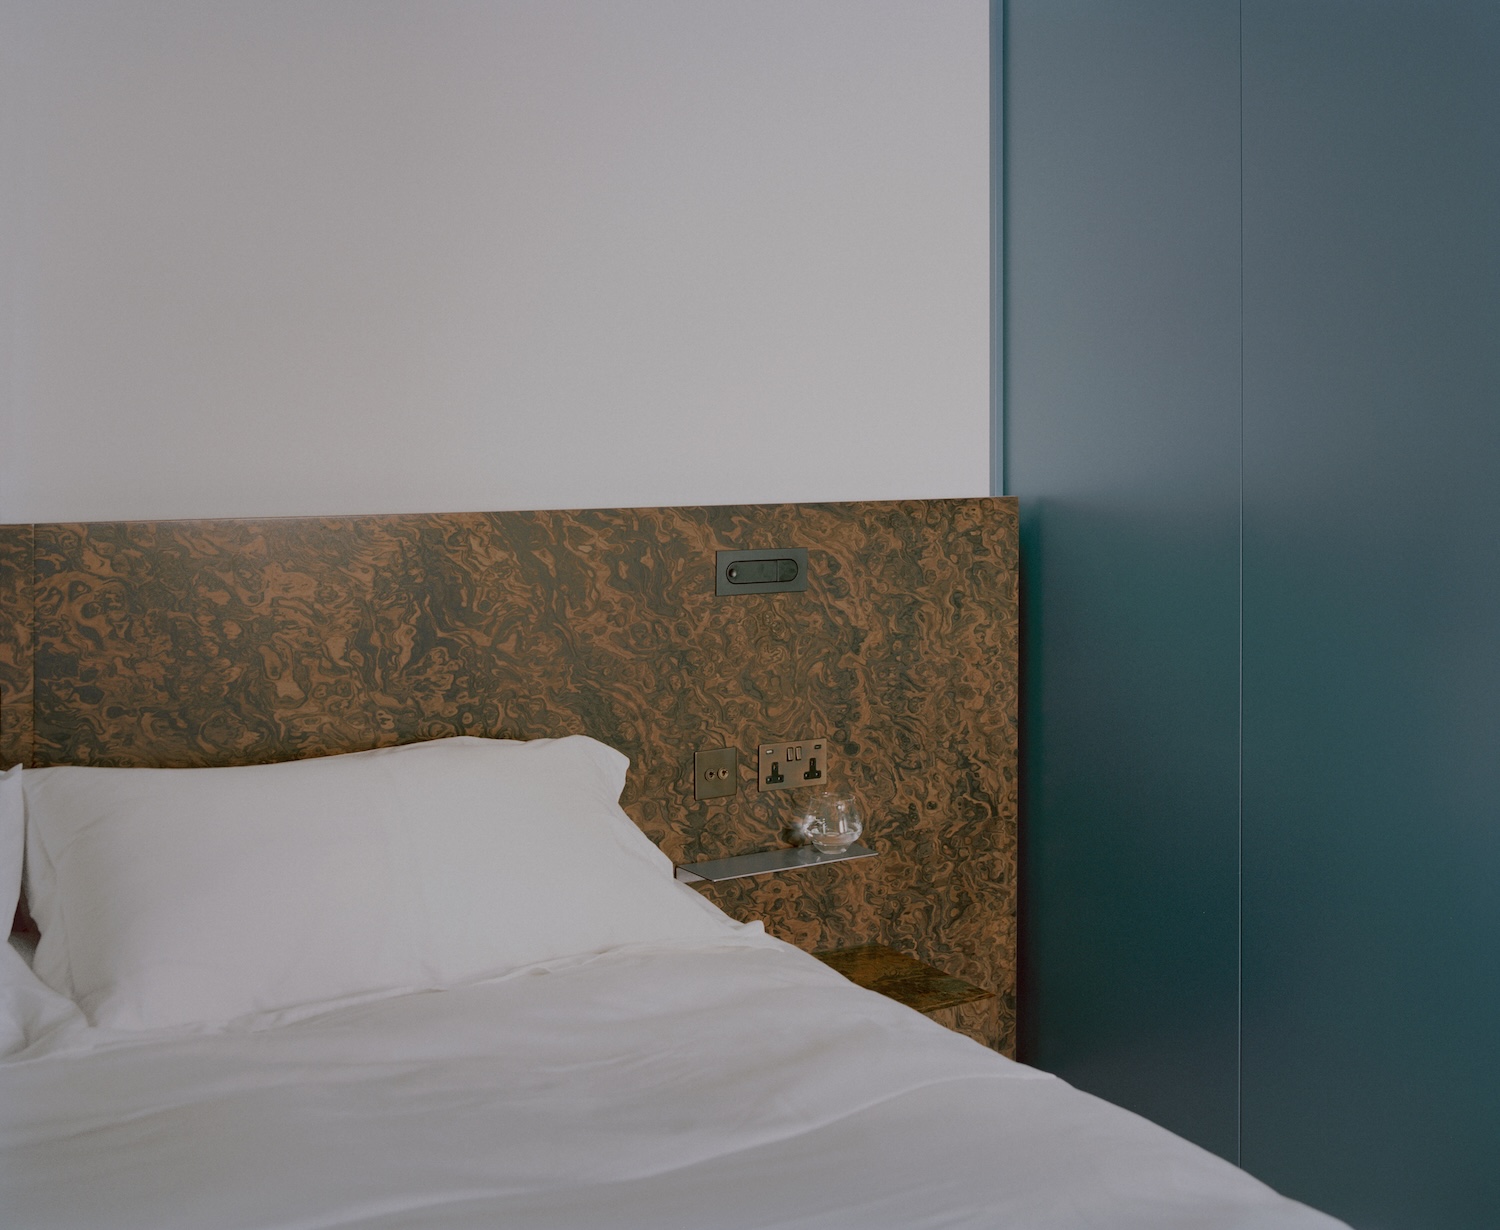
A raised, carpeted platform creates a reading nook without introducing another wall. The change in level and texture establishes an intimate place to sit while preserving the openness of the plan. It also slows the transition between circulation and rest, using the floor itself to define a change in atmosphere.
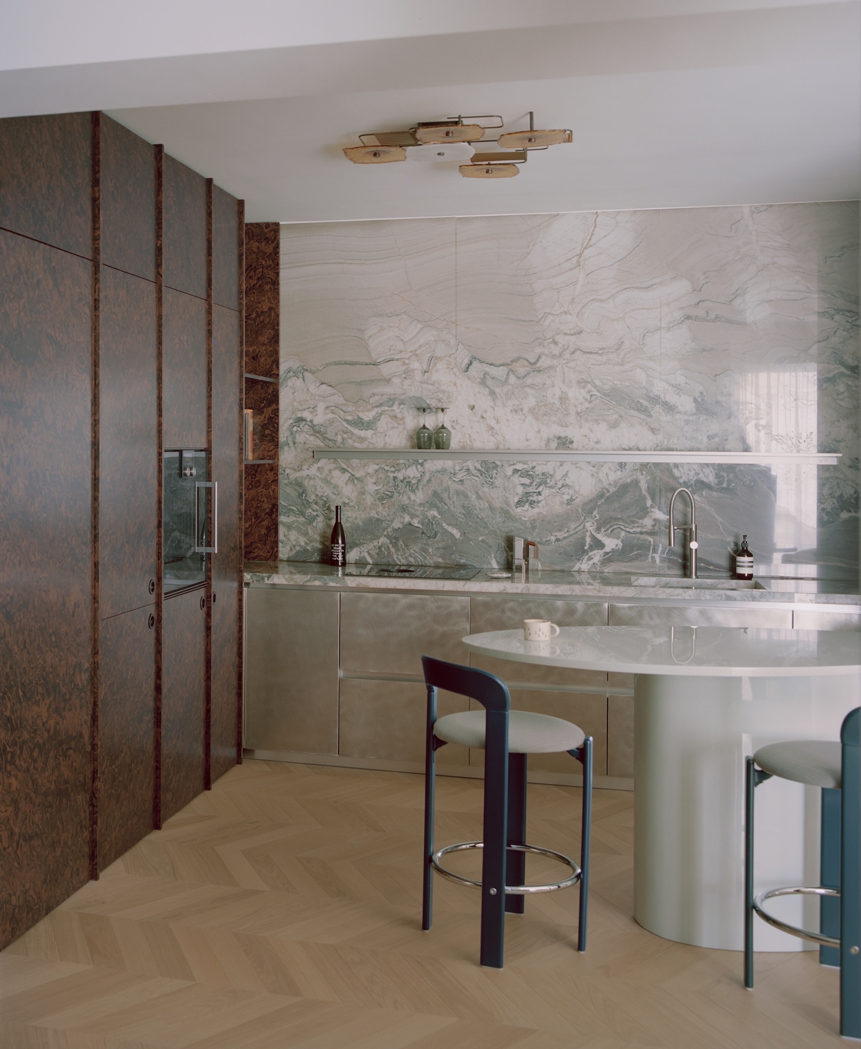
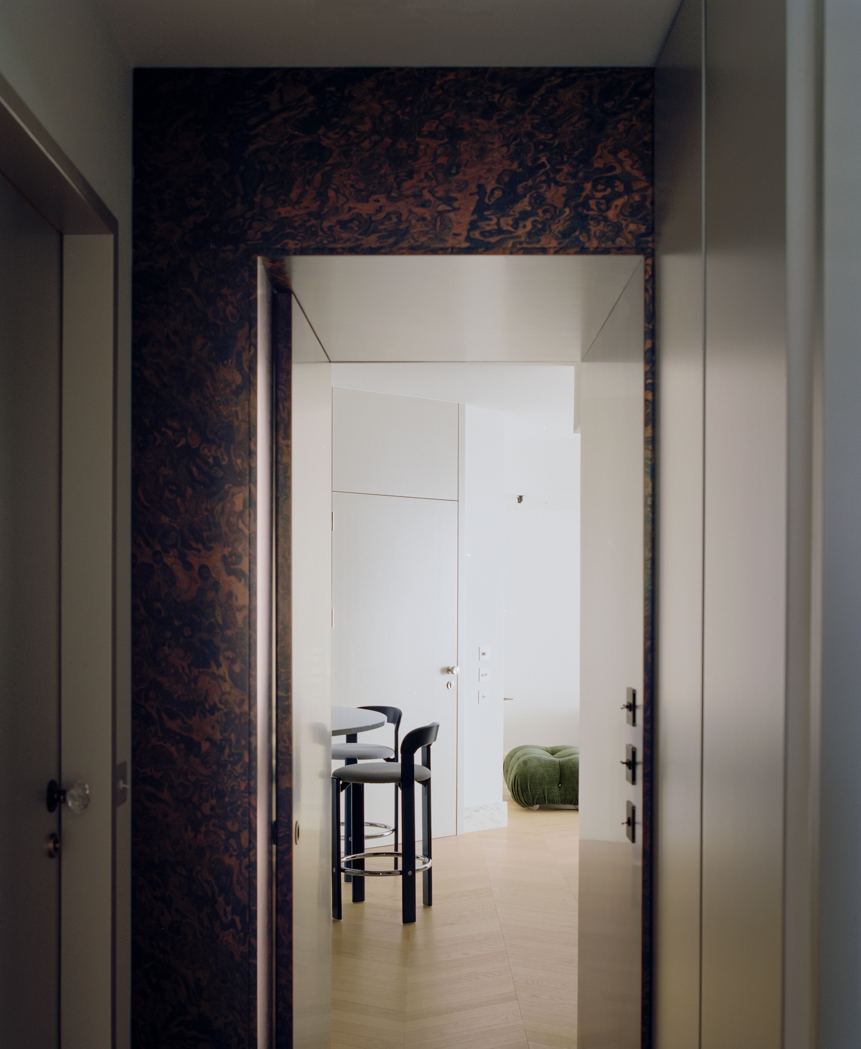
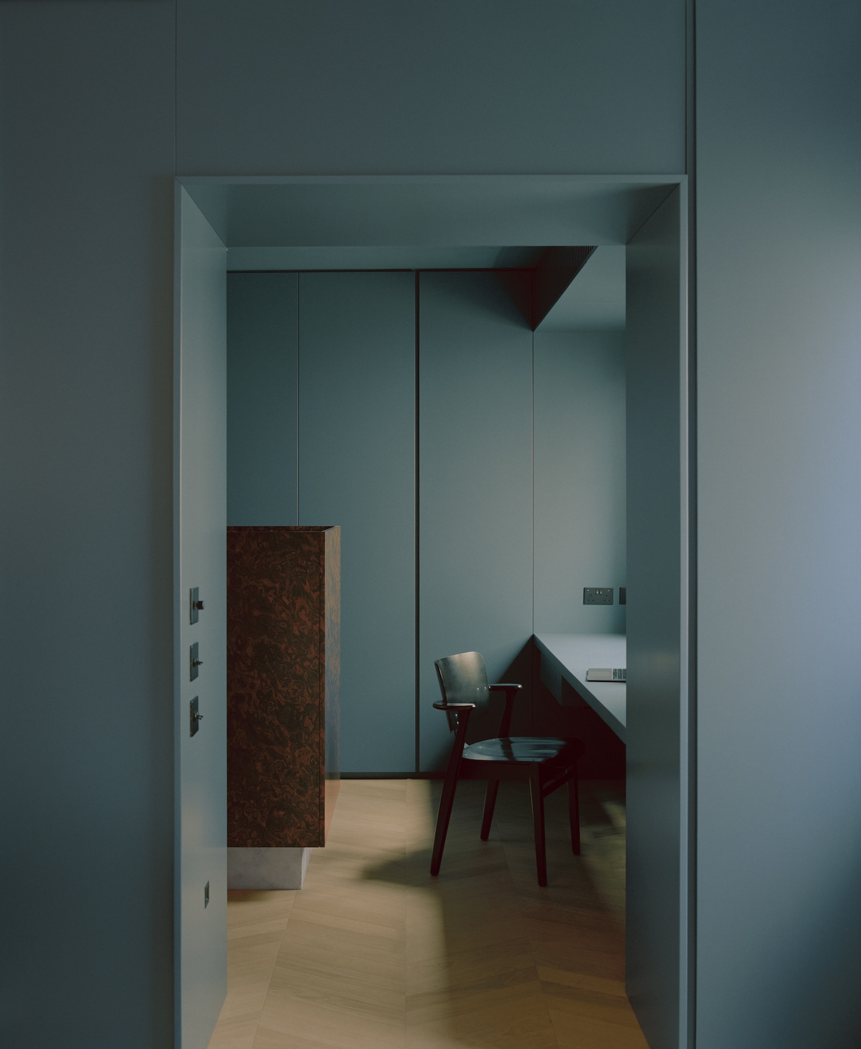
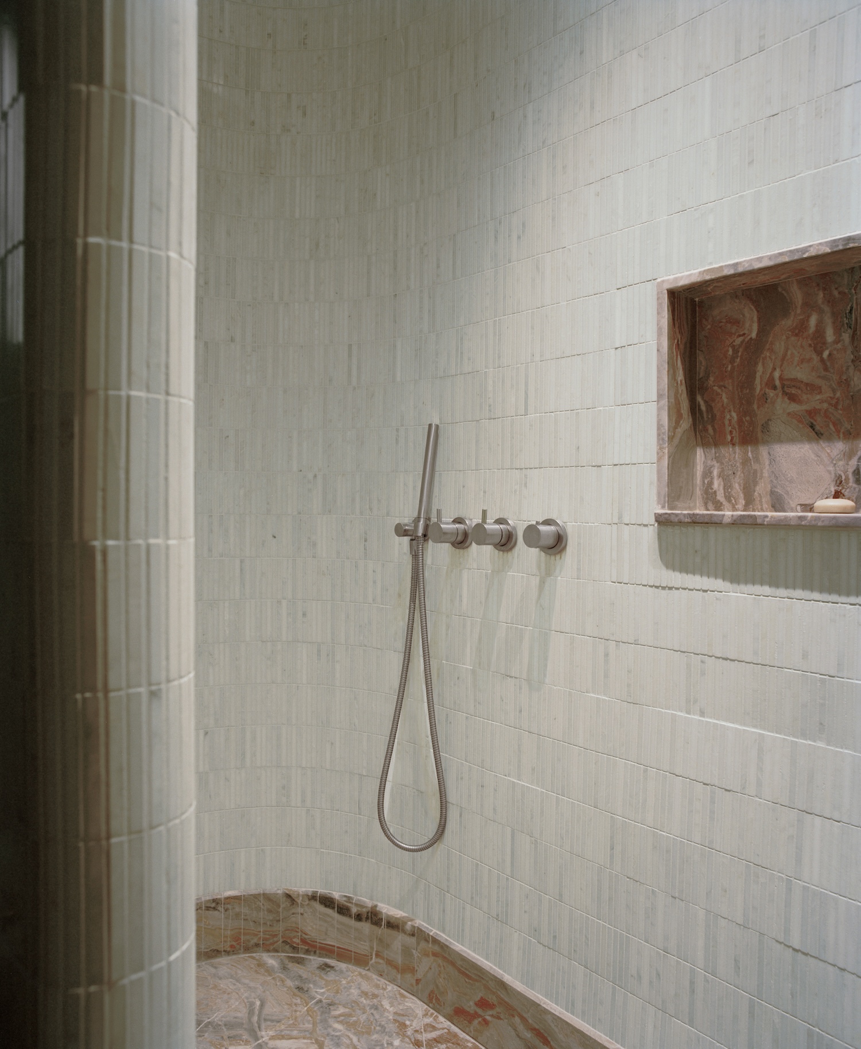
Marble forms a second continuous system. Stone skirting runs around the rooms as a consistent horizontal datum, then reappears on the kitchen worktop and throughout the bathrooms. In the guest bathroom, deep red breccia covers the floor, walls and basin, turning the compact room into an intense counterpoint to the apartment’s quieter timber and neutral surfaces.
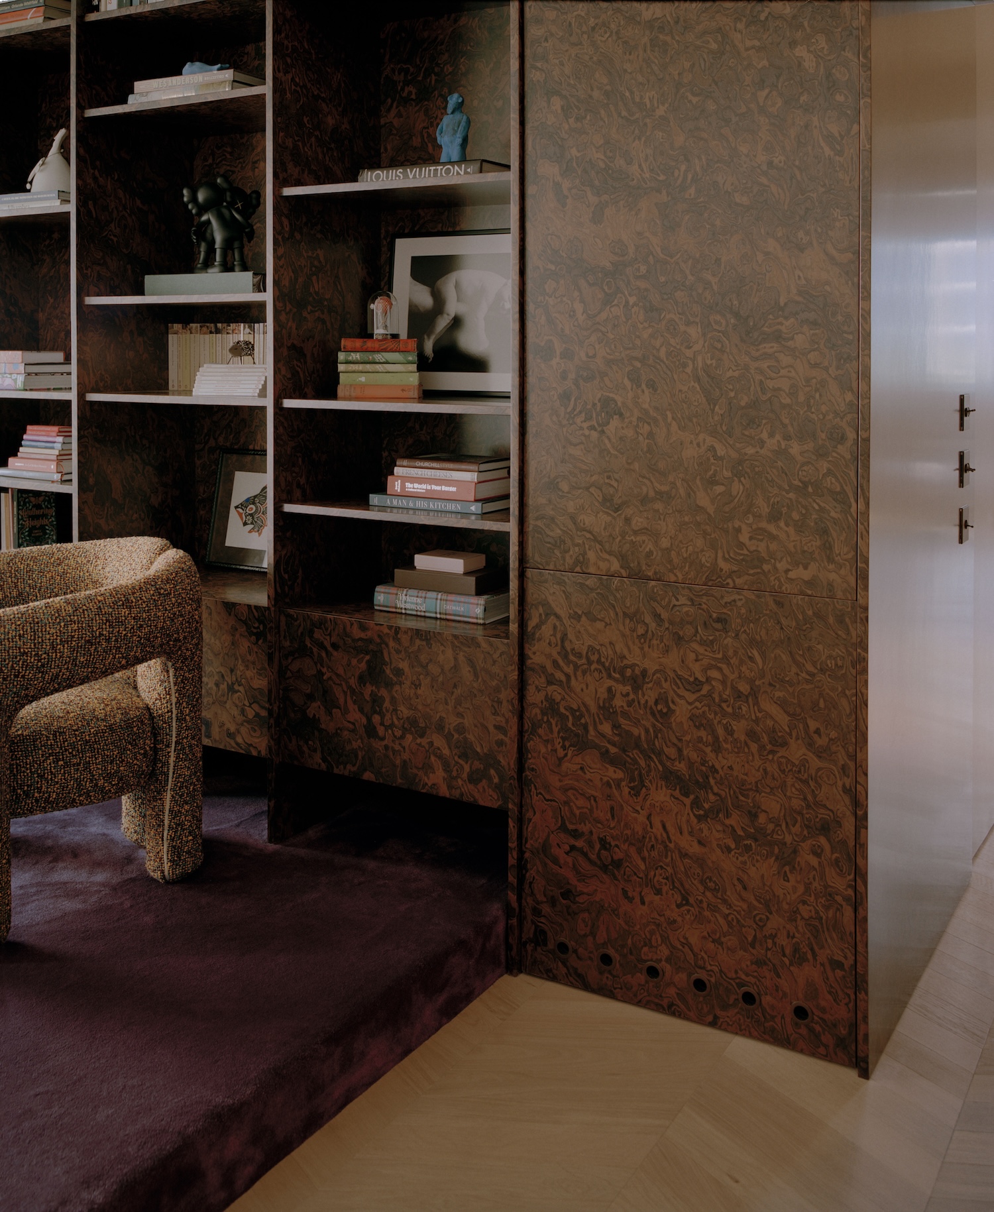
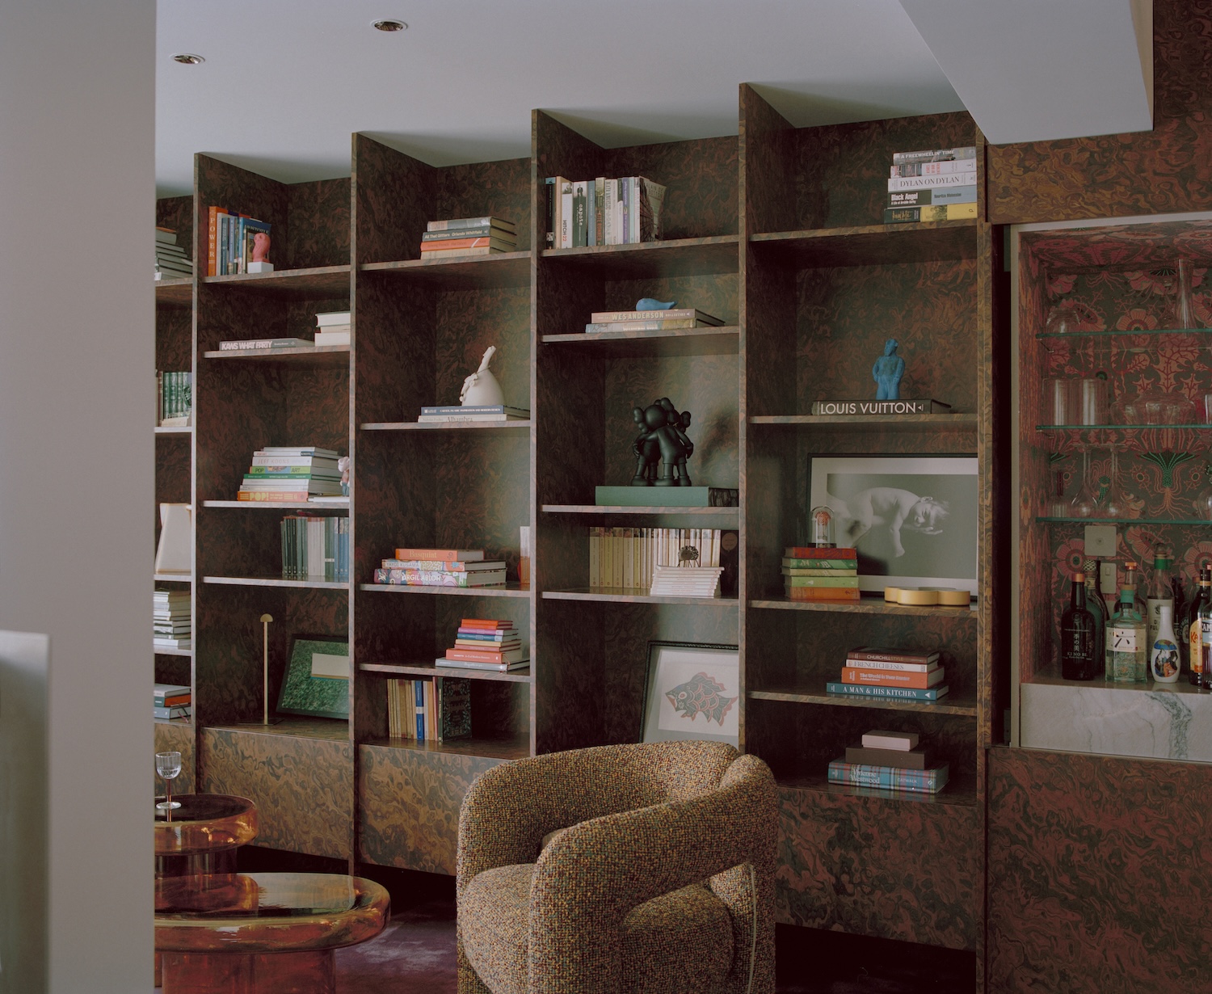
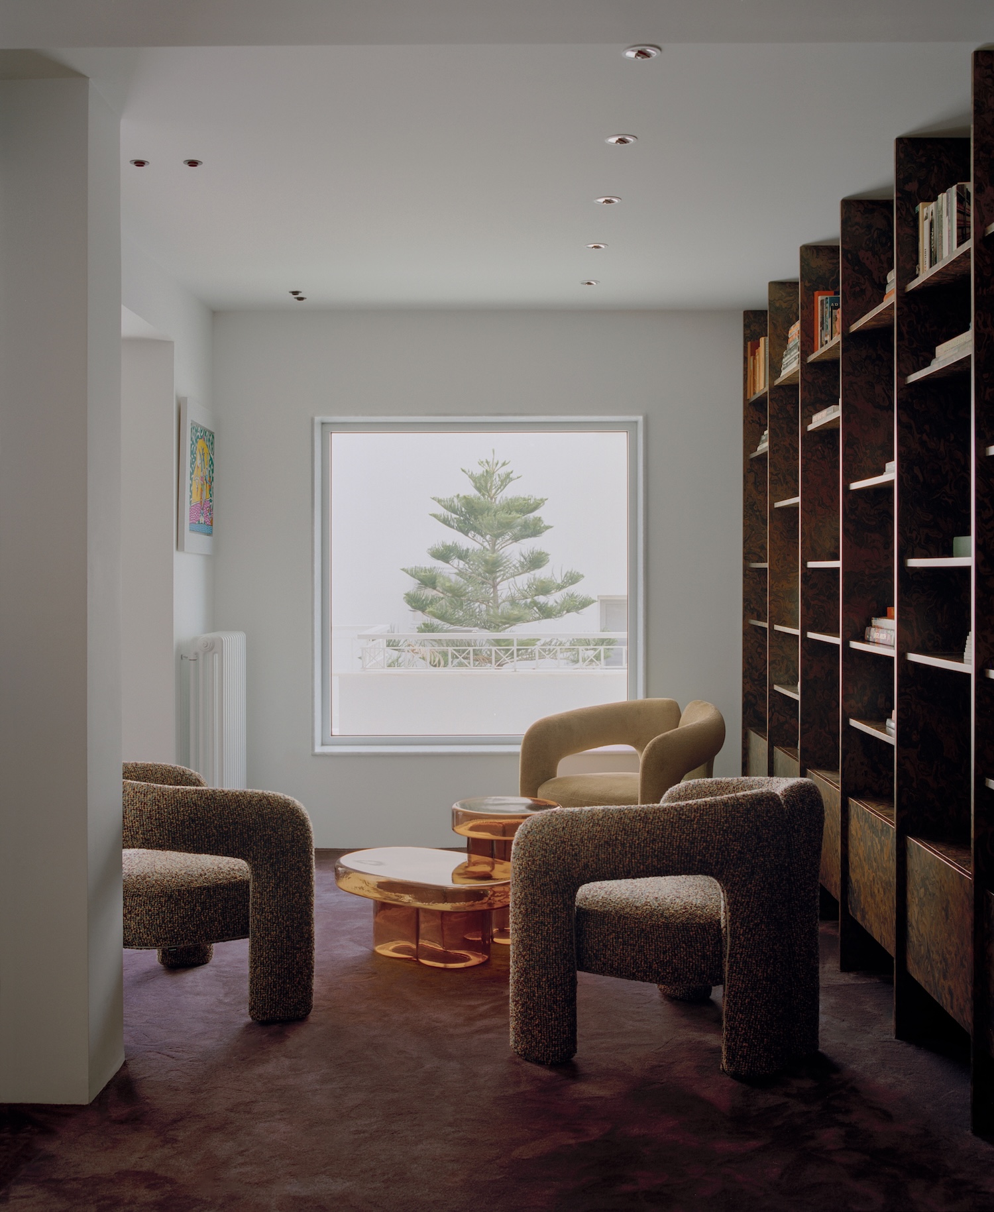
Across the project, the renovation replaces cellular planning with a sequence shaped by built-in furniture, material continuity and carefully framed views. The result gives the owner’s collection room to breathe while maintaining the precision and intimacy of a compact urban home.
Project Credits
Project: Apartment No. 201
Location: Nicosia, Cyprus
Architecture and Interior Design: Anastasiou Misseri
Completion: 2025
Area: 99.4 m²
Client: Private
Joinery: Yiannis Charalambous
Photography: Willem Pab