
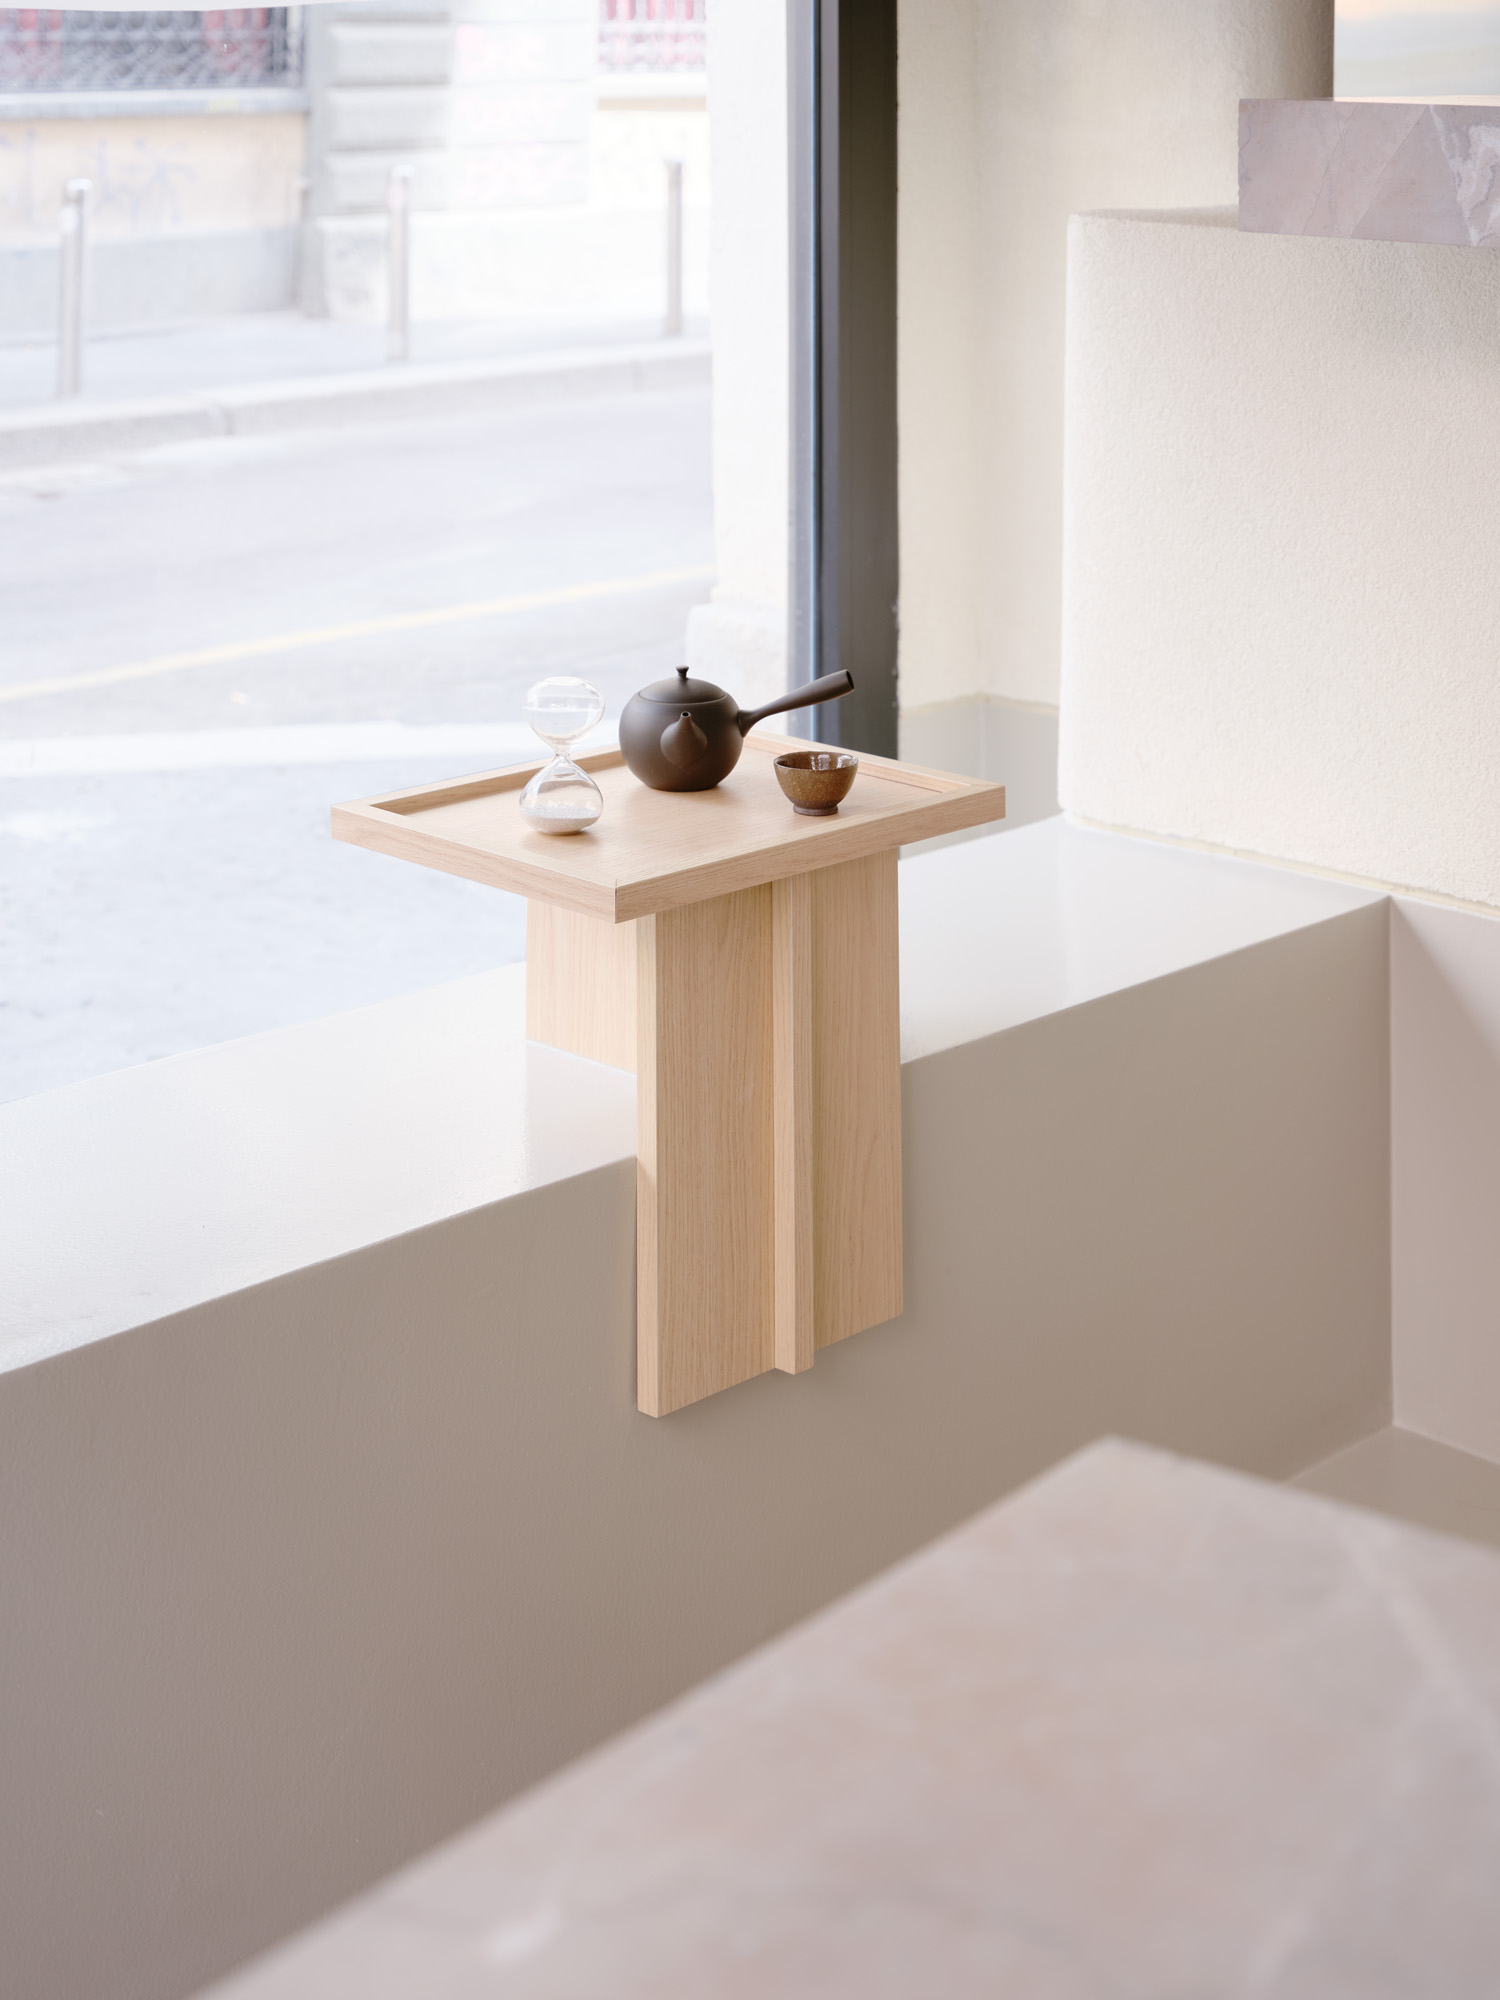
In Milan, NOÏ reimagines a former comic store as a layered interior where a tea house and pilates studio coexist through material contrast and spatial continuity.


In Milan, NOÏ reimagines a former comic store as a layered interior where a tea house and pilates studio coexist through material contrast and spatial continuity.

A guest lounge at ARCO Madrid reinterprets burned forest timber as architecture, shaping a space of light, memory, and collective experience.
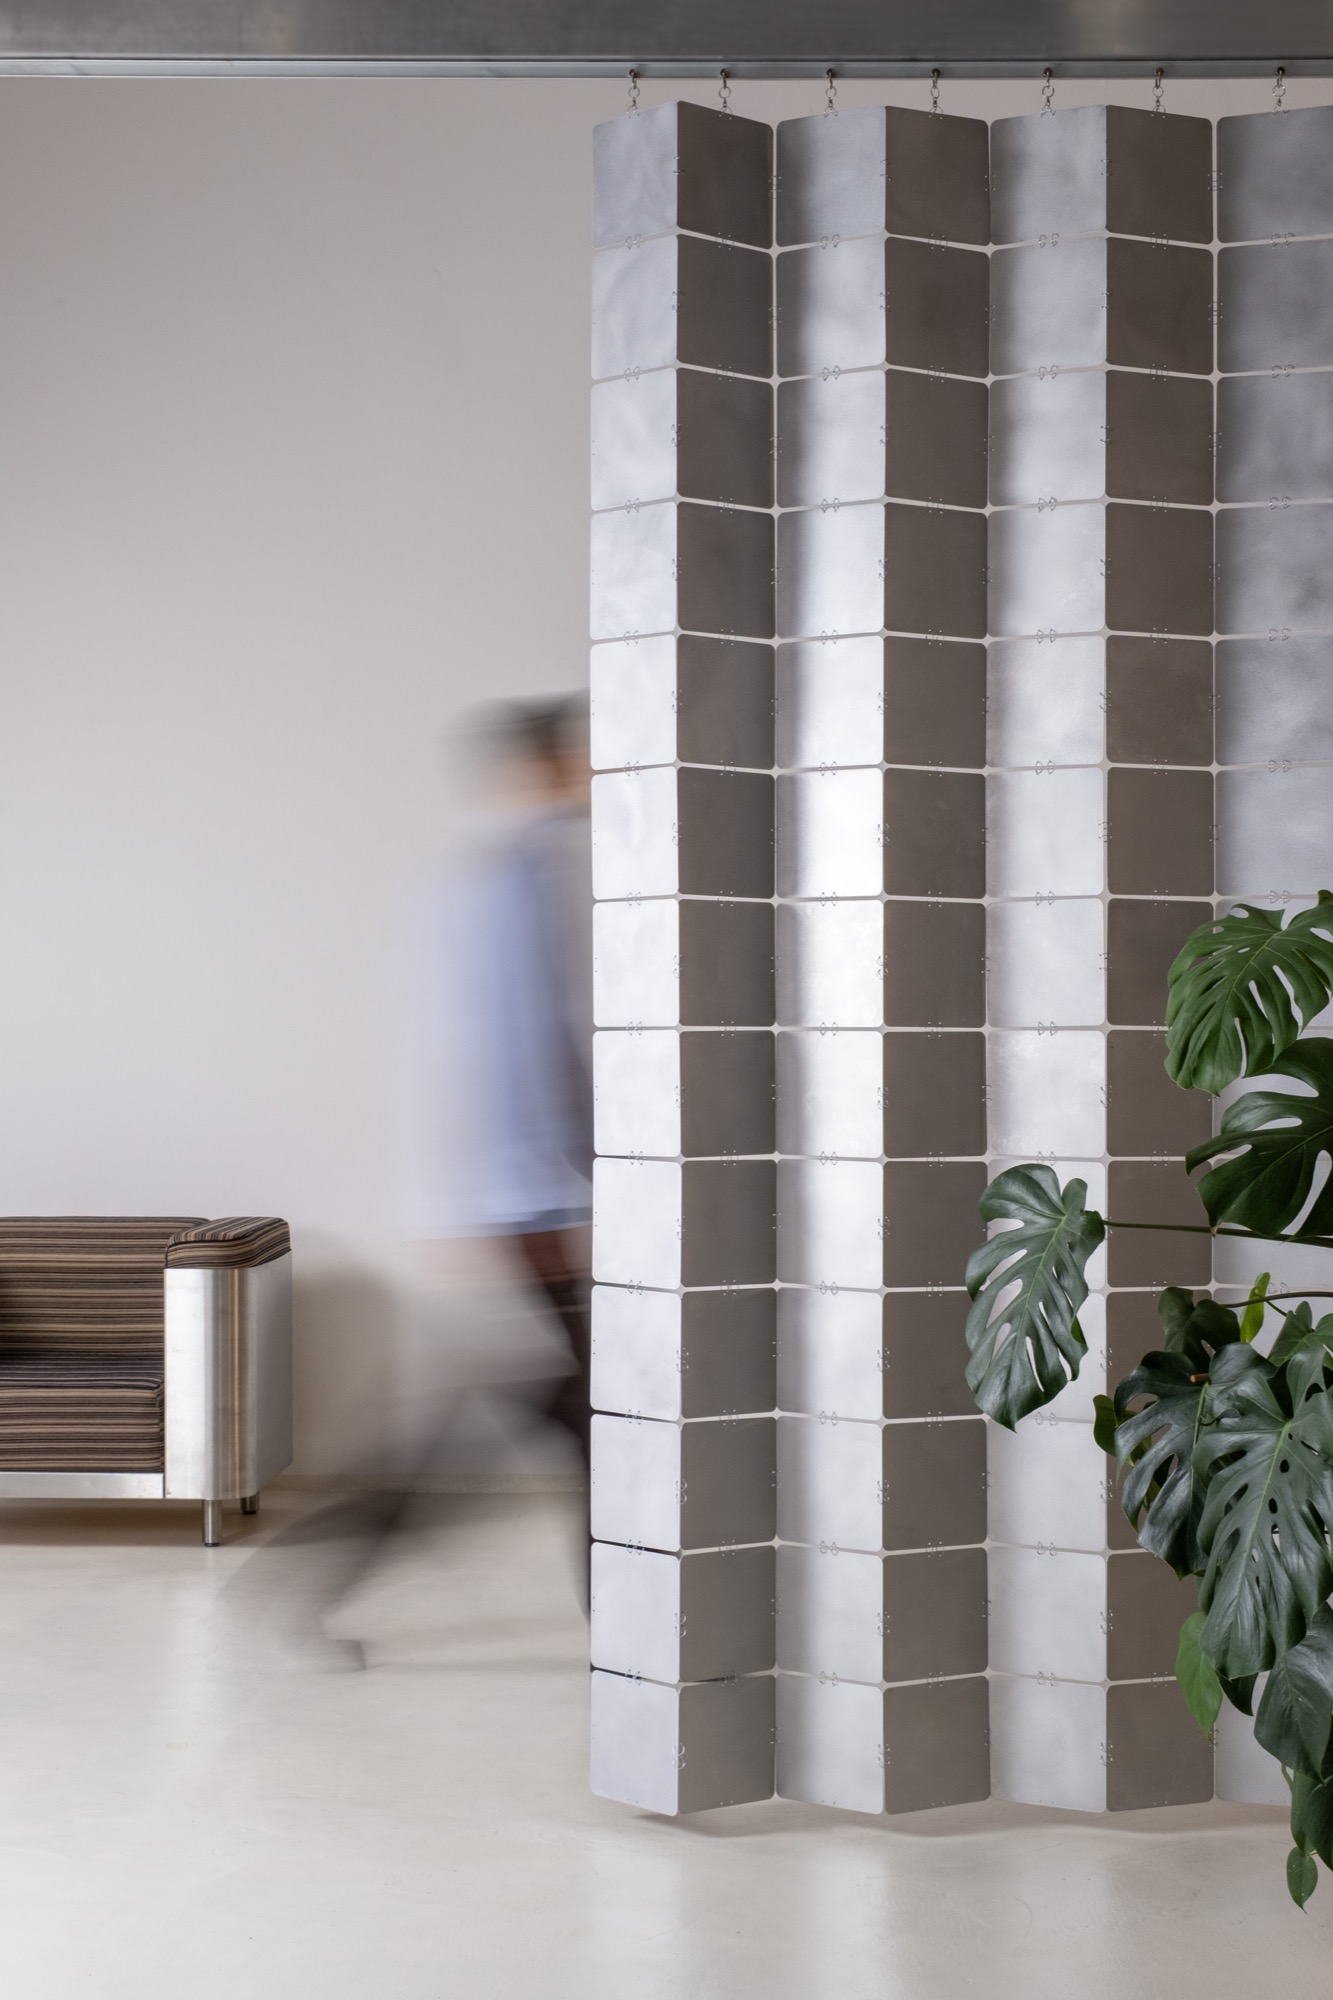
Nolastar aluminium by Pablo Octavio introduces a refined material evolution of the brand’s modular room divider system. Produced through laser cutting and hand brushing, the aluminium surface captures light while maintaining a tactile quality. Designed for flexibility, the system can define or dissolve space as needed, offering a versatile solution for contemporary interiors.
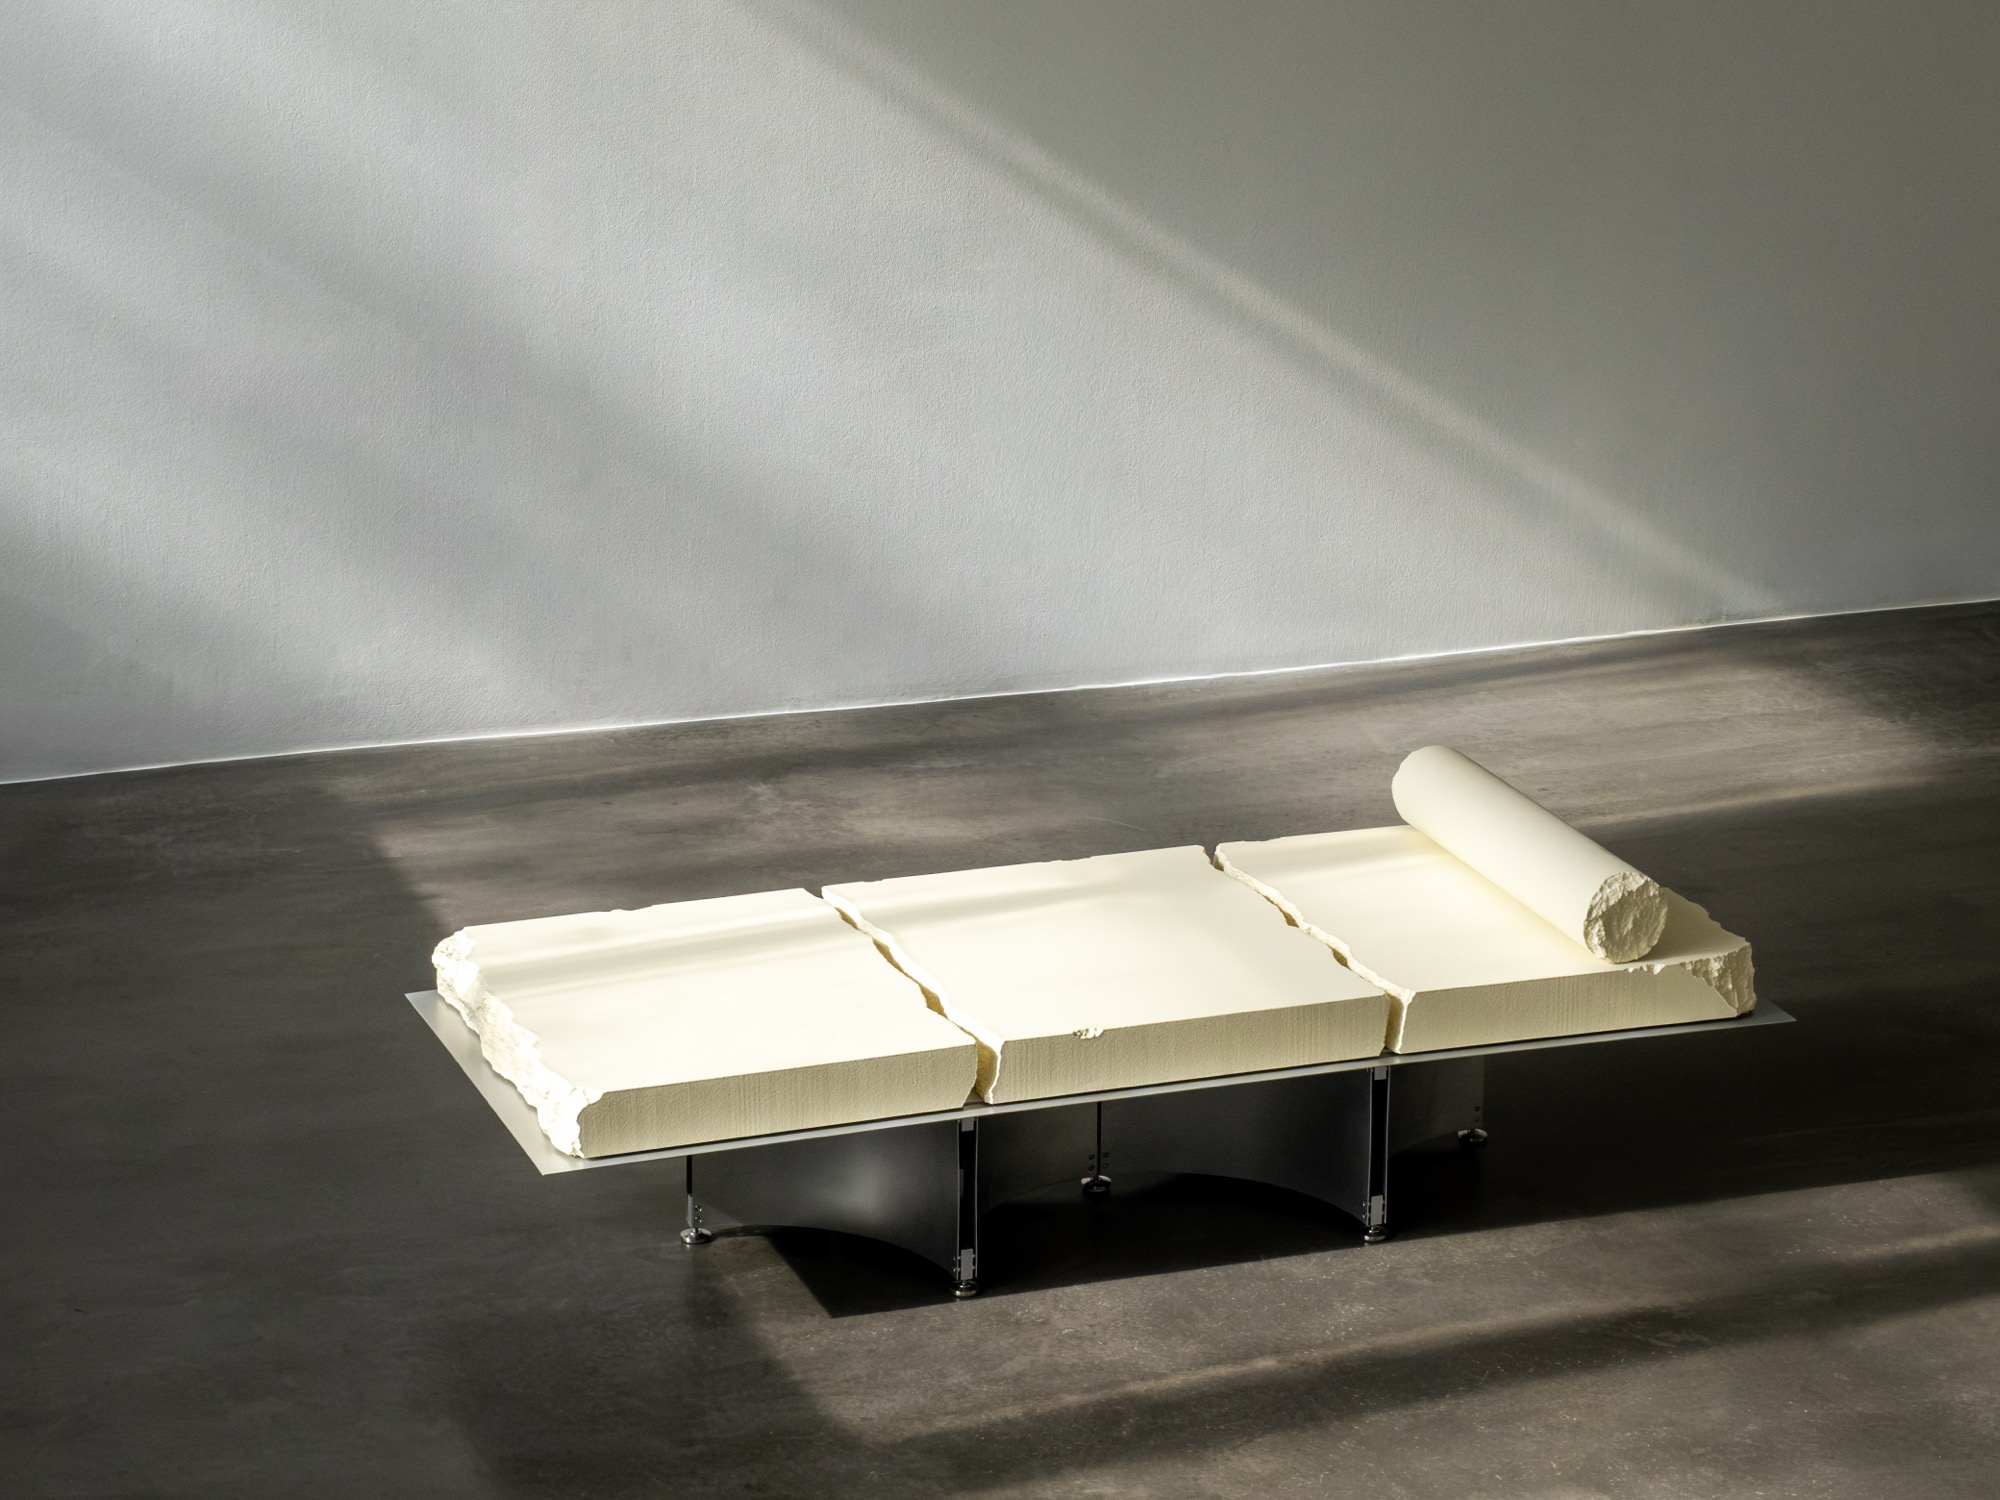
The Lapis Daybed expands a sculptural seating collection defined by the contrast between rough appearance and soft material. Made from torn foam and coated with a durable flexible finish, the piece challenges perception while offering a tactile and spatial experience that blurs the boundary between furniture and sculpture.
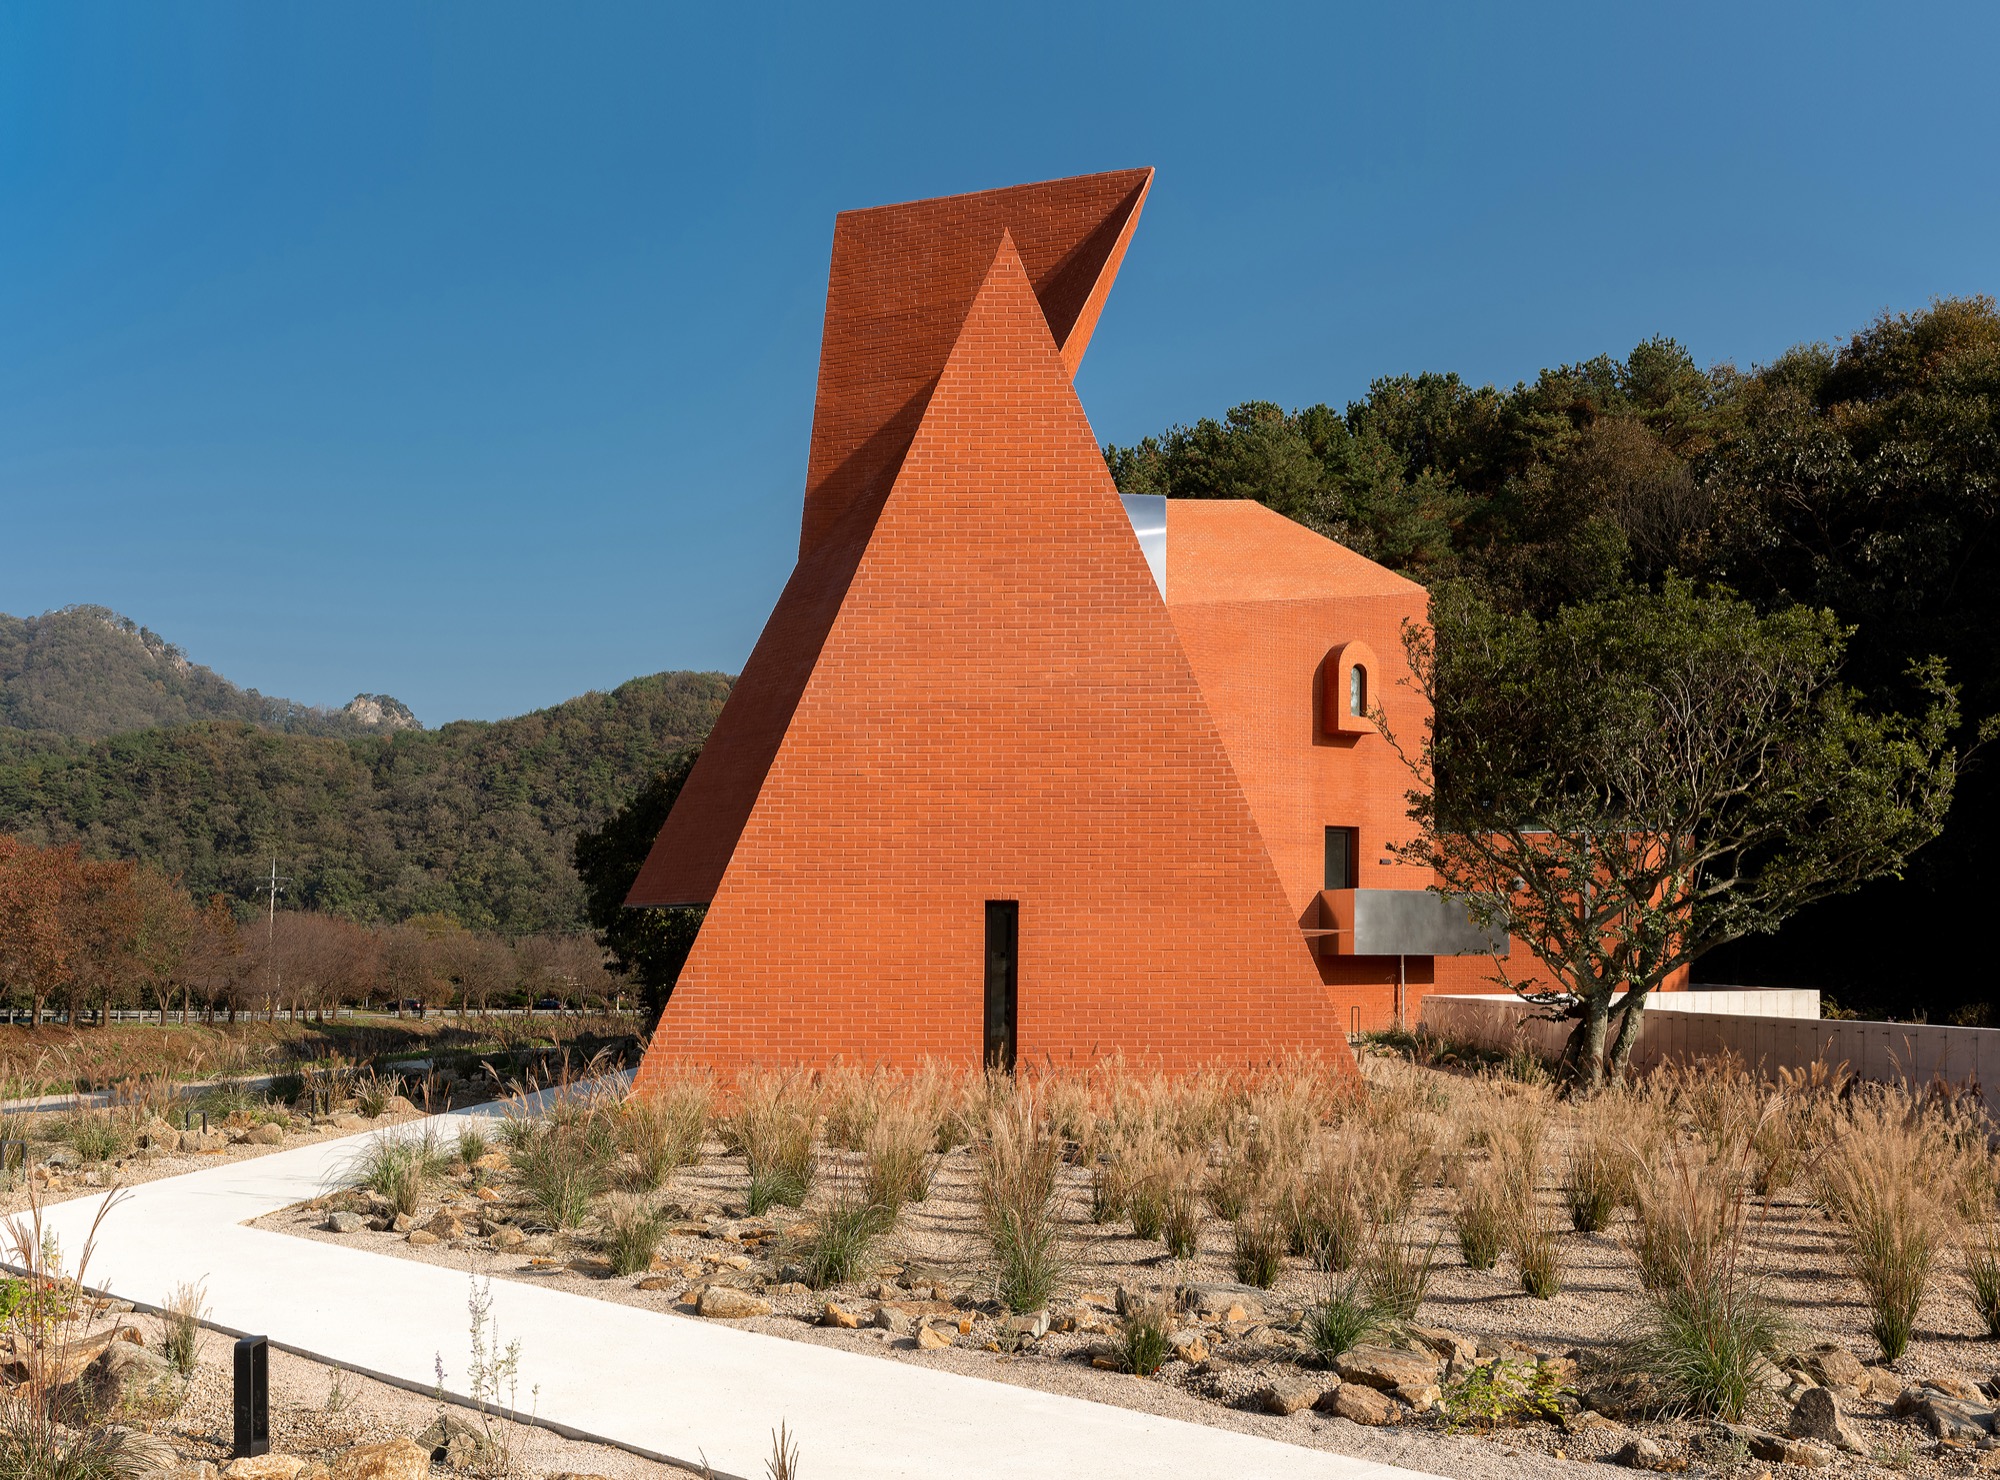
Monologue café by SOSOKKI ANAC reimagines architecture as a temporal and contemplative experience shaped by memory, light, and material.
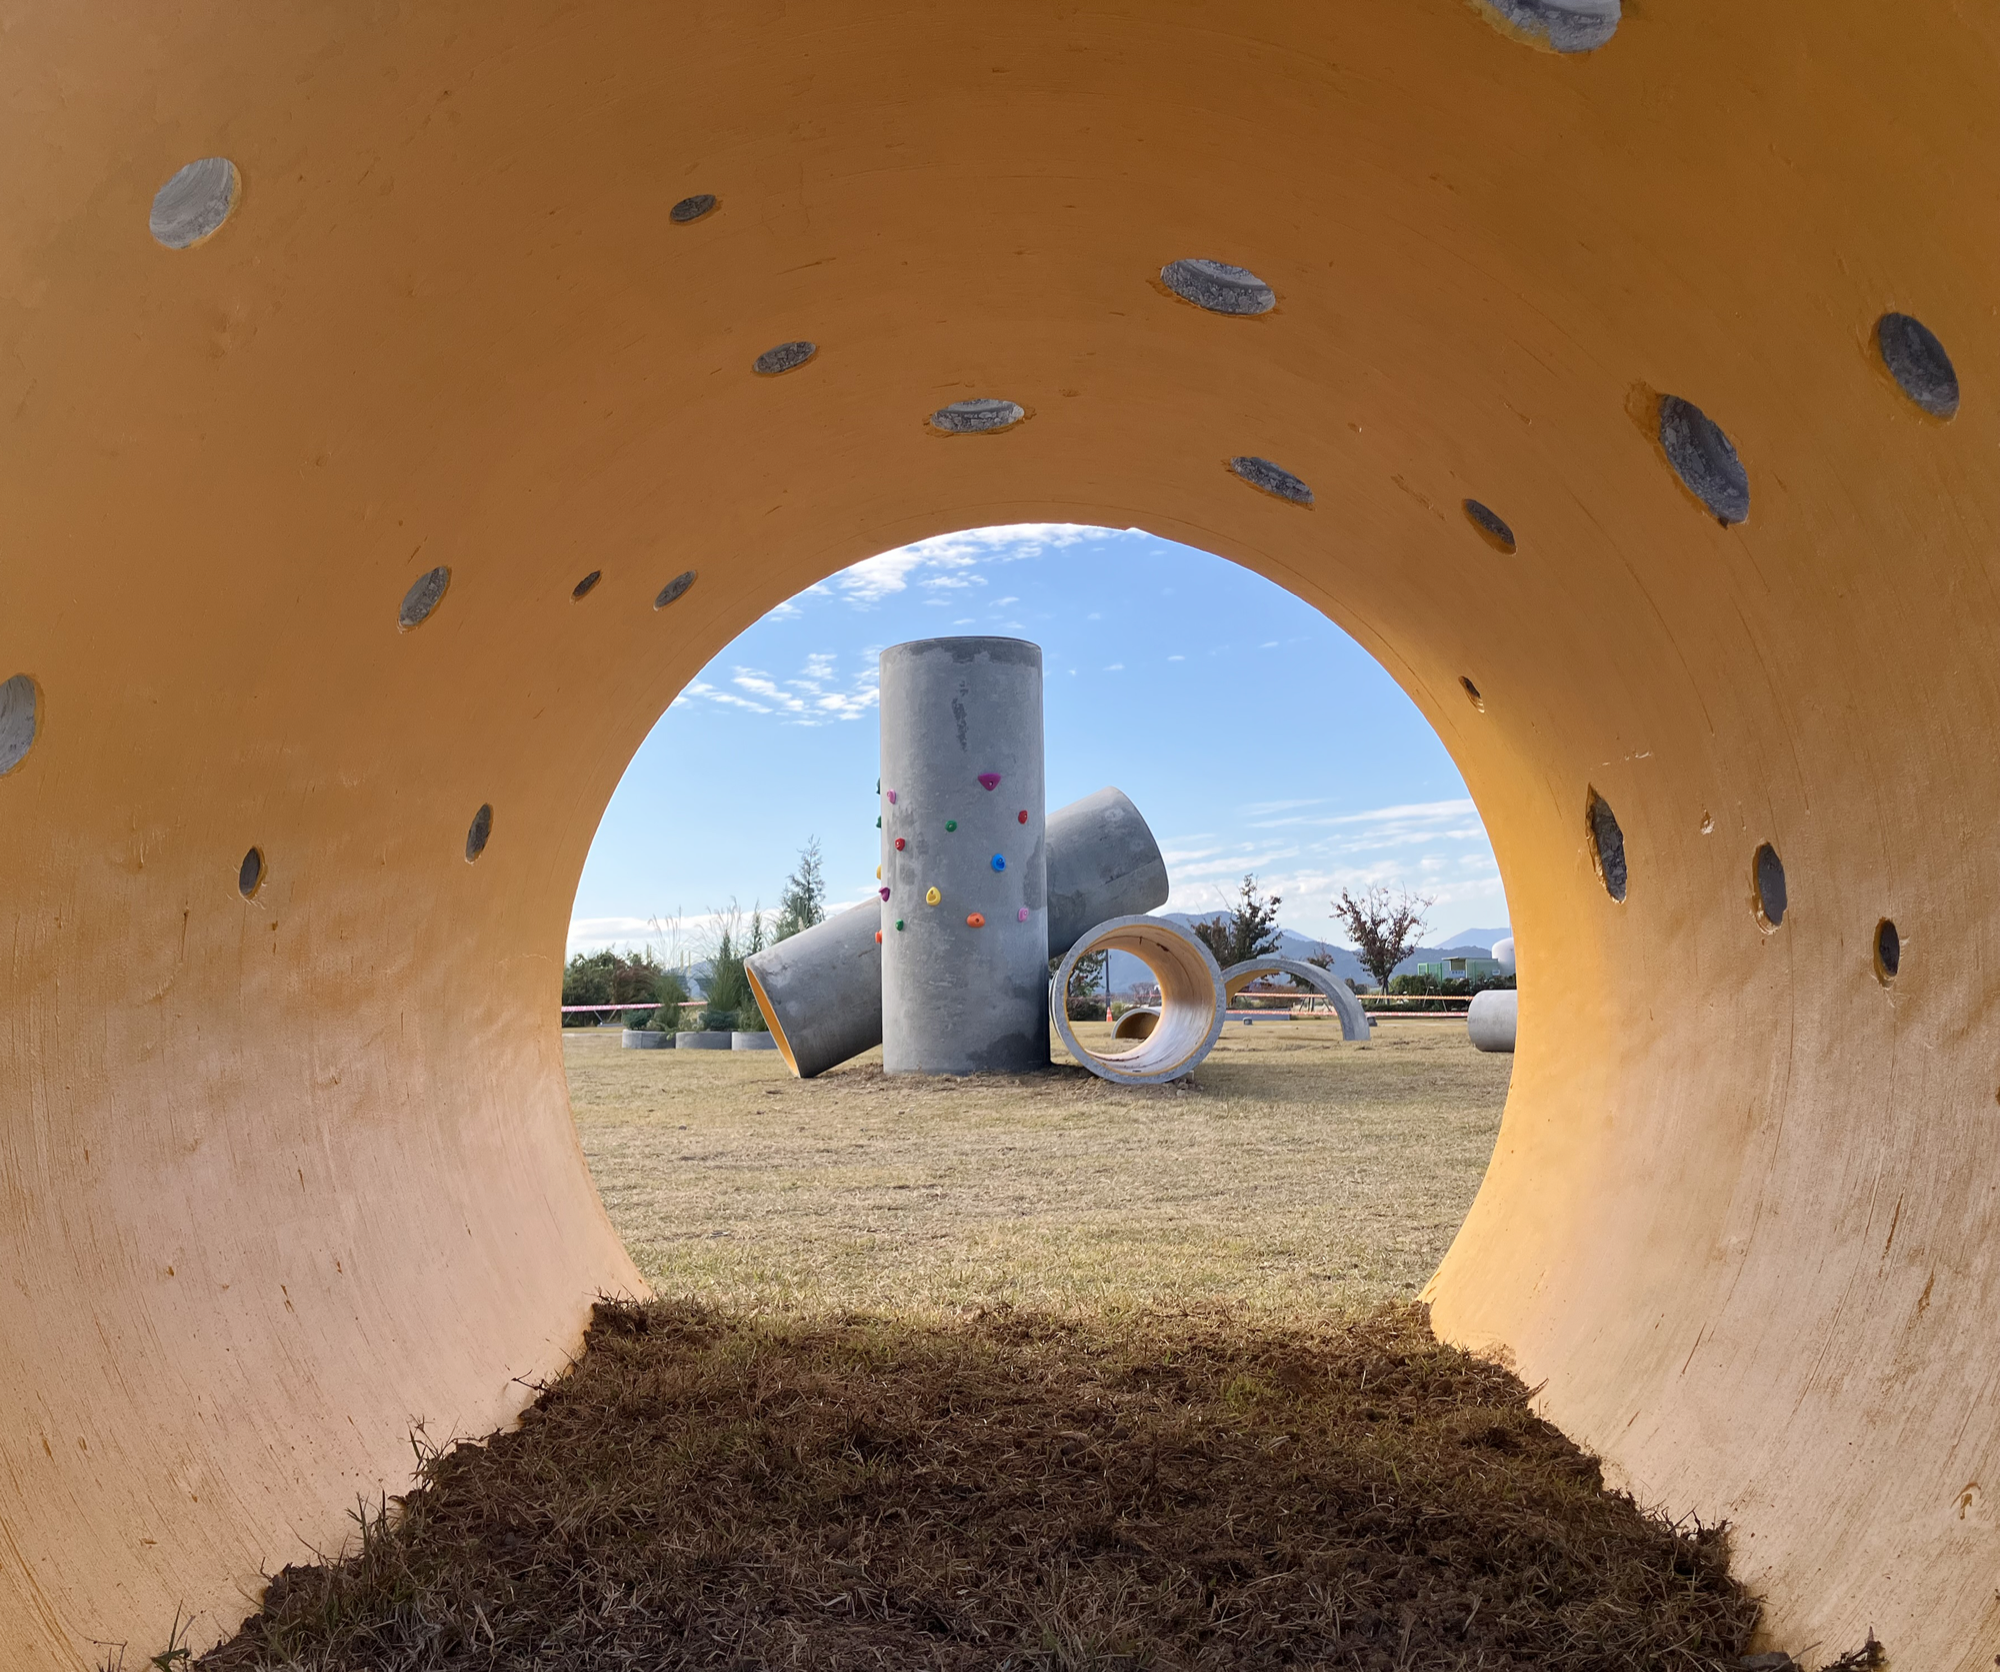
Concrete Utopia reimagines discarded concrete pipes as a fragmentary urban system, proposing new ways of thinking about reuse, climate, and the future of the material city.
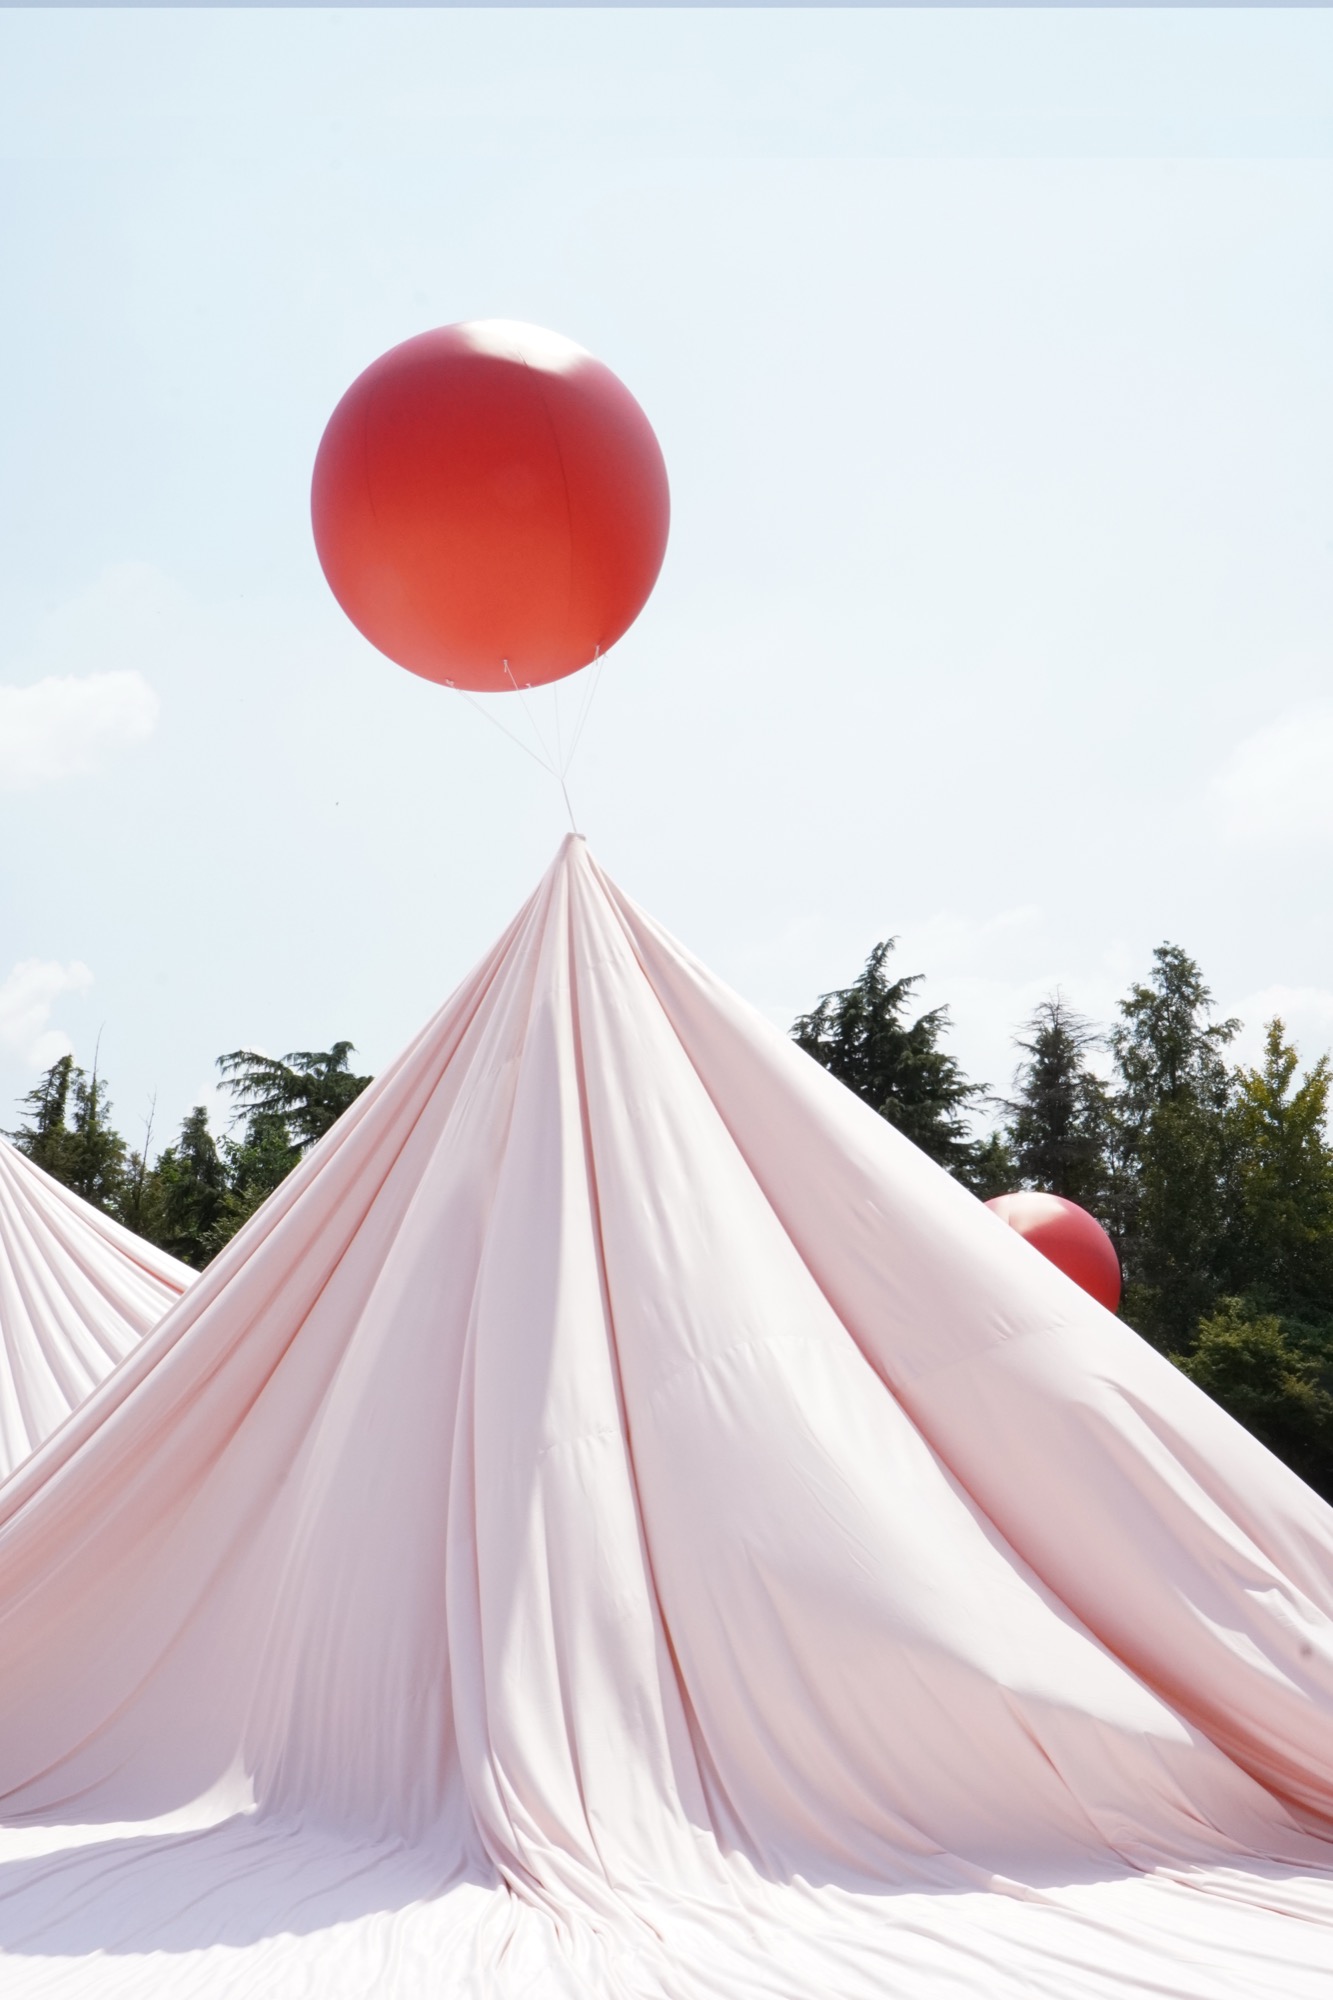
An interactive installation in Yangzhou reimagines the wedding as a playground of movement, shade, and shared experience shaped by fabric and wind.
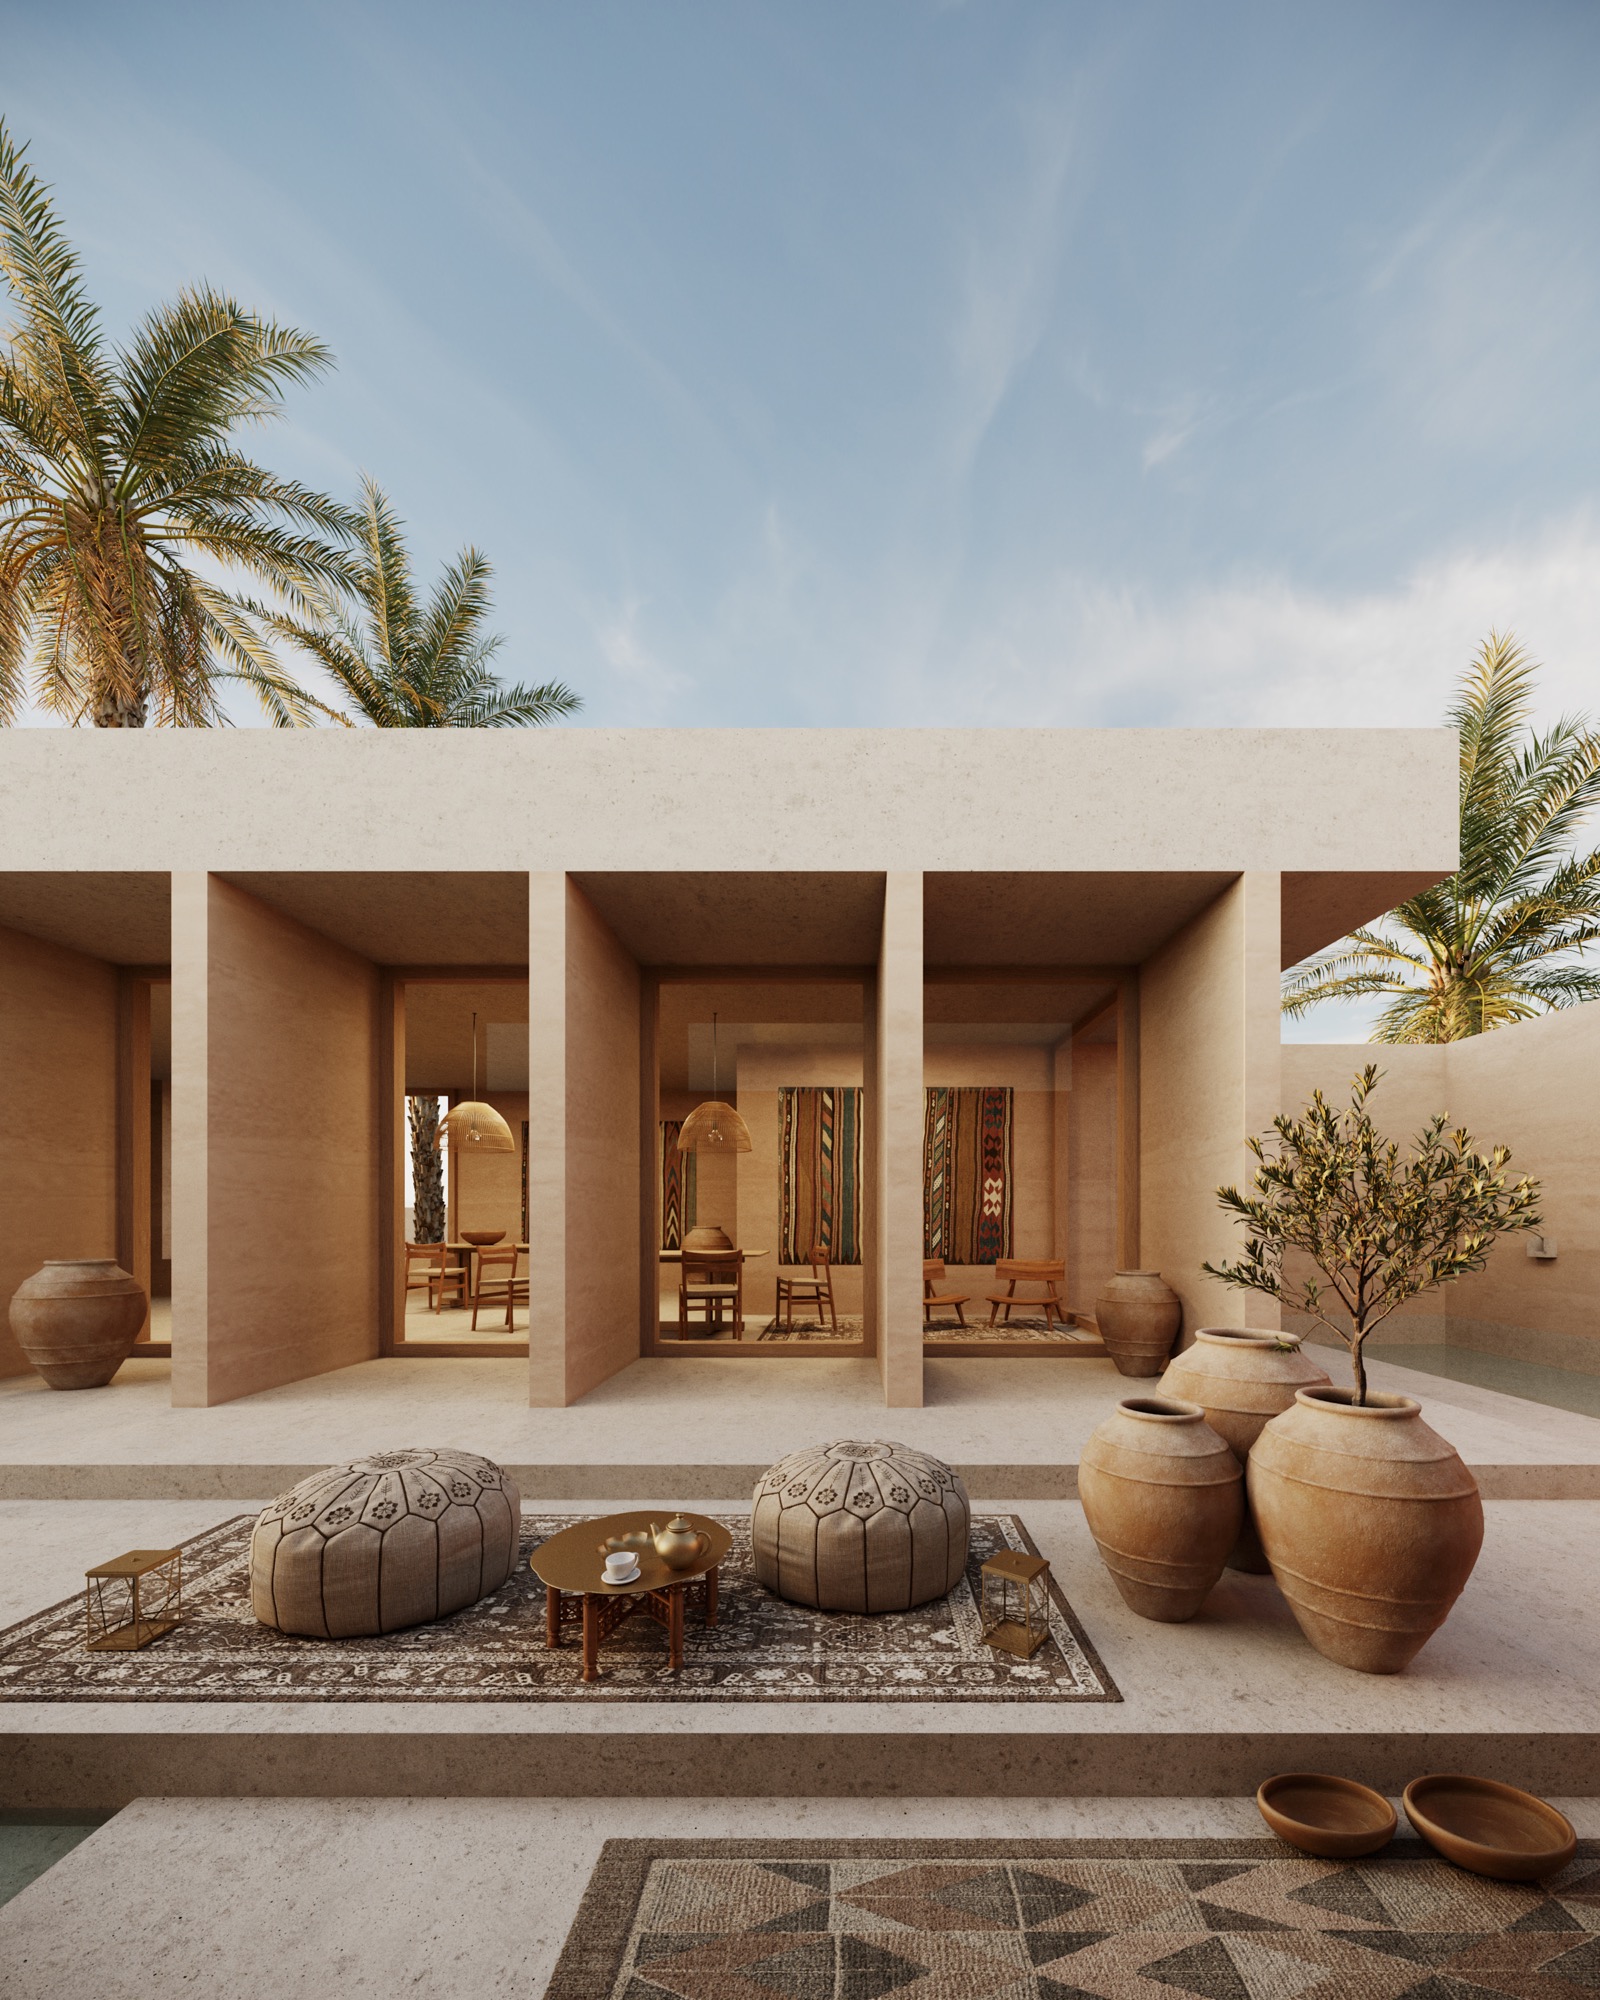
Liwa Farm Village in Abu Dhabi integrates rammed earth architecture, oasis agriculture, and community life into a contemporary desert settlement rooted in tradition.
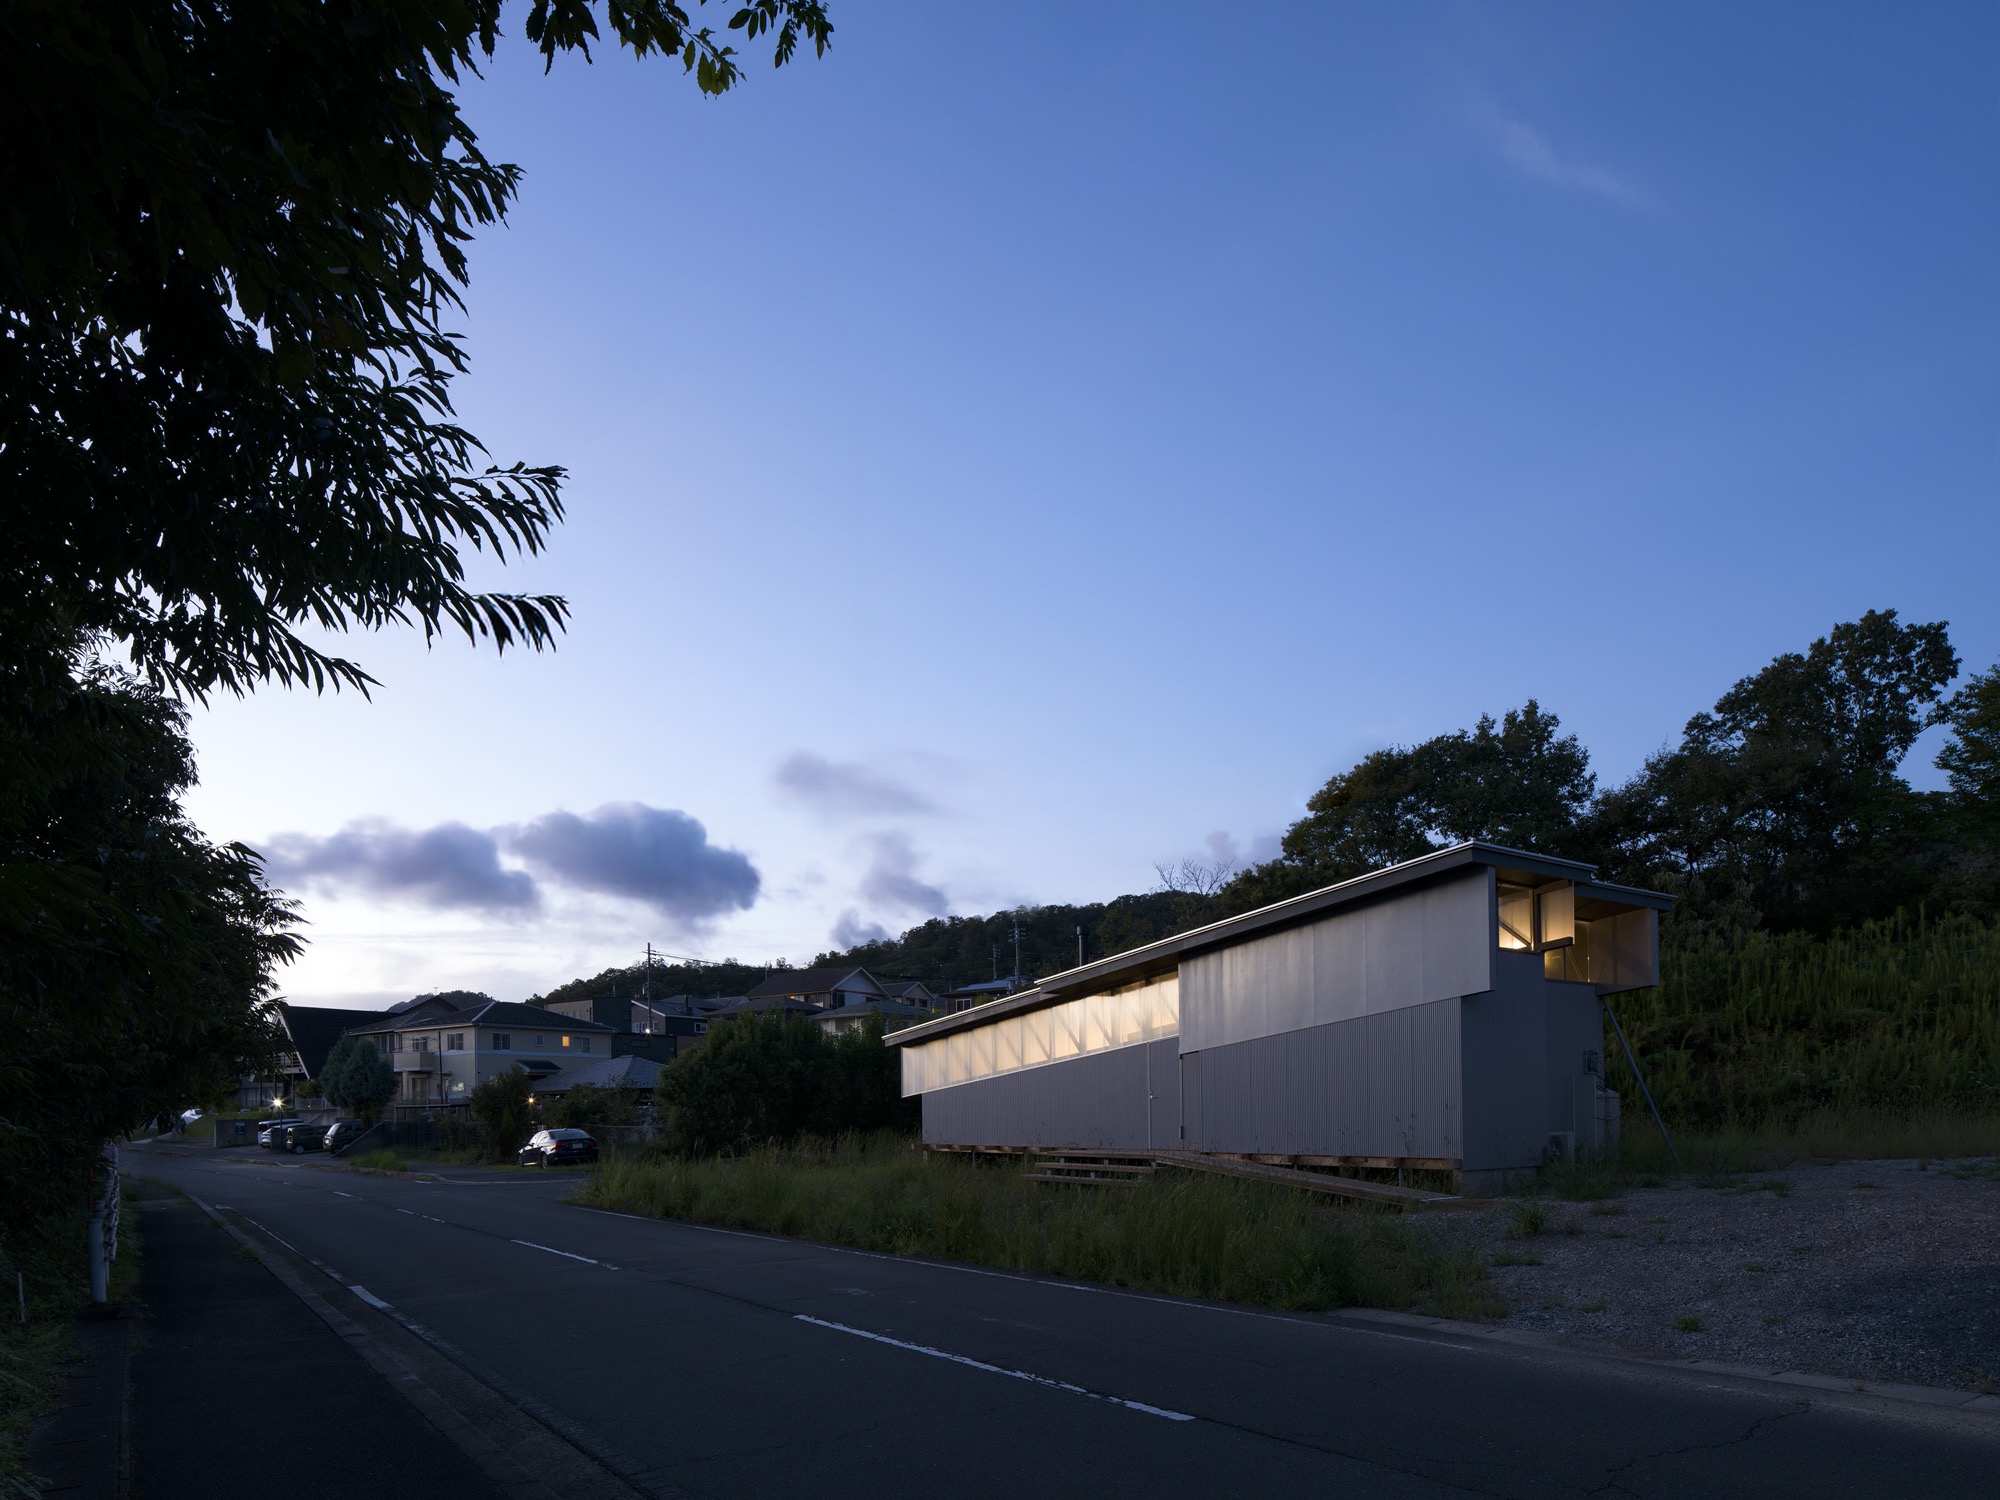
House in Tamba by MIDW in Kyoto explores how architecture can emerge from terrain through a restrained system of floor, walls, beams and roof, forming a continuous relationship between interior space and landscape.
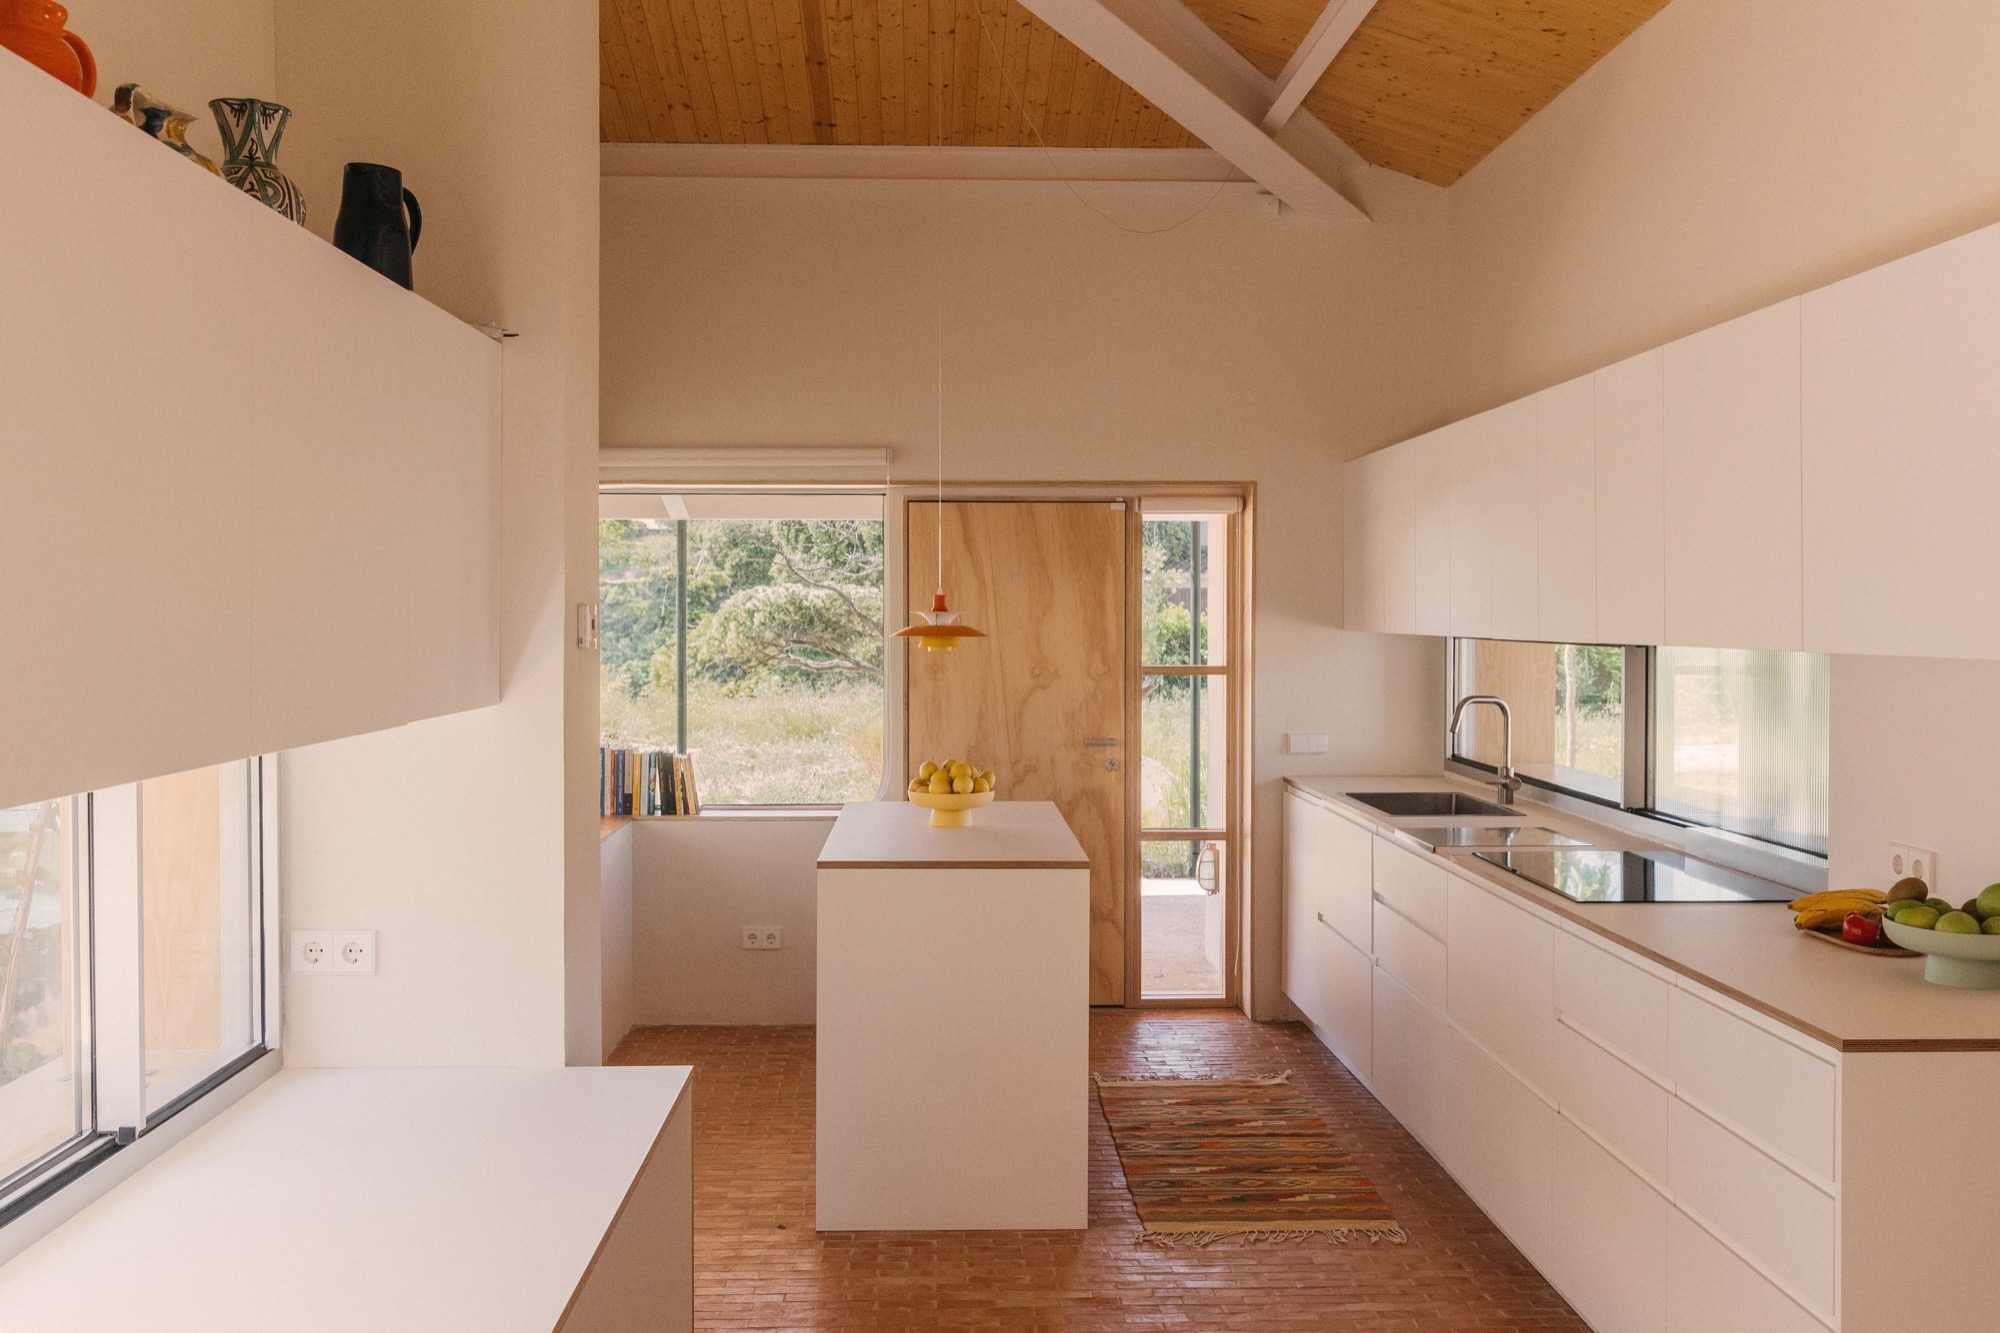
Rosa María House in Madrid by delaVegaCanolasso is organized around two patios that shape light, movement and daily life through a restrained architectural language.


