Now Reading: ARP studio sets a steel frame inside a 19th-century salt warehouse in Koper
- 01
ARP studio sets a steel frame inside a 19th-century salt warehouse in Koper

ARP studio sets a steel frame inside a 19th-century salt warehouse in Koper
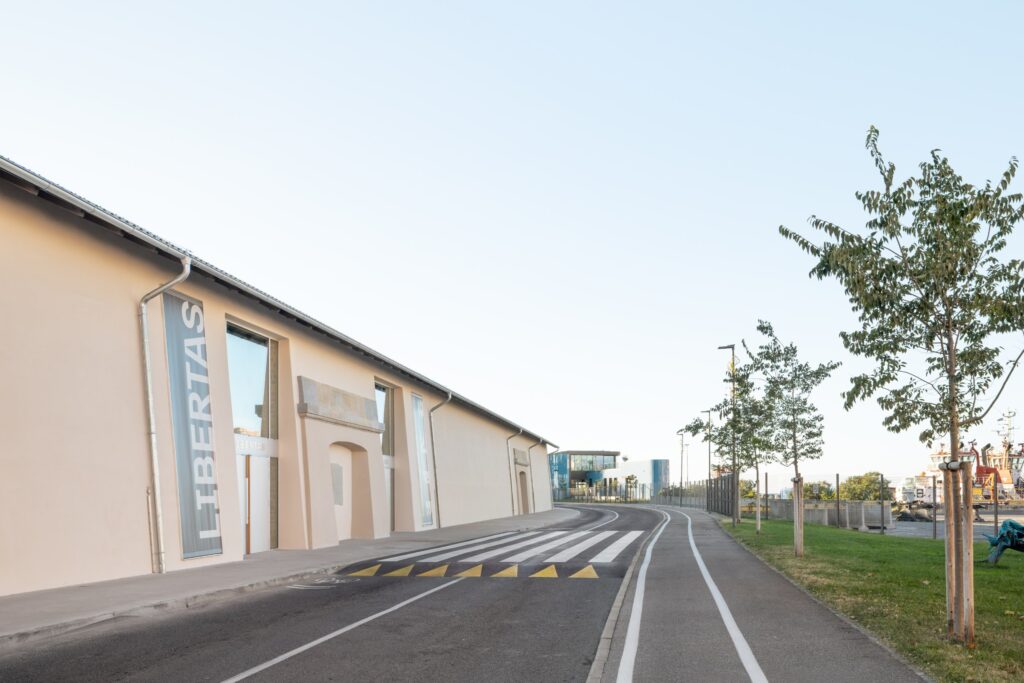
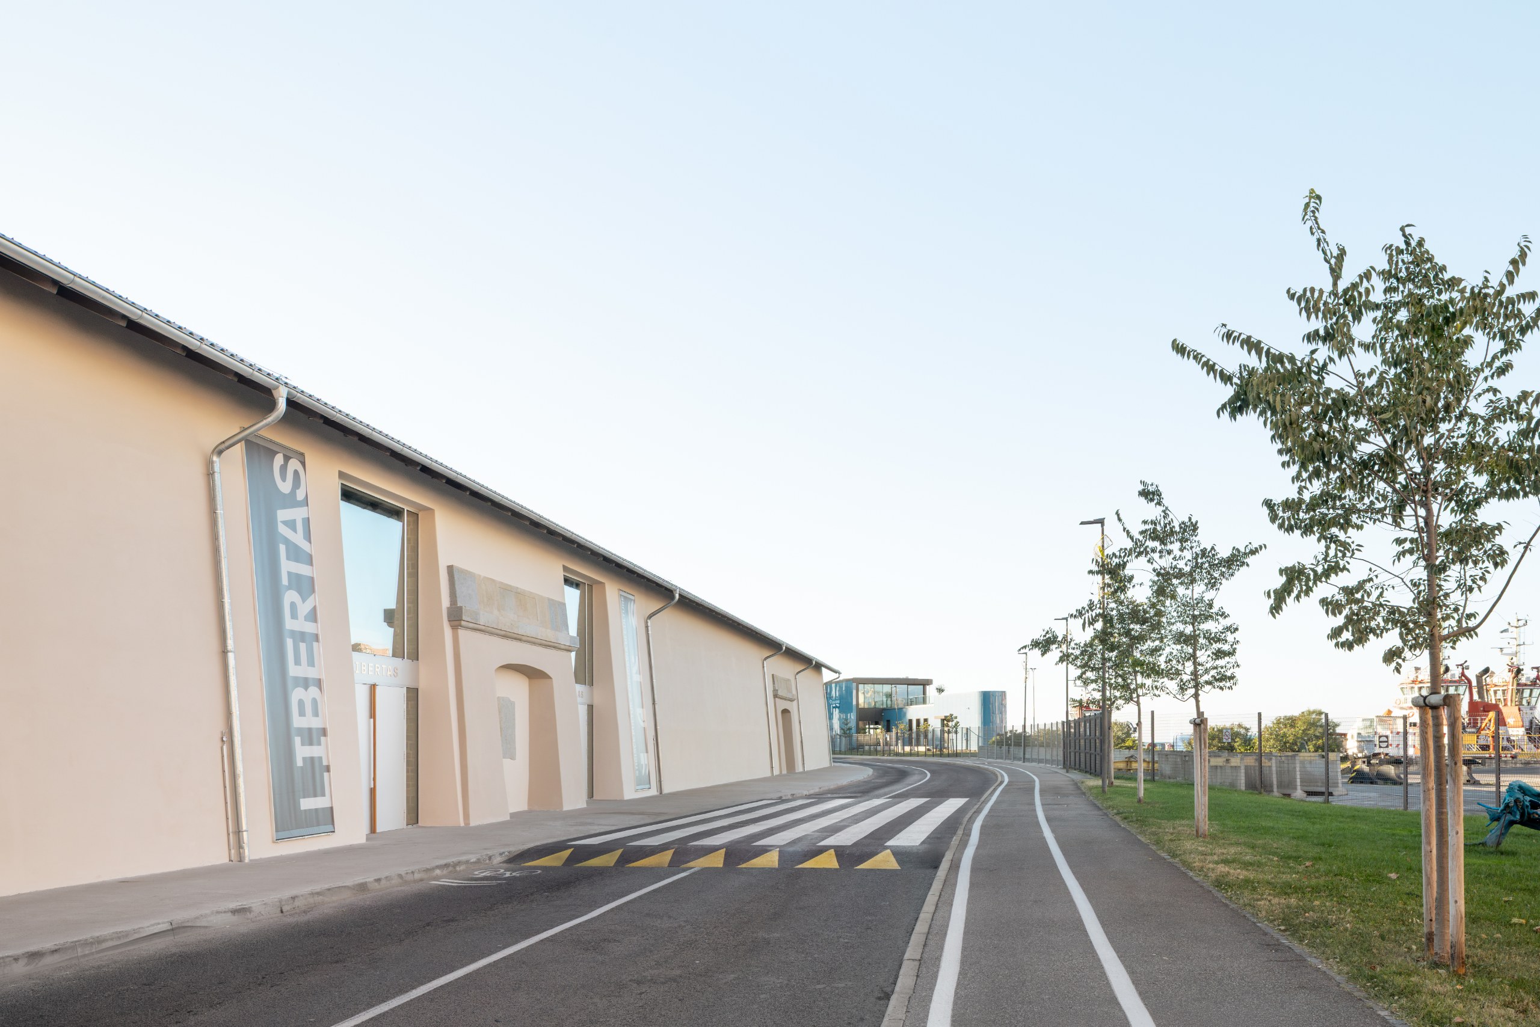
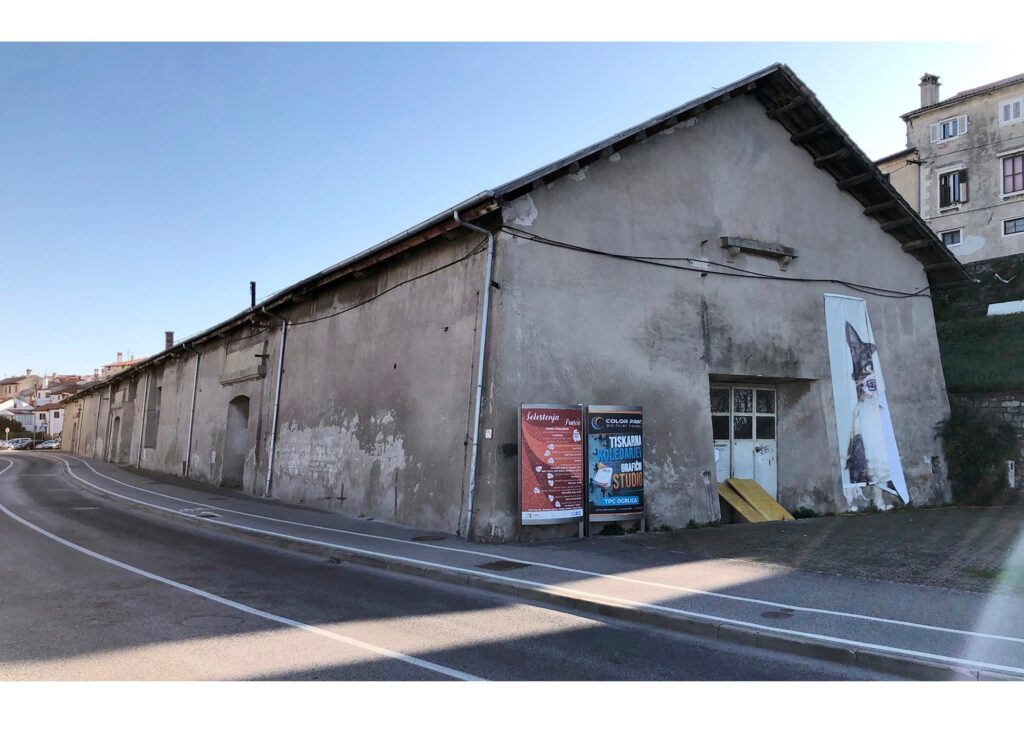
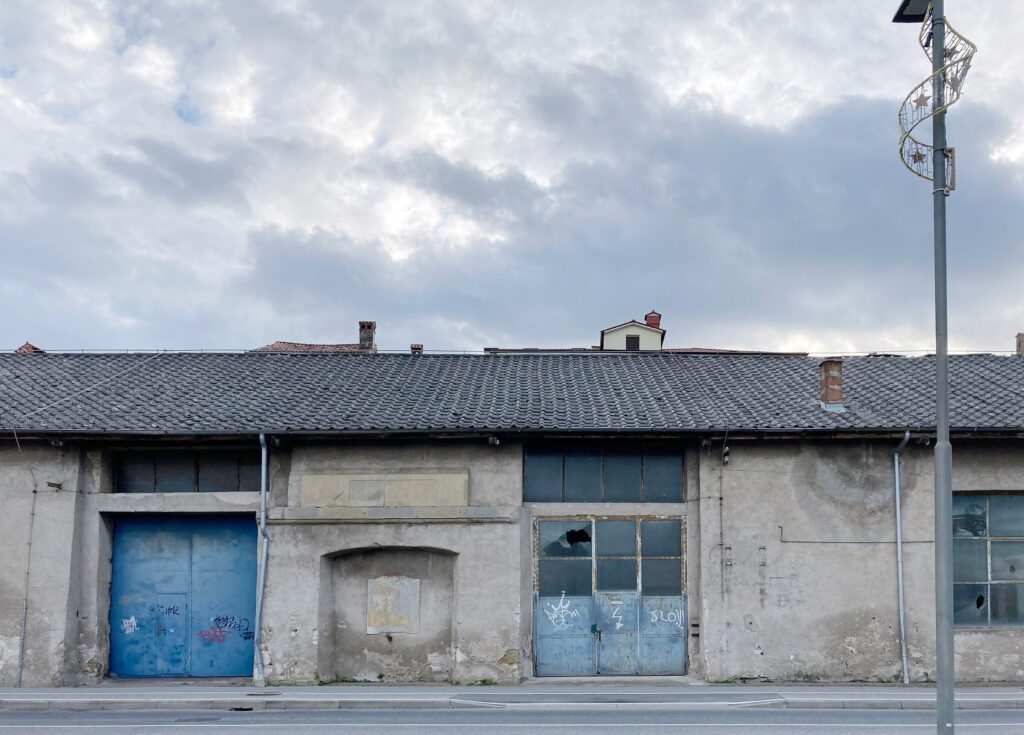
In the first half of the 19th century, the Austrian authorities built a series of new salt warehouses in Koper. Only one survives whole, on the northern edge of the town. Now, after a renovation by ARP studio, that warehouse has become Libertas, a municipal cultural centre with two auditoriums, a gallery and a central atrium.
The building was always a utilitarian, closed structure. Its great size and its materials served one purpose only: storing and protecting salt. Even so, it sits in the town without compromise.
Two hundred years of changing uses
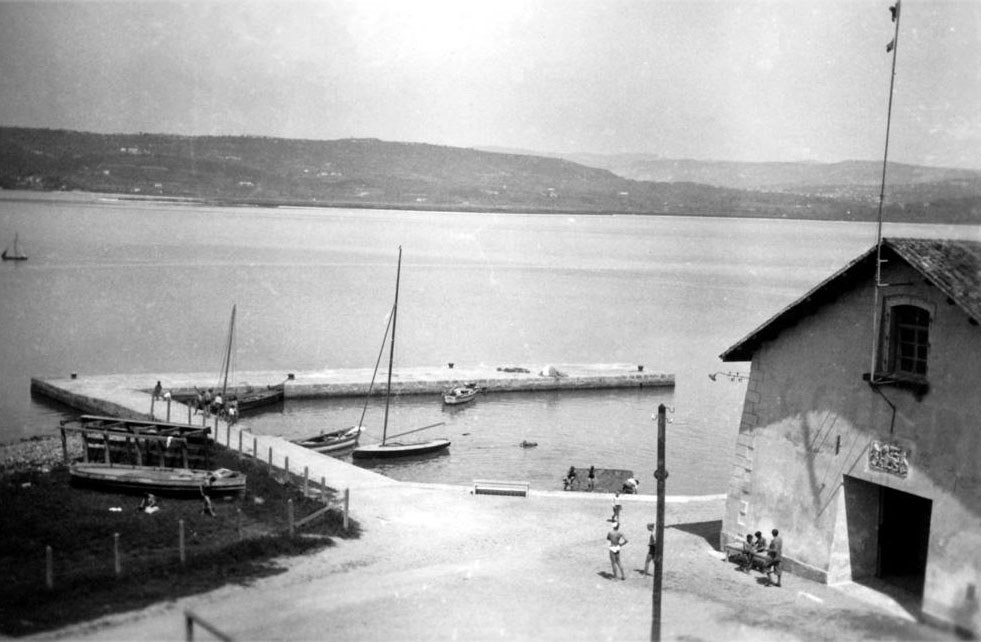
As salt production declined in the early 20th century, many uses moved in. The Libertas rowing club came first, and the building still carries its name. Later, it housed a fish canning factory, a cotton warehouse, a wine store and the port’s technical workshops.
The Municipality of Koper bought the building in 2020 to turn it into a new cultural centre. Then, until work began in 2025, Libertas served as a temporary venue for exhibitions, performances, theatre and festivals. In this way, artists and visitors were already returning Libertas to the cultural map of the city.
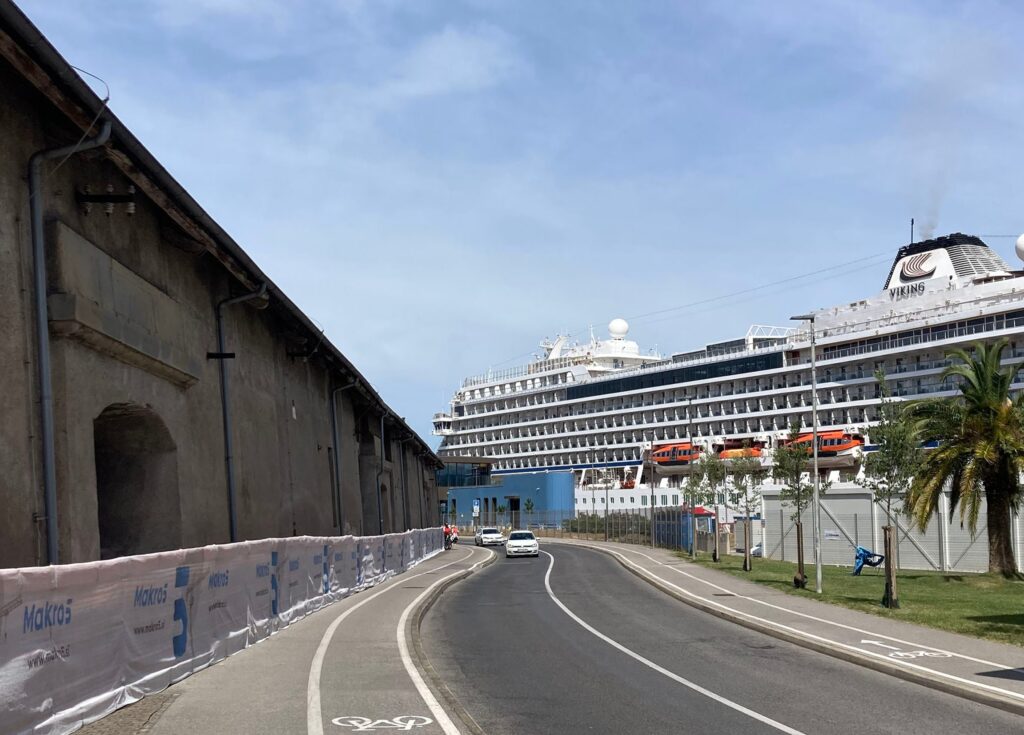
Over its 200 years, Libertas has proved resilient to changes in its programme and its urban setting. However, the ring road and the new harbour cut it off from the sea and left it without a spatial anchor in the wider city.
Public space first
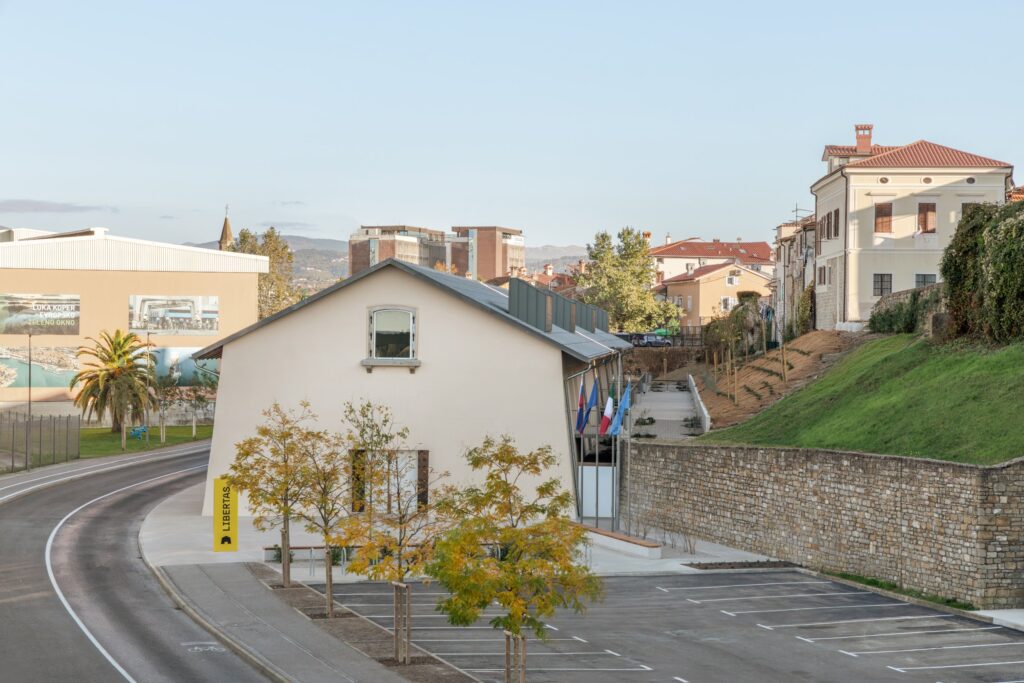
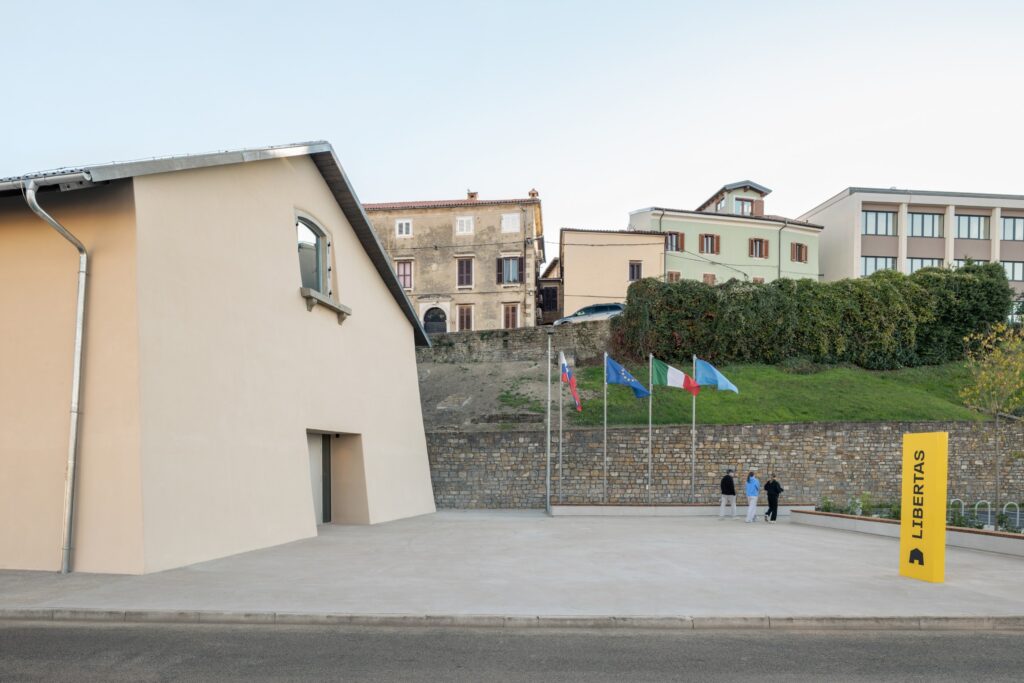
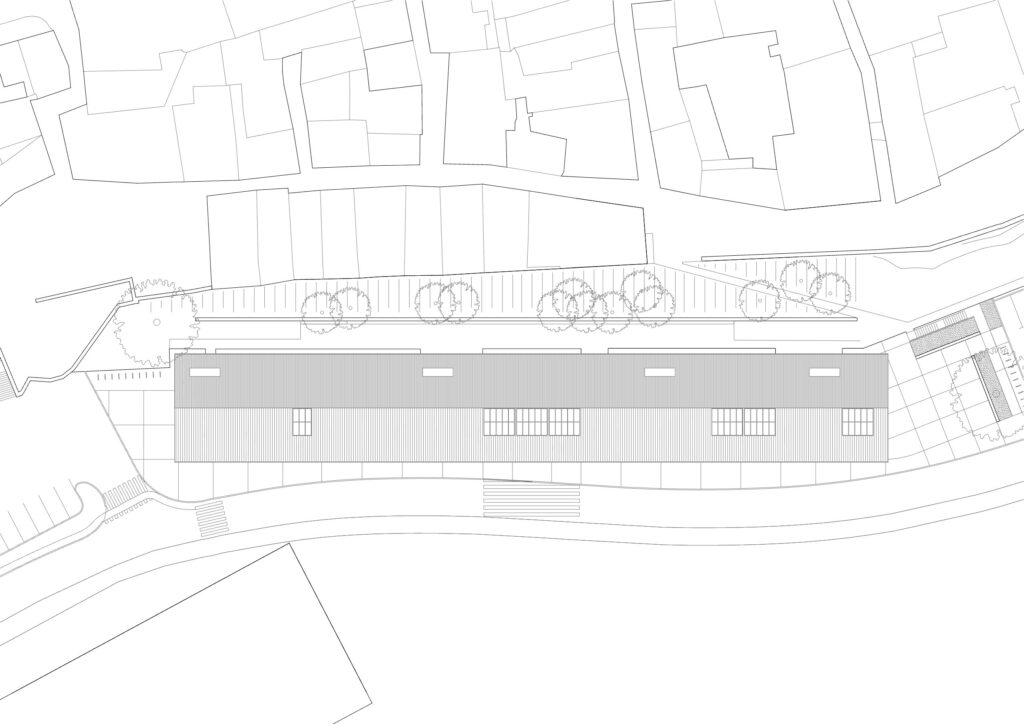
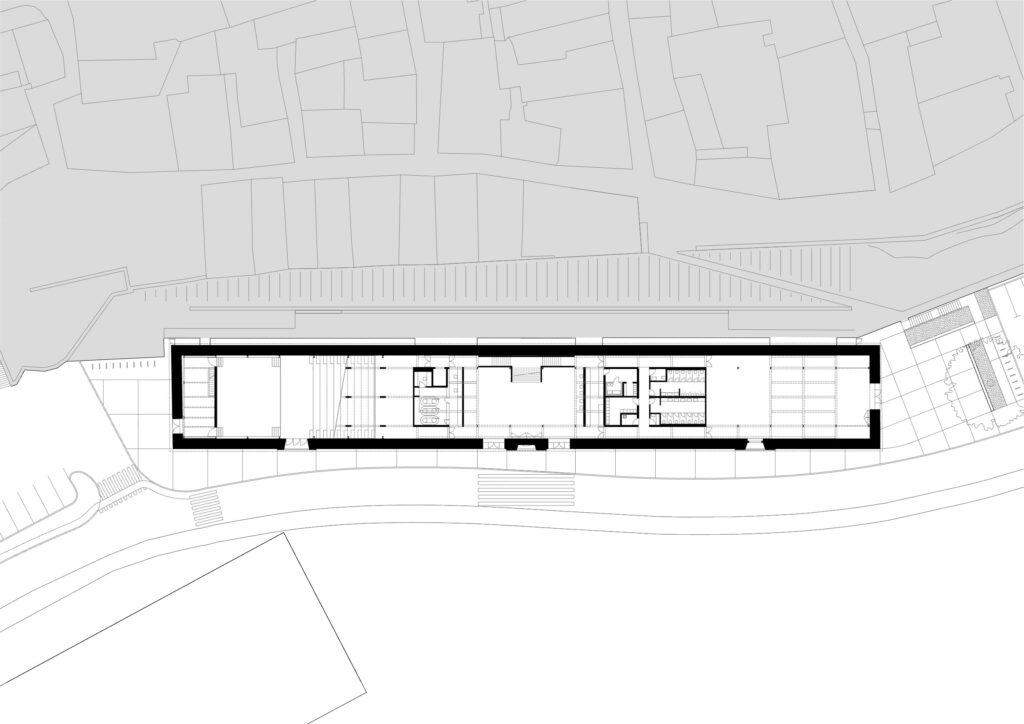
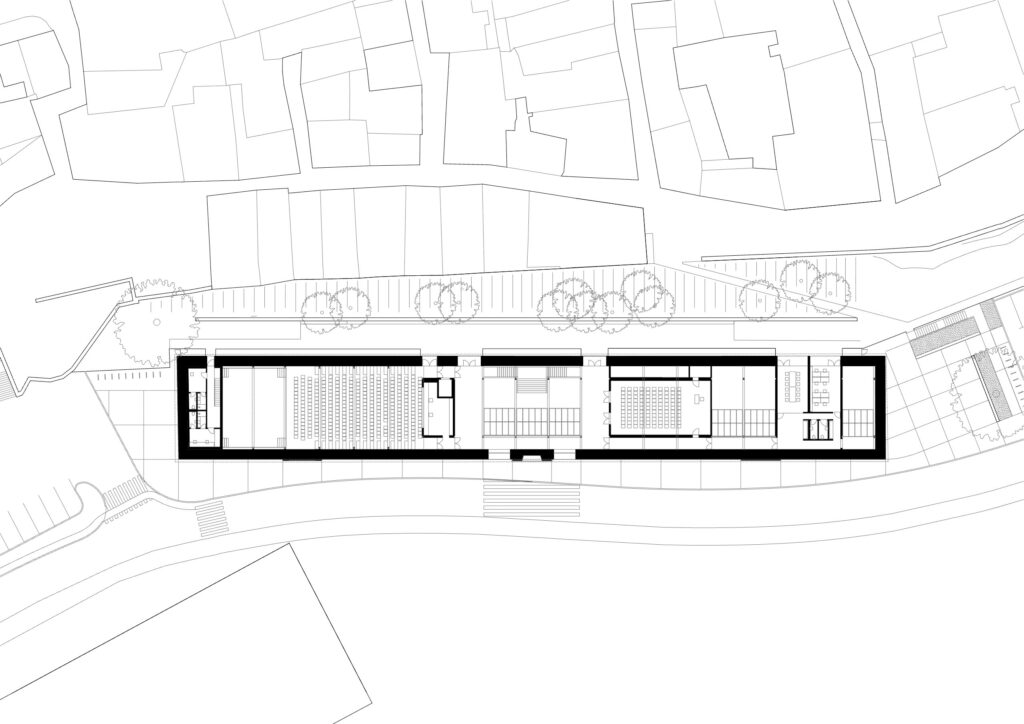
For this reason, the renovation starts outside the walls, with new public space that ties the building back into the city. There is little street space along the main façade. Therefore, a small square now opens on the shorter side, next to the gallery entrance. In addition, a long terrace on the southern slope replaces part of the street and opens from the central atrium.
Later, an external staircase will link the square and the terrace. Meanwhile, a path already runs from the terrace to the old town centre. Inside, a public space completes these two outdoor additions. In other words, the interior of Libertas is less a result of the complex programme than an extension of the public space outside.
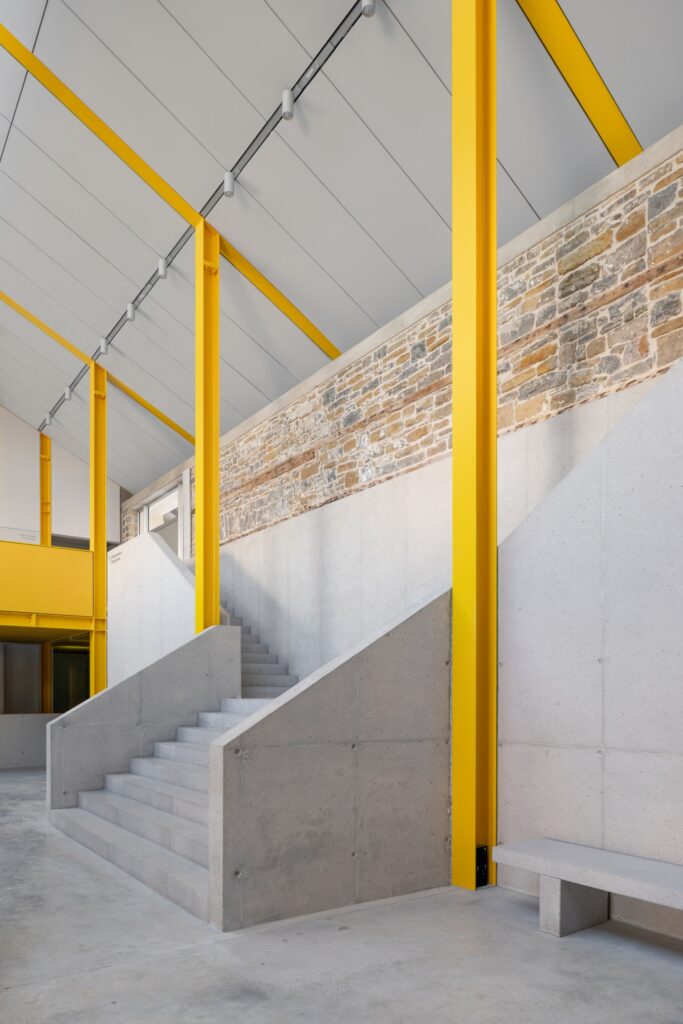
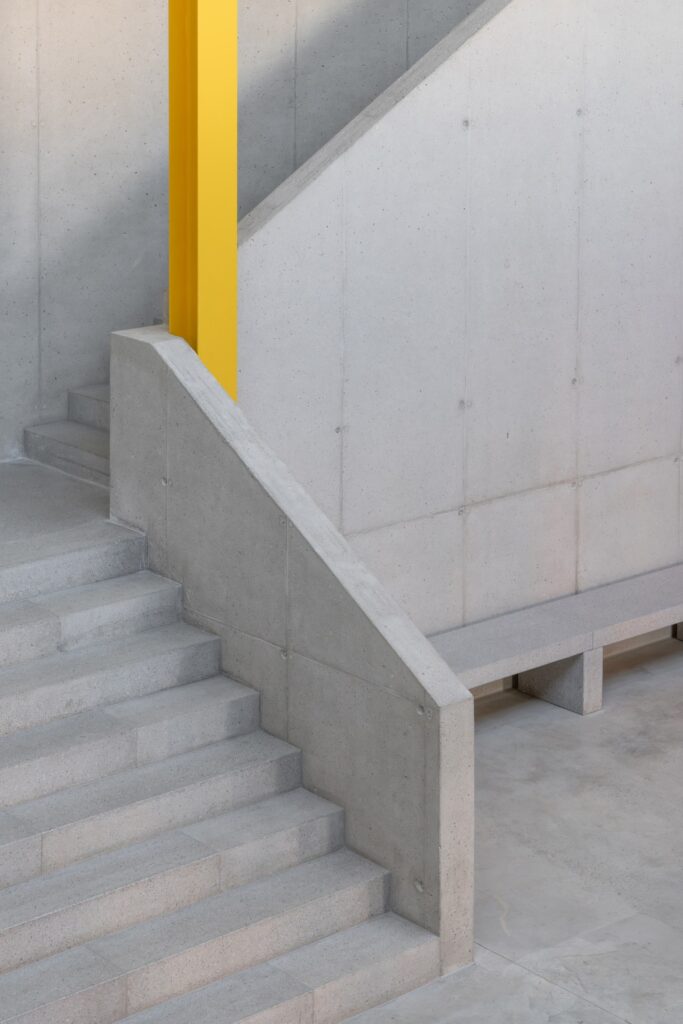
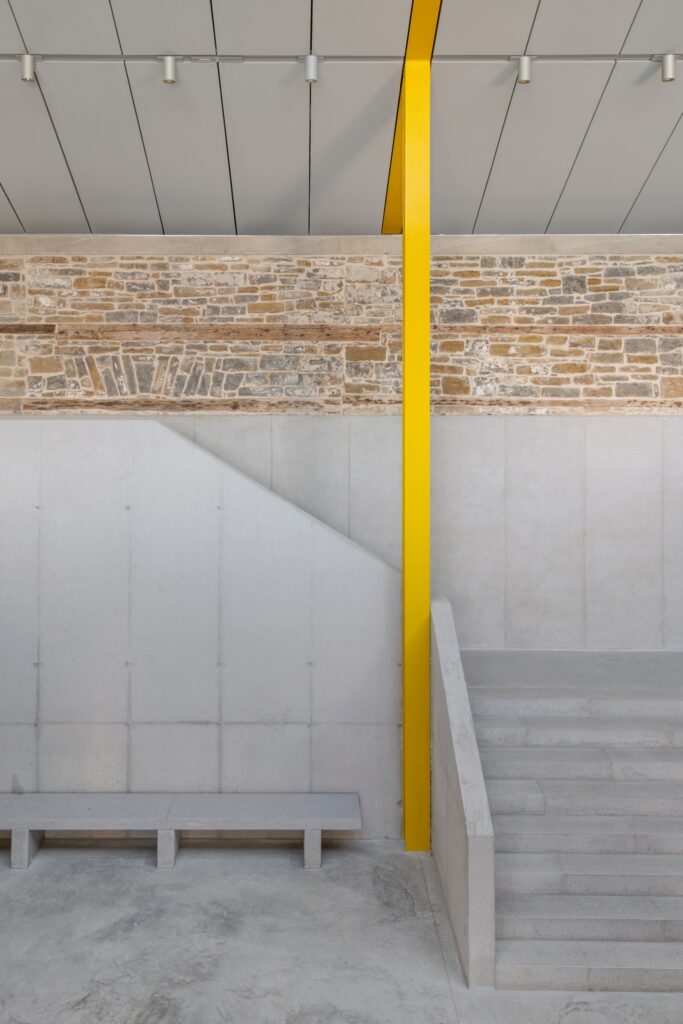
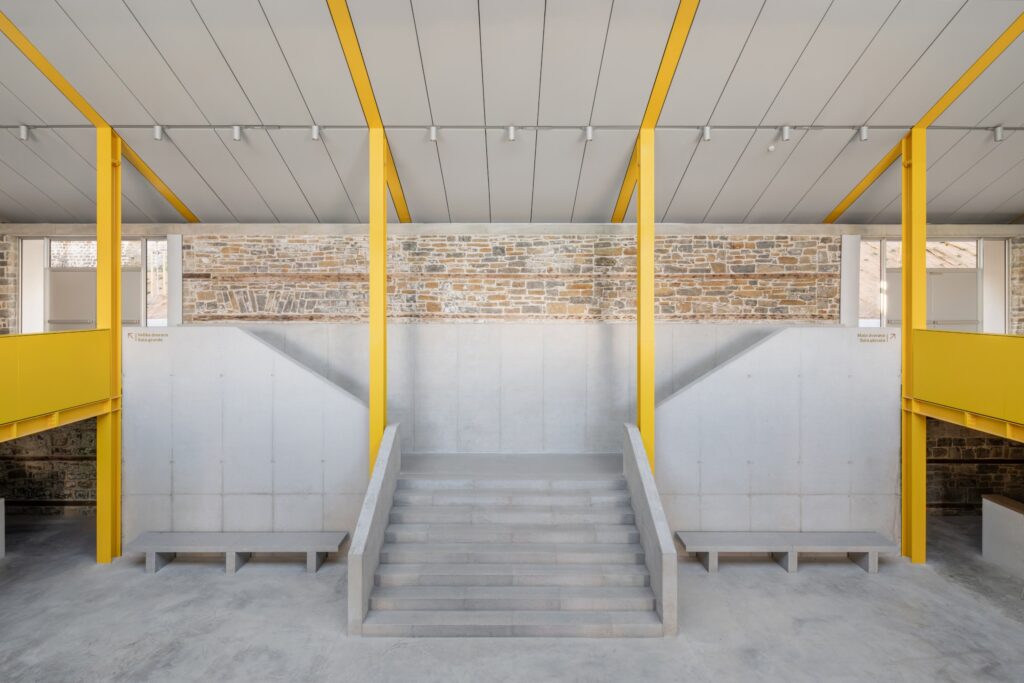
The central entrance hall works as an inner square. It has a café, a staircase, benches around its edge and access to the terrace and the other spaces. It is a meeting point of paths between inside and outside.
A building within a building
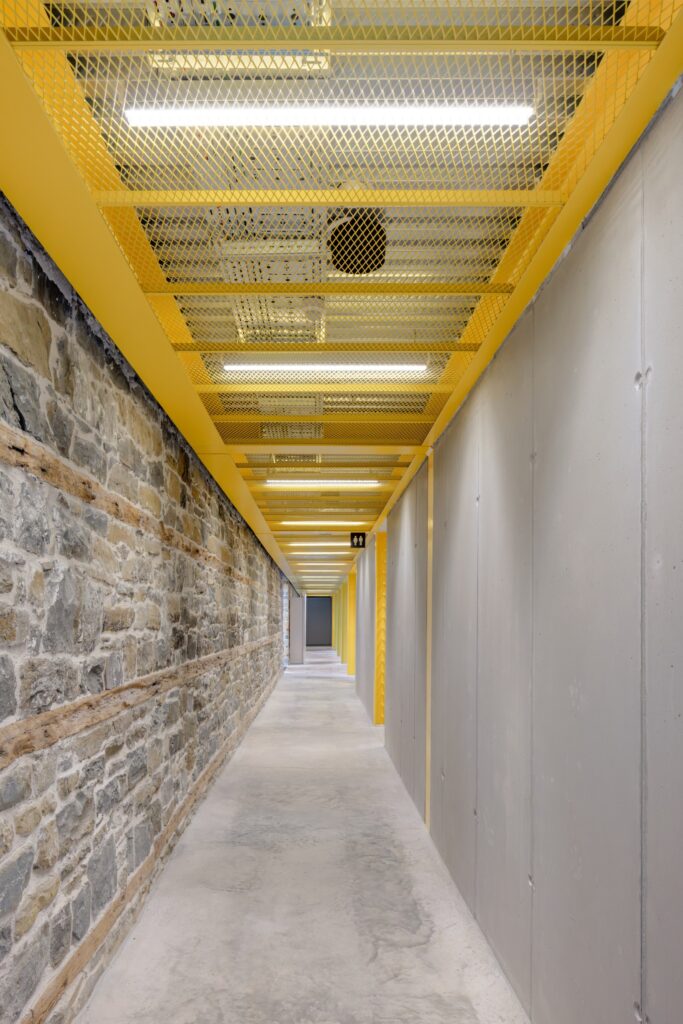
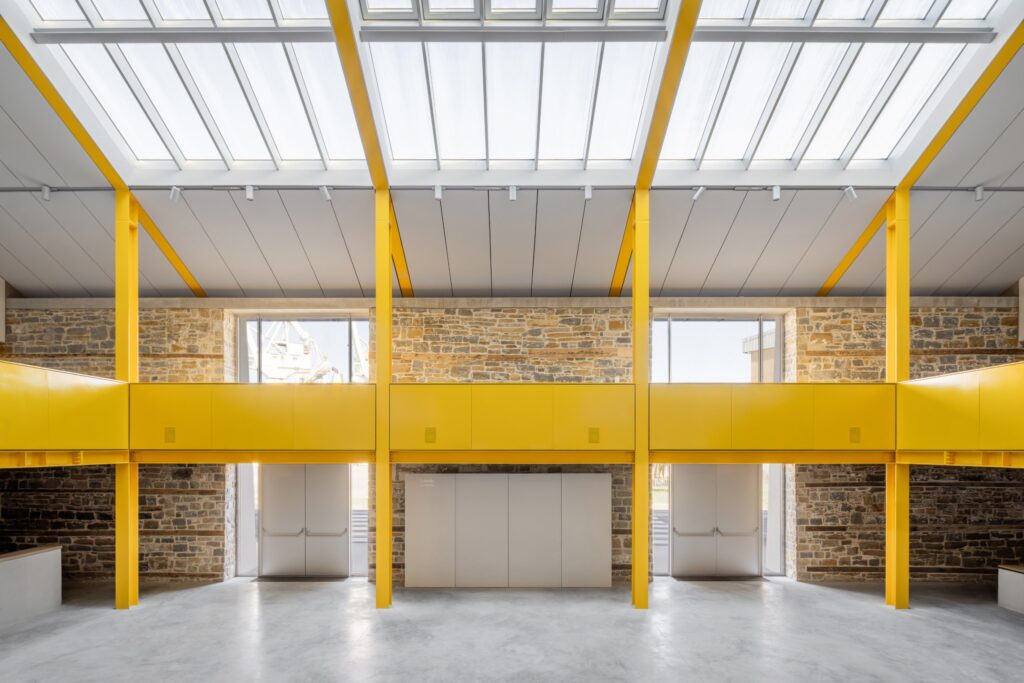
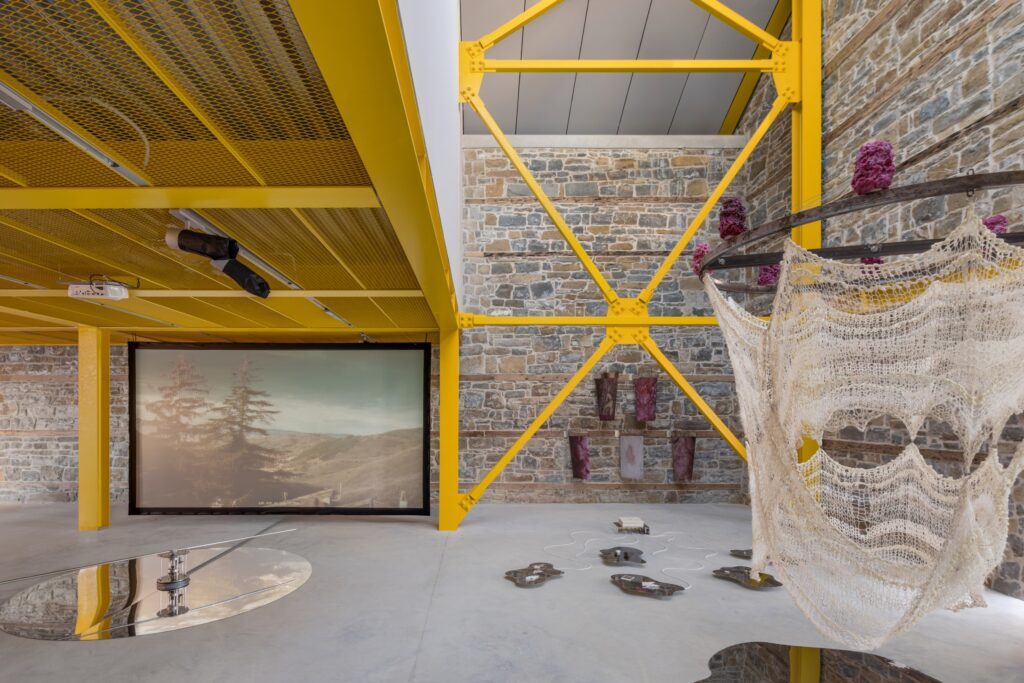
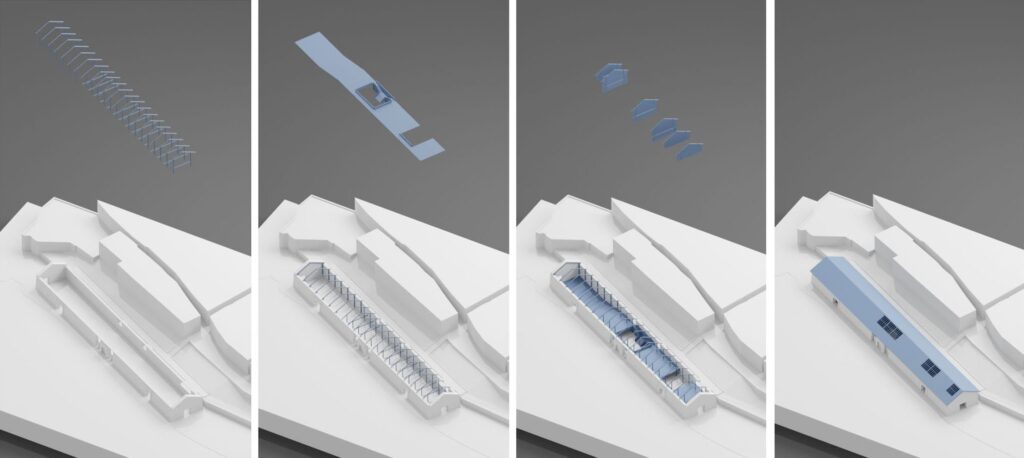
At first, the team had to remove the original timber roof, which was in poor condition. However, they kept and restored the stone wall. New wooden beams, cut from the old roof timbers, replace the missing ones in the wall. As a result, the preserved stone wall forms both the outer façade and the inner enclosure of the new work.
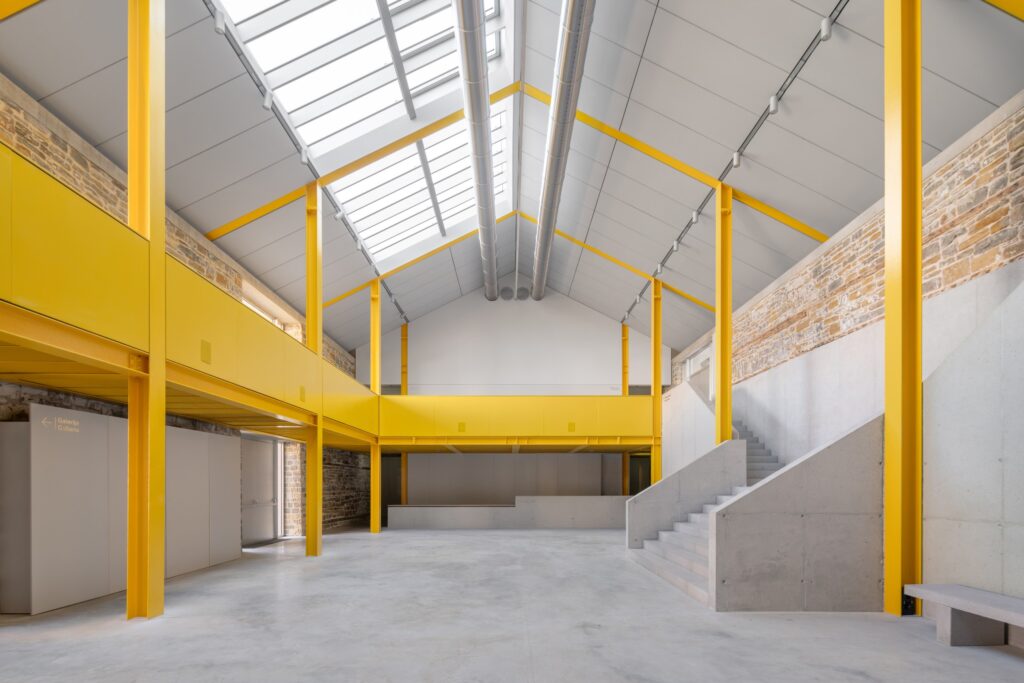
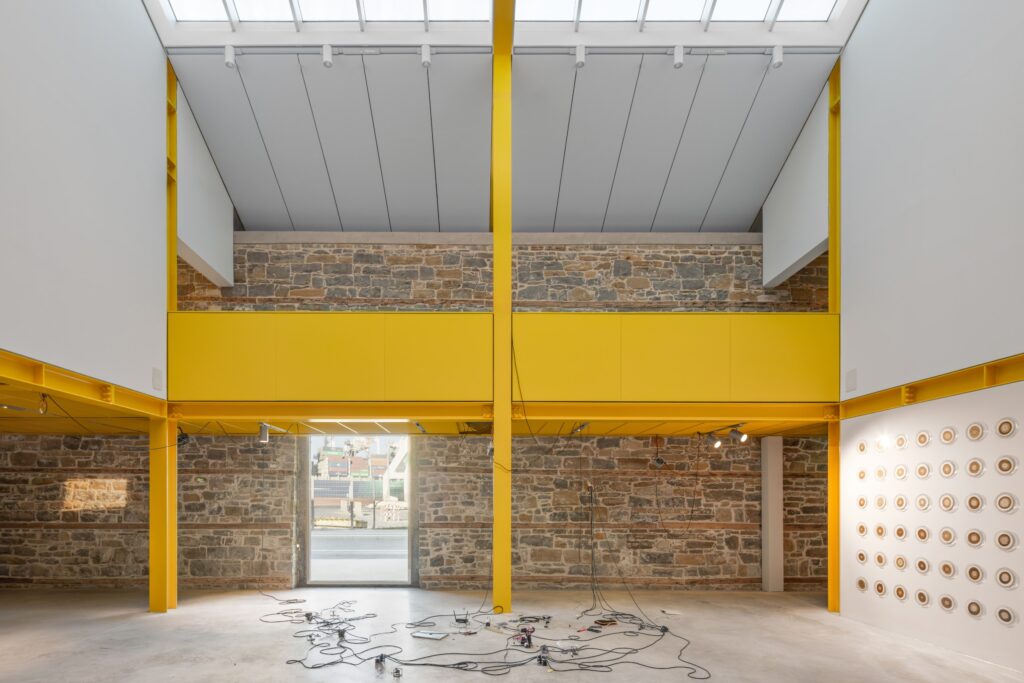
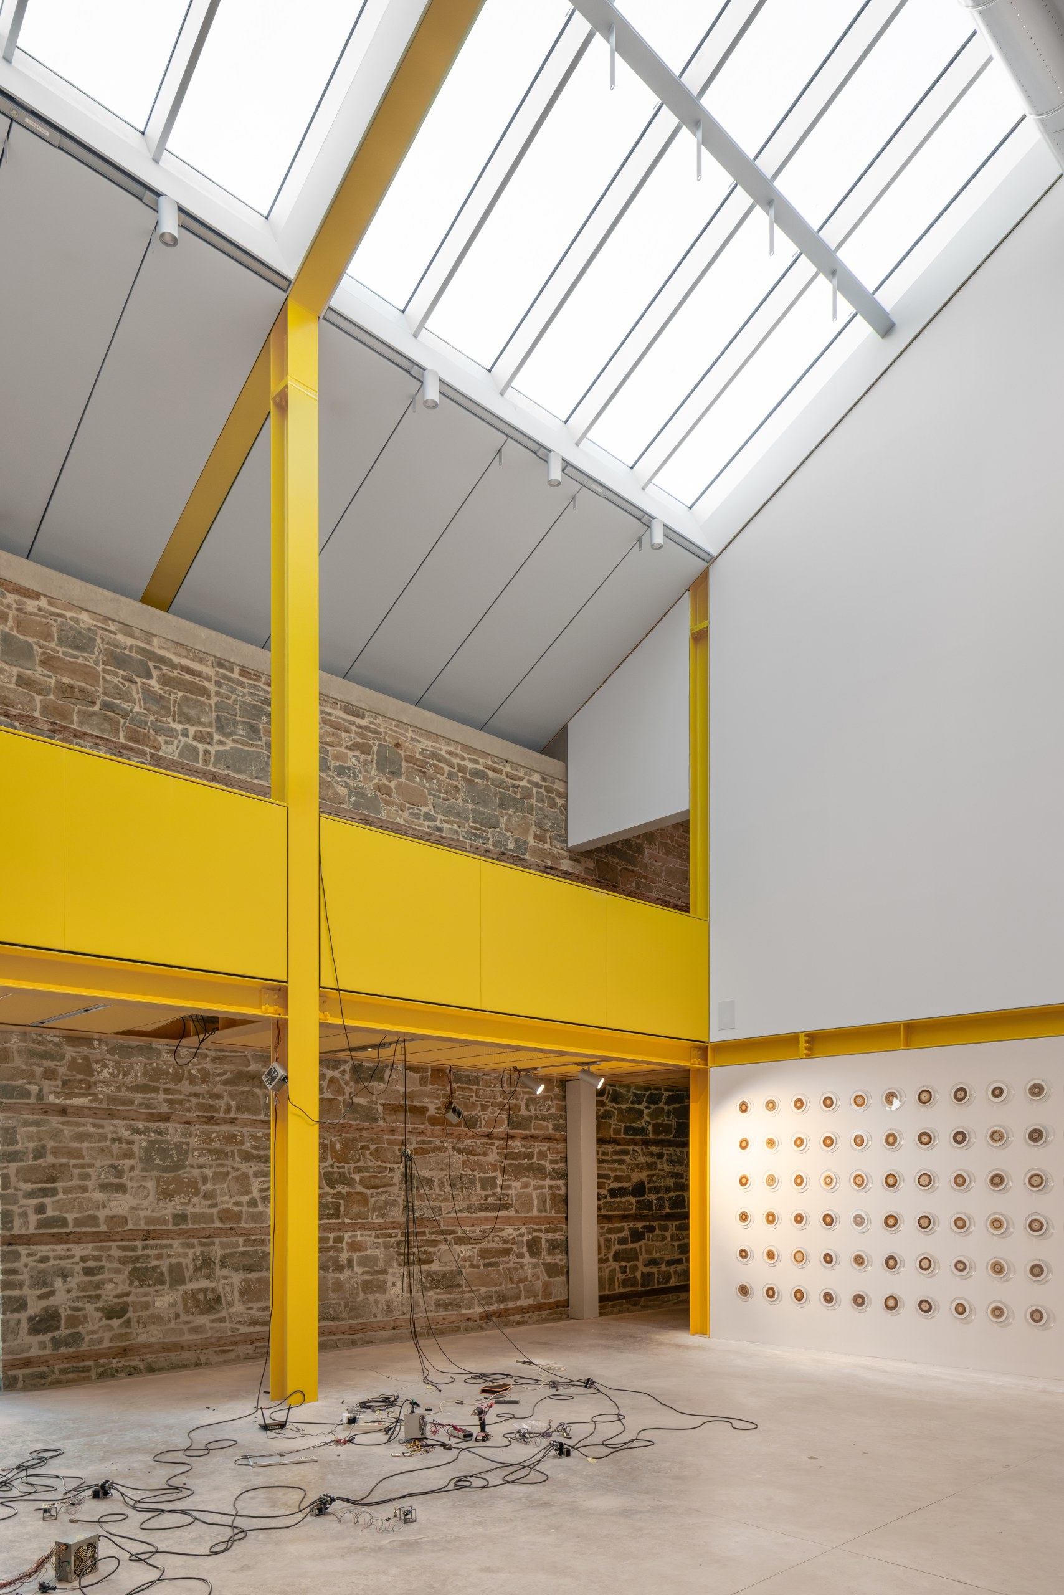
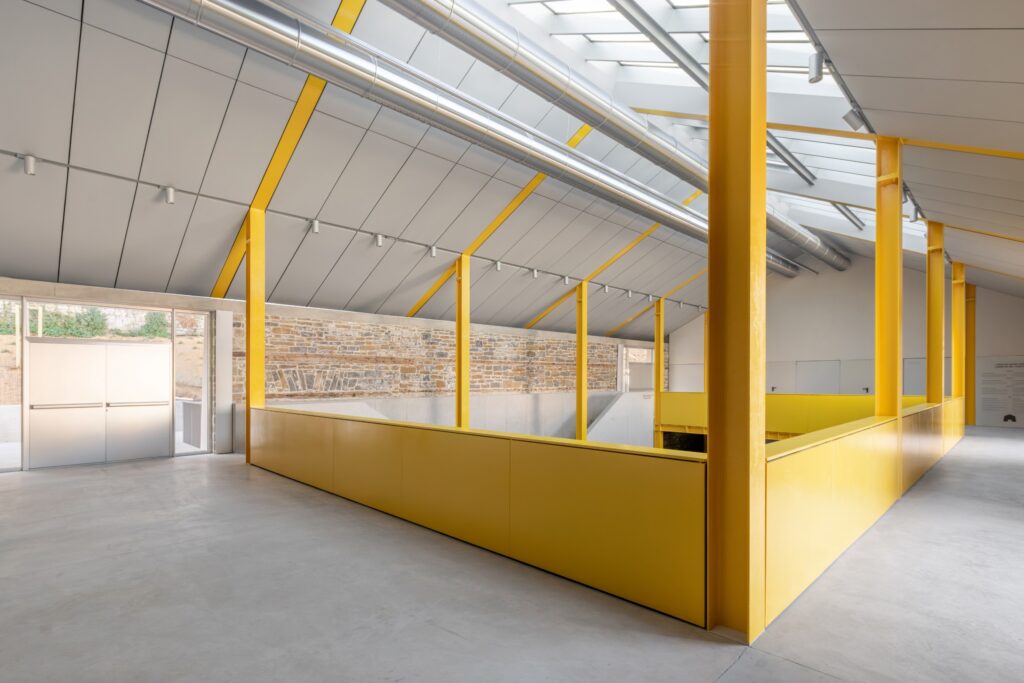
Inside it stands a building within a building. This new steel structure supports itself and does not rely on the stone wall. Its grid and layout respect the existing entrances. The steel stays deliberately back from the old wall and remains visible throughout. Furthermore, the new frame carries every load, including infill, cladding and services. As a result, the old wall no longer has any working role.
Halls, auditoriums and skylights
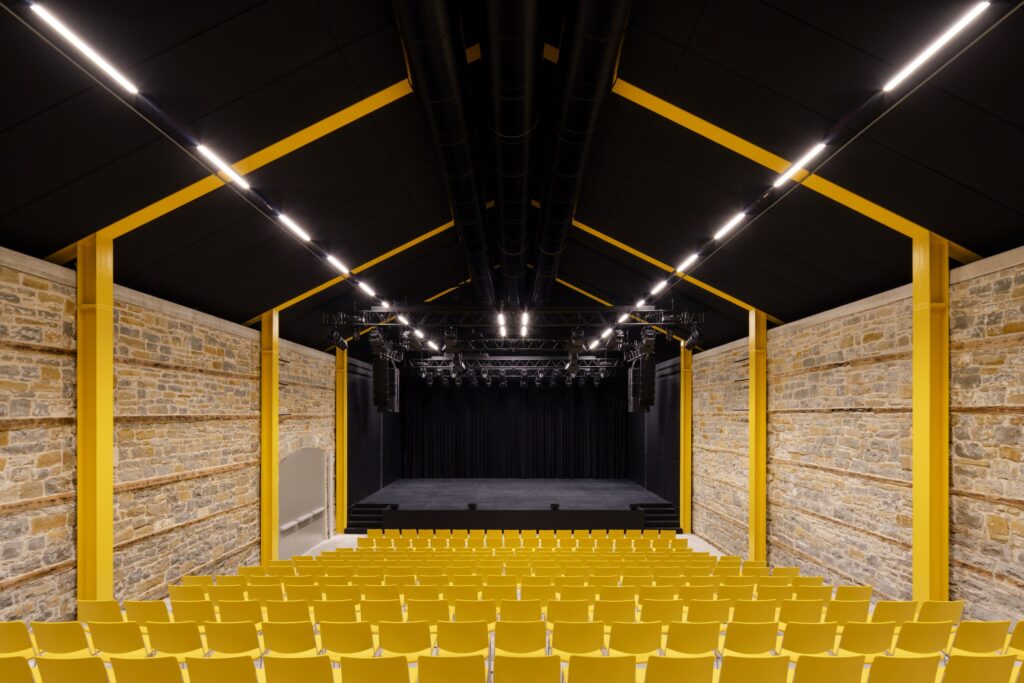
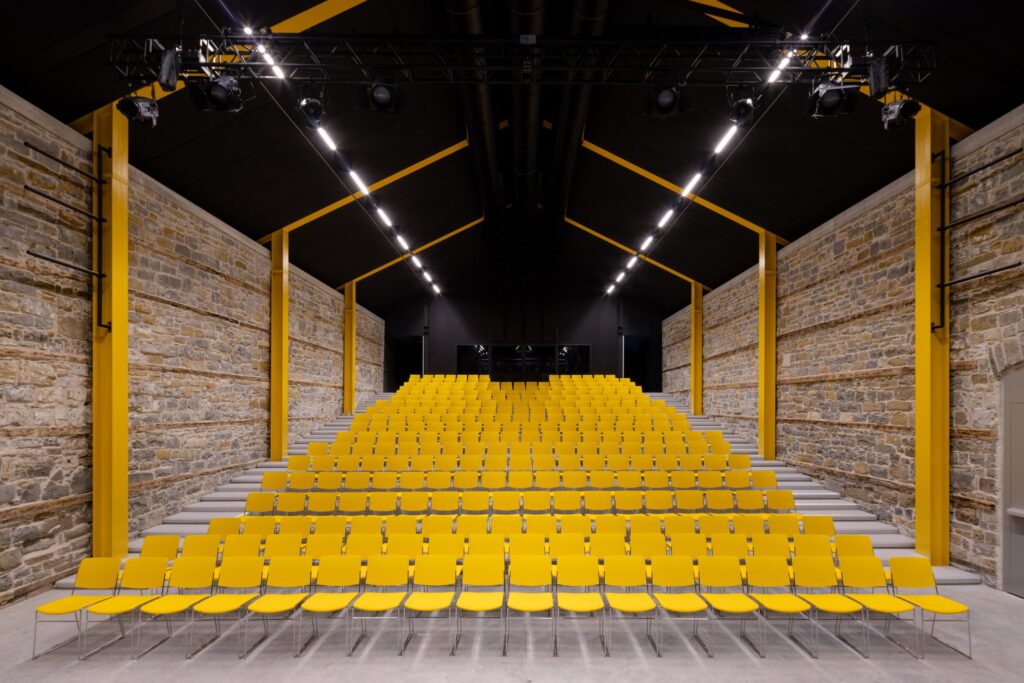
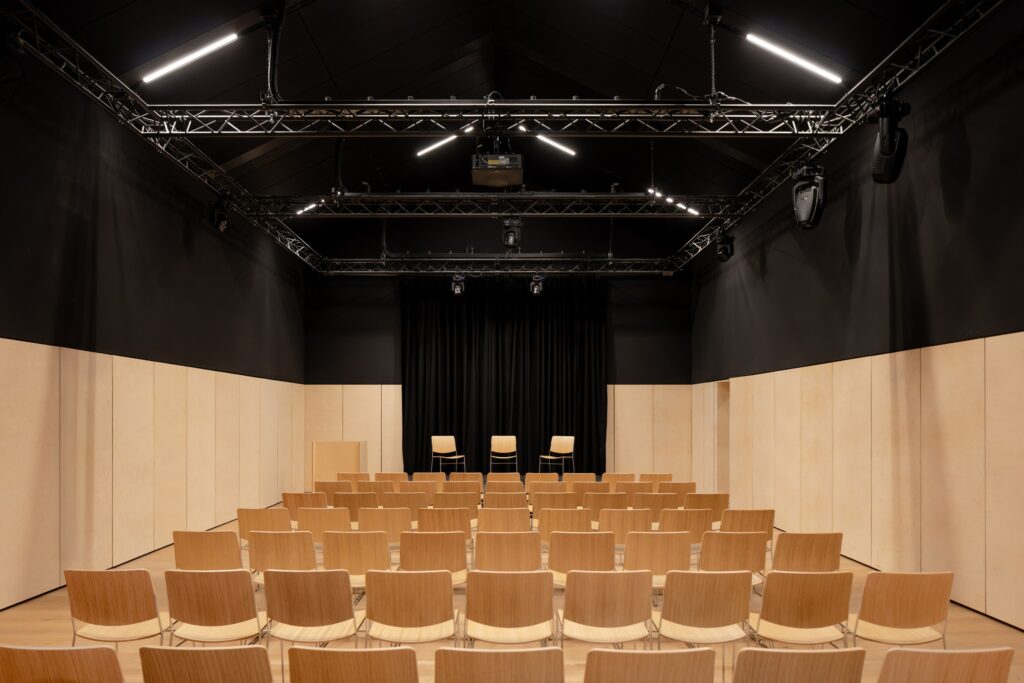
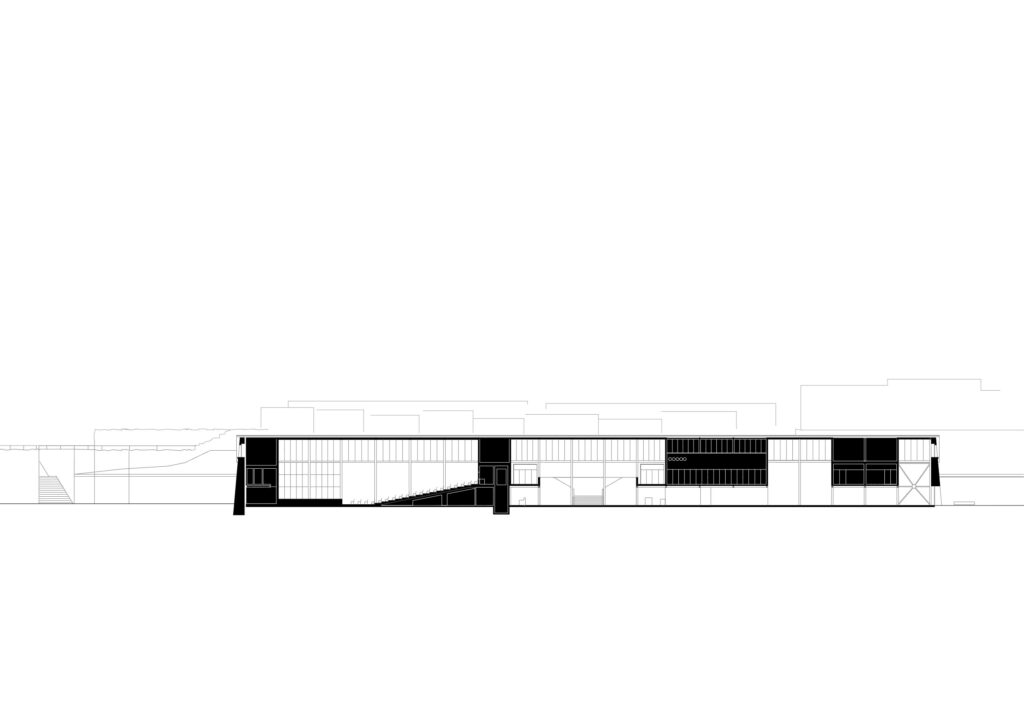
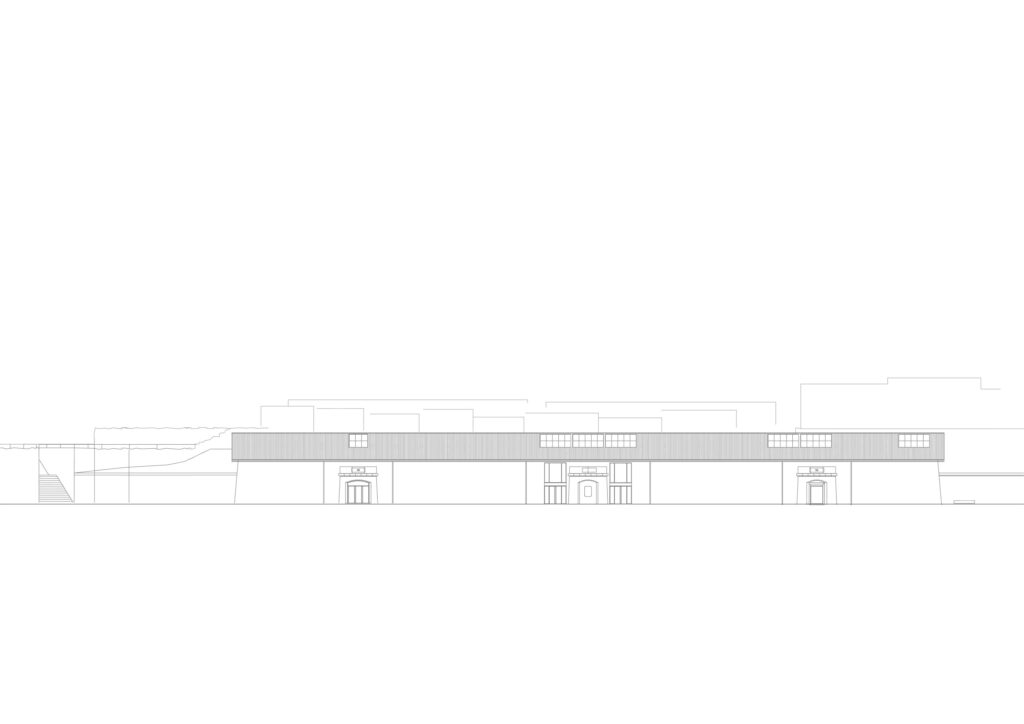
At Libertas, the main entrances sit at the centre of the street façade and lead into the two-storey central hall. This hall is the heart of the building, and the other spaces open from it: the large and small auditoriums and the gallery. The auditoriums are entered from the upper floor, while the gallery takes the western part of the building.
The spaces unfold along the cross-section in a sequence of double-height rooms. Across much of the building, they keep the character and scale of the old salt warehouse. Above them, skylights bring in daylight. Downstairs, the service areas gather around the reception and bar, between the atrium and the gallery. Upstairs, the service area for the large hall sits at its edge with its own entrance.
Libertas back in the city
Since it opened in October 2026, Libertas has hosted a wide range of events, artists and visitors. Thanks to the local cultural community, and with the help of architecture, the old salt warehouse has a new purpose. Today it brings culture and public space back to Koper. For more projects that give old buildings new lives, see our adaptive reuse stories.
Project Credits
Project: Libertas cultural centre
Location: Koper, Slovenia
Design: 2020–2023
Construction: 2025–2026
Client: Mestna občina Koper
Architecture: ARP studio / @arp_studio, Matjaž Bolčina, Ernest Milčinović, Urška Bertok Herman, Jan Žonta
Landscape design: Marko Dobrilović
Building area: 1,540 m²
Net area: 1,923 m²
Photography: Ana Skobe / @anaskobe
Related Posts
Previous Post
Next Post
- OTLA terraces a forest slope into a village for retreat staff in Karnataka

- ARP studio sets a steel frame inside a 19th-century salt warehouse in Koper

- Pavillon wraps a family chalet in silver metal and old memories

- Stuart Ian Frost and Gunhild Lien raise a cylinder of spruce in an Alpine forest

- ecoLogicStudio threads a living garden through the vineyards of Canelli
- TAKK turns a bed into common ground for the Beaux Arts Ball