Now Reading: Polytunnel with a View carries the language of farmland into a Trenčín housing estate
- 01
Polytunnel with a View carries the language of farmland into a Trenčín housing estate

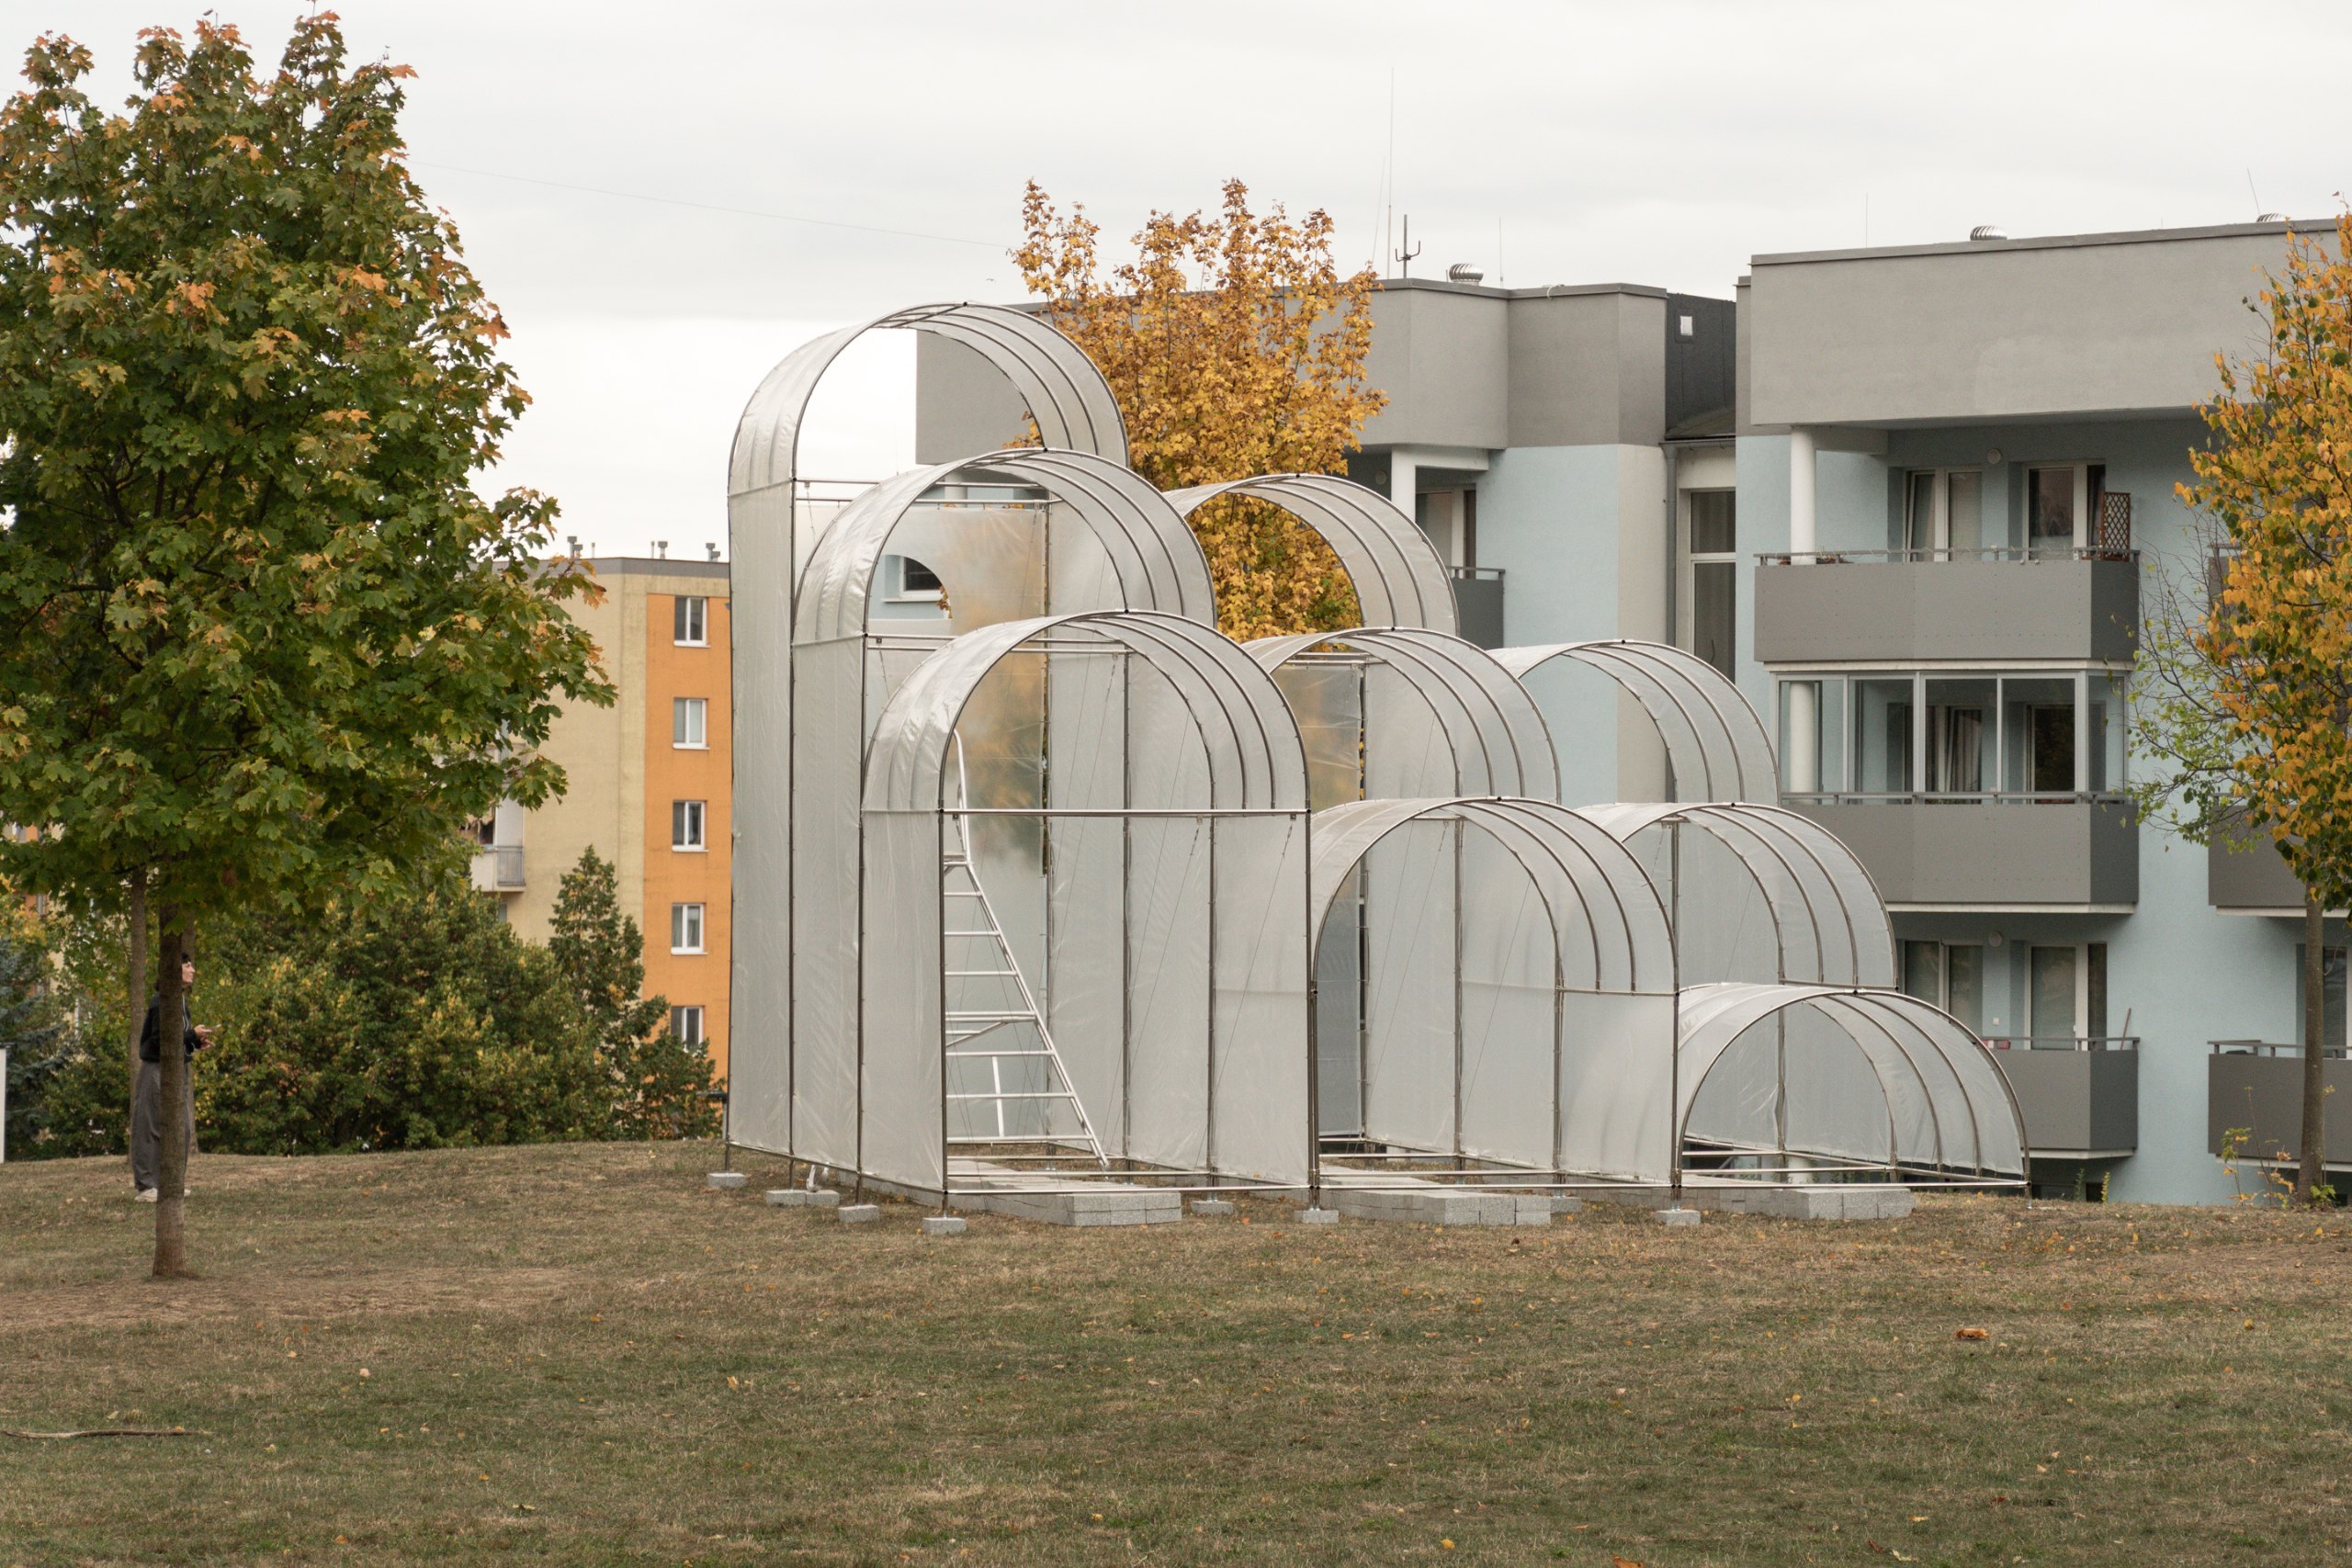
Polytunnel with a View carries the language of farmland into a Trenčín housing estate
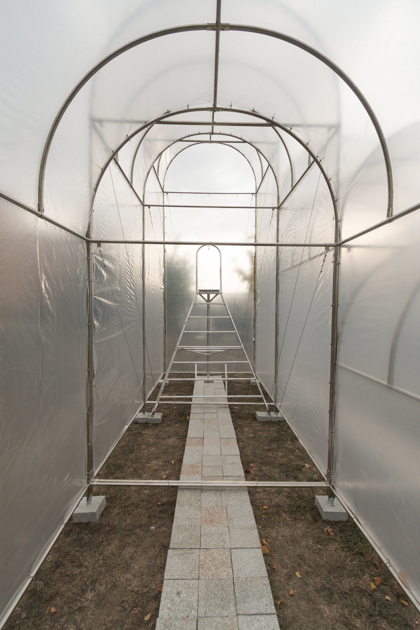
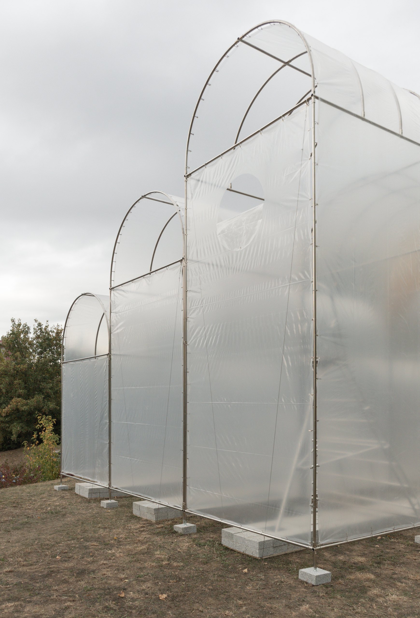
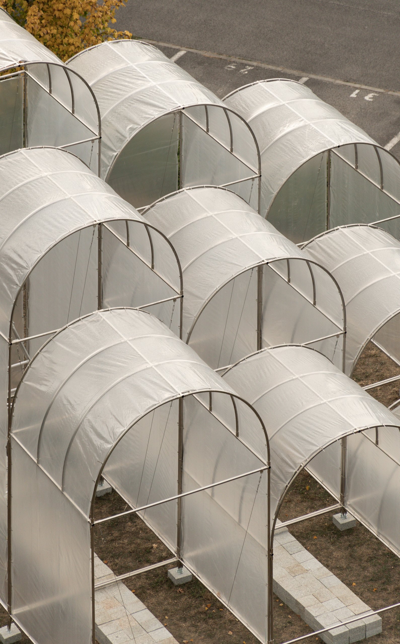
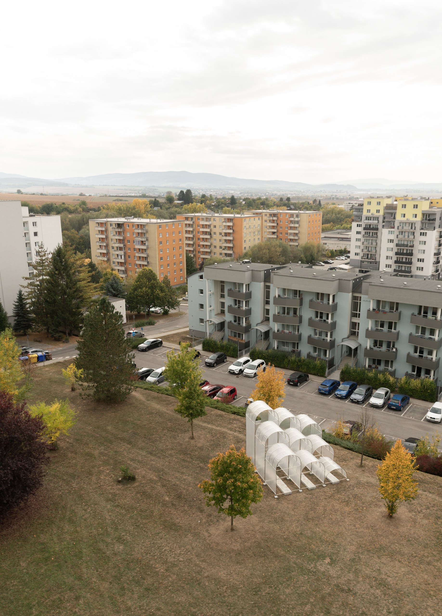
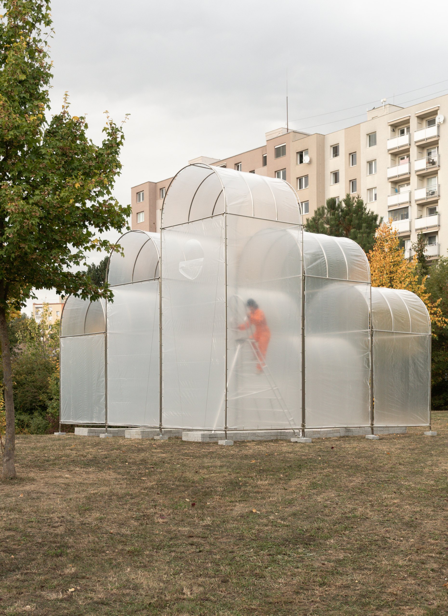
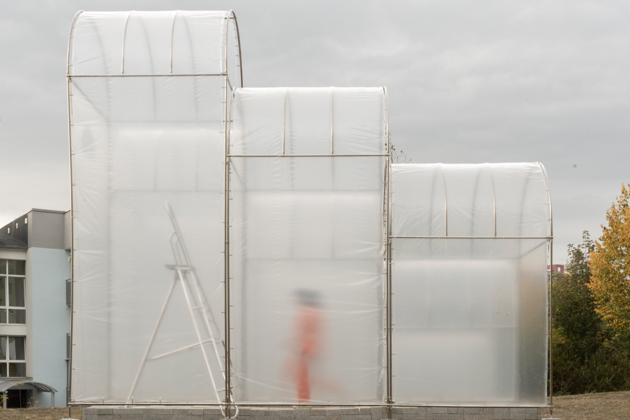
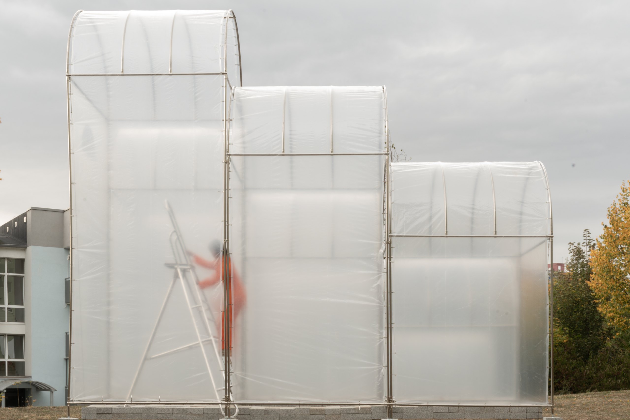
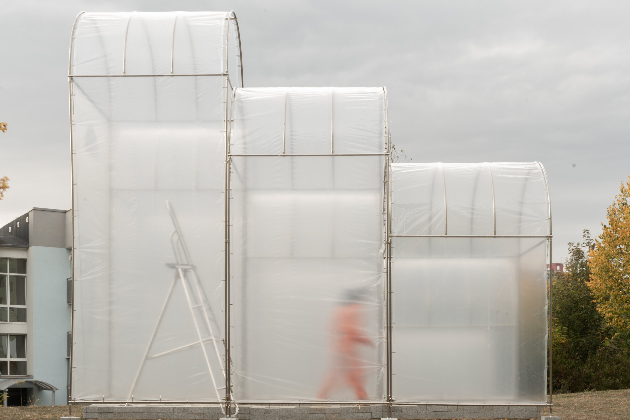
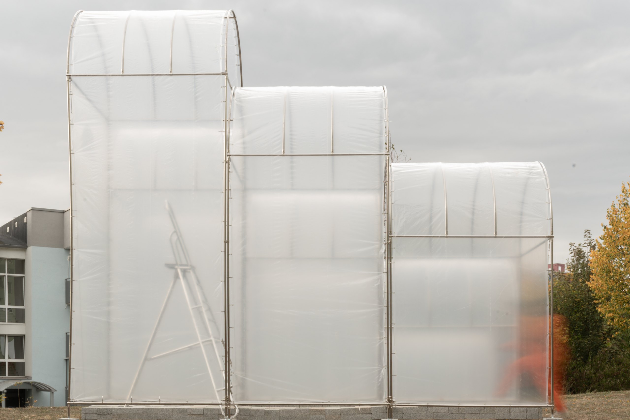
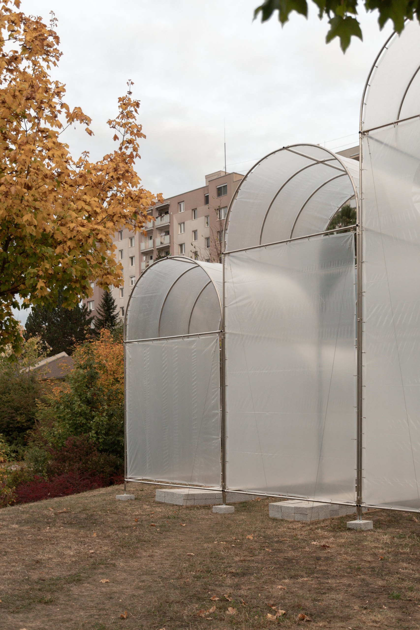
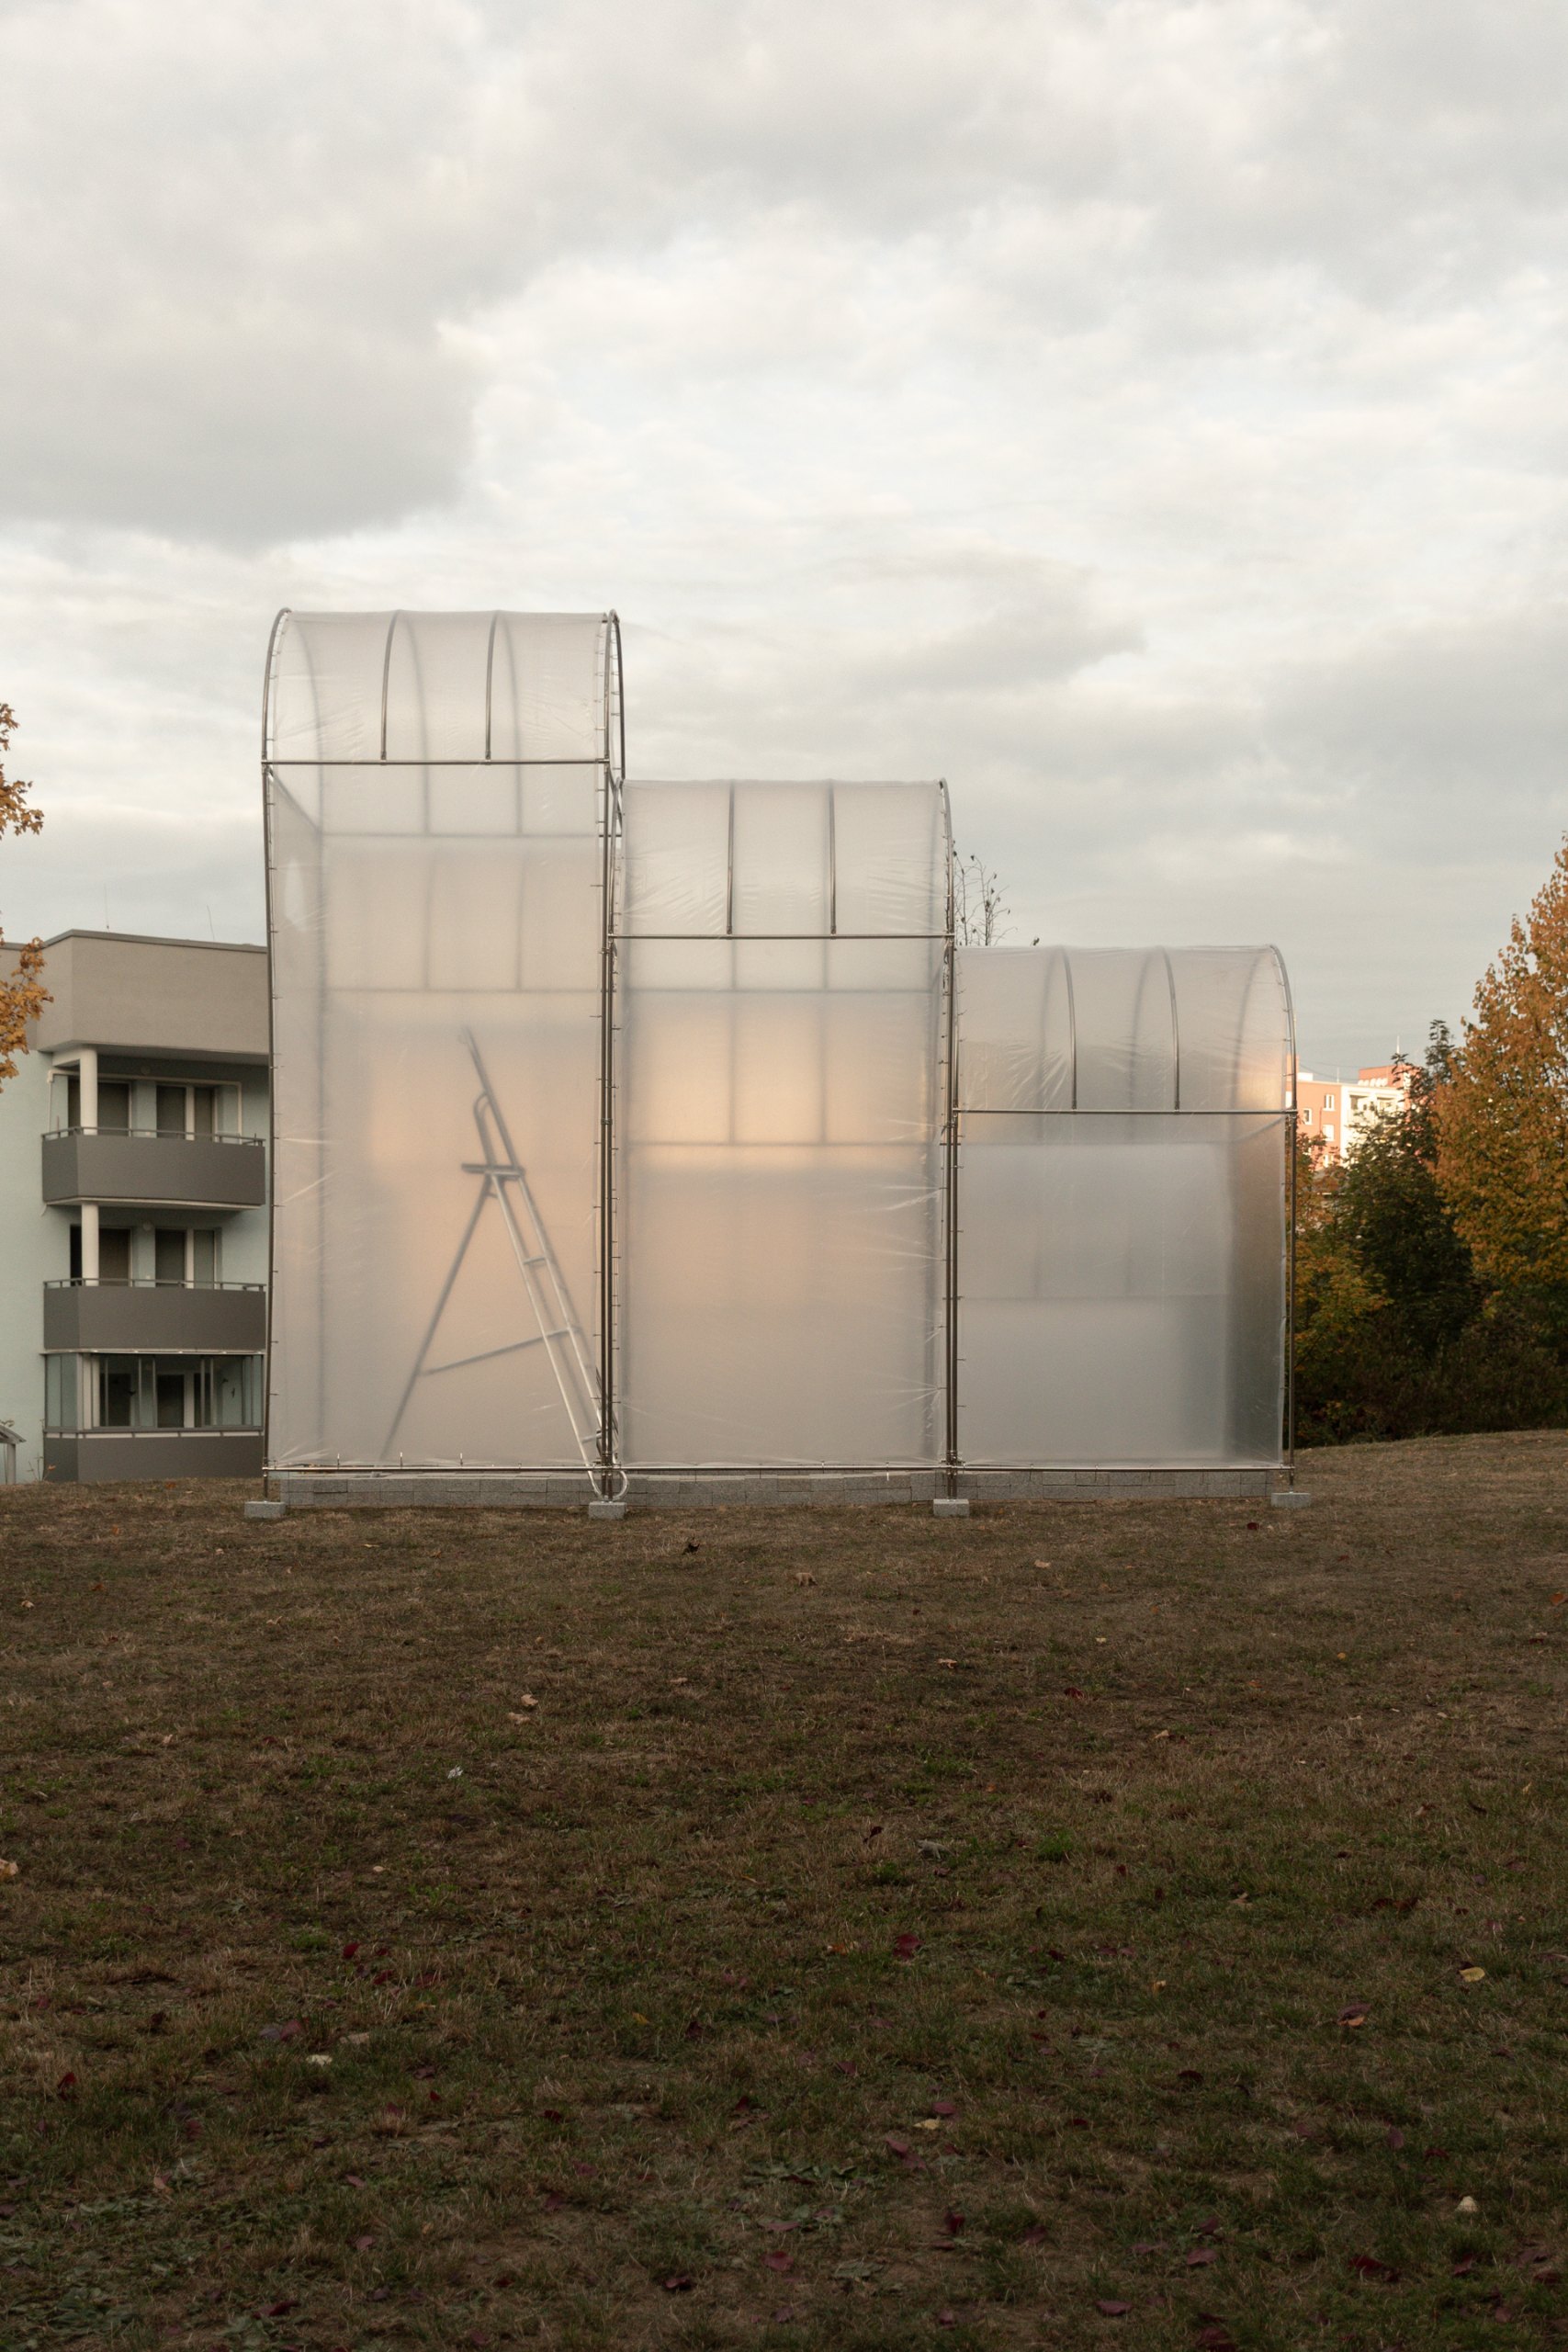
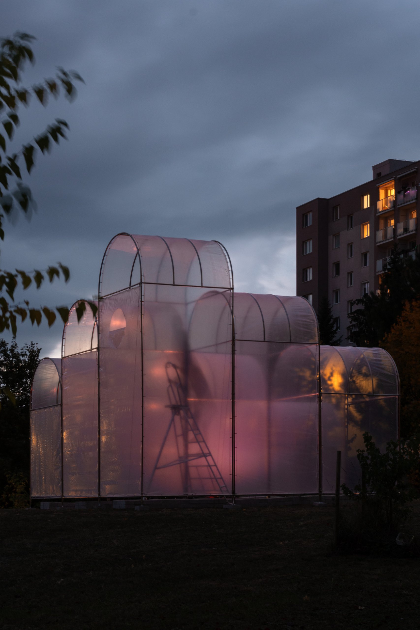
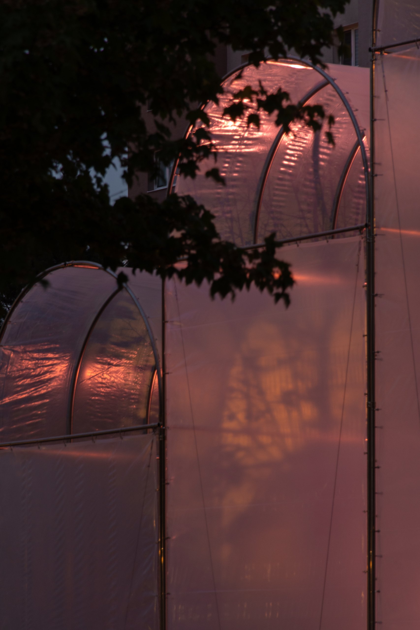
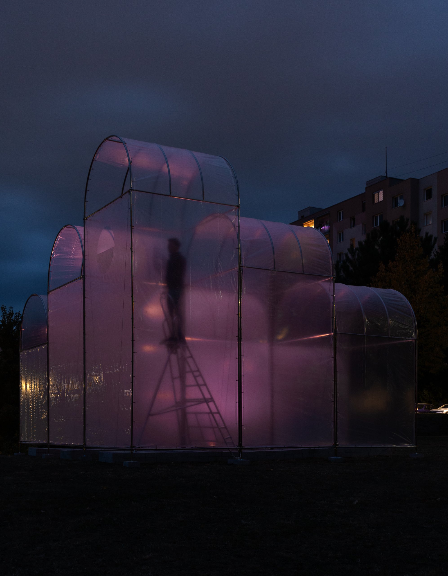
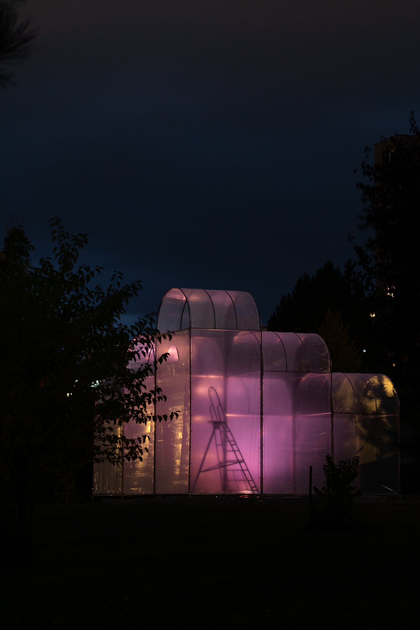
Polytunnel with a View is an installation by Terebinth Studio in the JUH housing estate in Trenčín, Slovakia. It takes the polytunnel, or foil tunnel, a simple agricultural structure seen across the European landscape, and turns it into a space for people.
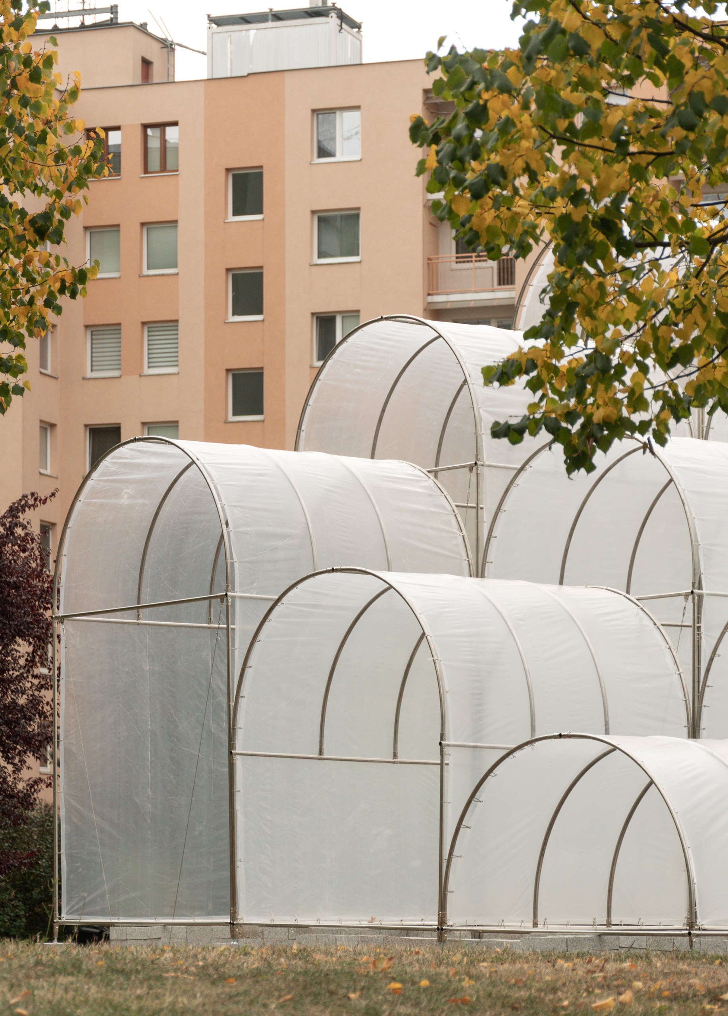
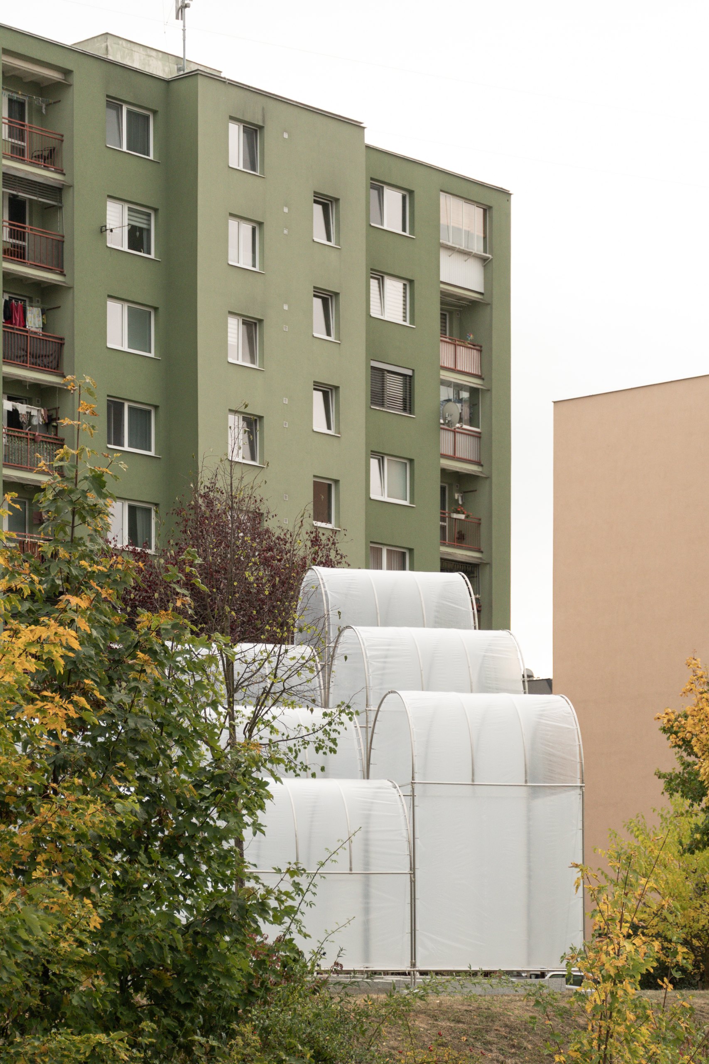
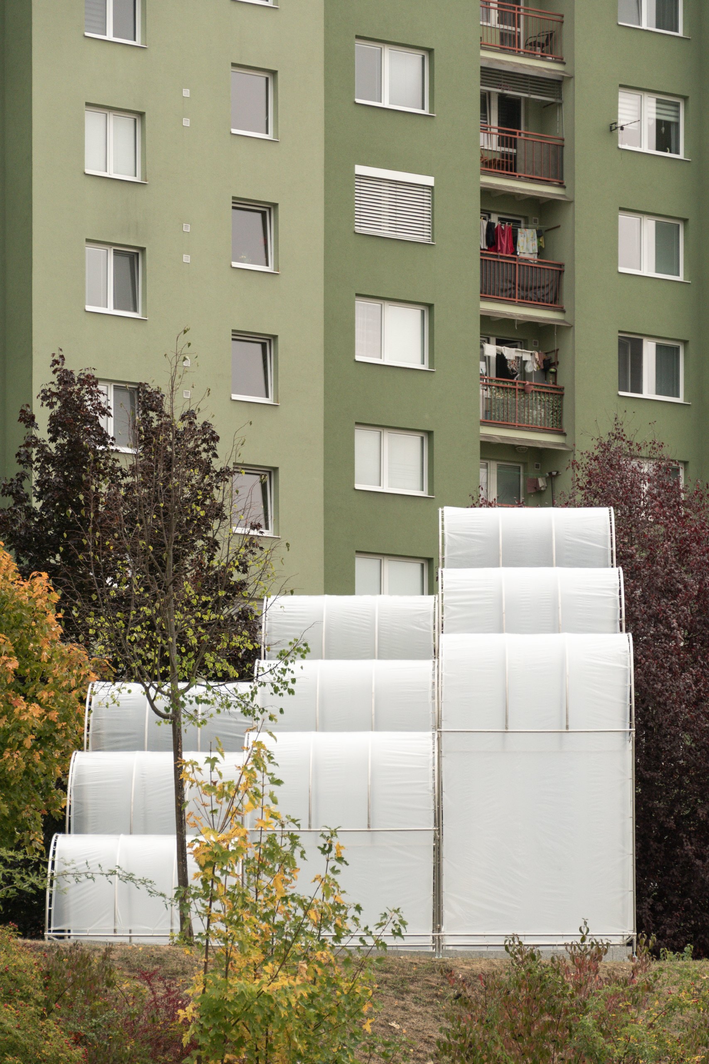
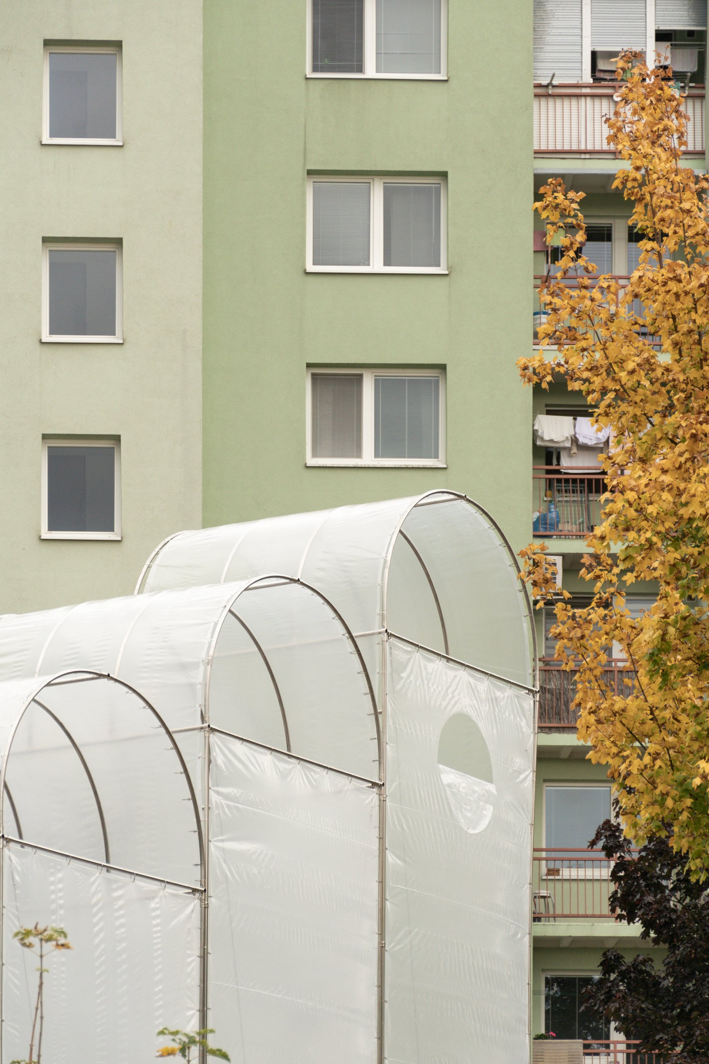
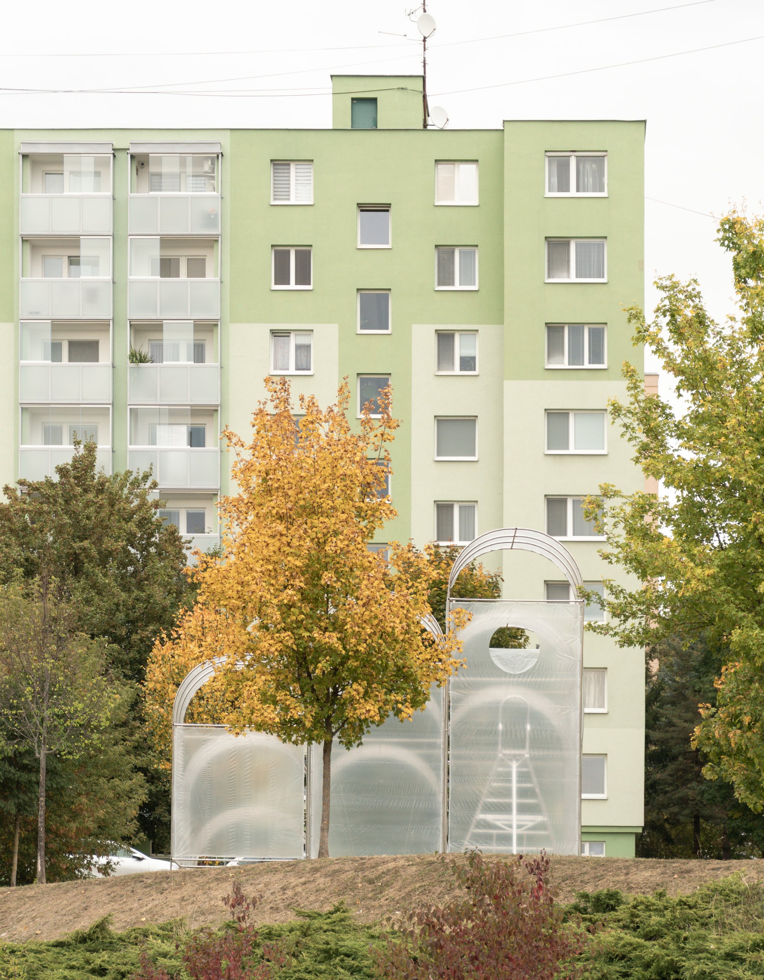
From shelter for plants to space for people
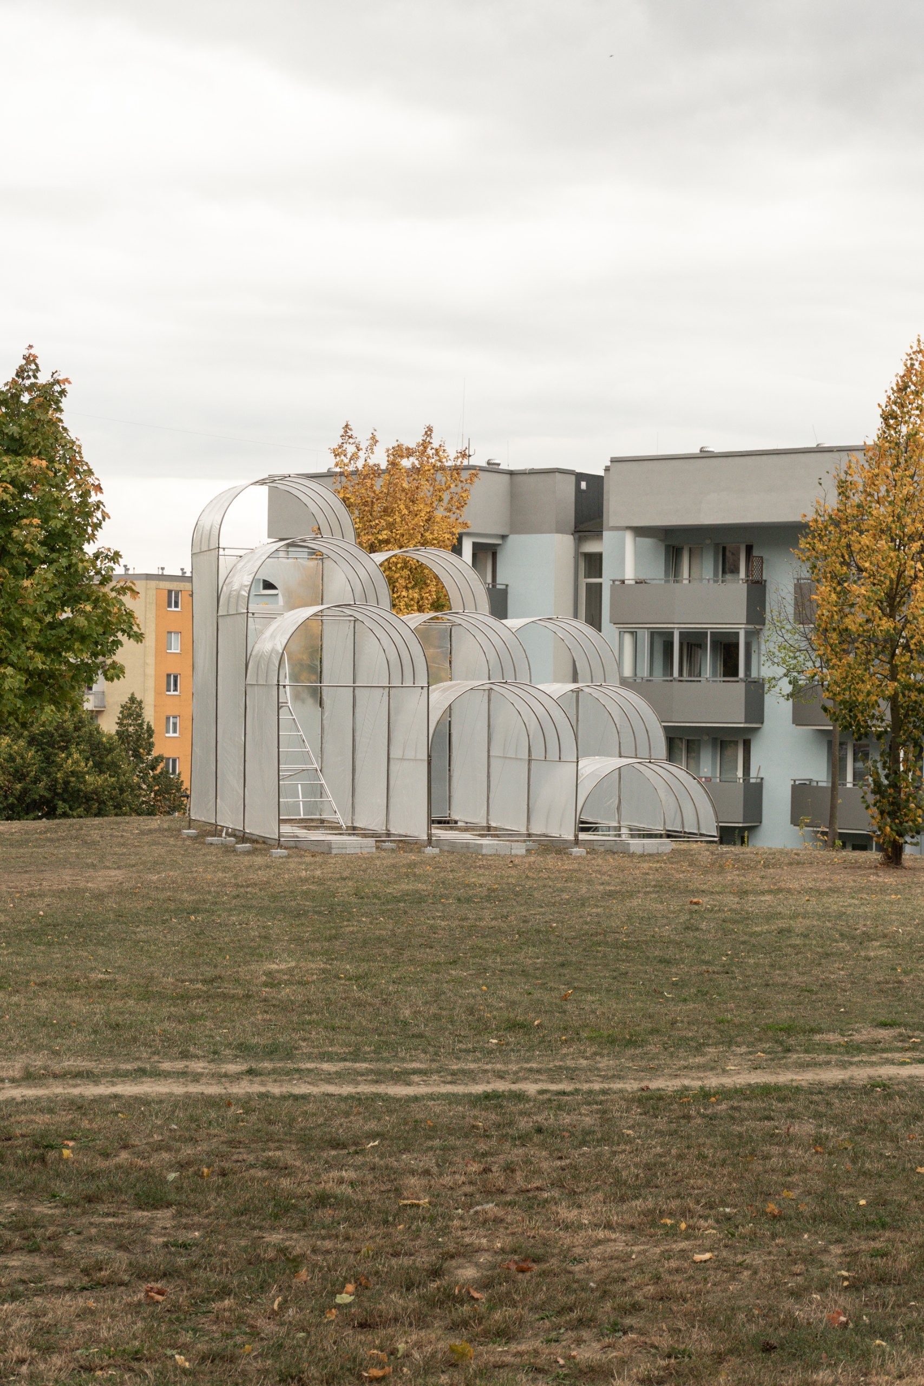
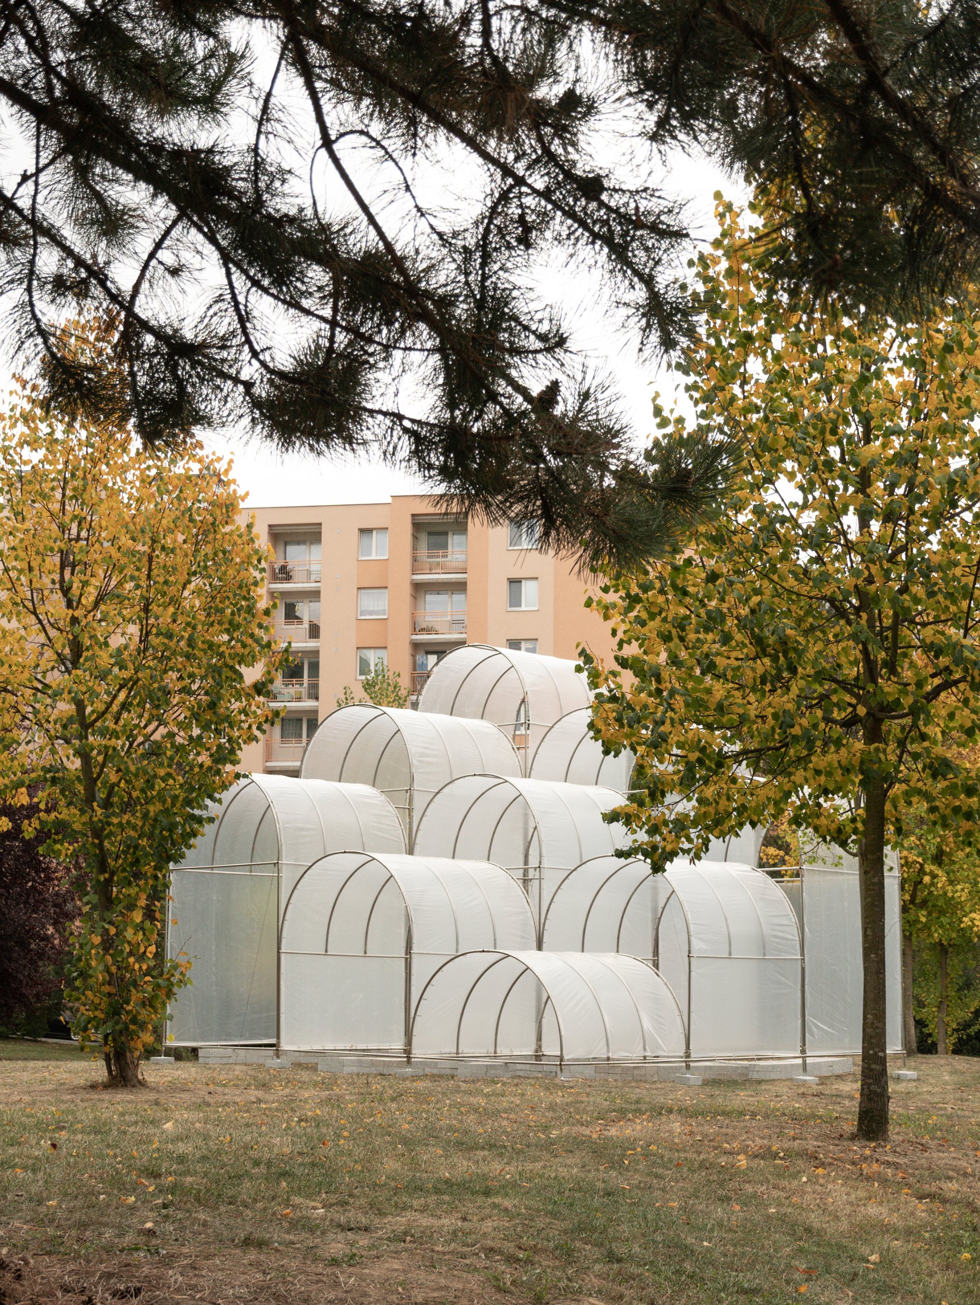
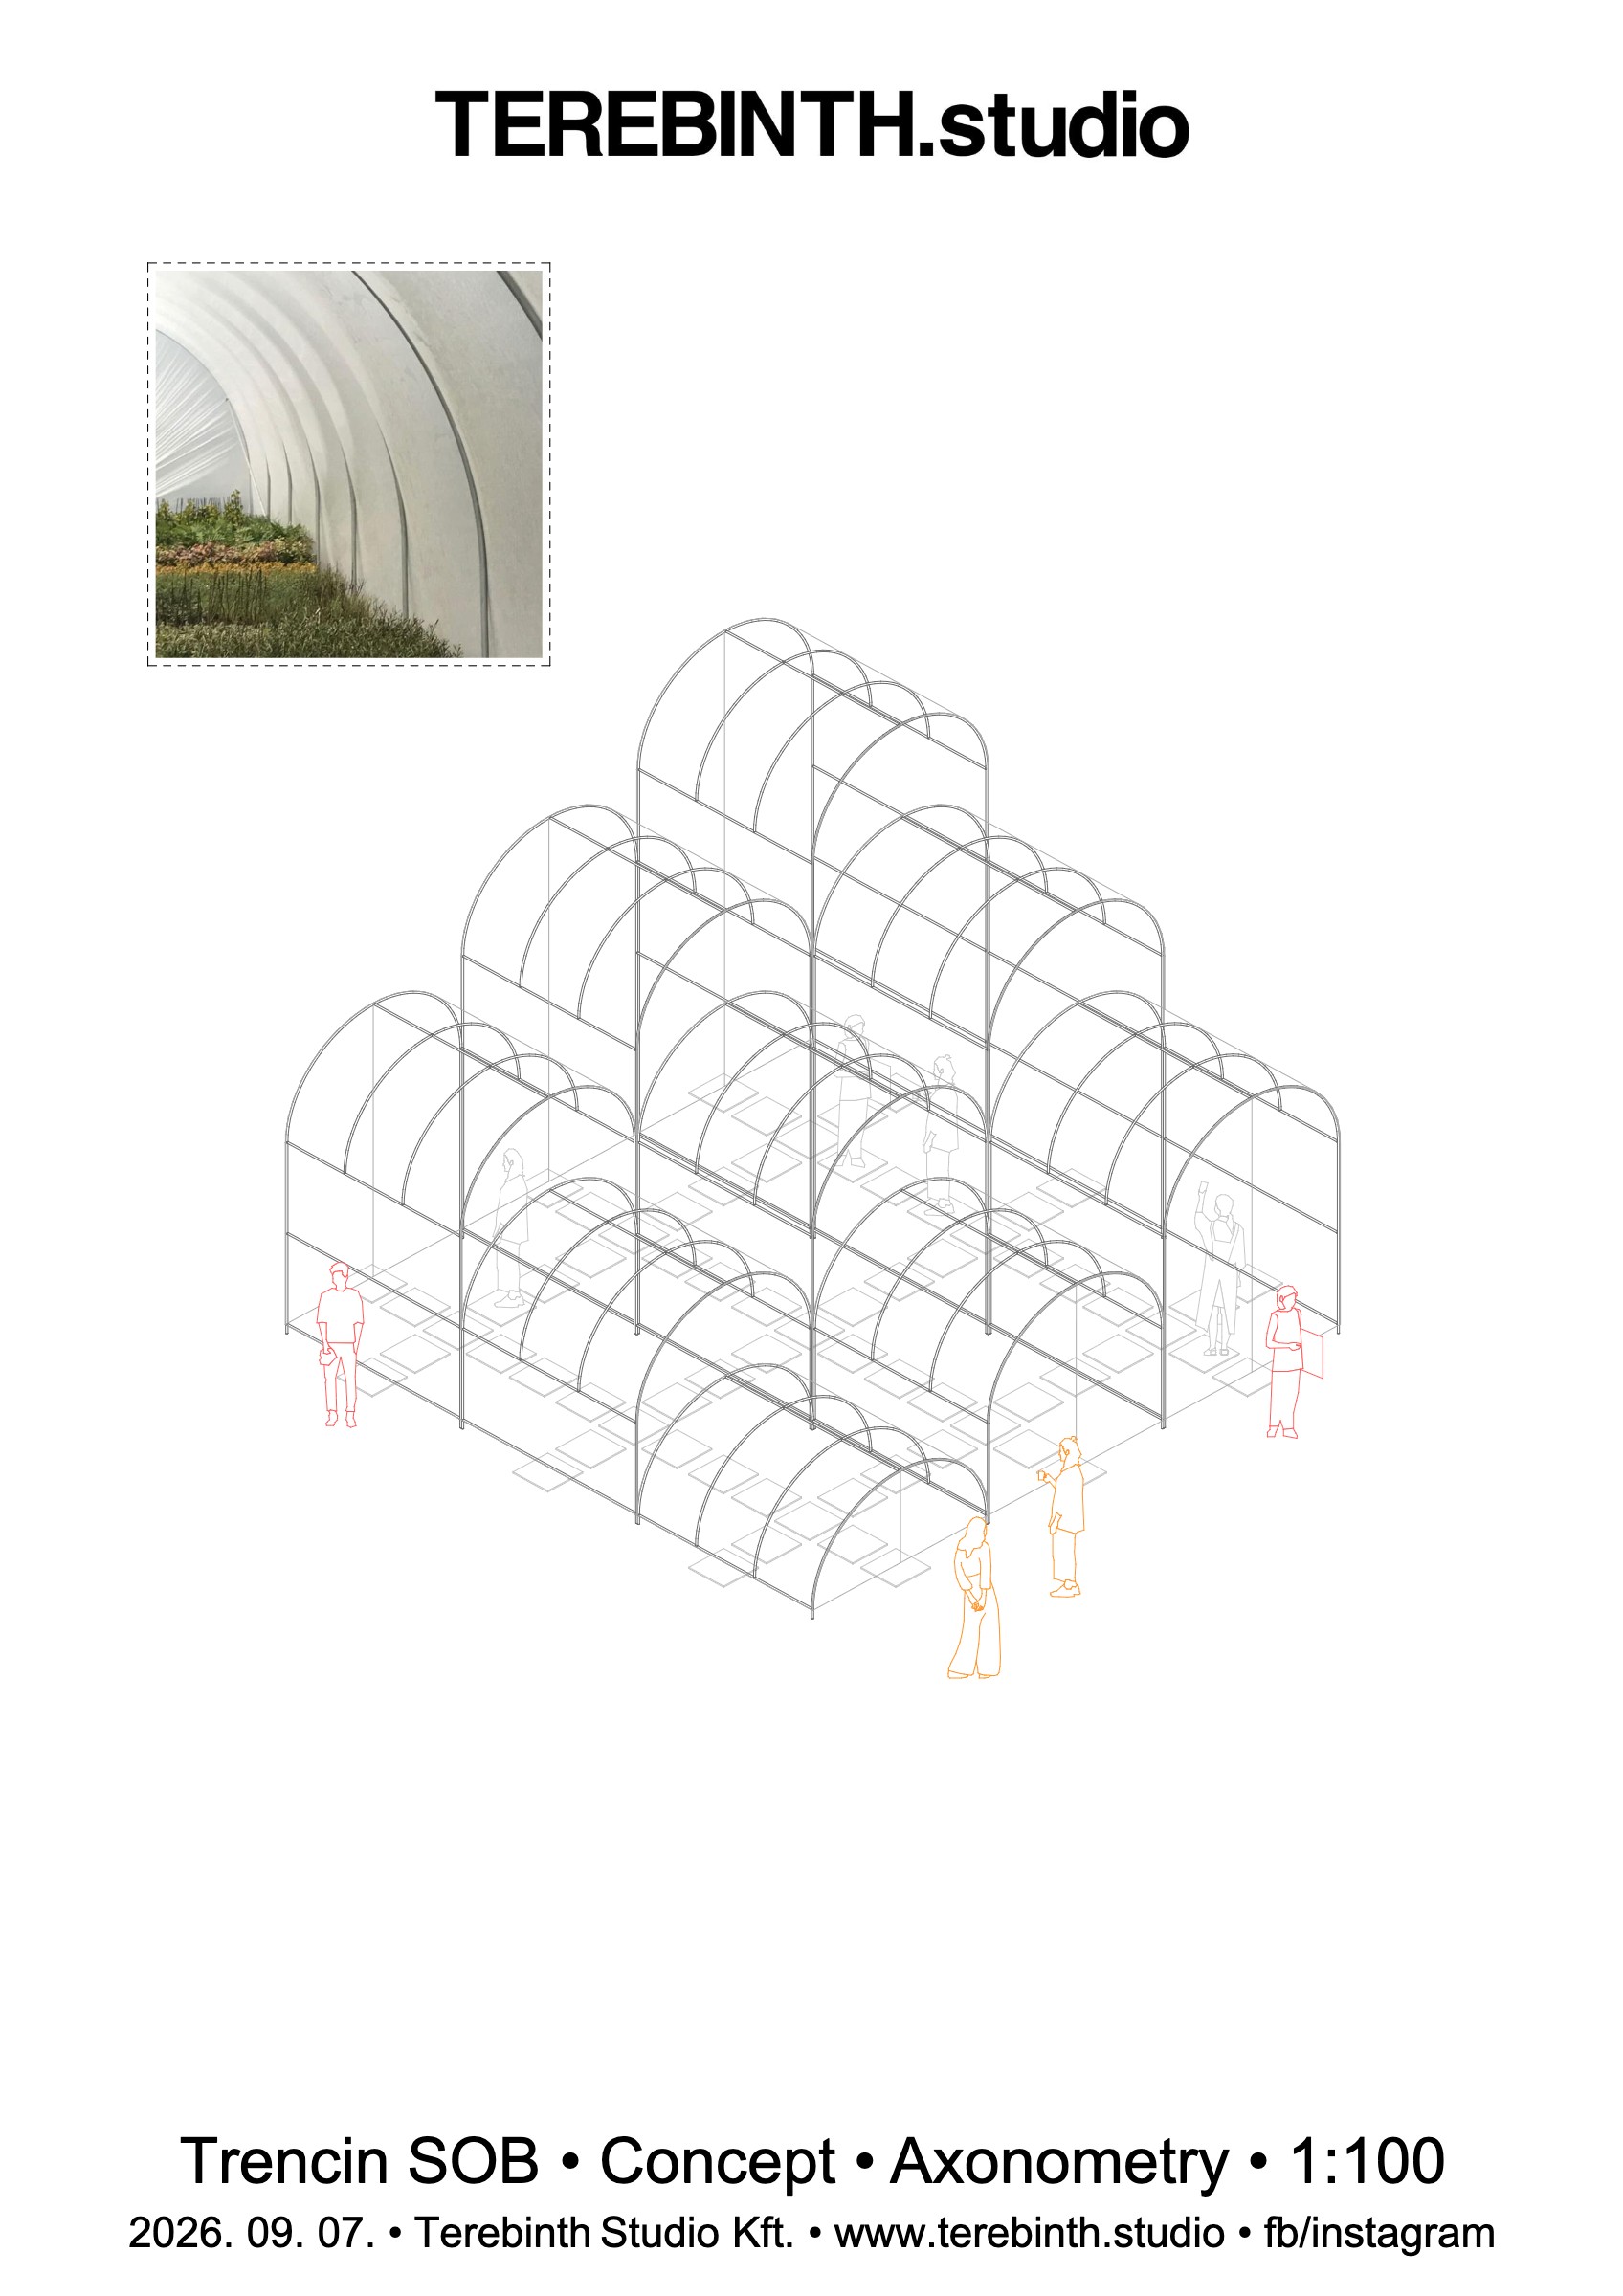
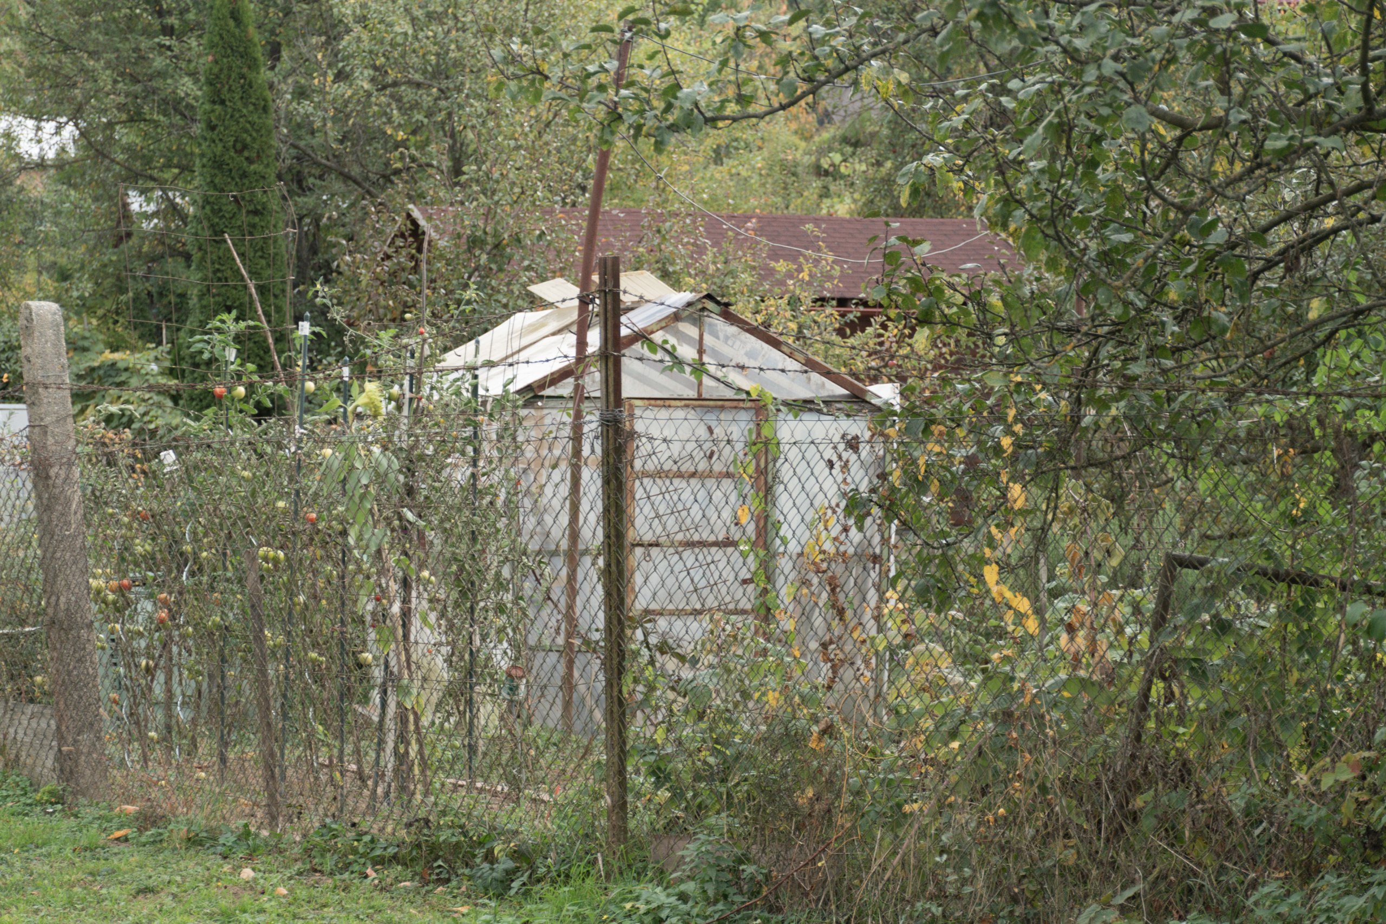
A polytunnel is light, repetitive and wrapped in a transparent skin. These qualities make it an ordinary sight in the countryside, and an easy one to recognise. The studio kept its materials, its structural and construction logic and its visual language. Only the purpose changed.
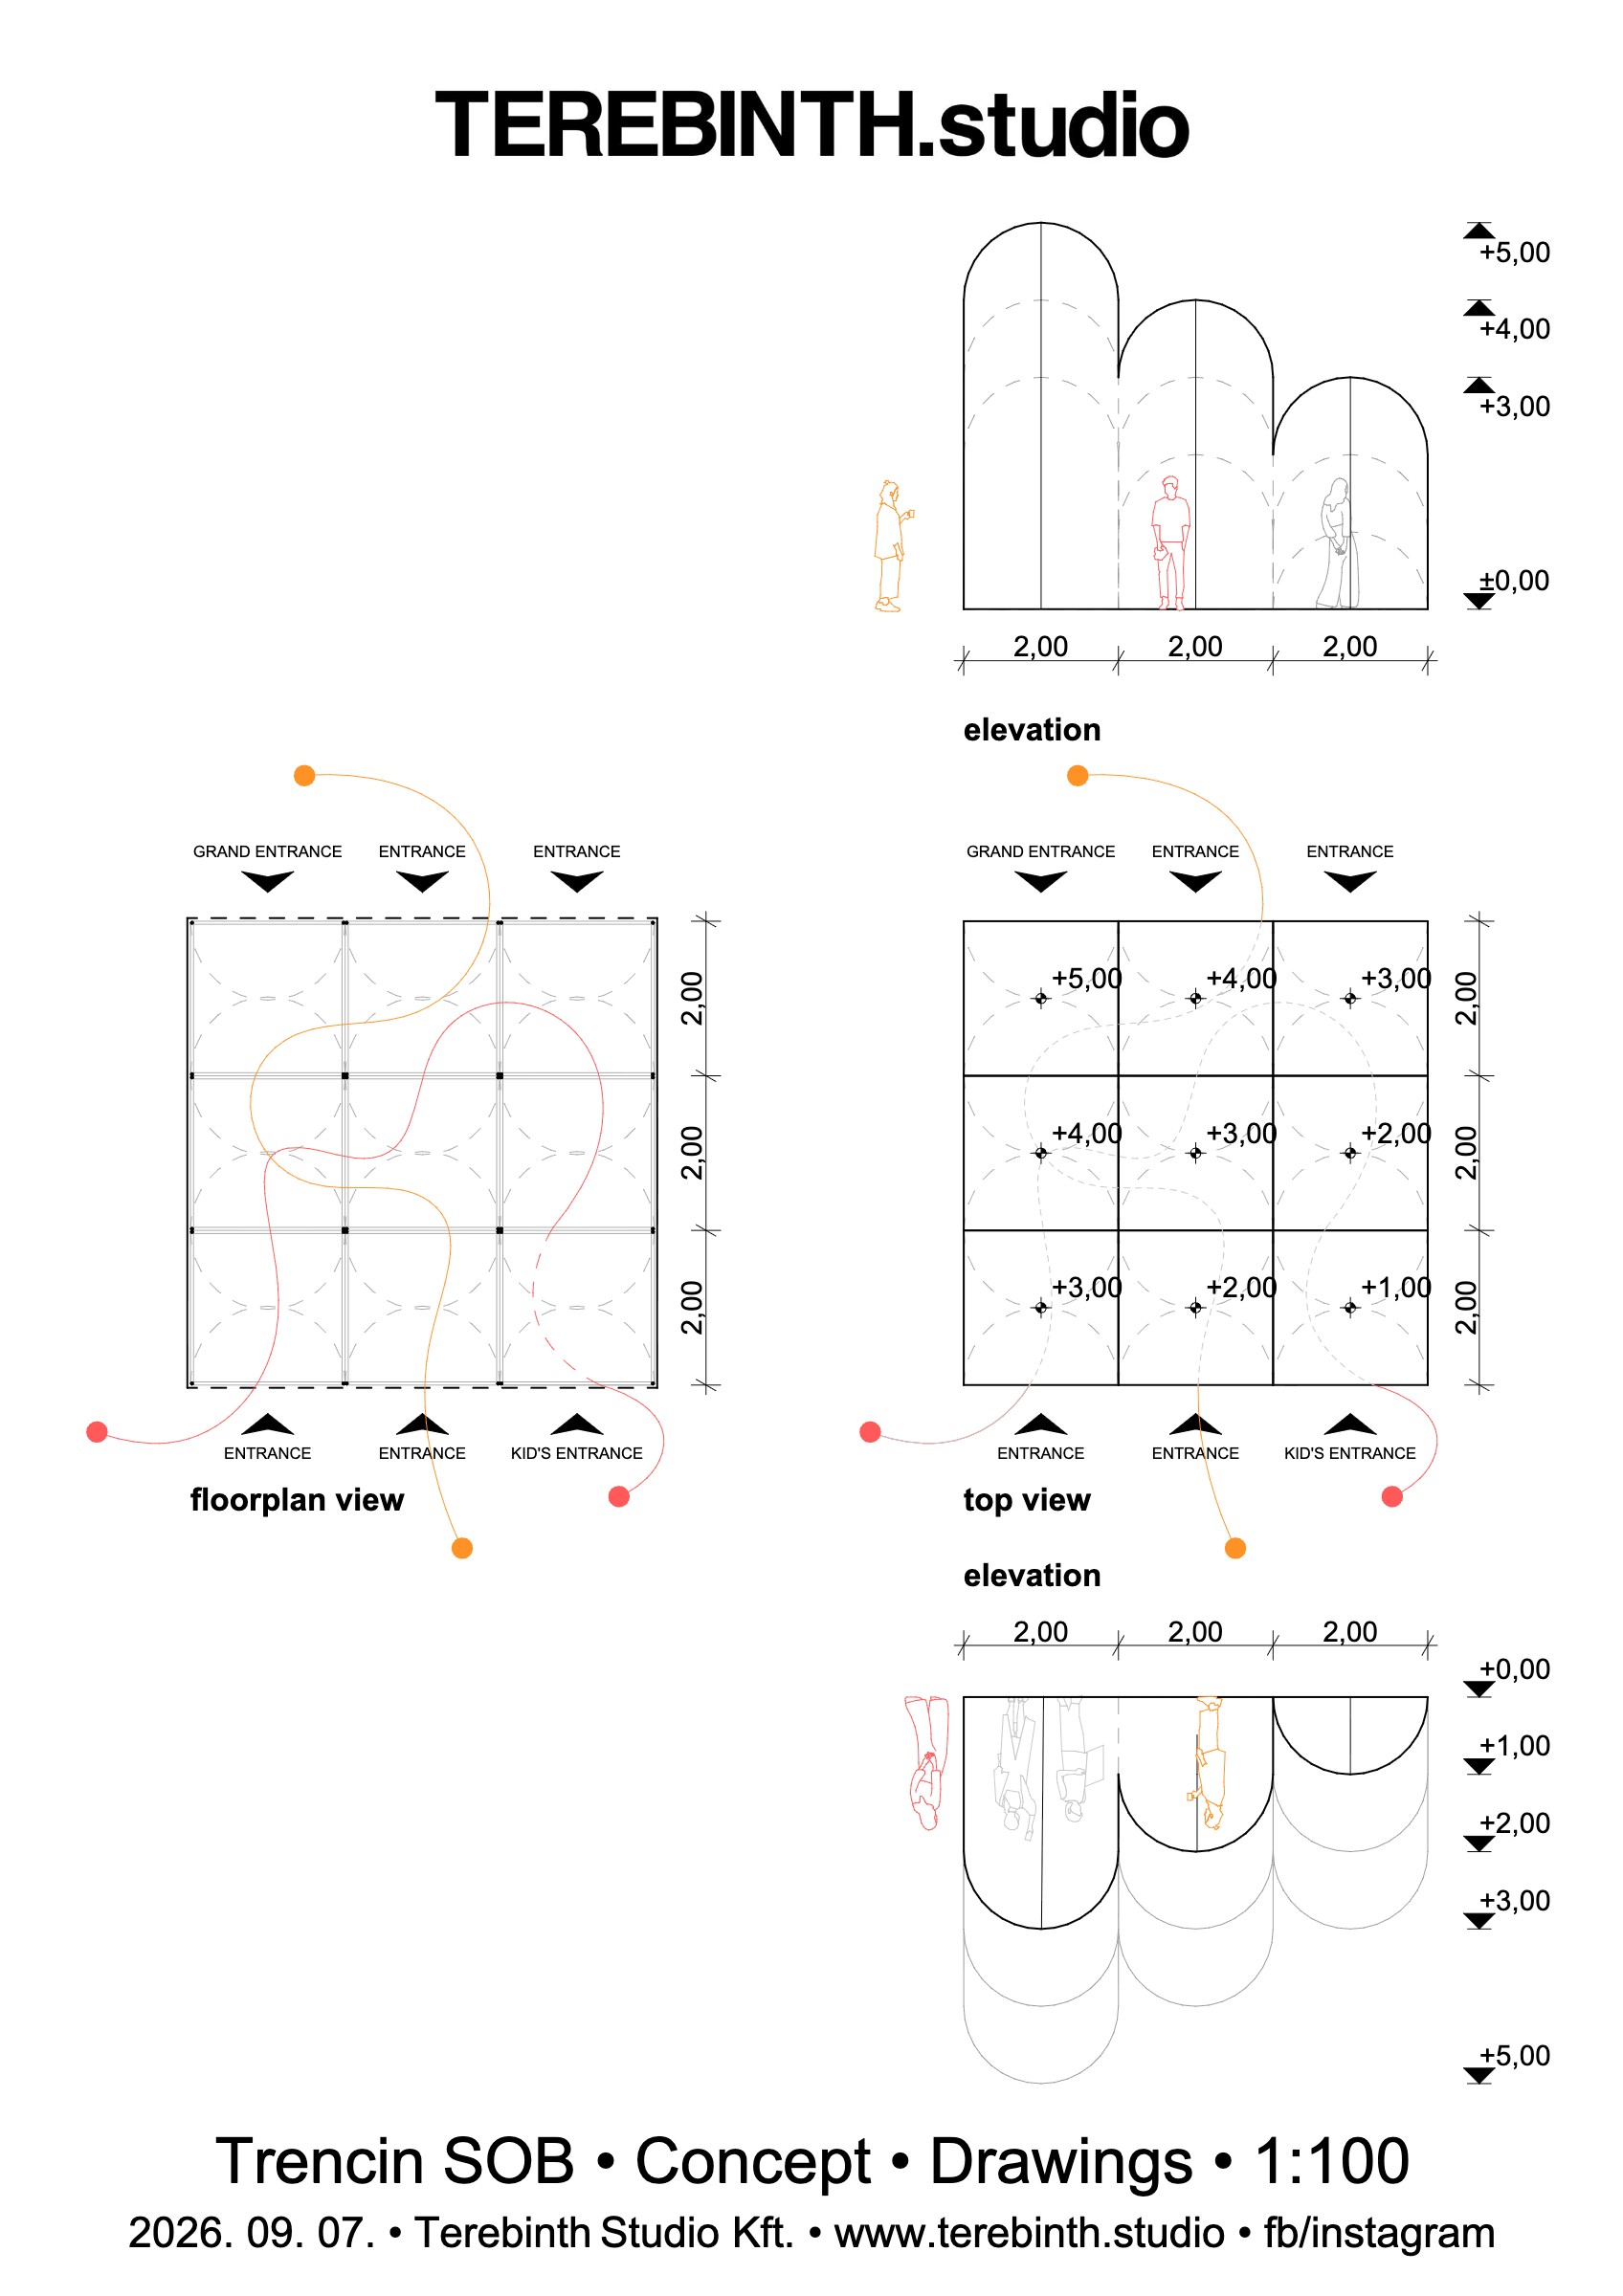
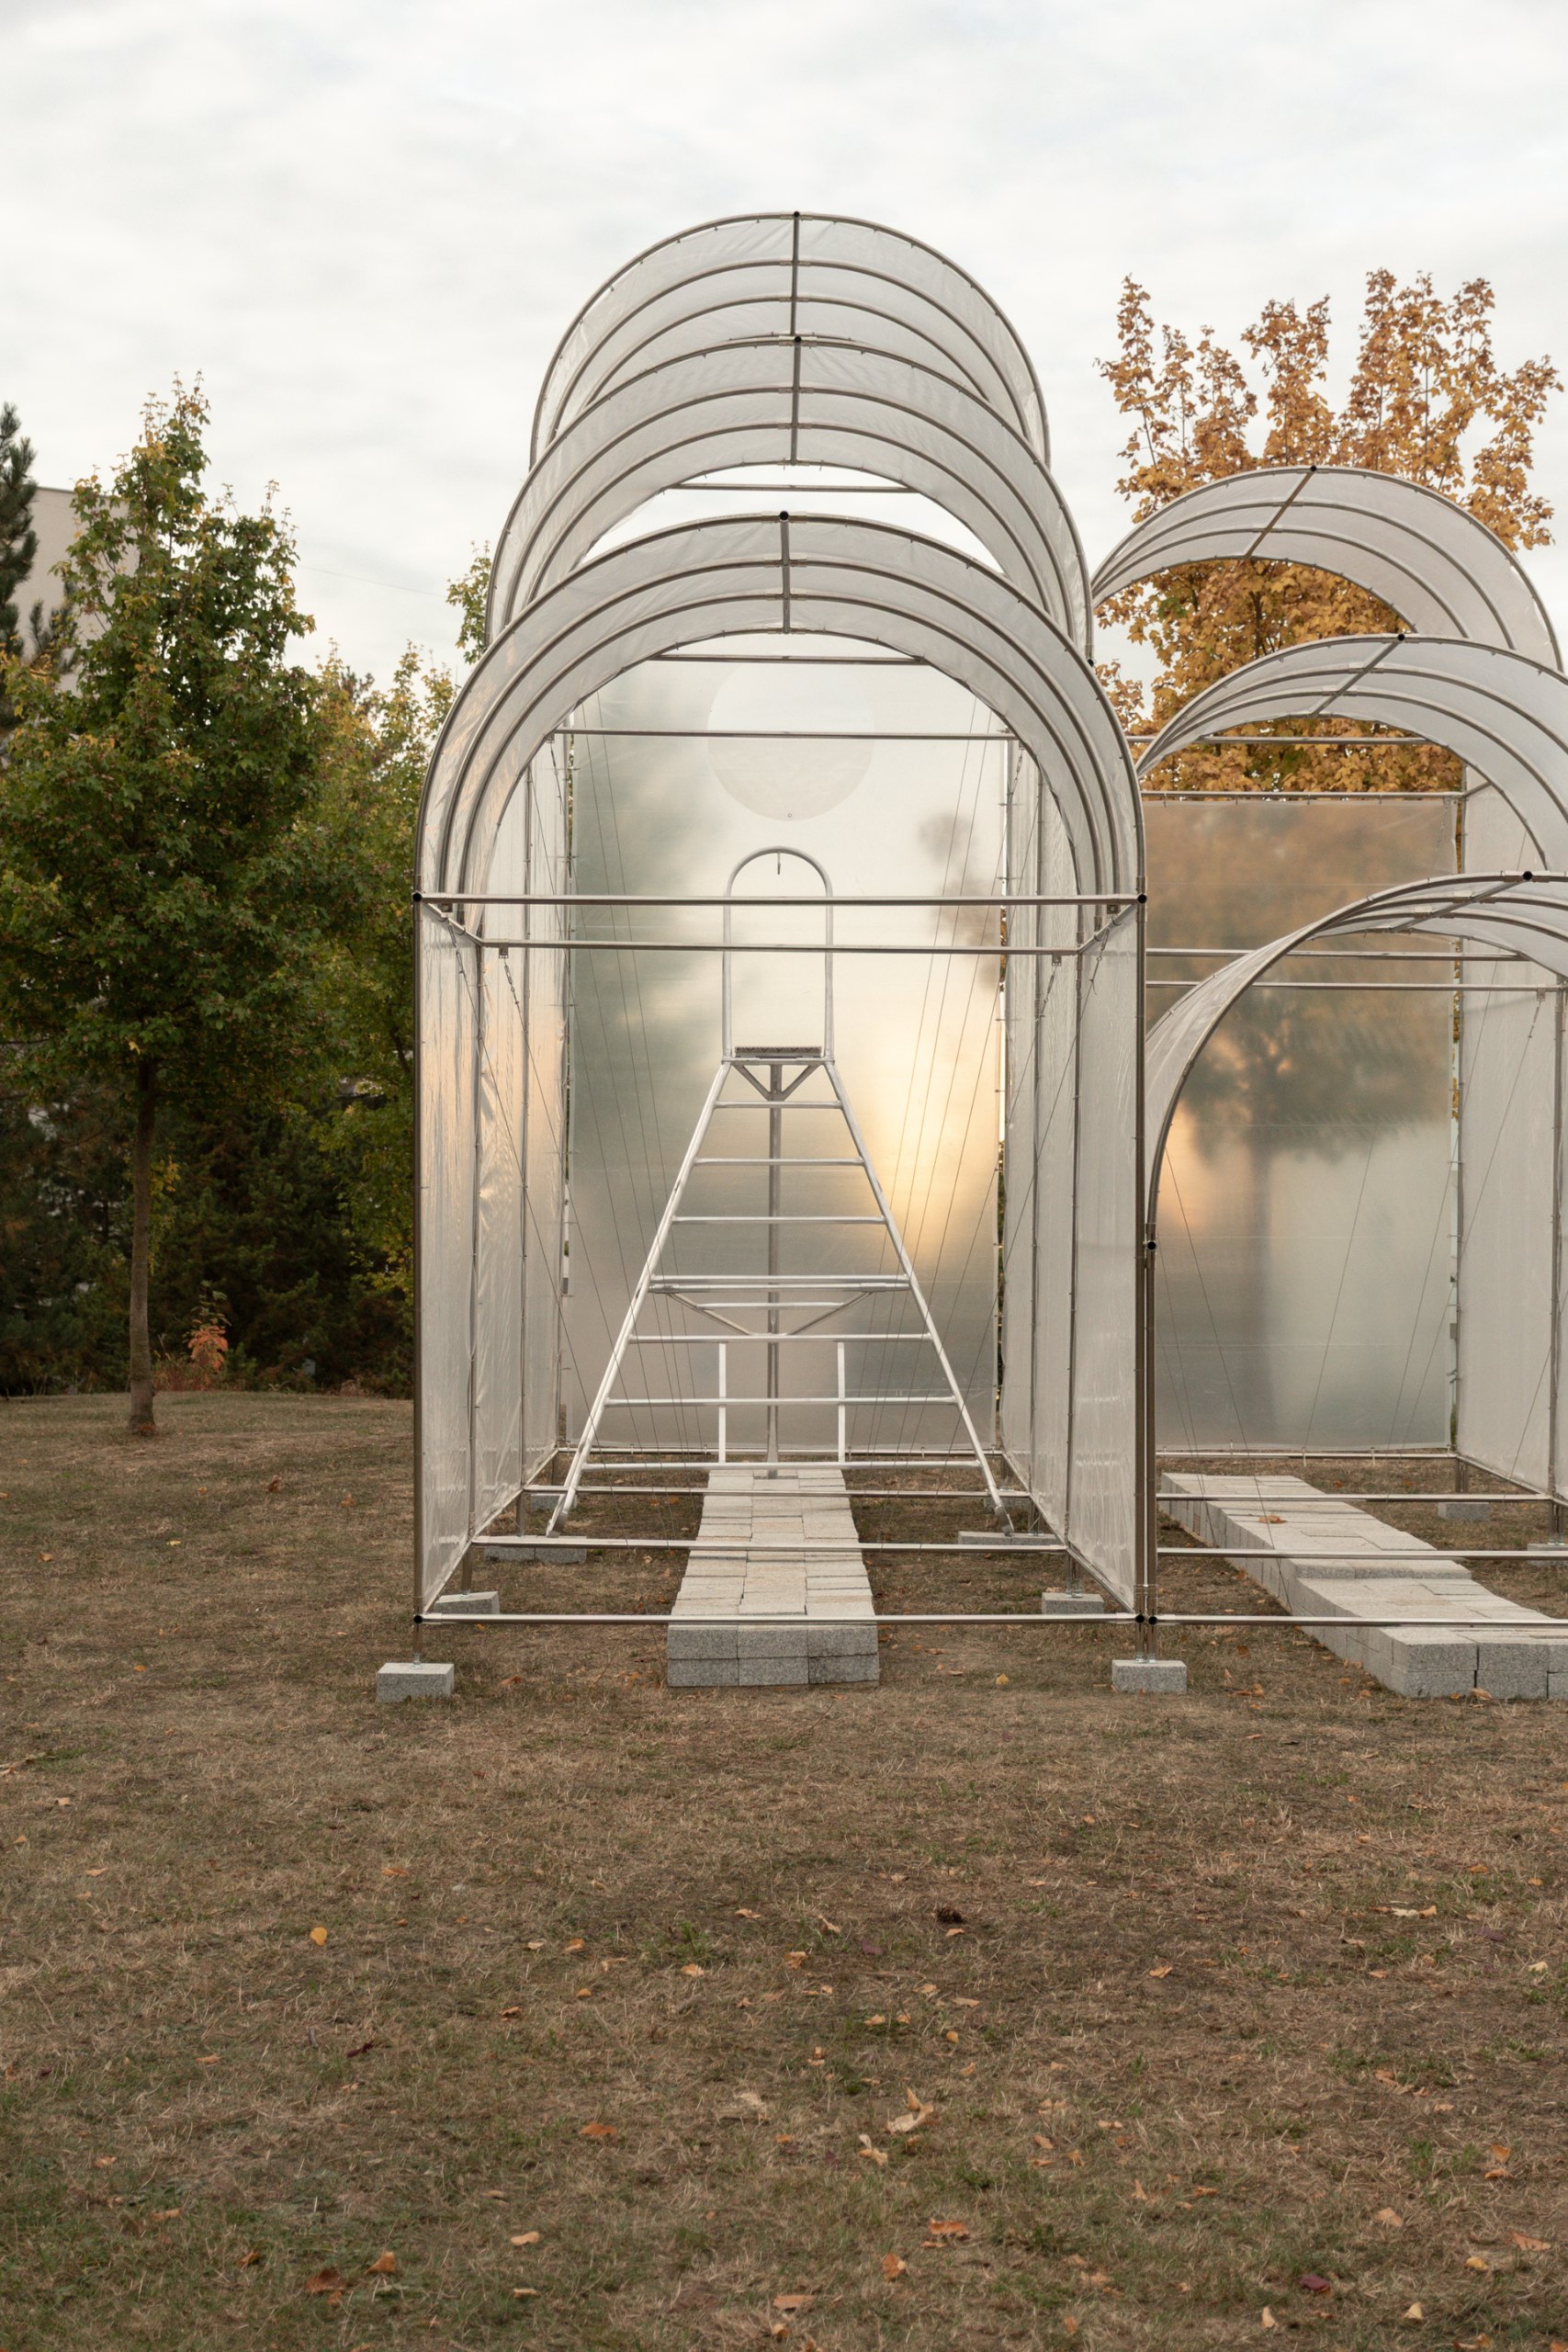
Instead of sheltering plants, a series of tunnel-like elements now holds visitors. In this way a familiar rural object becomes an unexpected architectural experience.
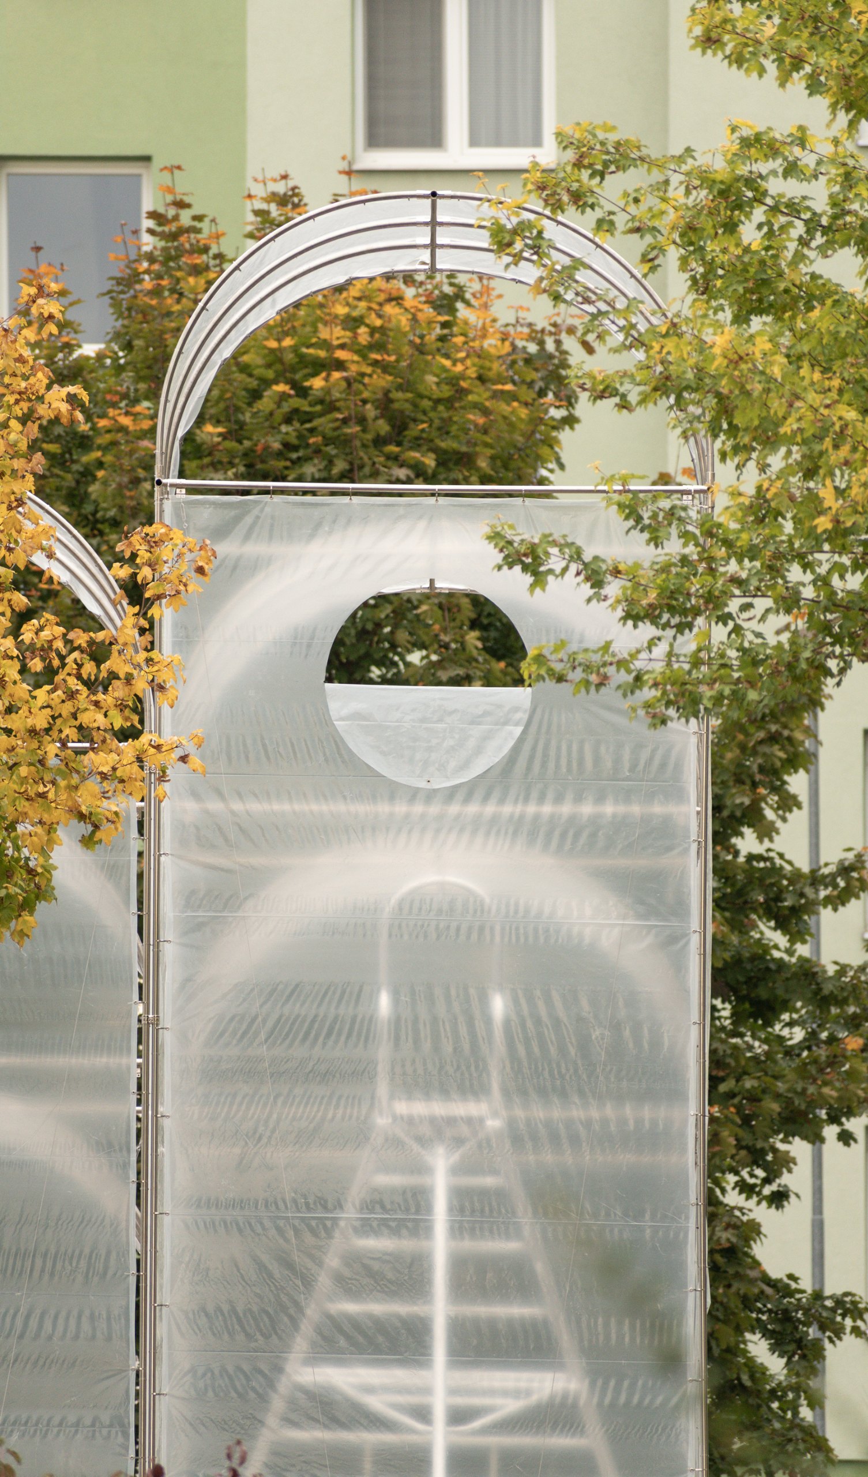
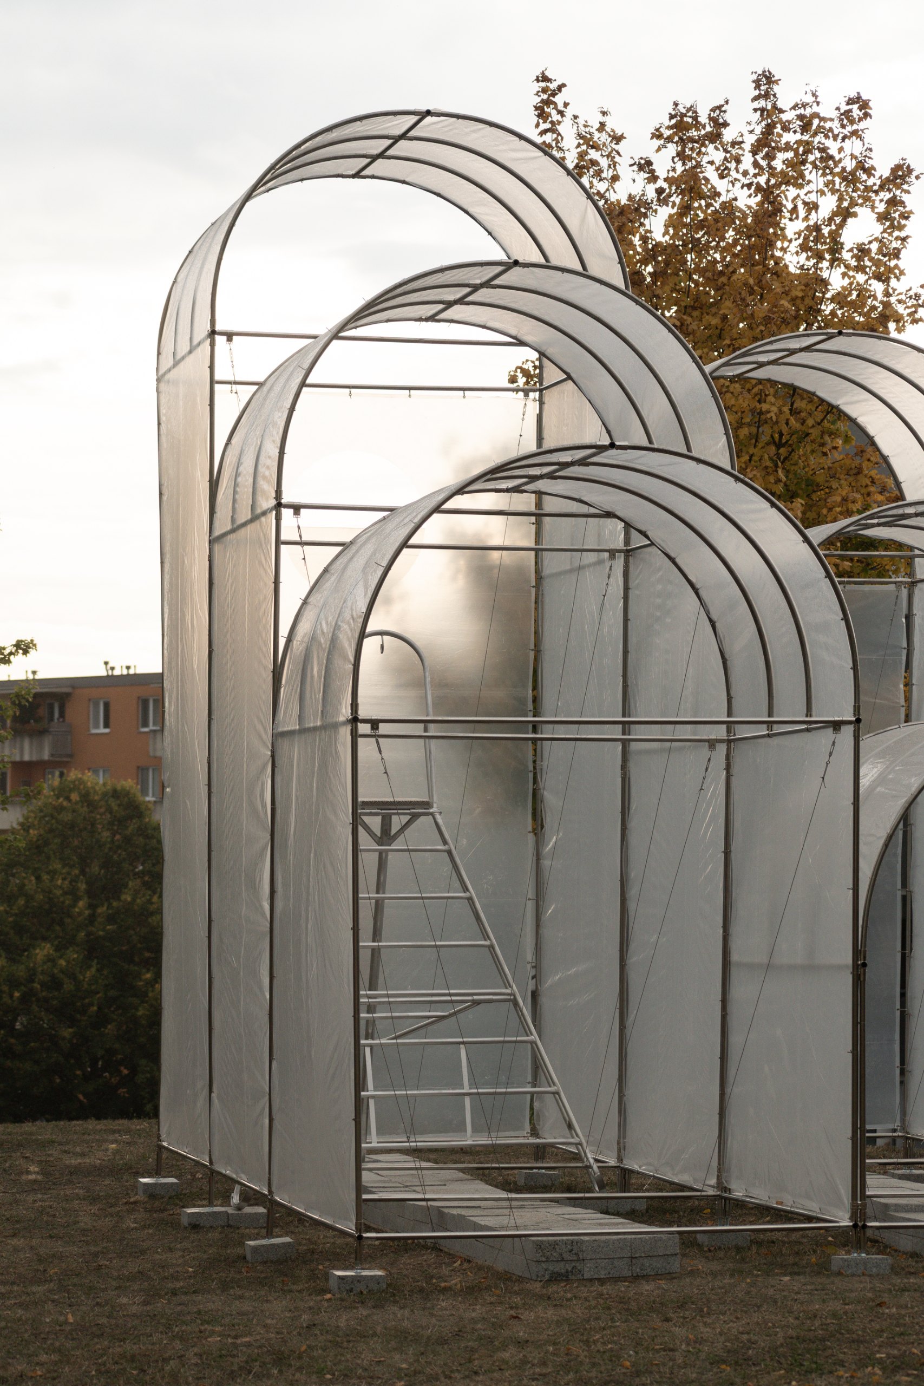
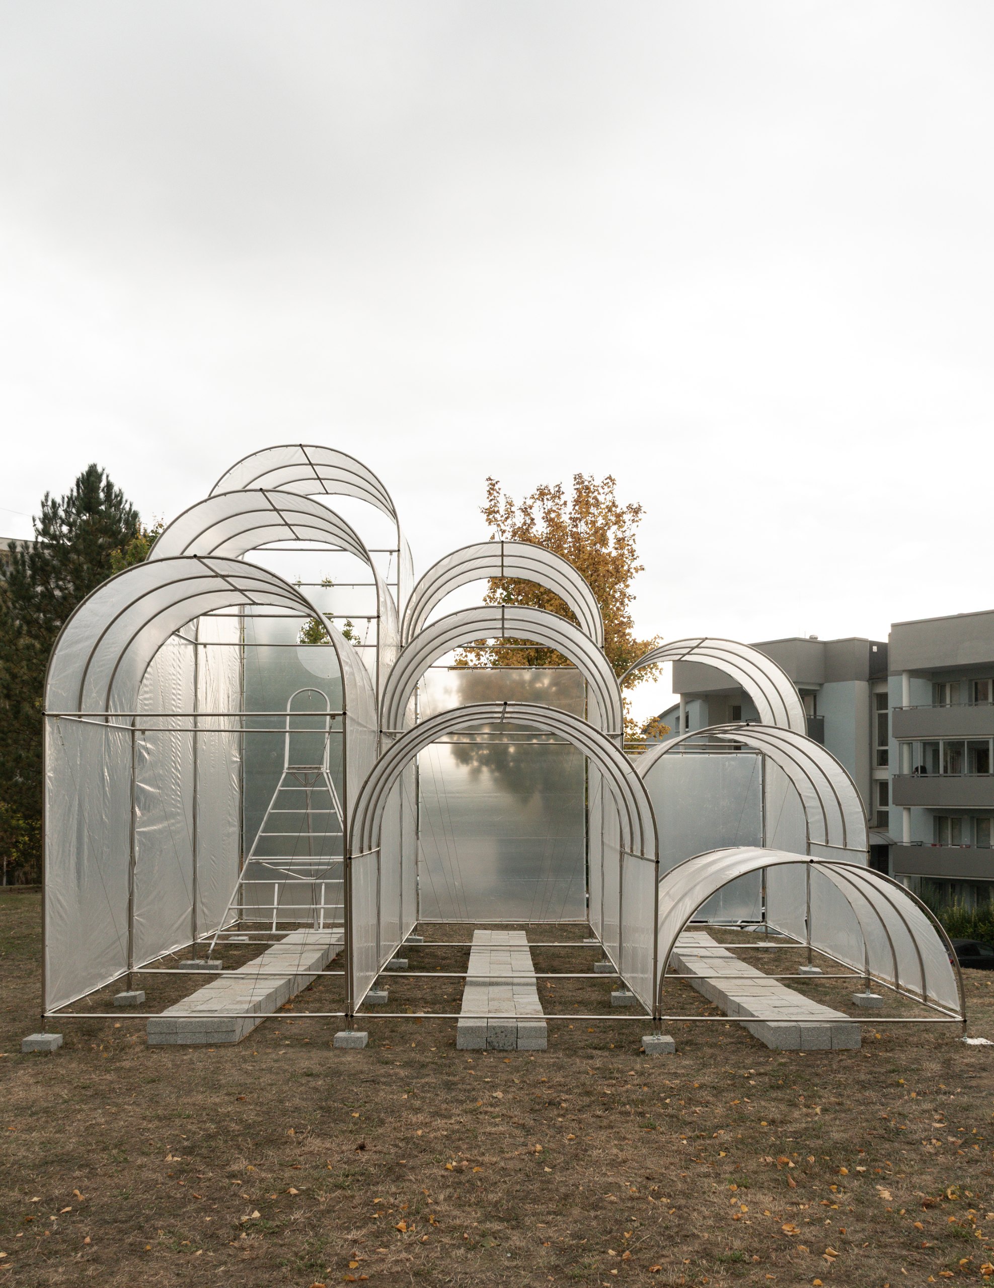
Between the estate and the fields
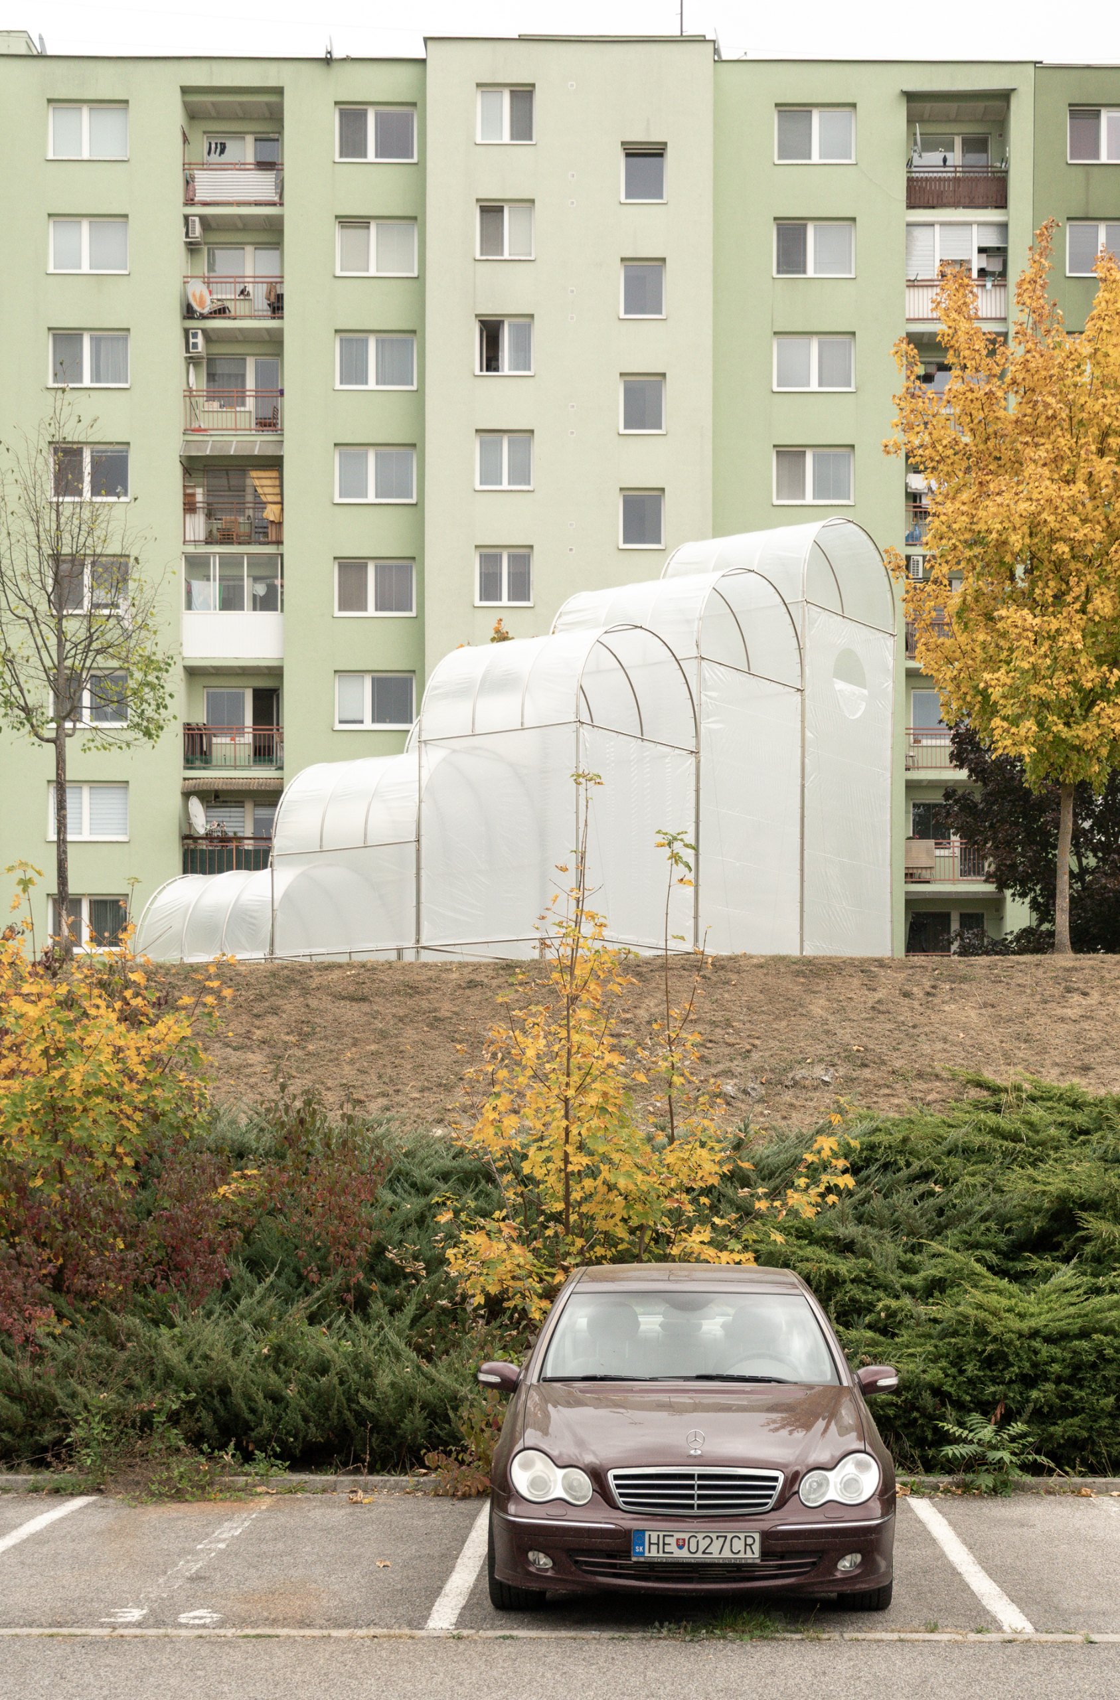
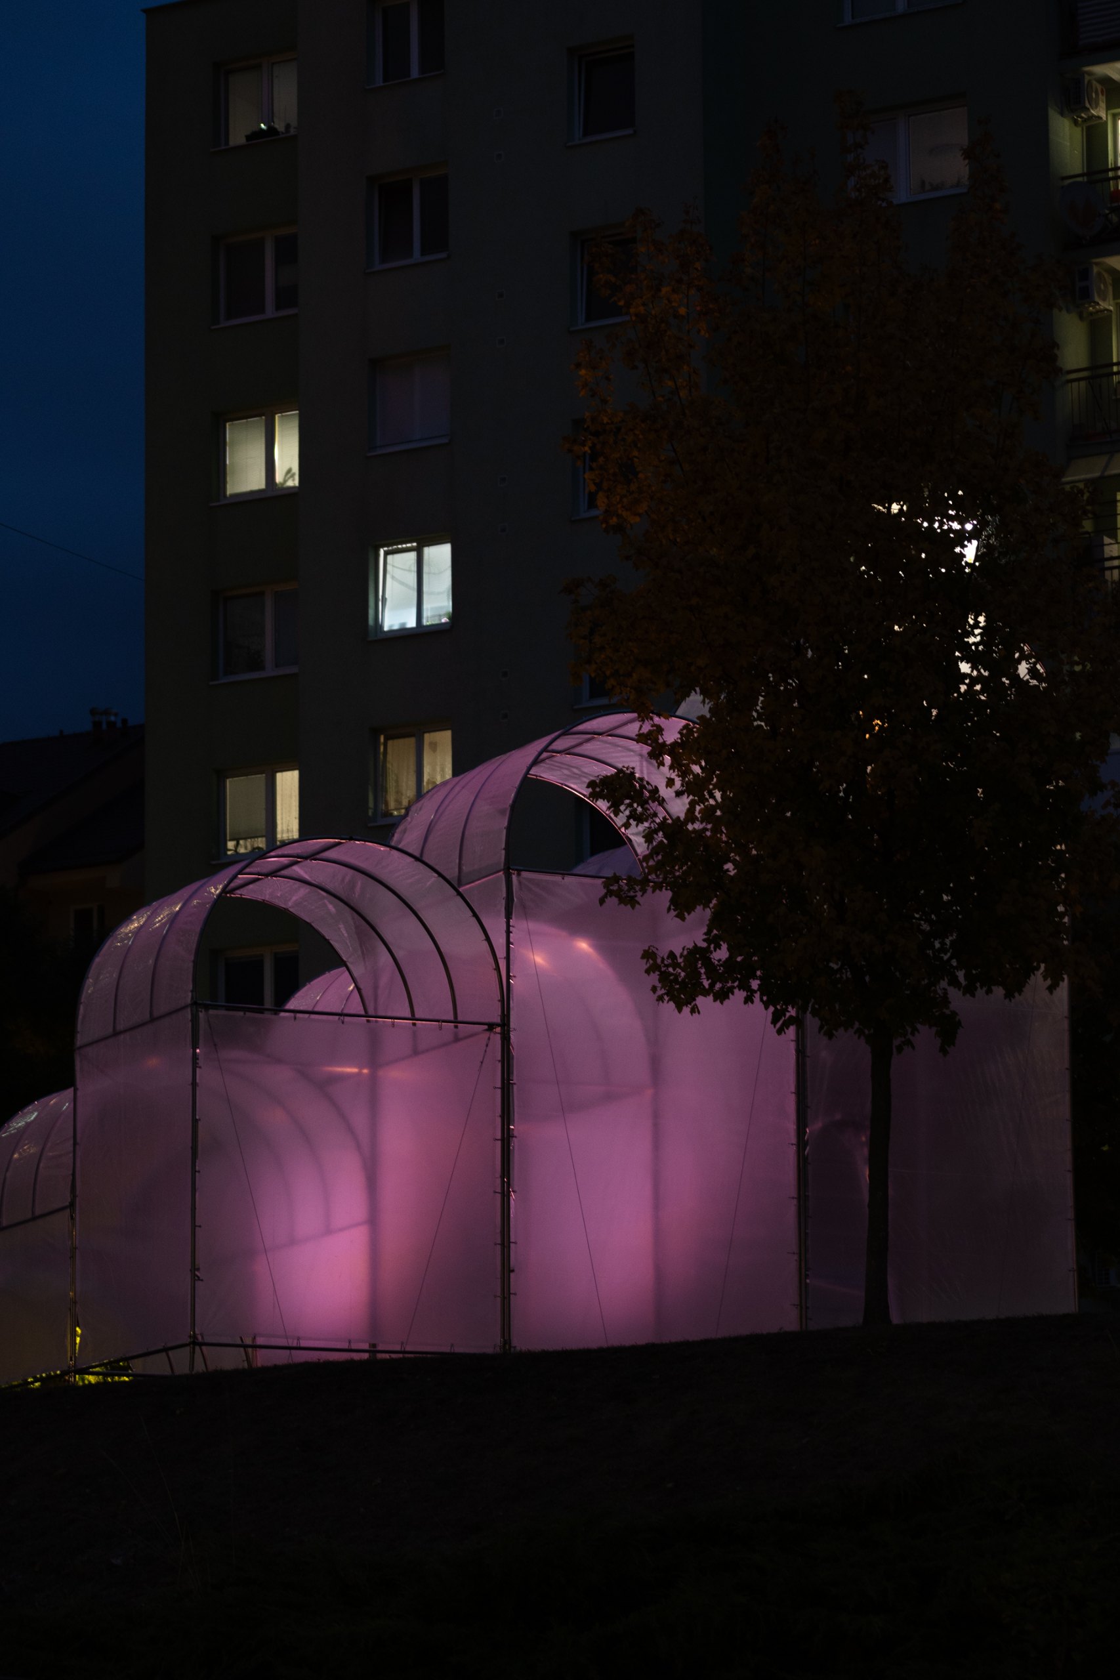
Many housing estates were built on former farmland at the edges of cities. The result is a sharp boundary between the planned urban environment and the open landscape beyond. Traditional urban tissue, by contrast, tends to dissolve gradually into agricultural land.
By bringing the language of the countryside into the estate, the installation creates a more natural and diverse transition between the two environments.
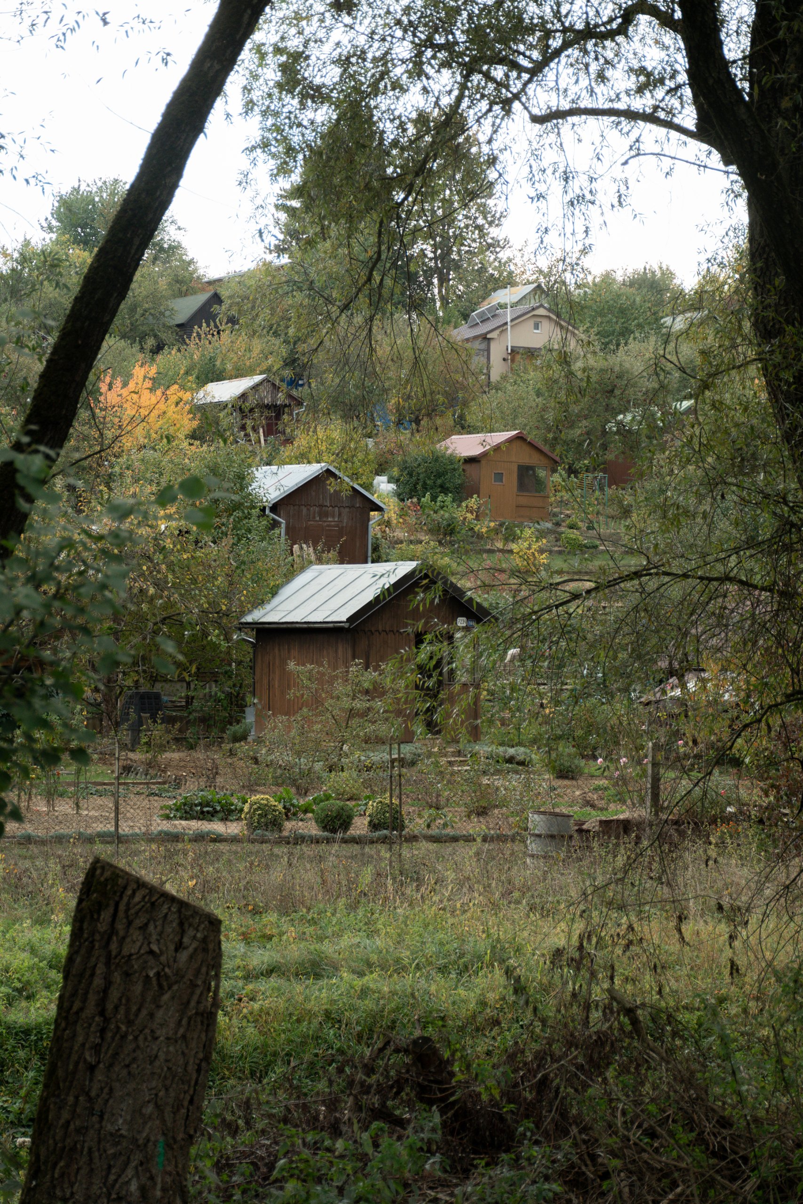
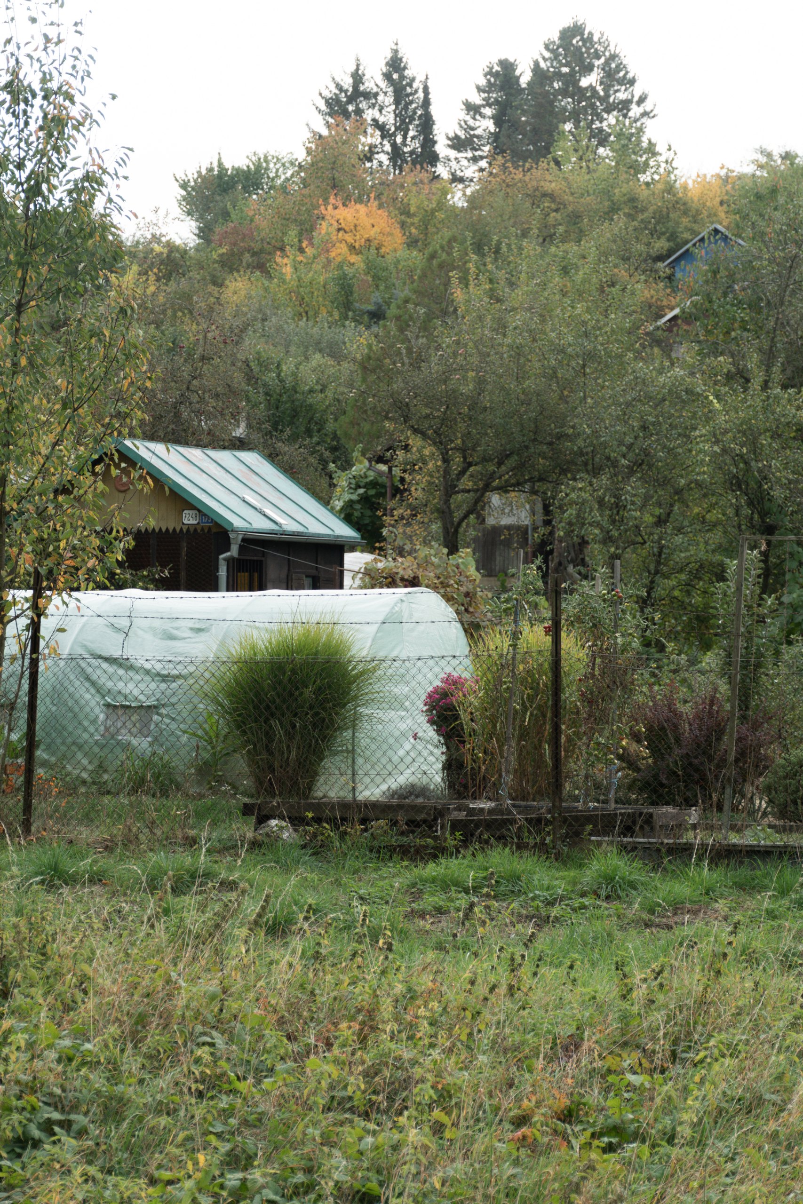
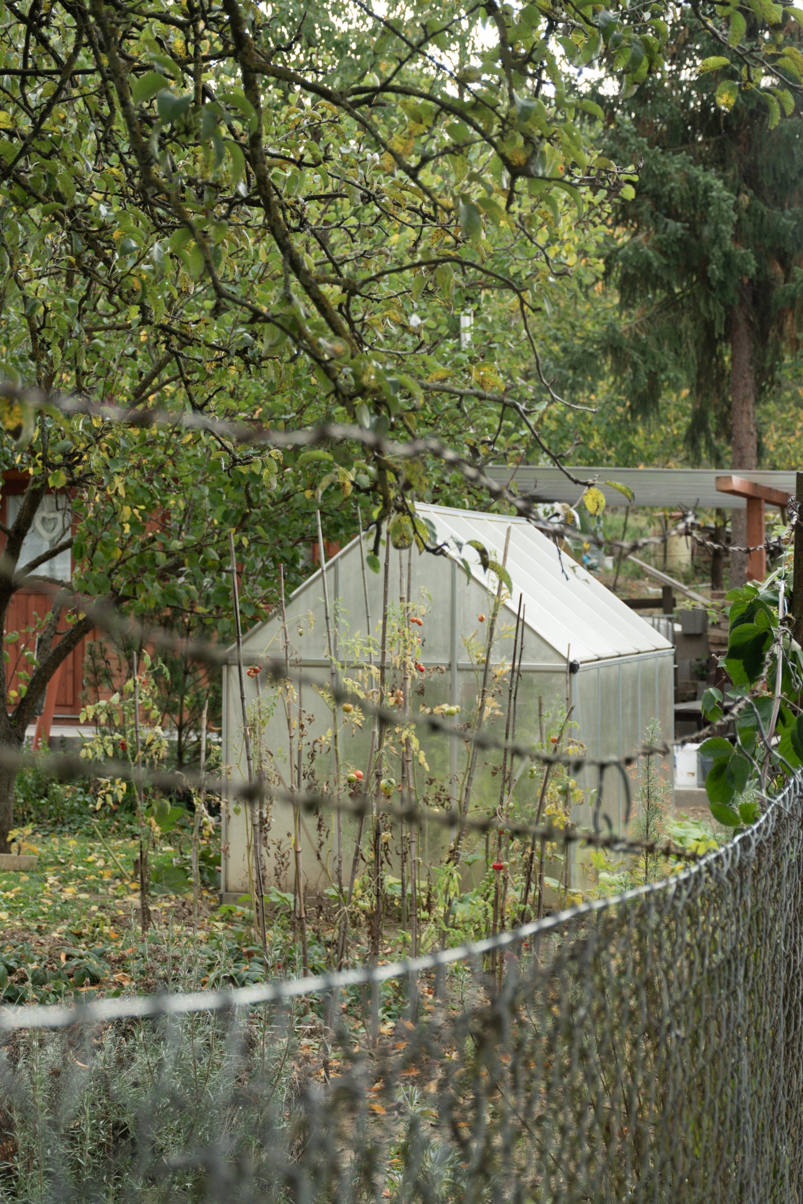
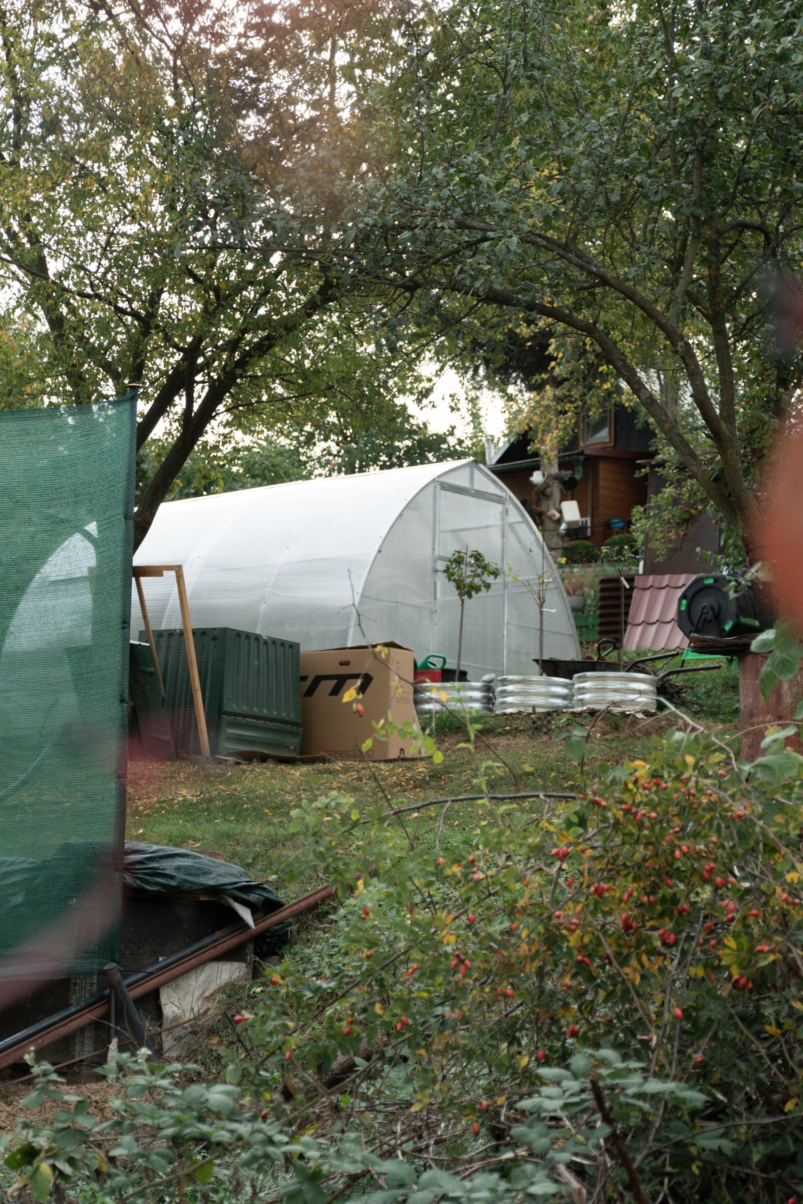
Polytunnel with a View as a viewpoint
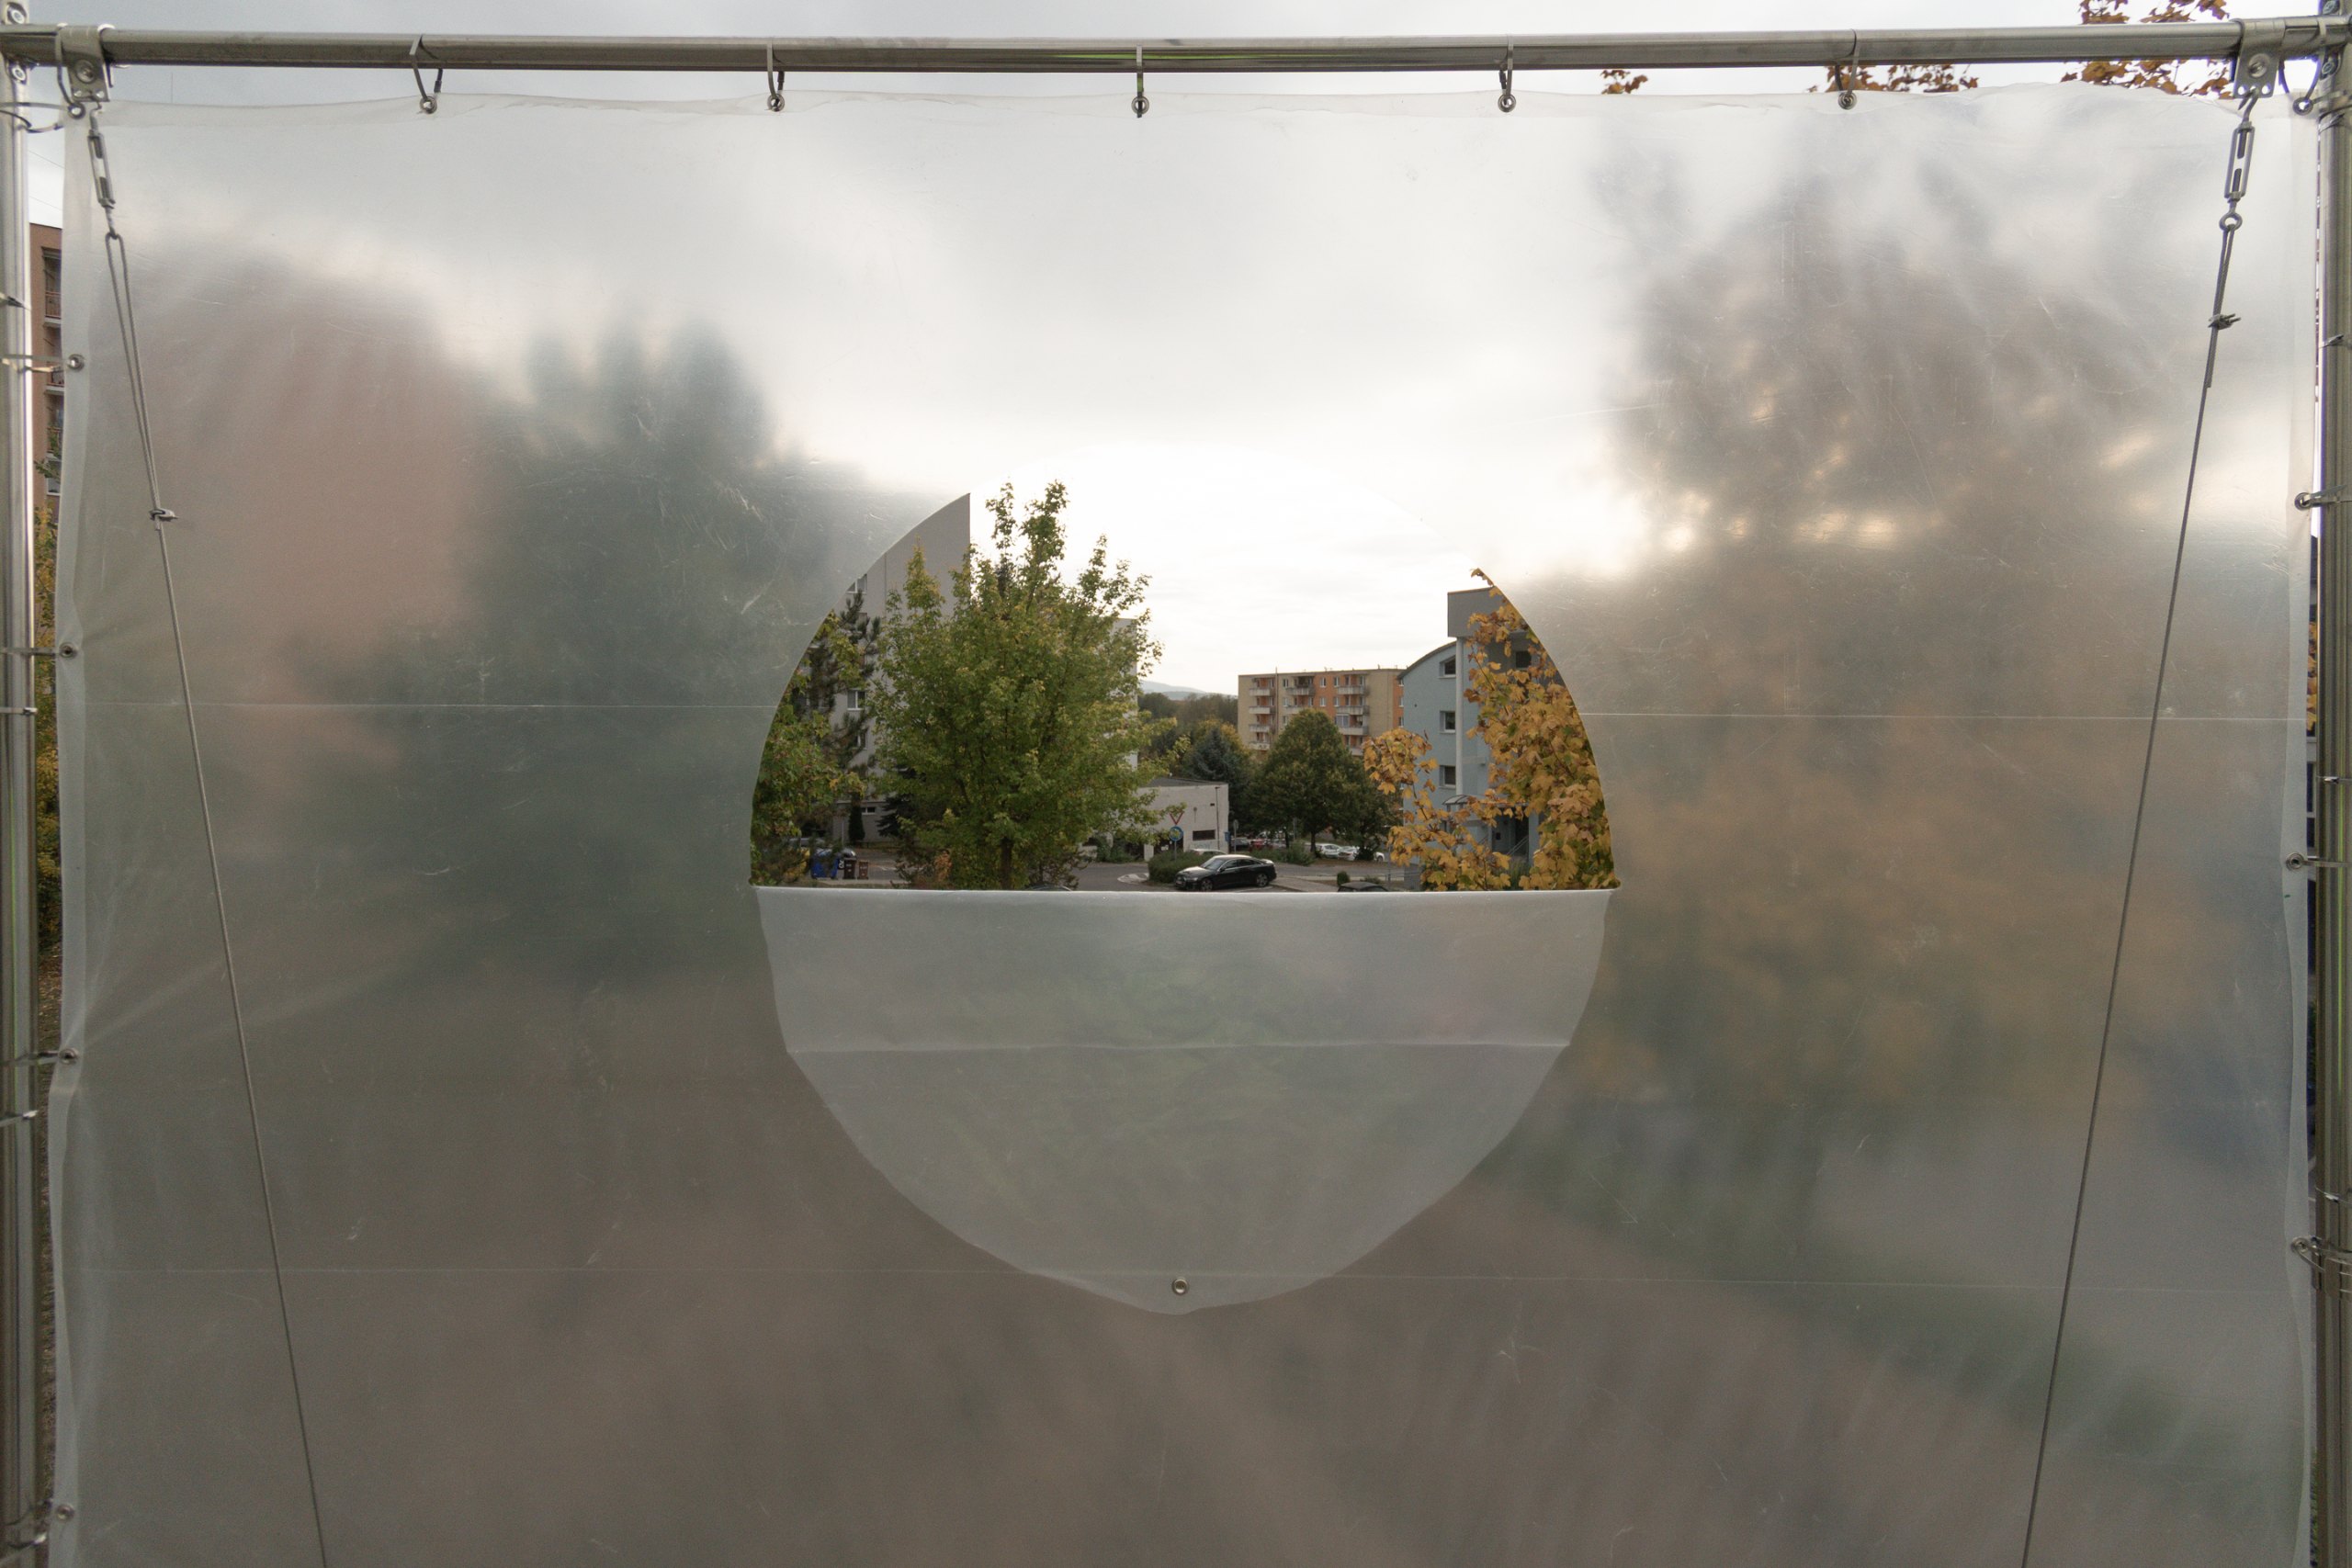
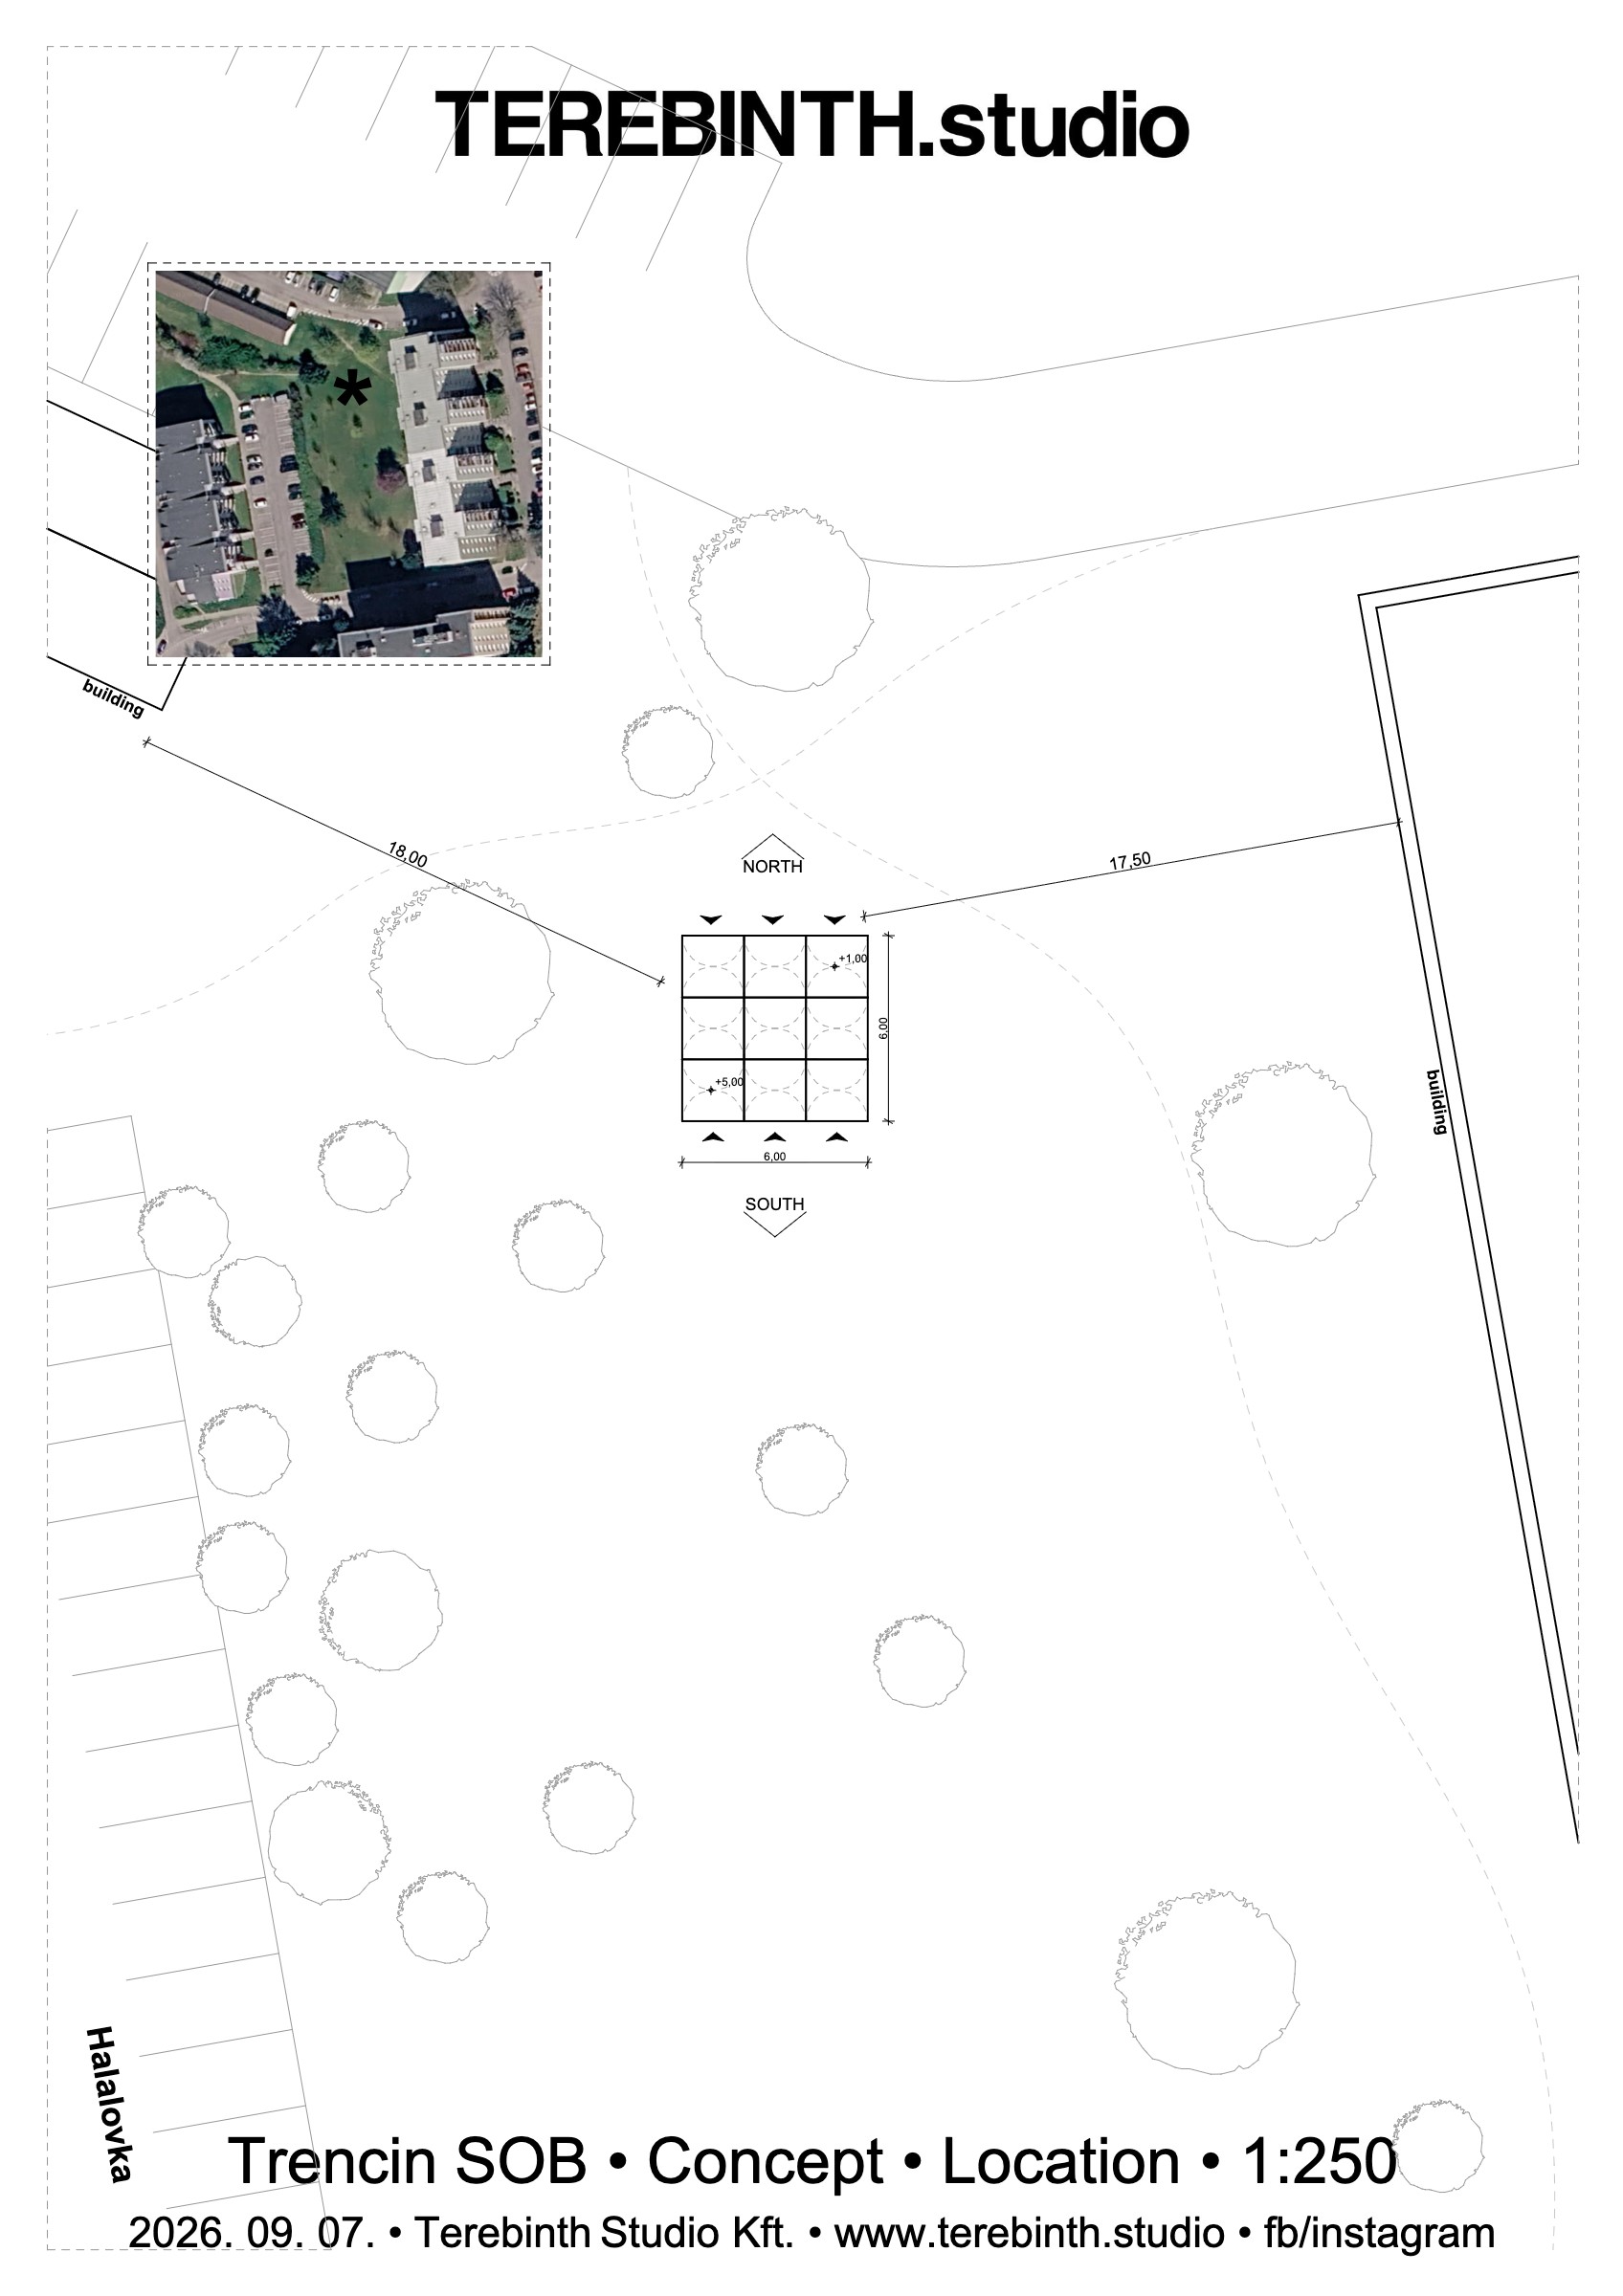
The same concept also makes the installation a viewpoint. Prefabricated housing occupies the whole horizon around the site. There is only one small niche through which agricultural land is still visible, and the viewpoint is directed at it. So the eye of the visitor is led away from the estate and towards the fields.
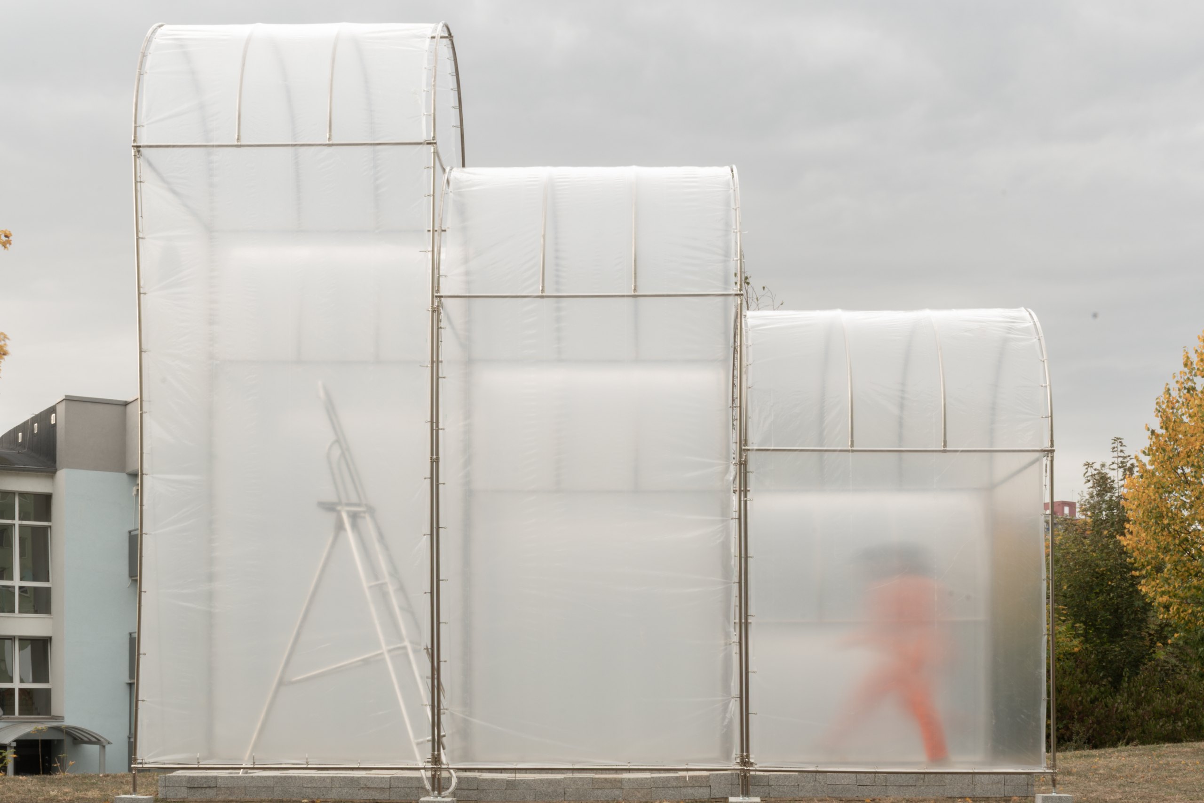
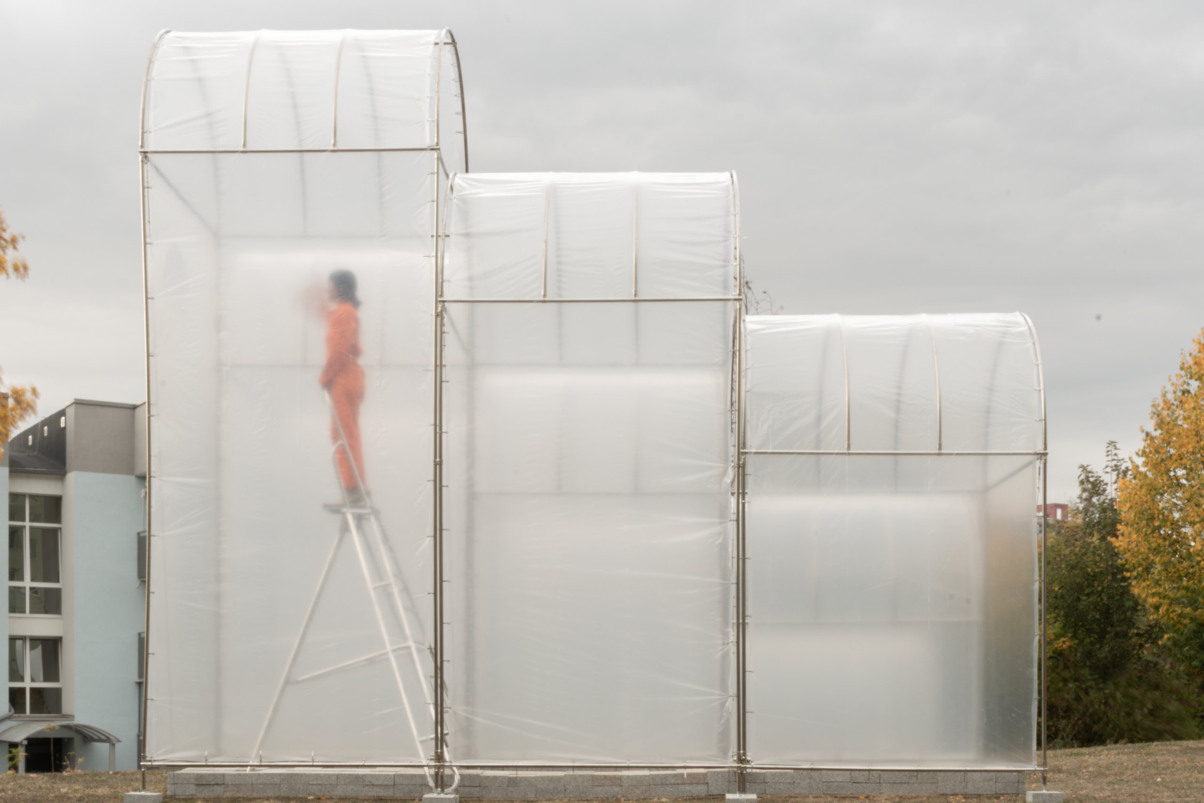
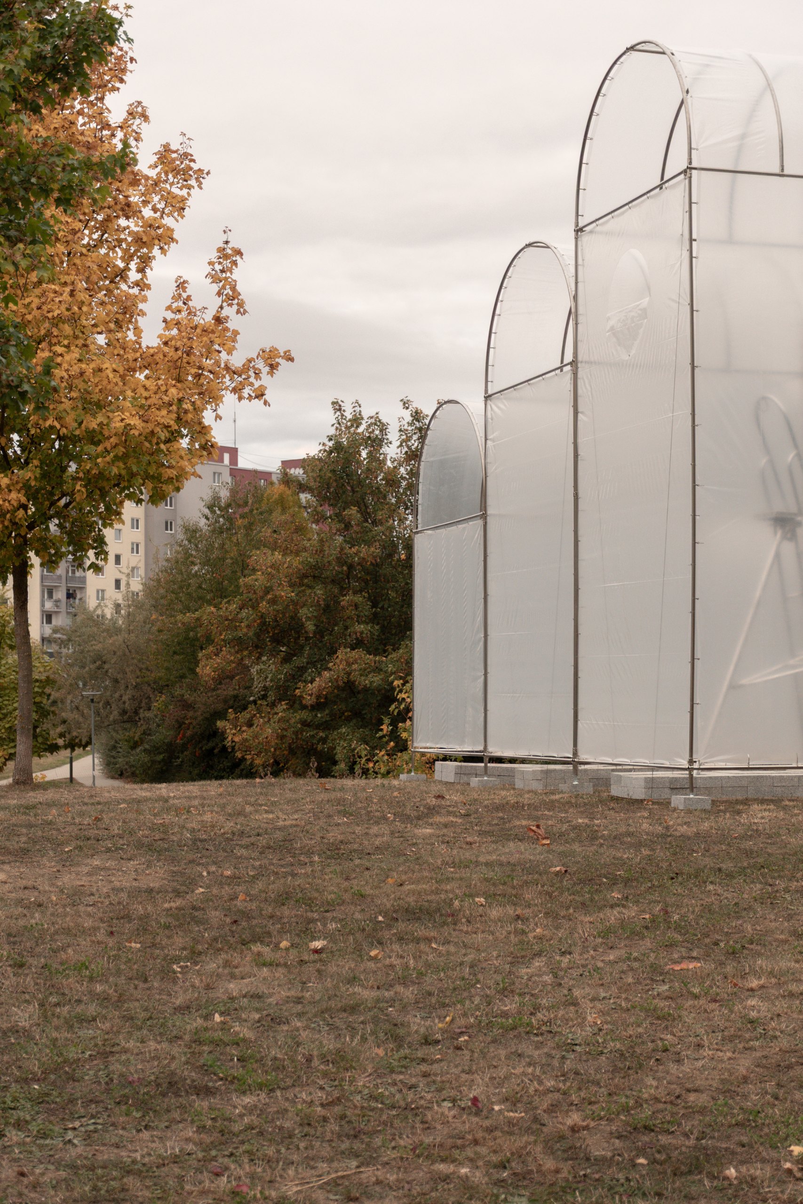
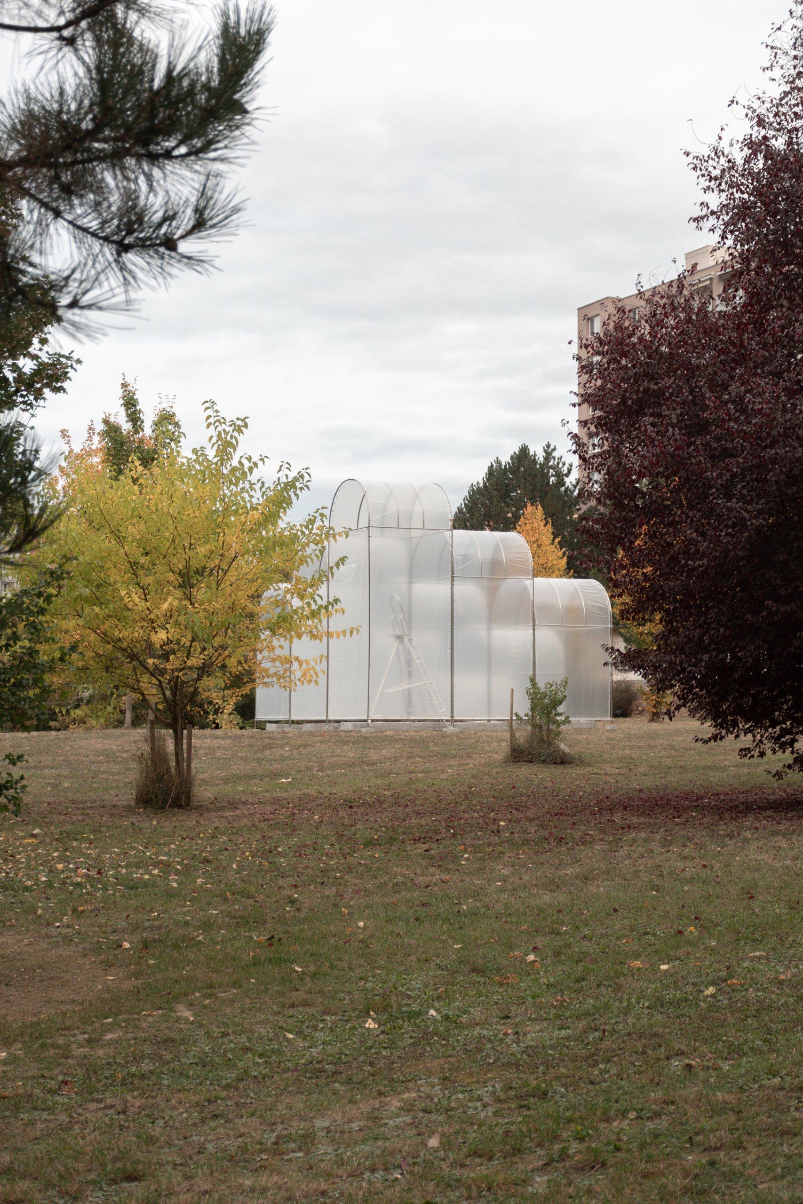
Galvanized tubes, gardening foil and borrowed paving
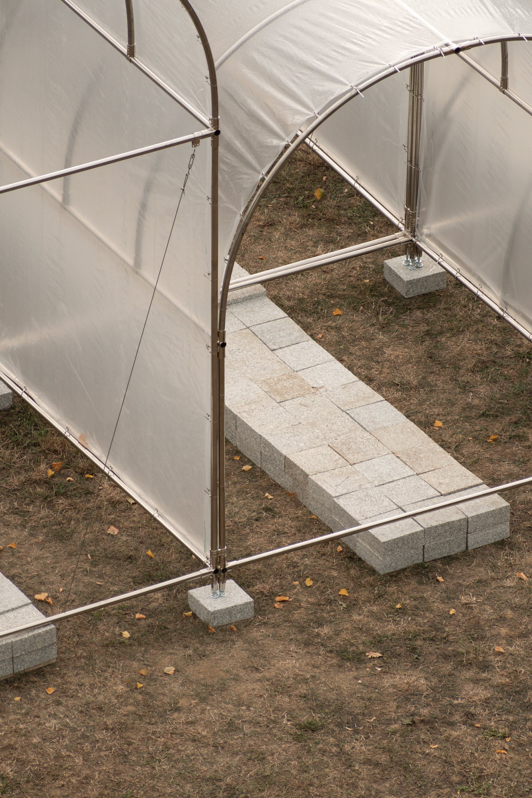
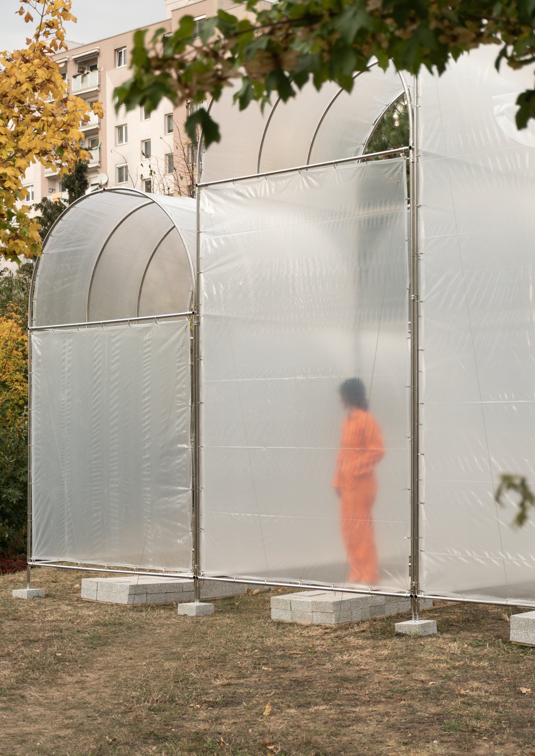
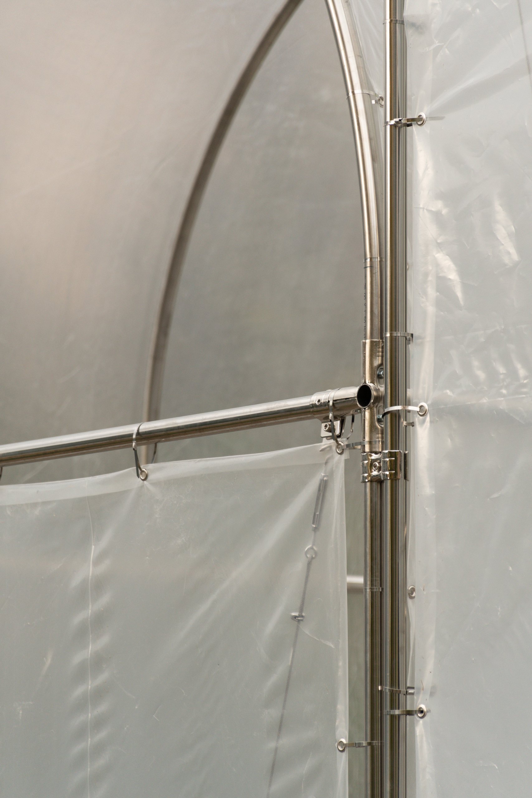
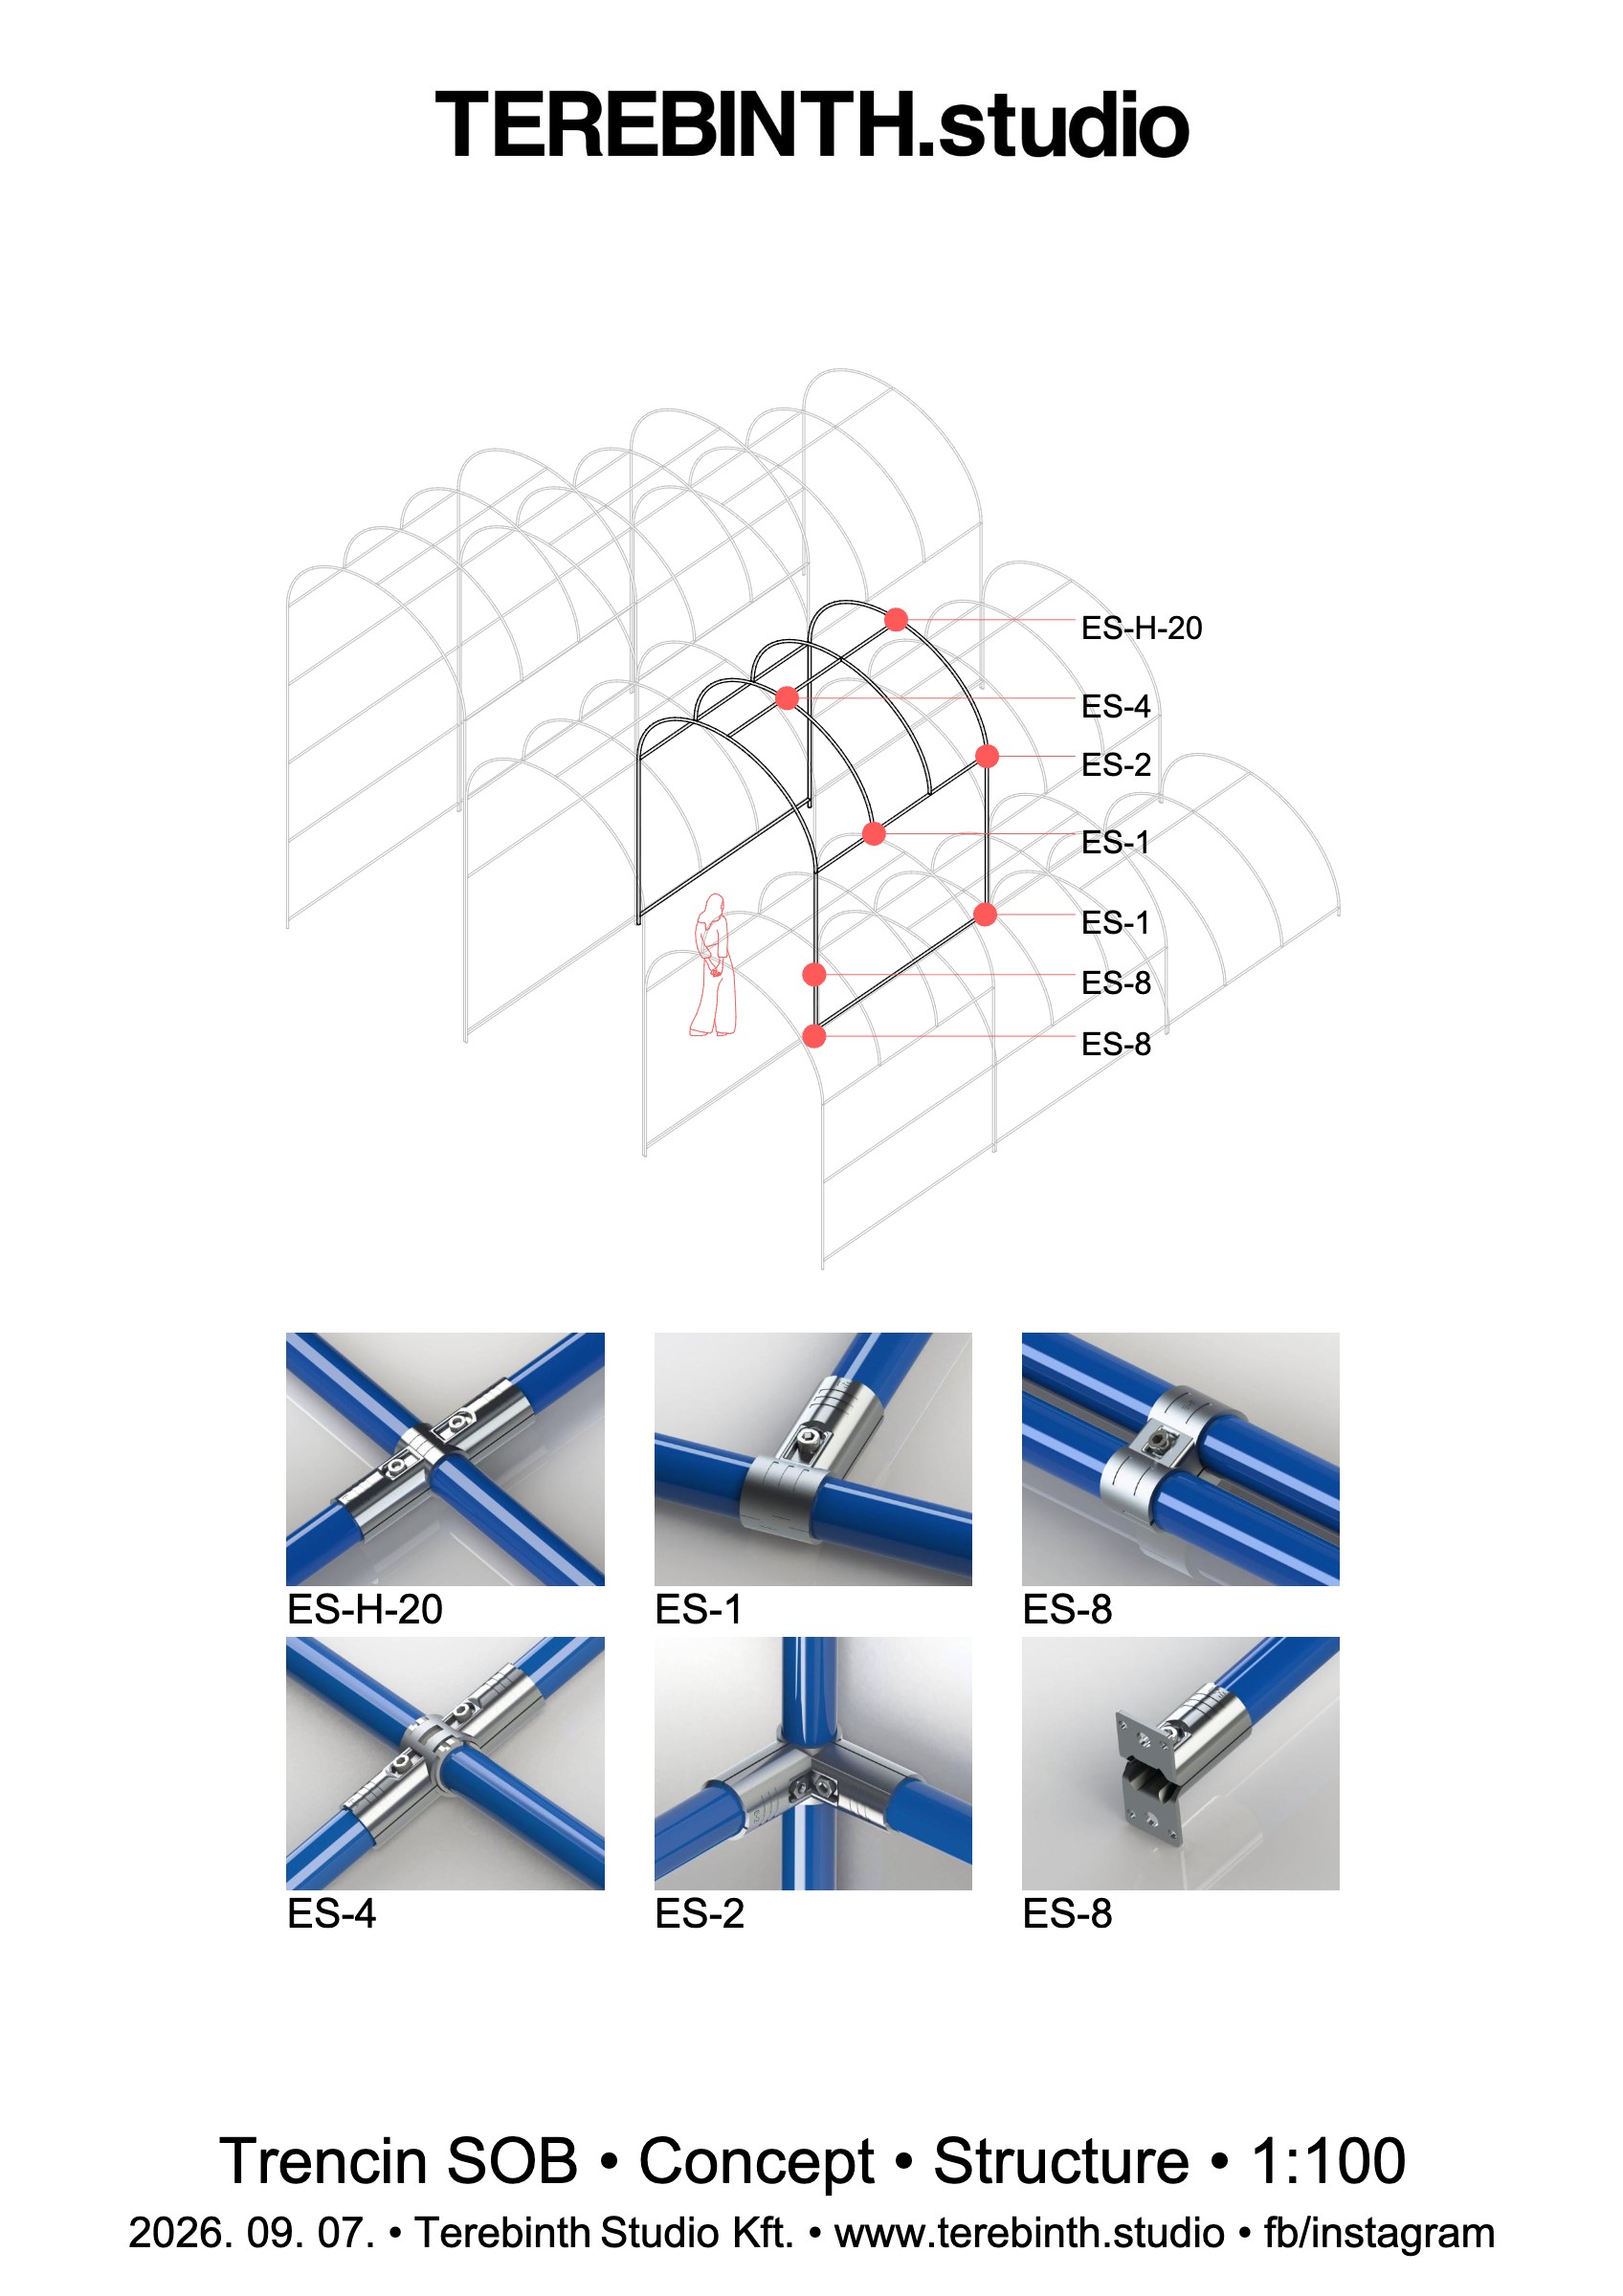
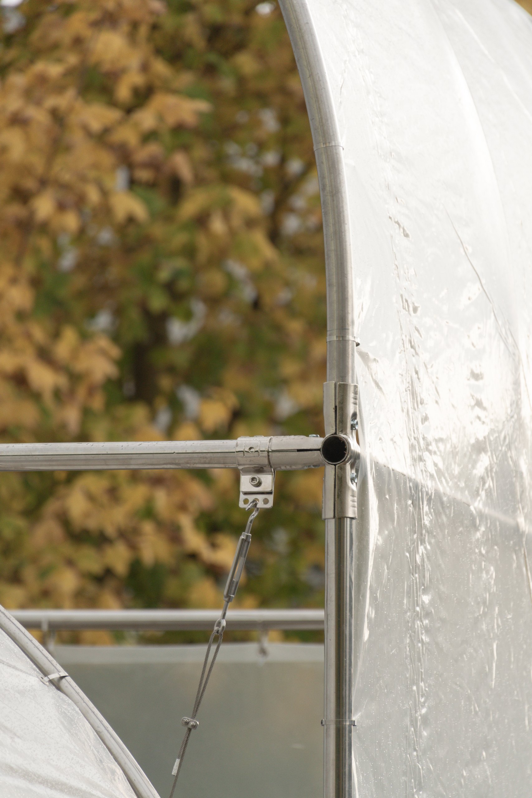
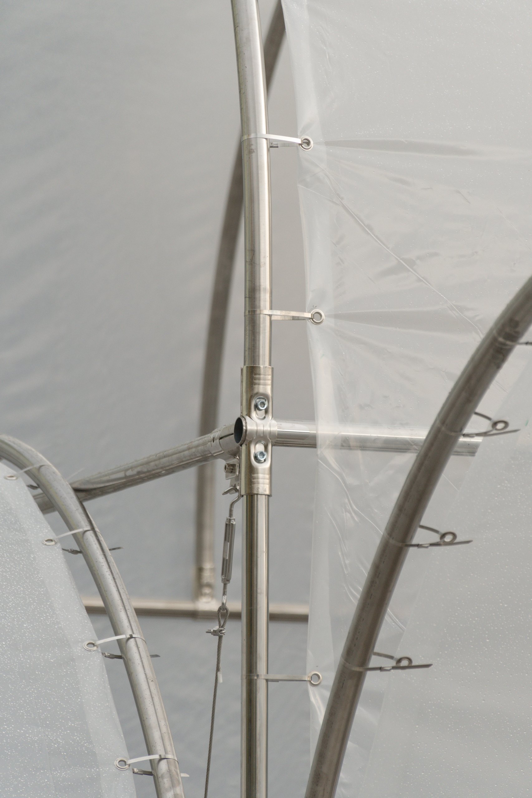
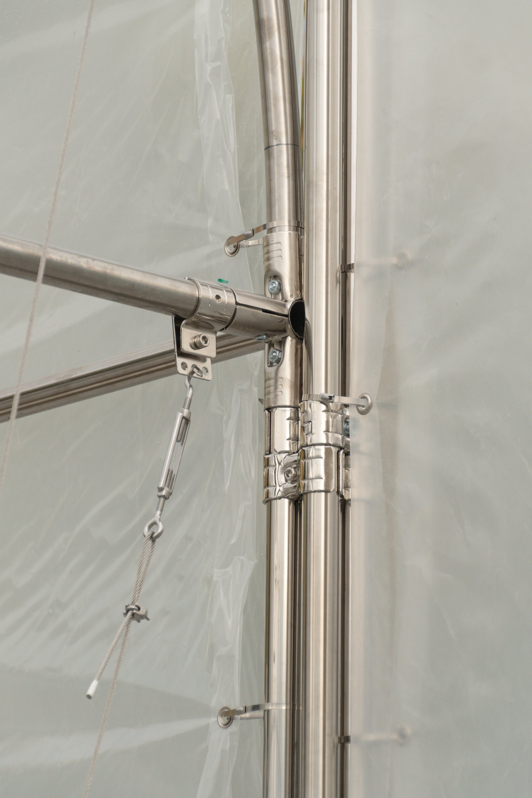
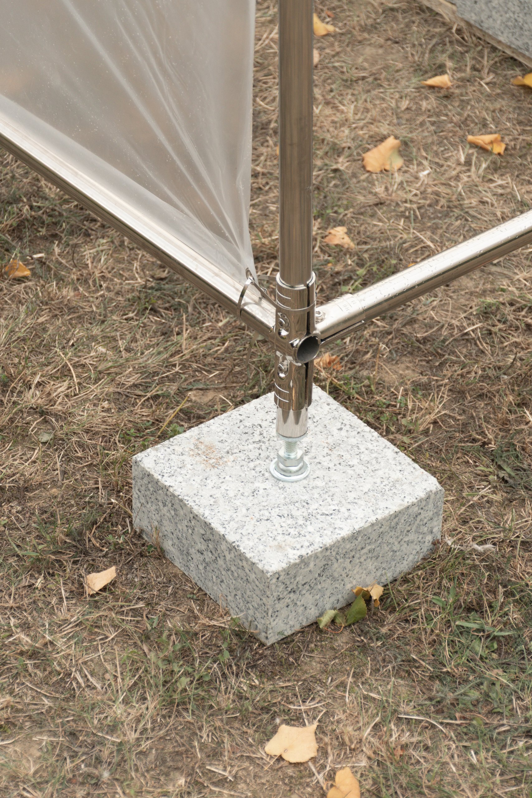
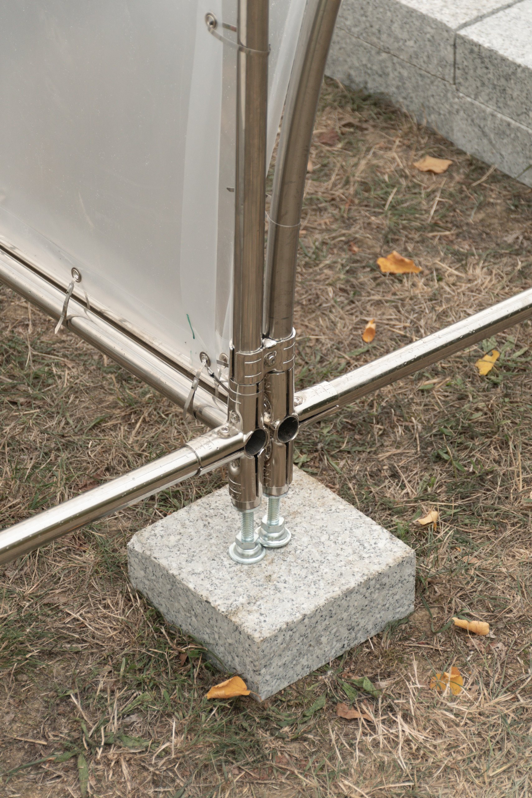
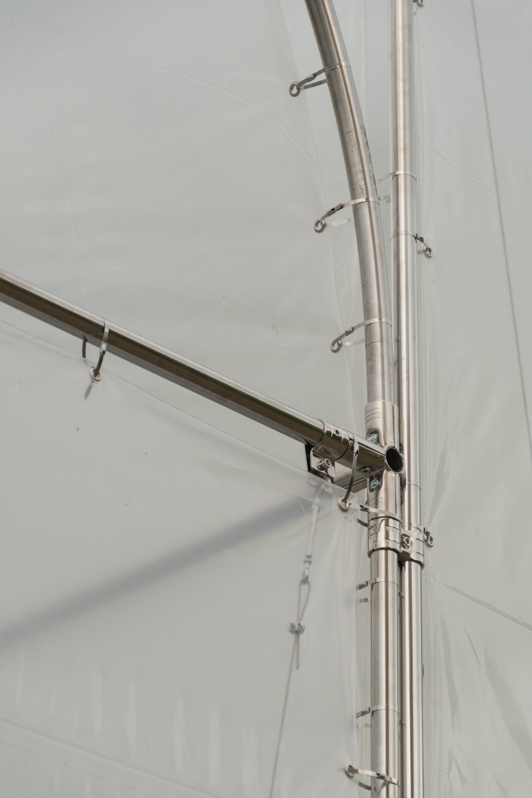
The lightweight structure is built from a modular tubular framing system of galvanized steel tubes and connectors. Transparent, UV-resistant polyethylene gardening foil covers the frame.
Pavement blocks borrowed from the material depot of Trenčín weigh the installation down. The same blocks also form the paving of the corridor inside.
Part of Sensitively on Brutalism
Polytunnel with a View was realised as part of Sensitively on Brutalism. The project is organised by the civic association Projekt Hlava 5, which has been devoted to artworks in the public space of Trenčín since 2018. This year it was also part of the European Capital of Culture Trenčín 2026 programme.
Project Credits
Project: Polytunnel with a View
Location: JUH housing estate, Trenčín, Slovakia
Design firm: Terebinth Studio / @terebinth.studio
Photo courtesy: Terebinth Studio
Related Posts
Previous Post
Next Post
- OTLA terraces a forest slope into a village for retreat staff in Karnataka

- ARP studio sets a steel frame inside a 19th-century salt warehouse in Koper

- Pavillon wraps a family chalet in silver metal and old memories

- Stuart Ian Frost and Gunhild Lien raise a cylinder of spruce in an Alpine forest

- ecoLogicStudio threads a living garden through the vineyards of Canelli
- TAKK turns a bed into common ground for the Beaux Arts Ball