Now Reading: In the woods of Kasterlee, {define} gathers nine artist residences into one circular pavilion
- 01
In the woods of Kasterlee, {define} gathers nine artist residences into one circular pavilion

In the woods of Kasterlee, {define} gathers nine artist residences into one circular pavilion
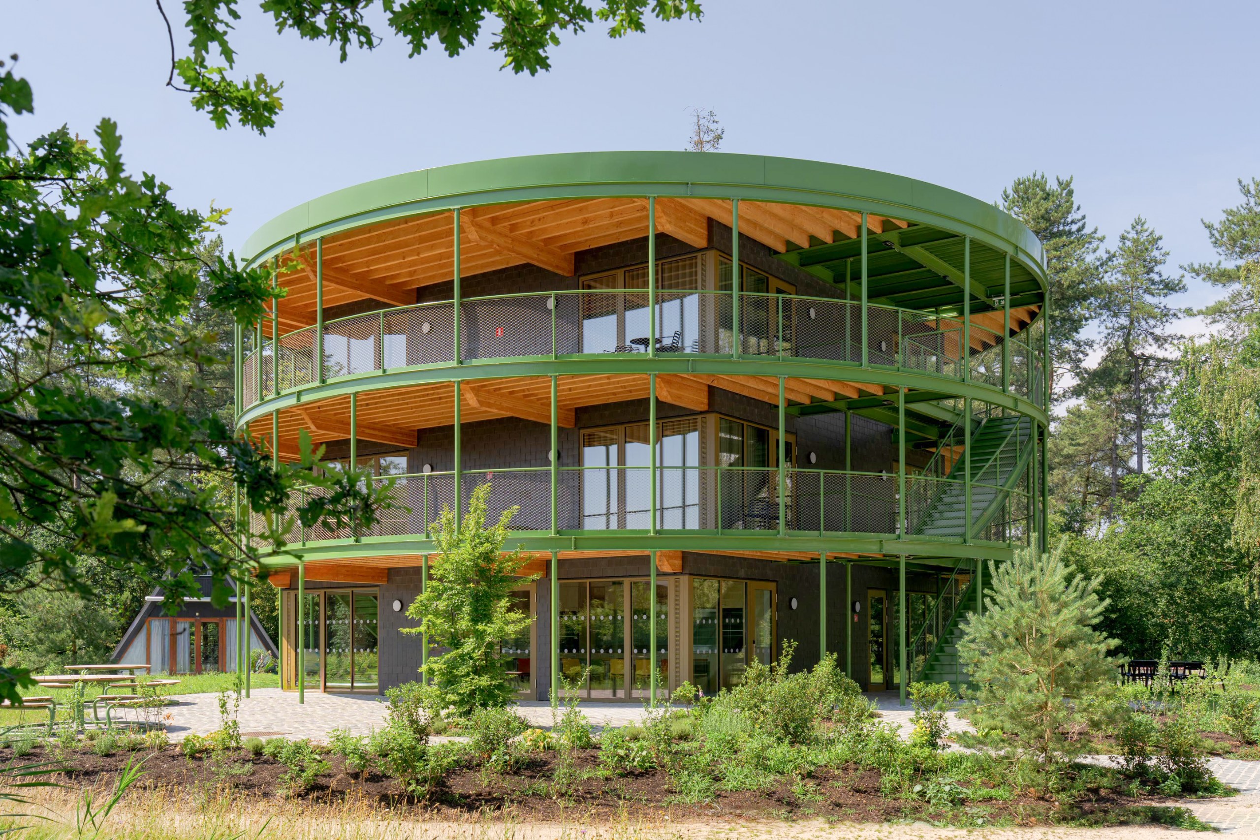
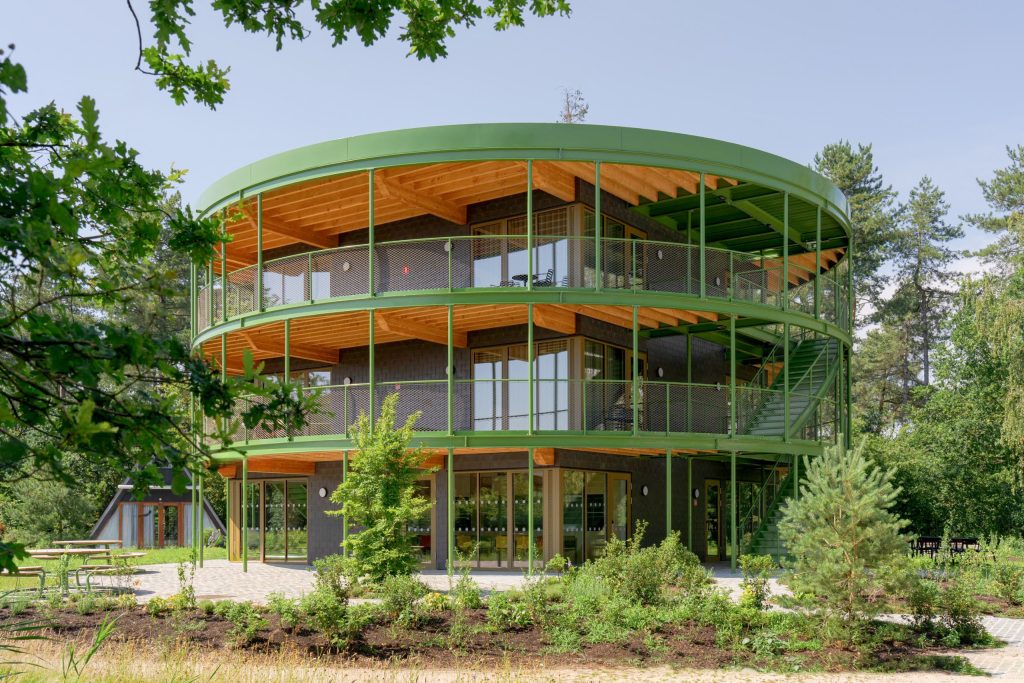
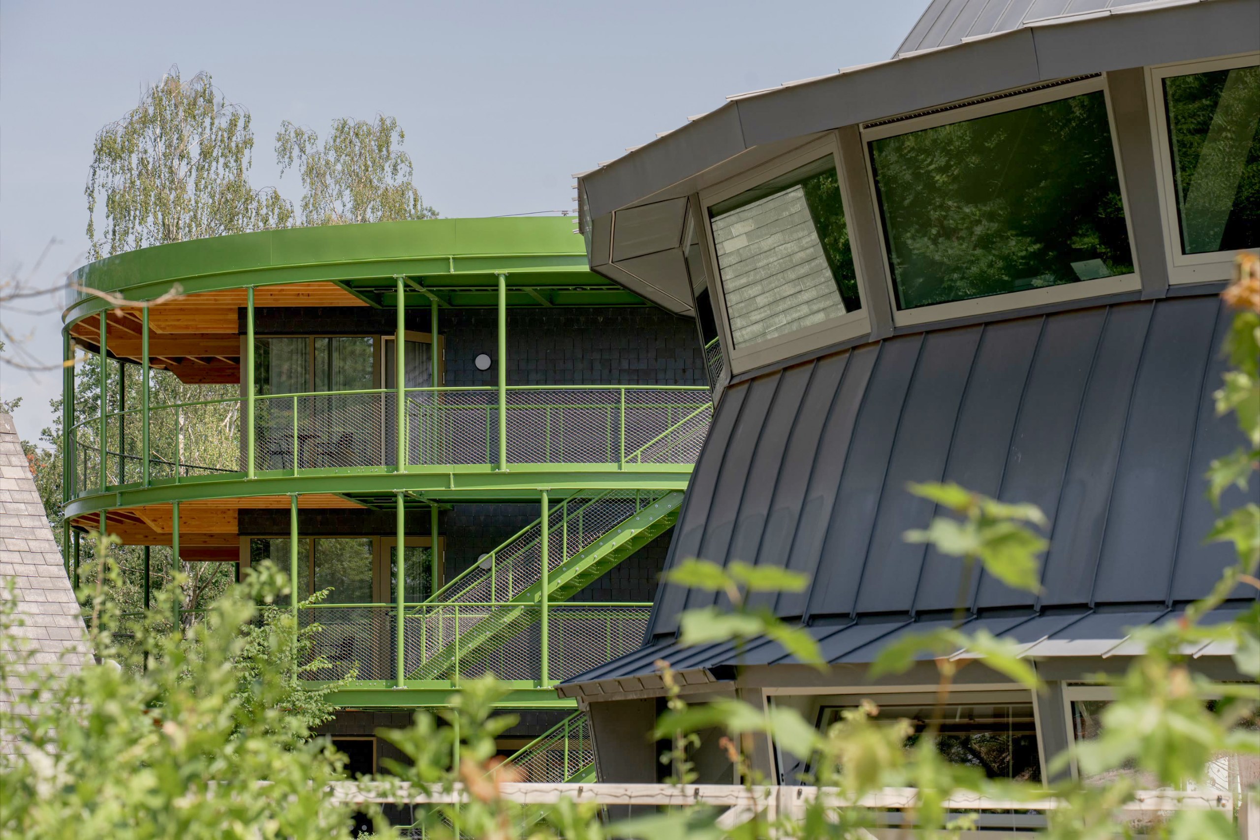
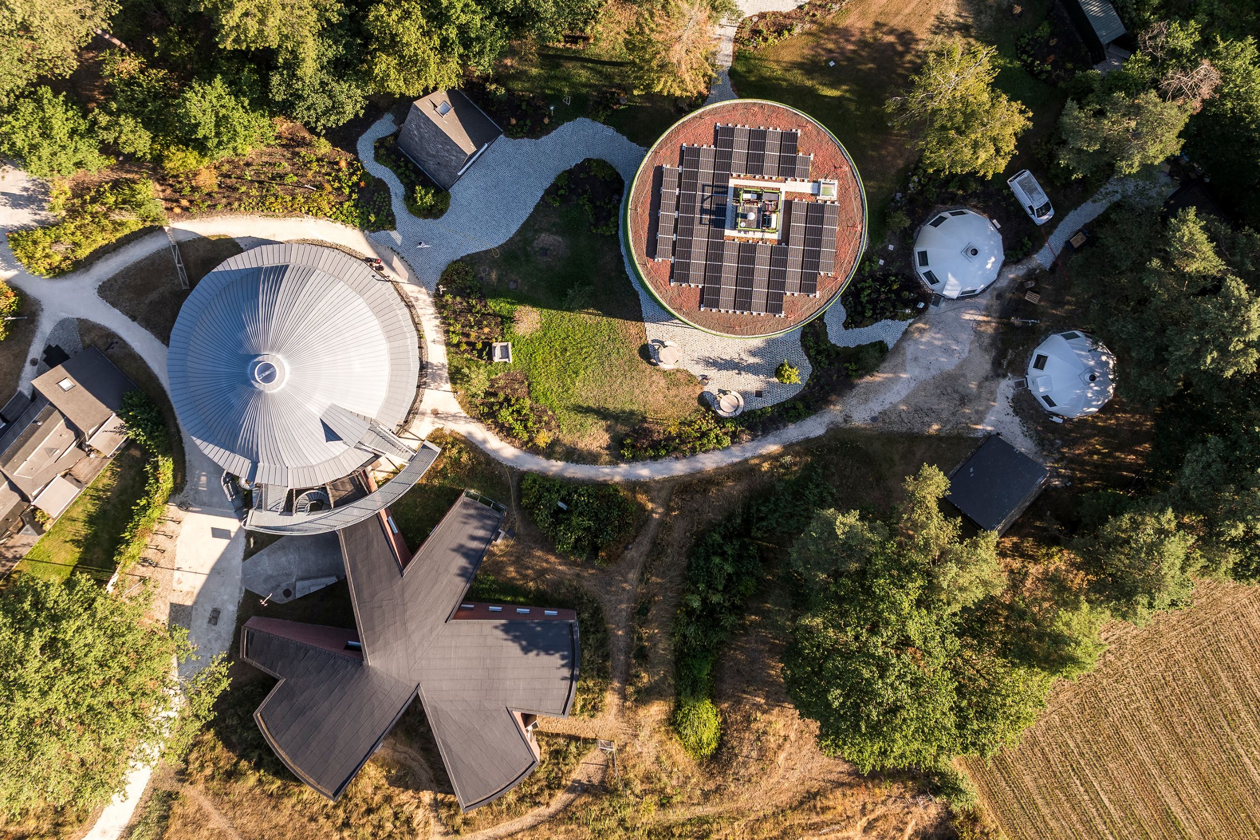
On the wooded grounds of the Frans Masereel Centre in Kasterlee, Belgium, MASEREEL Artist Residences rethinks how individual artistic practice and collective living fit together. {define} architecture, working with partner FRANTZEN et al architecten, has brought nine artist residences for up to 26 people into one shared pavilion.
In practice, the building replaces ageing pavilion lodging for artists, researchers and students. It also serves as a pilot project within the European Green Deal: Circular Construction.
Collectivity without losing autonomy
From the outset, MASEREEL Artist Residences starts from a simple question: how can architecture encourage collectivity without taking away individual autonomy?
Previously, the residences were separate pavilions scattered across the site. They offered privacy and independence, yet few chances for spontaneous encounters.
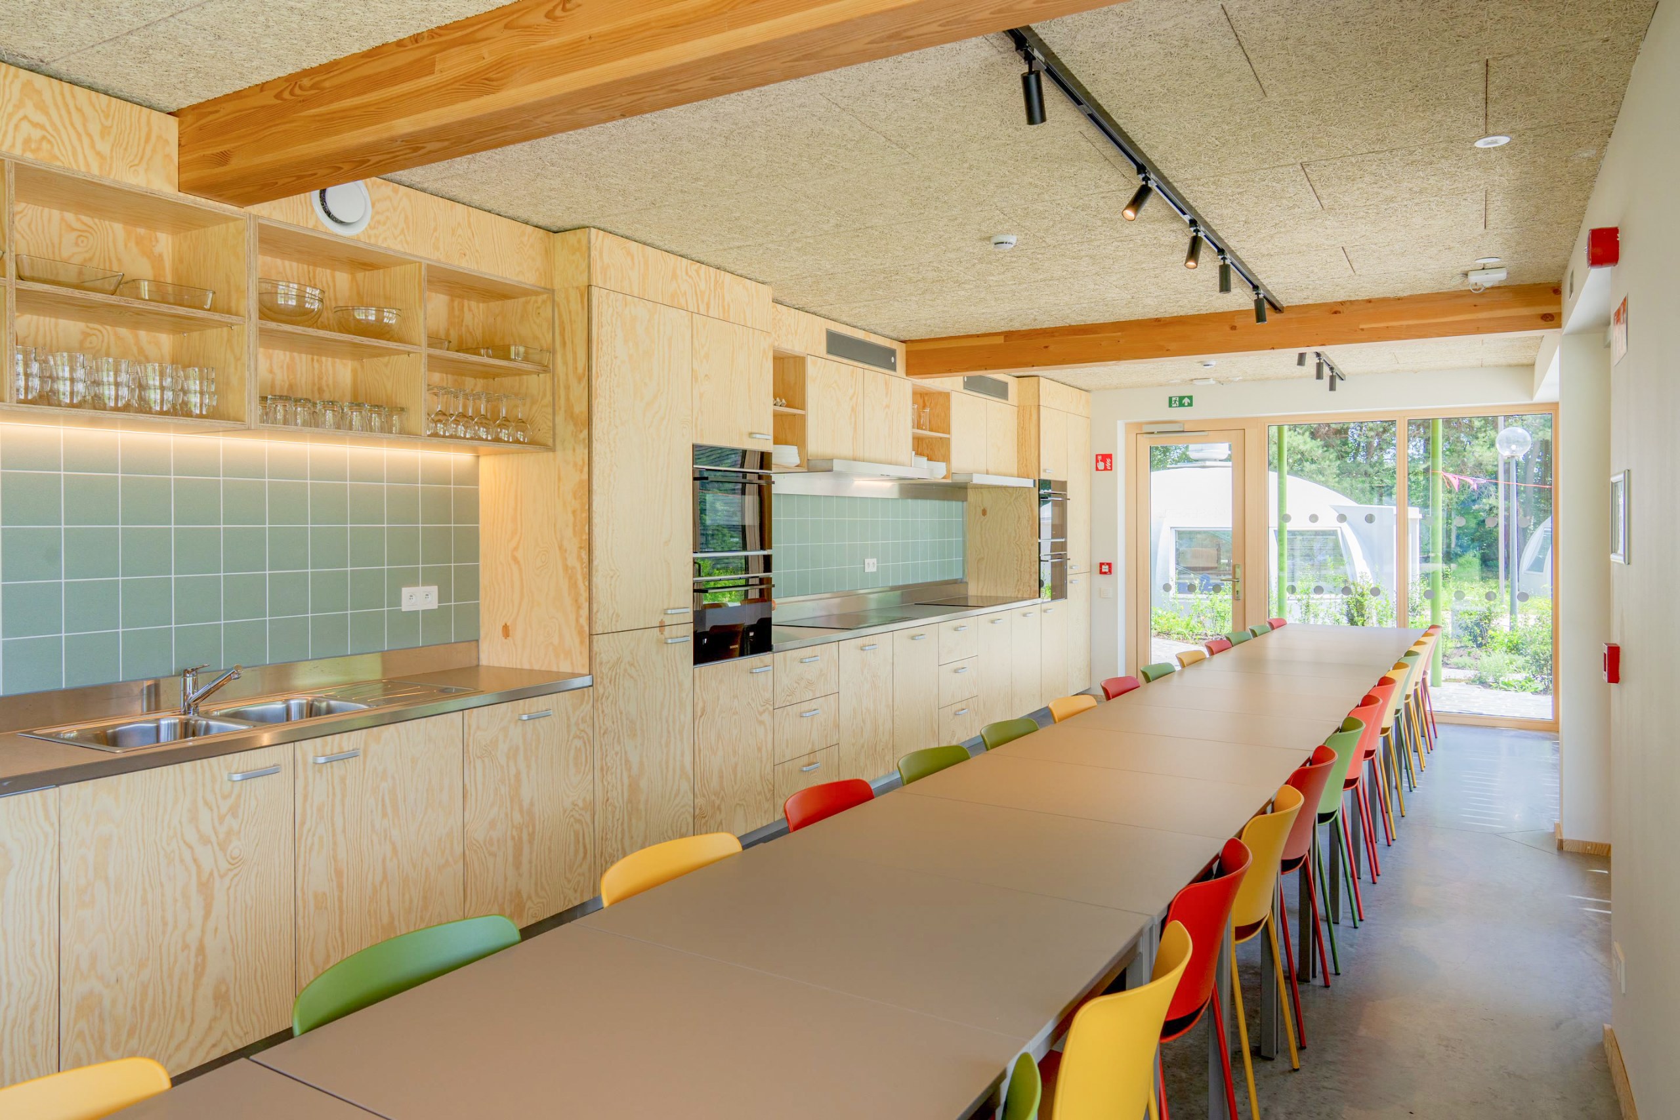
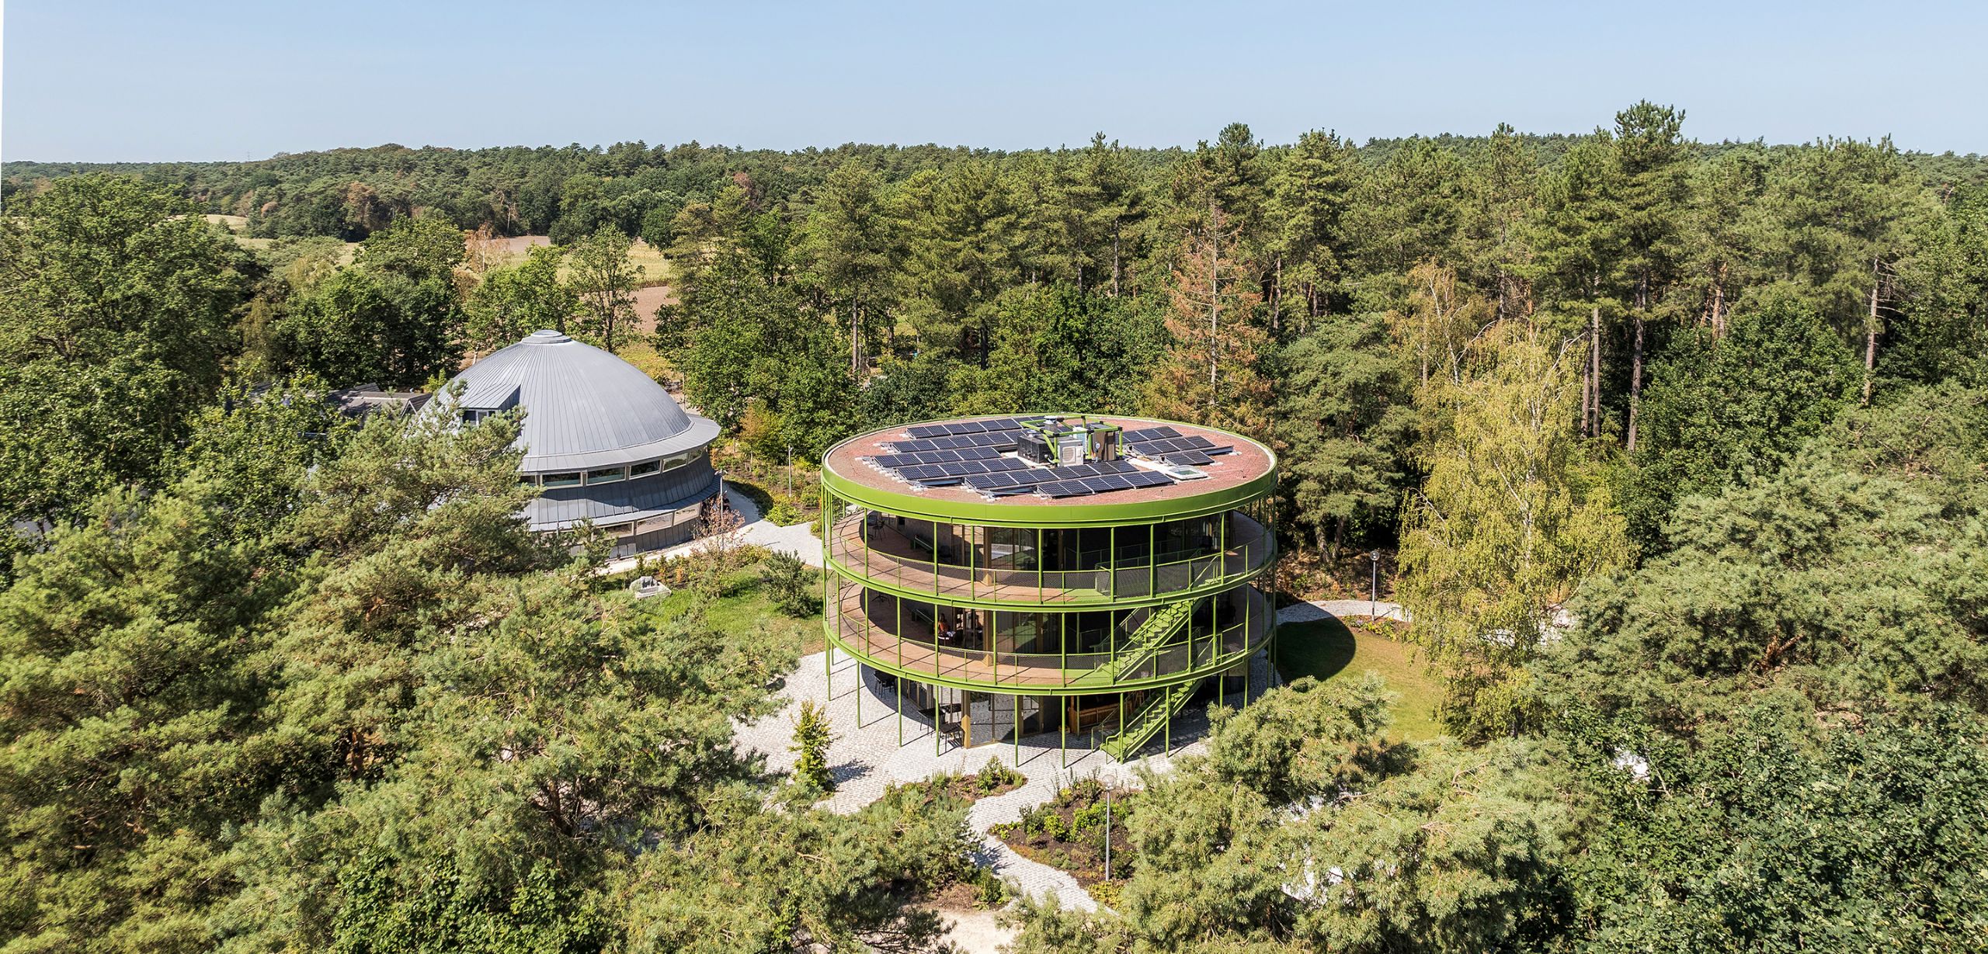
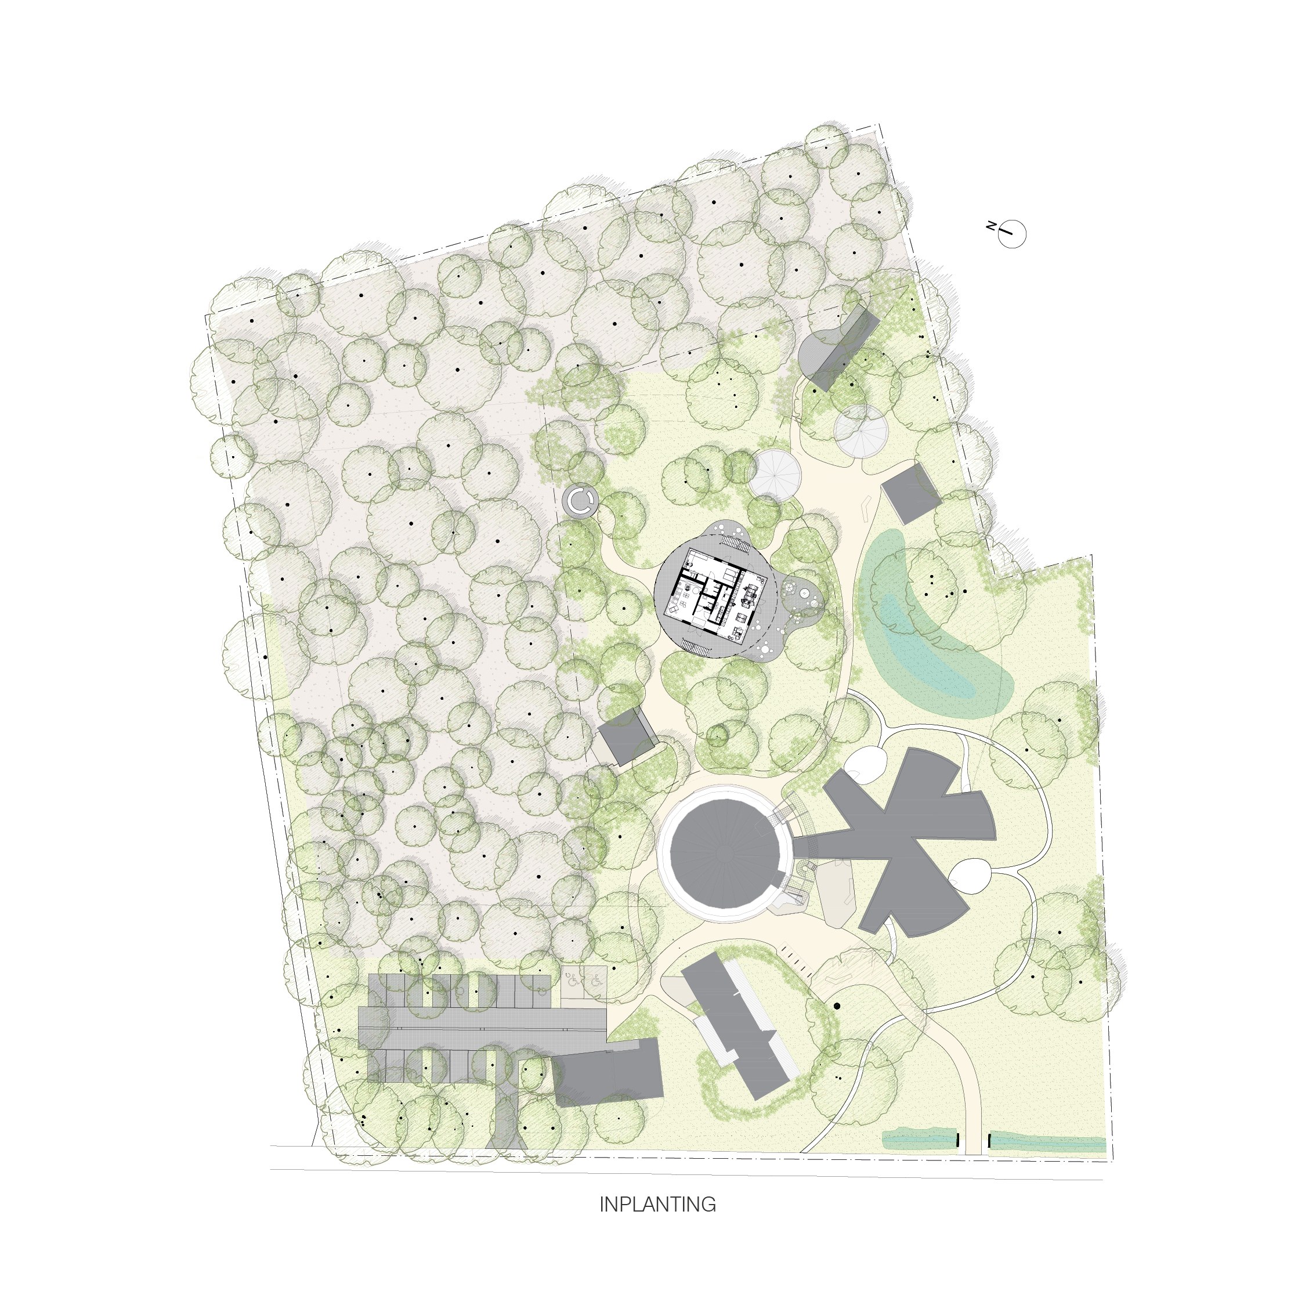
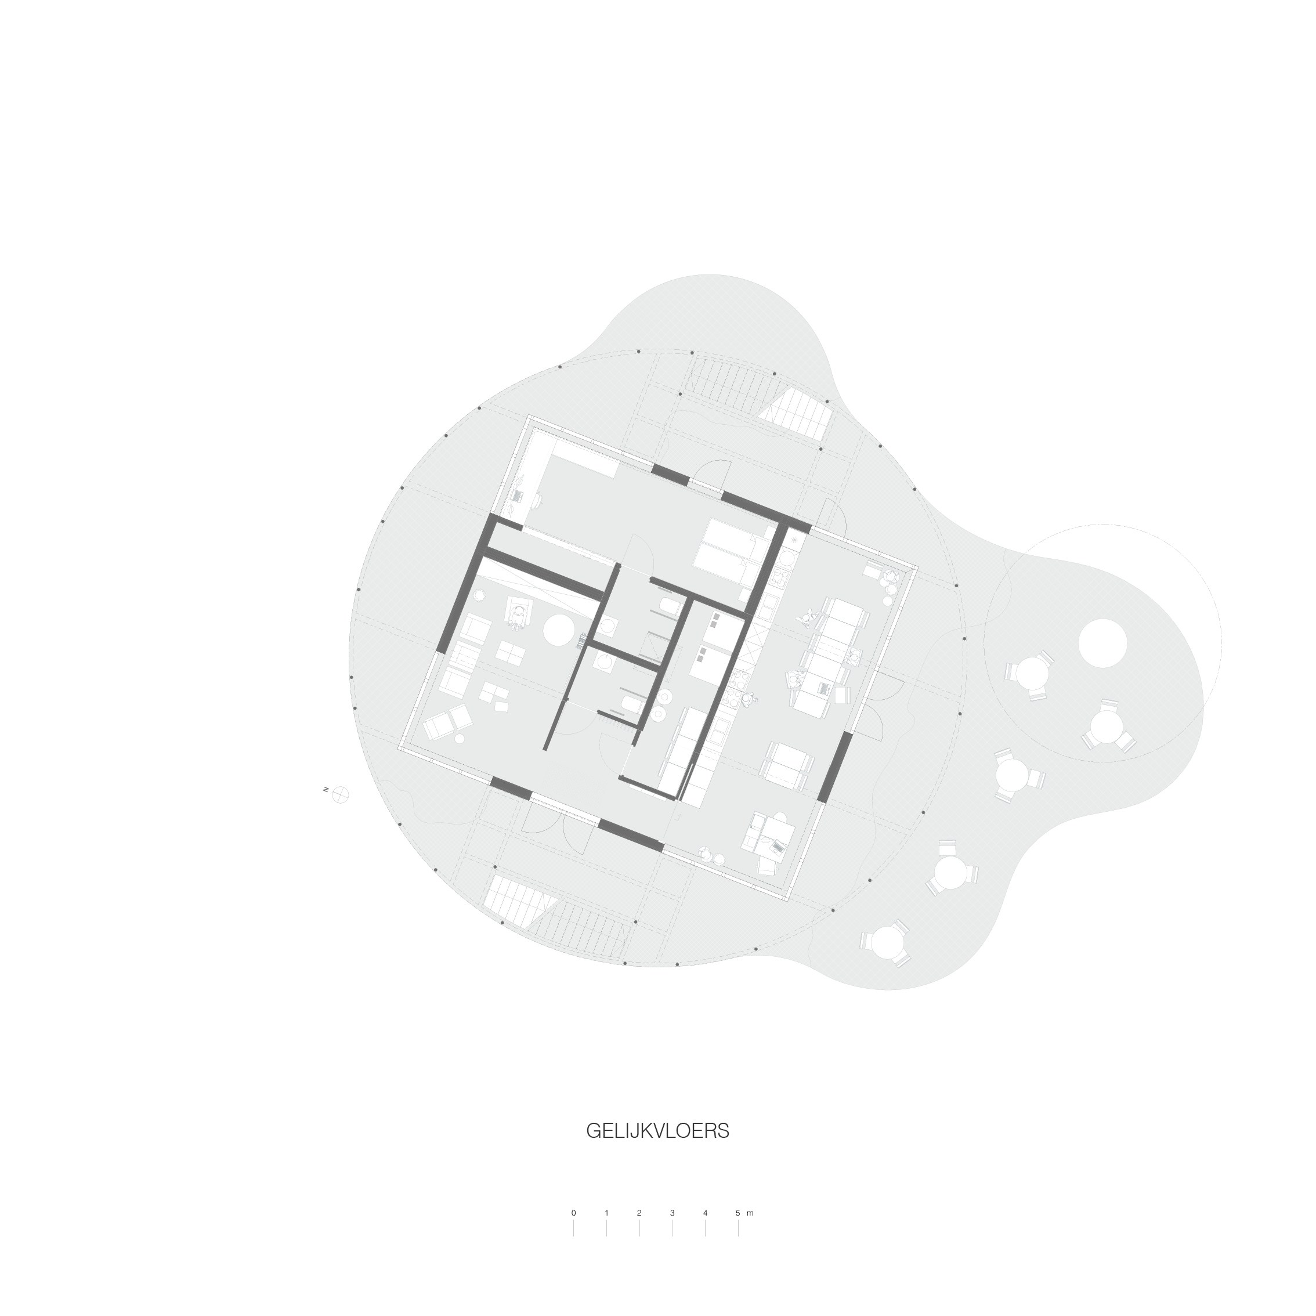
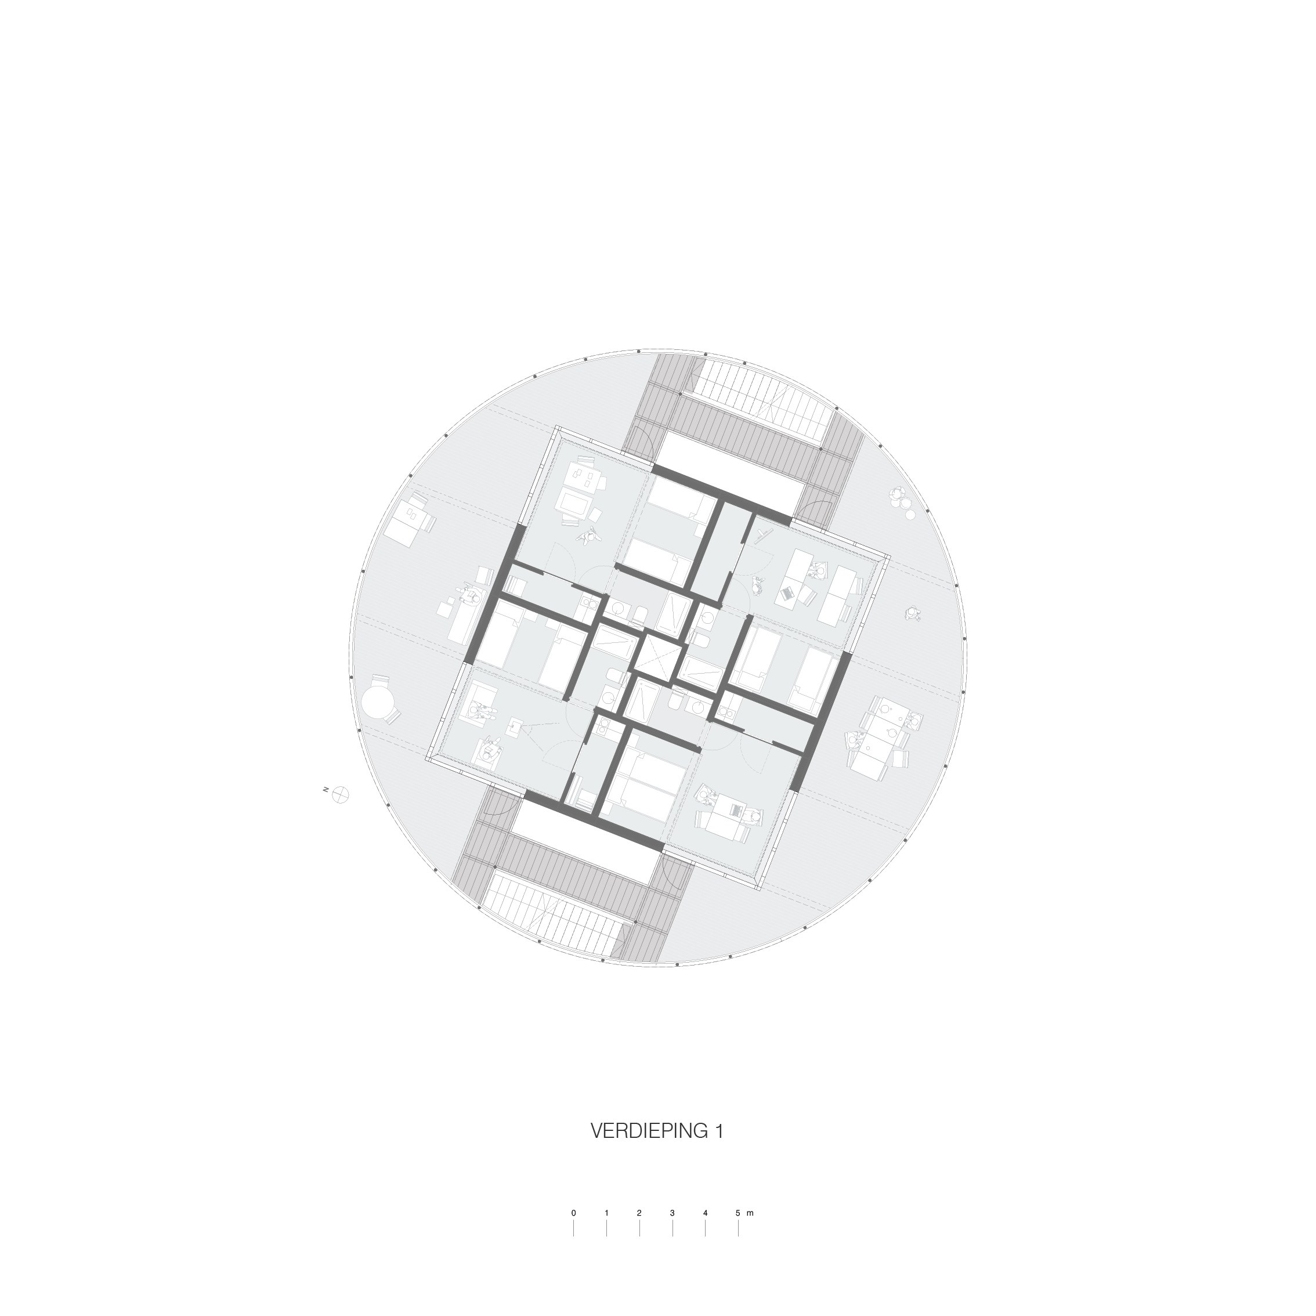
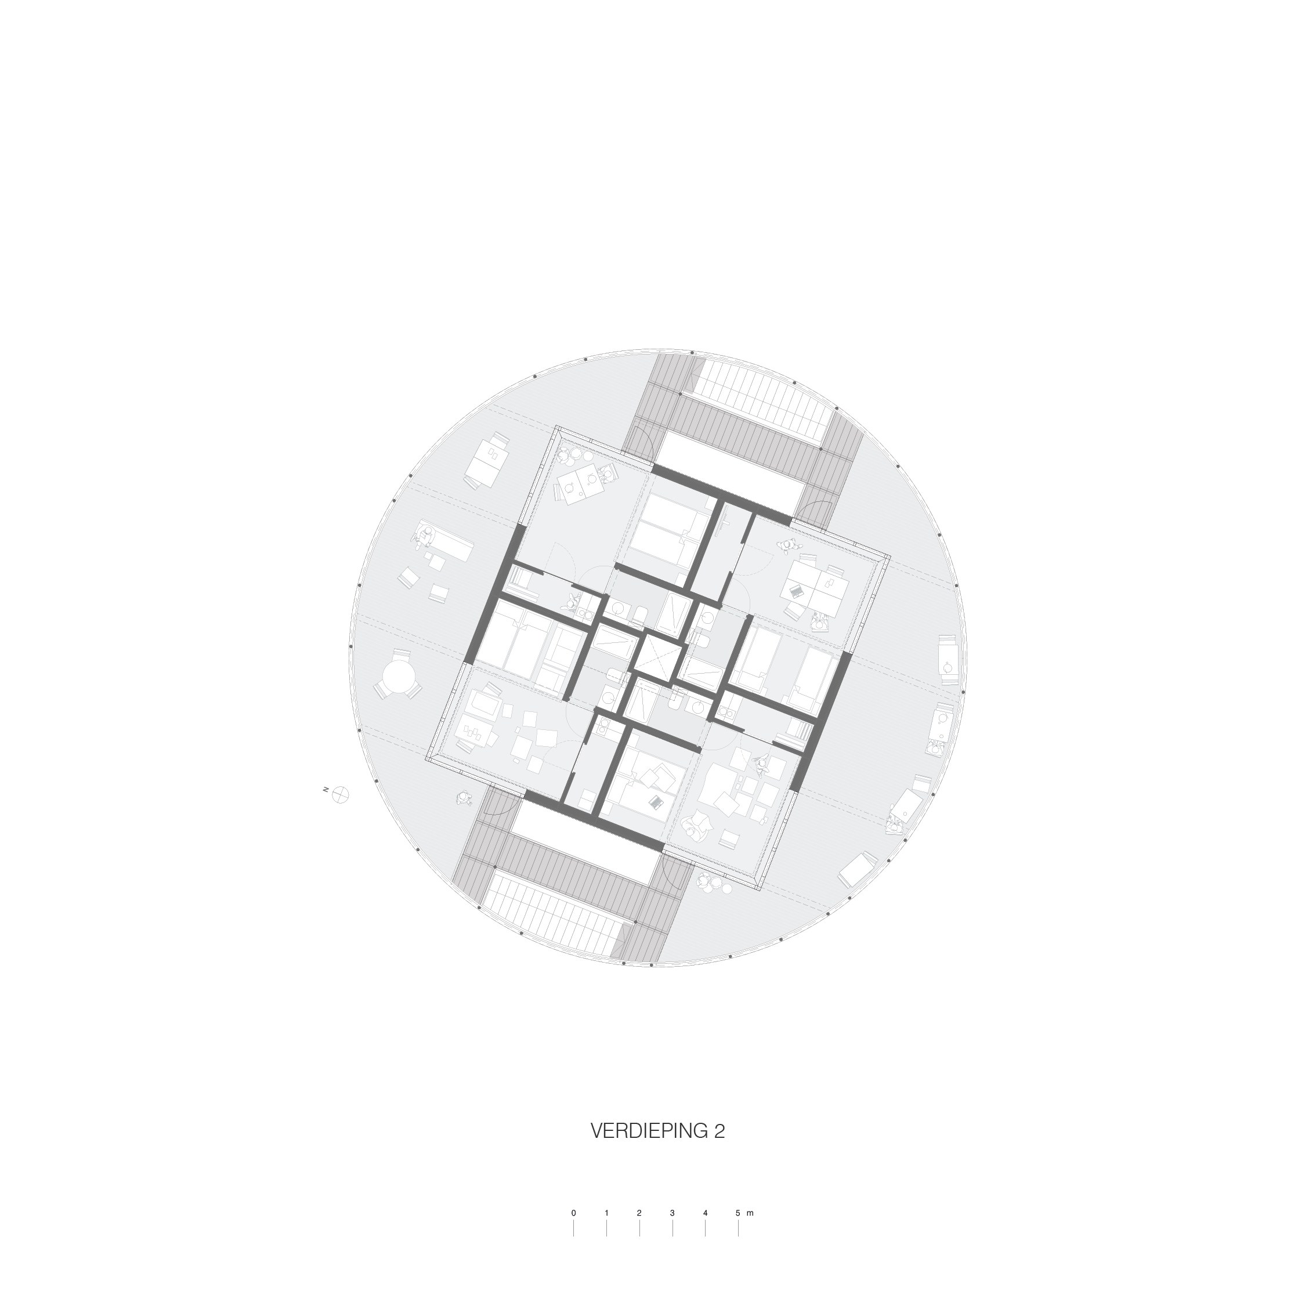
In contrast, the new pavilion arranges private living and working spaces around a shared central core. Communal facilities, circulation and outdoor terraces create room for exchange, while residents can still retreat when they need concentration or solitude. Rather than prescribing a way of living, the architecture sets up a framework where both experiences can exist side by side.
A ring in the forest
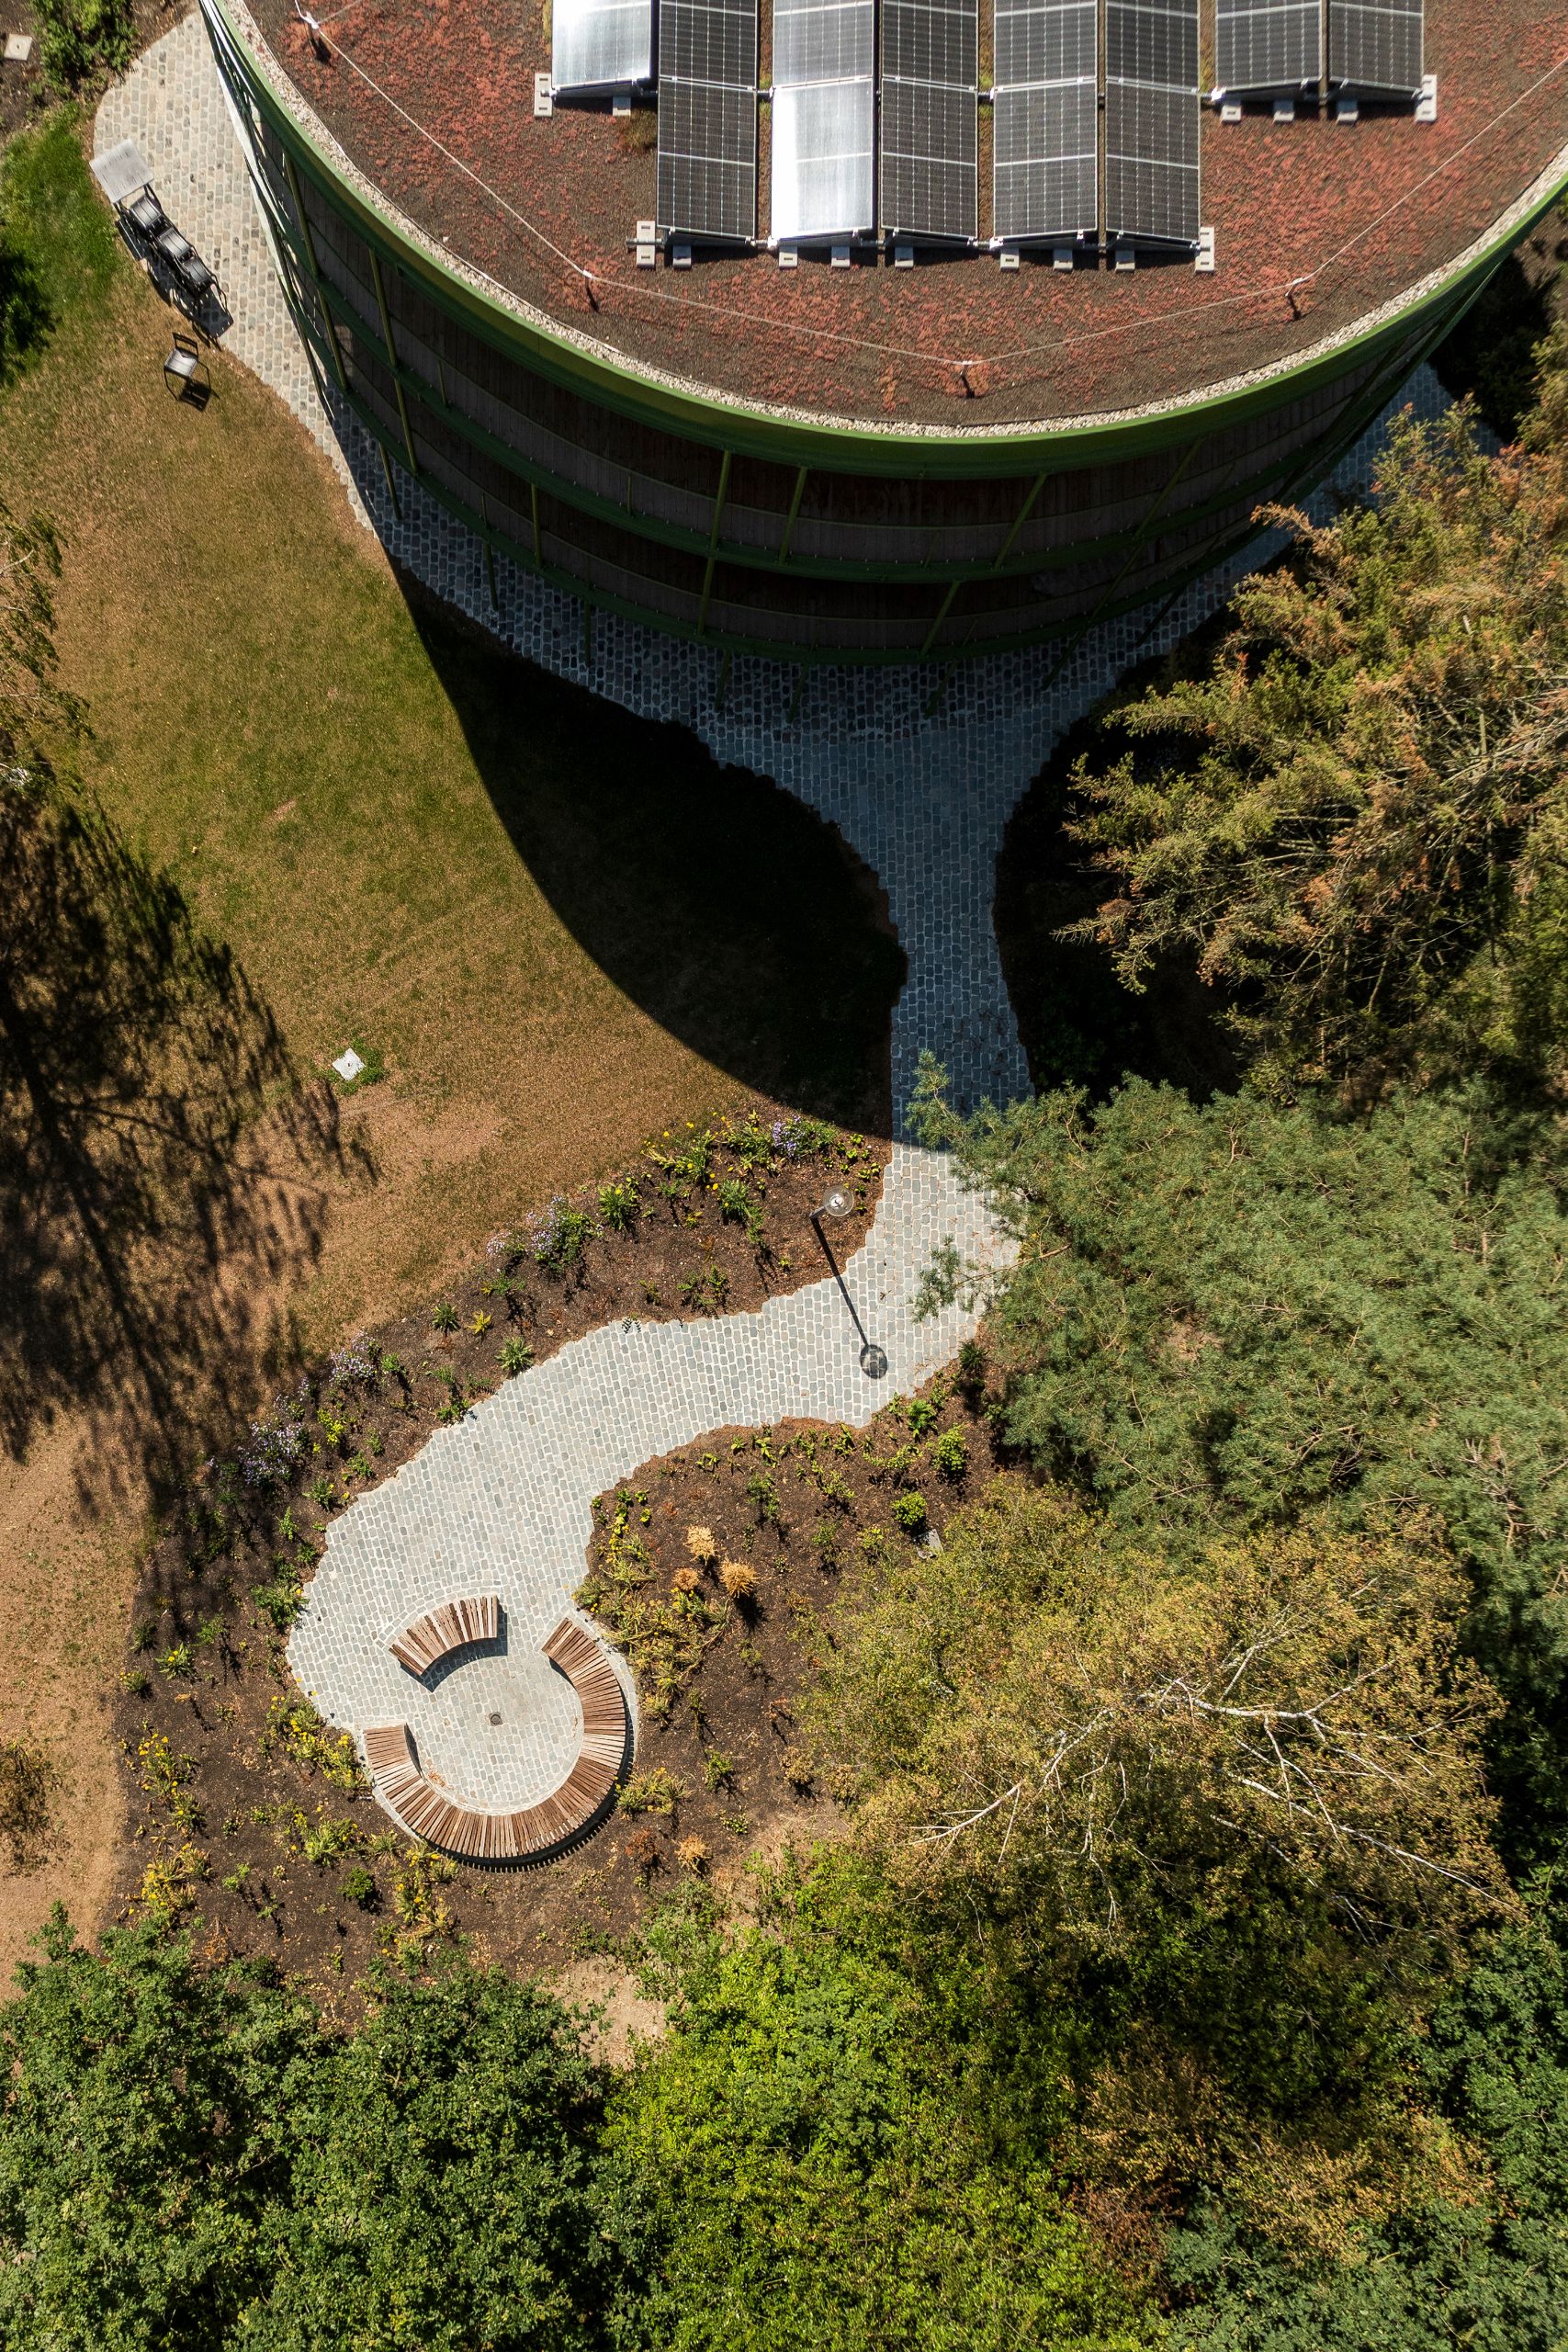
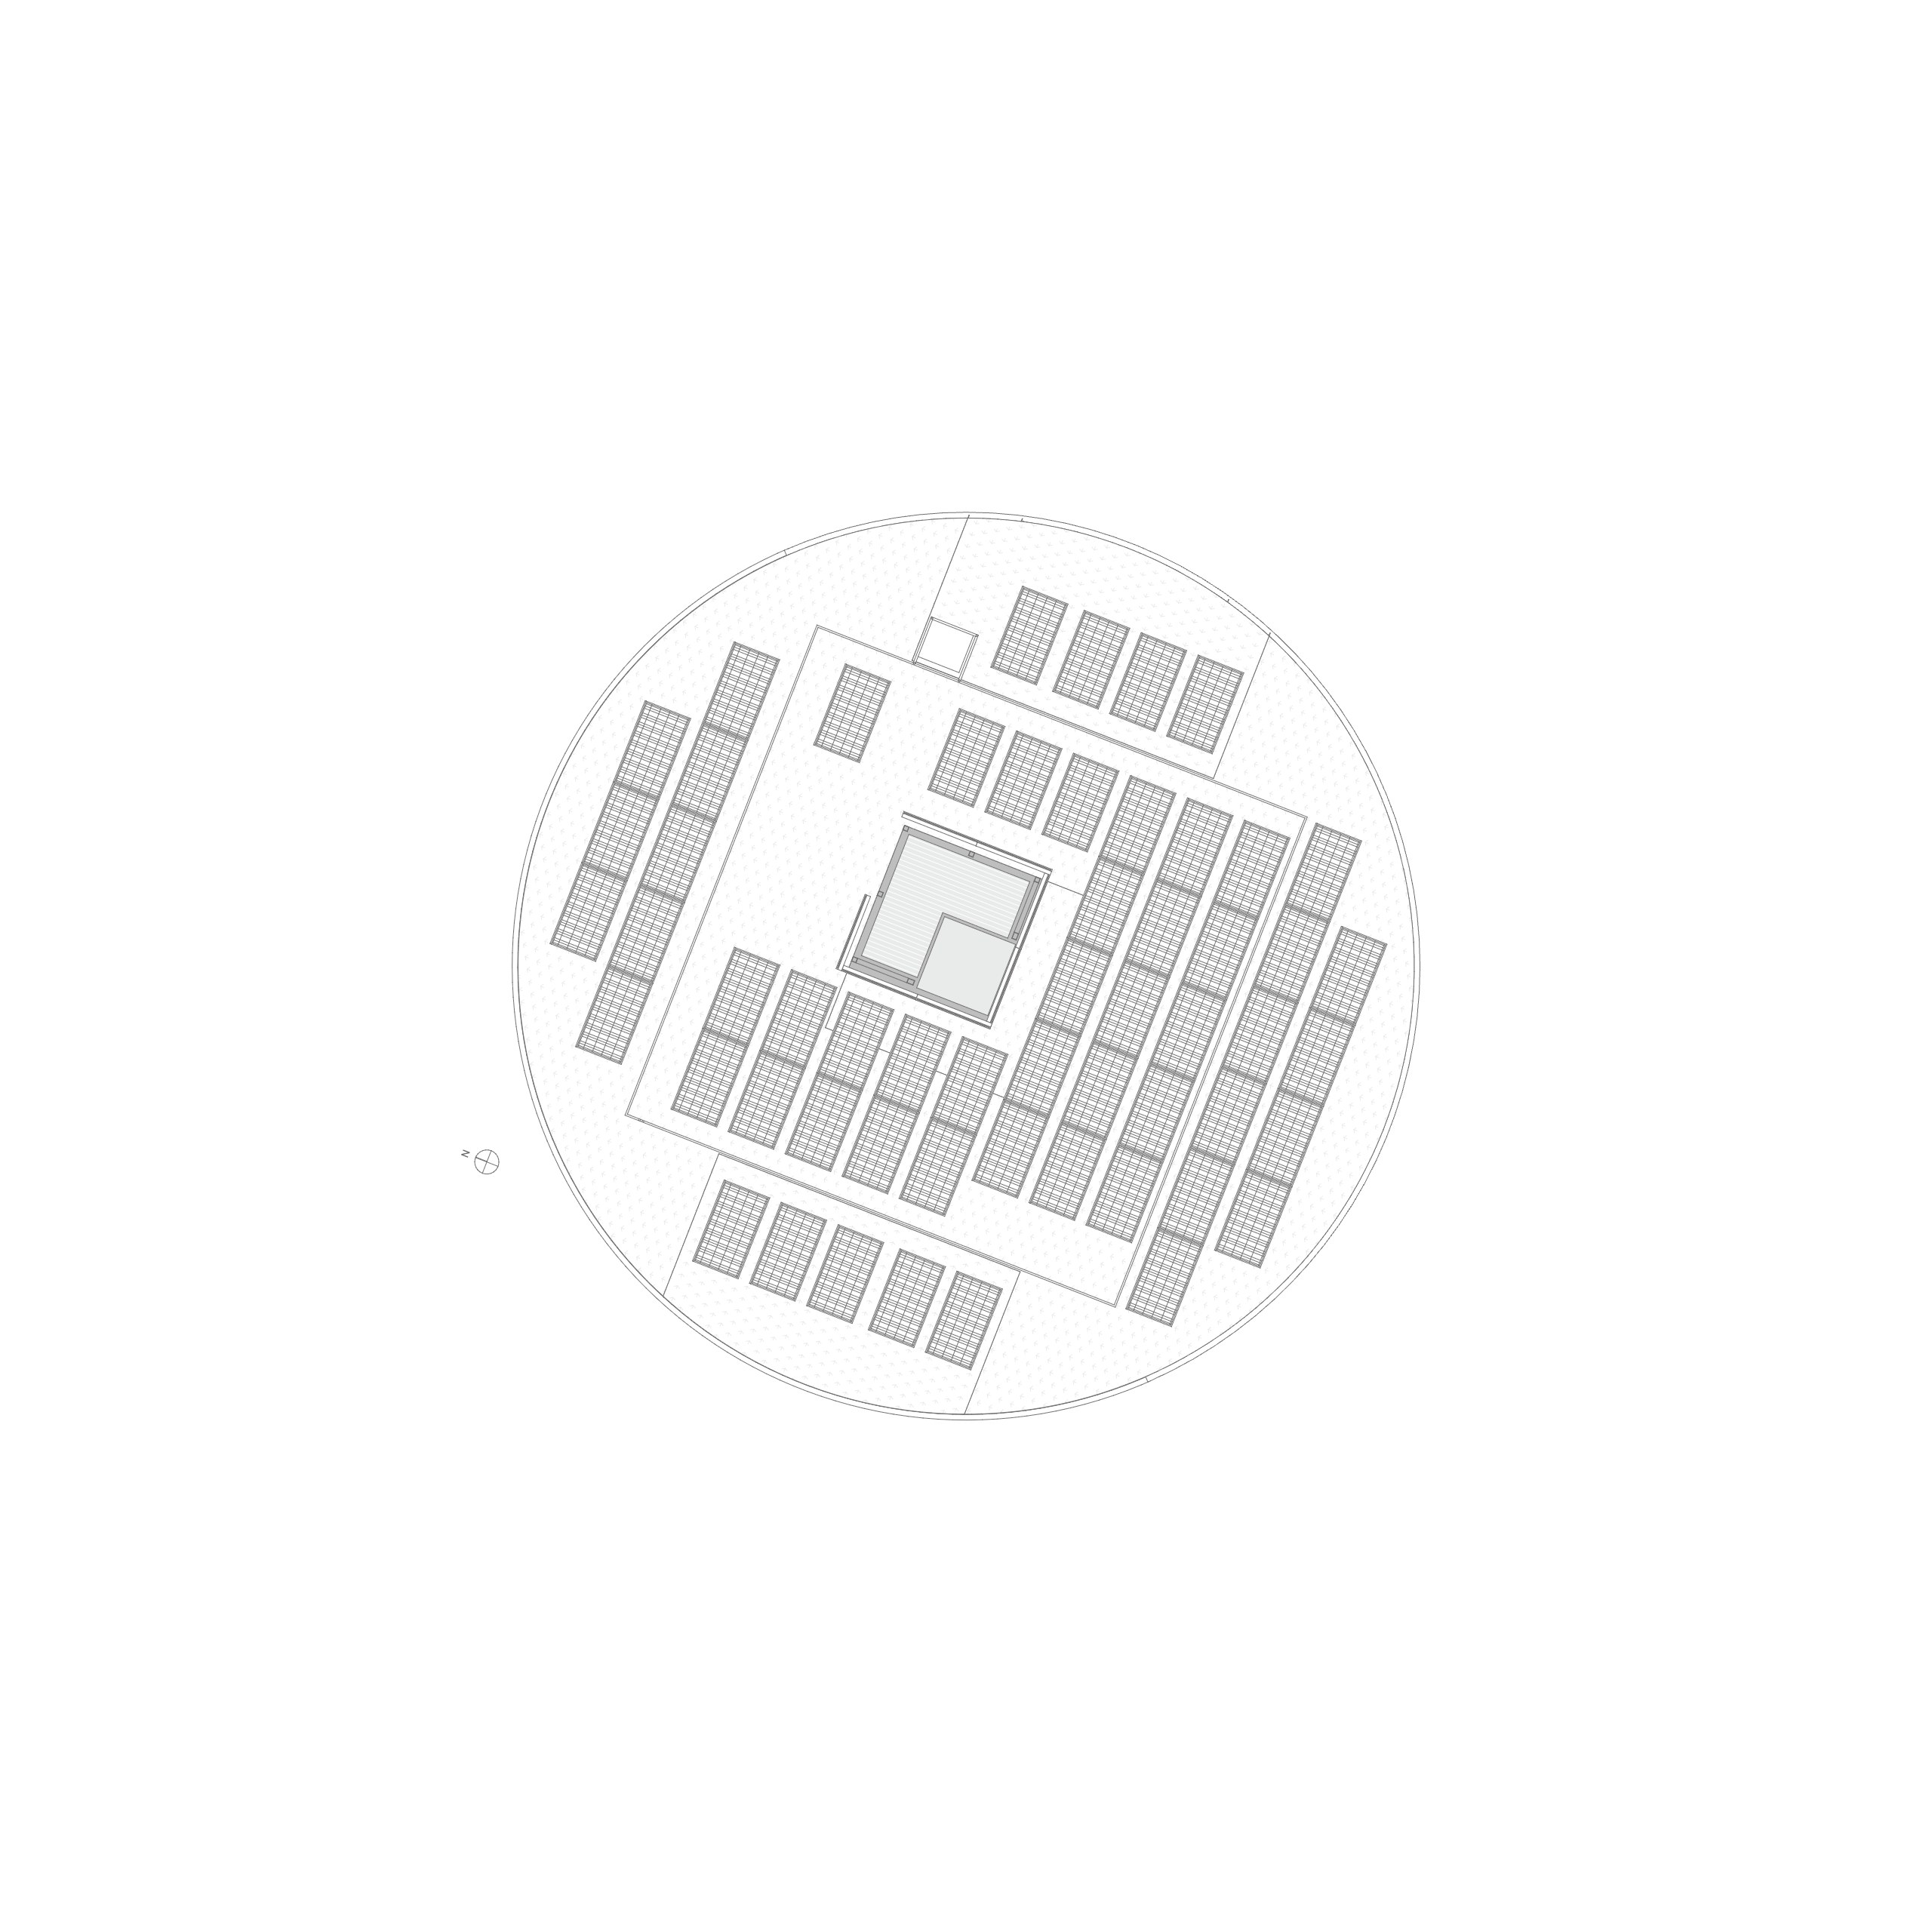
Above all, the circular geometry gives MASEREEL Artist Residences a clear identity among the trees. Its compact plan keeps the accommodation together and close to the surrounding forest.
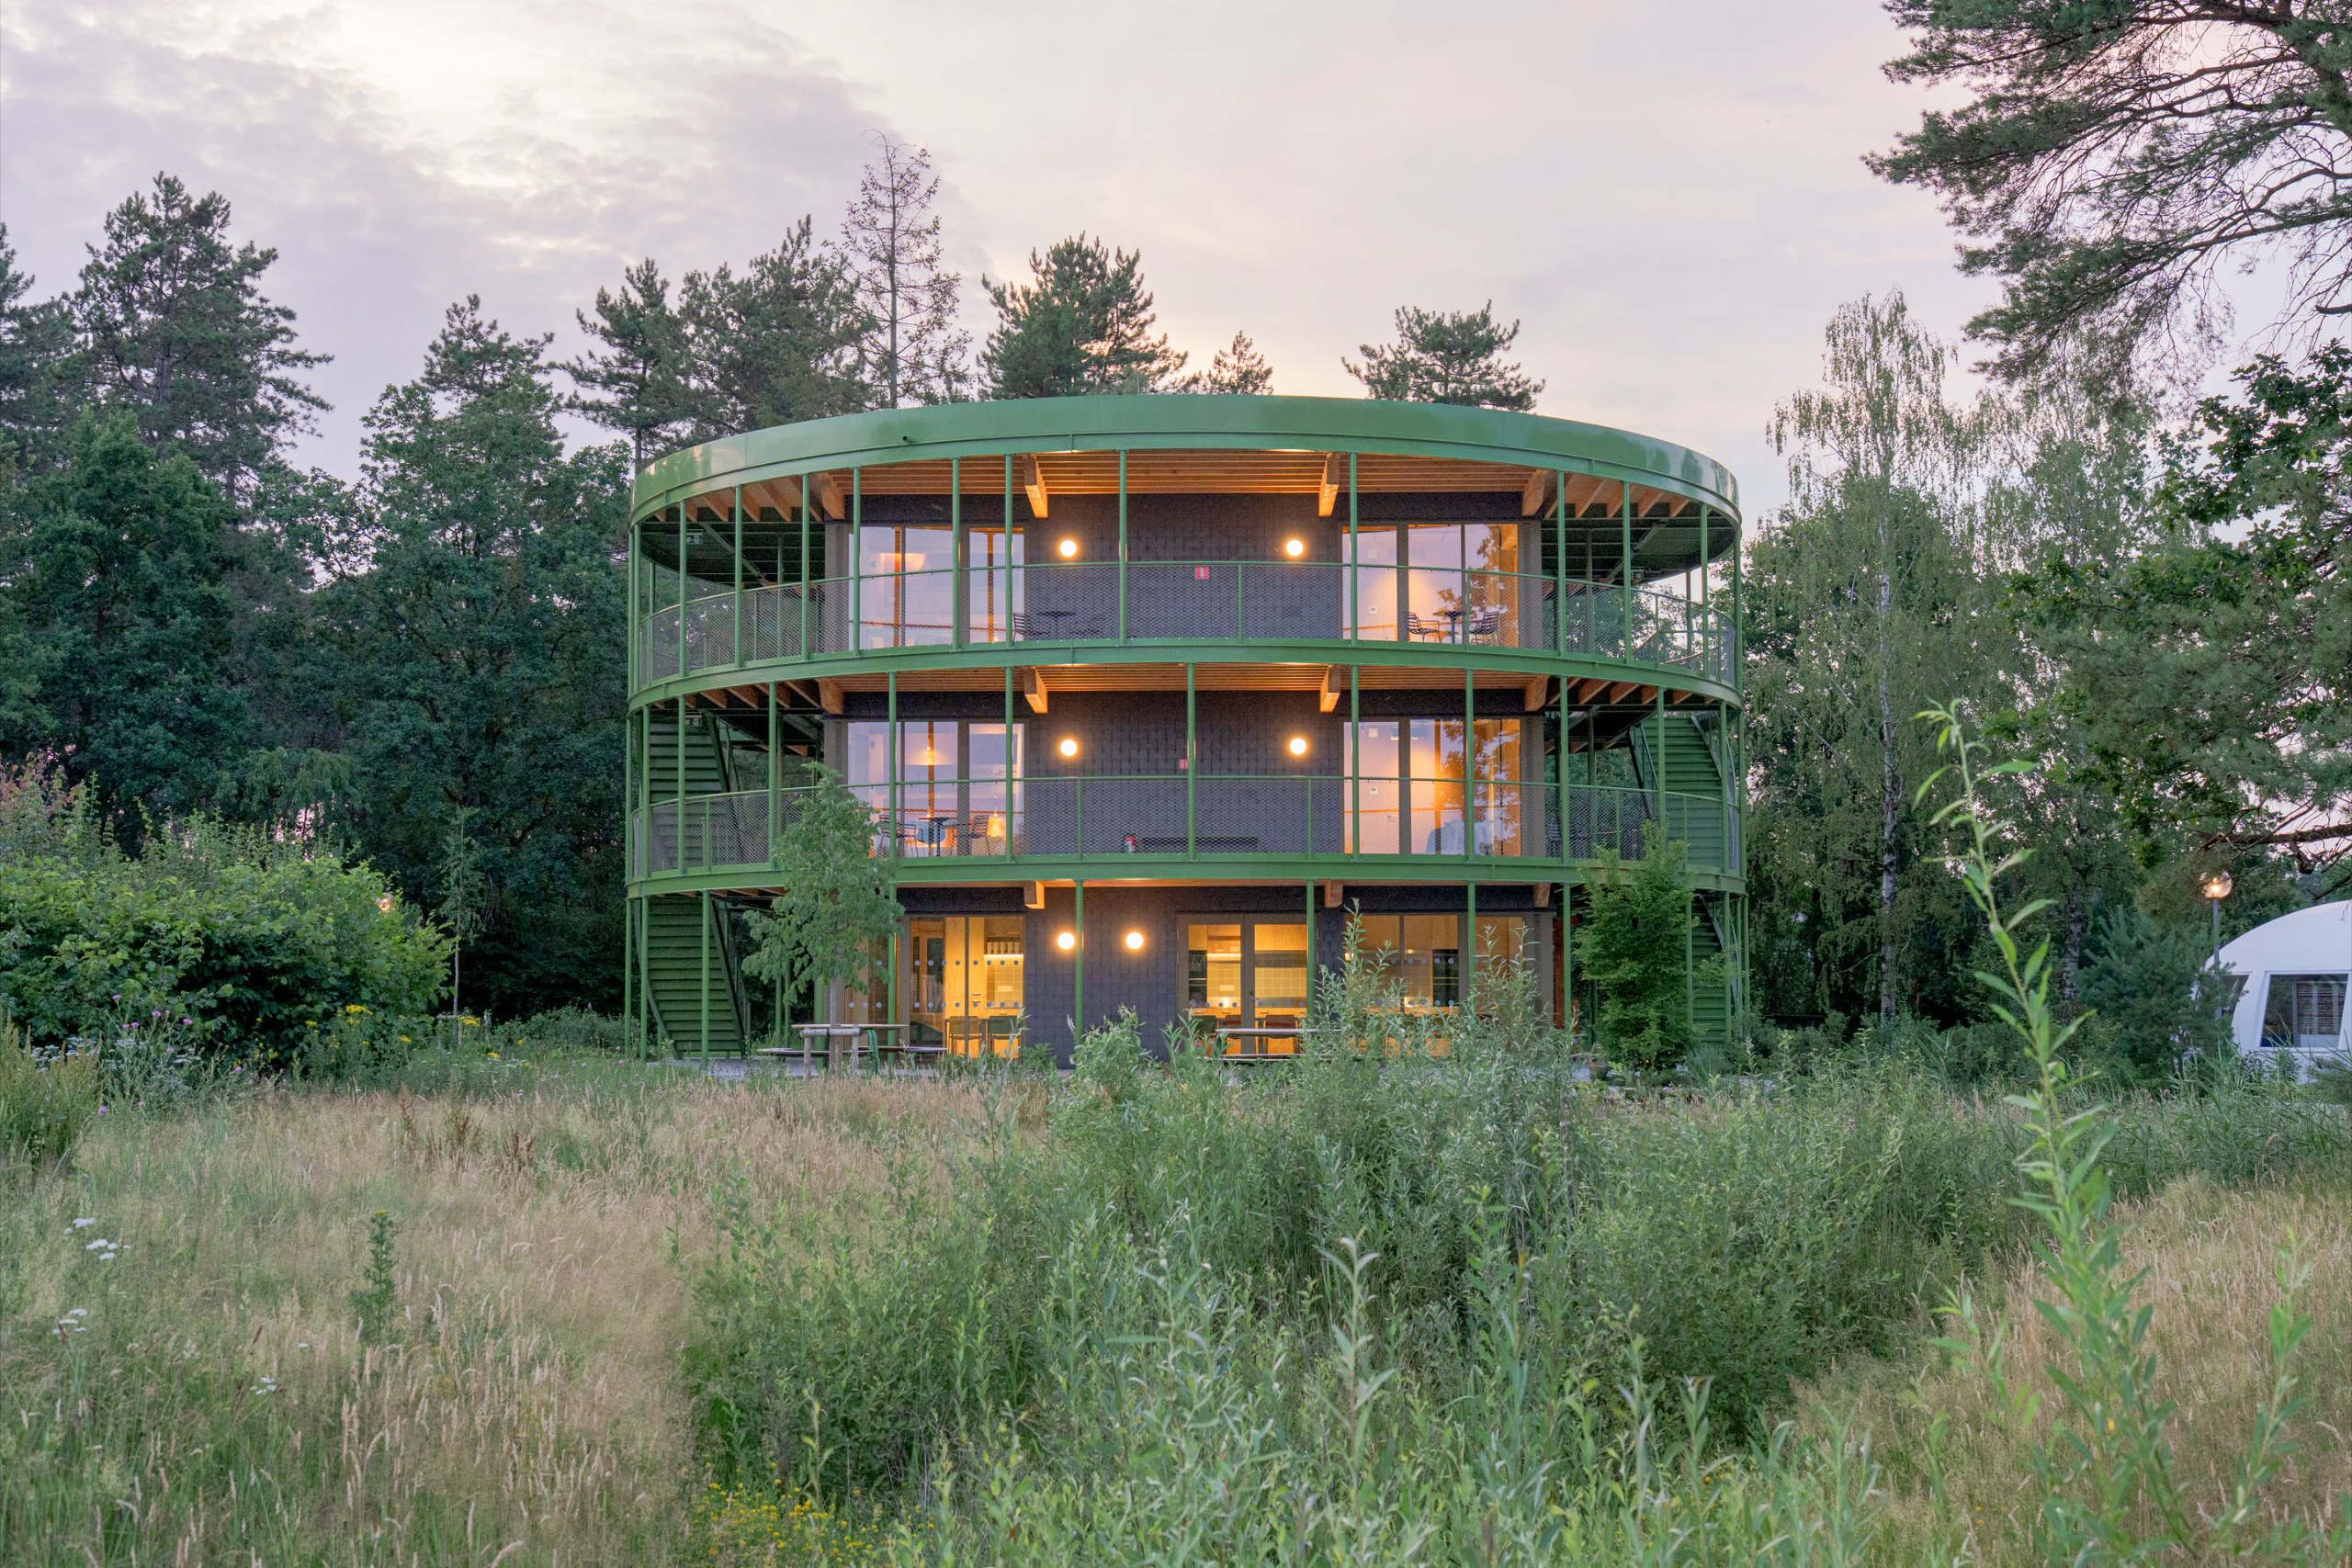
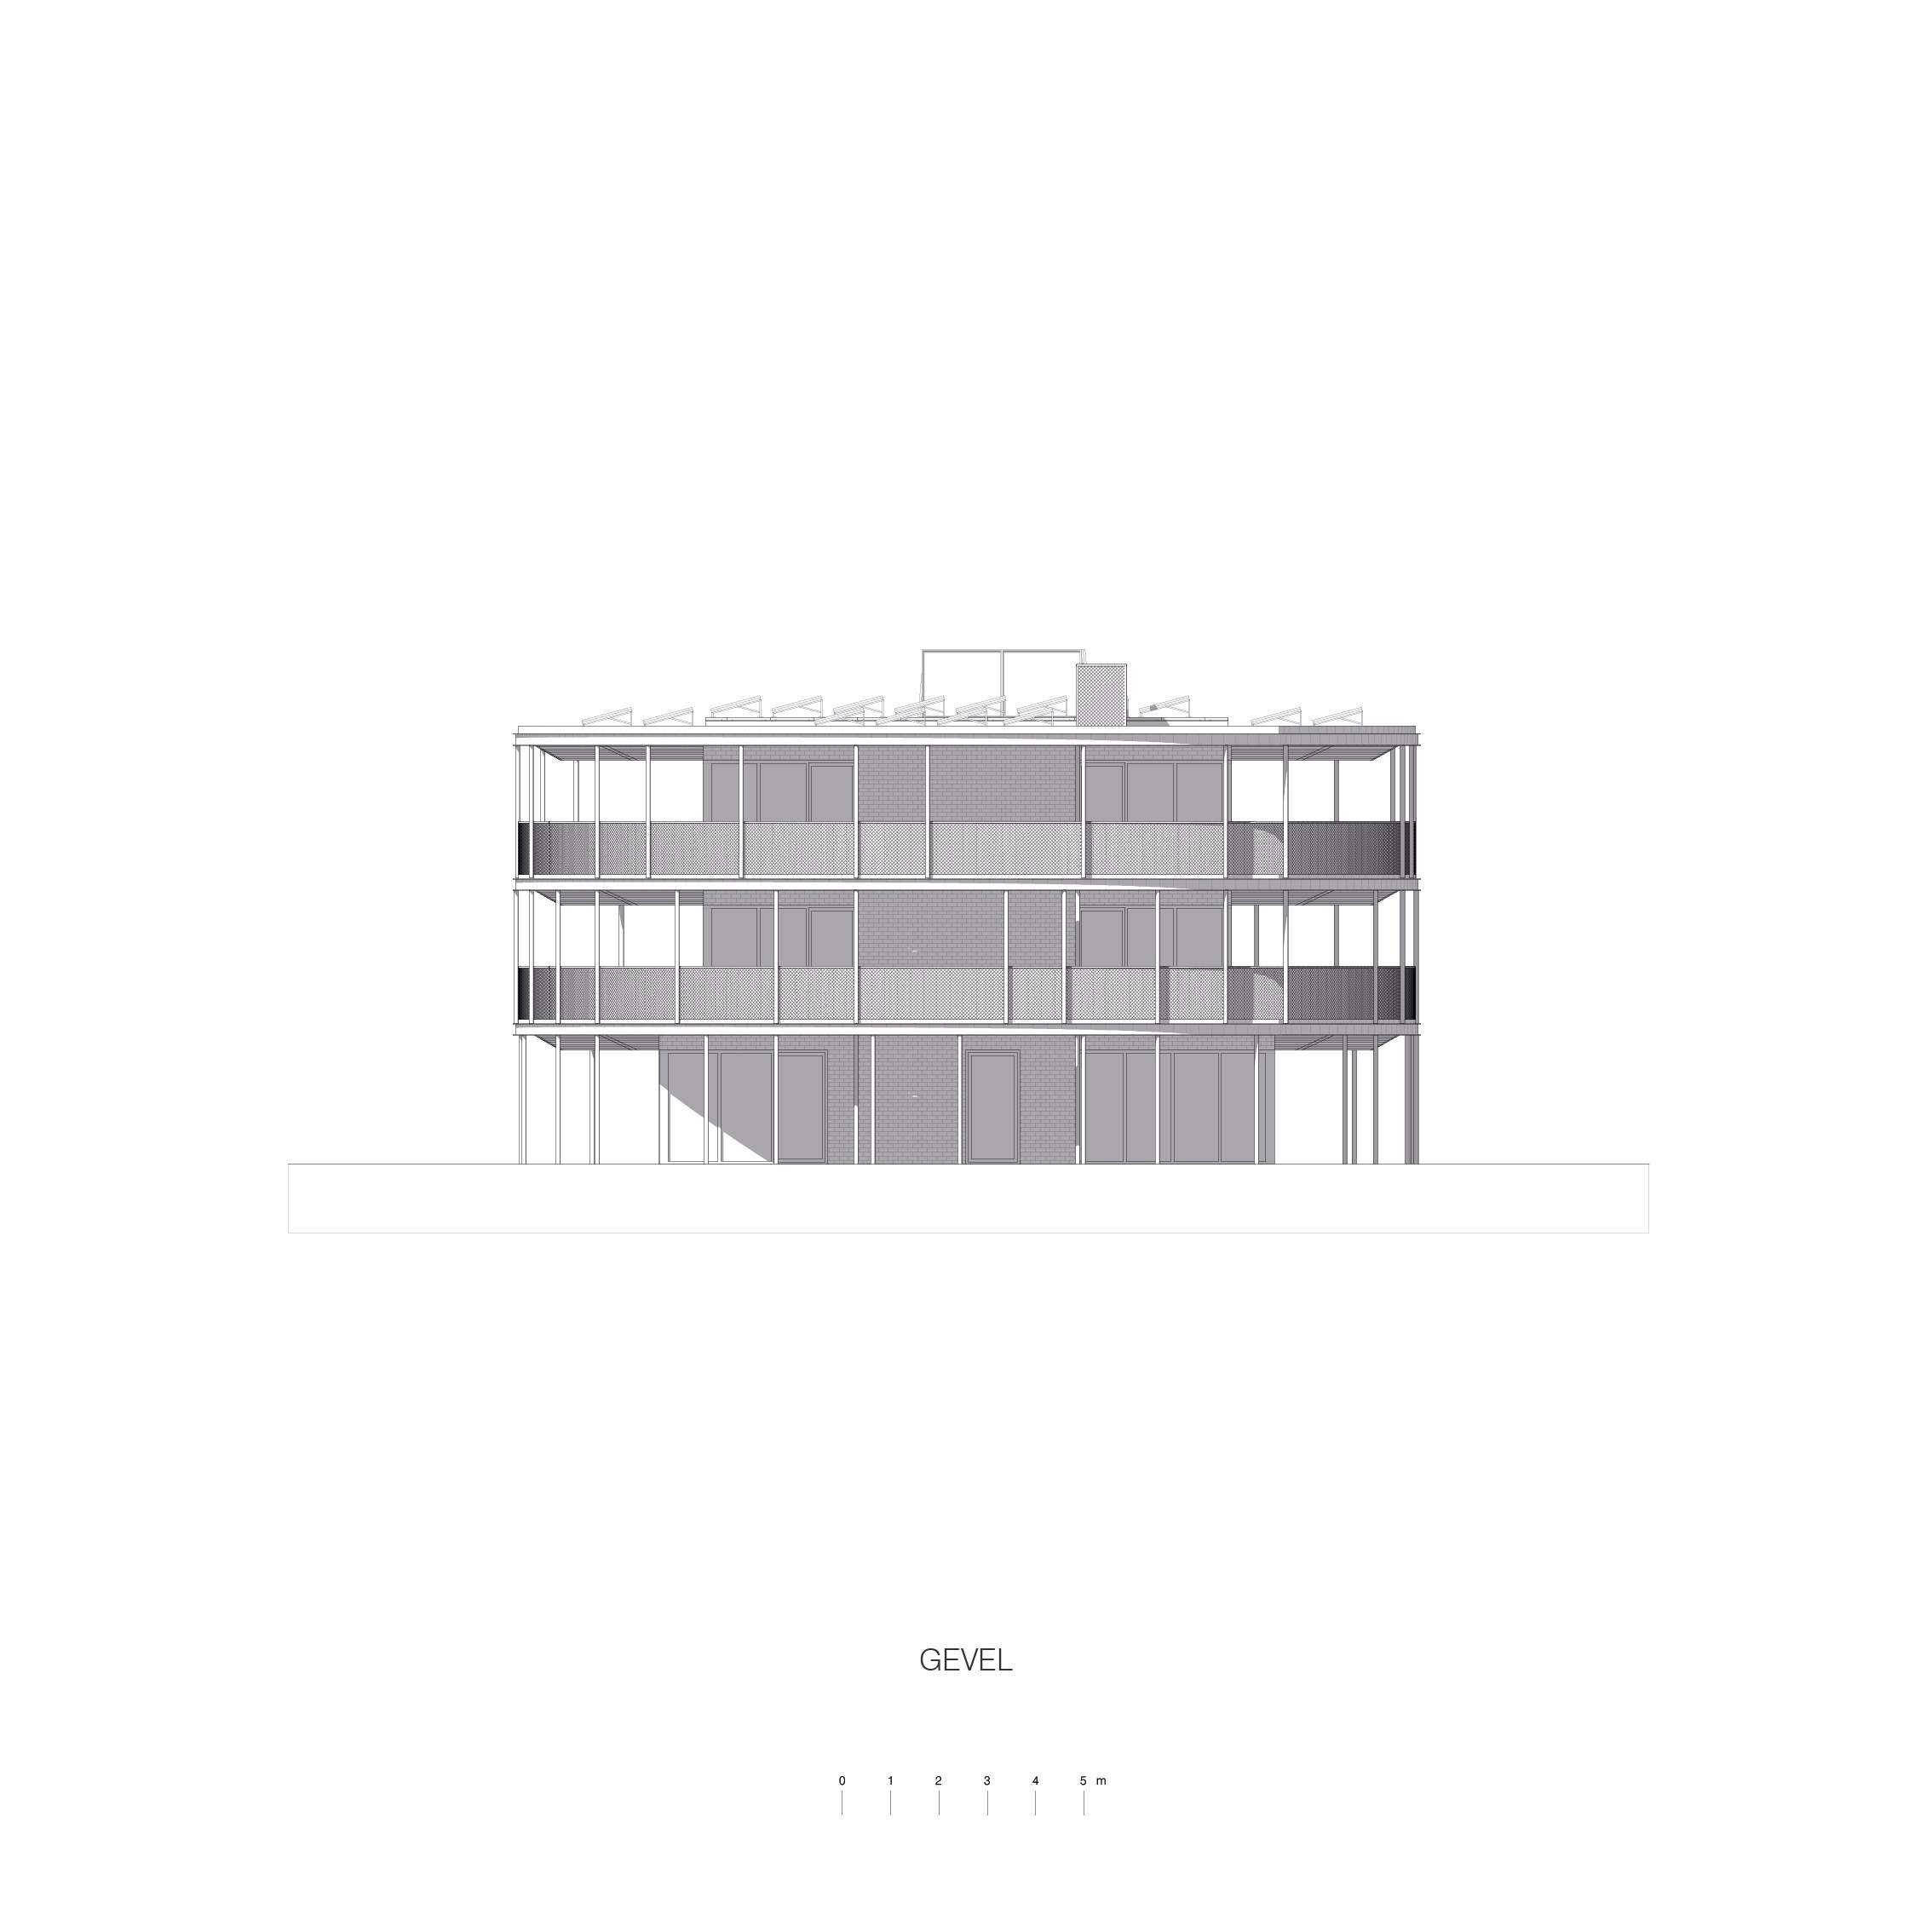
At the same time, terraces and external circulation extend daily life outward, so private rooms, shared outdoor space and the woods flow into one another. The ring also responds to its setting through passive shading. In turn, the nearby trees shape the experience of living and working there. Meanwhile, one of the original A-frame pavilions remains on site and keeps a link to its history.
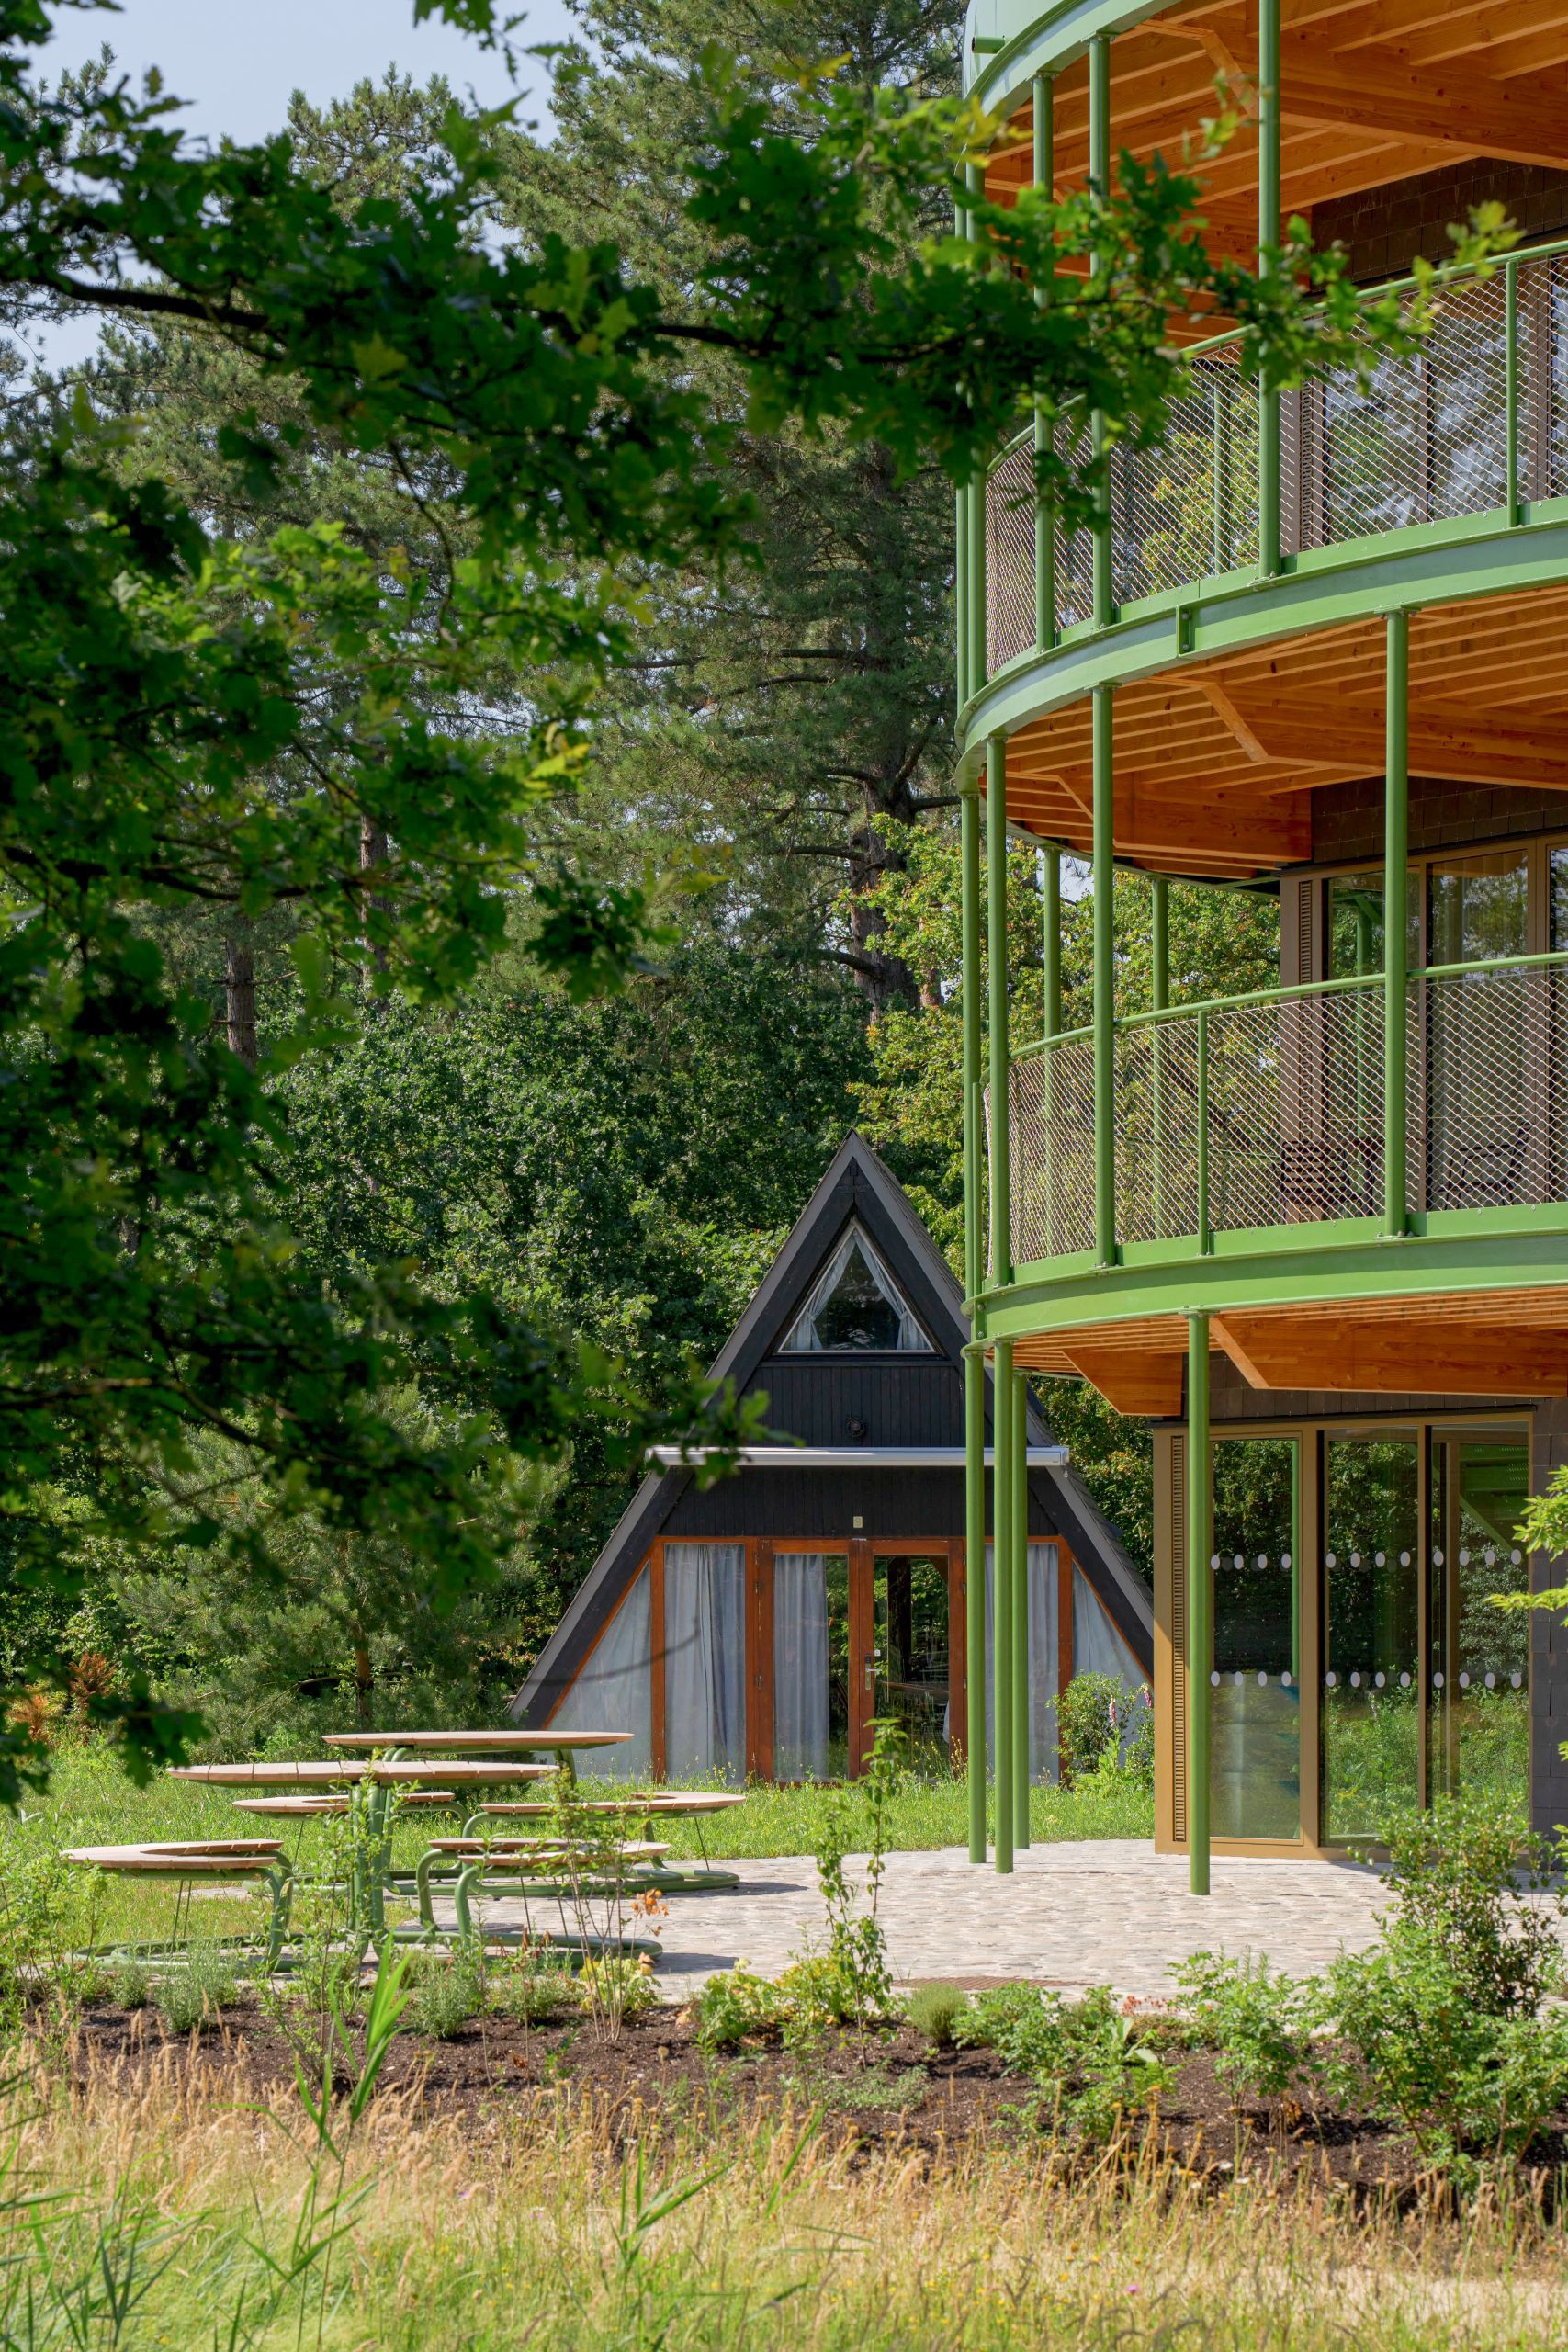
A hybrid, circular structure
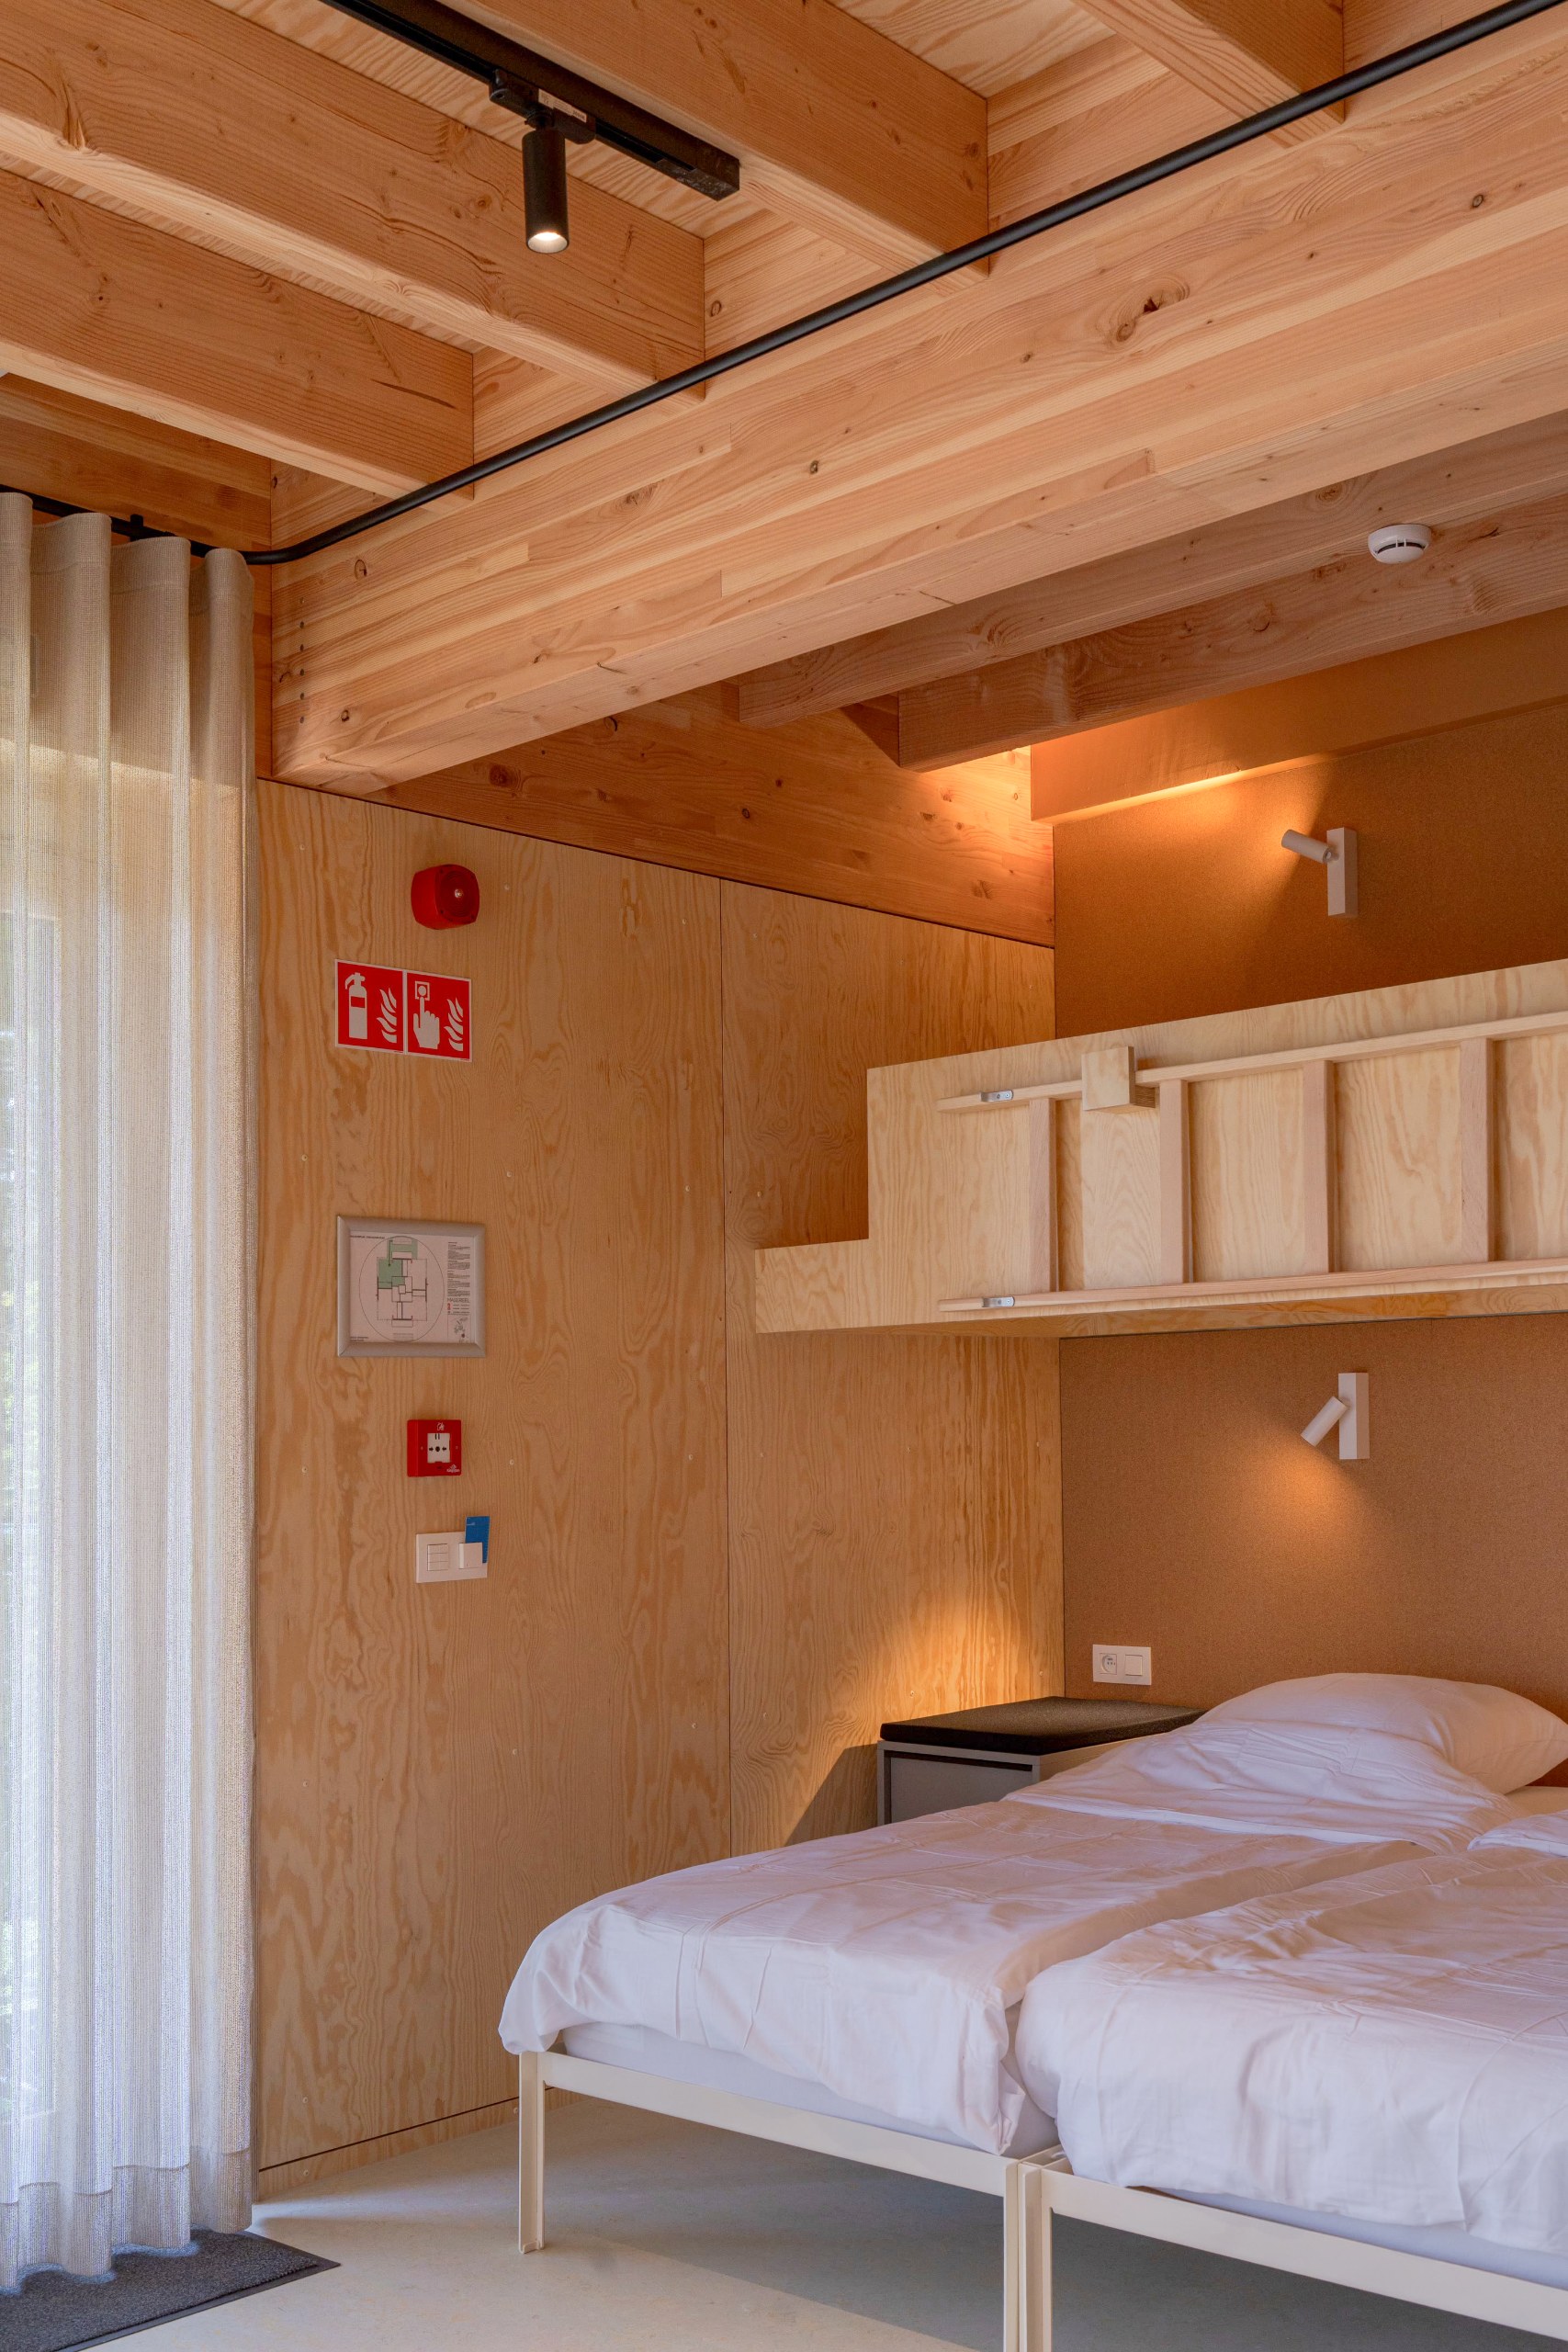
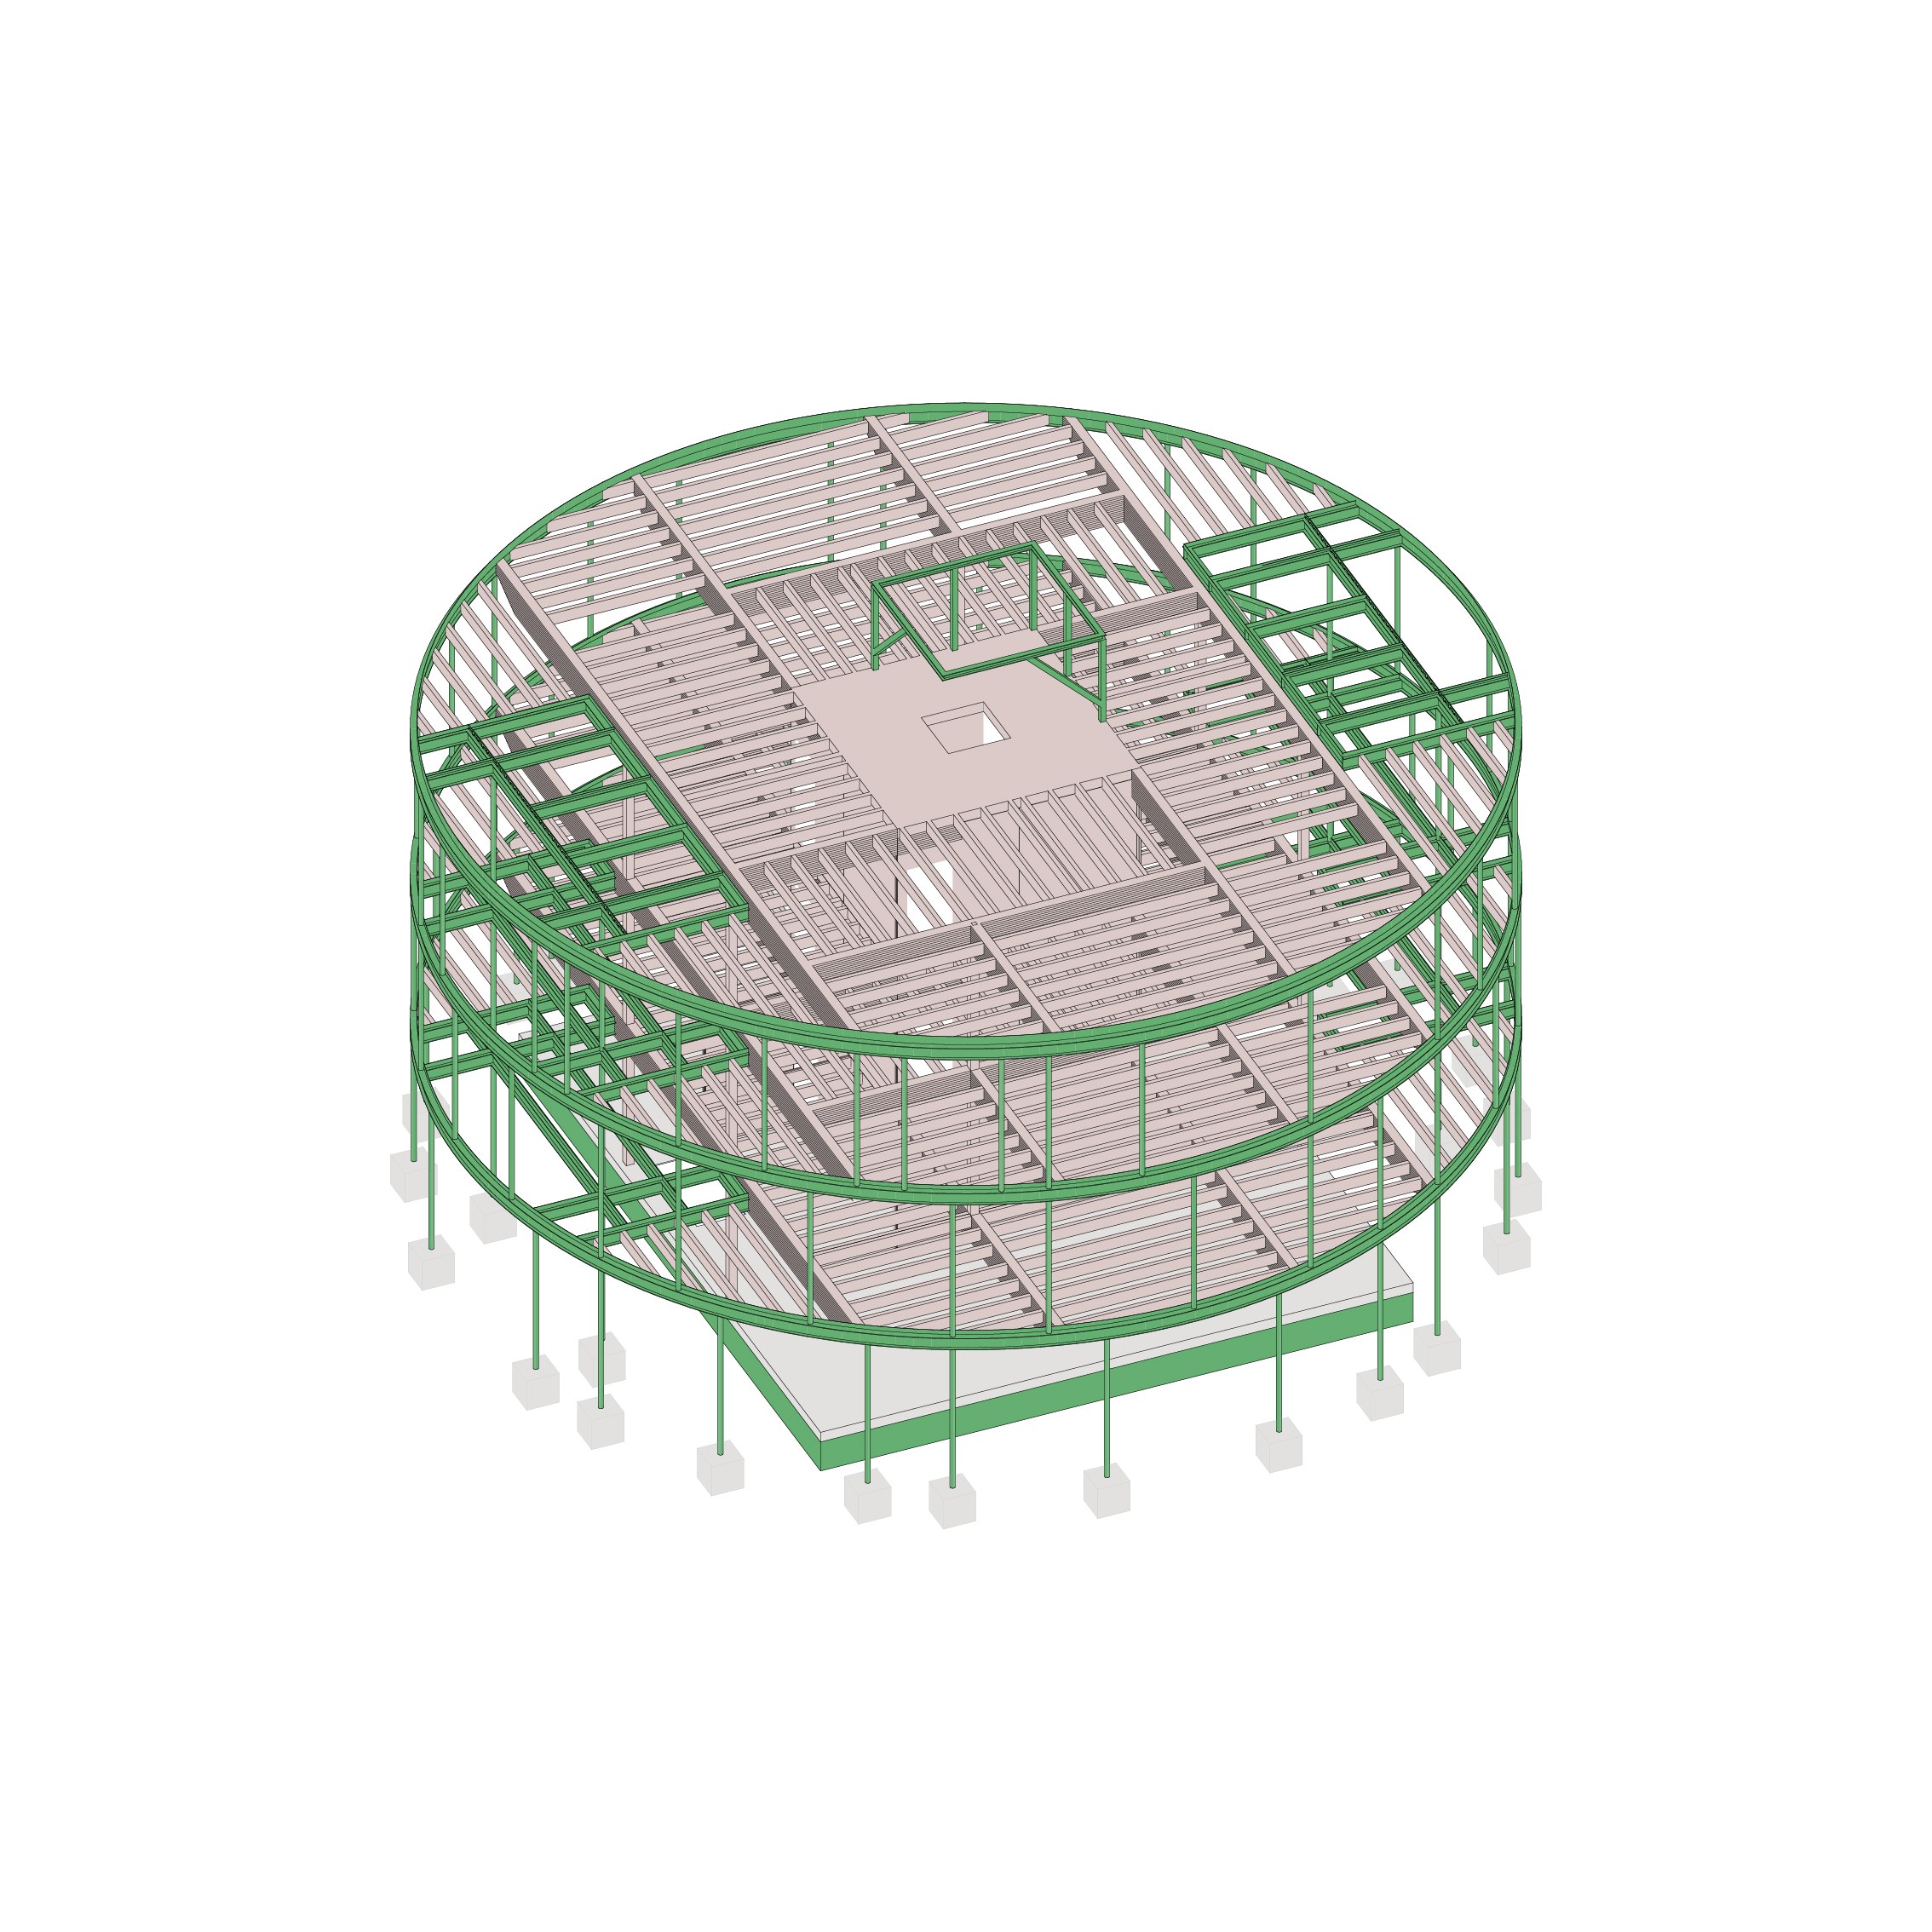
Structurally, a central cross-laminated timber (CLT) core and three concentric steel rings form a hybrid structure that defines both the plan and the expression of the pavilion. Because the partitions carry no load, the rooms can adapt over time.
Moreover, demountable connections and a clear separation of building parts allow future transformation and material recovery. Likewise, biobased materials sit alongside reused elements, including slates and paving stones reclaimed from the existing site. Instead of adding sustainability as a technical layer, the project builds efficiency, adaptability and reuse into its architecture.
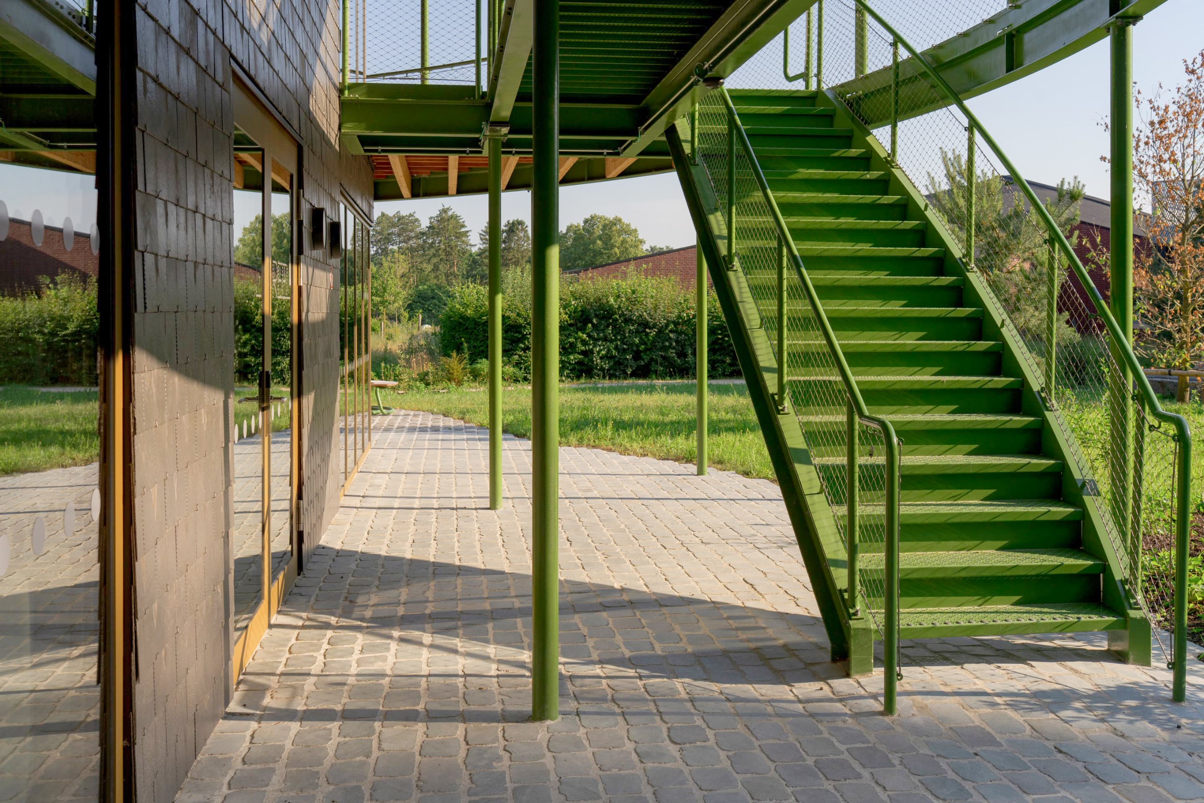
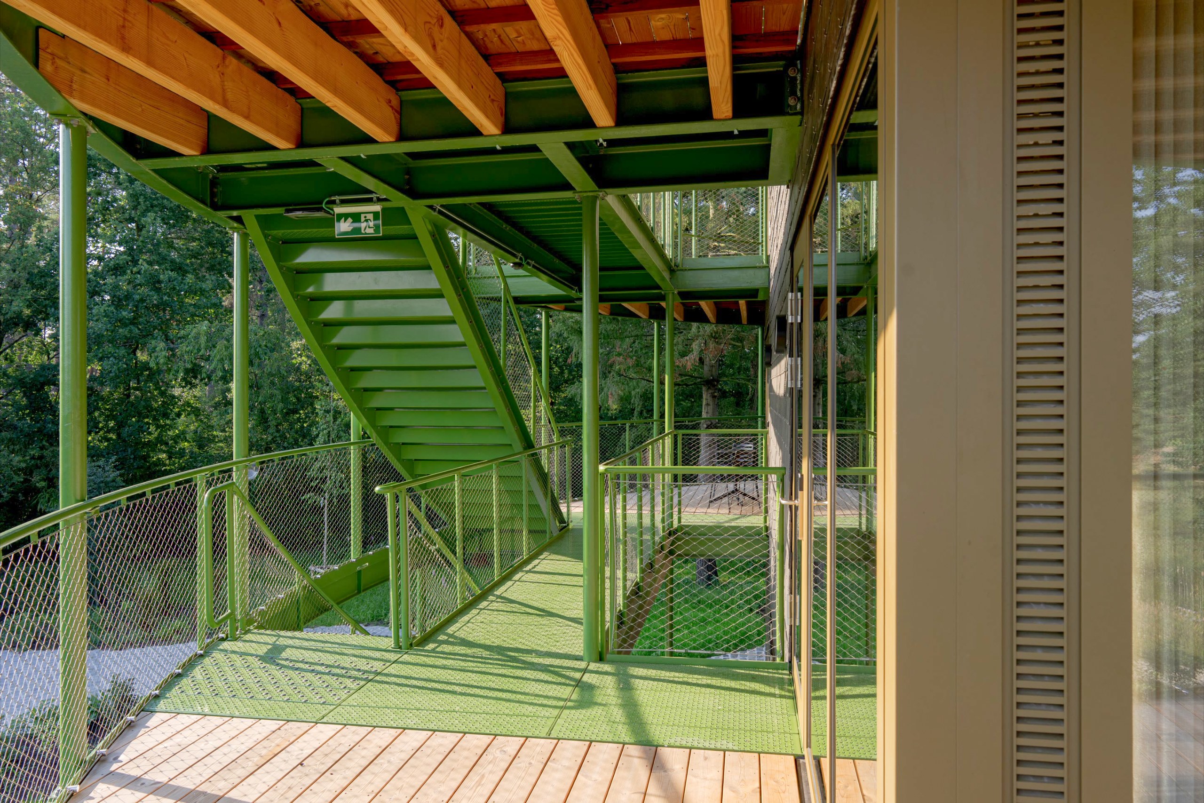
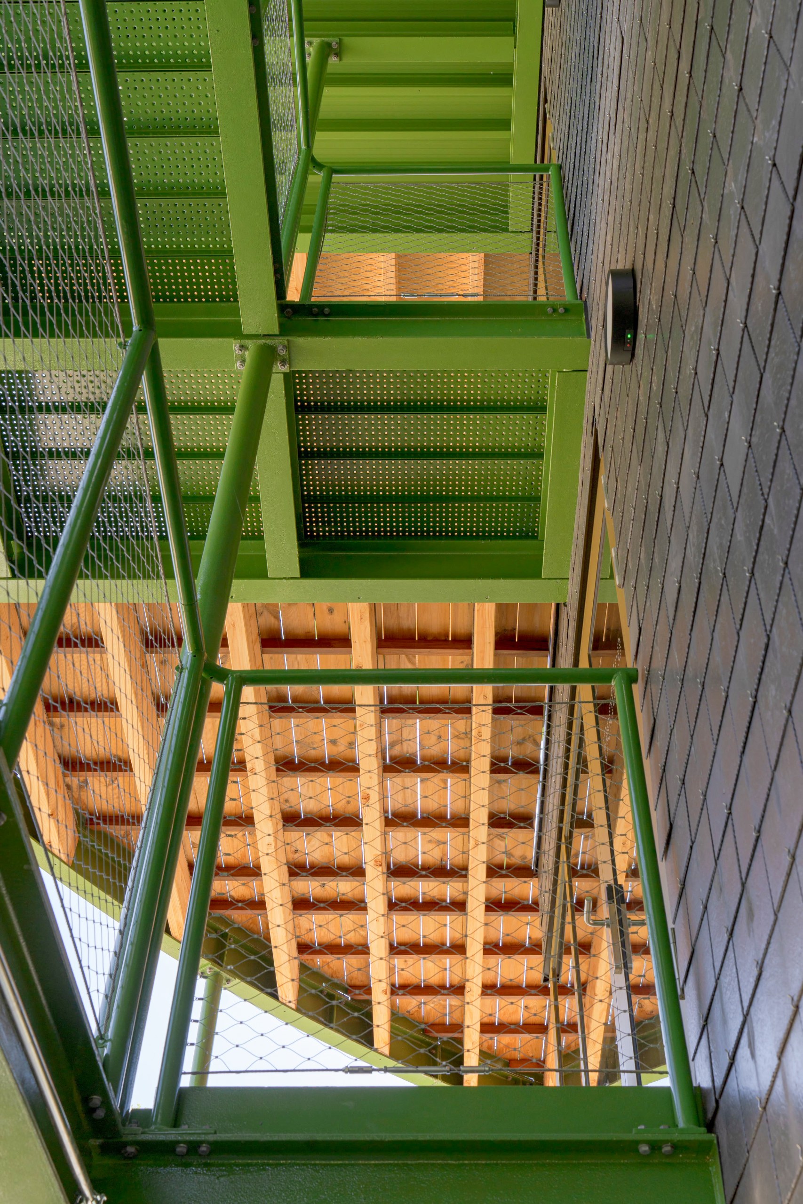
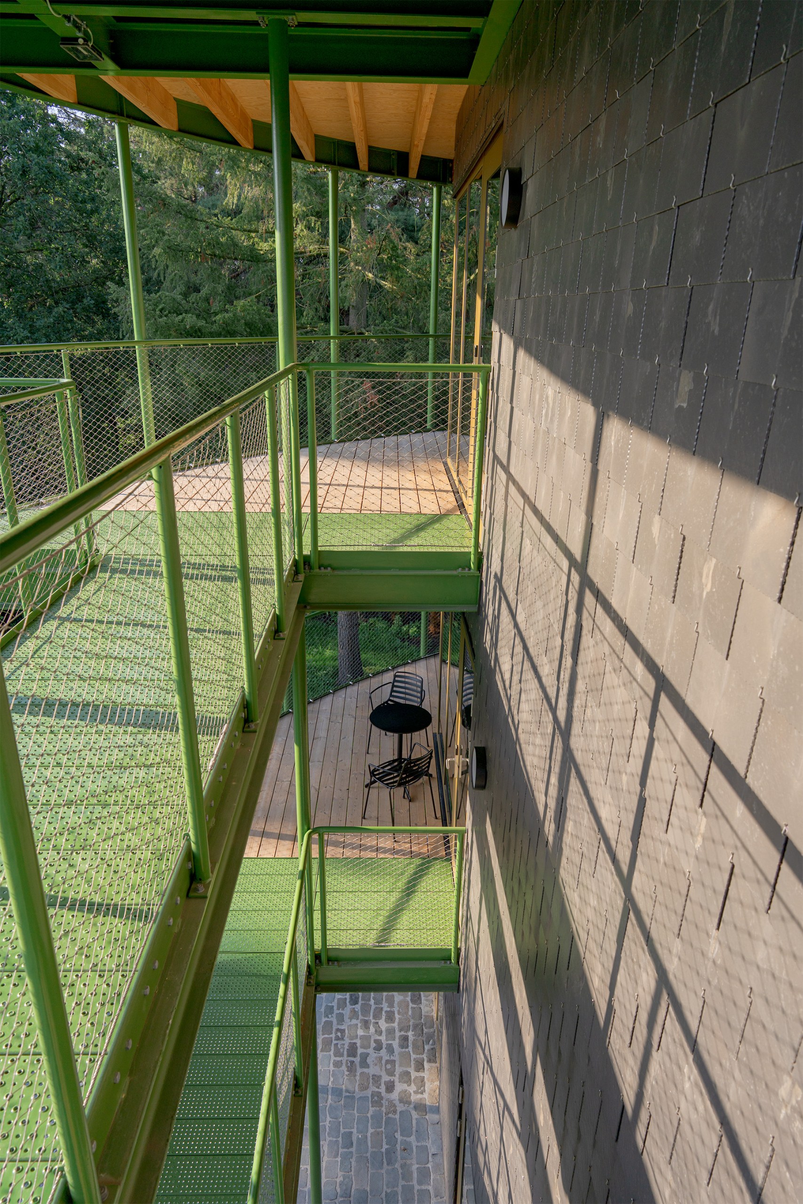
Finally, passive measures, such as shading and the close bond with the forest, support comfort while limiting the need for technical systems.
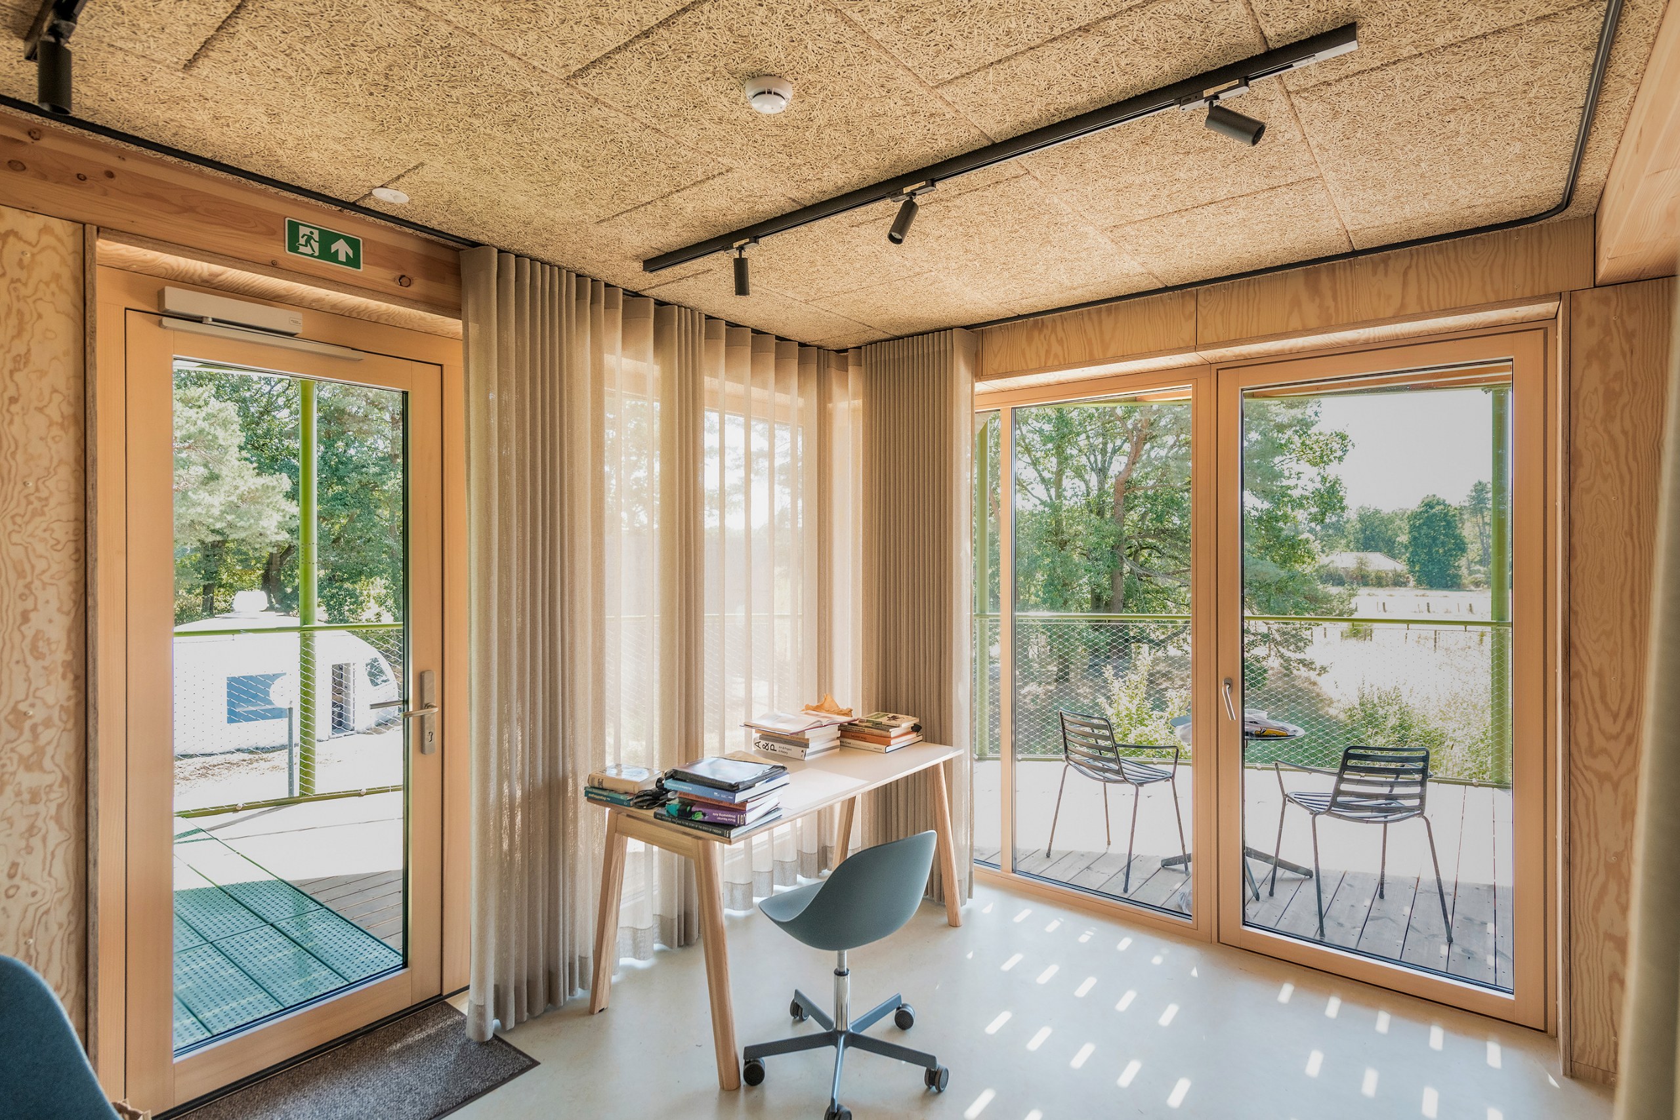
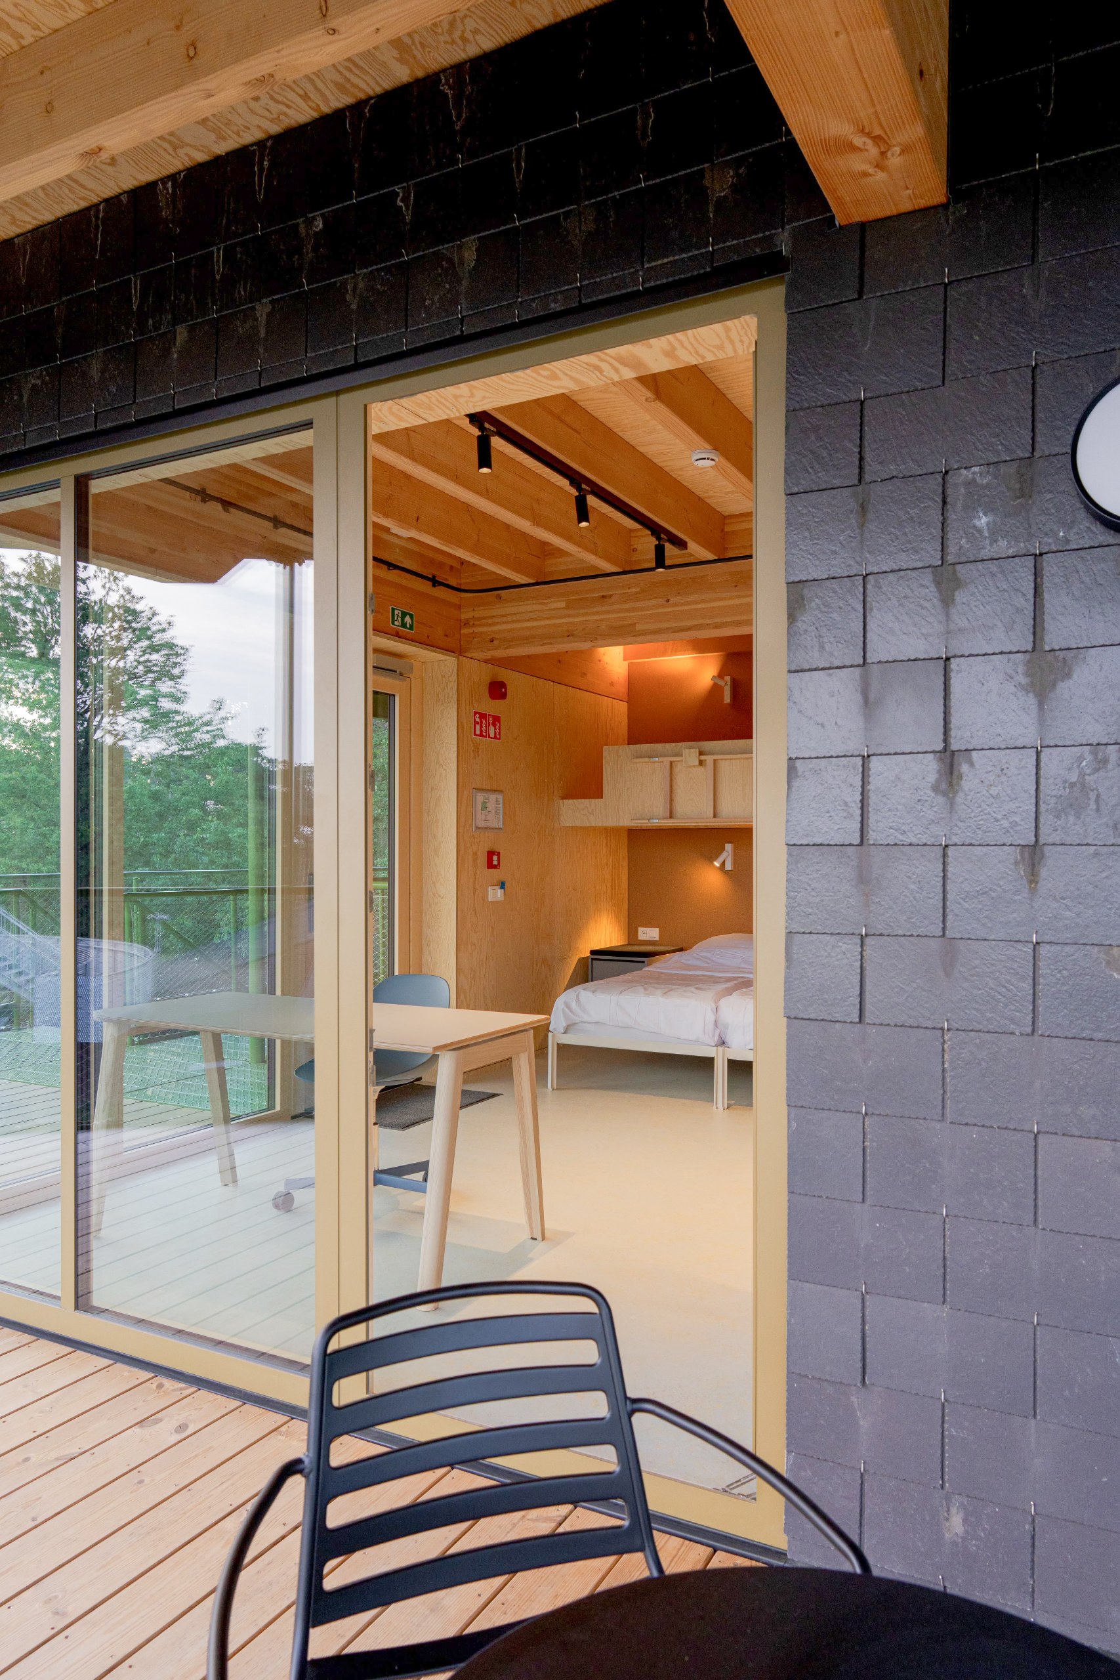
A place for solitude and community
In the end, MASEREEL Artist Residences brings together two goals: an environment that supports artistic exchange, and an adaptable building with a lower environmental impact. By combining private rooms with shared spaces, it recasts the artist residency as a setting for both solitude and community, where each resident decides how close to stay to the group. For another adaptable timber structure, see the TAC! 2026 pavilions.
Drawings
Project Credits
Project: MASEREEL Artist Residences (Kunstenaarsverblijven MASEREEL)
Location: Kasterlee, Belgium
Client: Flemish Government, Department of Culture, Youth, Sports and Media
Architecture: {define} architecture / @studioudefine
Partner architecture: FRANTZEN et al architecten
Landscape: Land9 (Aldrik Heirman)
Structural engineering: Denkbar
Technical engineering: Tech3
Acoustics: Soniq
Energy management and safety: Realed by studibo
Programme: 9 artist residences for up to 26 occupants
Gross building area: 828 m²
Landscape redesign: 2,260 m²
Completion: May 2026
Photography: Robby Vandenhouwe, Luc Roymans
Related Posts
Previous Post
Next Post
Previous Post
Next Post
- In the woods of Kasterlee, {define} gathers nine artist residences into one circular pavilion

- CHANGHAO STUDIO’s Infinite Grove multiplies a single tree into a forest
- Tien Dong House opens two voids inside a narrow plot in Quy Nhon

- Pontoatelier builds three freestanding rooms in Matosinhos to house the Lucio Costa Archive

- Tadao Cern’s French Exit hangs a wheat field overhead and leaves it in the care of others

- Marius Boekhorst’s Violet Pixel turns flowers into an abstract painting behind patterned glass