Now Reading: Under the vaults of El Born, Delta Arrocería cooks rice in plain sight
- 01
Under the vaults of El Born, Delta Arrocería cooks rice in plain sight

Under the vaults of El Born, Delta Arrocería cooks rice in plain sight
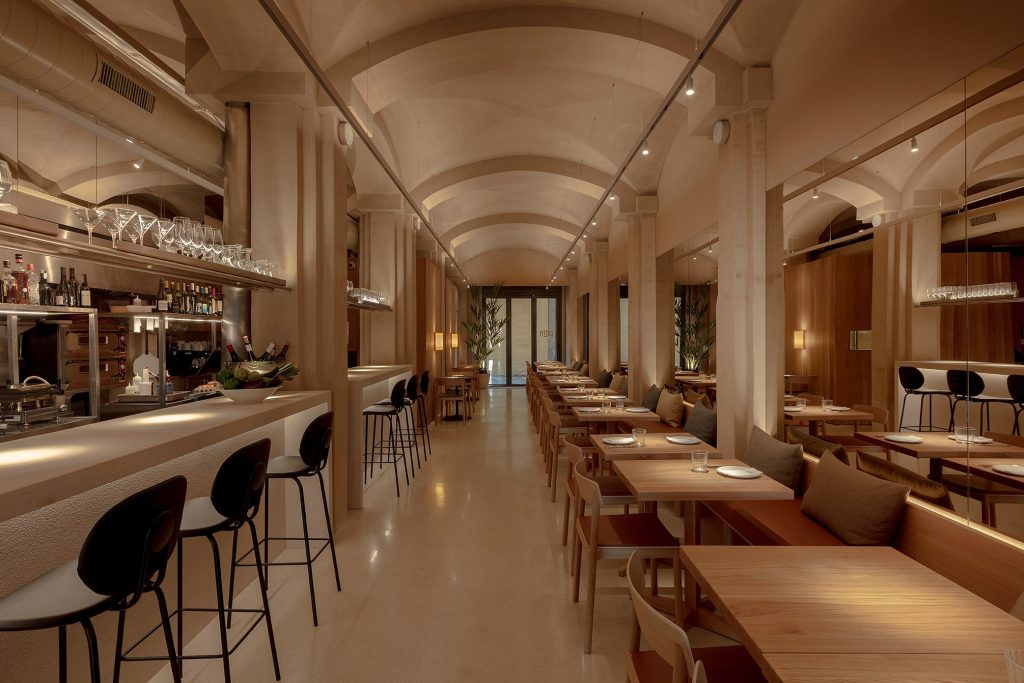
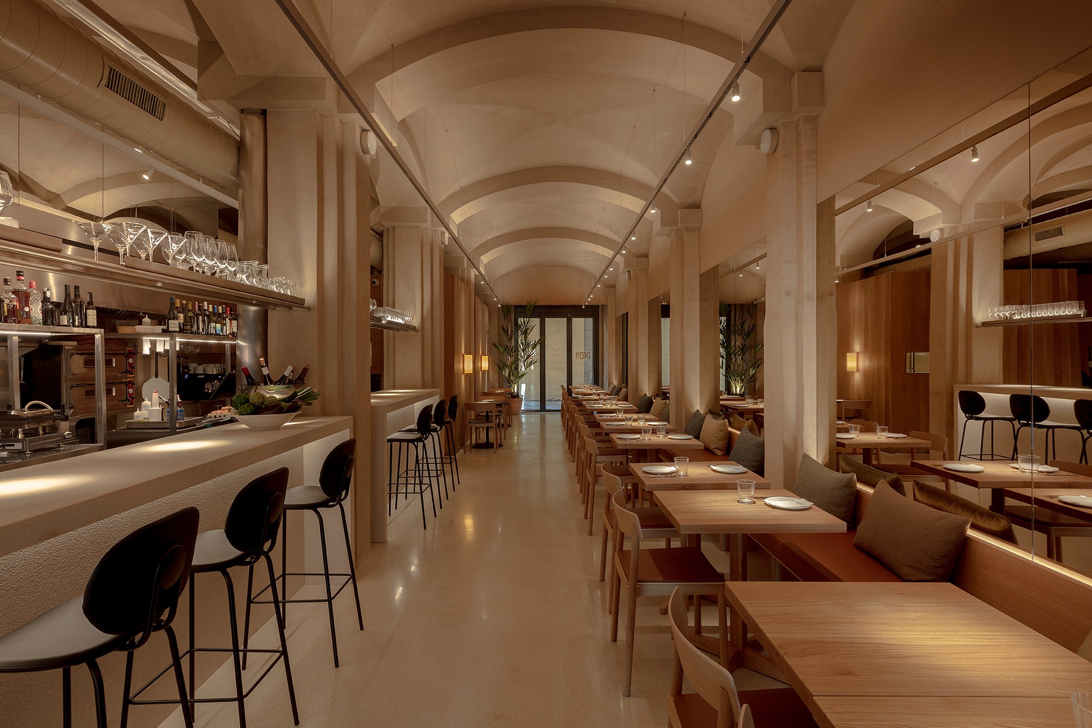
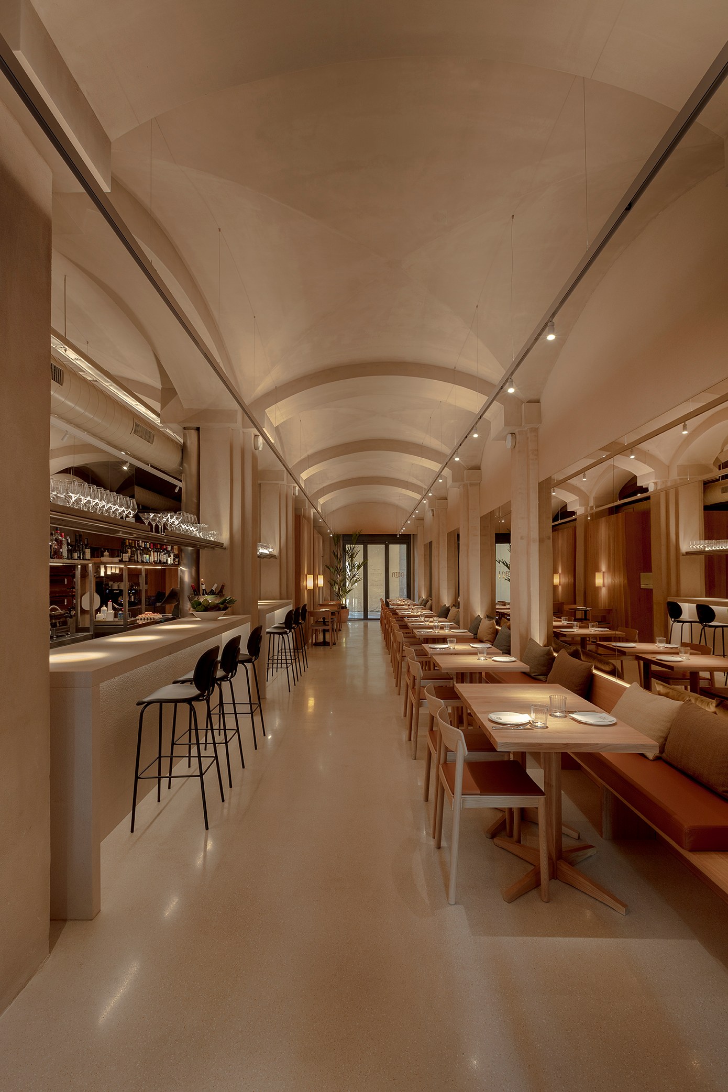
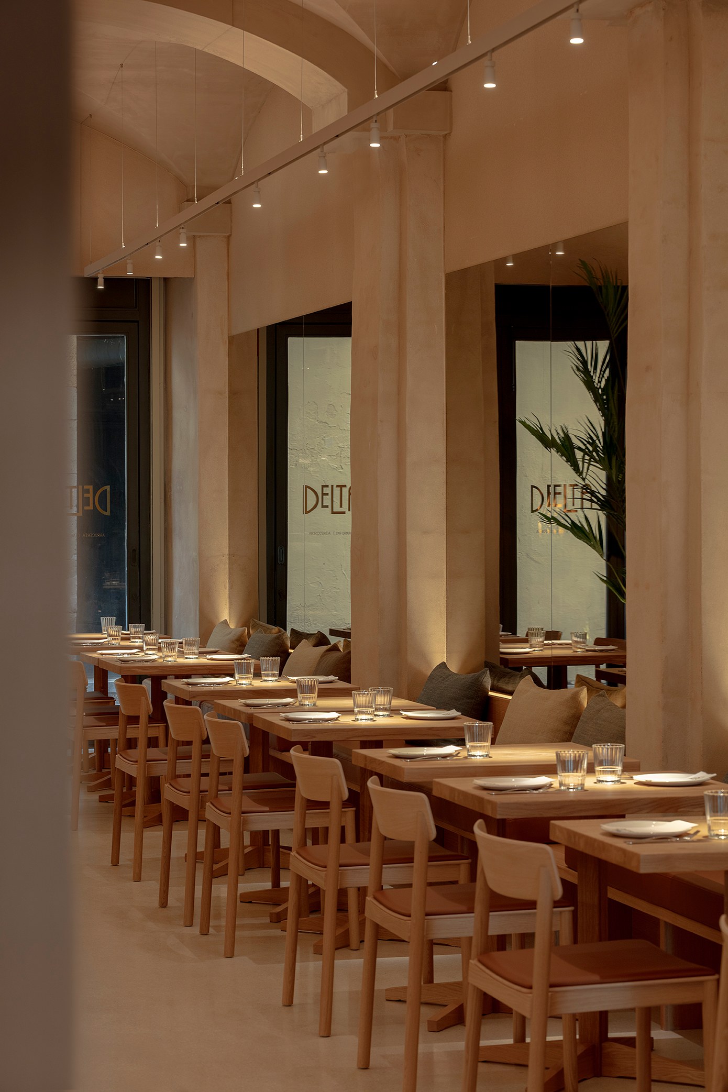
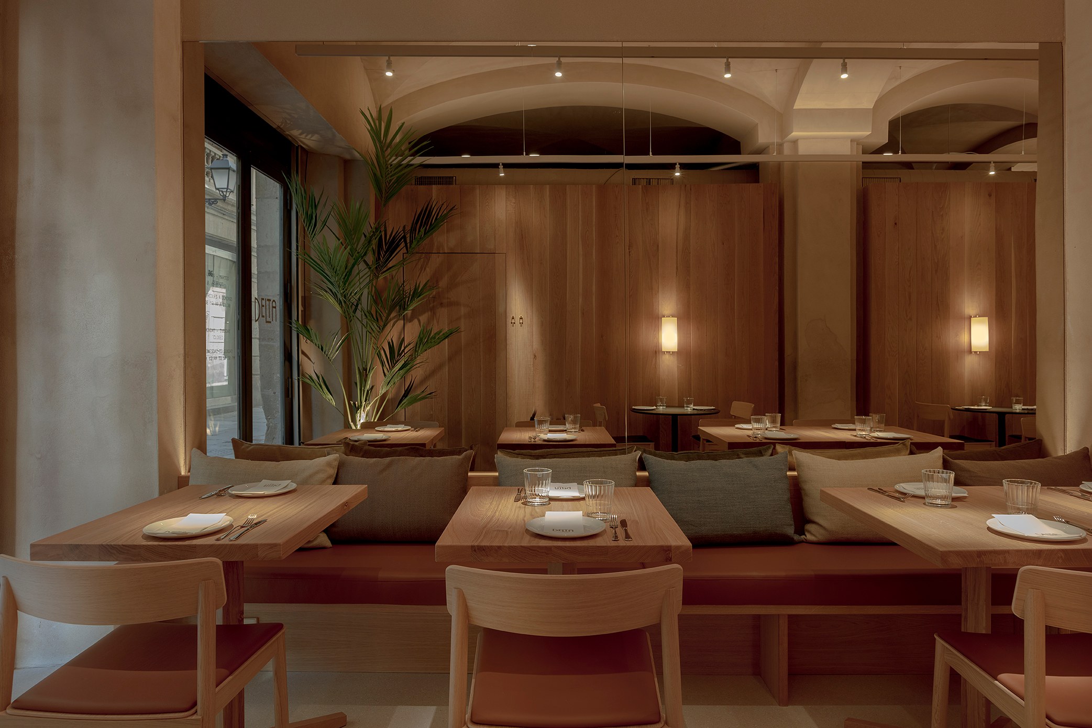
On Calle Espartería in Barcelona’s El Born, Dani Rueda and Natalia Ferrán asked Olga Pajares Interiors to design Delta Arrocería, their new informal rice restaurant. From the start, the existing architecture set the tone. Groin vaults spring between arches across the ceiling, and the studio treated them as the perfect envelope for everything new.
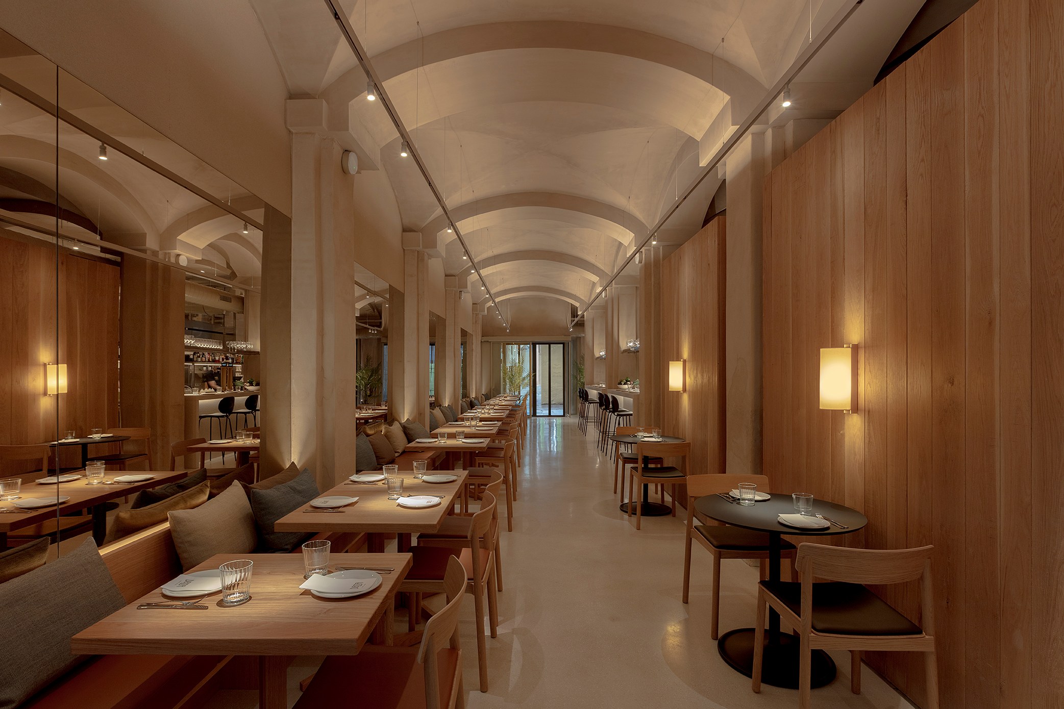
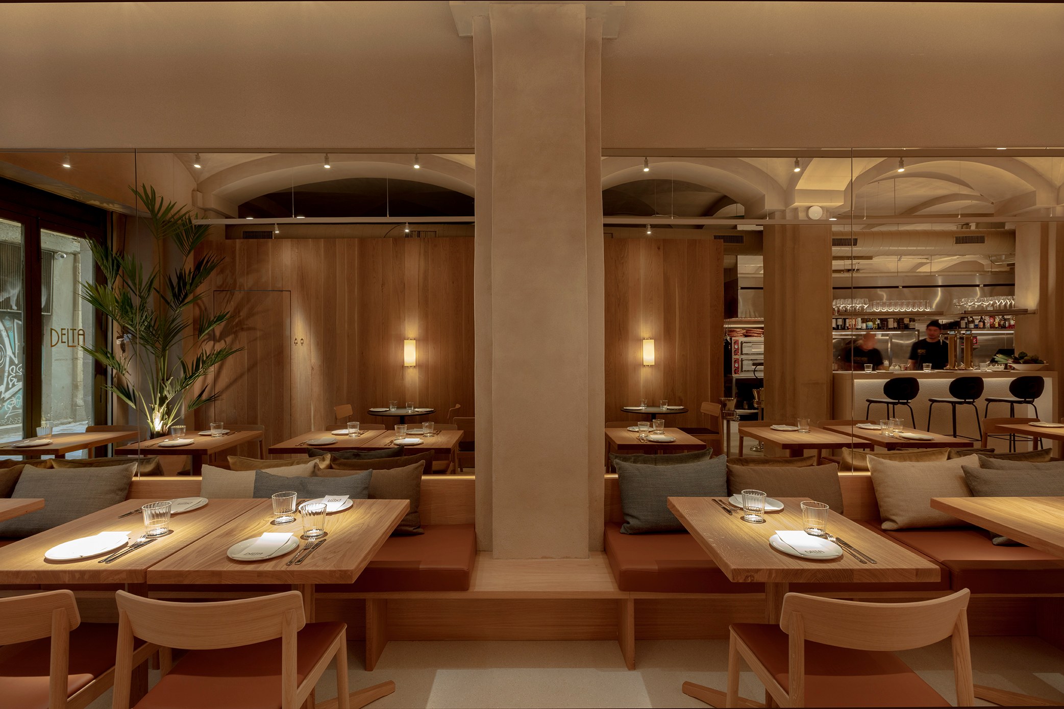
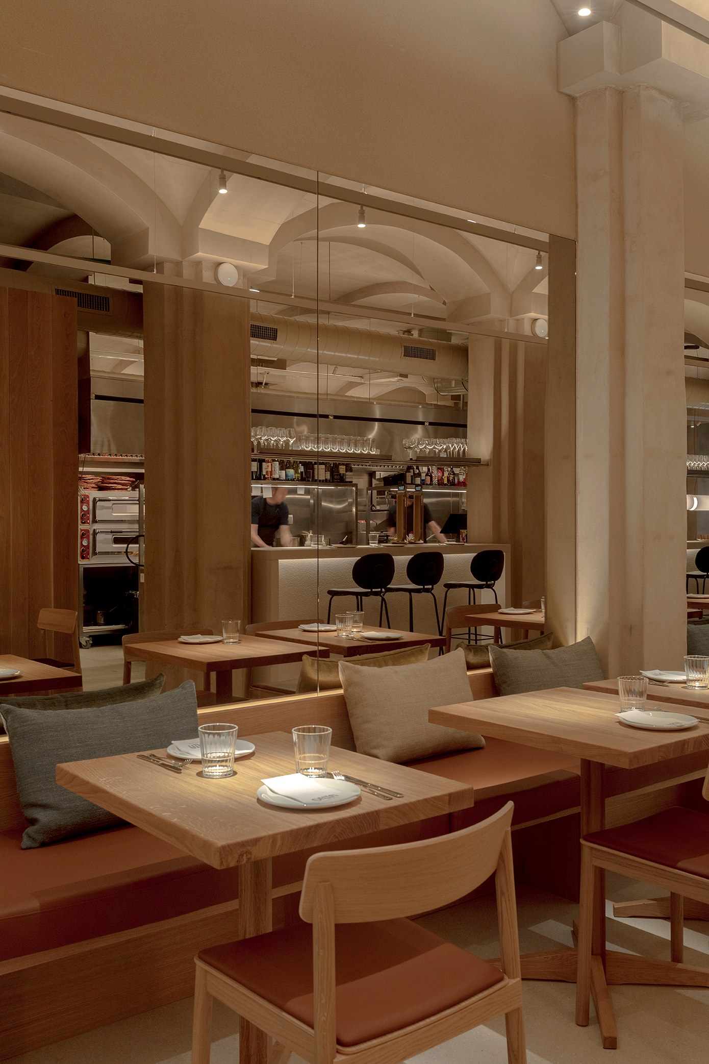
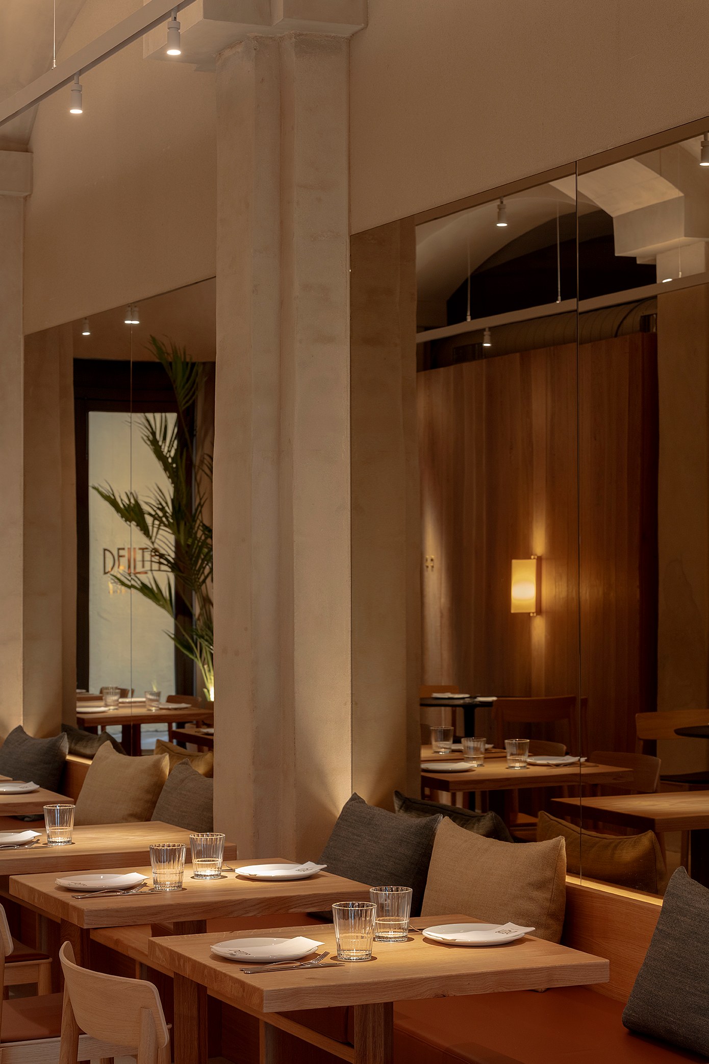
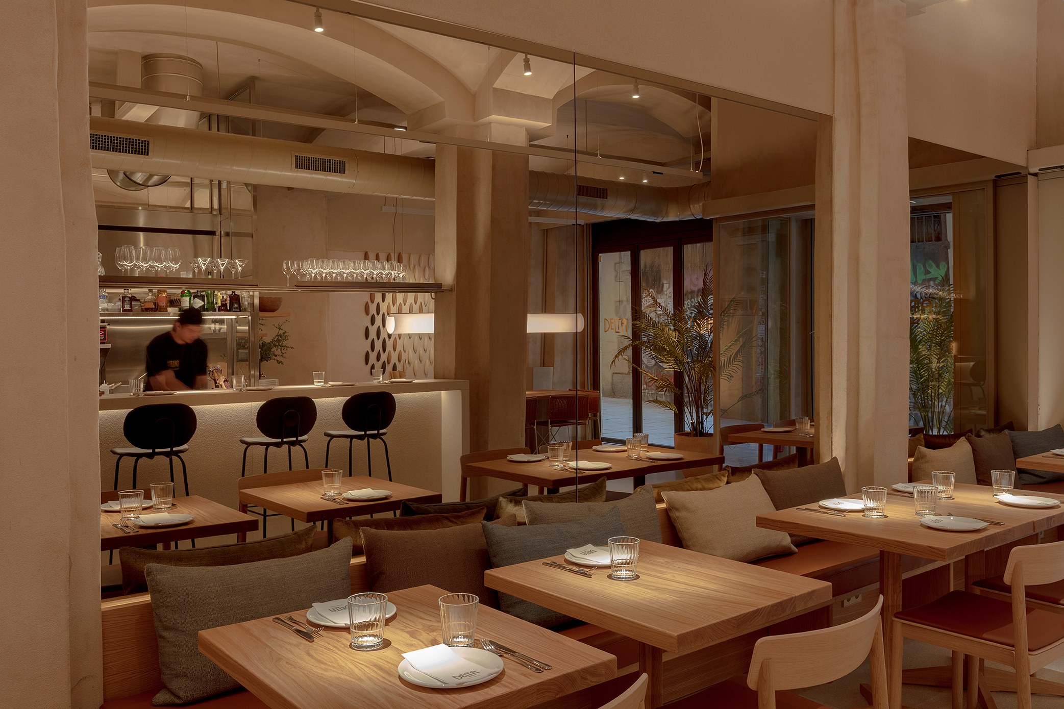
The room is long and narrow. Oak furniture lines both sides, while the vaults run overhead from the street to the back of the space.
Keeping the Vaults in View
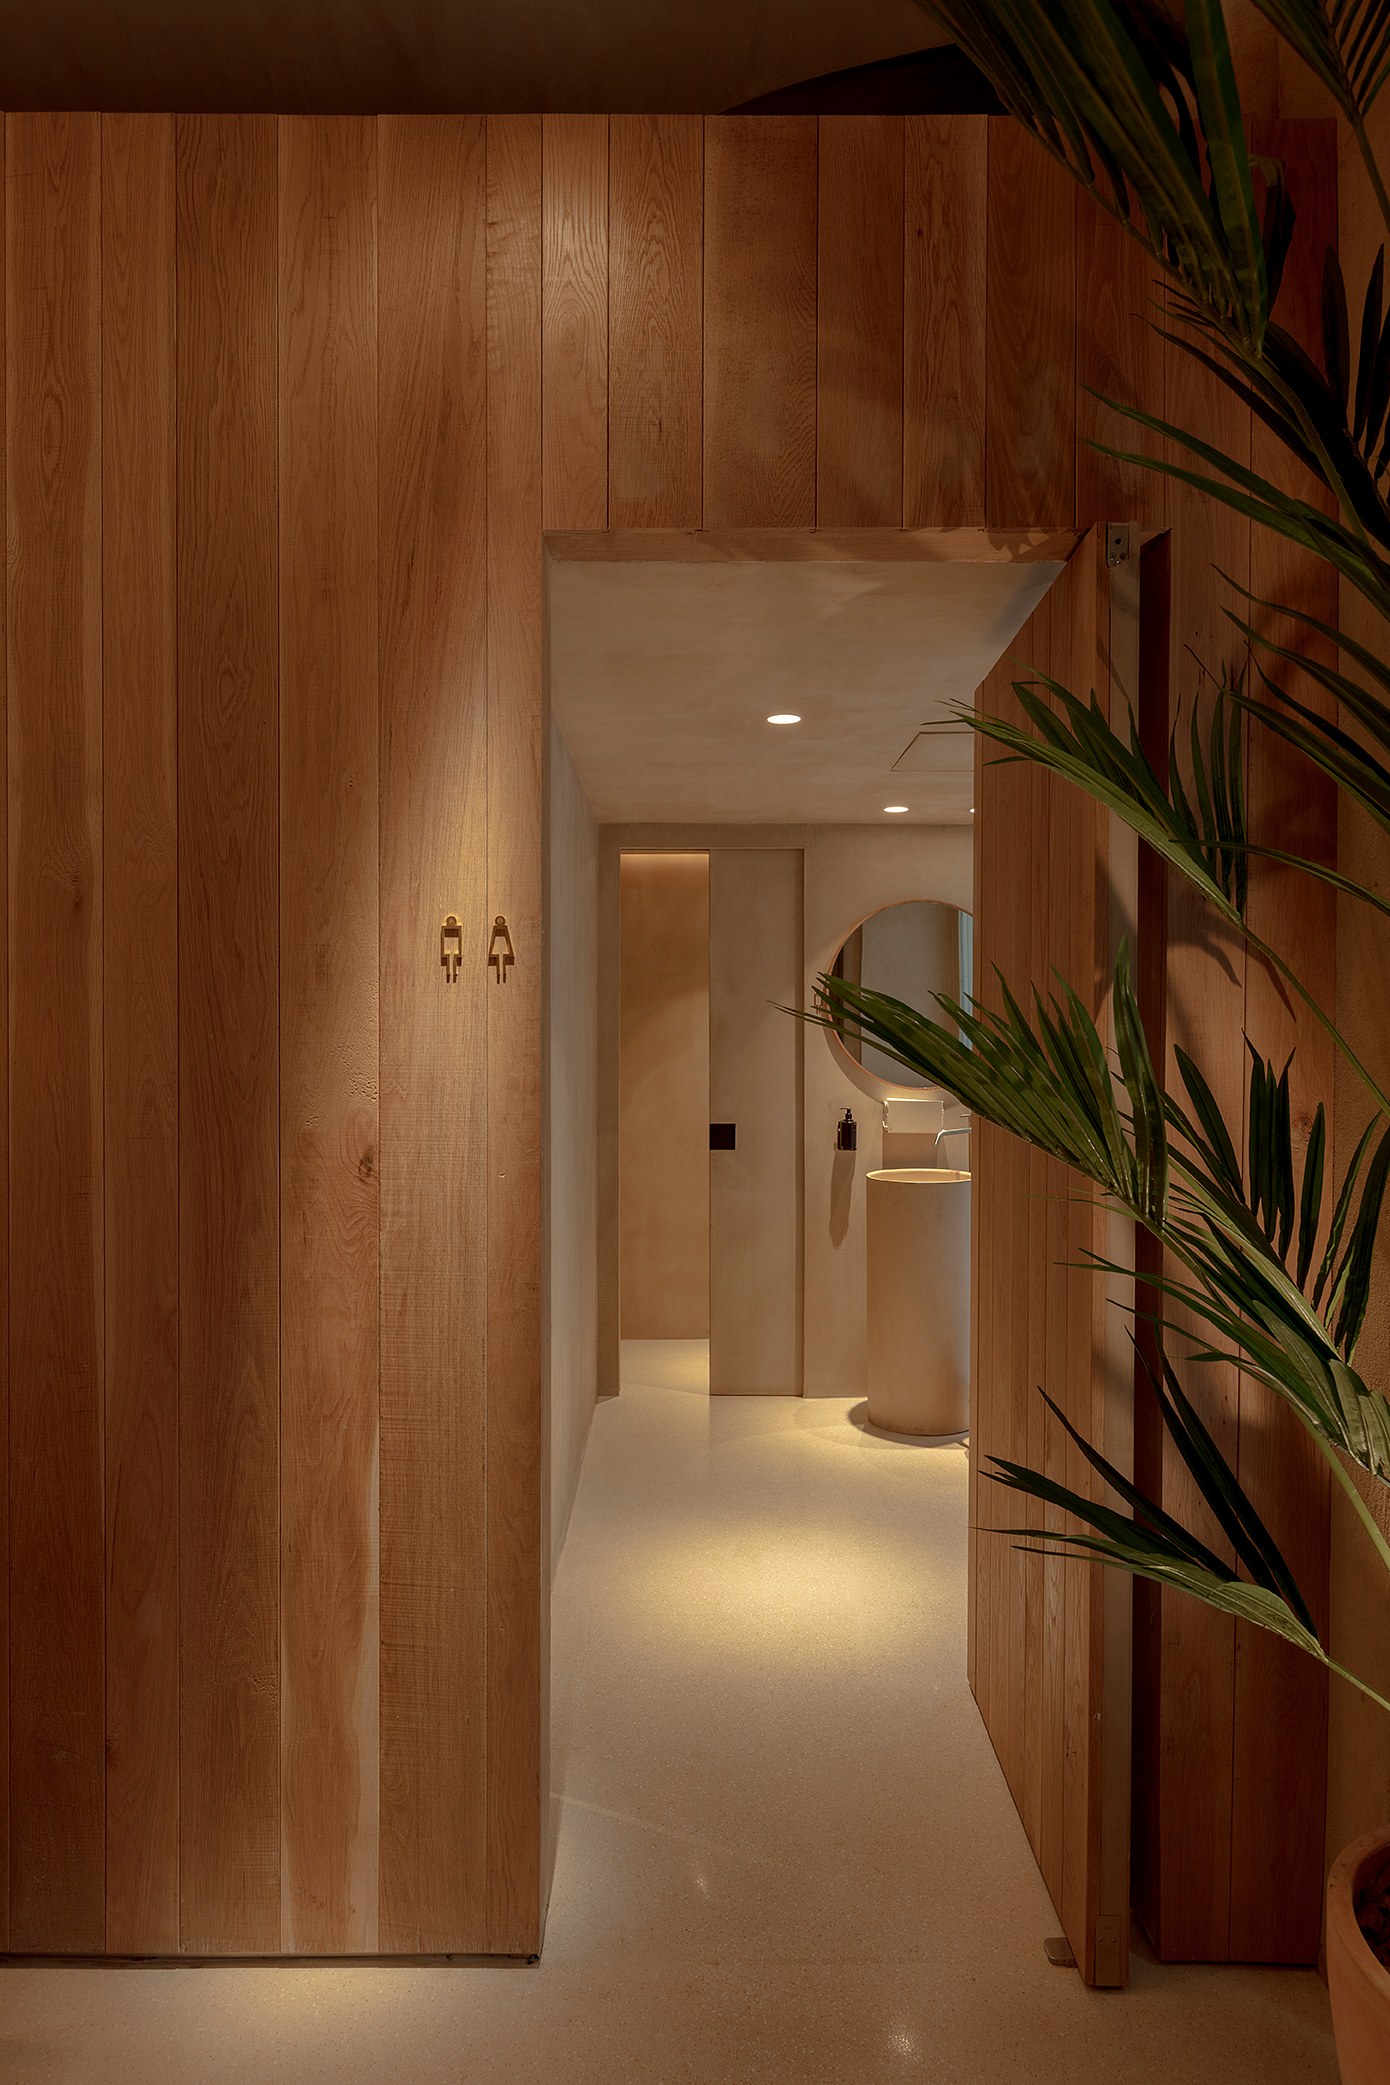
The whole project respects the original architecture. For example, the toilets and back office sit inside a half-height oak volume, so they never reach the vaults. In the centre of the room, a mirror covers the smoke extraction duct. It reflects the ceiling, and as a result the line of vaults continues without a break.
An Open Kitchen
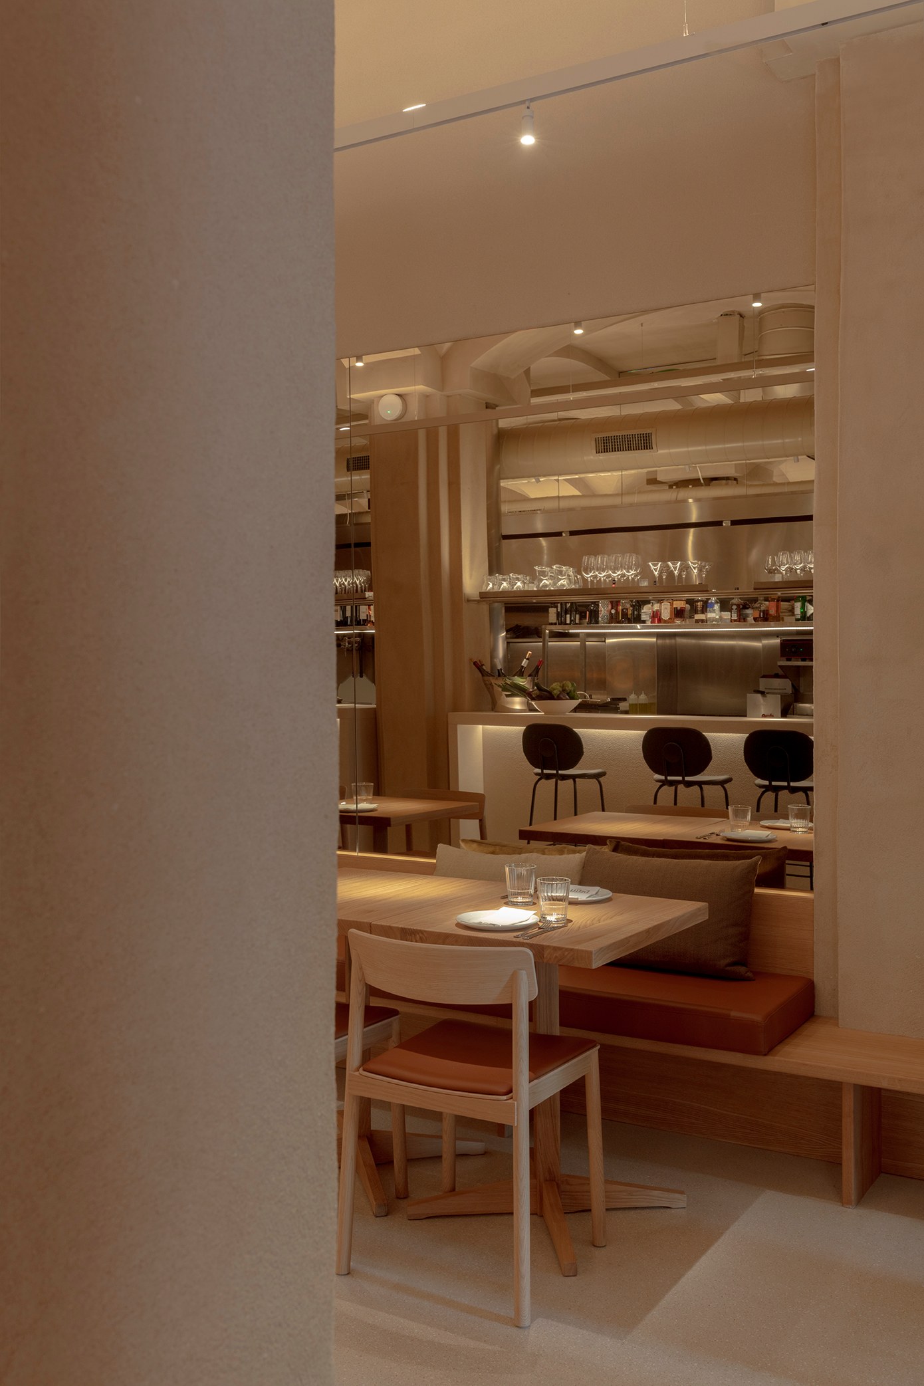
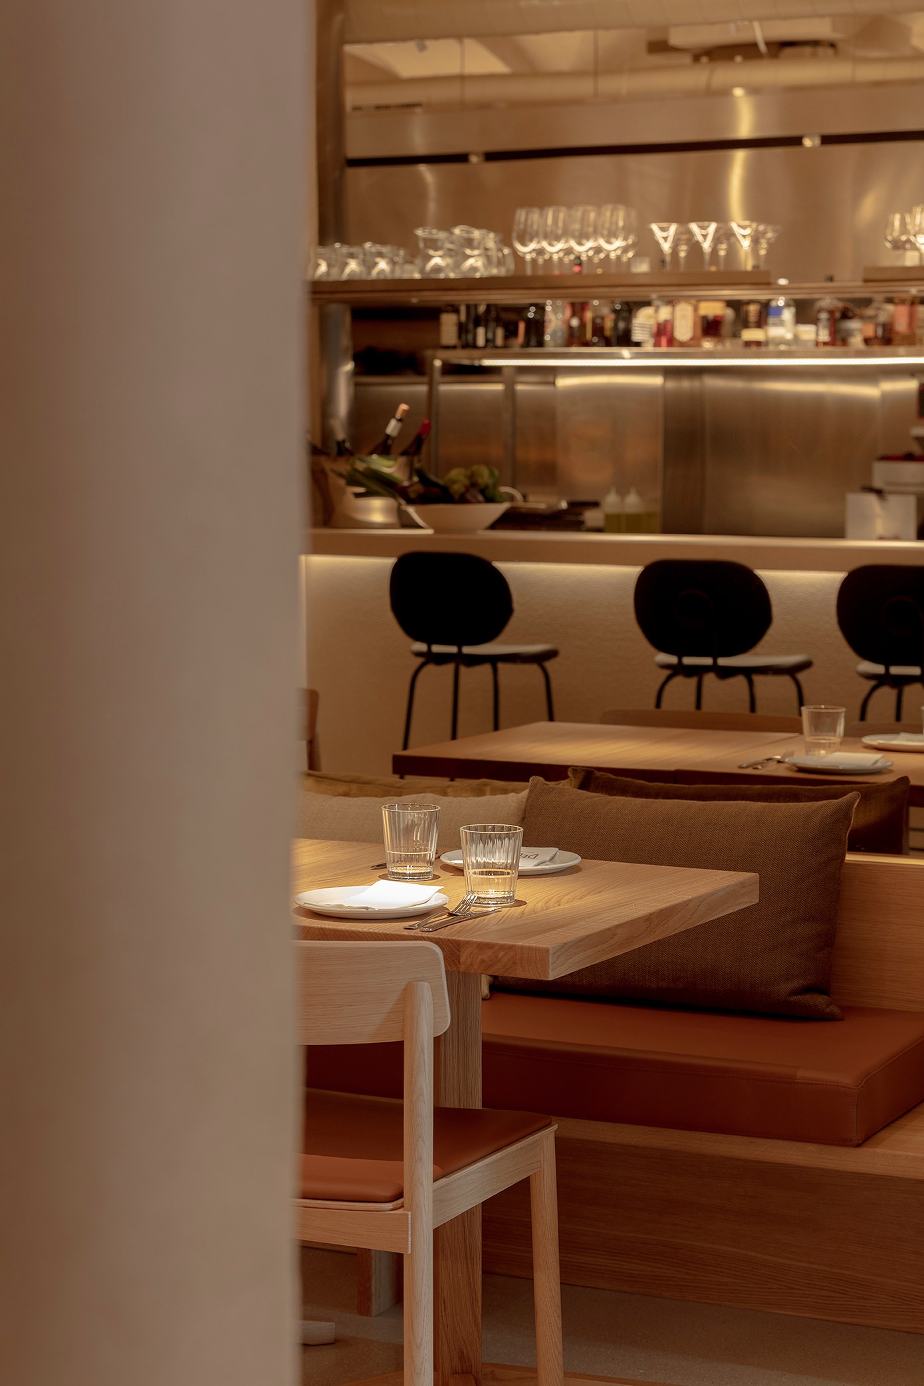
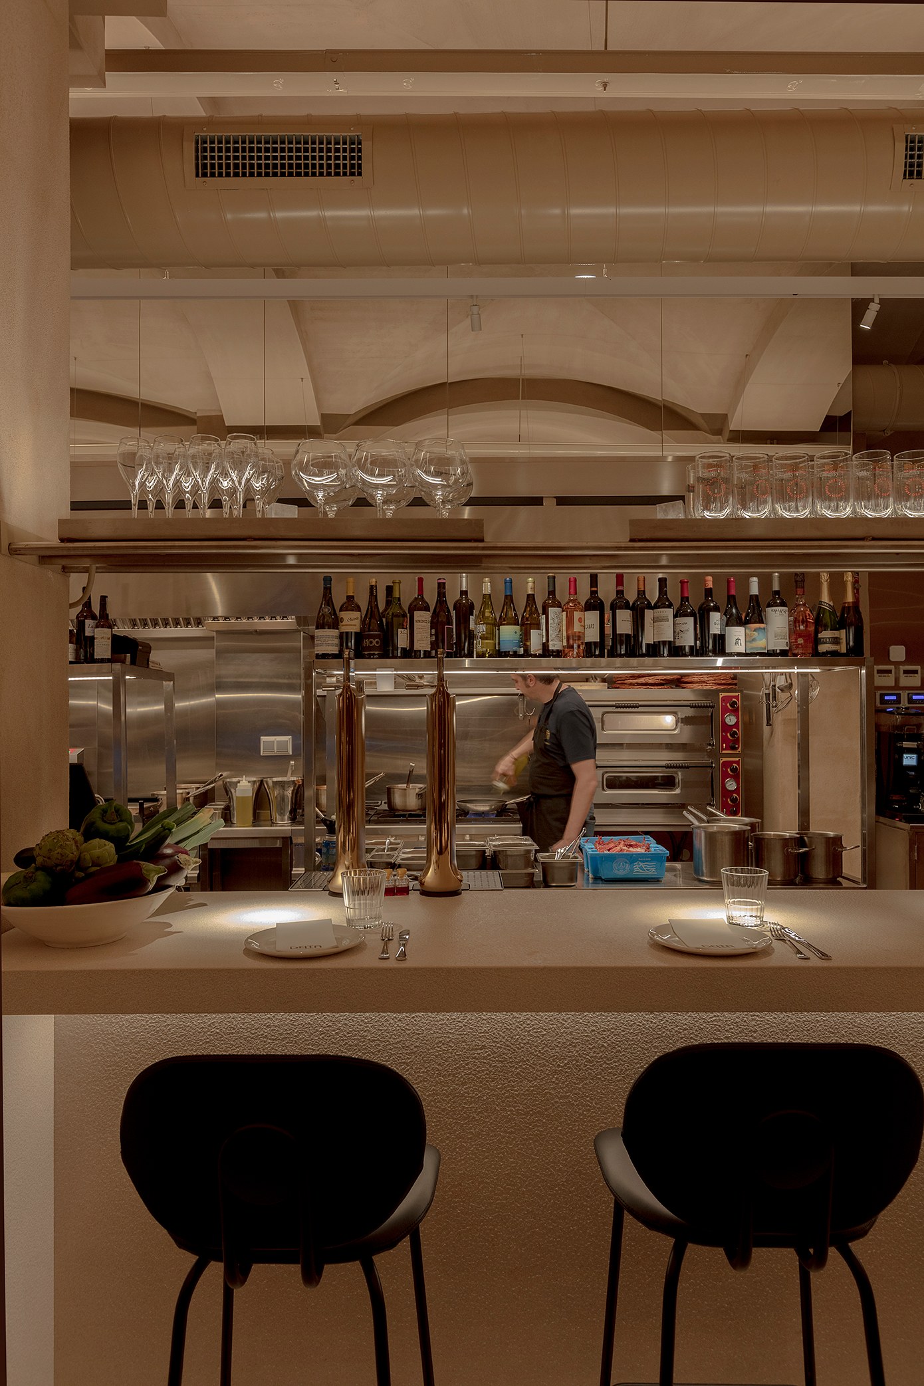
At Delta Arrocería, the interior carries the cooking philosophy of Dani Rueda: respect for the product, honesty and transparency. Accordingly, the kitchen is open to the room, and the line between diners and cooks starts to blur. A bush-hammered natural stone bar sits in front of it.
Rice Husks in Ceramic
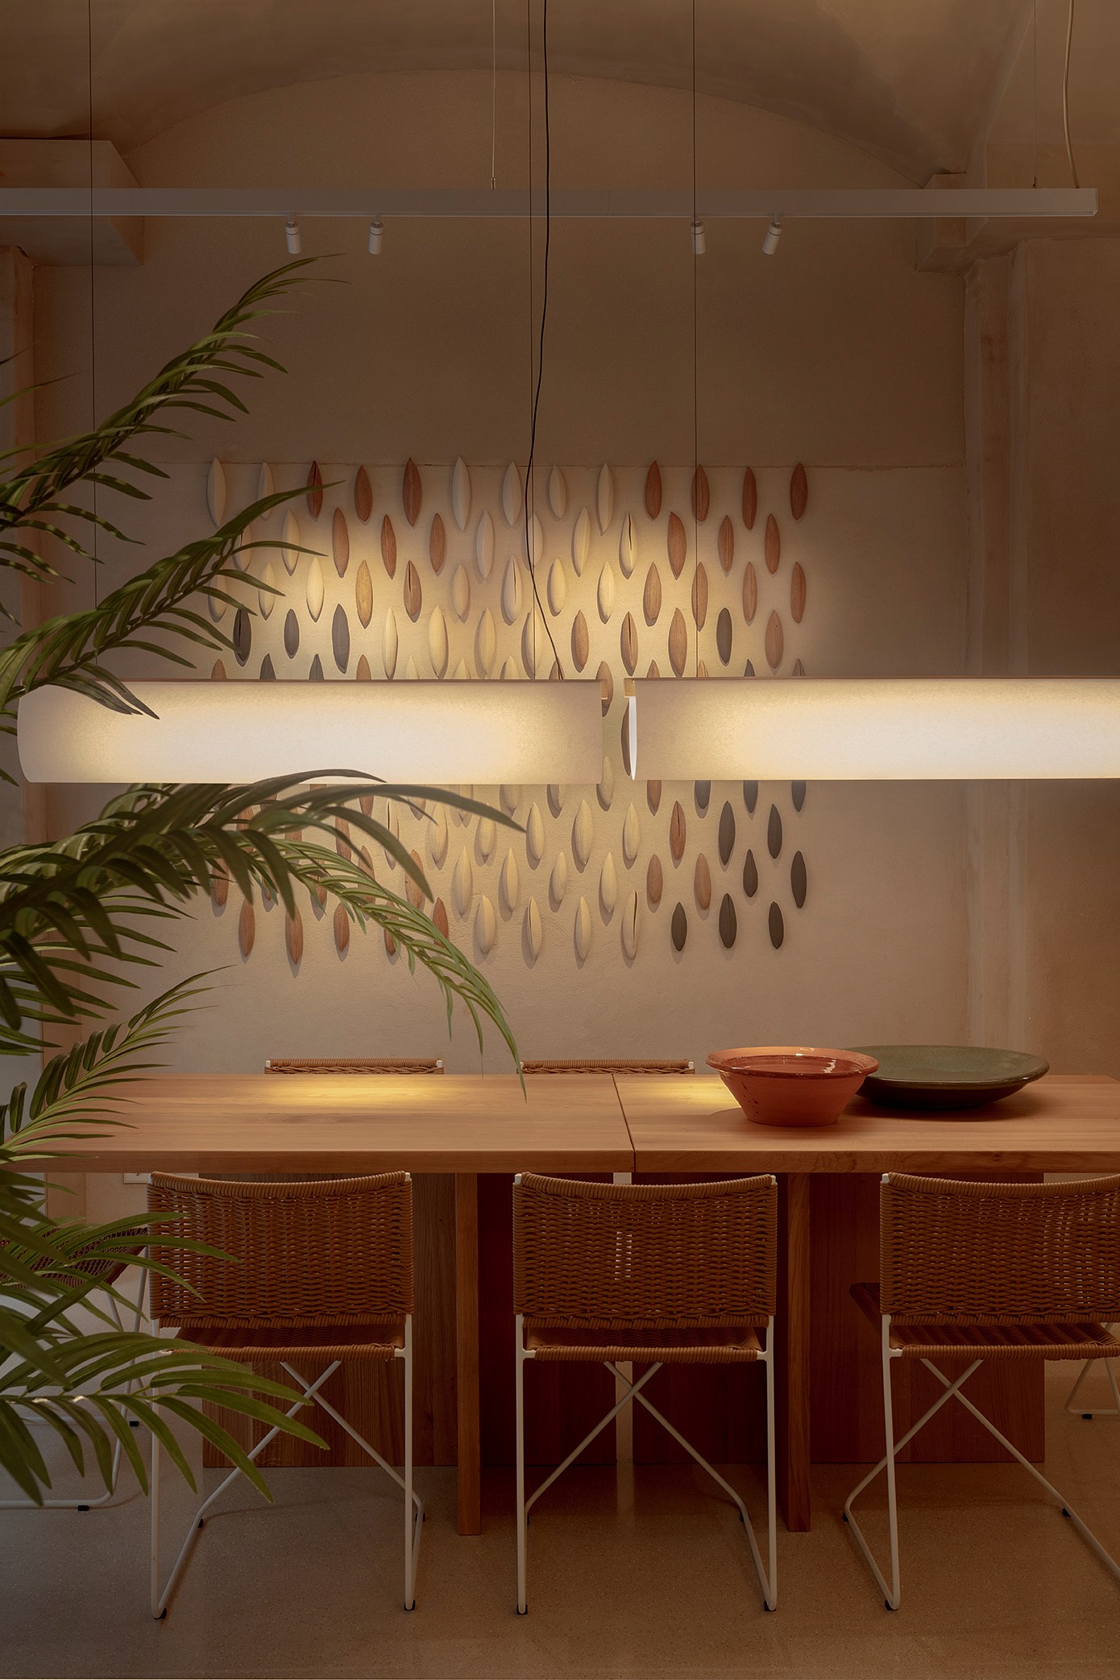
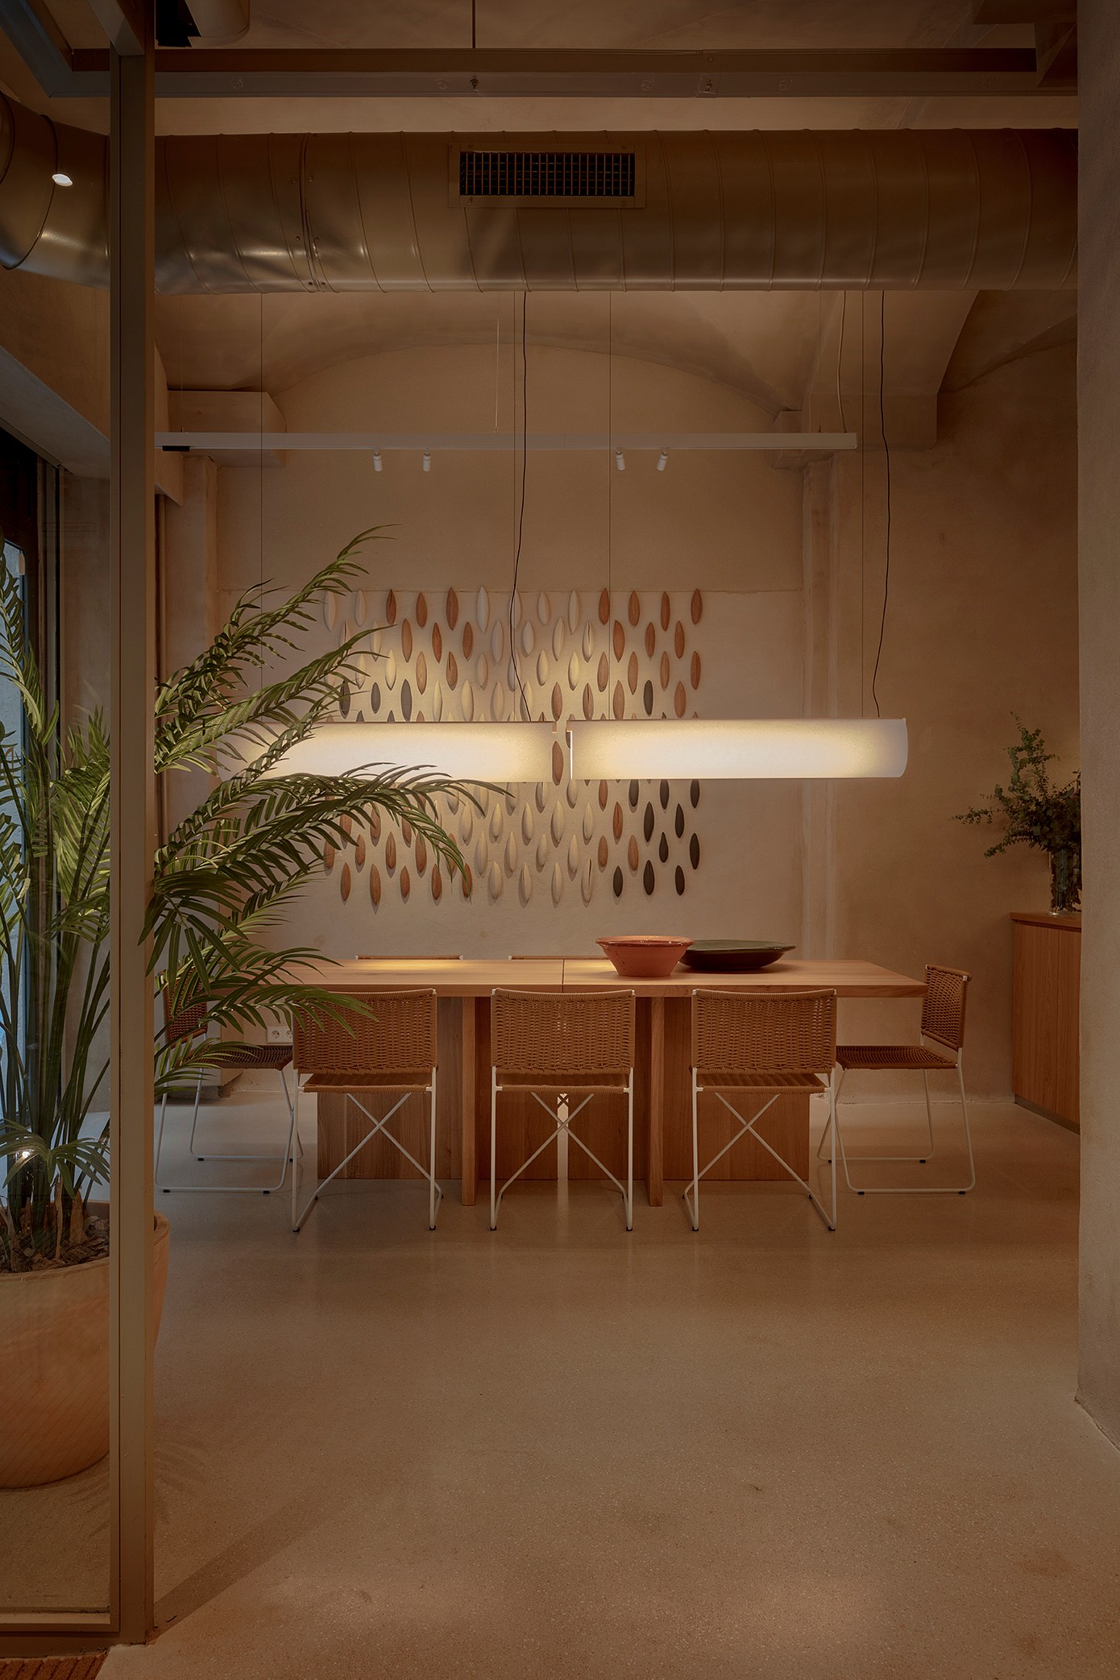
The design also pays tribute to rice through art. Ceramicist Carme Balada made a one-off installation inspired by the husks that protect each grain. It speaks to the custom furniture in solid oak, and paper lamps hang above the group tables.
Materials
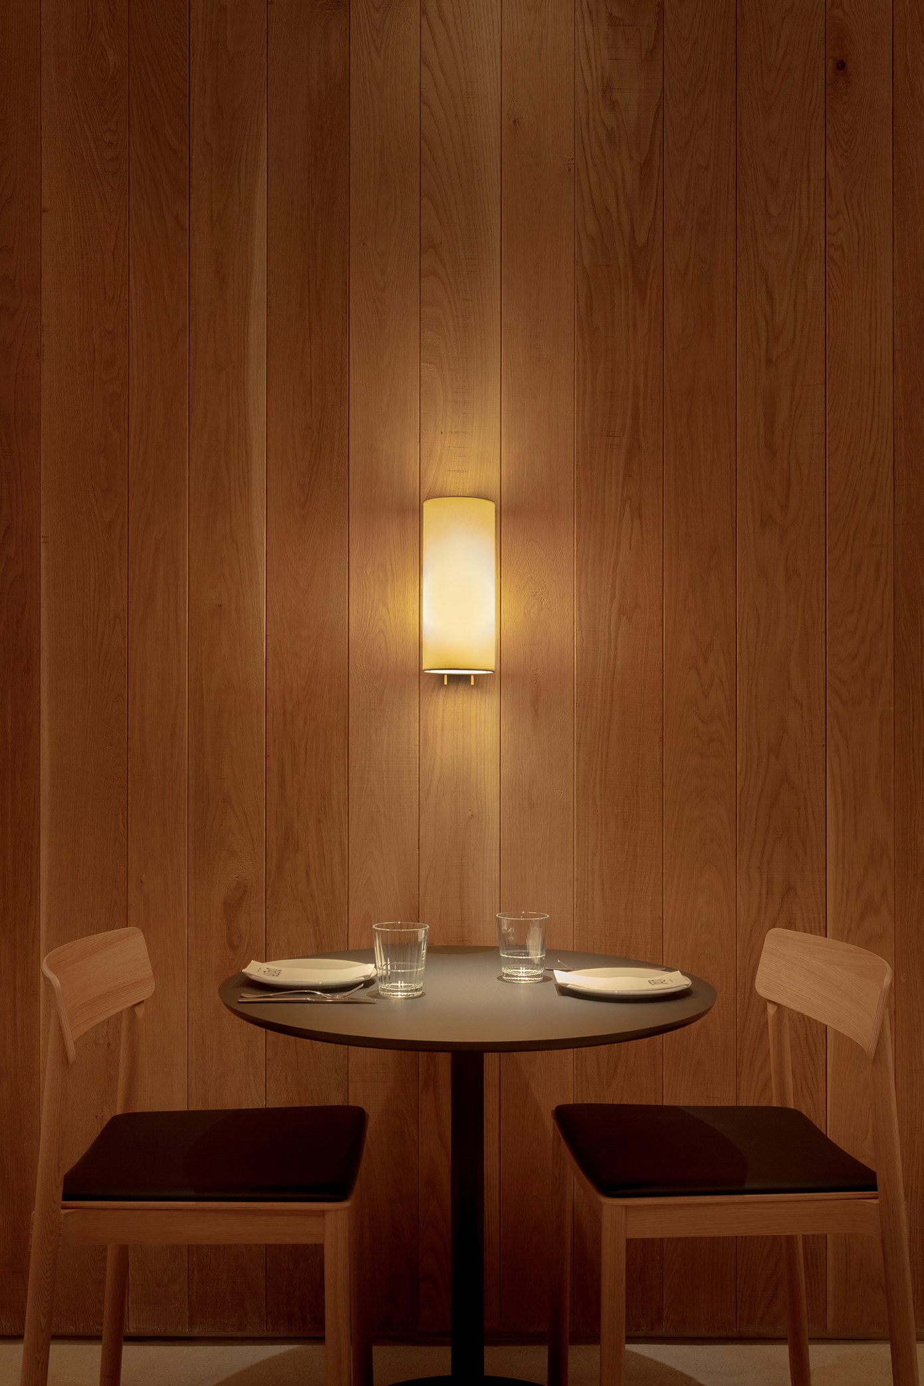
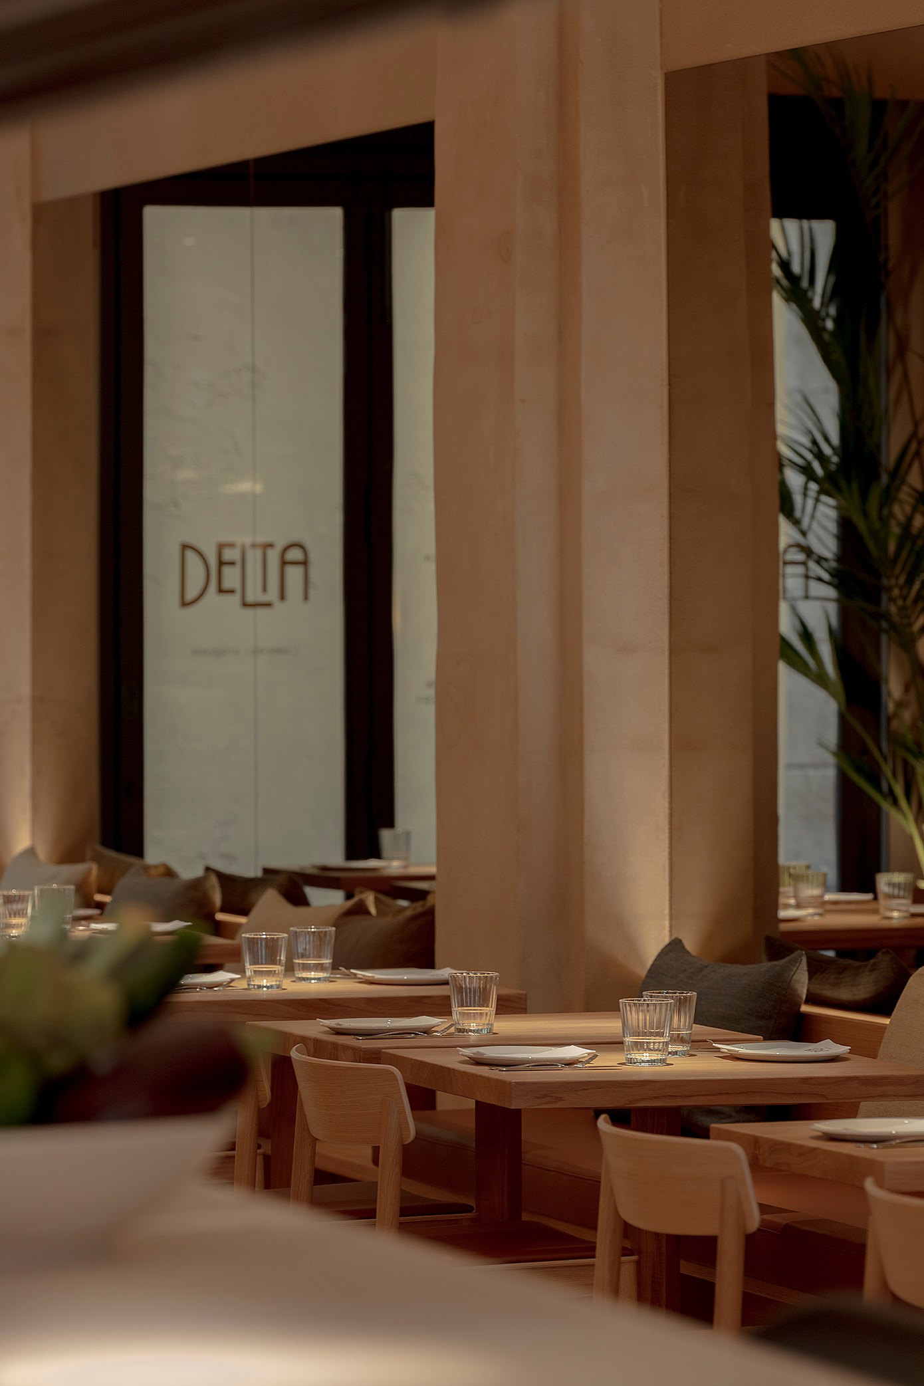
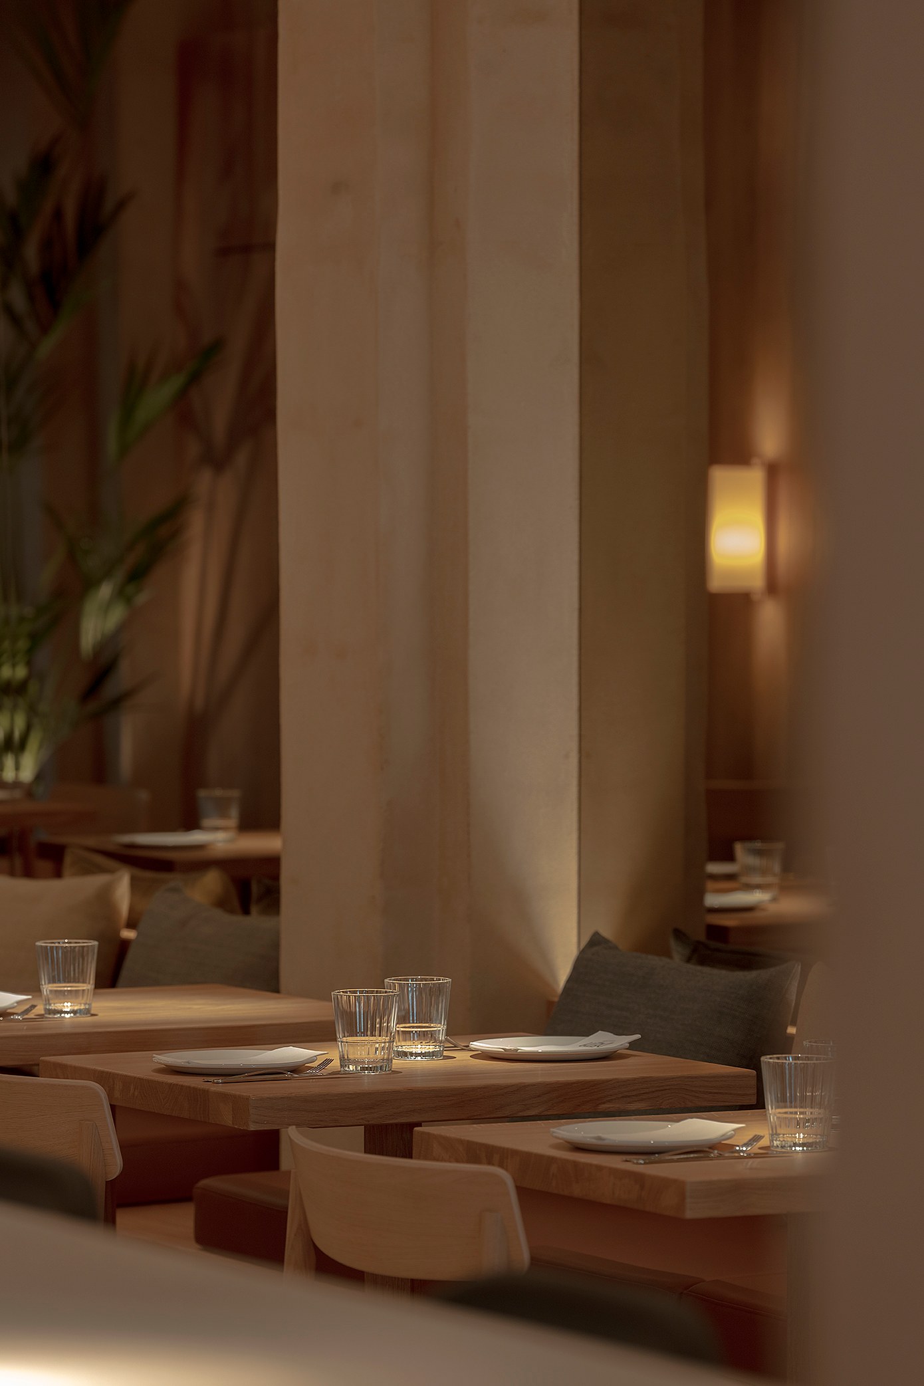
Inside Delta Arrocería, lime mortar and lime paint cover the walls, and a continuous terrazzo floor with white aggregate runs underfoot. The furniture mixes Ramón chairs by Santa & Cole, the Betty chair by &Tradition, Hari stools by Ondarreta and tables by Muuto. Finally, TMM wall lights join lighting designed with Panaled.
Project Credits
Project: Delta Arrocería Informal
Interior Design: Olga Pajares Interiors / @olgapajares
Creative Direction: Olga Pajares
Collaboration: Martí Crisol
Artist: Carme Balada
Client: Dani Rueda and Natalia Ferrán
Location: Calle Espartería, El Born, Barcelona, Spain
Year: 2025
Area: 135 m²
Photography: Meritxell Arjalaguer
Related Posts
Previous Post
Next Post
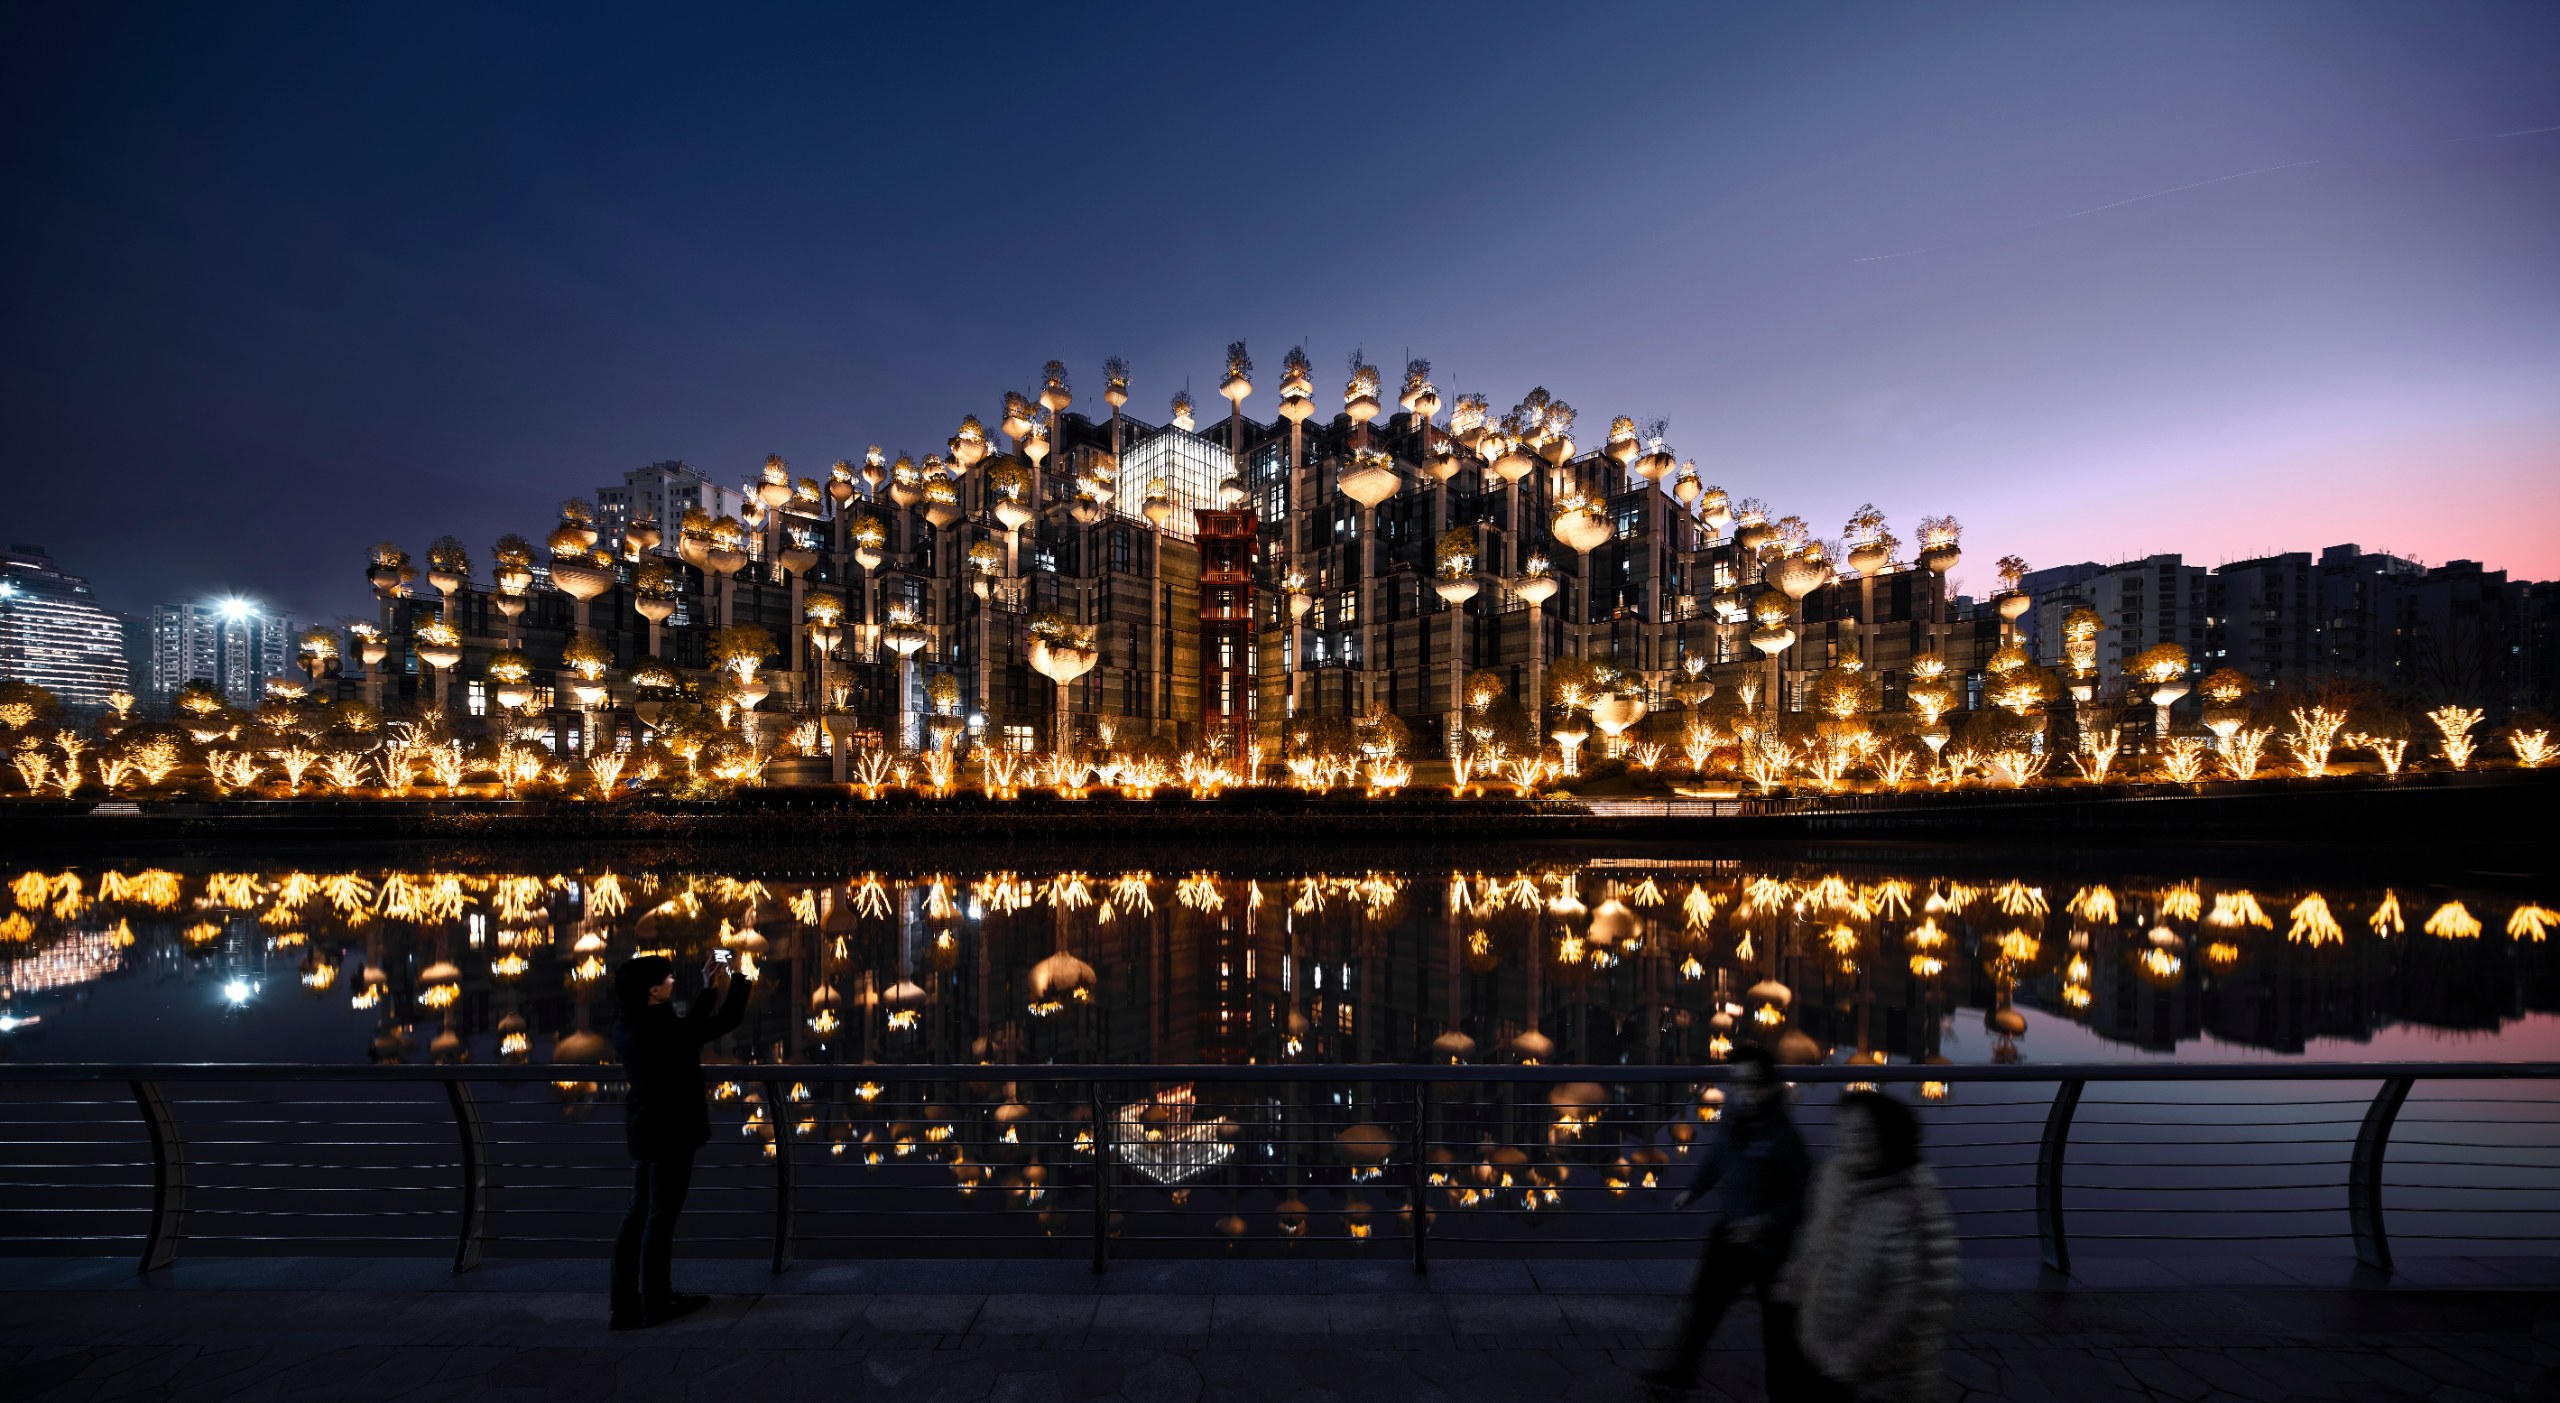
- Heatherwick Studio’s 1000 Trees lifts a park onto columns above Suzhou Creek

- Under the vaults of El Born, Delta Arrocería cooks rice in plain sight

- In Ostrava, a Pavilion for Error lets architects talk about their mistakes

- The NM01 Crate Chair lets a dairy crate keep its contents and gain a backrest

- In a former Harlem factory, Infinite Energy Hack lets oil drums and solar panels speak

- Wutopia Lab wraps two old buildings in metal and ceramic to make The Lake House