Now Reading: A reading room hangs from the roof of a former prison watchtower in Hefei
- 01
A reading room hangs from the roof of a former prison watchtower in Hefei

A reading room hangs from the roof of a former prison watchtower in Hefei
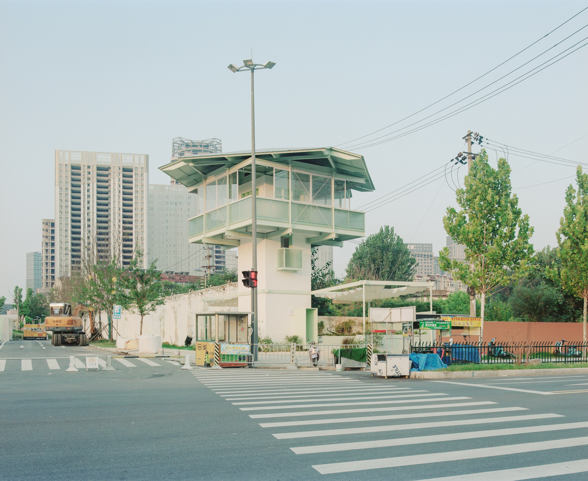
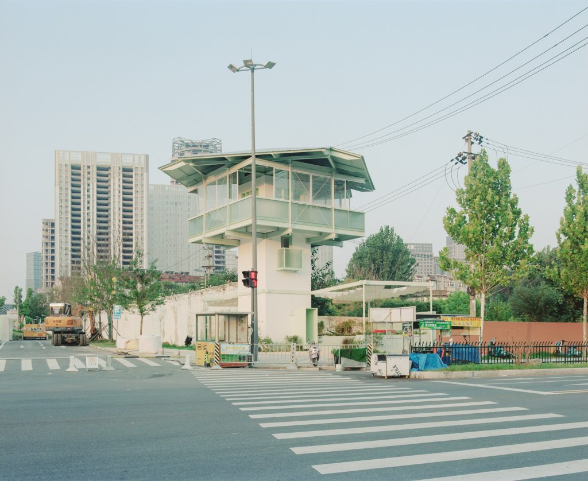
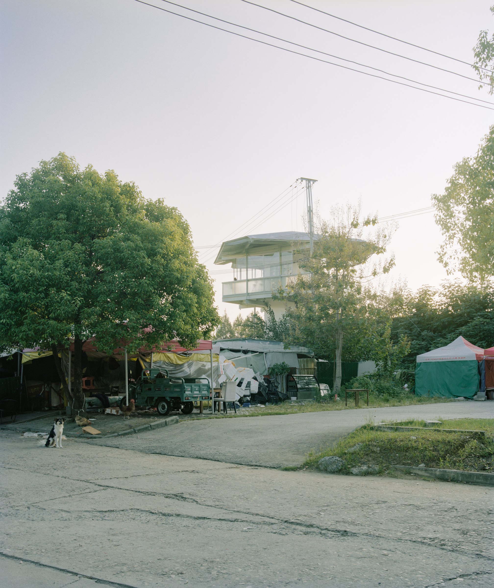
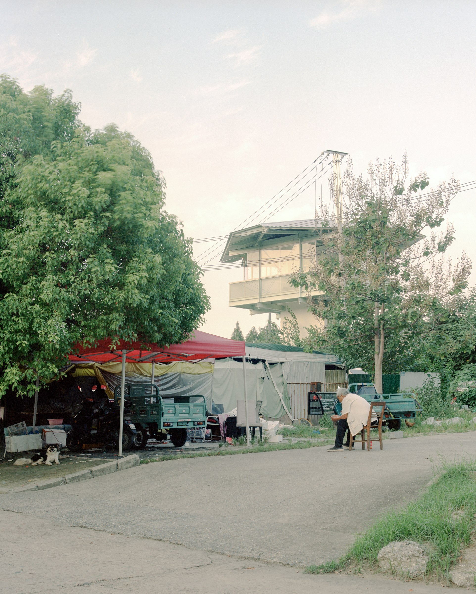
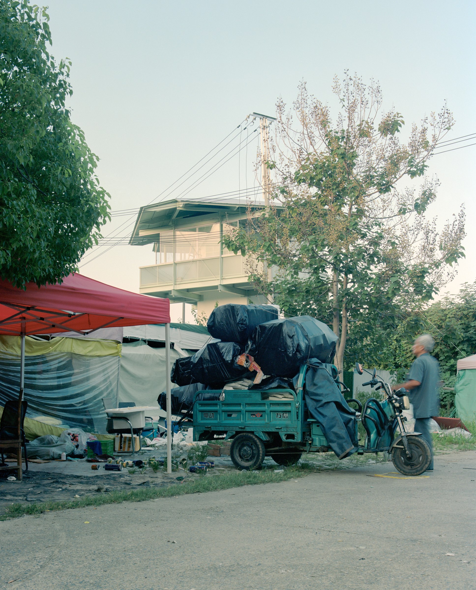
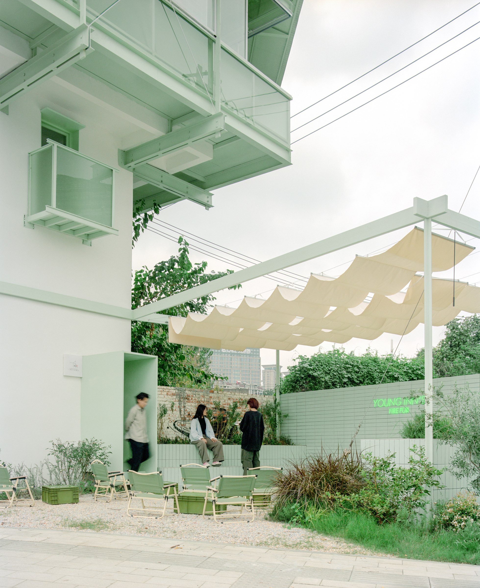
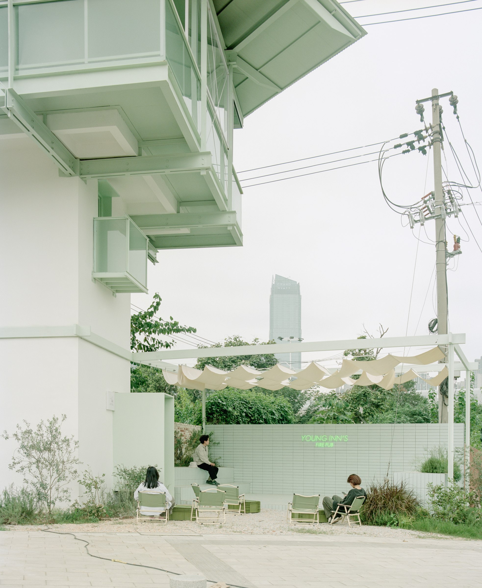
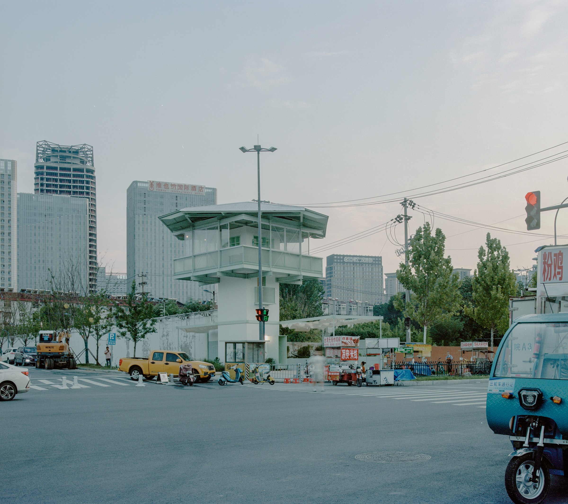
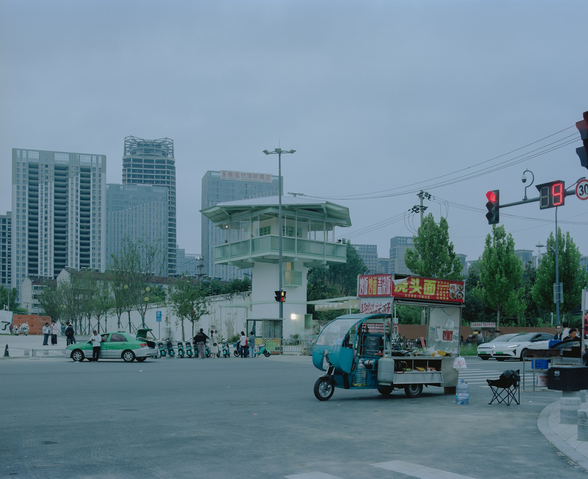
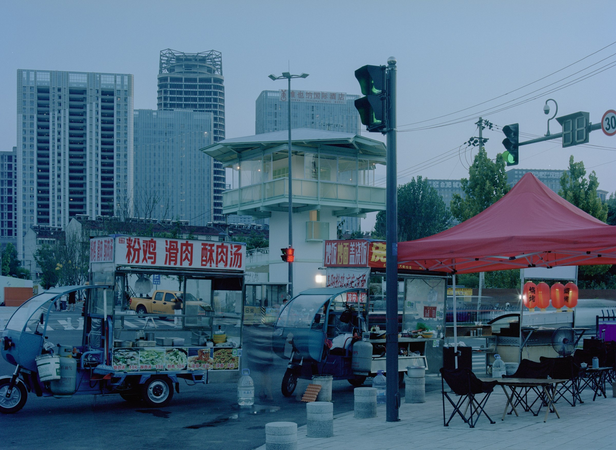
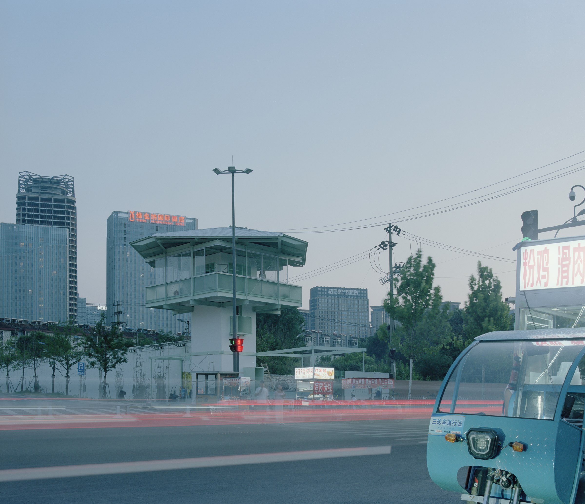
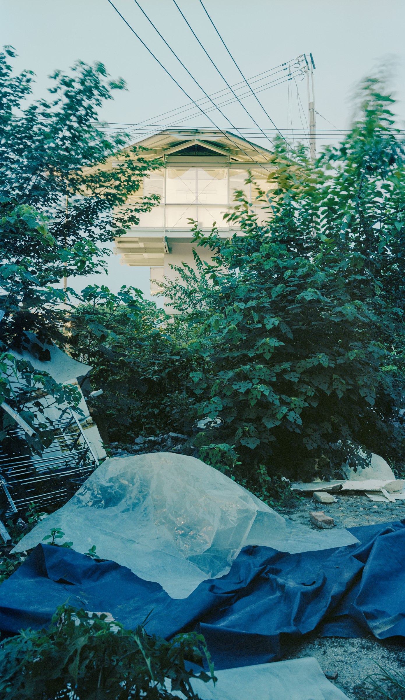
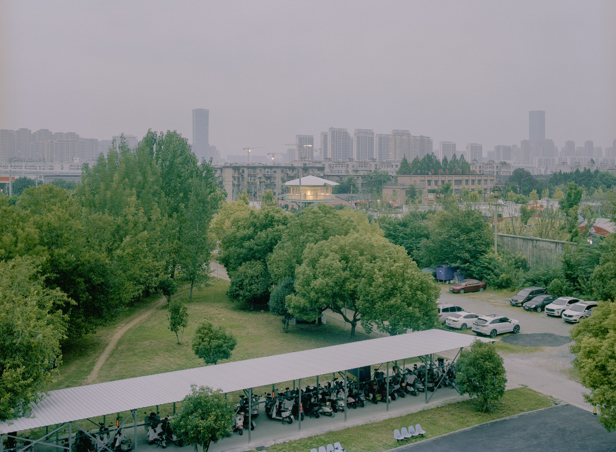
The patrol platform of a former prison watchtower in Hefei is now a place to sit with a book. At the northwest gate of Hechai 1972, SZ-Architects has extended the upper floor beyond the tower’s seven-square-metre footprint, hanging the new structure from the roof. A Very Small 24-hour Bookstore has 70 square metres of floor space in all, with reading desks set along the windows where guards once looked out across the grounds.
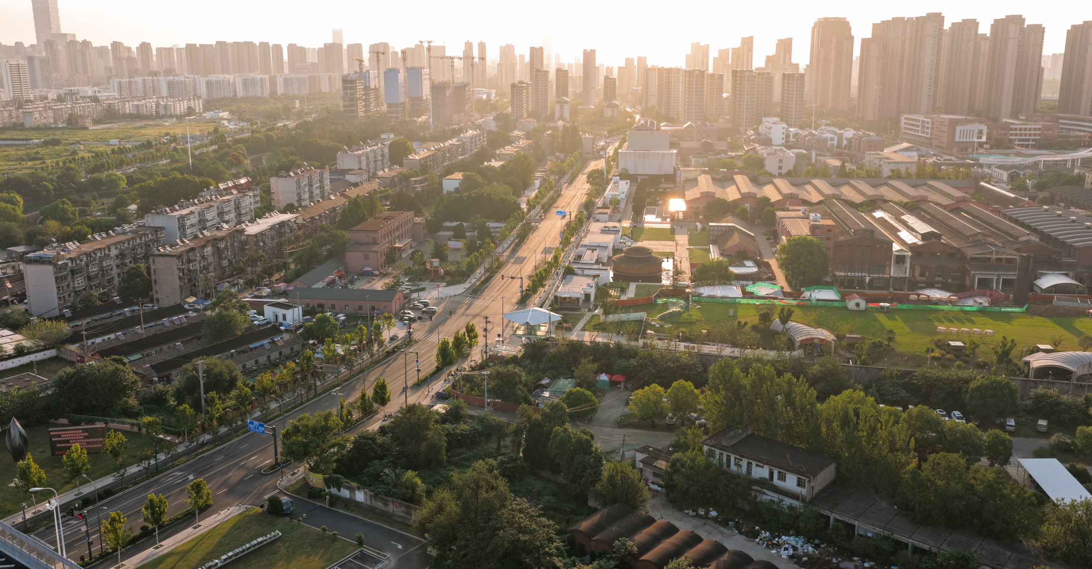
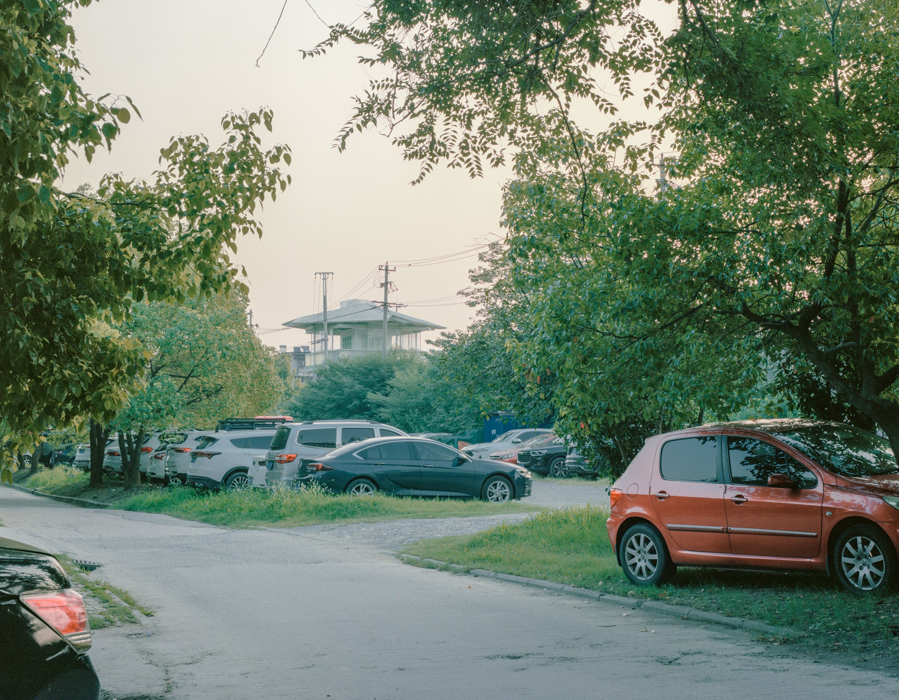
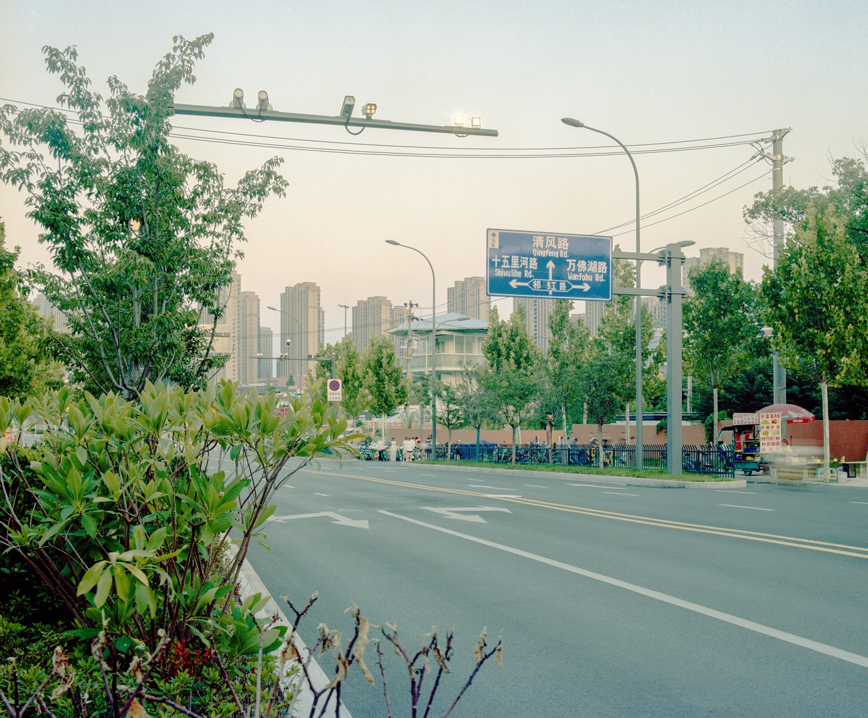
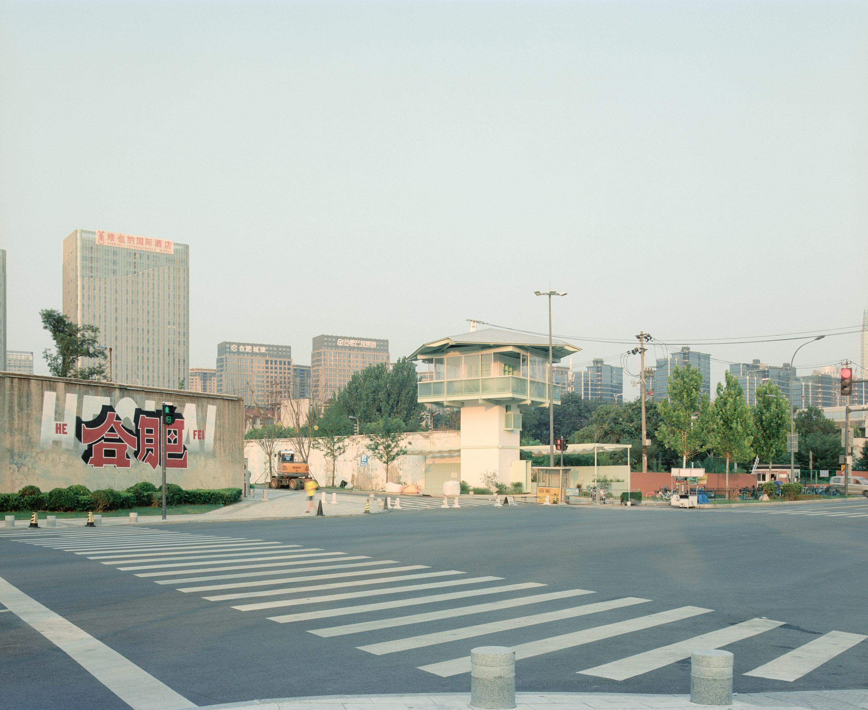
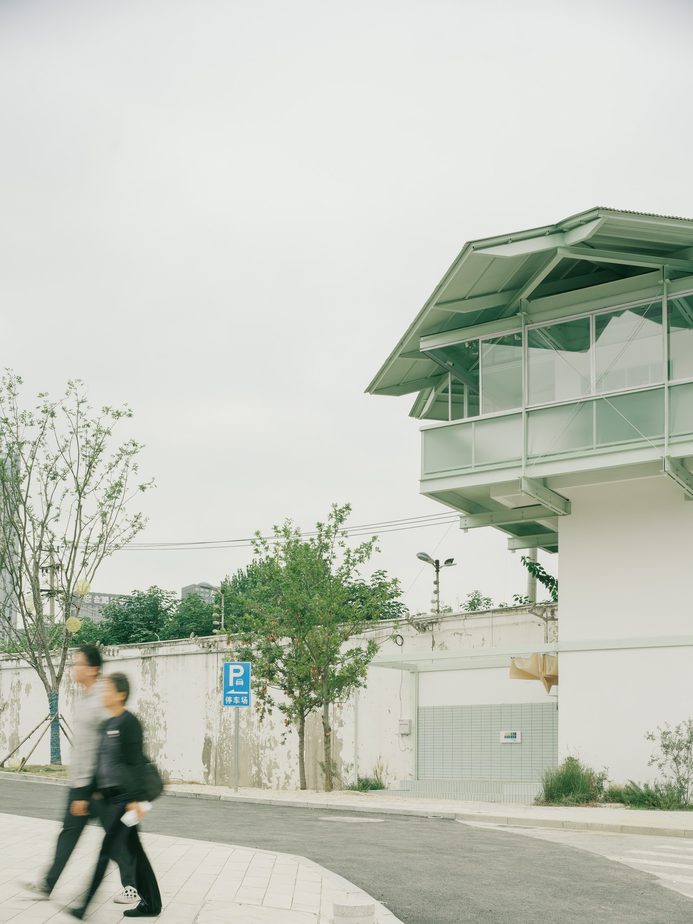
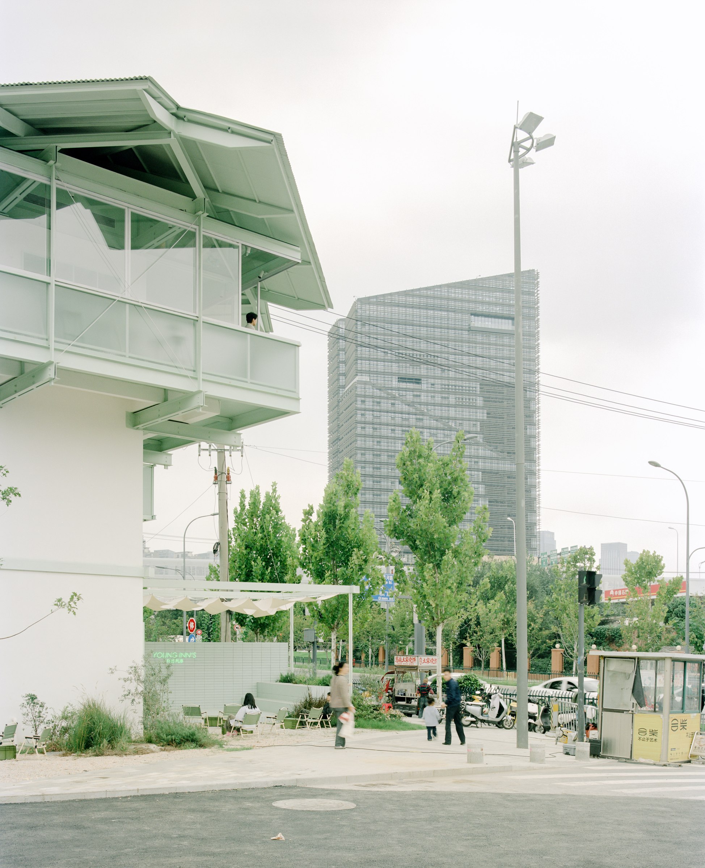
The tower dates to 1997, when the site was part of Anhui Provincial Hefei Prison. It stood unused as the grounds around it became a creative park. Zhikun Zhang and Yue Liu’s practice came across the building while visiting the site for a restaurant project and proposed a bookstore that neighbourhood residents could enter at any hour.
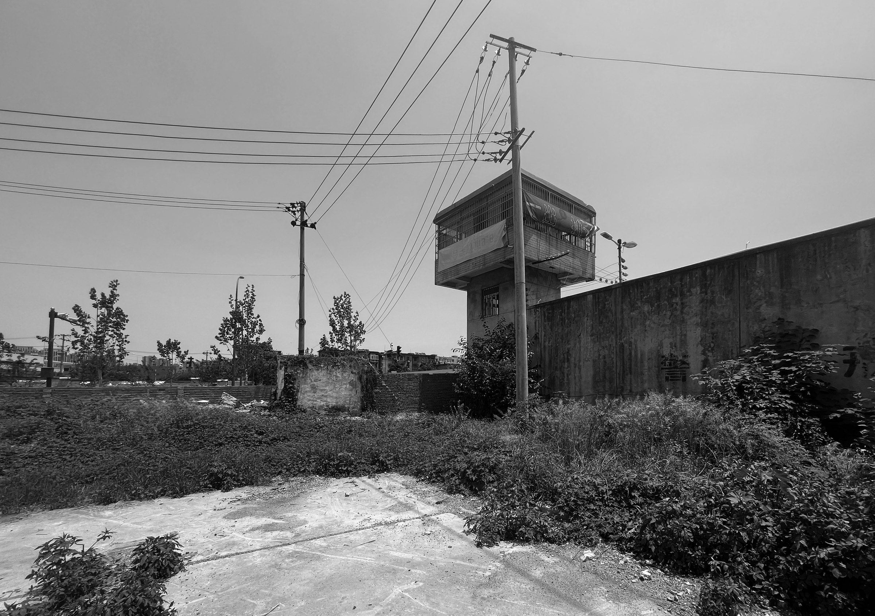
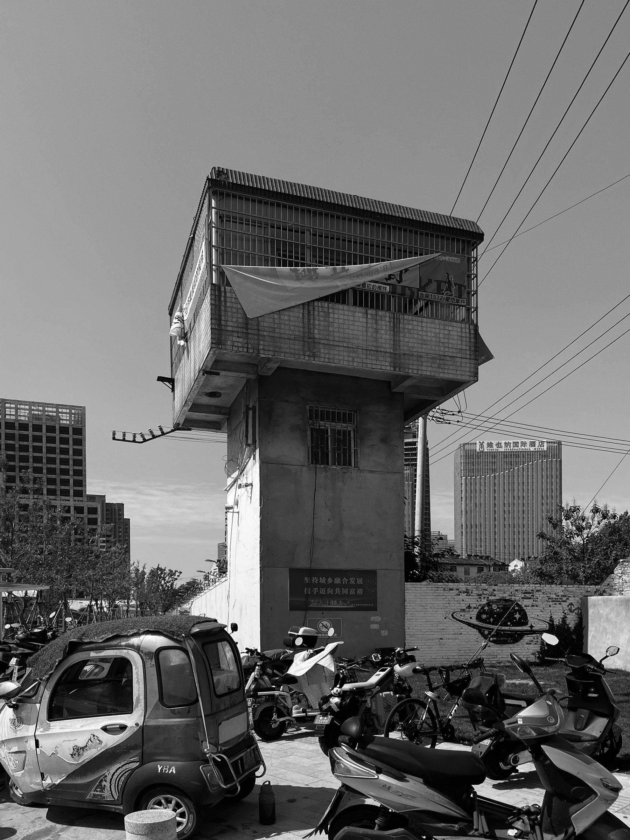
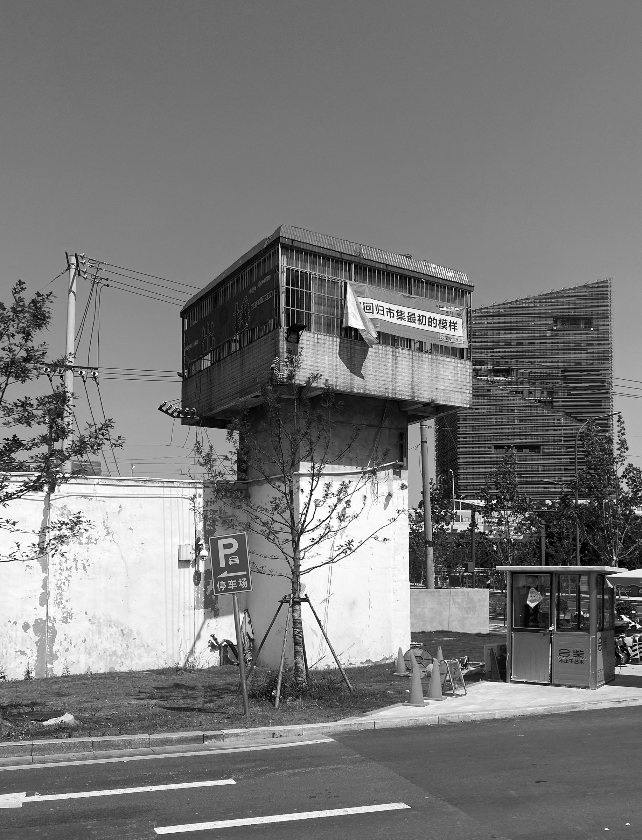
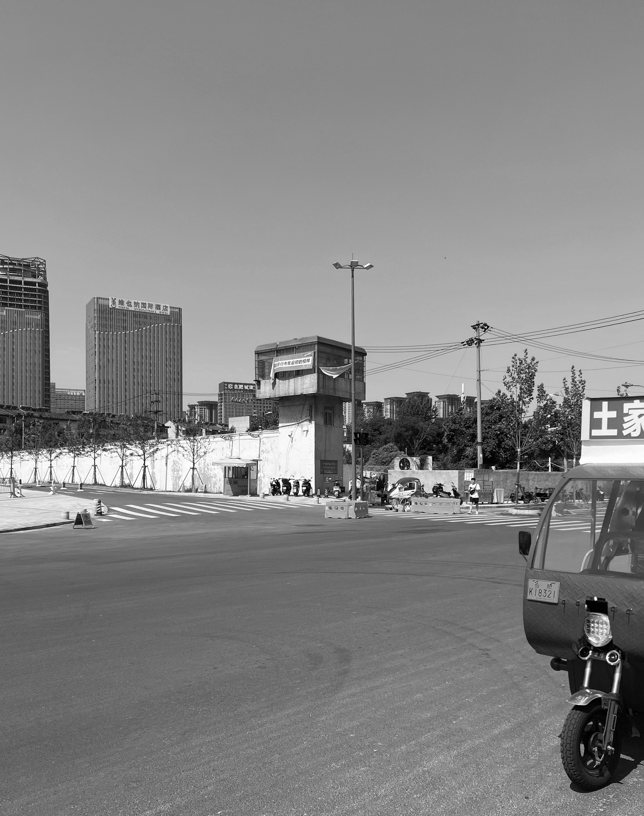
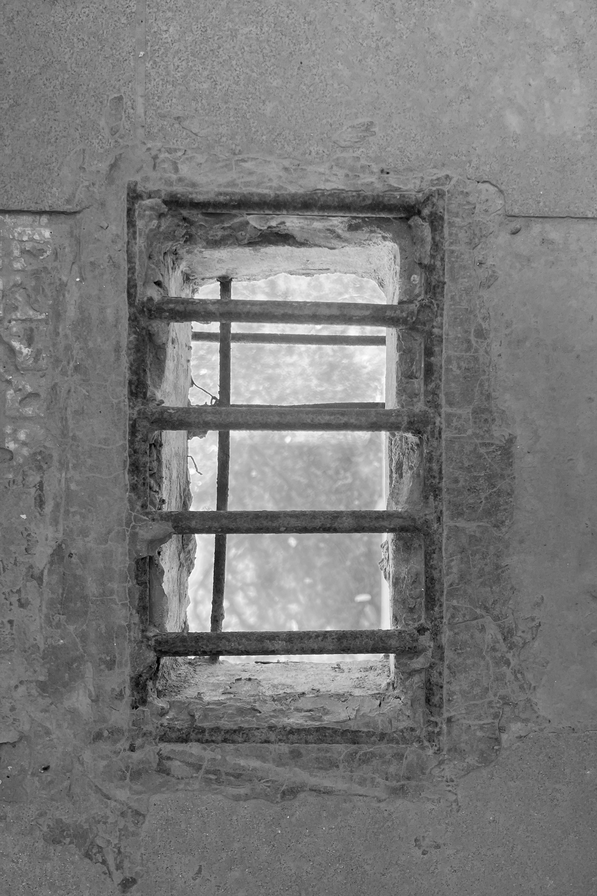
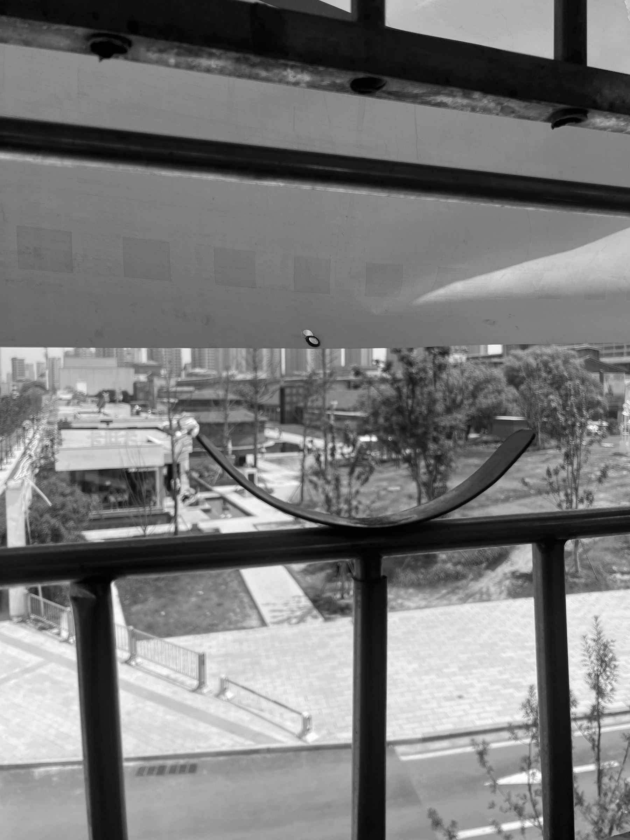
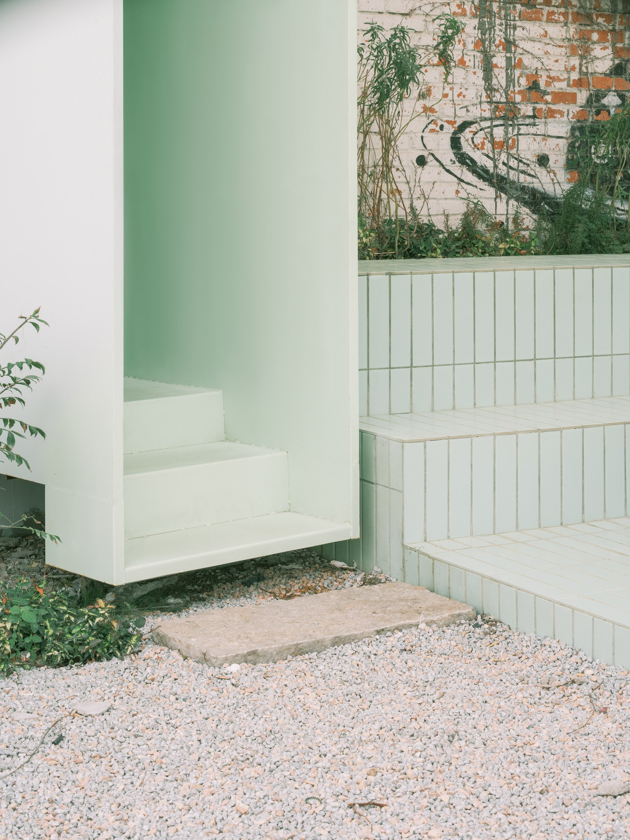
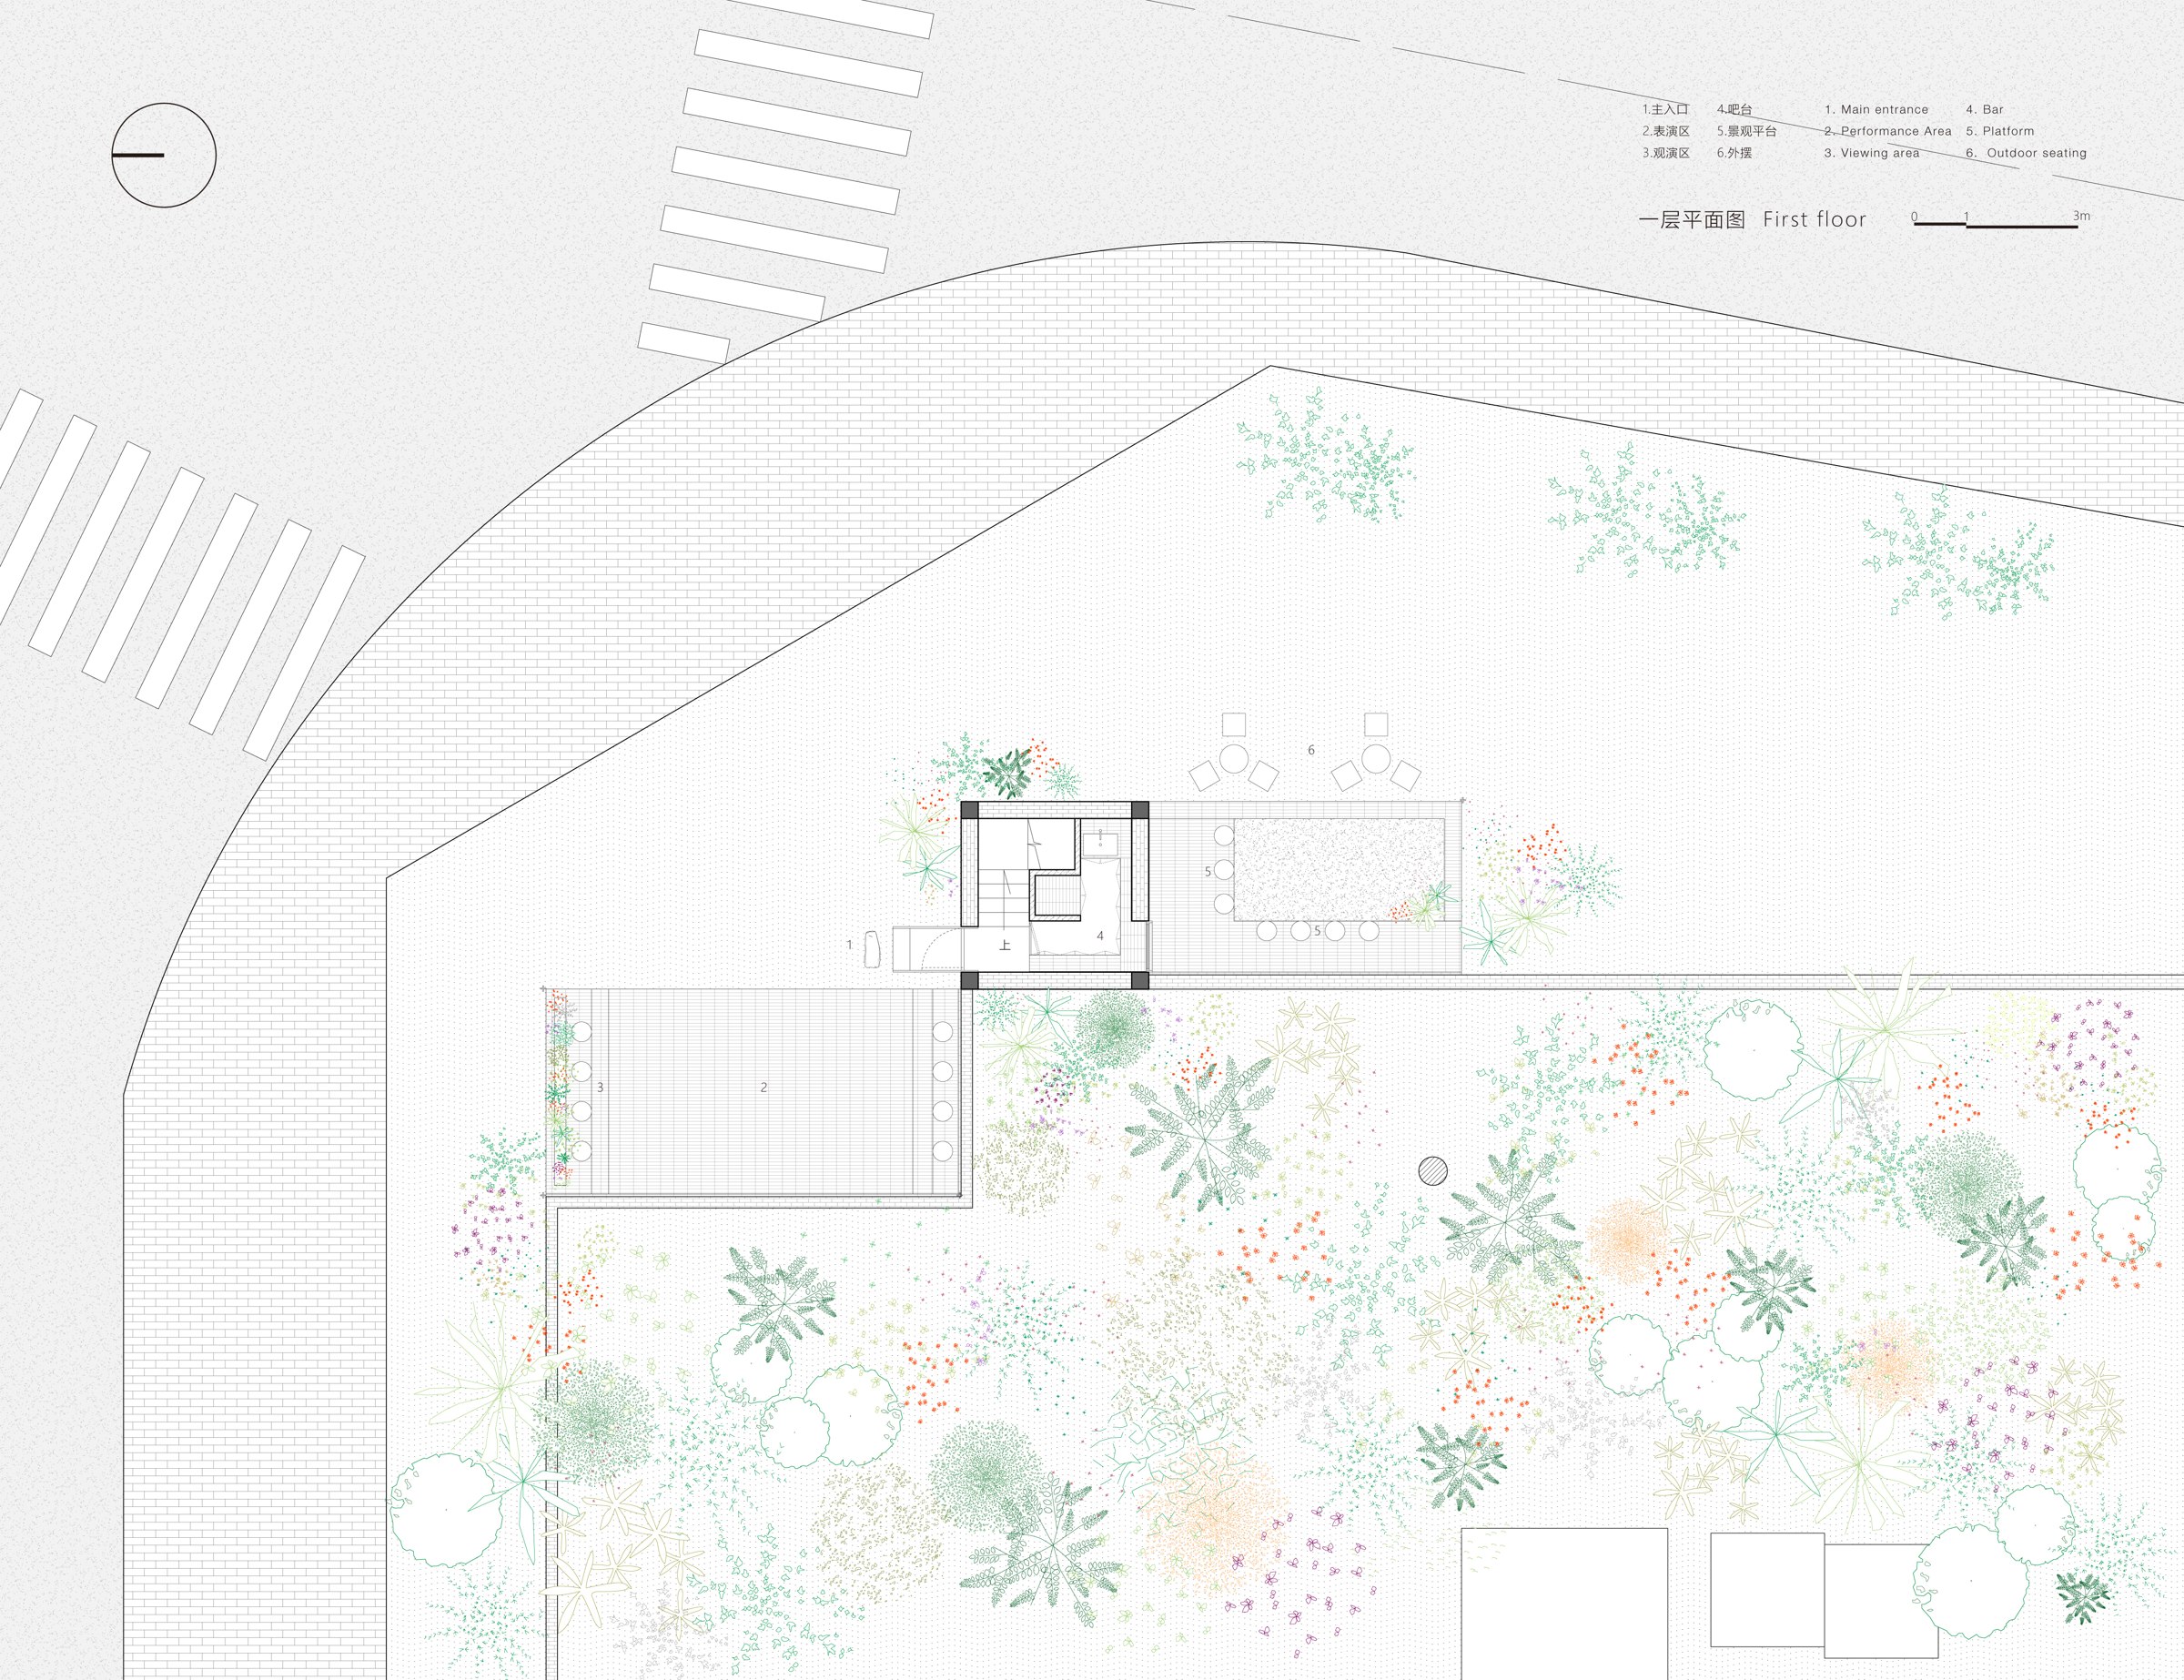
The client, A Very Small Bookstore, began on the Qinhuai River in Nanjing, where readers contributed books from their own collections and left handwritten postcards on the walls. In Hefei, a wall around the stair was set aside for messages. Outside, platforms on the north and south sides provide space for coffee and for events organised by the bookstore and the park.
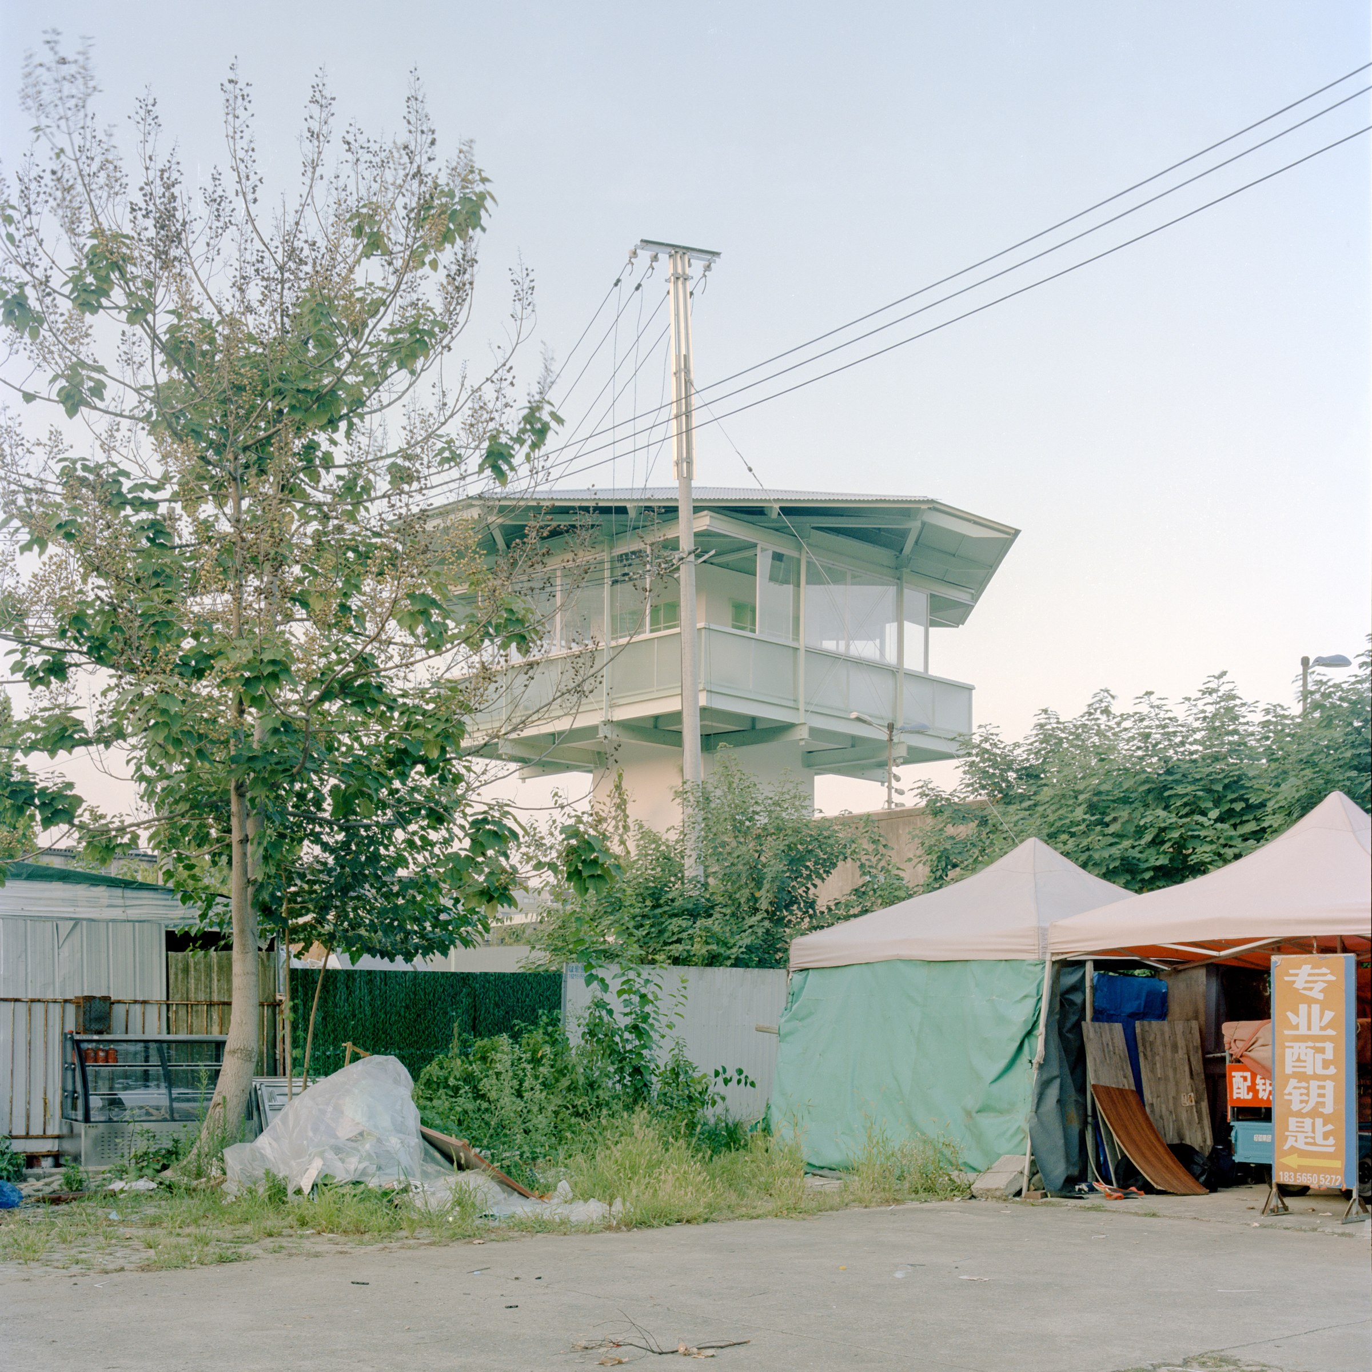
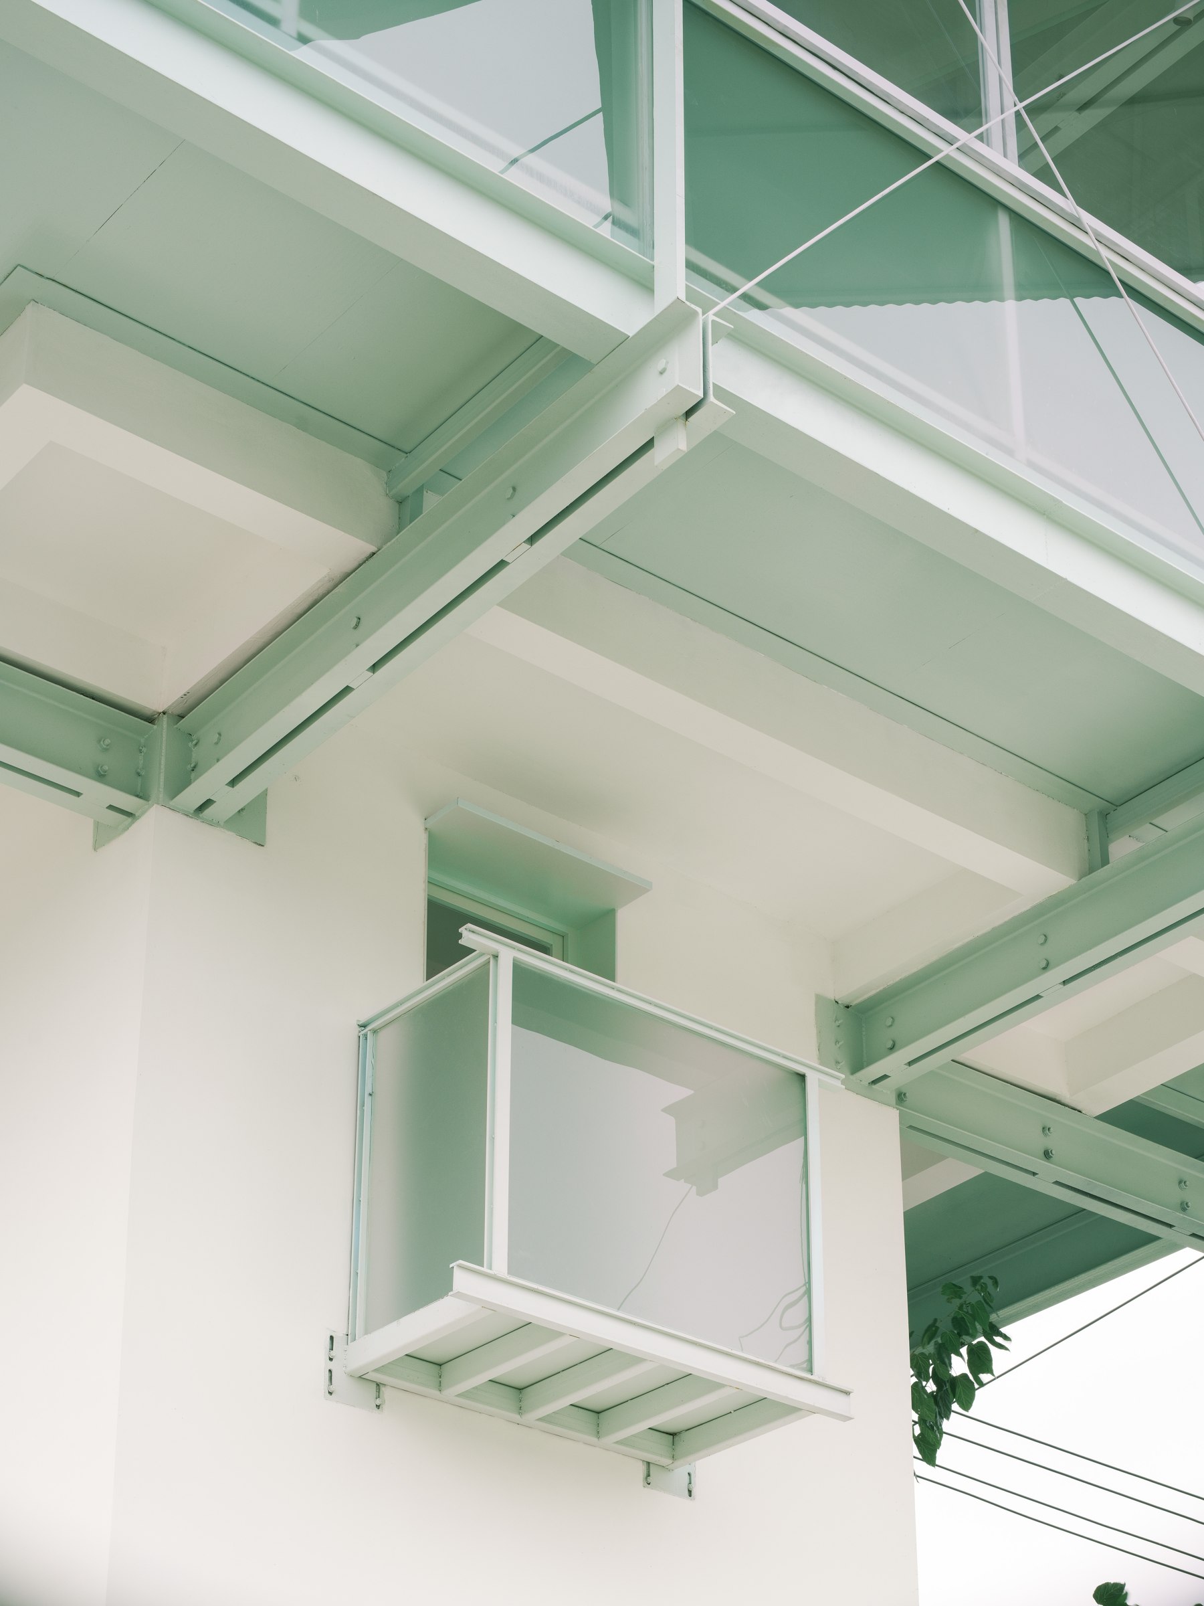
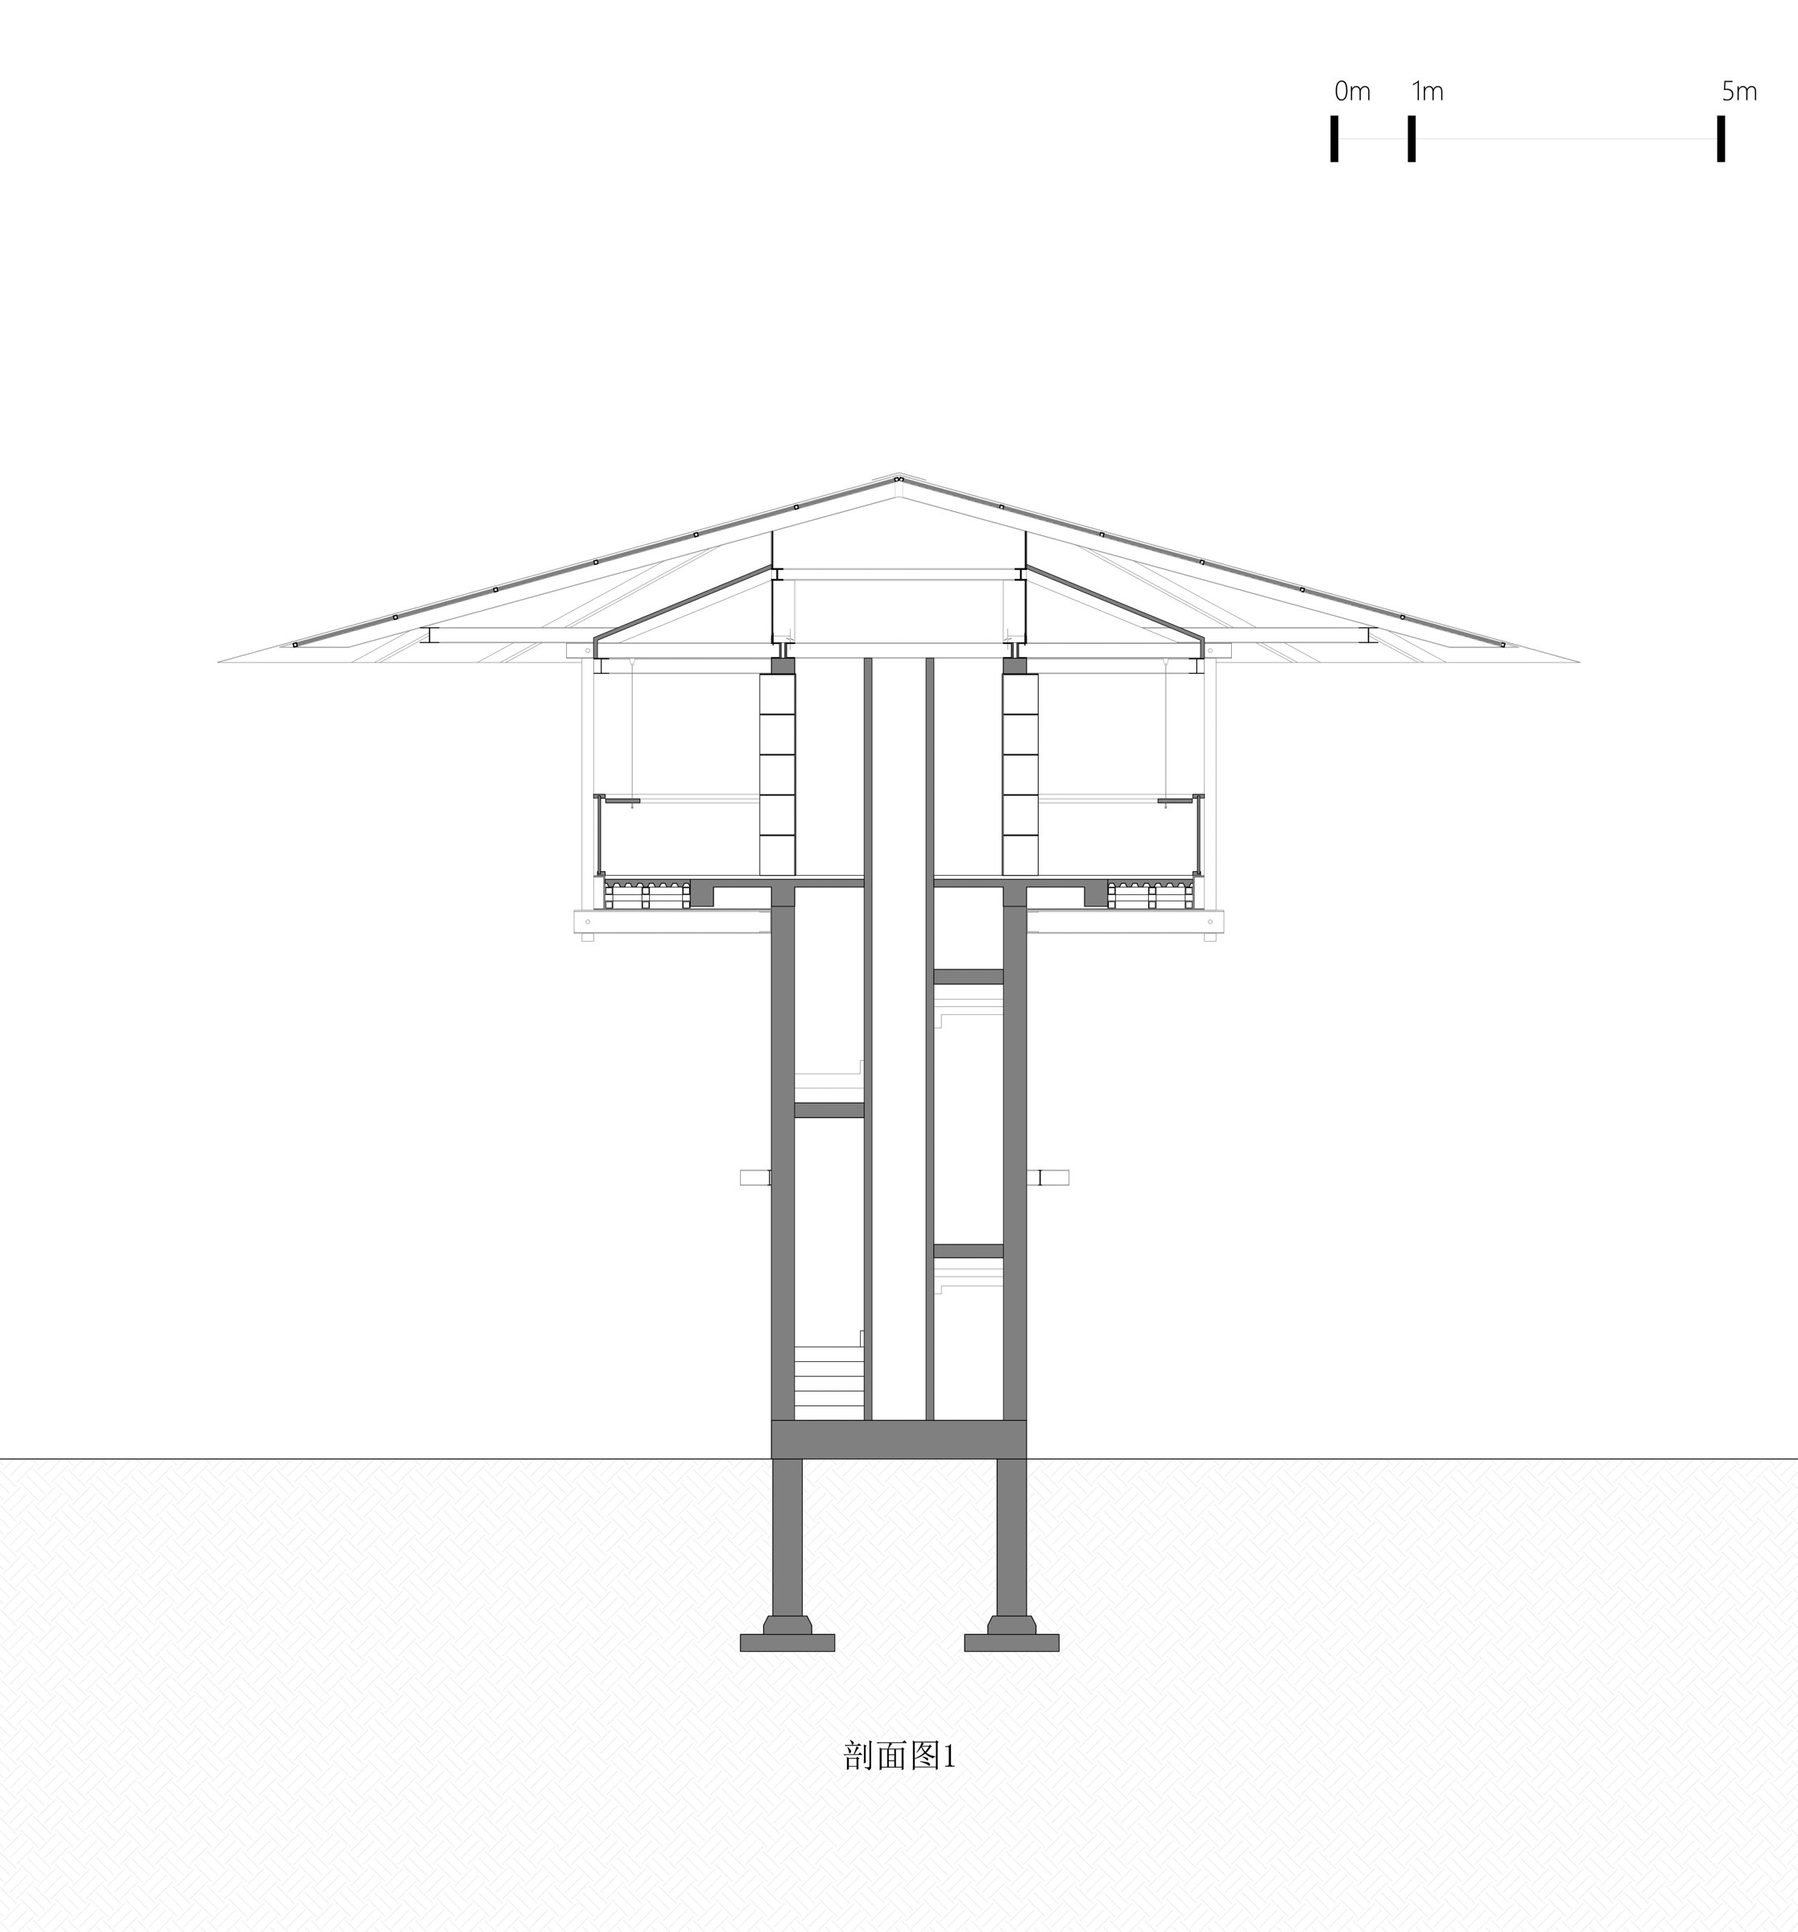
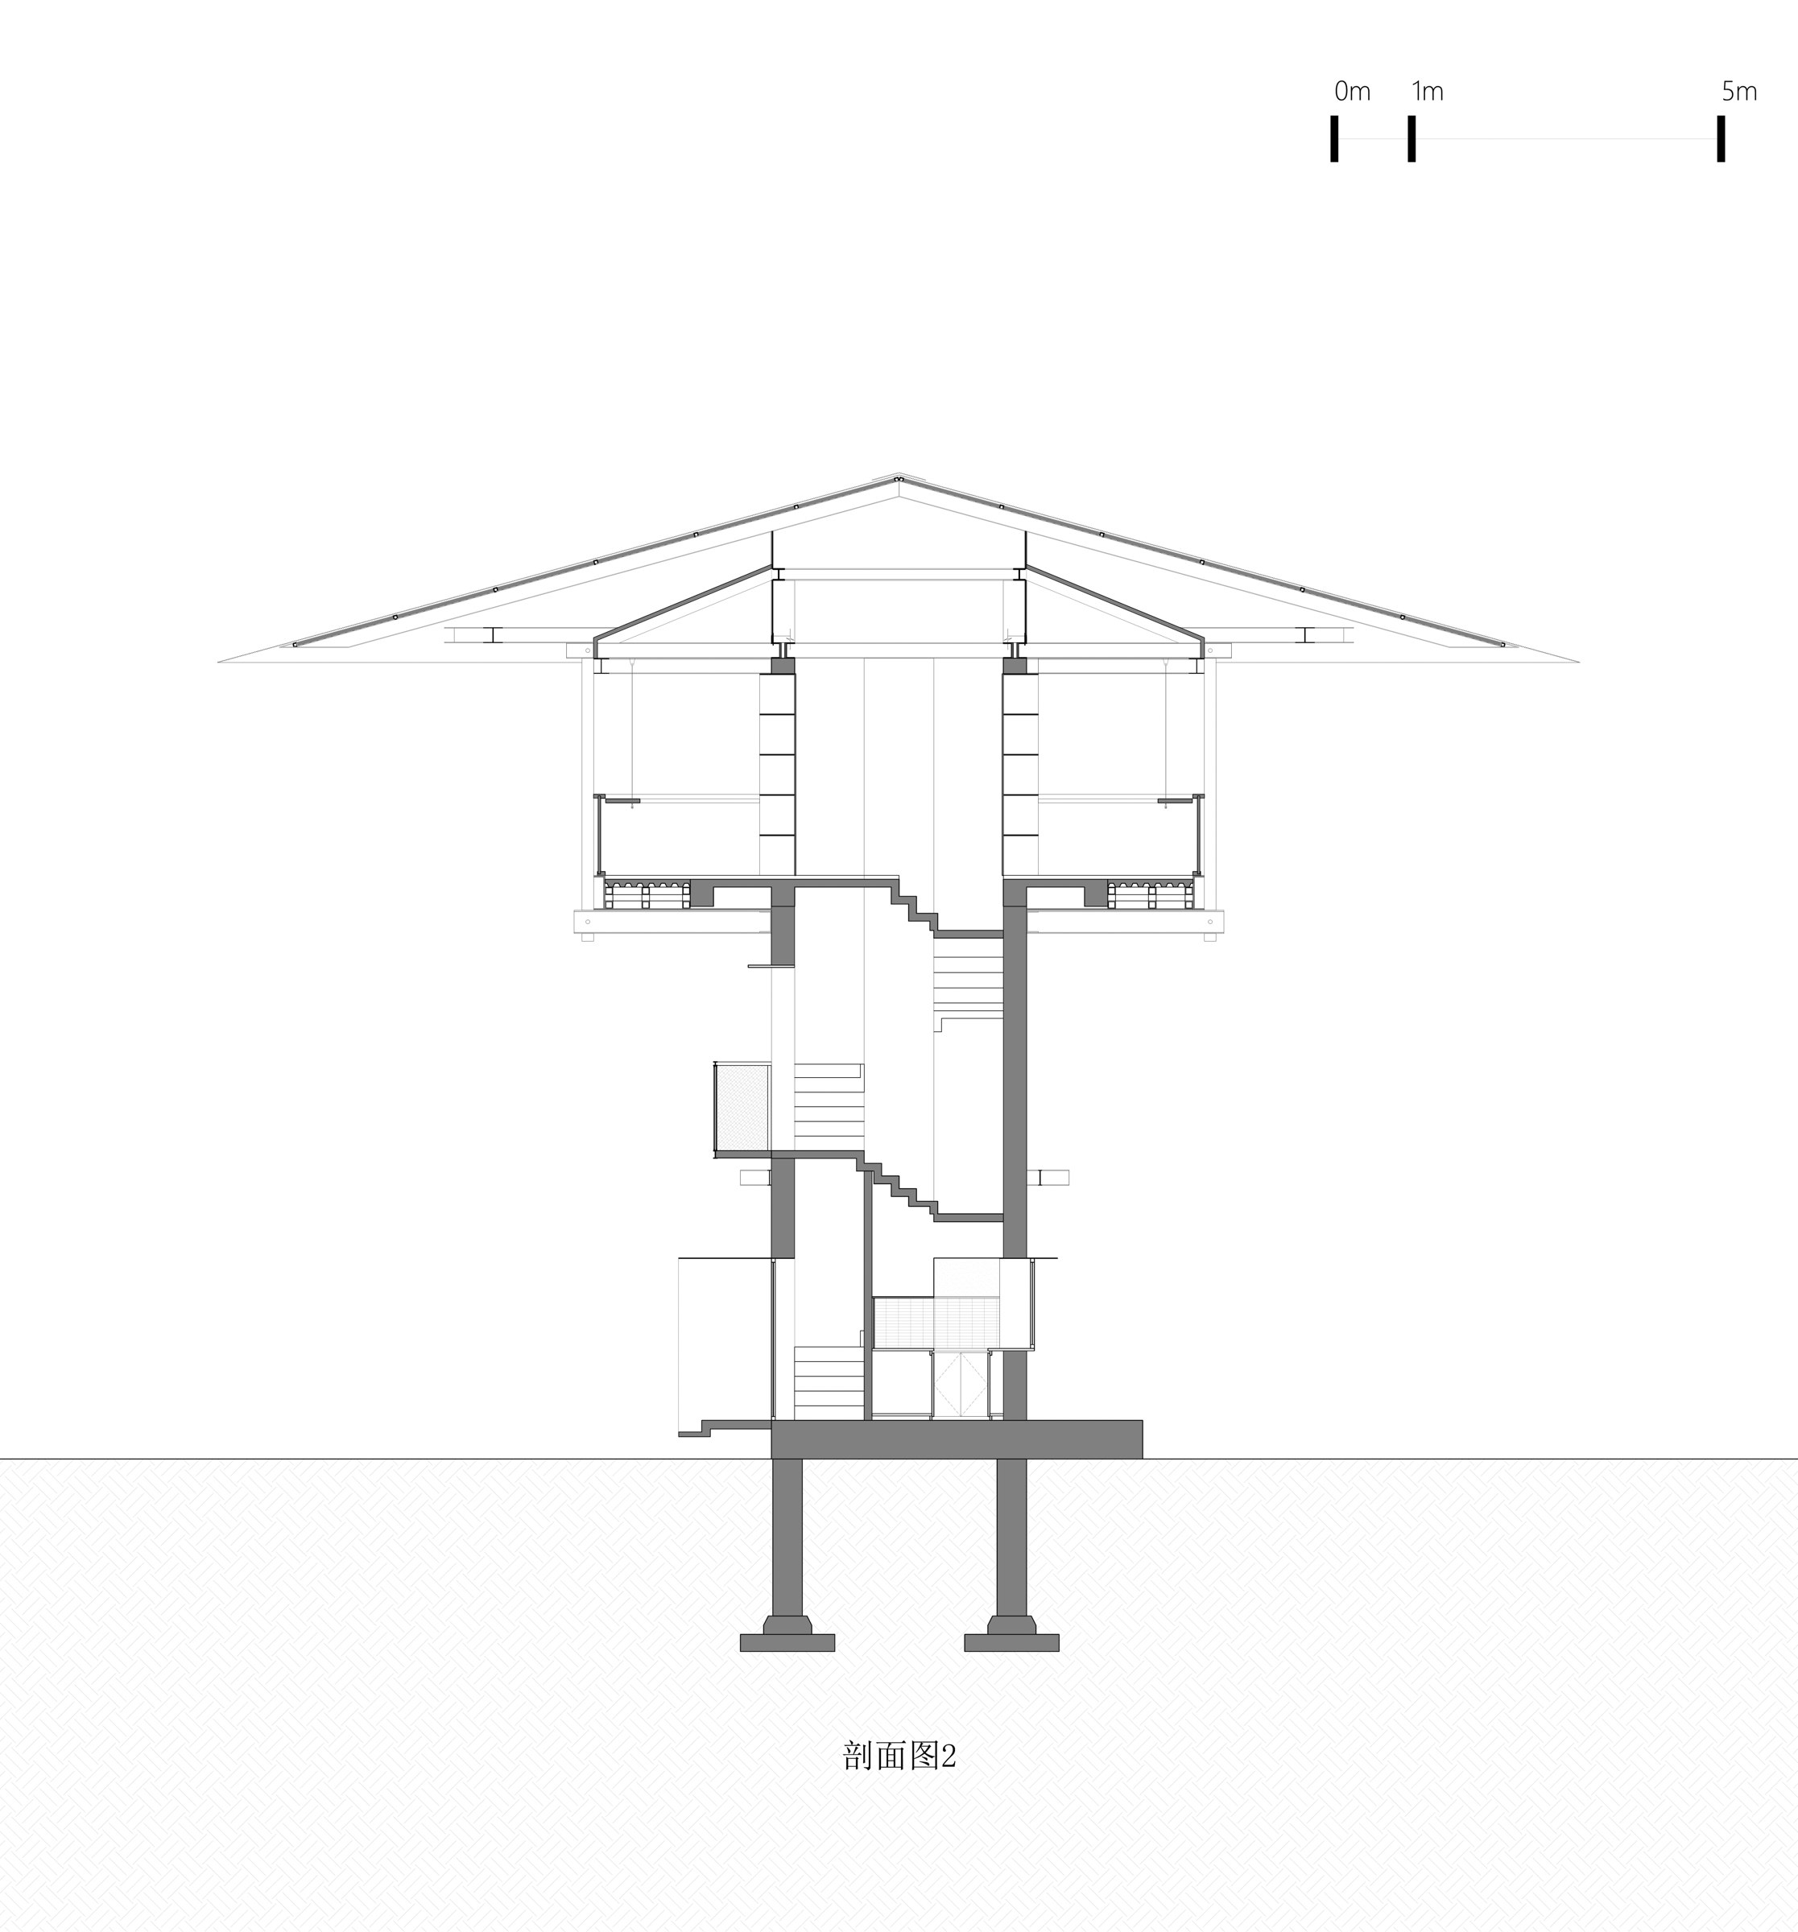
As the tower’s original drawings had been lost, the team commissioned new ground and structural surveys. The four concrete corner columns were wrapped with steel angles, the upper slab was strengthened and the existing concrete roof beams were enlarged. The work retained traces of the tower’s former use, including barred openings in the walls of the old observation post.
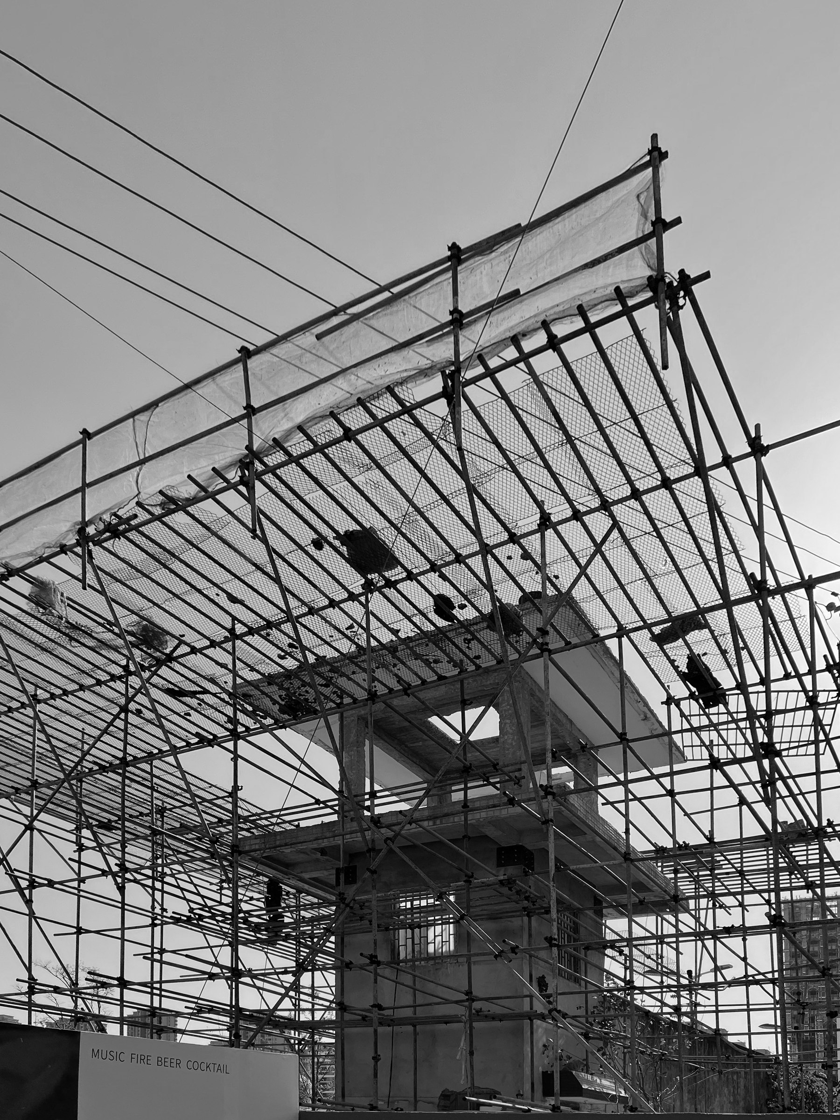
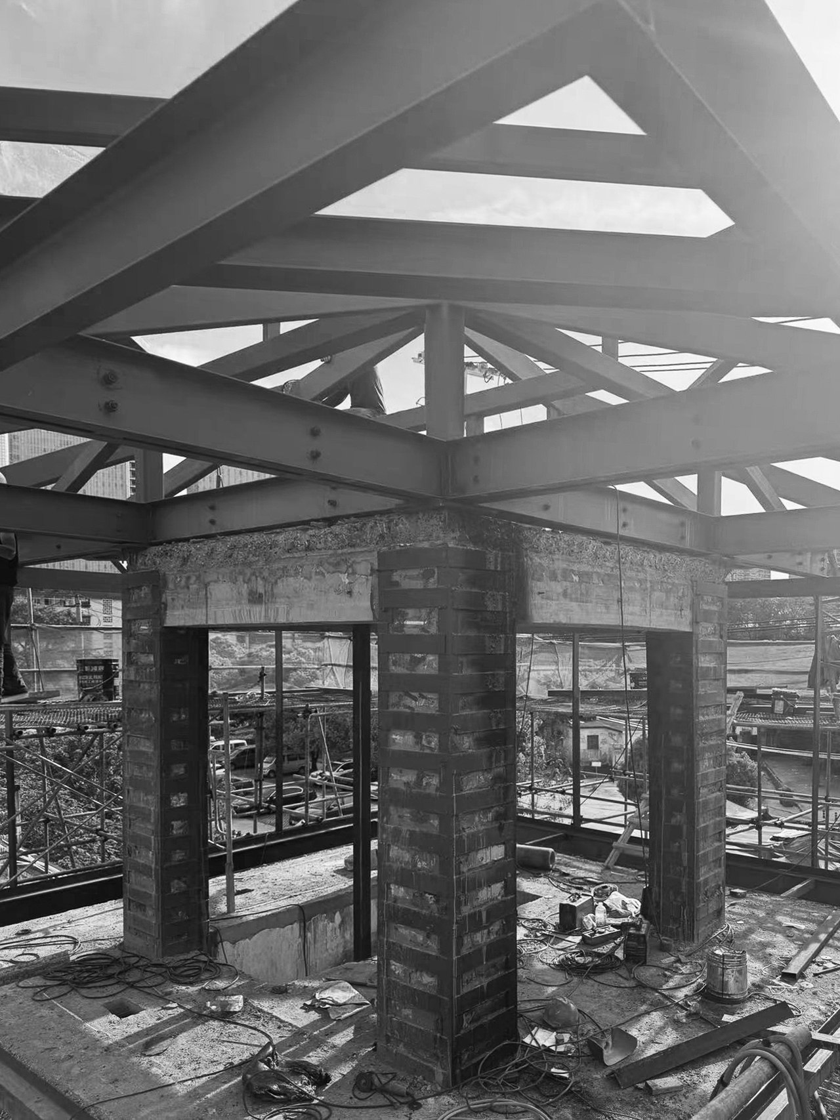
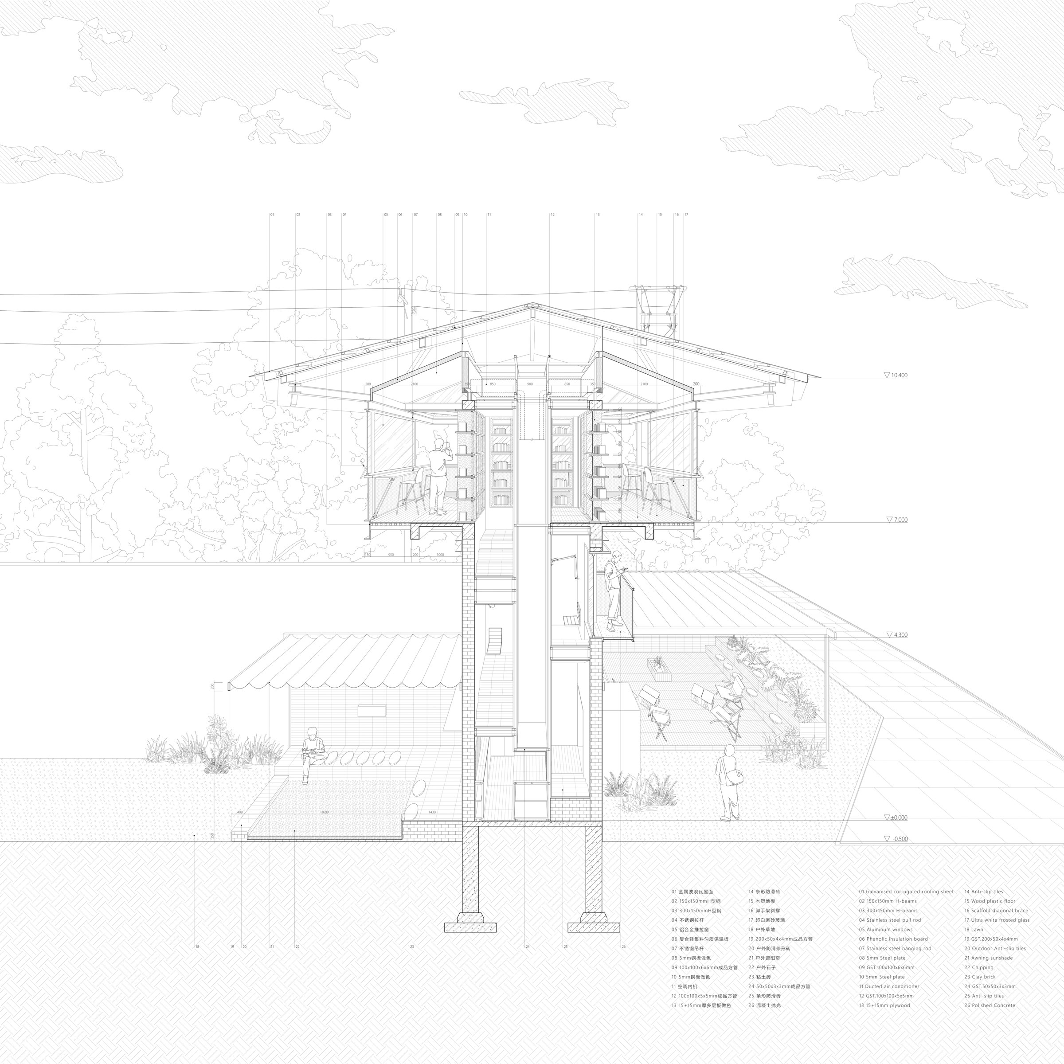
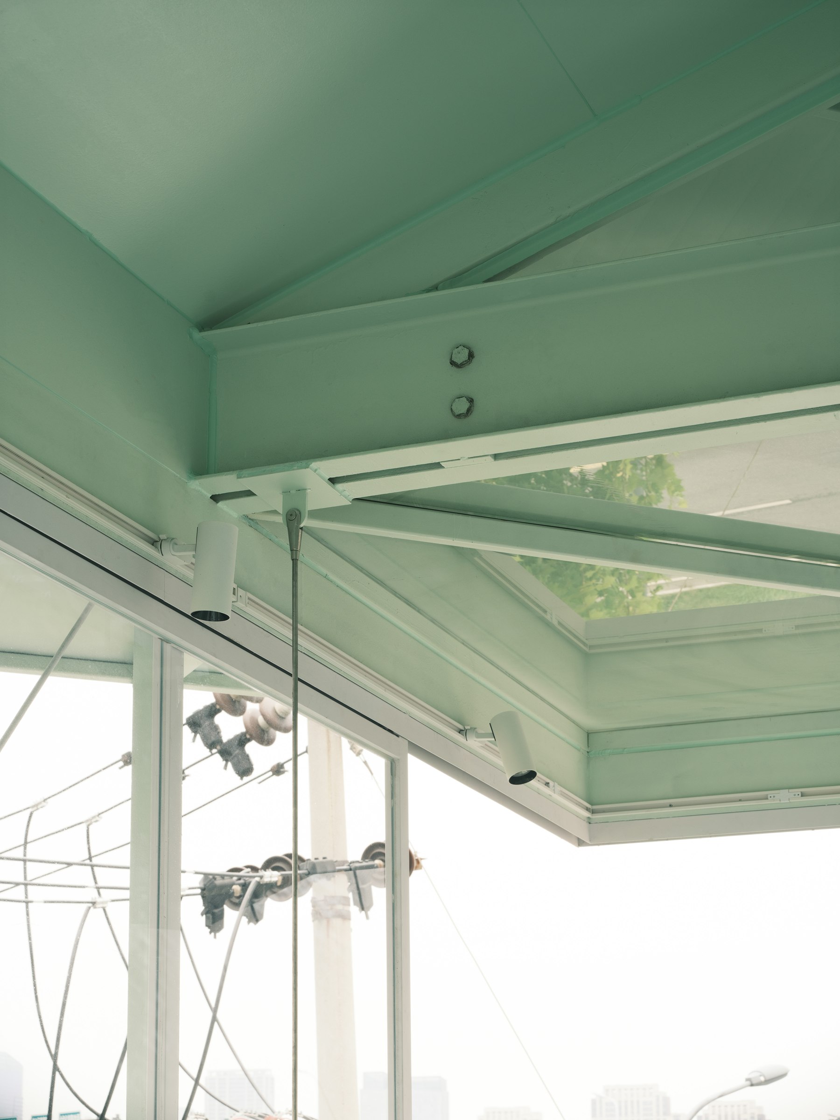
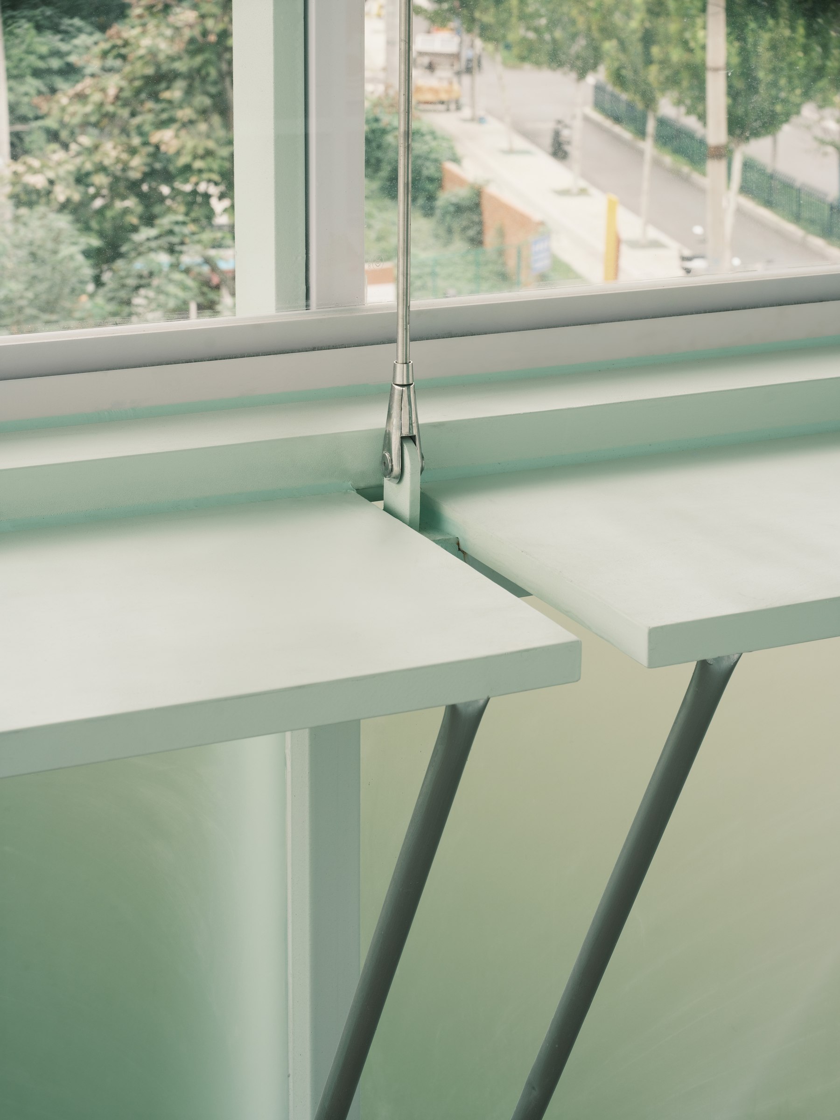
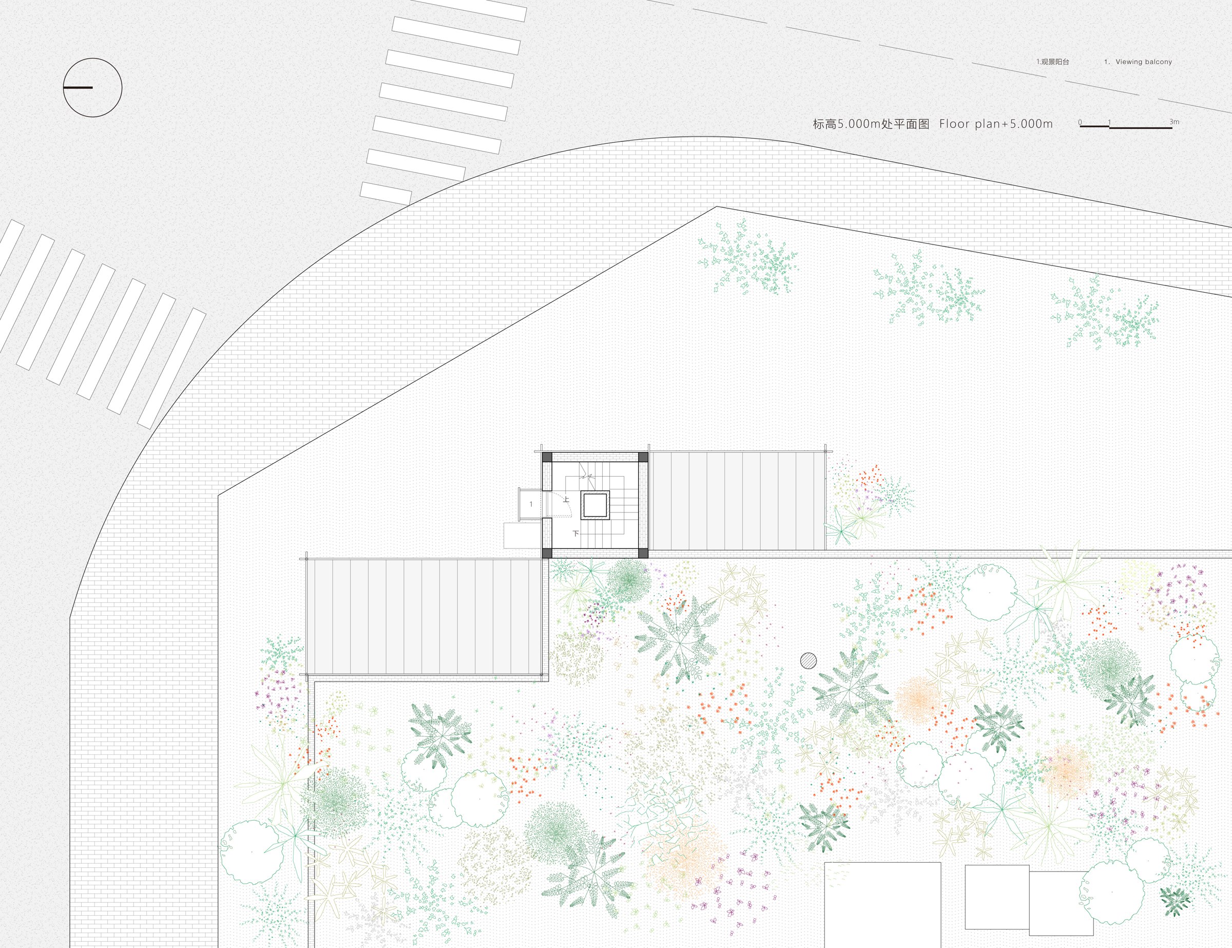
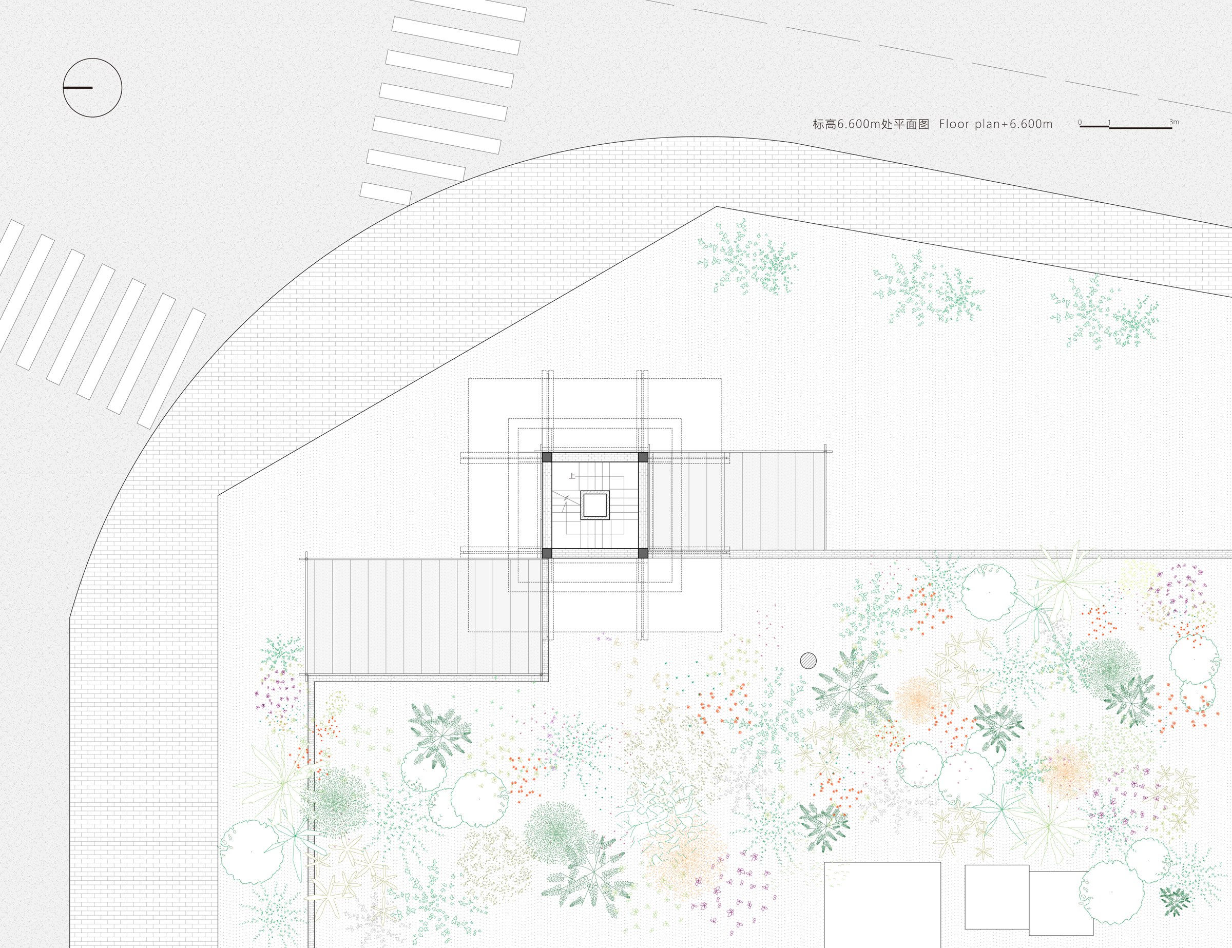
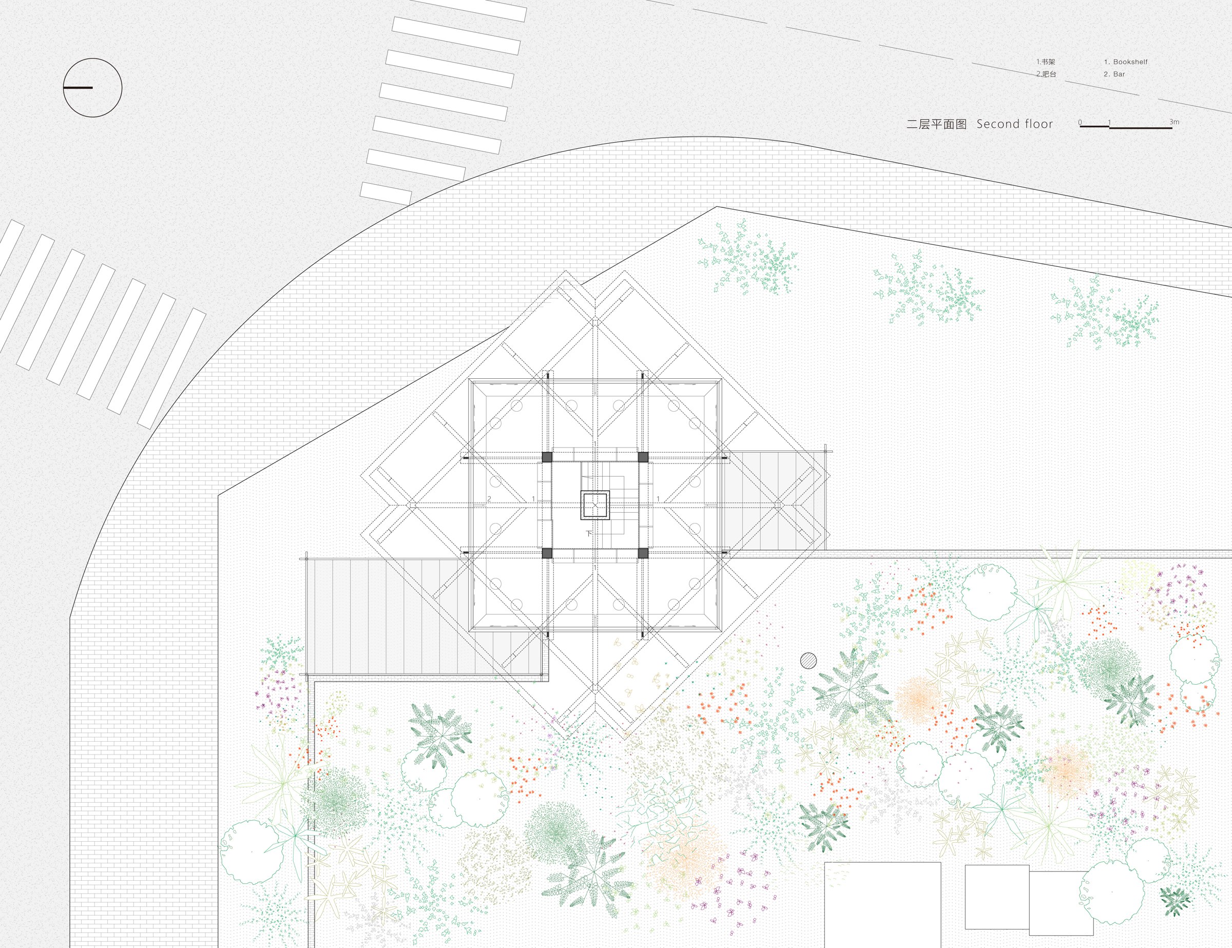
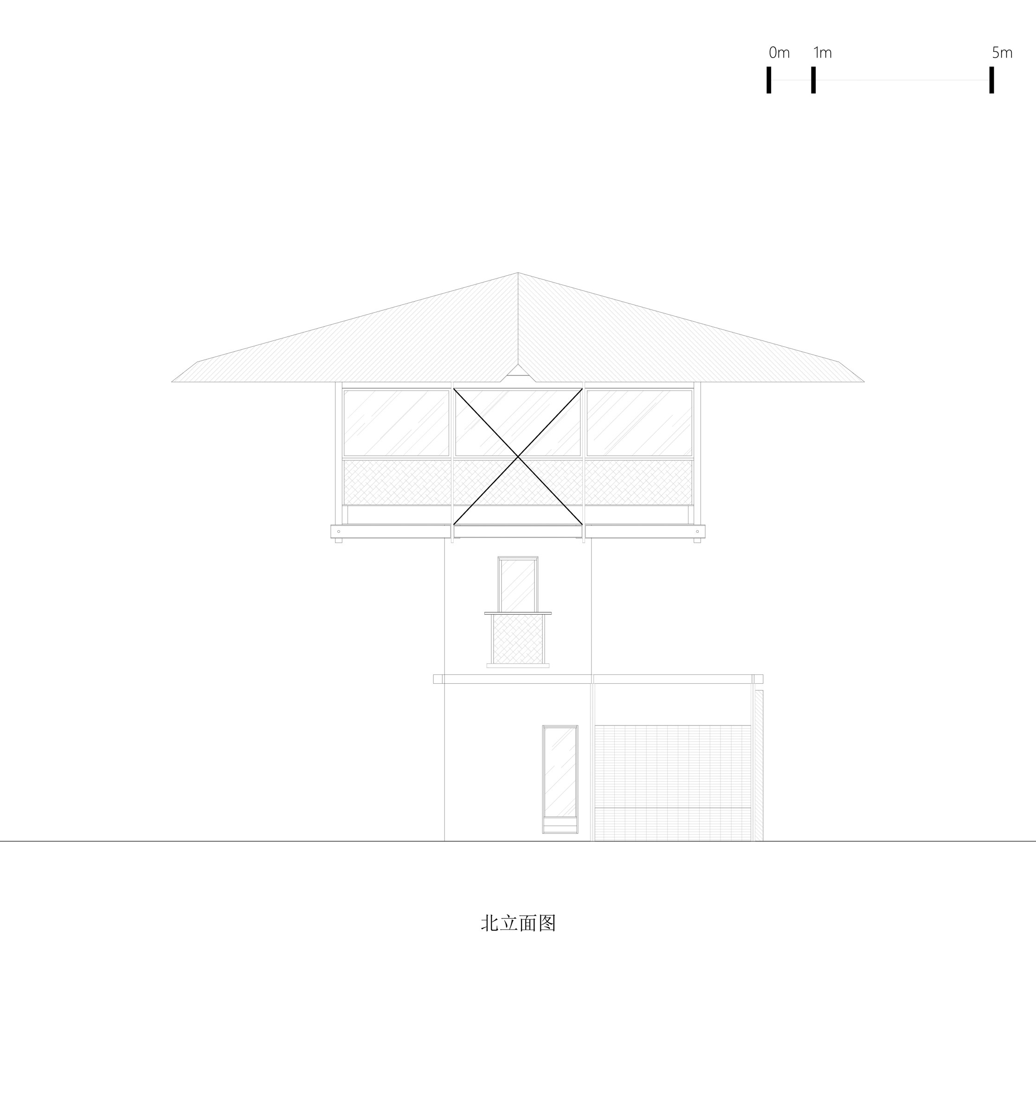
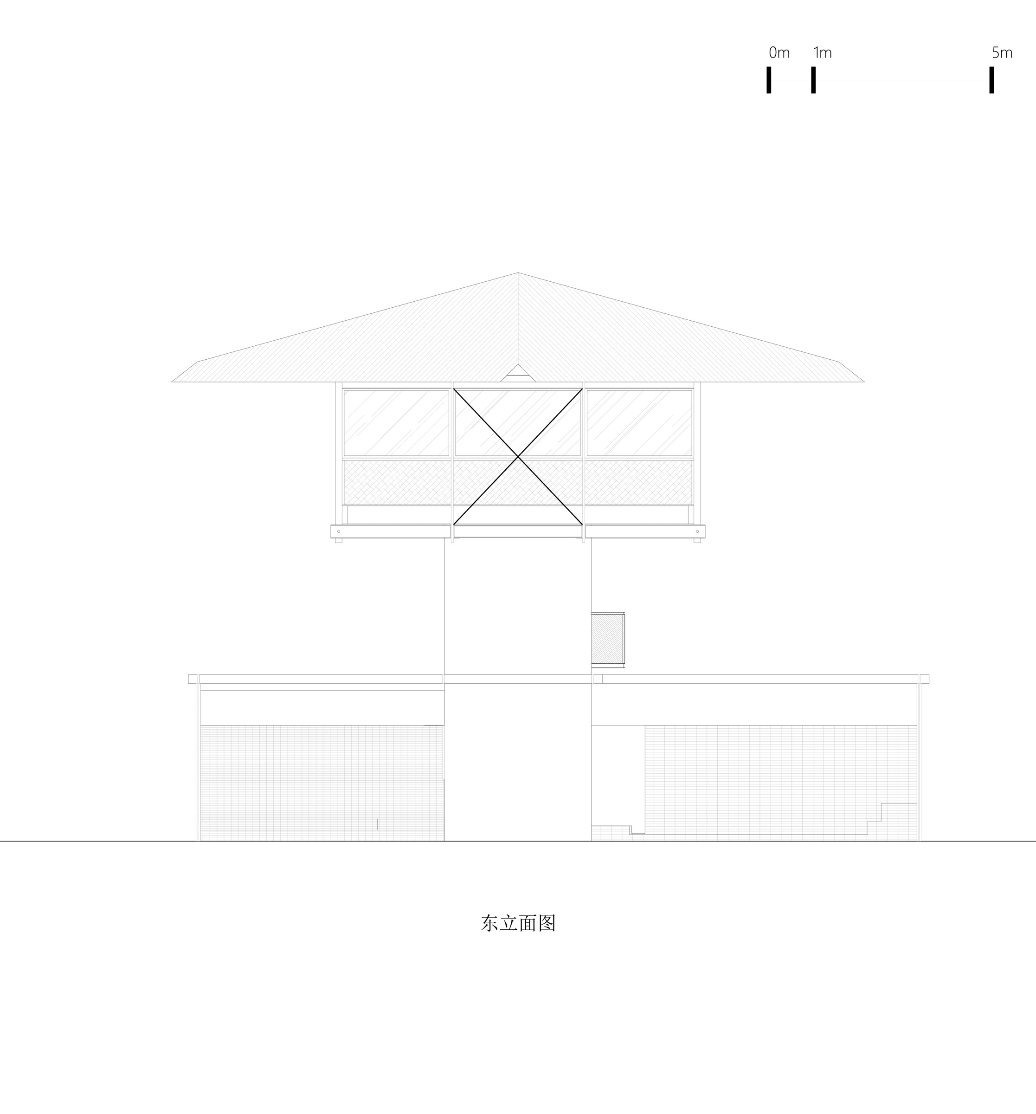
Eight steel channels laid across the reinforced roof beams carry the extended reading floor below. The channels are paired back to back and grip vertical steel hanger rods. A second set of channels beneath the original patrol platform connects to the same rods and supports the new deck. Wood-plastic composite boards keep the extension relatively light. The extra width leaves room for two people to pass alongside a seated reader.
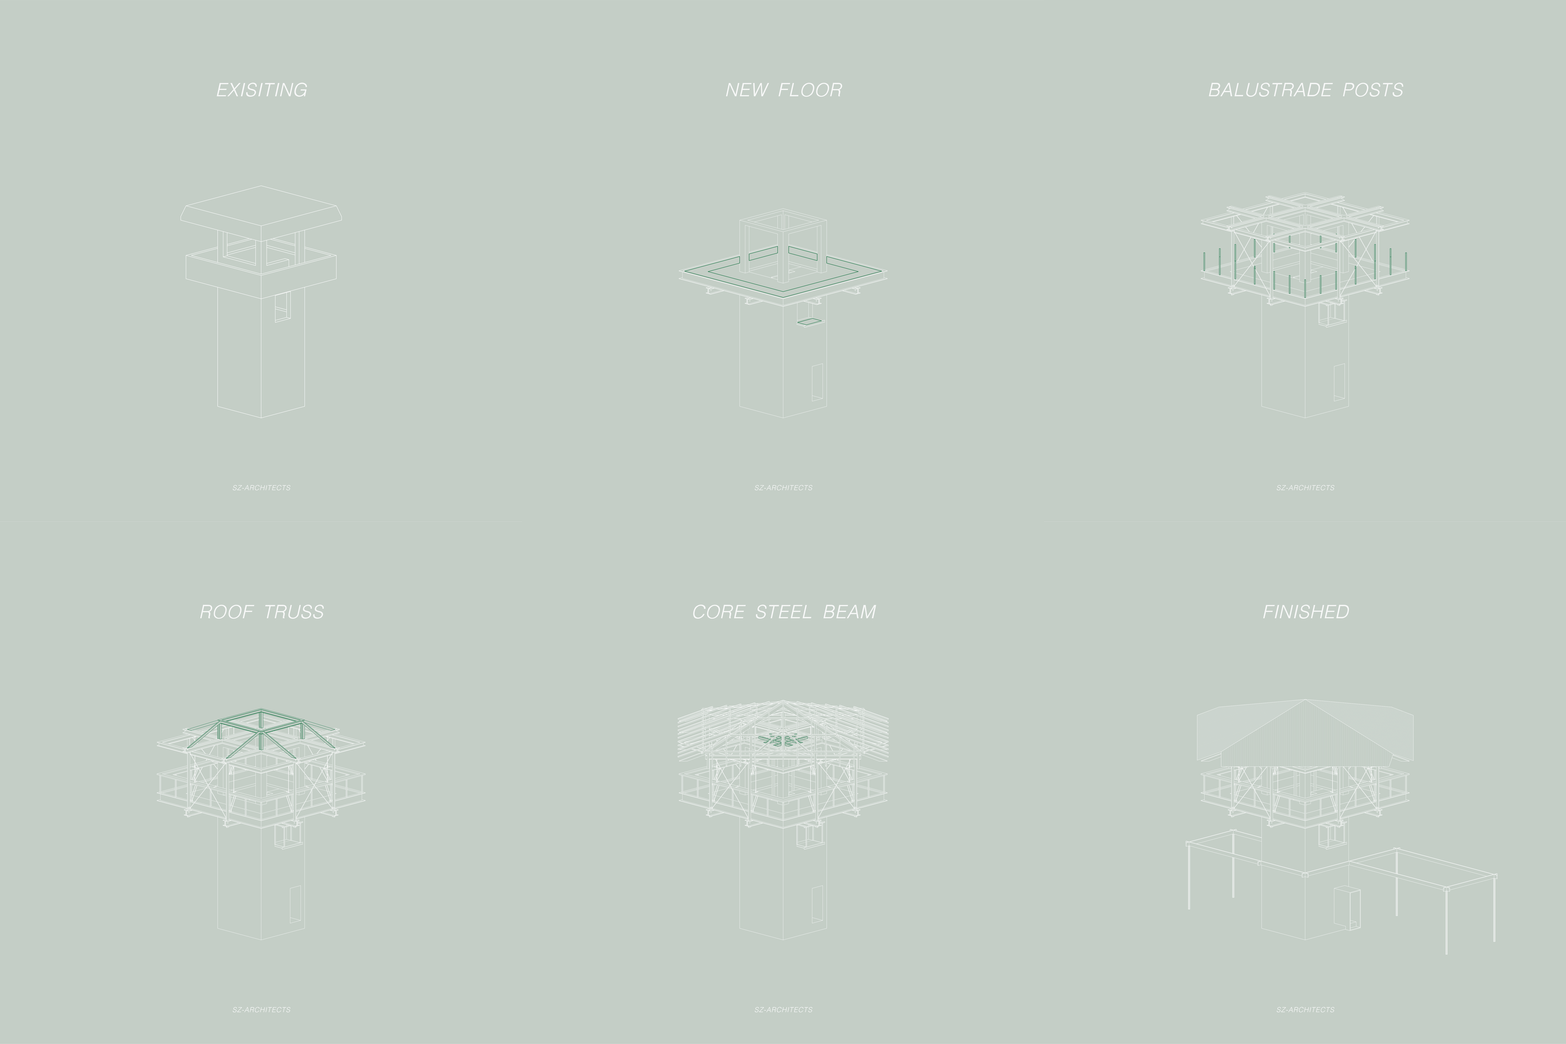
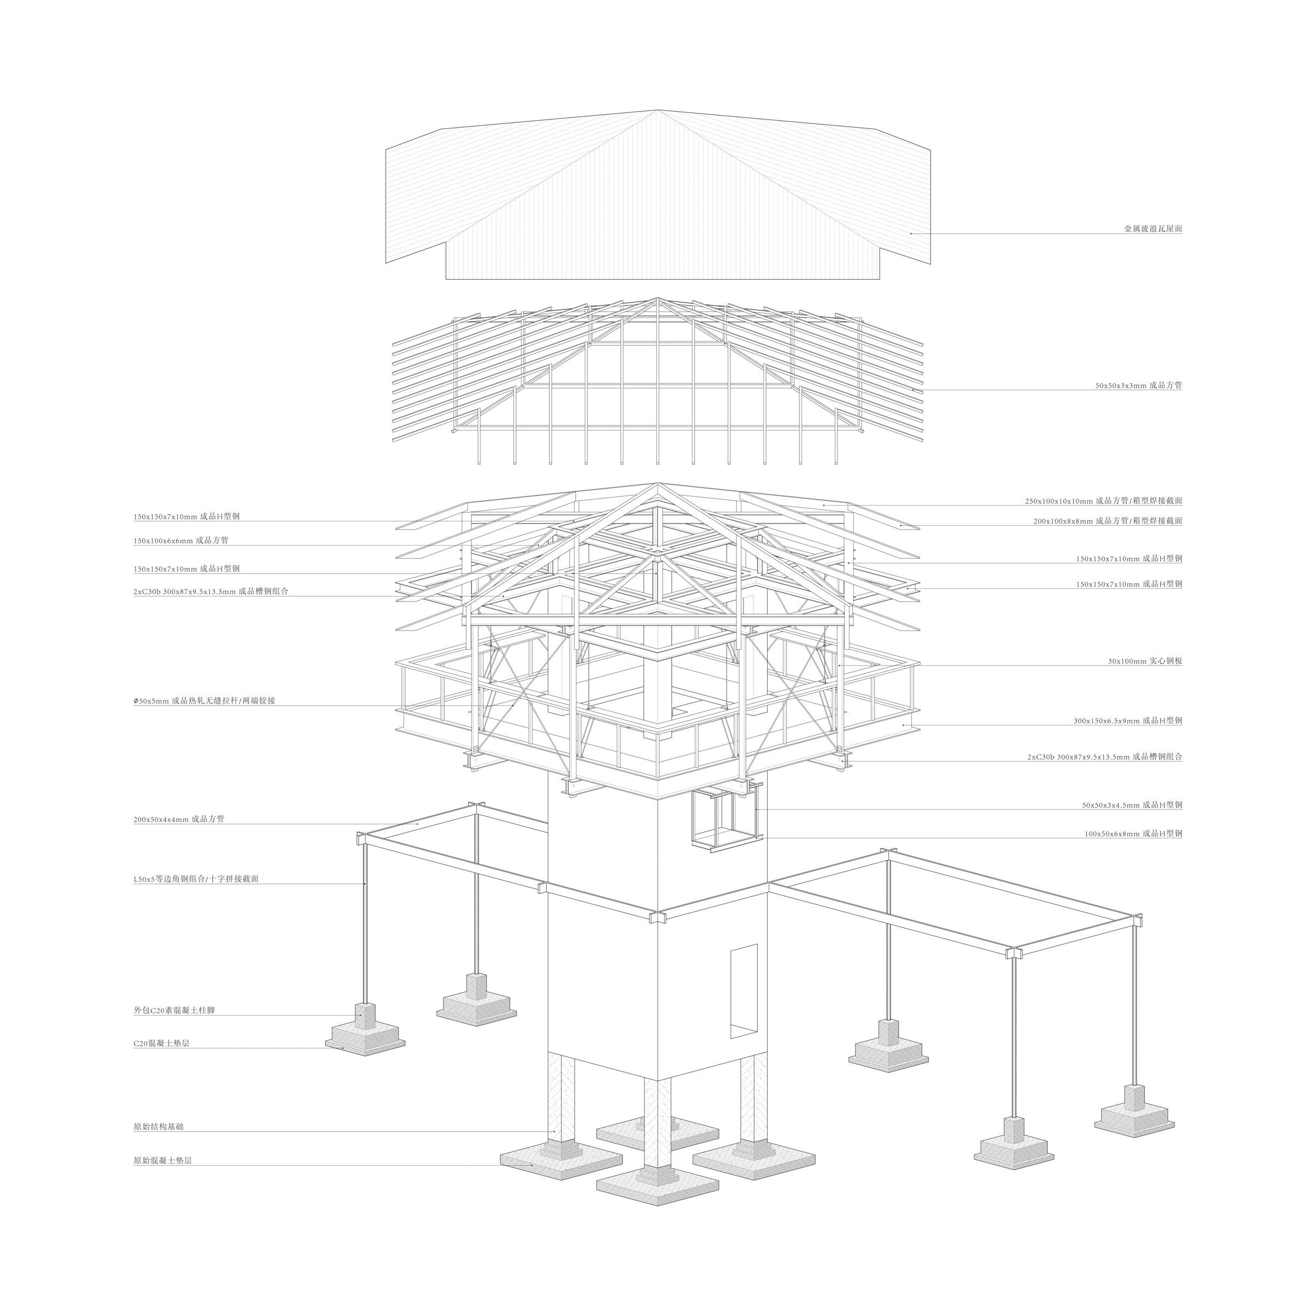
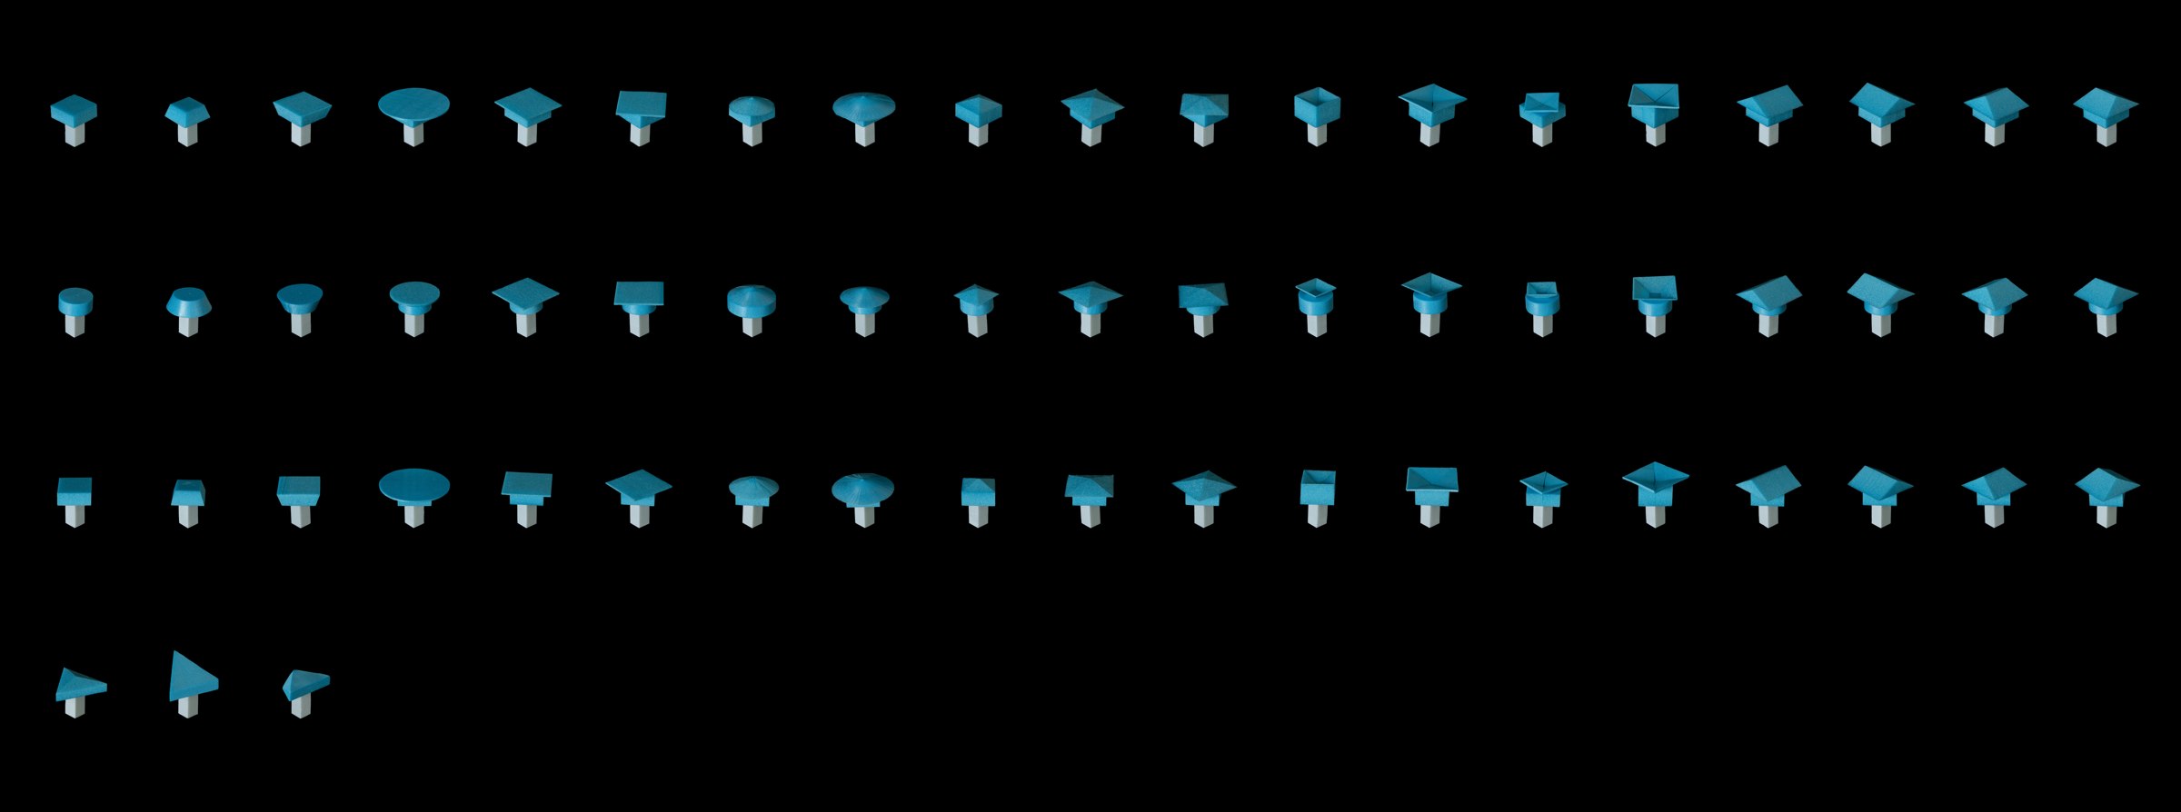
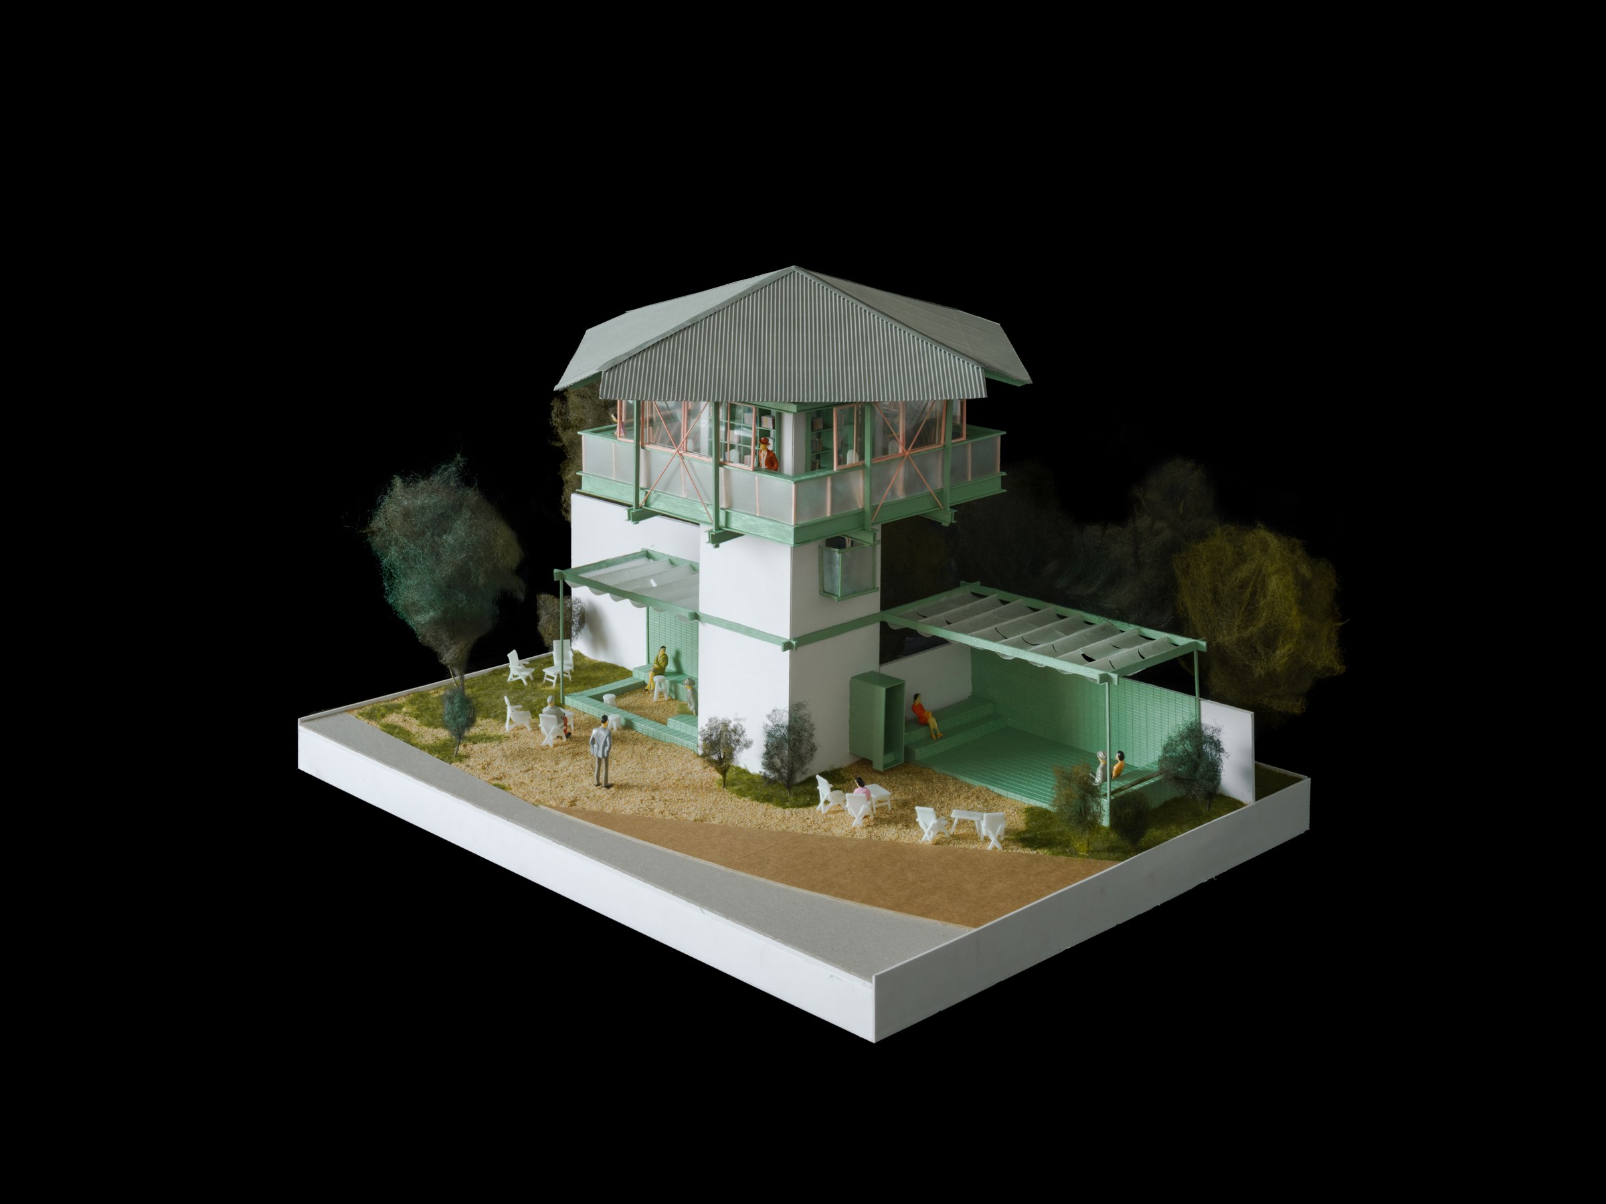
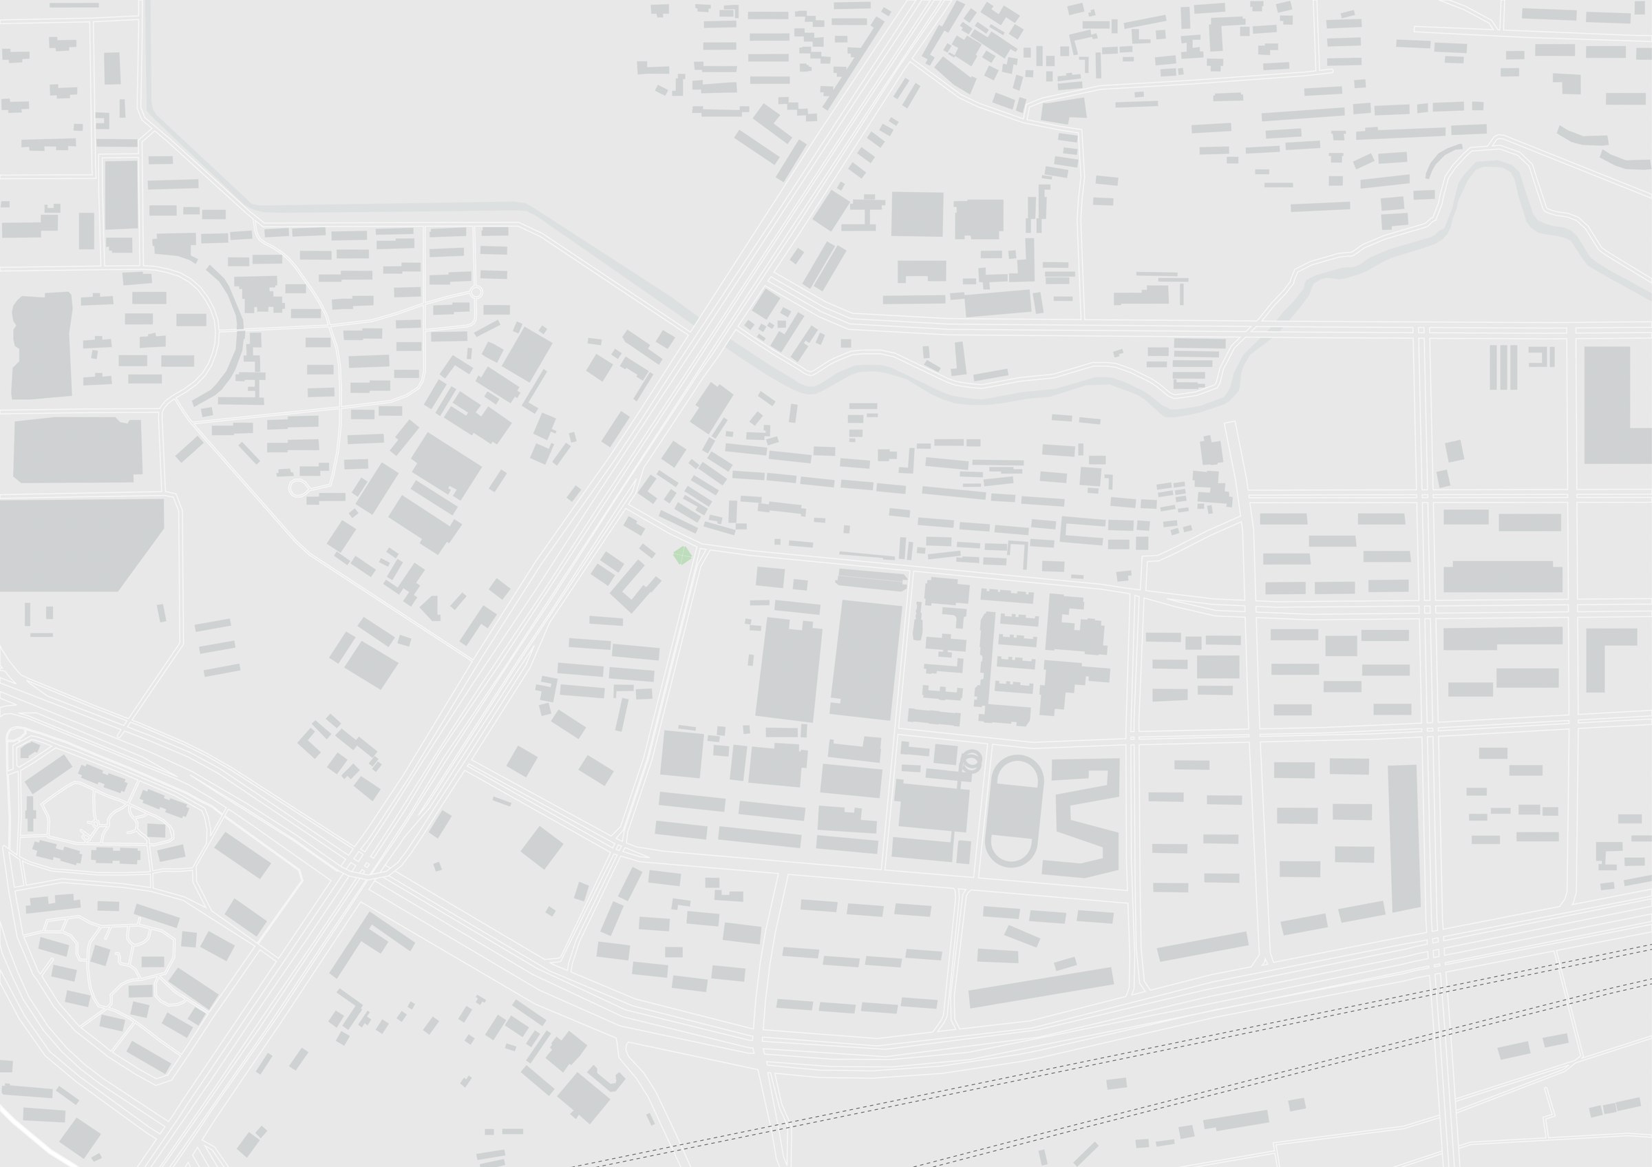
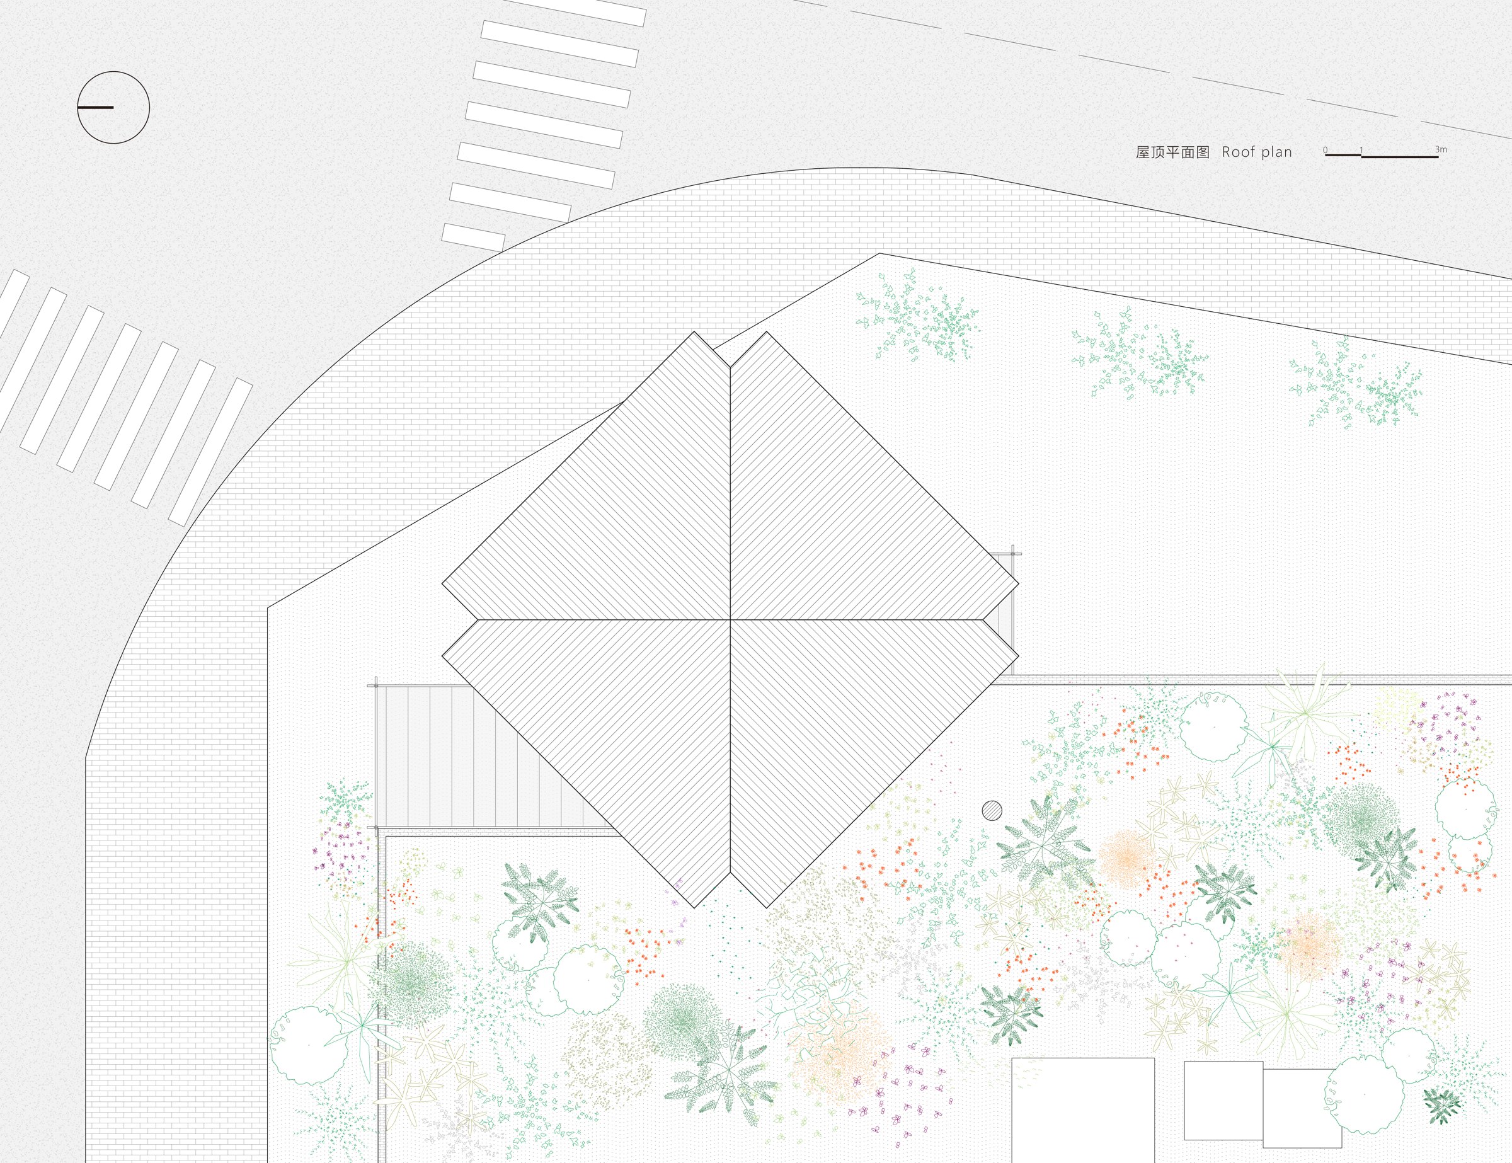
The shape of the roof owes as much to the street as to the floor below. Two high-voltage lines pass close to the west side of the tower. To clear them, the architects rotated the roof in plan and clipped its corners, producing a four-lobed outline. The study models show the relationship between the broad roof, the projecting balcony and the narrow shaft that meets the ground.
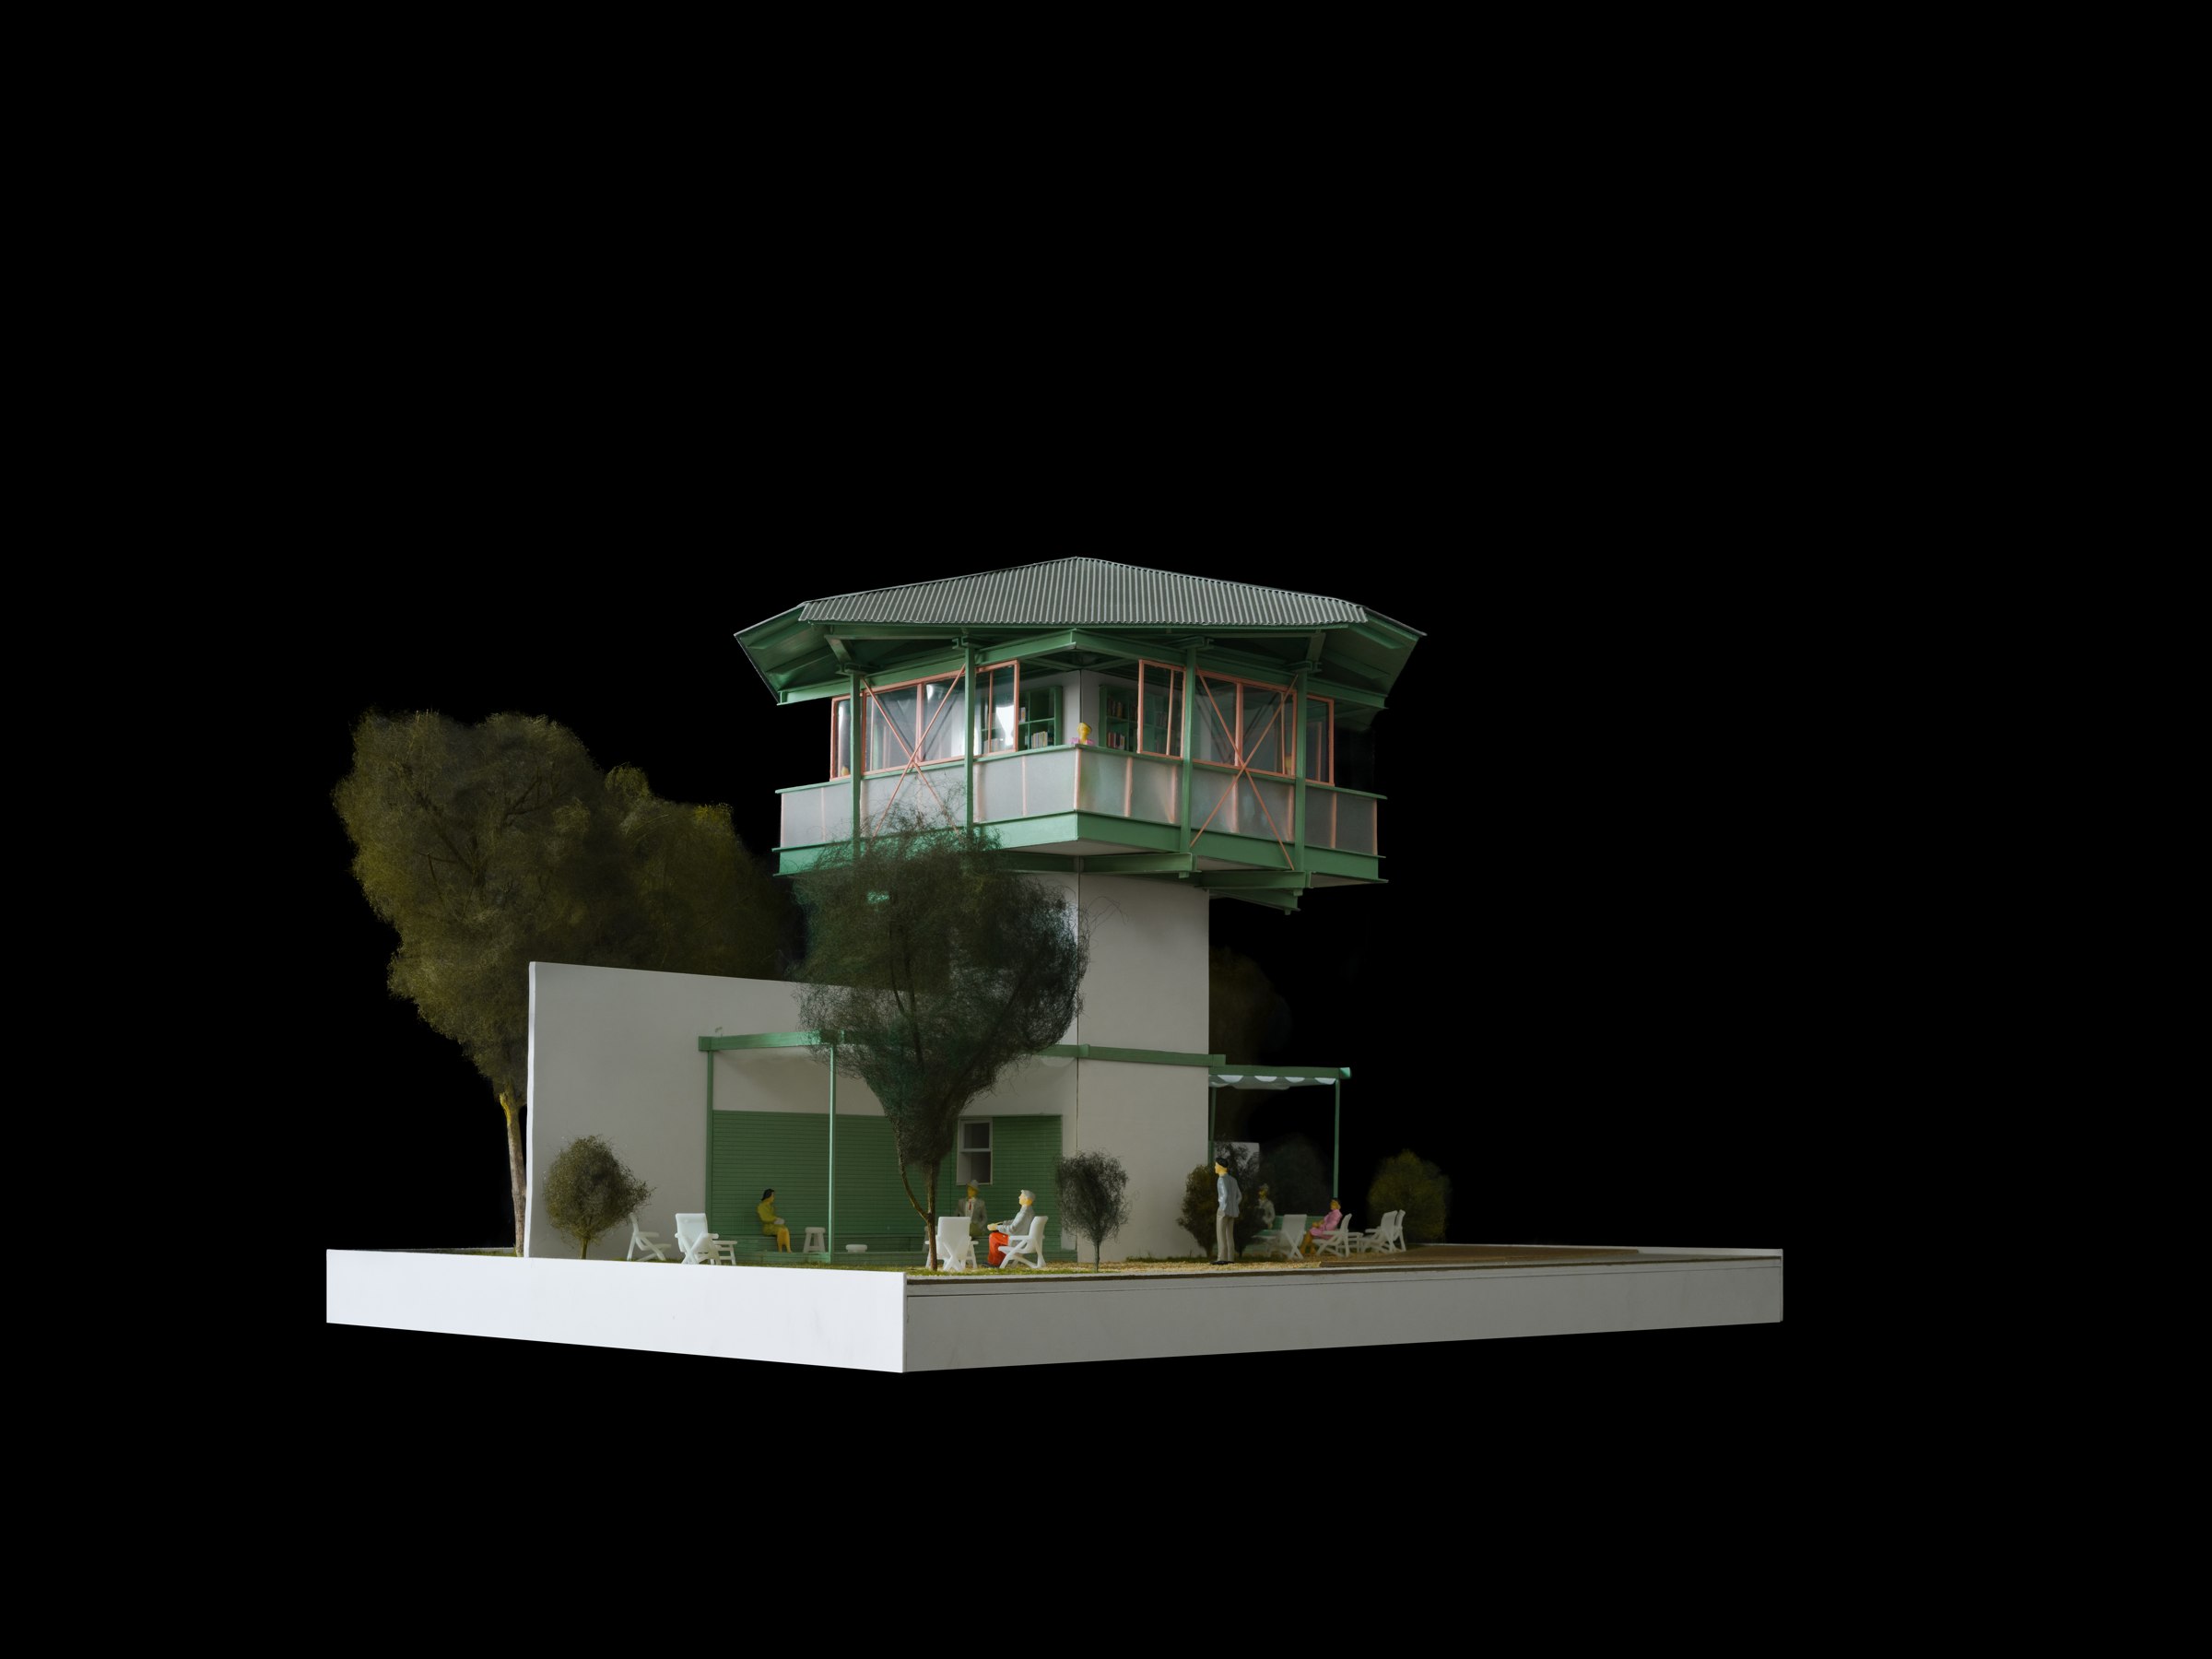
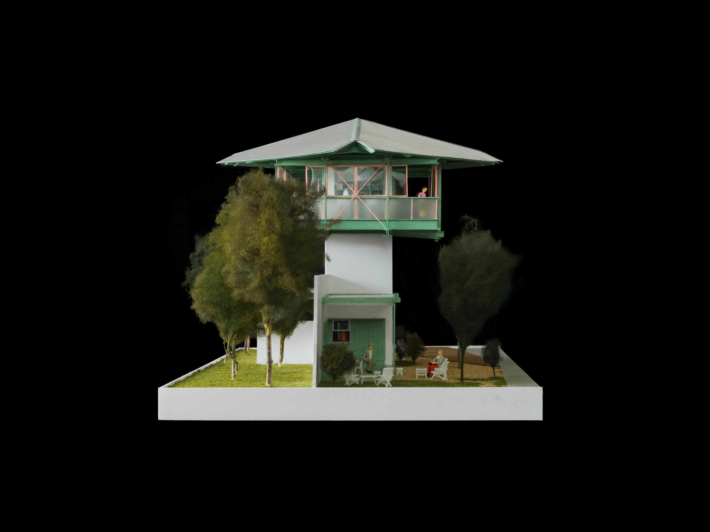
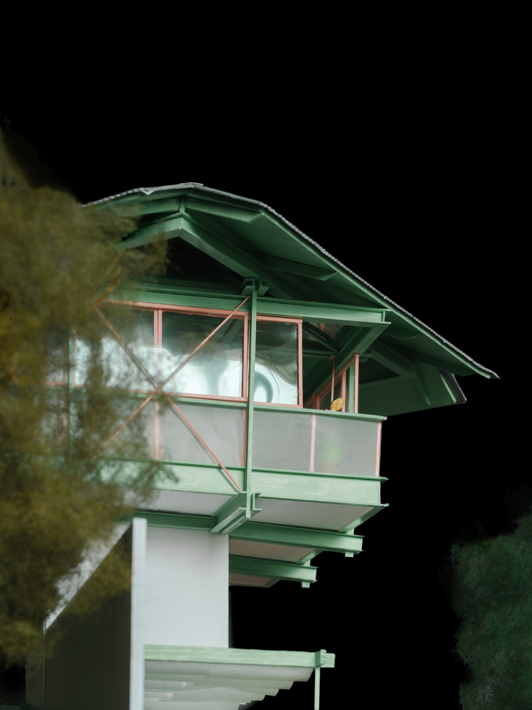
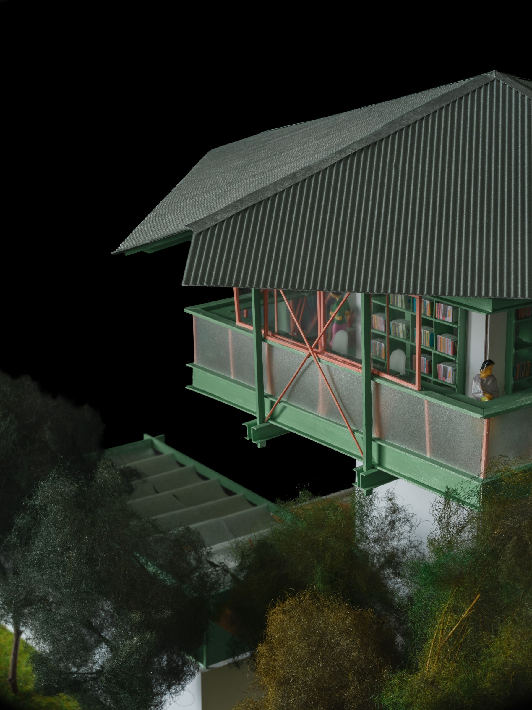
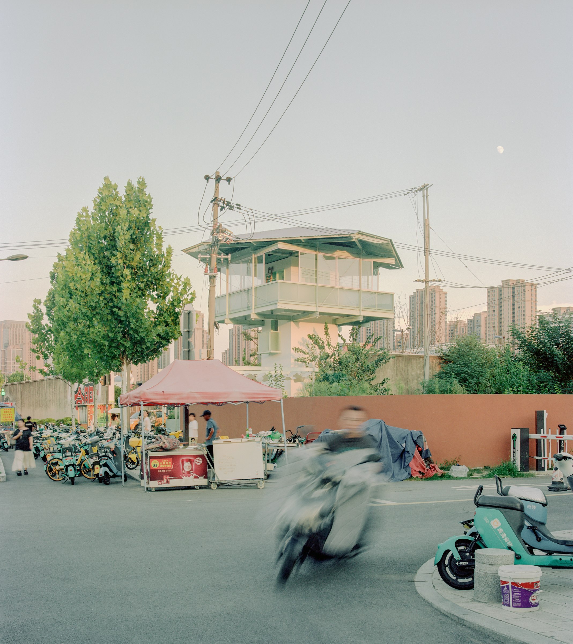
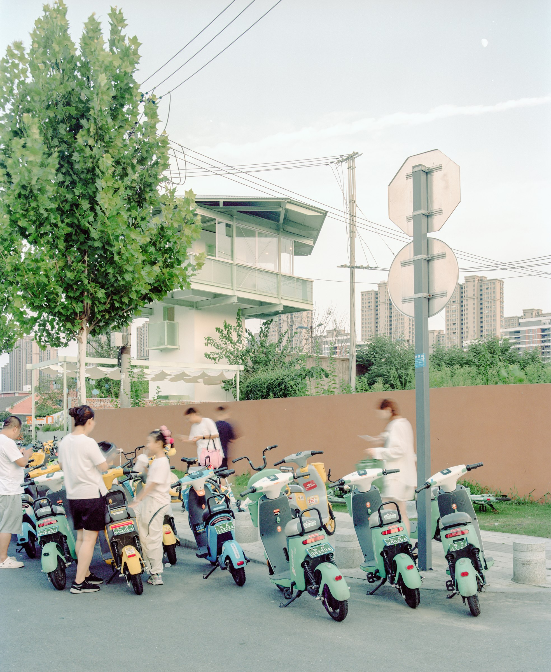
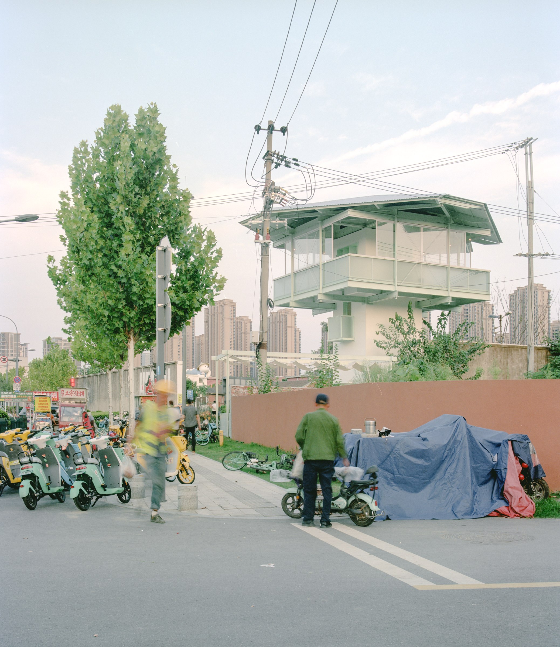
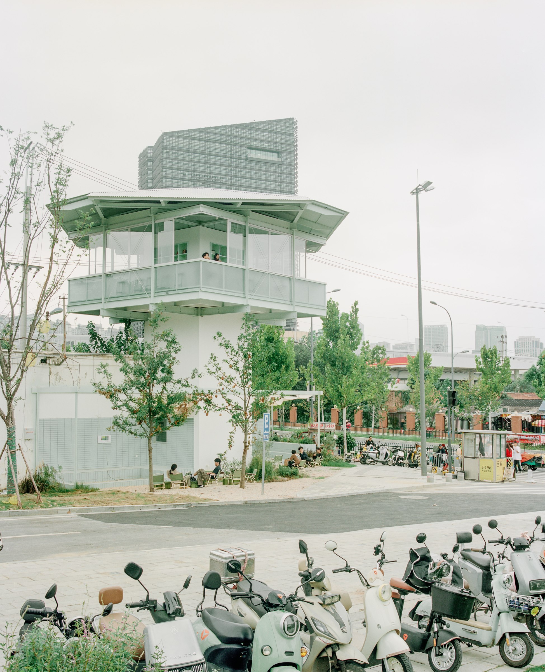
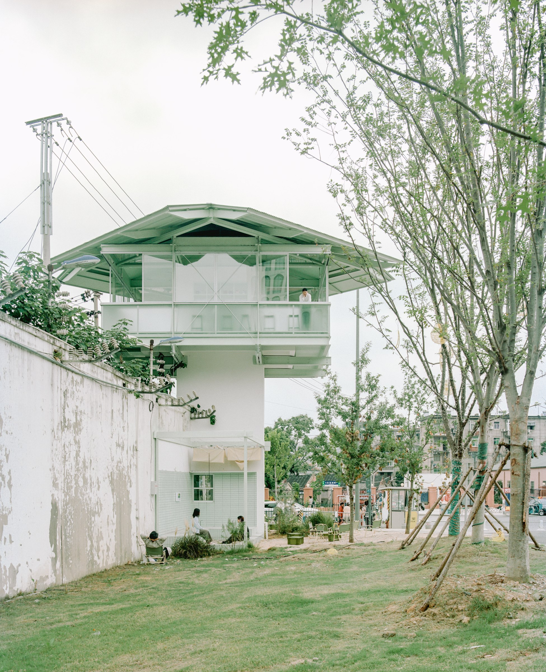
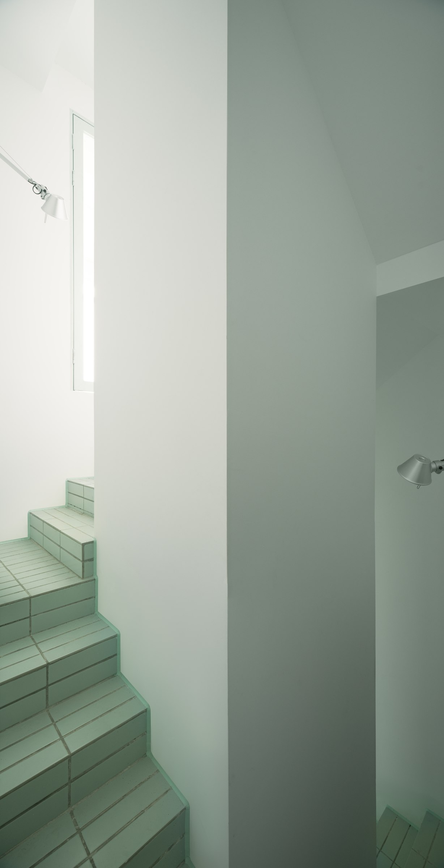
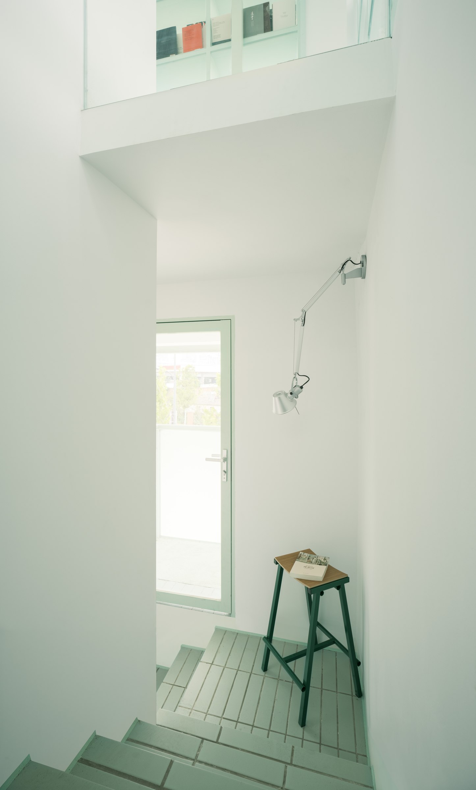
Readers reach the upper floor by the reinforced stair. Its plasterboard enclosure forms a service shaft, with shelves around the core at the entrance to the reading room. Removing the low walls beneath the old window sills made room for shelving on all four sides. A combination of diagonal props and slender hangers supports the desks at the perimeter.
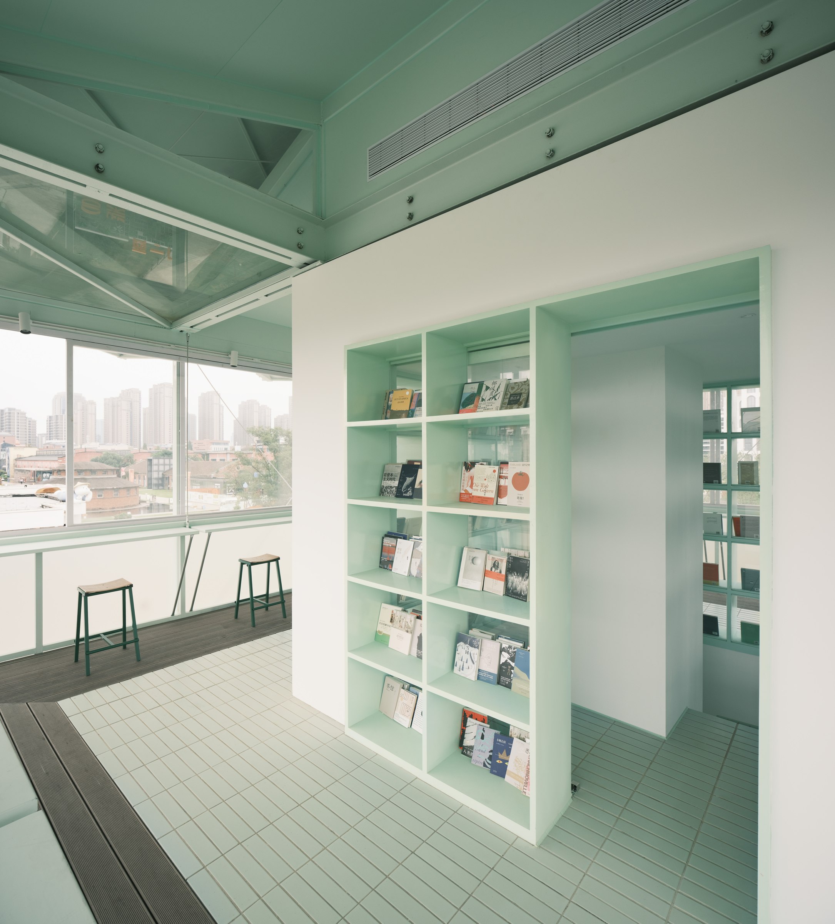
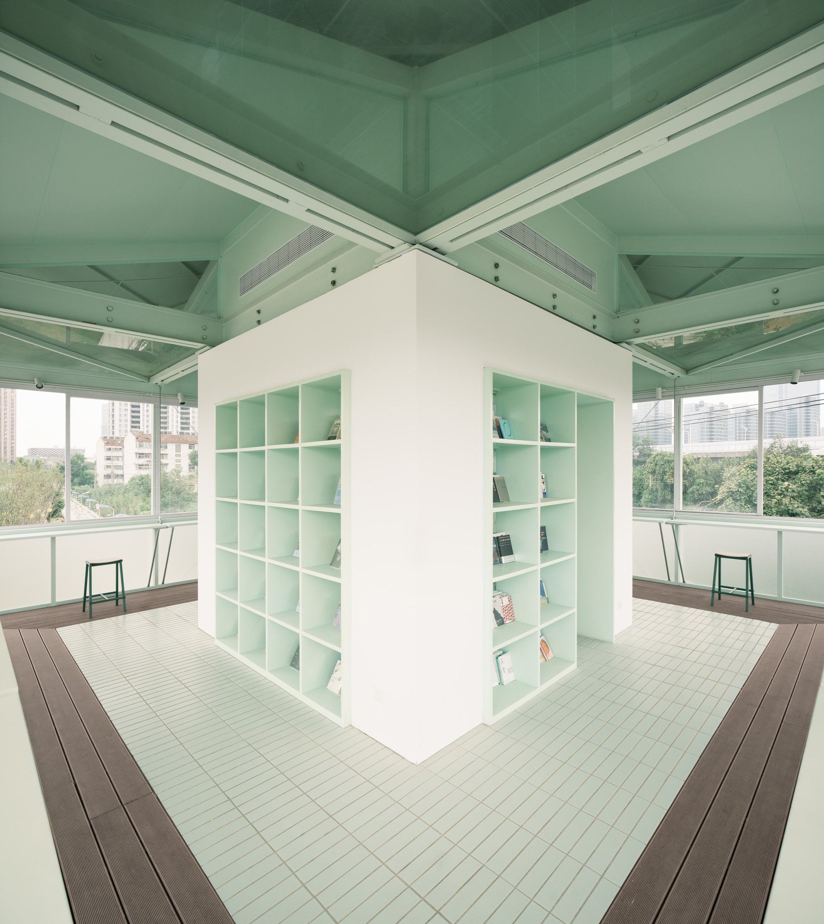
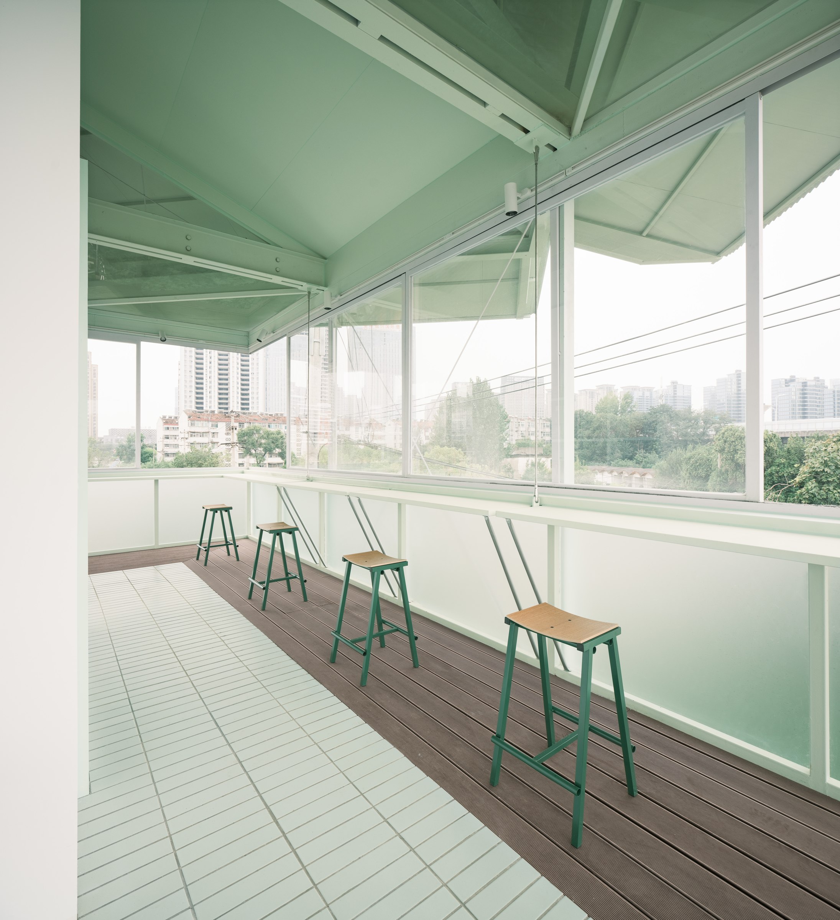
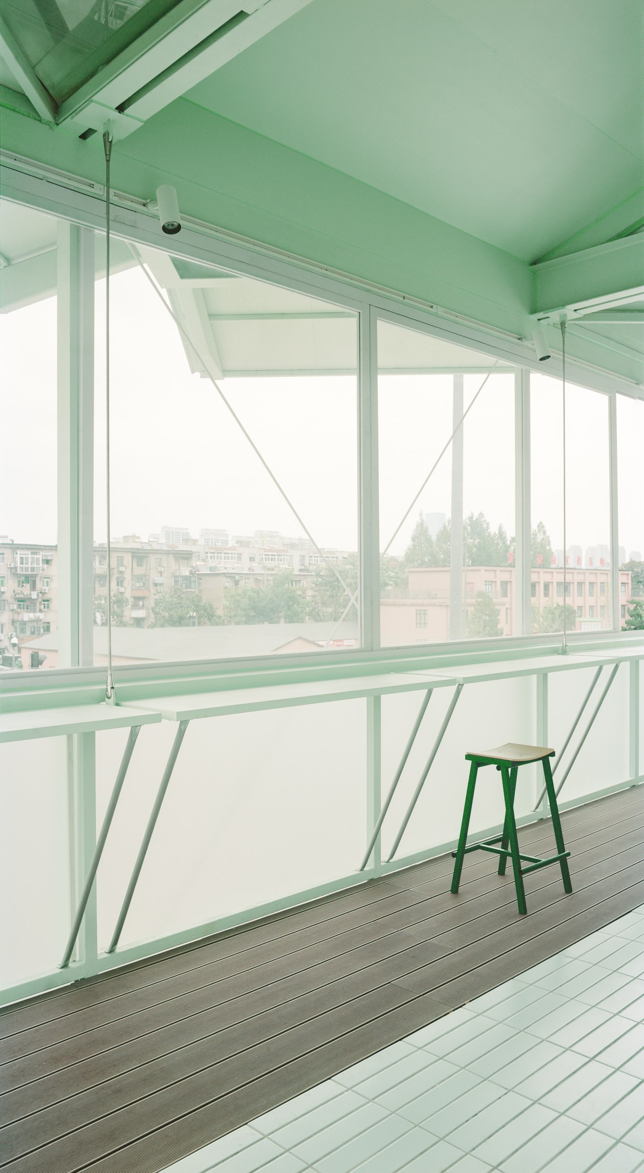
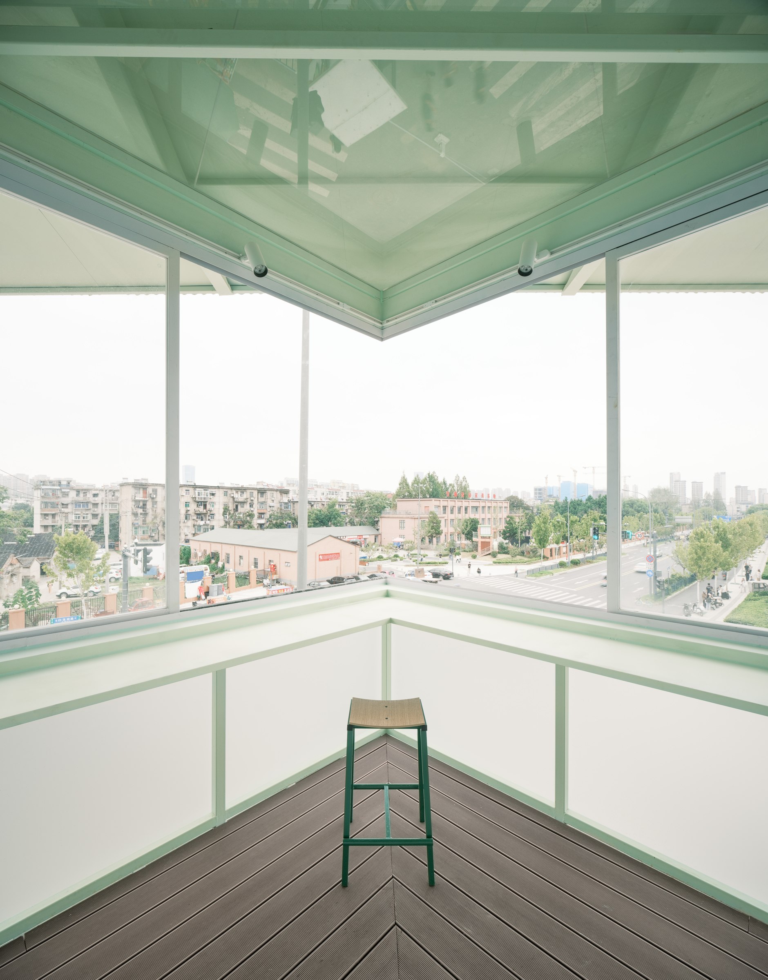
Sliding windows open at the four corners, leaving the desks beside them open to views of the park. After dark, the lit room is visible from the junction above the old perimeter wall.
Drawings
Project Credits
Project A Very Small 24-hour Bookstore
Location Northwest Gate, Hechai 1972, Hefei, Anhui Province, China
Gross built area 70 m²
Design period June 2024 to April 2025
Completion December 2025
Client A Very Small Bookstore
Architecture SZ-Architects / @sz_architecture
Lead architects Zhikun Zhang, Yue Liu
Design team Yaning Shen, Deyong Kong
Structural design iStructure Design & Consulting Co., Ltd. (Xiaotian Yang, Kunying Wu, Zhe Wang)
Landscape Nanjing Jianzhi Horticulture Co., Ltd.
Contractor Hefei Guyu Construction Decoration Engineering Co., Ltd.
Structural reinforcement Zhongbai Engineering Design Group Co., Ltd.
Property management Hefei Bintou Cultural and Creative Development Co., Ltd.
Materials Wood-plastic composite flooring, green strip tiles, silver corrugated colour-coated steel sheets and white latex paint
Photography Mata Okawa / @mata_okawa and SZ-Architects / @sz_architecture
Cover photograph Mata Okawa
Project film SZ-Architects
Film music A-muzik studio
Related Posts
Previous Post
Next Post
- Casa RC rebuilds a Bergamo apartment around its old corridor

- Gunz & Künzle builds the Cantonal School Wattwil around a terraced timber atrium

- Mathieu Paradis turns surplus scaffolding into Contrepoids and Grue

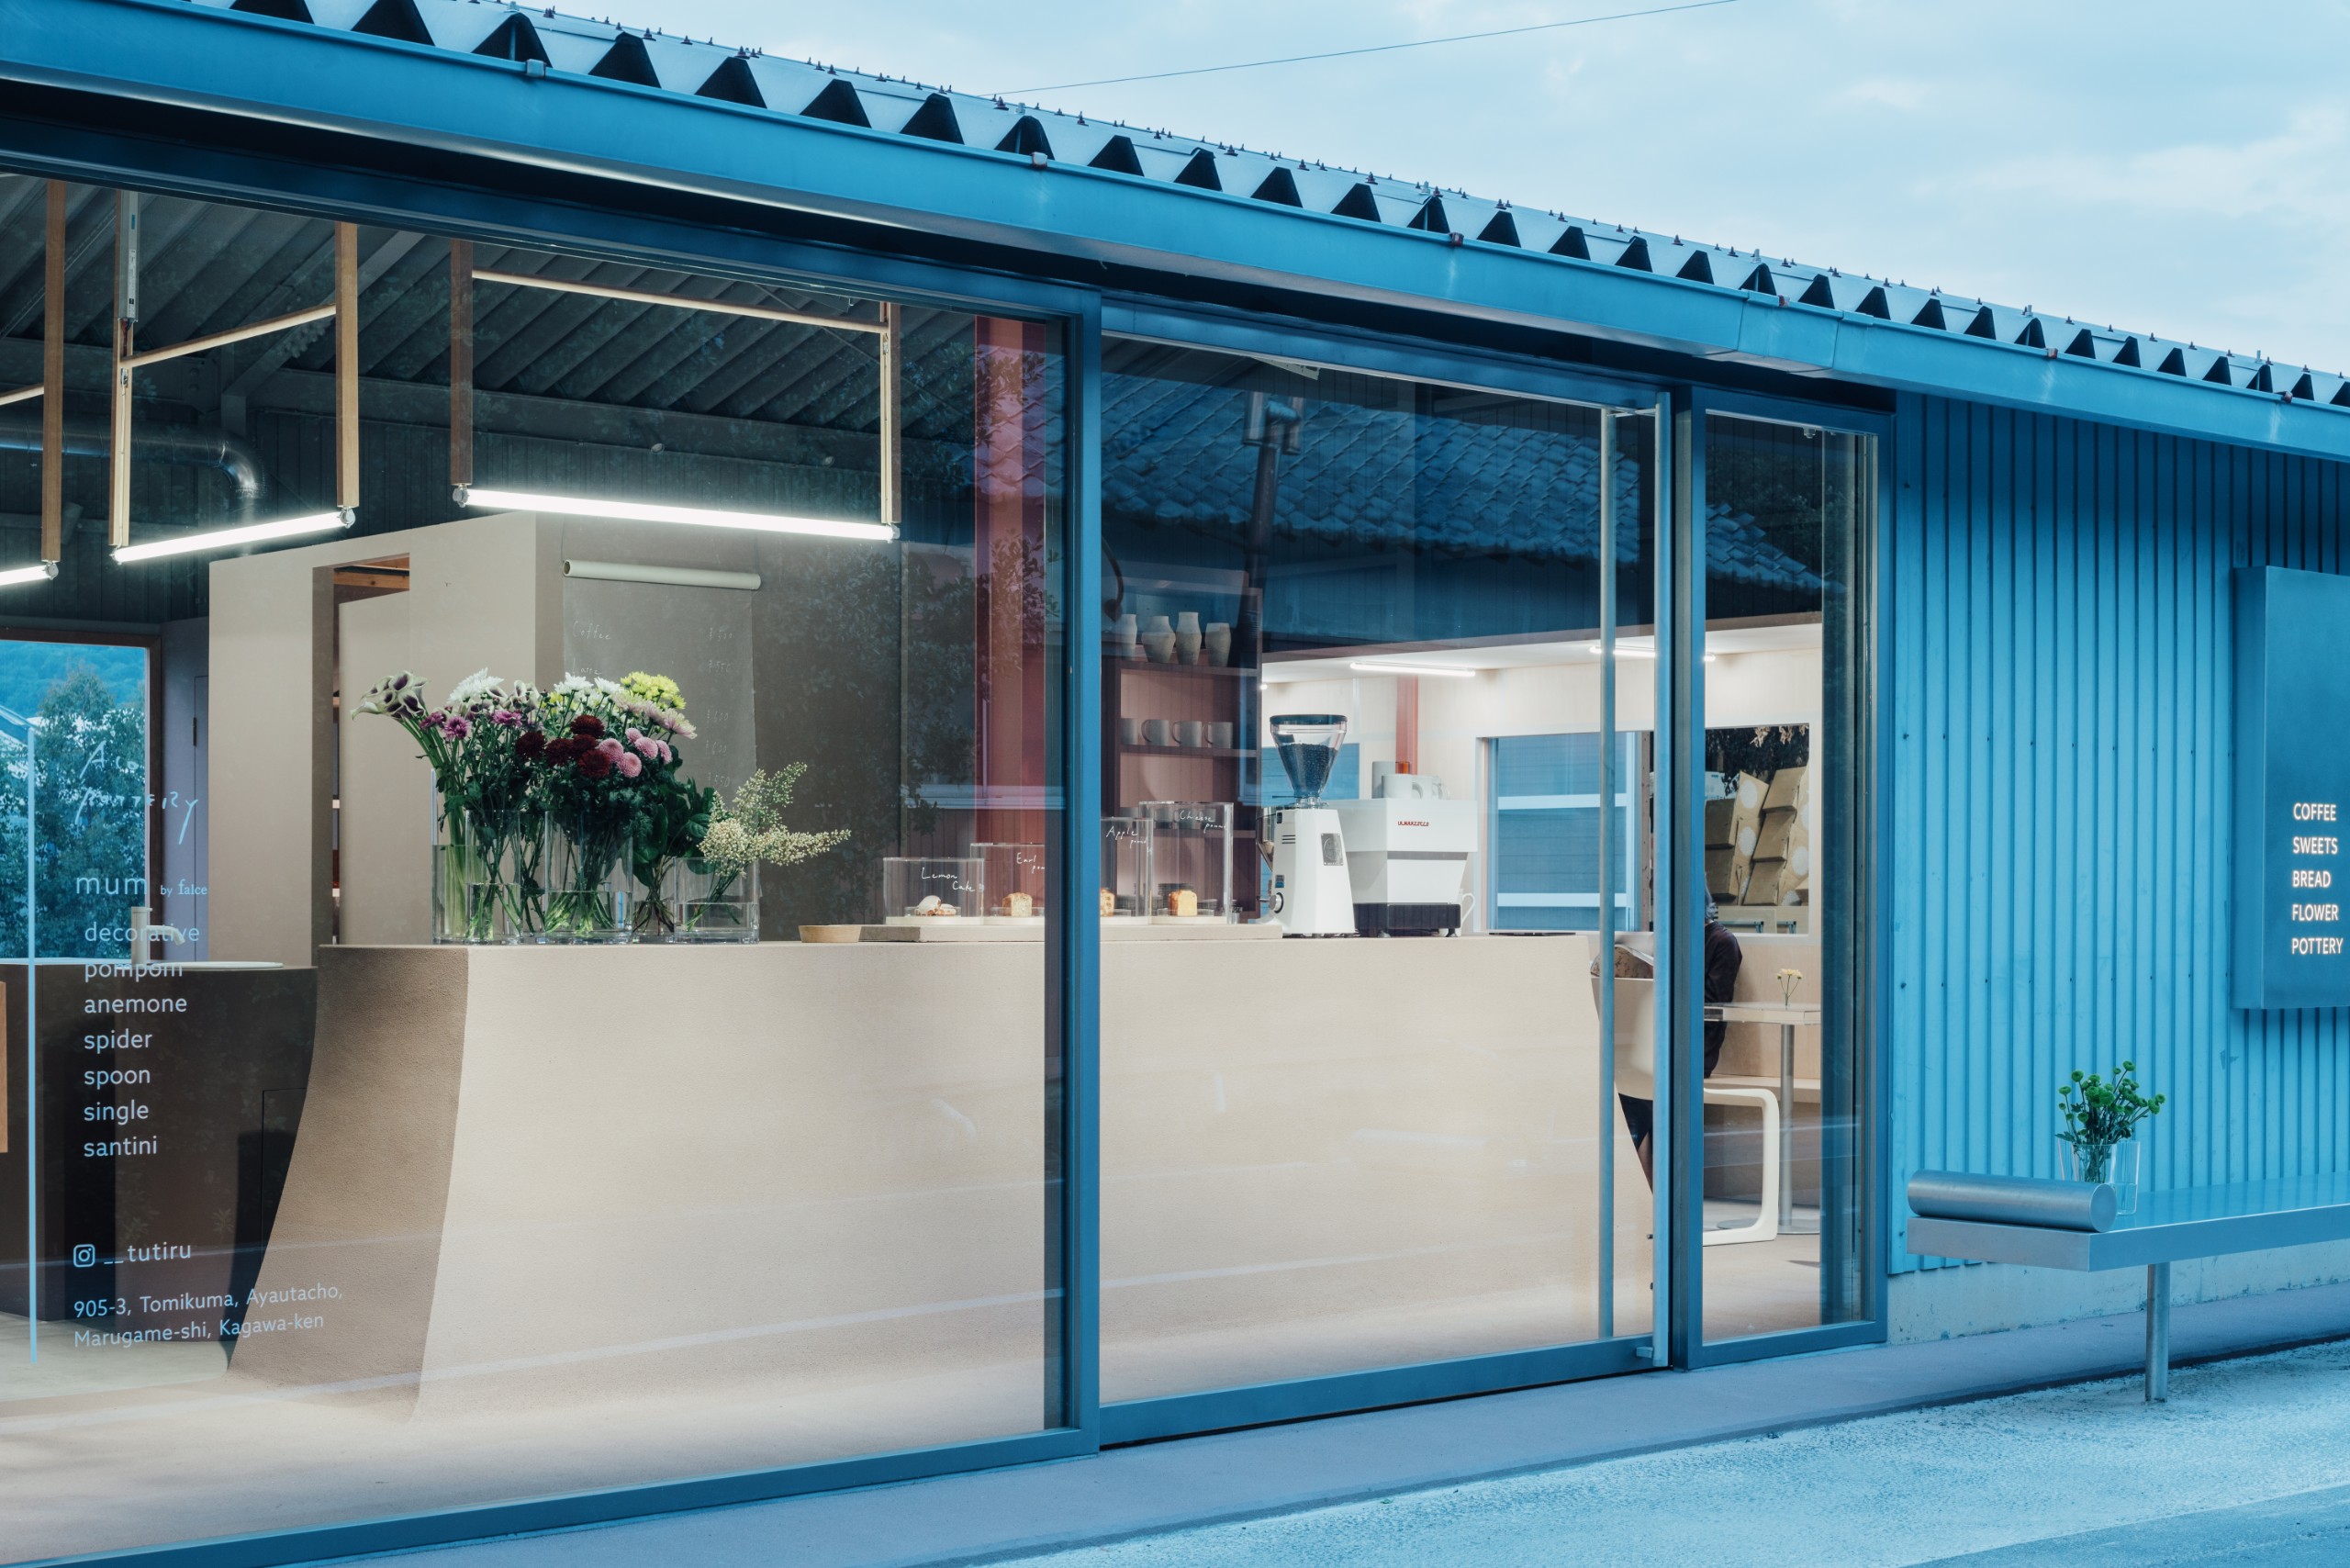
- On a mum farm in Marugame, tutiru opens a café and flower store in a steel warehouse
- A reading room hangs from the roof of a former prison watchtower in Hefei

- A room scaled to Anselm Kiefer’s Black Flakes in Künzelsau