Now Reading: TAC! 2026 brings two temporary pavilions to Sestao and Barcelona
- 01
TAC! 2026 brings two temporary pavilions to Sestao and Barcelona

TAC! 2026 brings two temporary pavilions to Sestao and Barcelona
At two very different sites in Spain, TAC! 2026 places temporary architecture in direct conversation with the city. In Sestao, a circular structure responds to the legacy of steel production; in Barcelona, a modular canopy creates a shifting patch of shade in a busy cultural square. Together, the two pavilions examine how modest, reversible structures can give public space a new purpose without claiming permanence.
The fifth edition of TAC! Festival de Arquitectura Urbana, organised by Spain’s Ministry of Housing and Urban Agenda in collaboration with Fundación Arquia, brings the work of emerging architects into the public realm. Its 2026 programme considers architecture and energy through two contrasting urban settings, with activities taking place around each installation.
FERRUM: industrial memory in Sestao
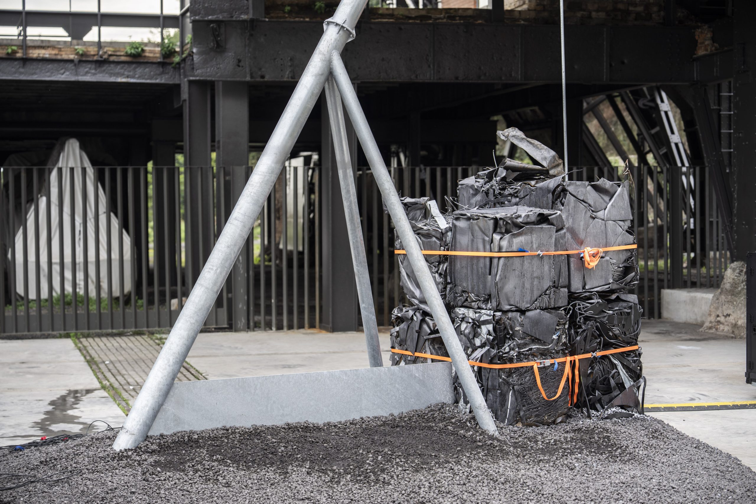
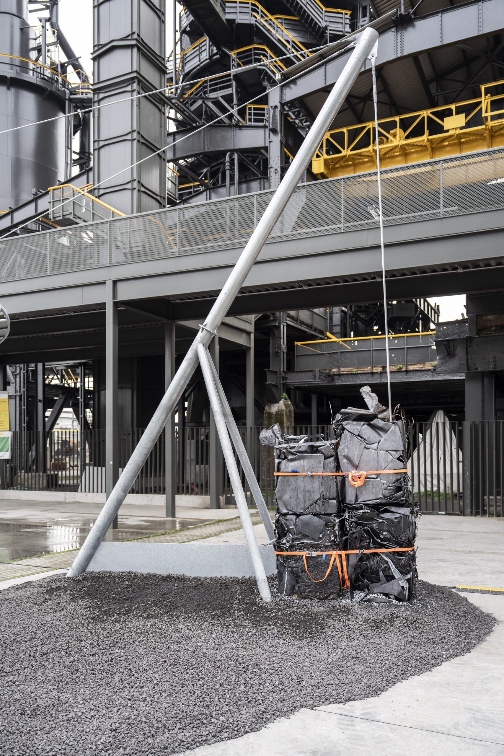
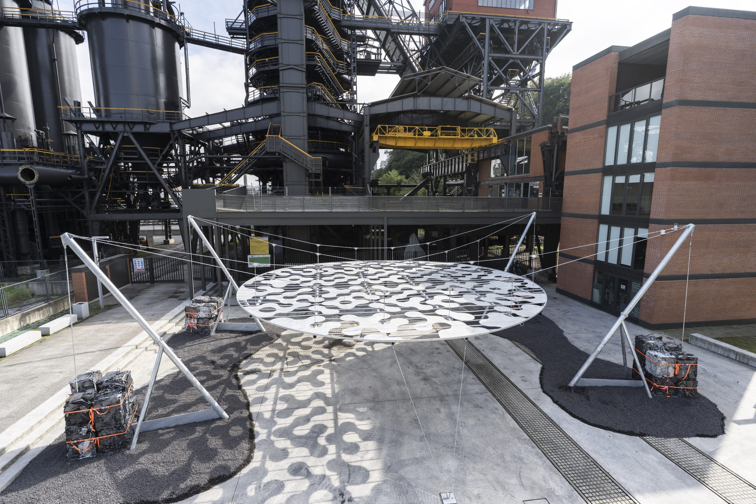
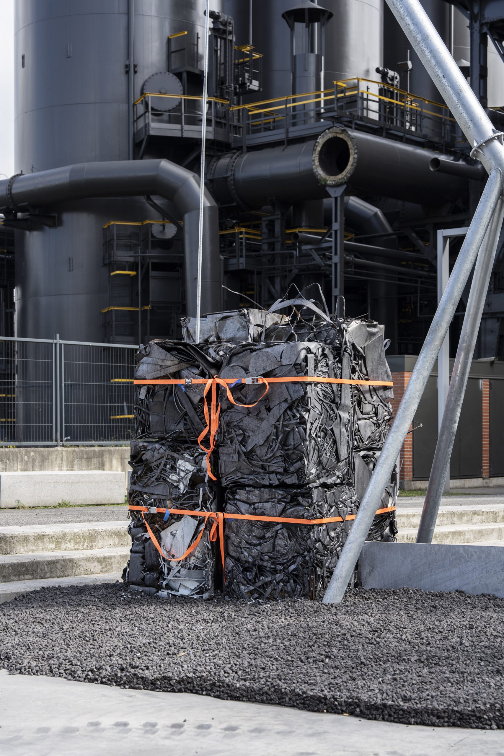
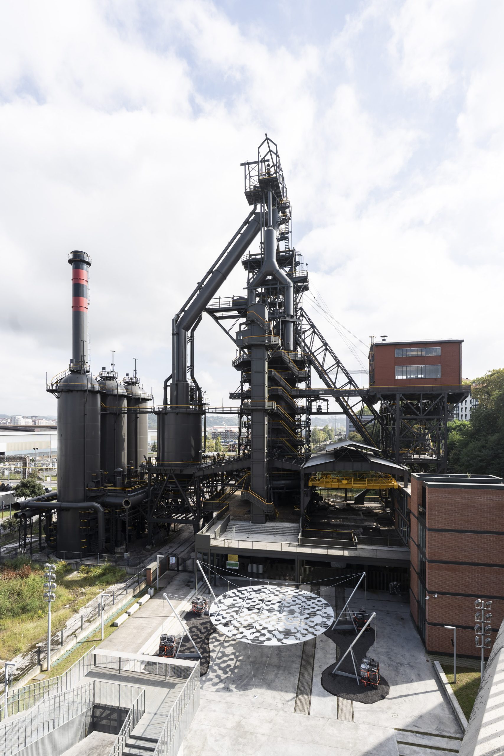
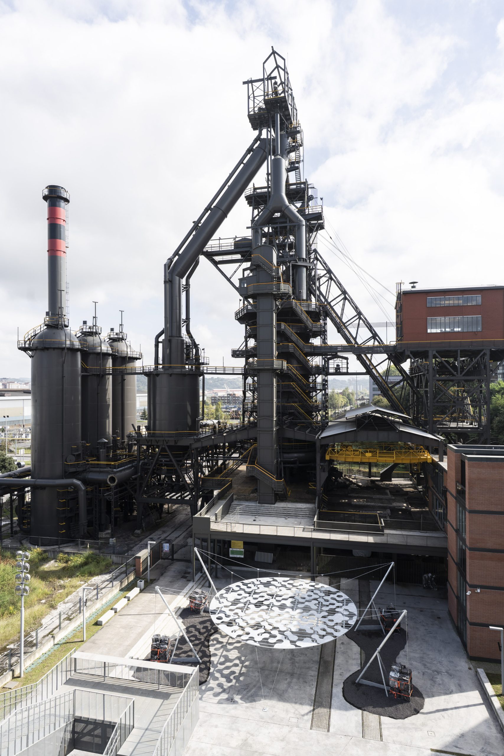
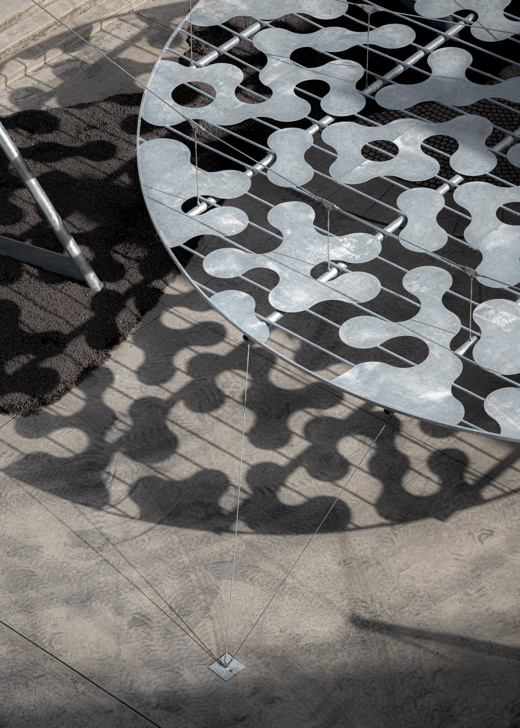
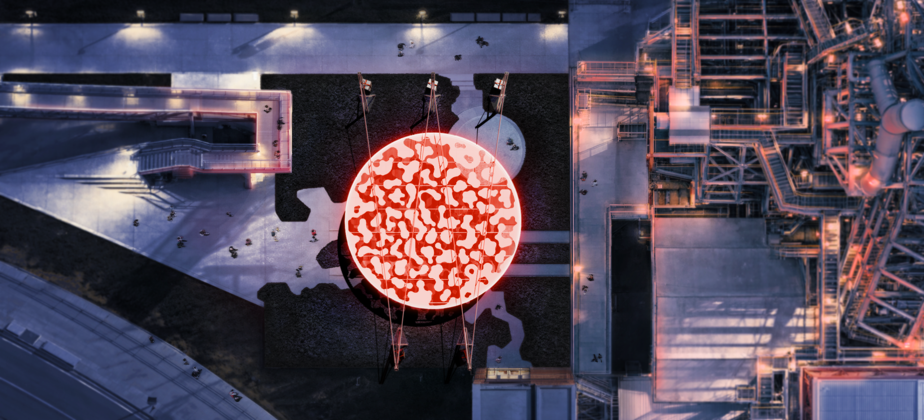
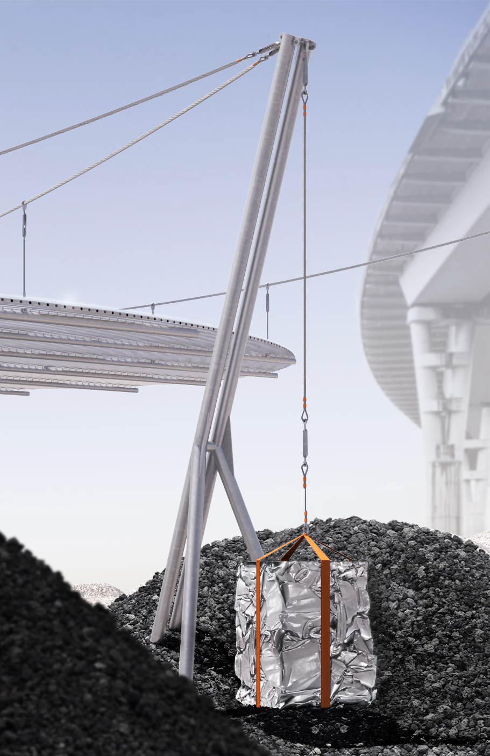
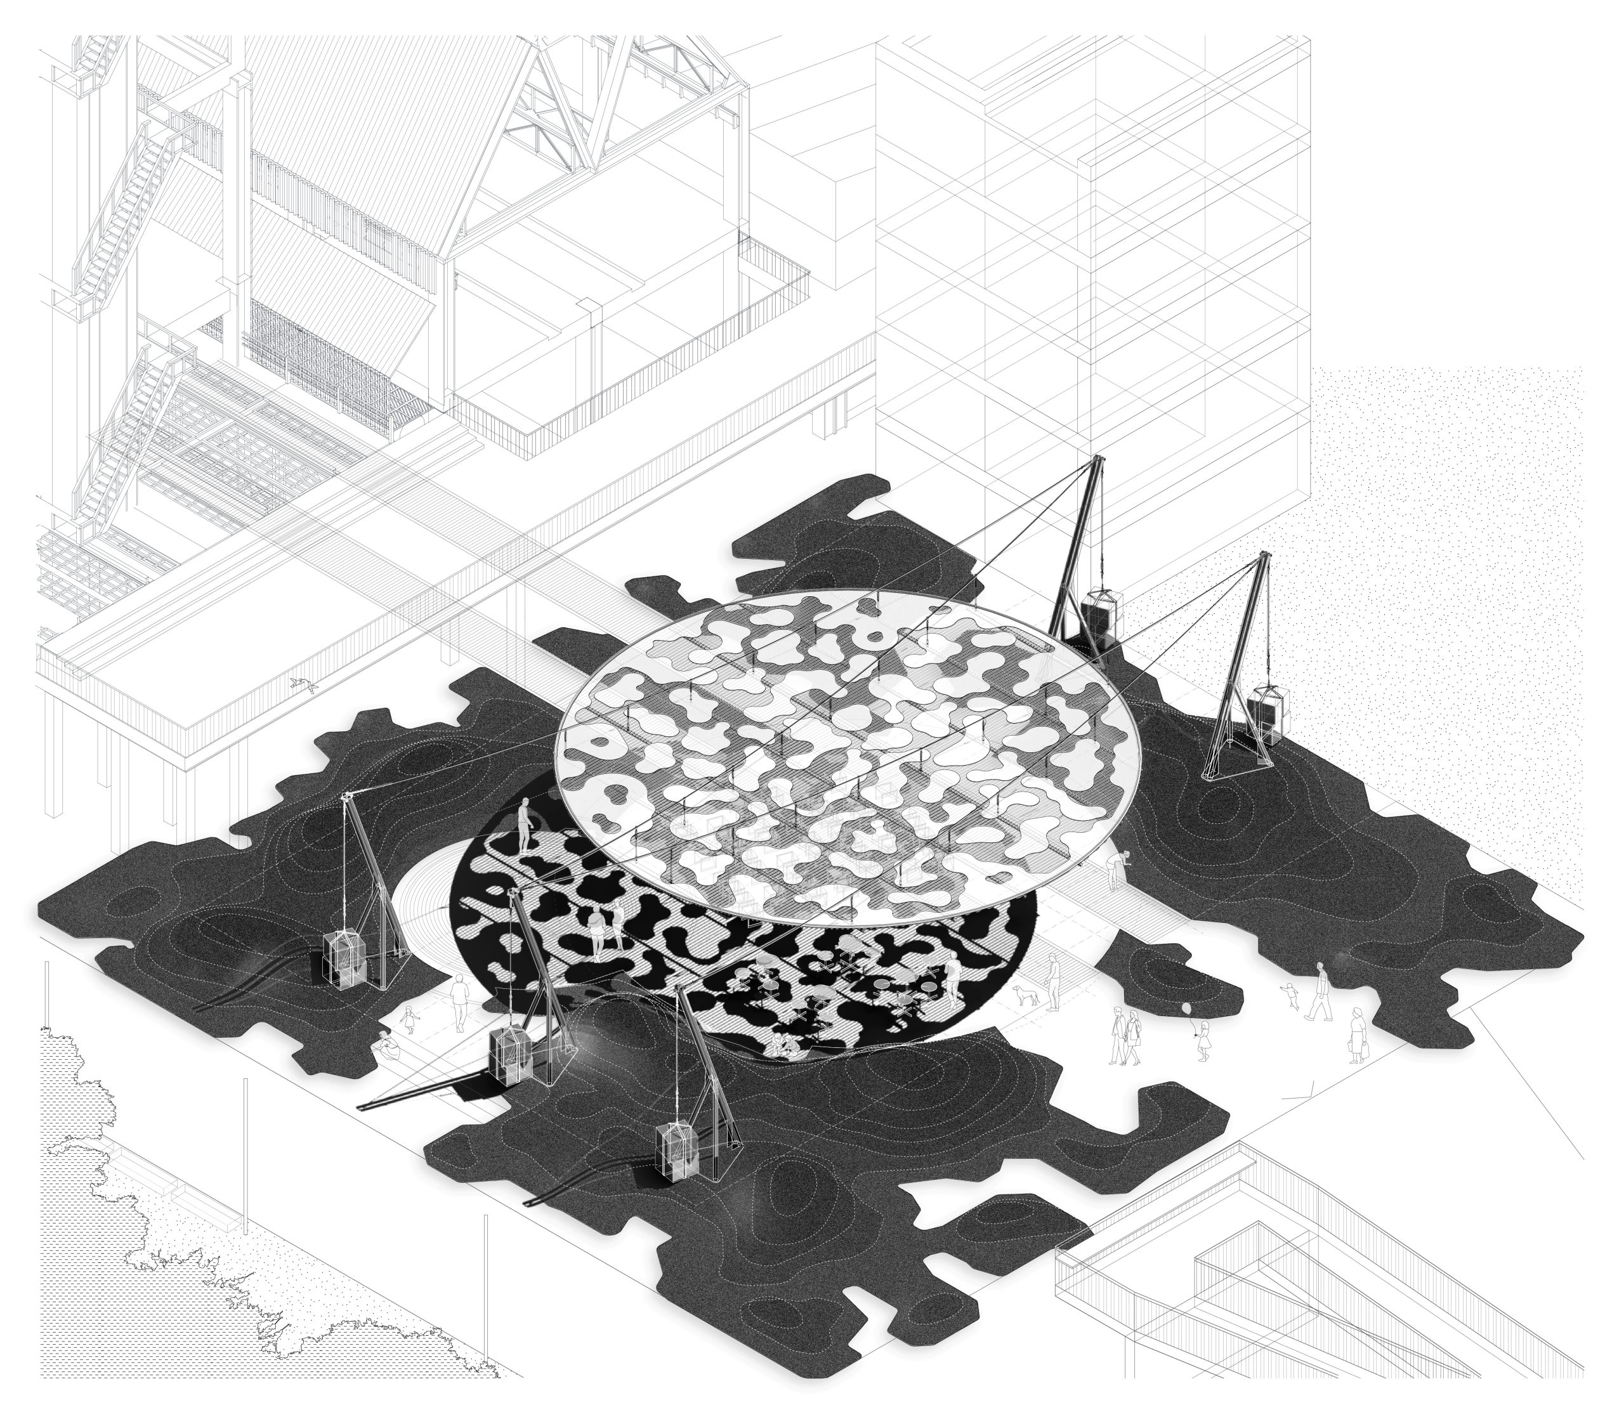
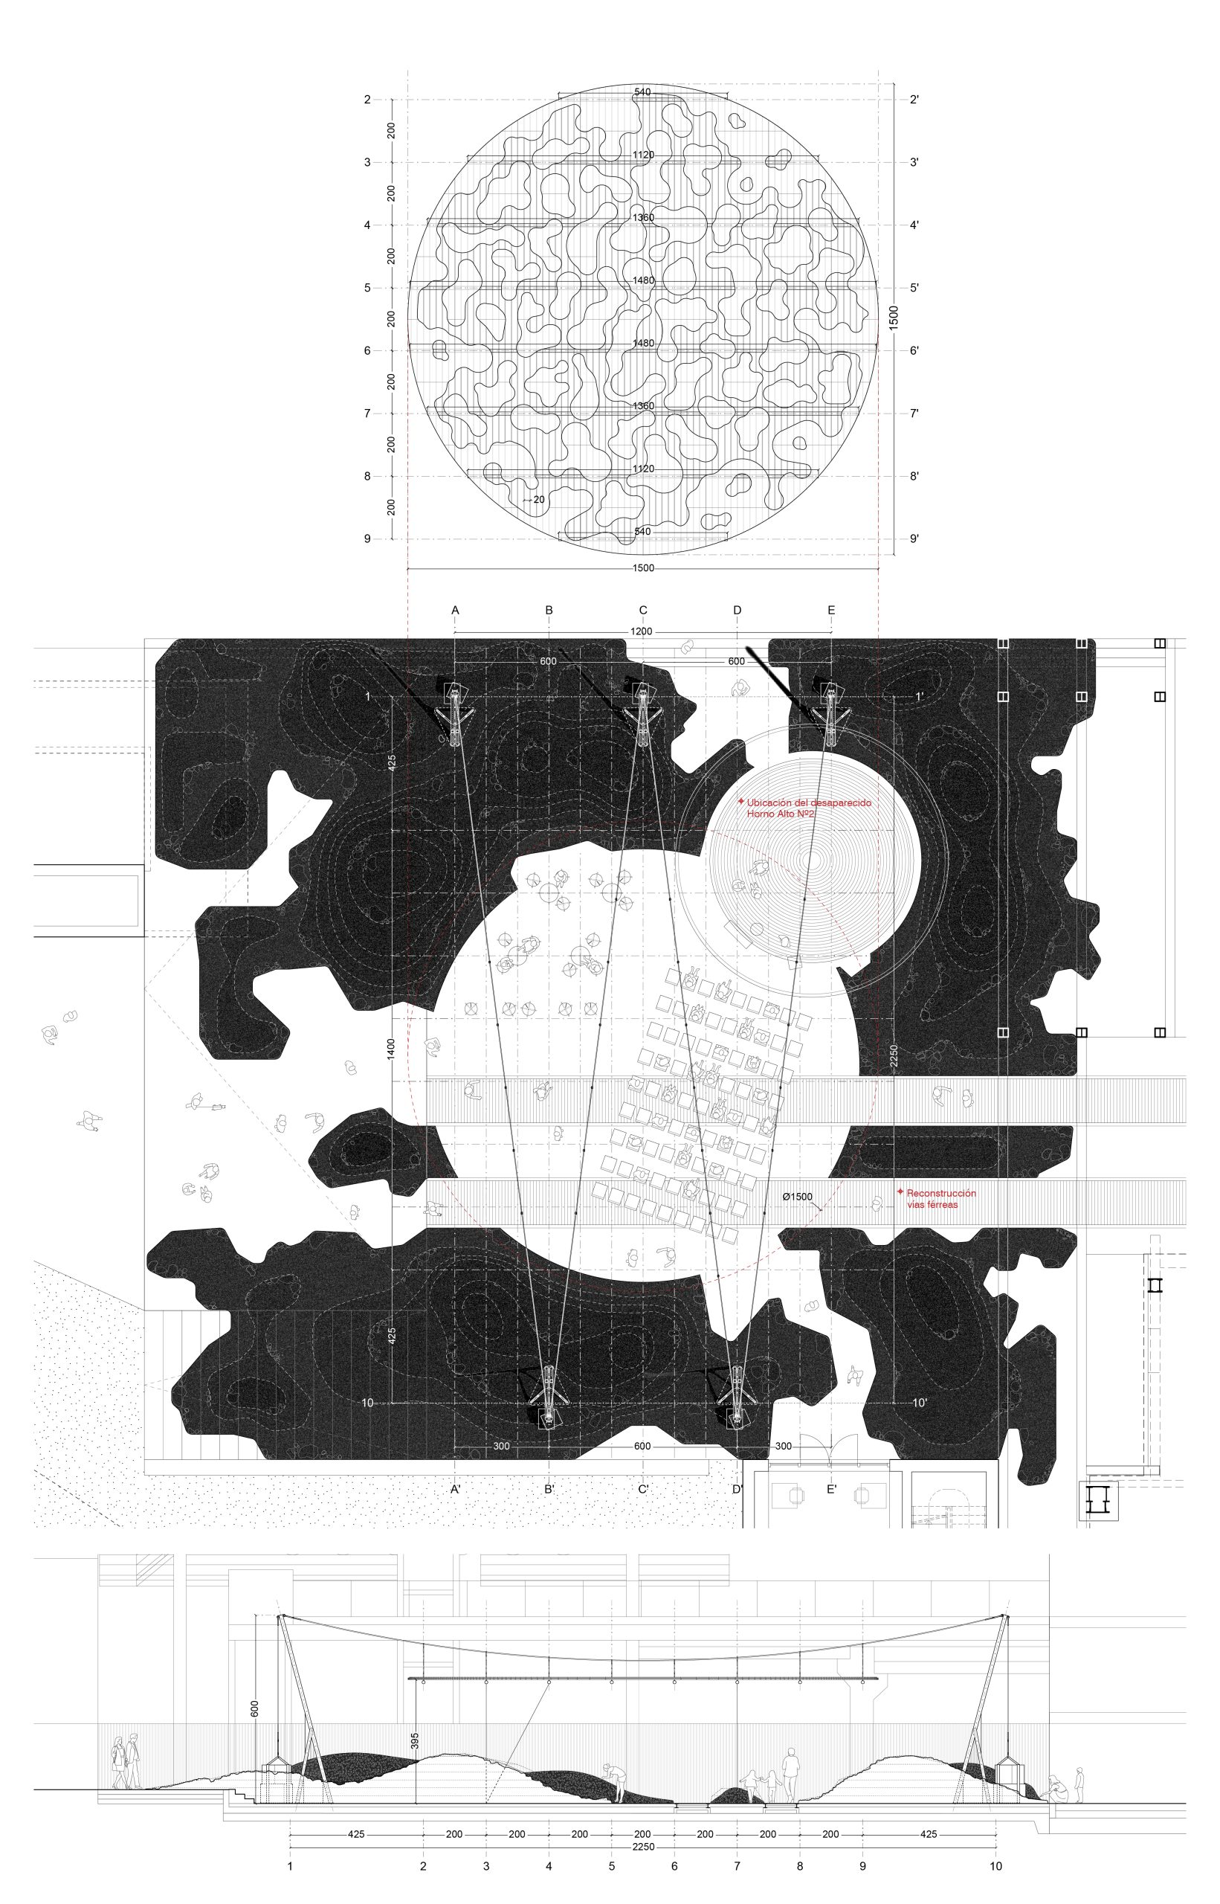
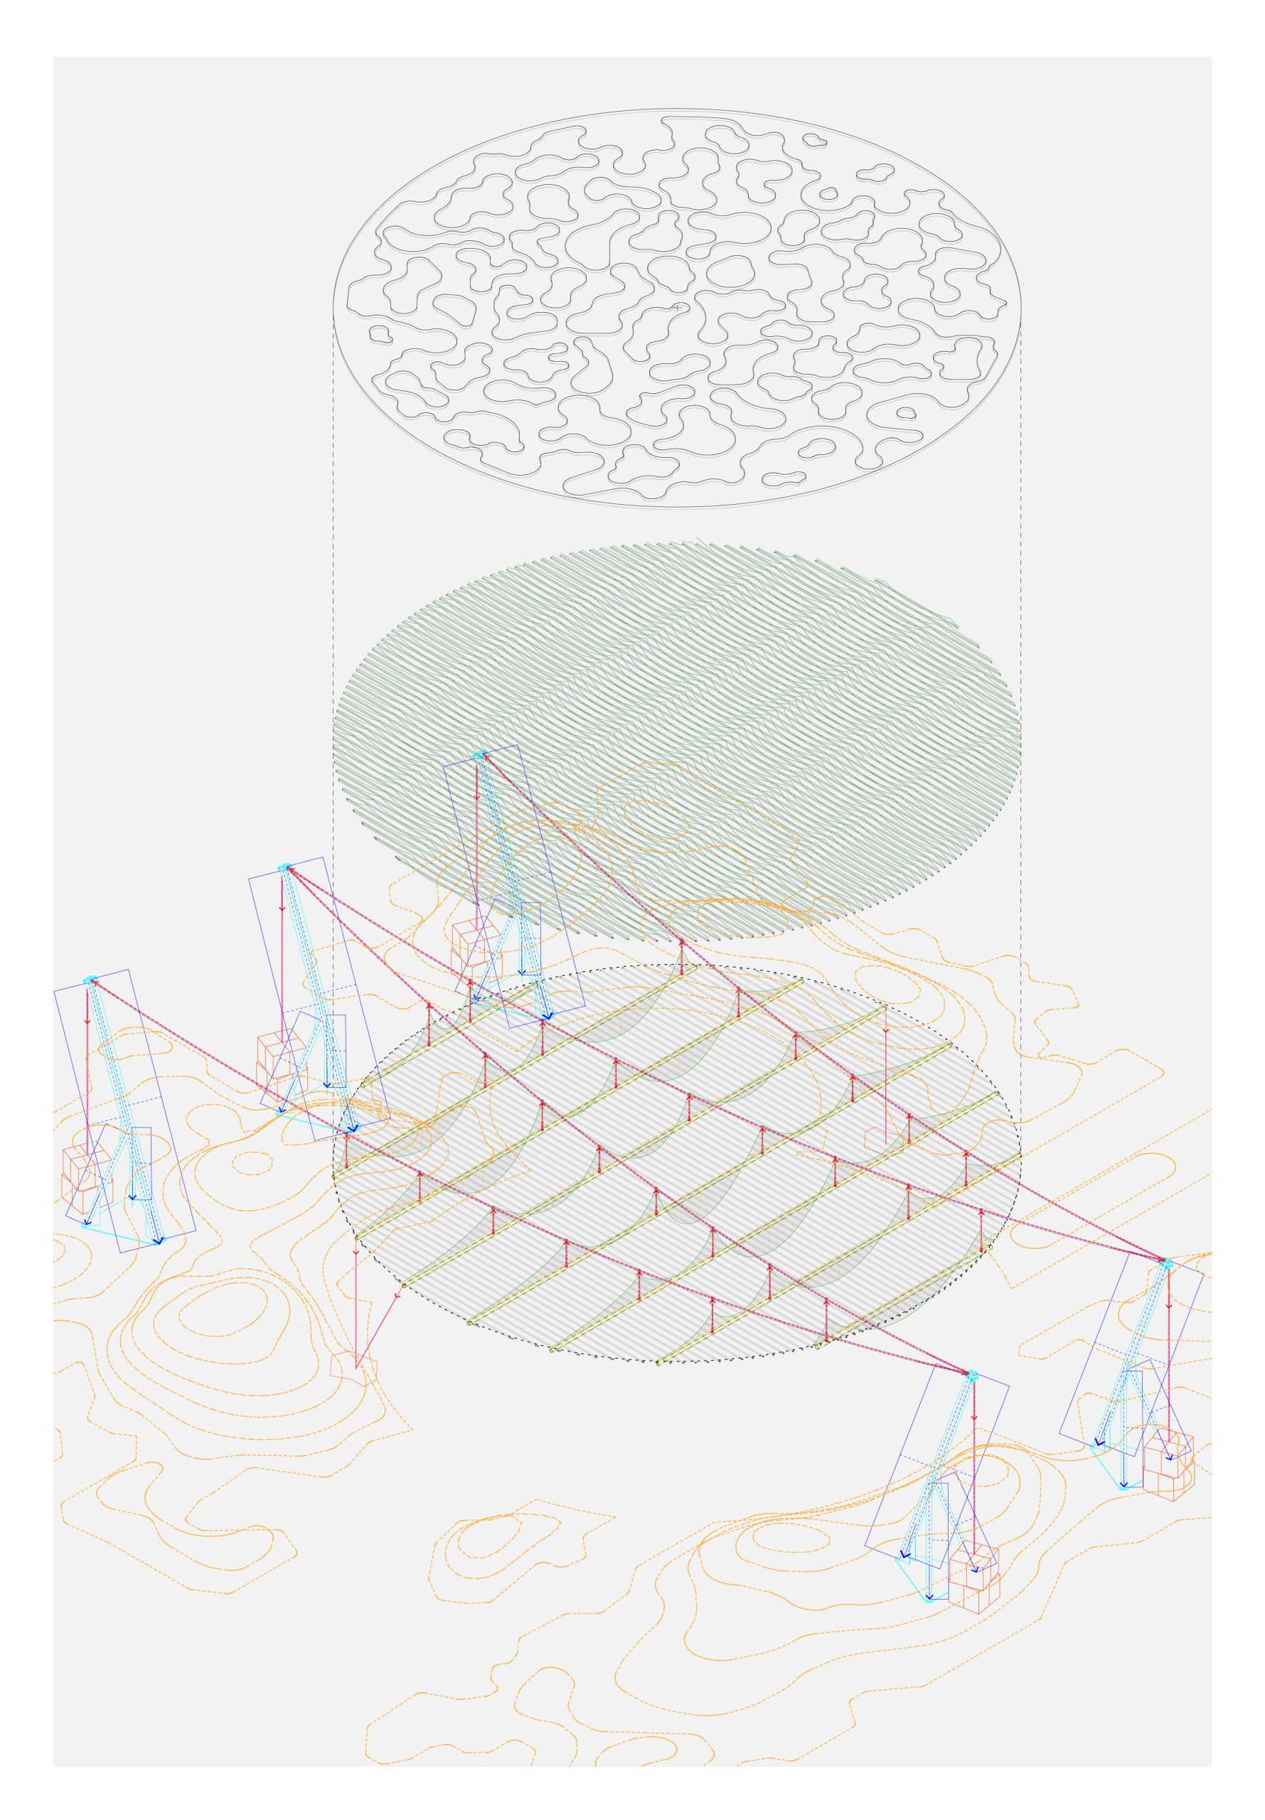
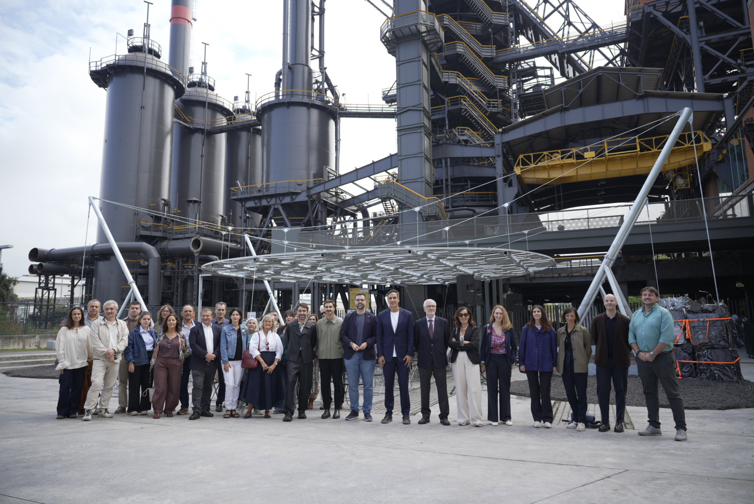
Designed by Madrid-based architect Juan Mateos Corona, FERRUM occupies Labe Garaia Parkea beside Blast Furnace No. 1, a surviving landmark of Sestao’s steelmaking history. Rather than treating the furnace as a backdrop, the pavilion takes the material cycles of the steel industry as its starting point, drawing attention to industrial by-products and the possibility of their renewed use.
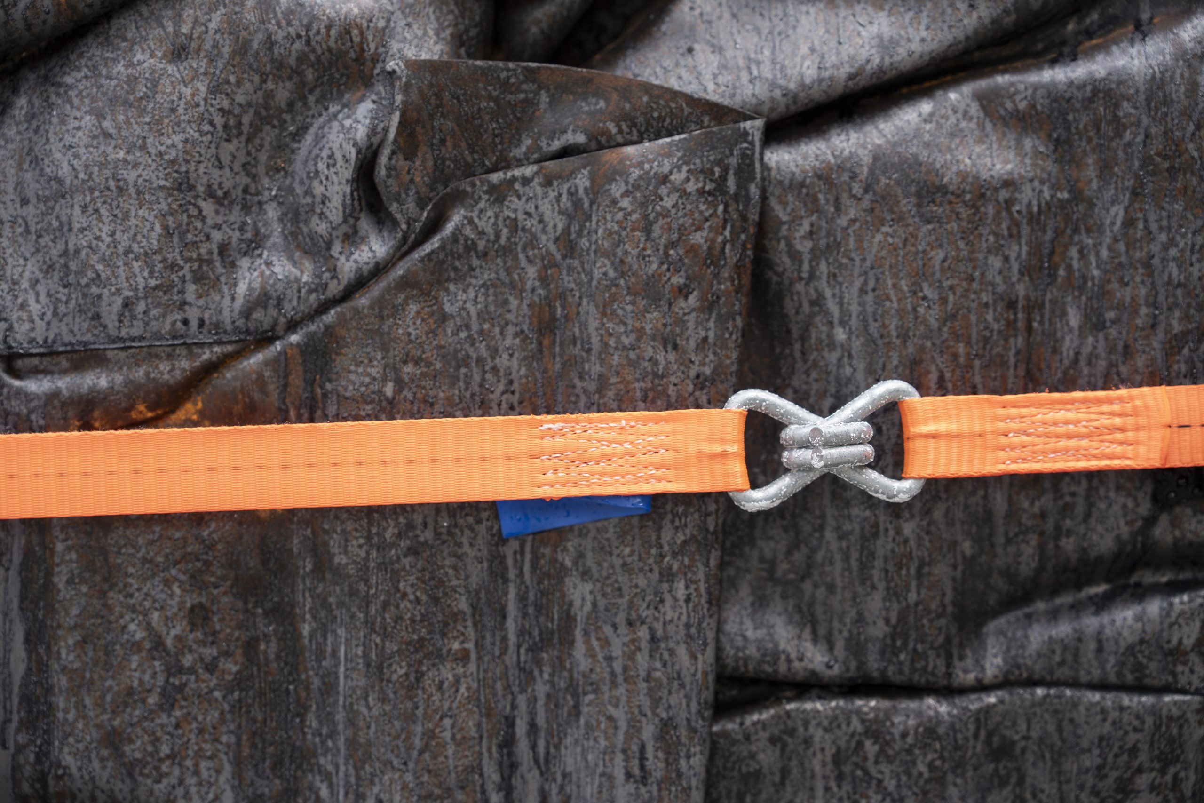
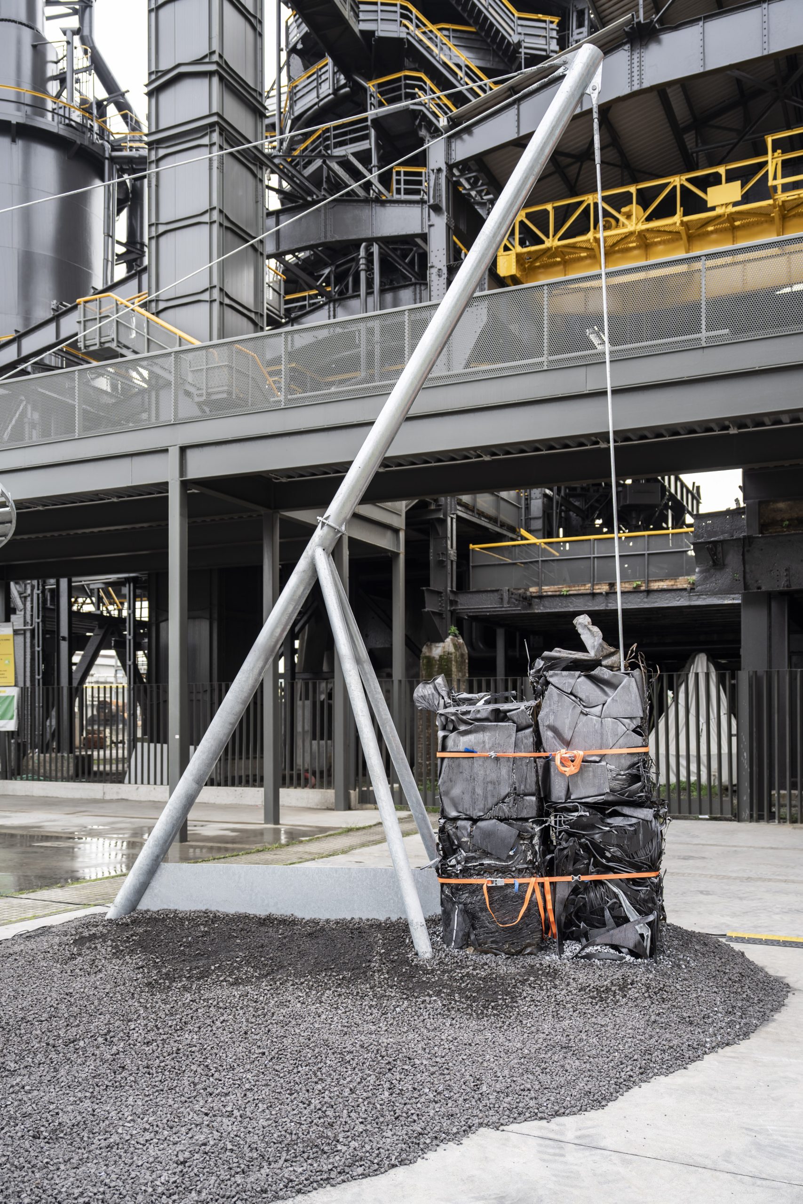
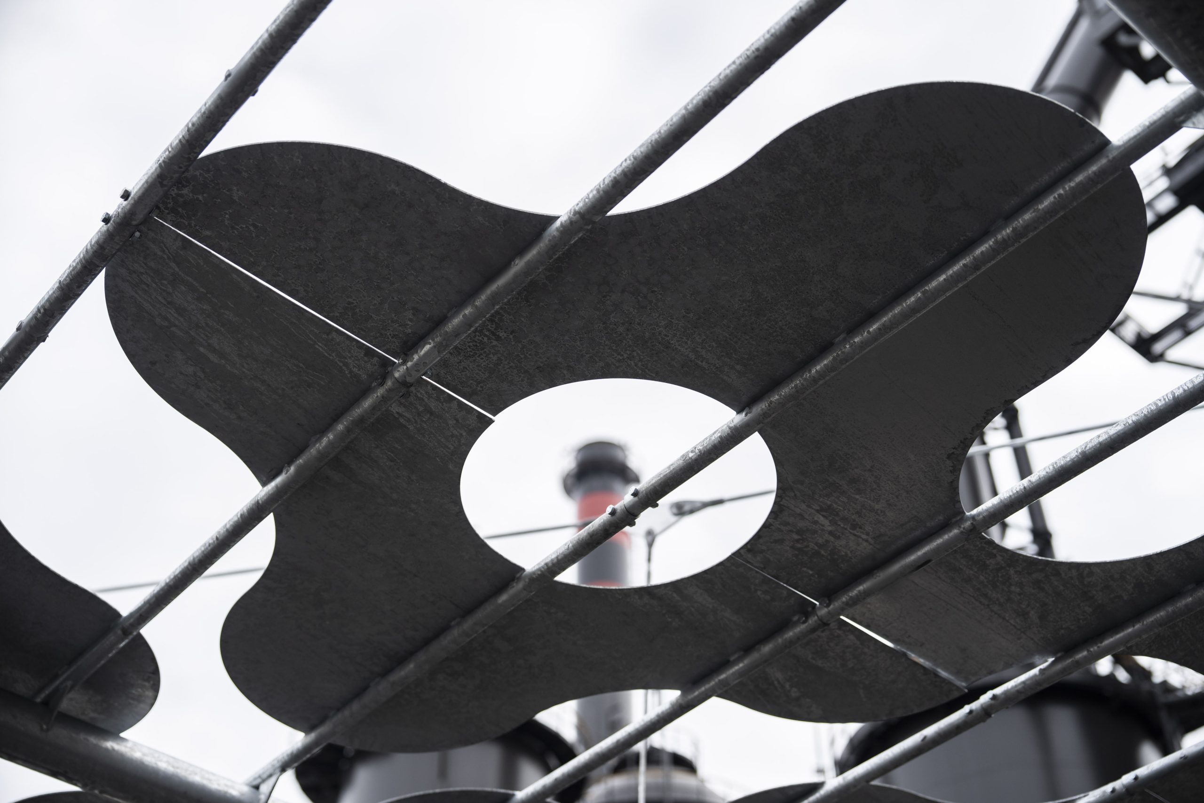
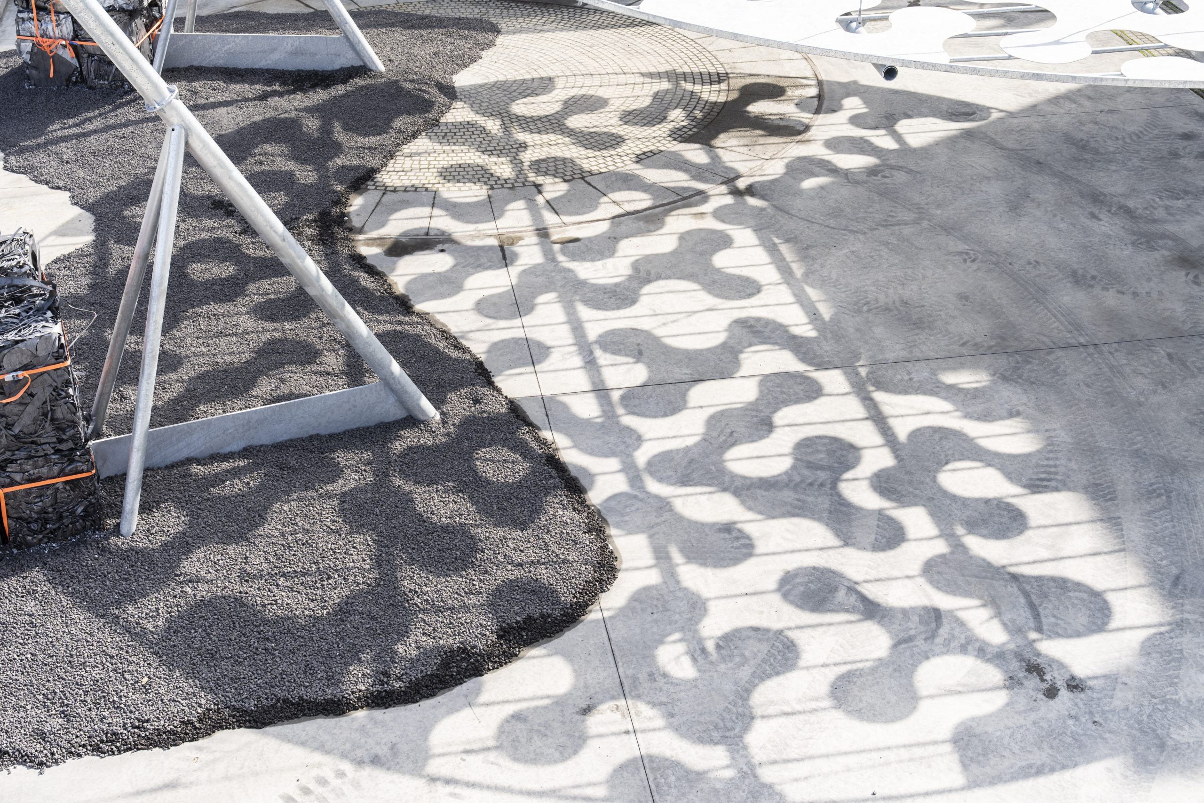
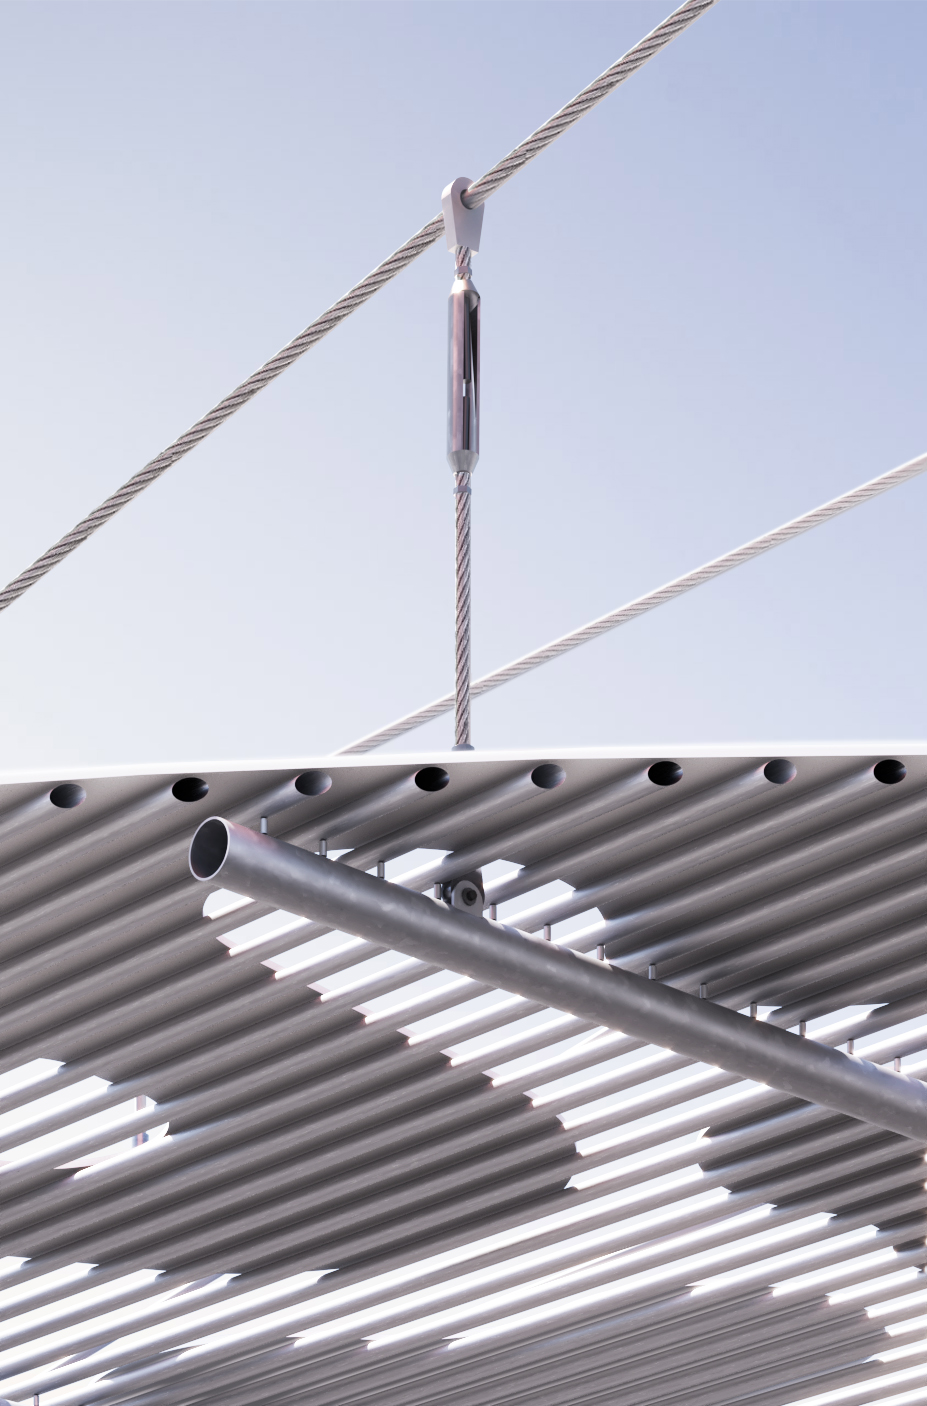
A lightweight, demountable structure supports a circular canopy whose red light recalls the heat and glow once associated with the industrial site. The intervention is both a recognisable object in the landscape and an open place for gathering. Its capacity to be dismantled and recirculated is central to the proposal, extending the question of regeneration from the surrounding district to the building’s own components.
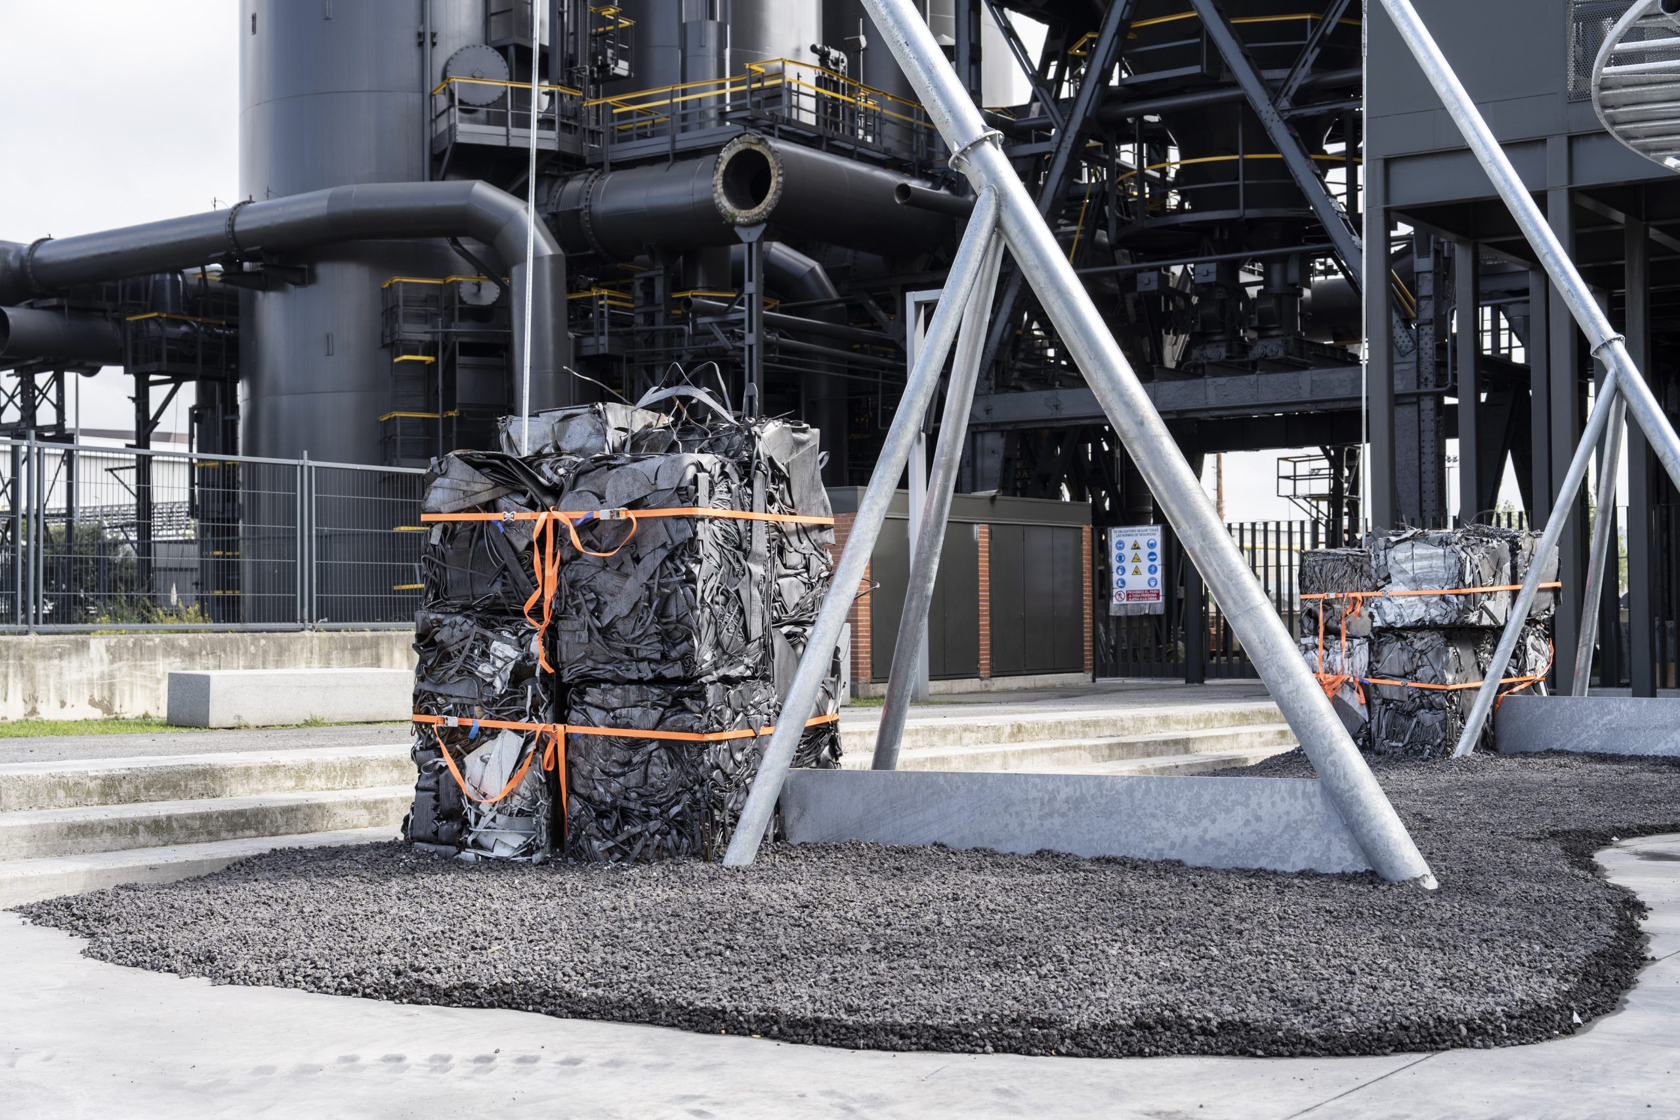
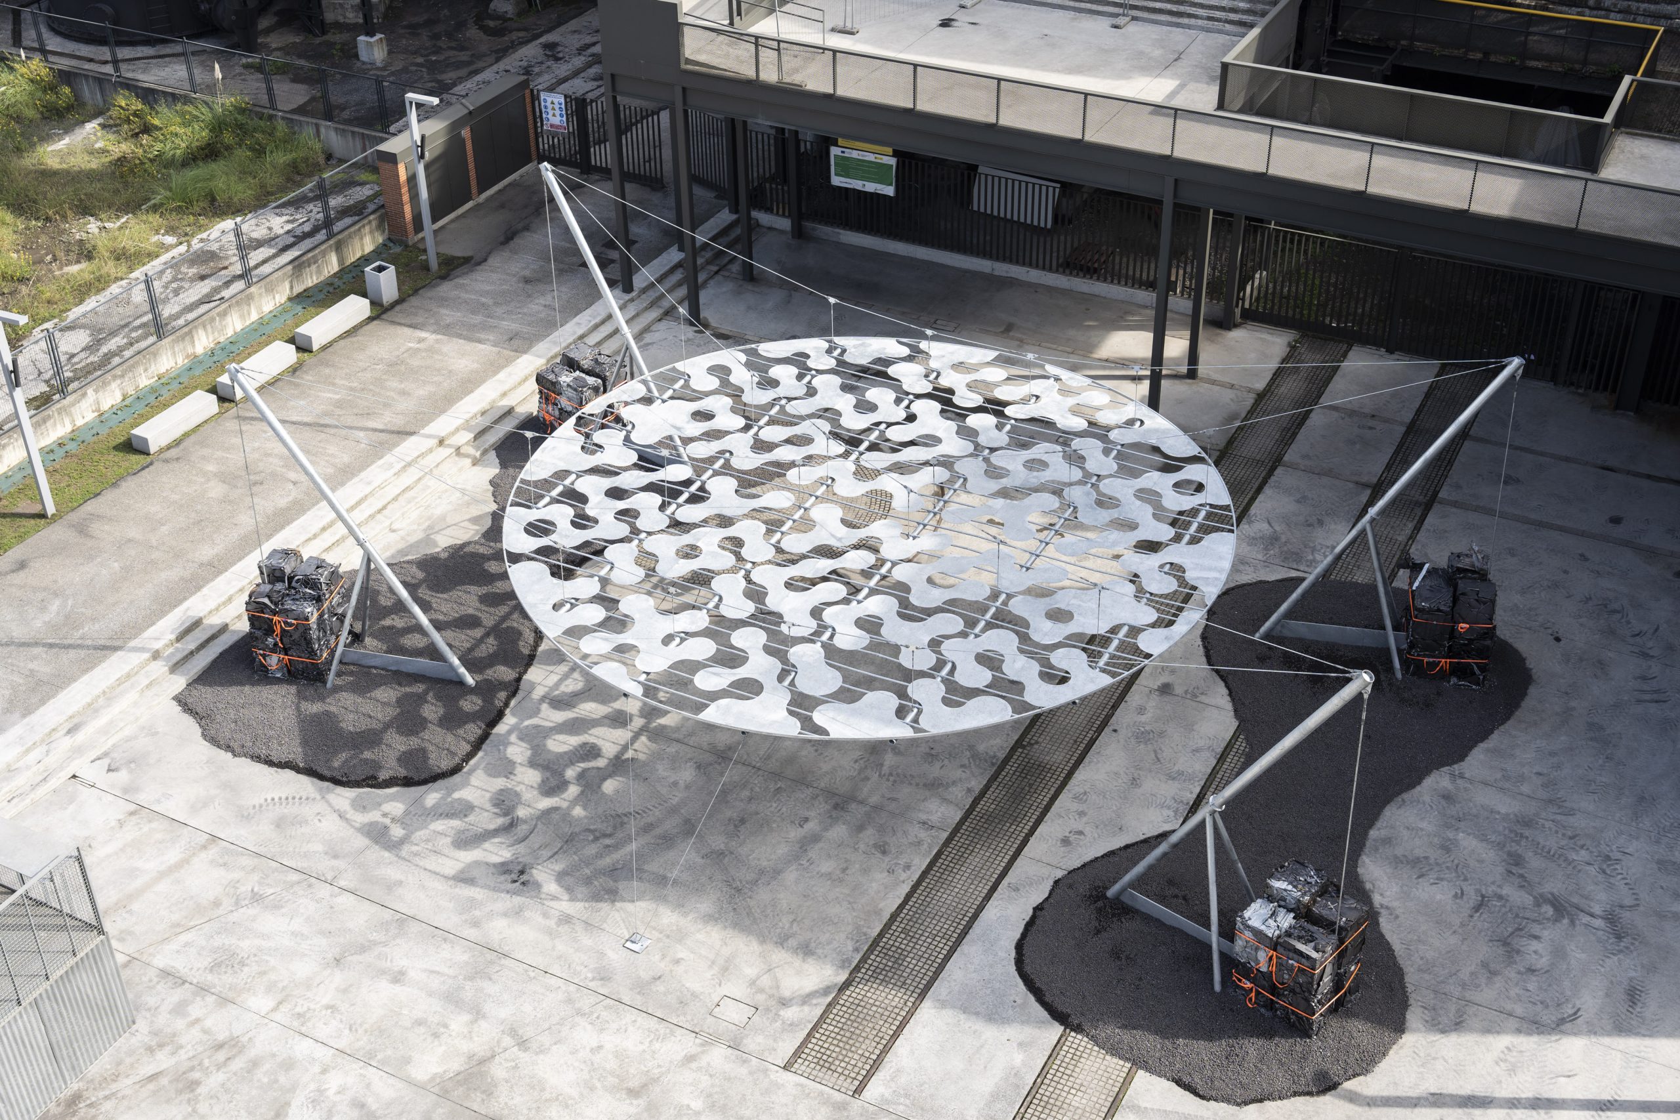
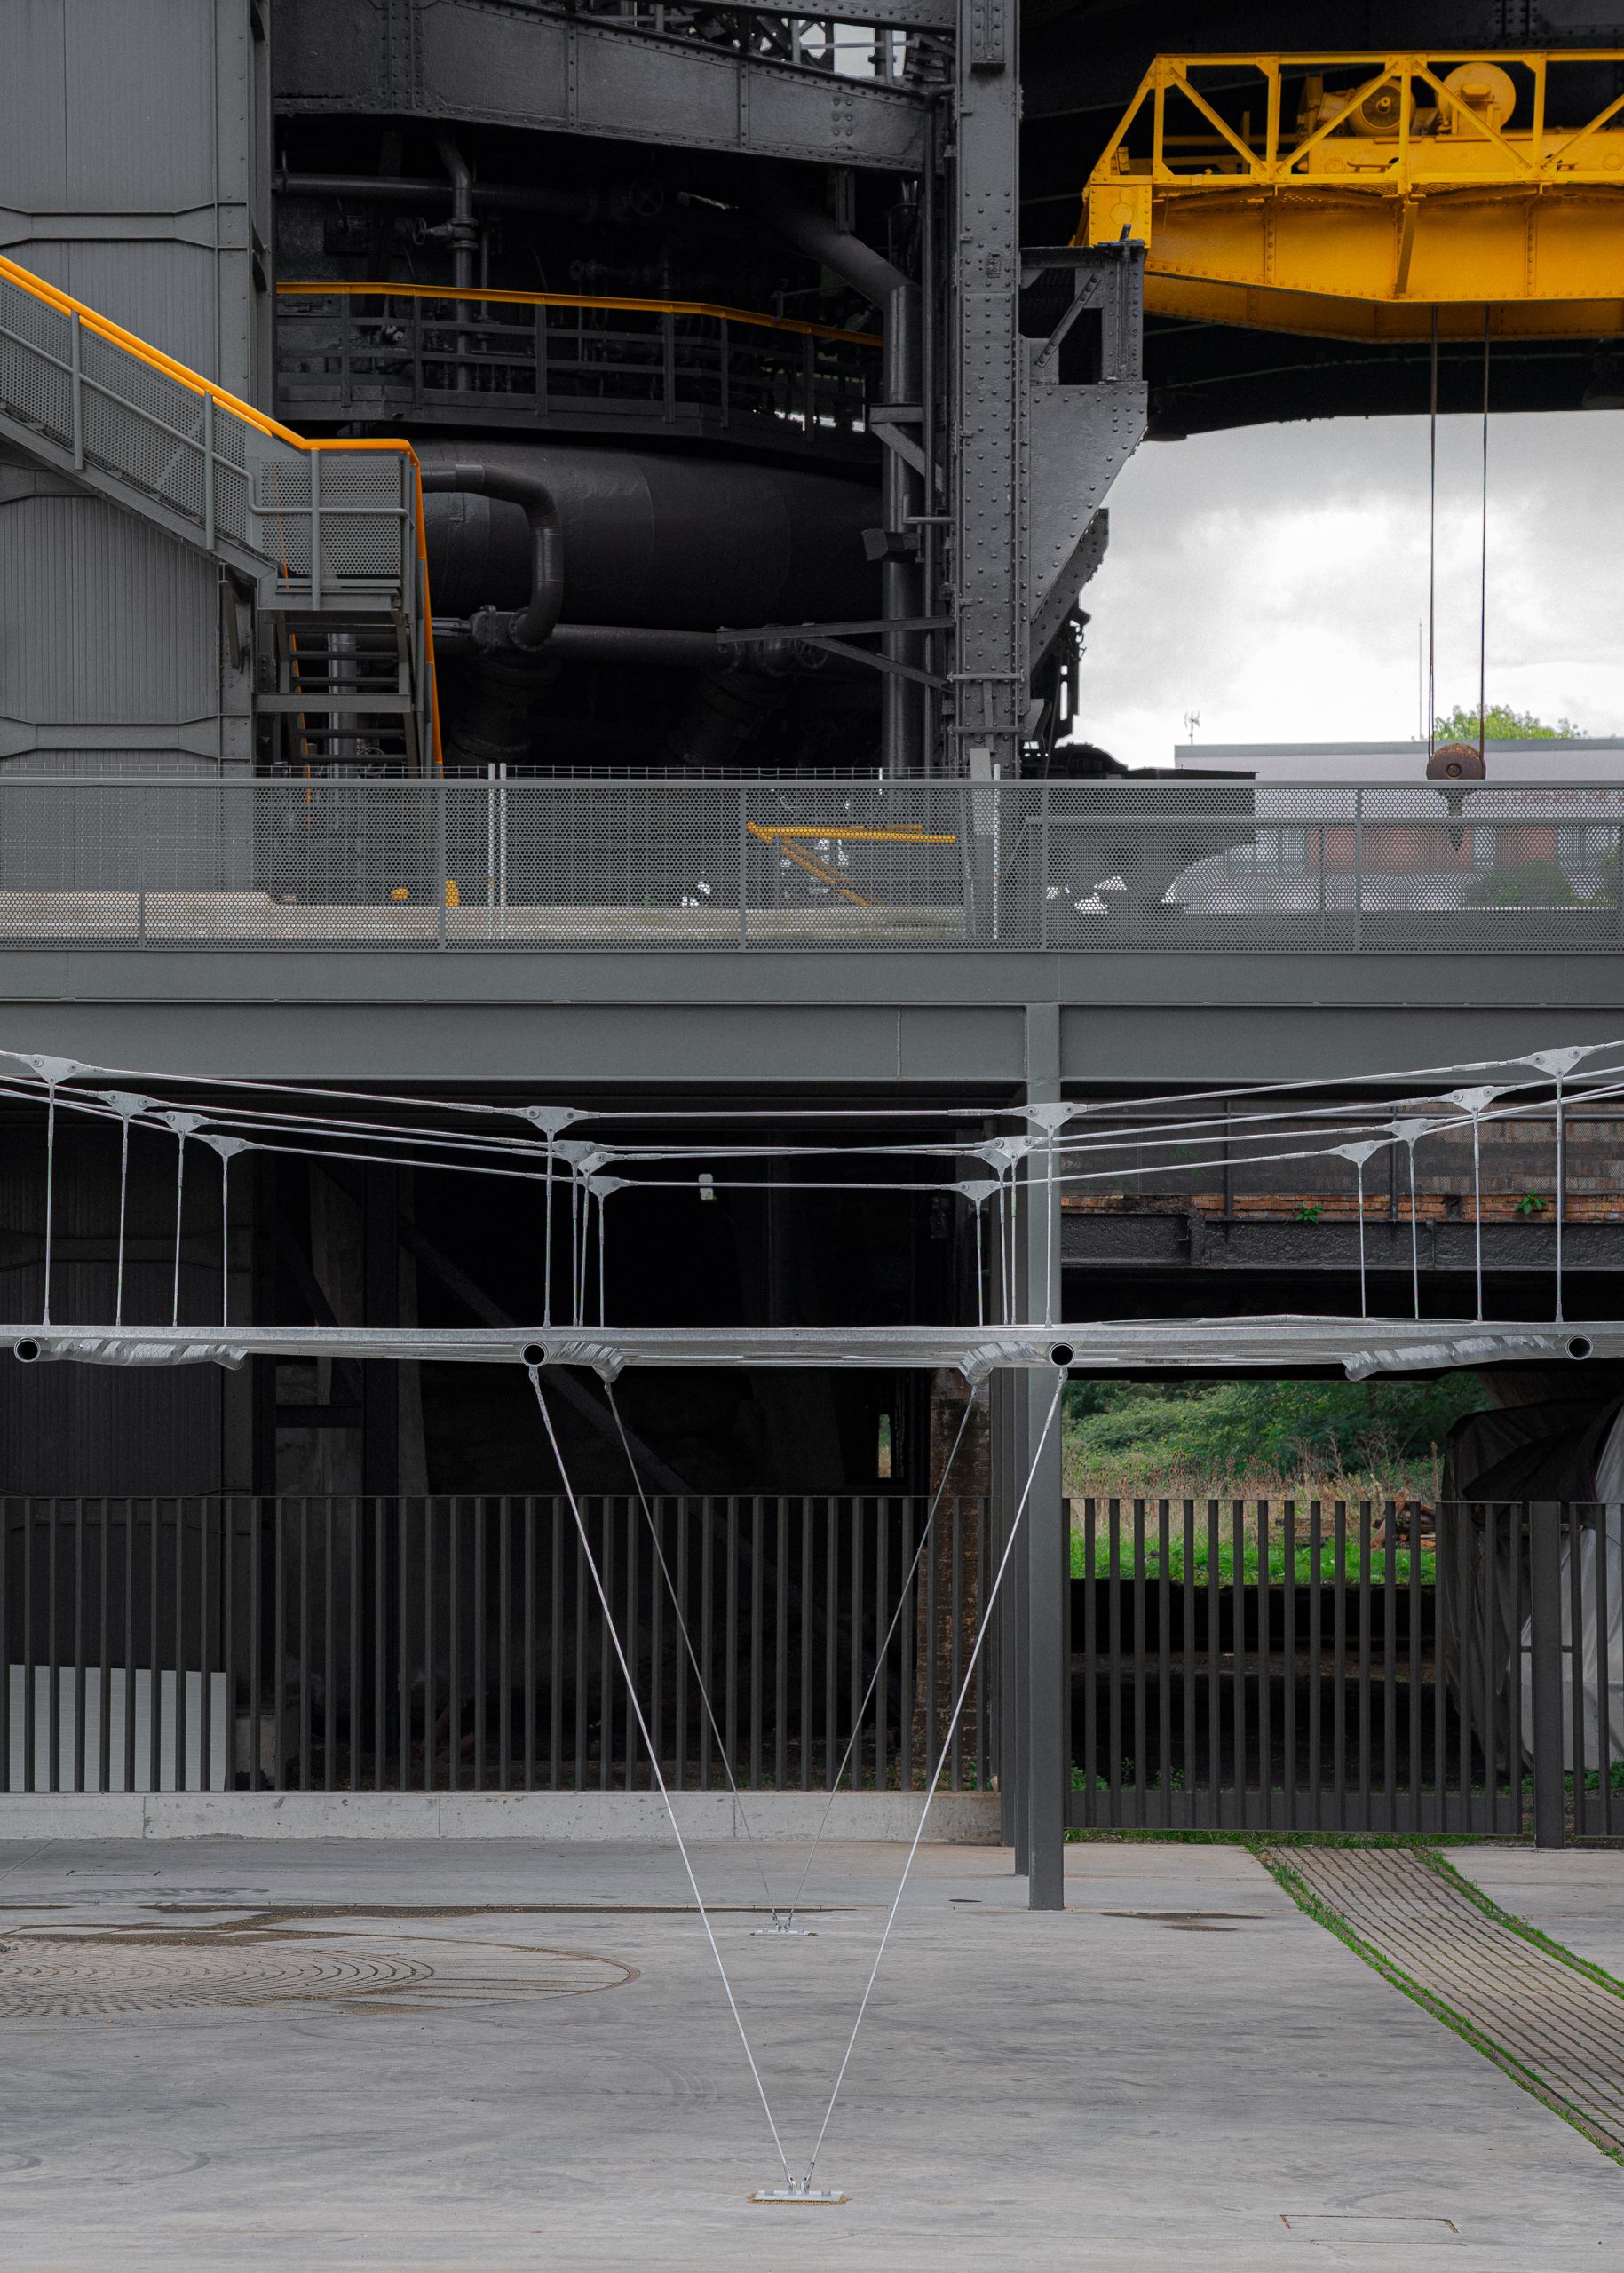
The pavilion is part of TAC!’s Sestao programme, scheduled from 15 October to 14 November 2026. In the shadow of the historic furnace, it brings contemporary architectural experimentation into a setting already marked by profound changes in production and urban life.
Una sombra improbable: a flexible canopy for Barcelona
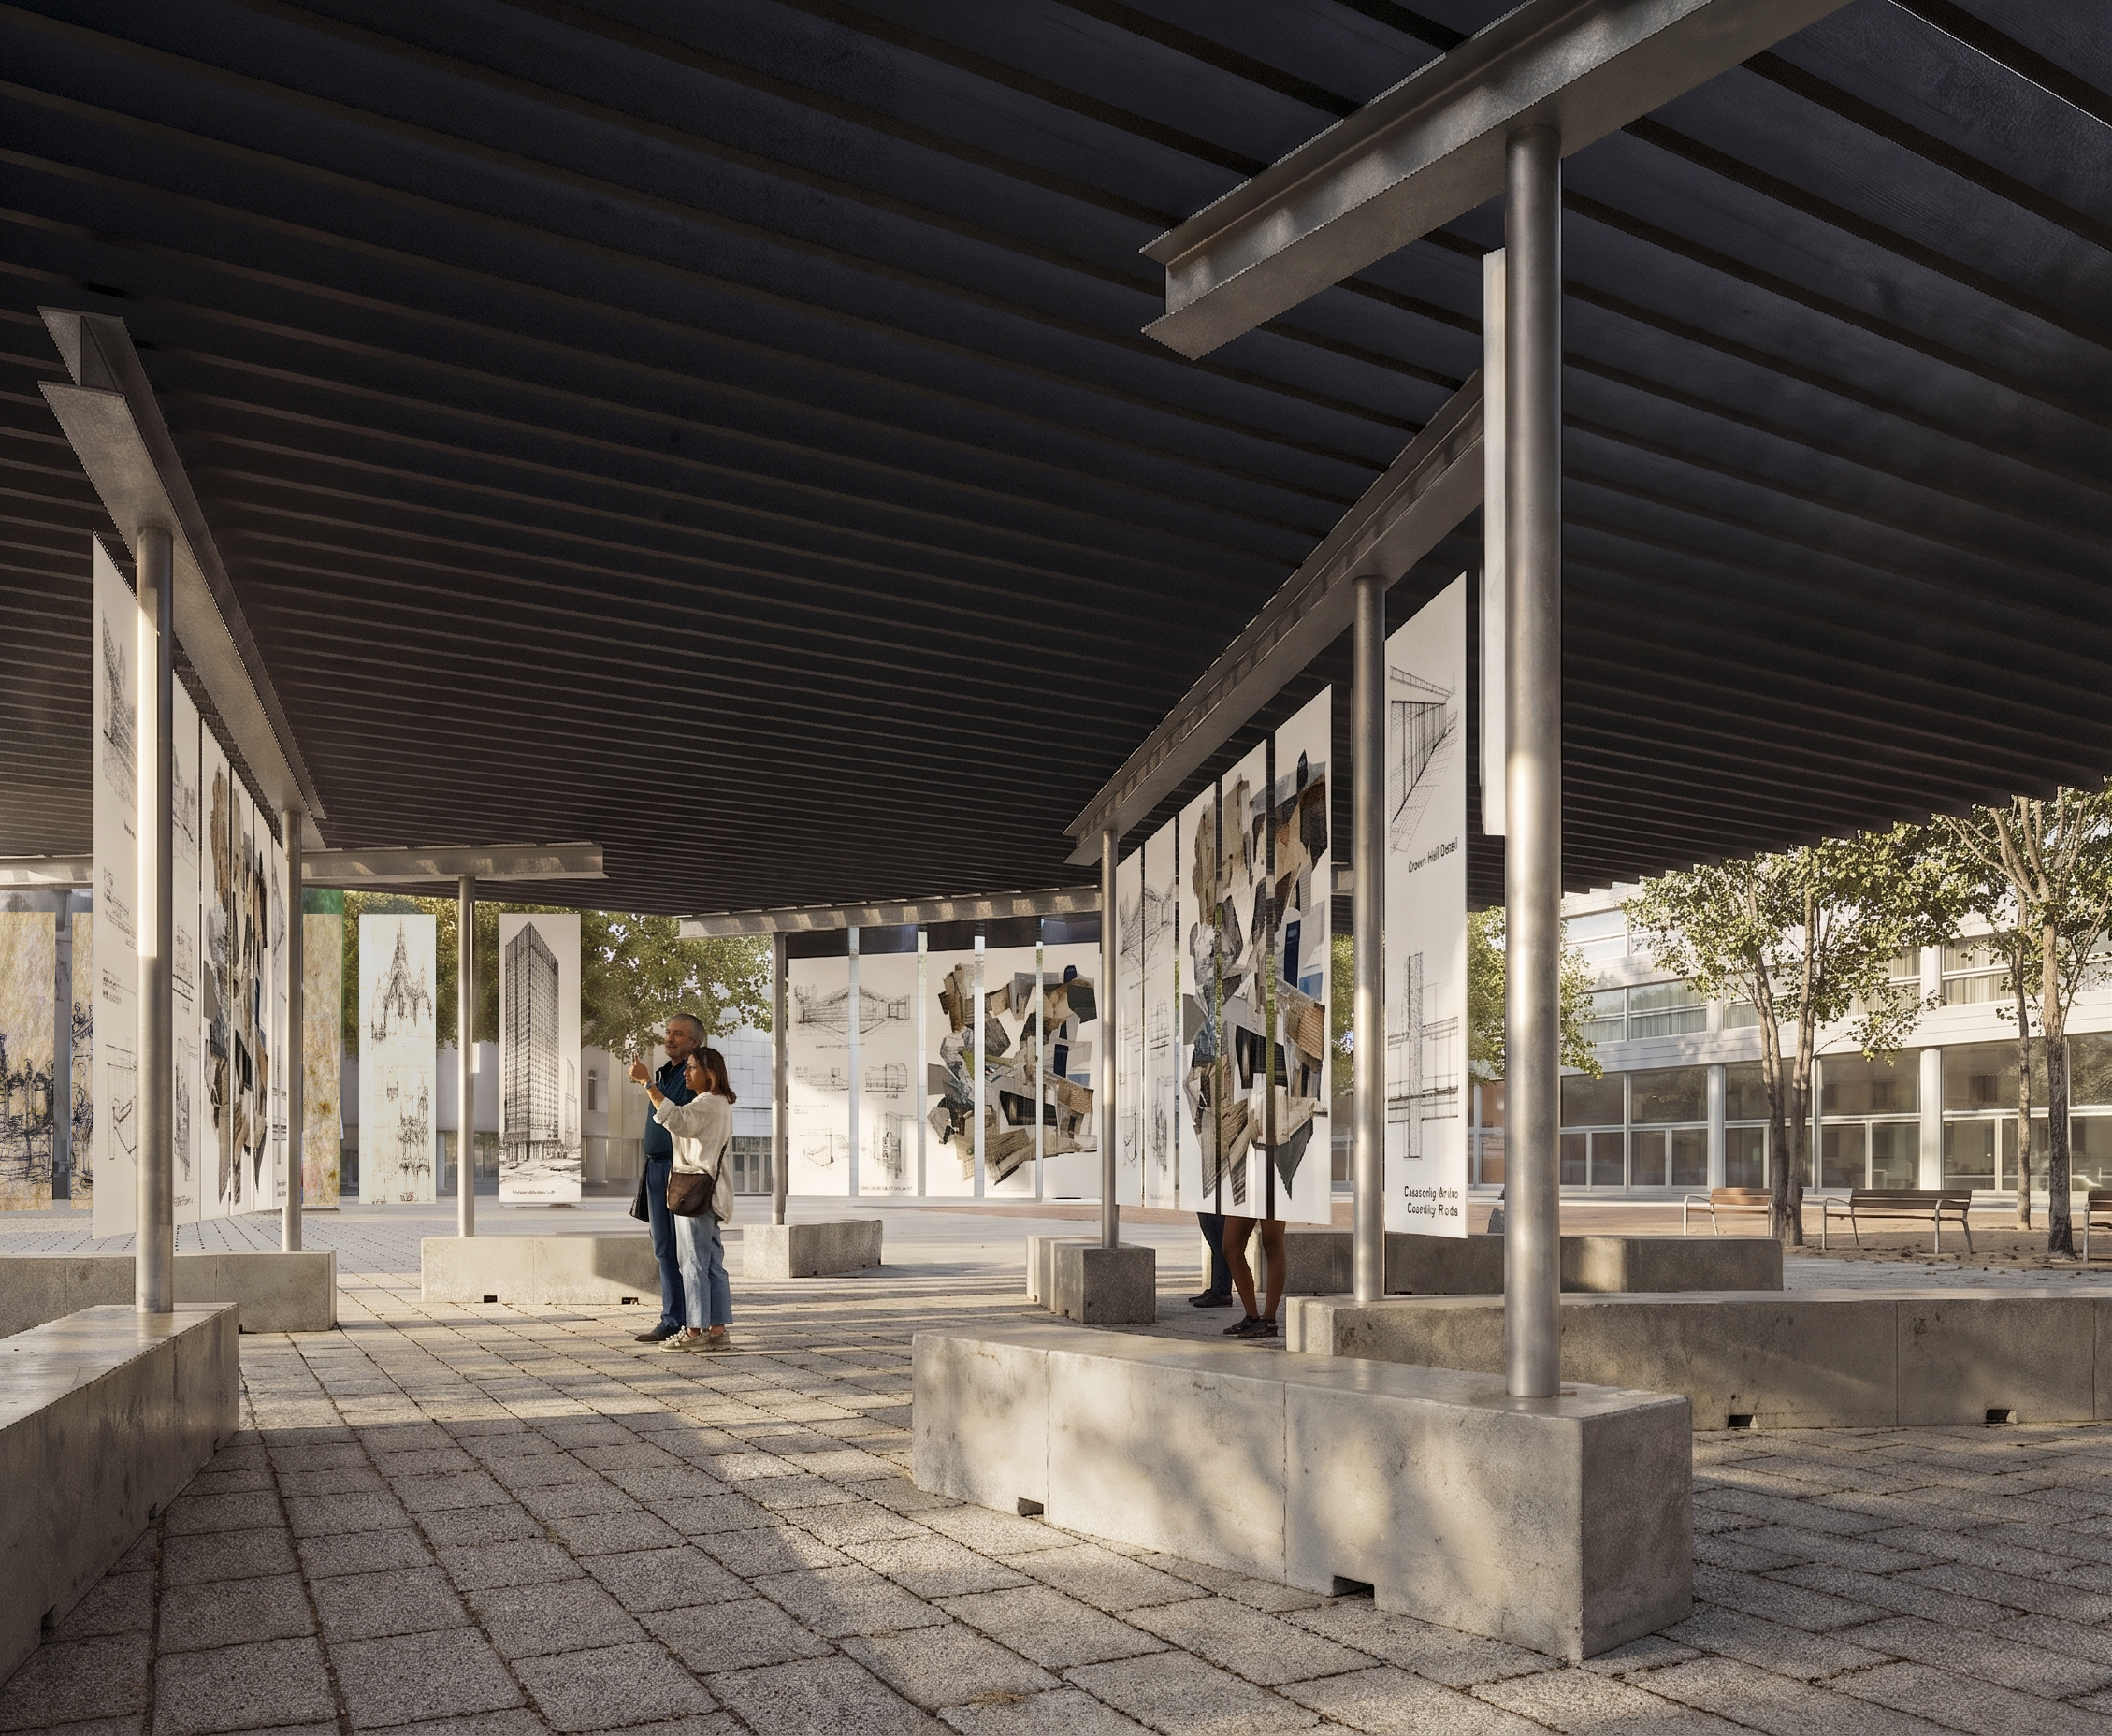
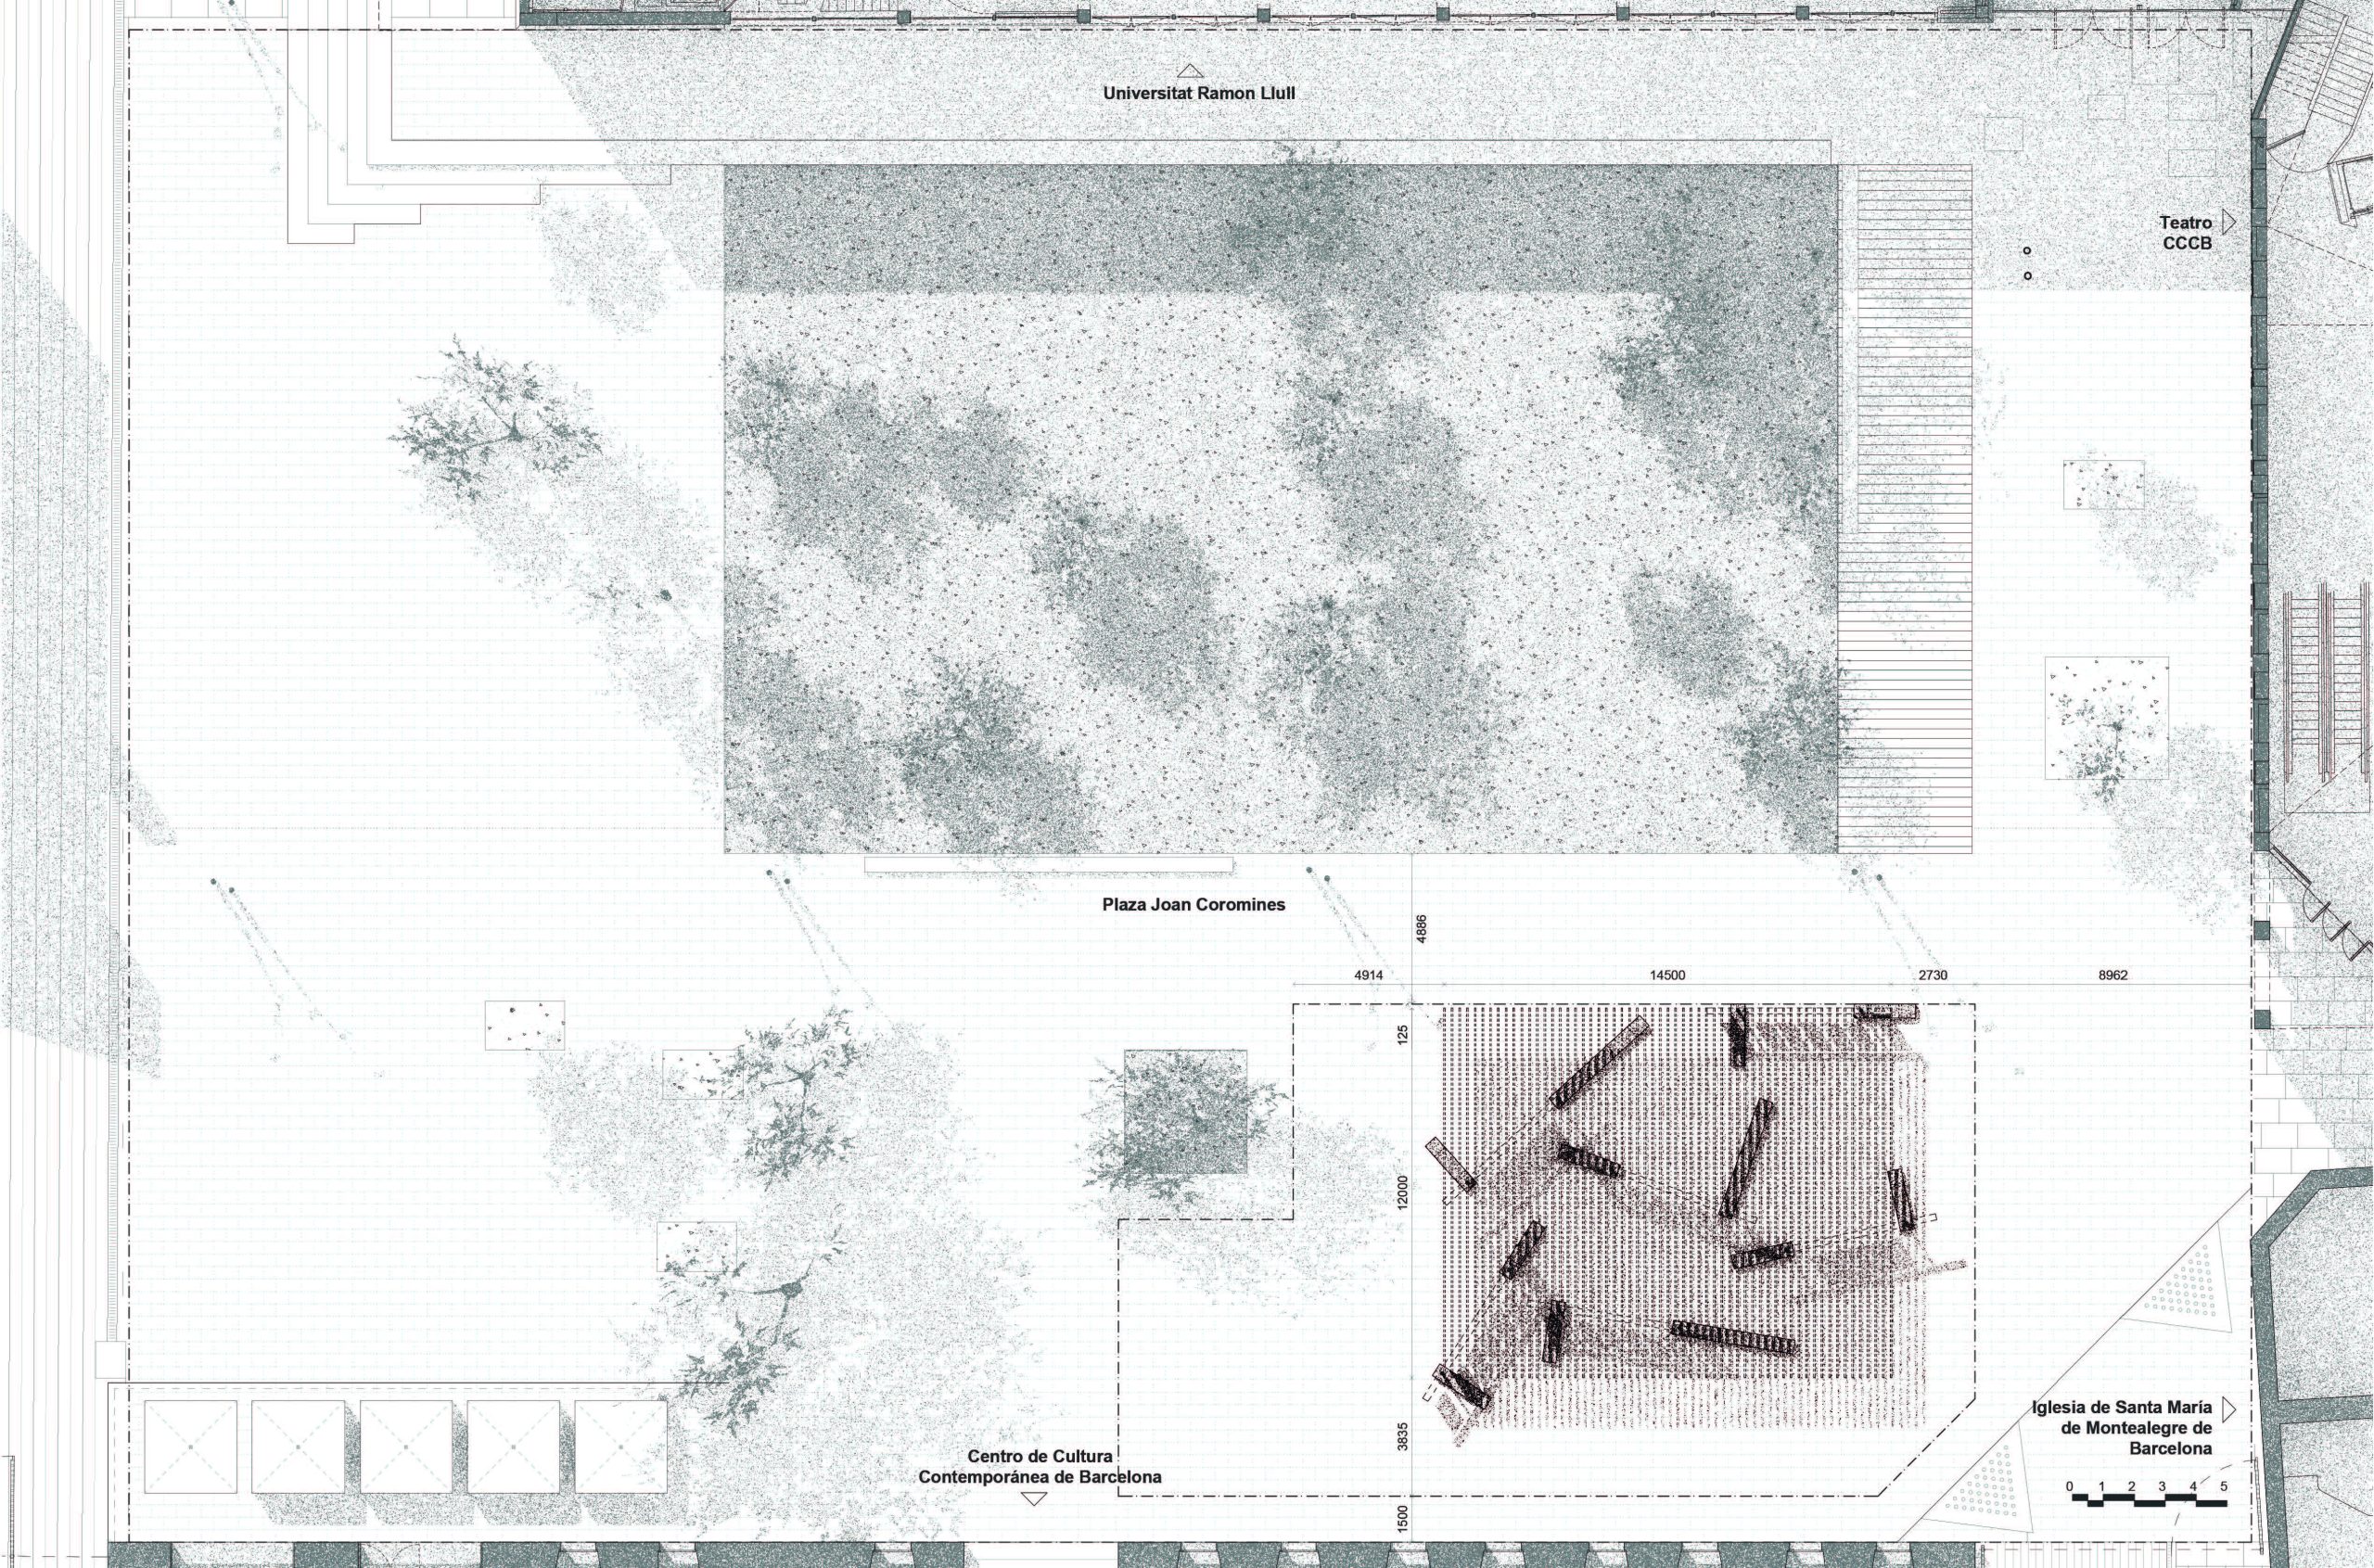
At Plaça Joan Coromines, beside the Centre de Cultura Contemporània de Barcelona (CCCB), Una sombra improbable approaches public space through a different environmental condition: the need for shade, openness and adaptable places to spend time. The winning design is by Pablo Schmidt Kamp, Rodrigo Pérez Vásquez and Santiago Rodríguez Prada.
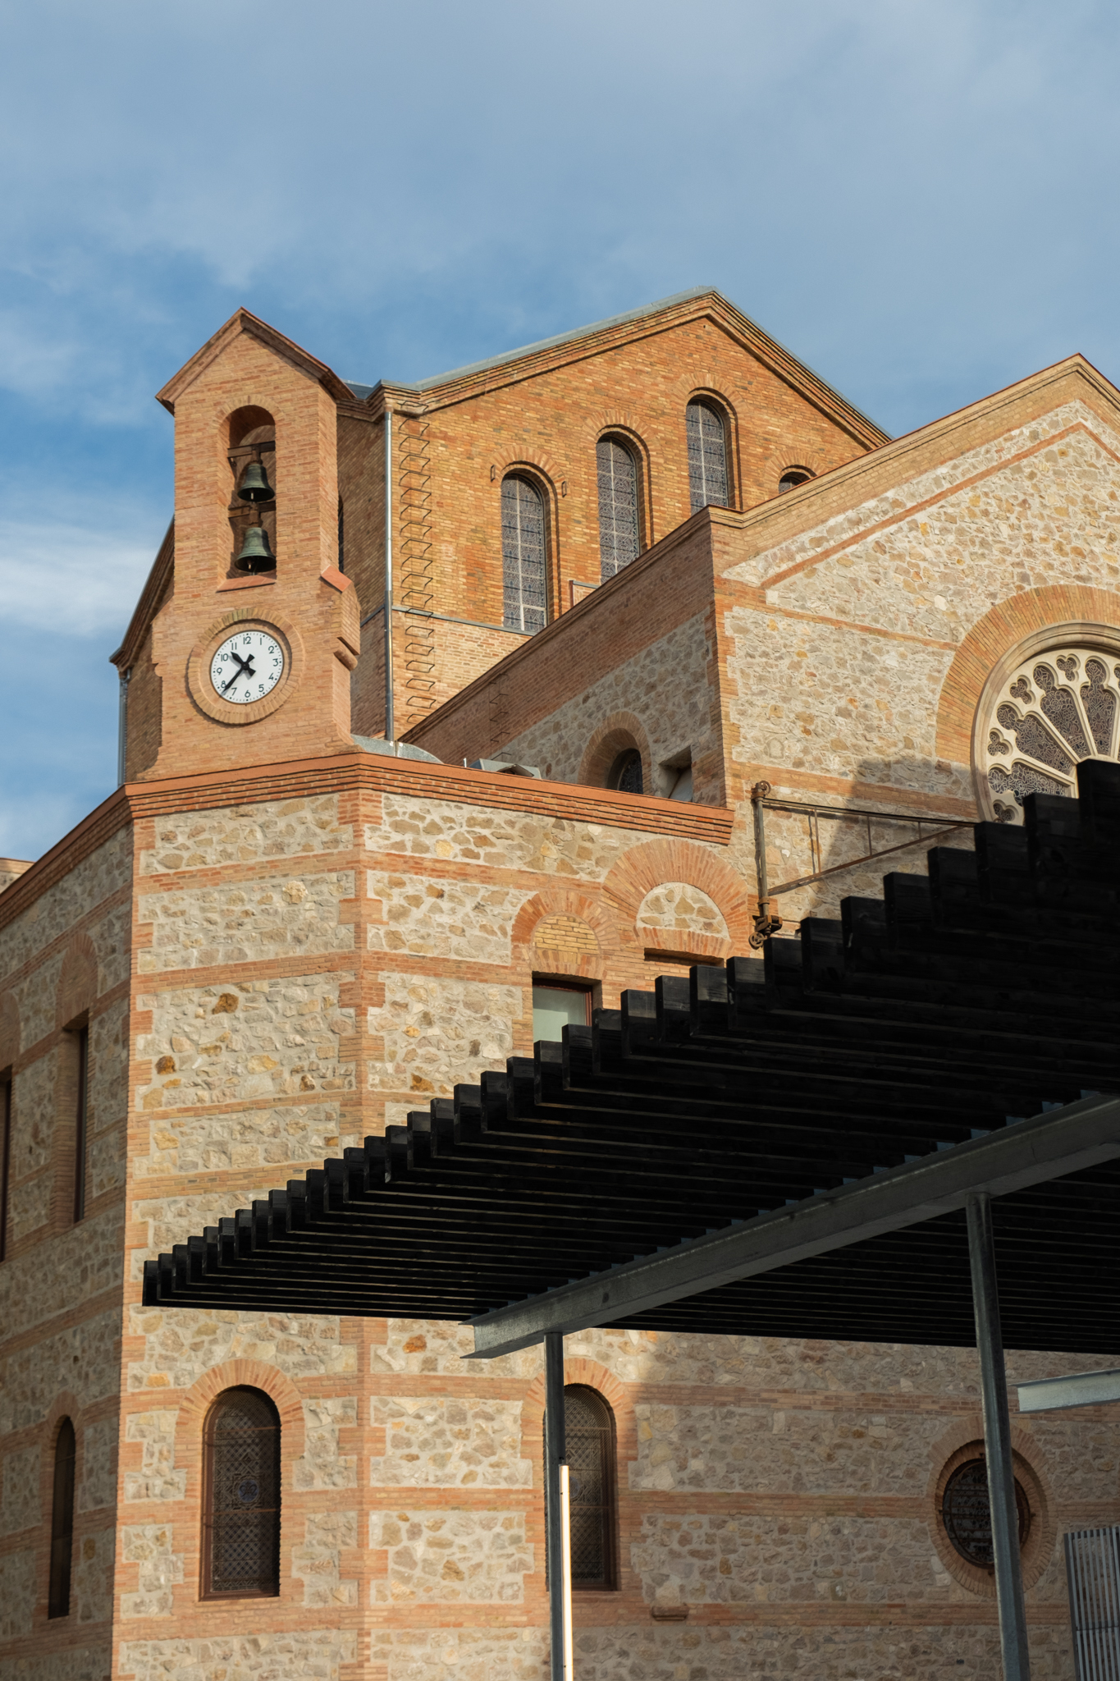
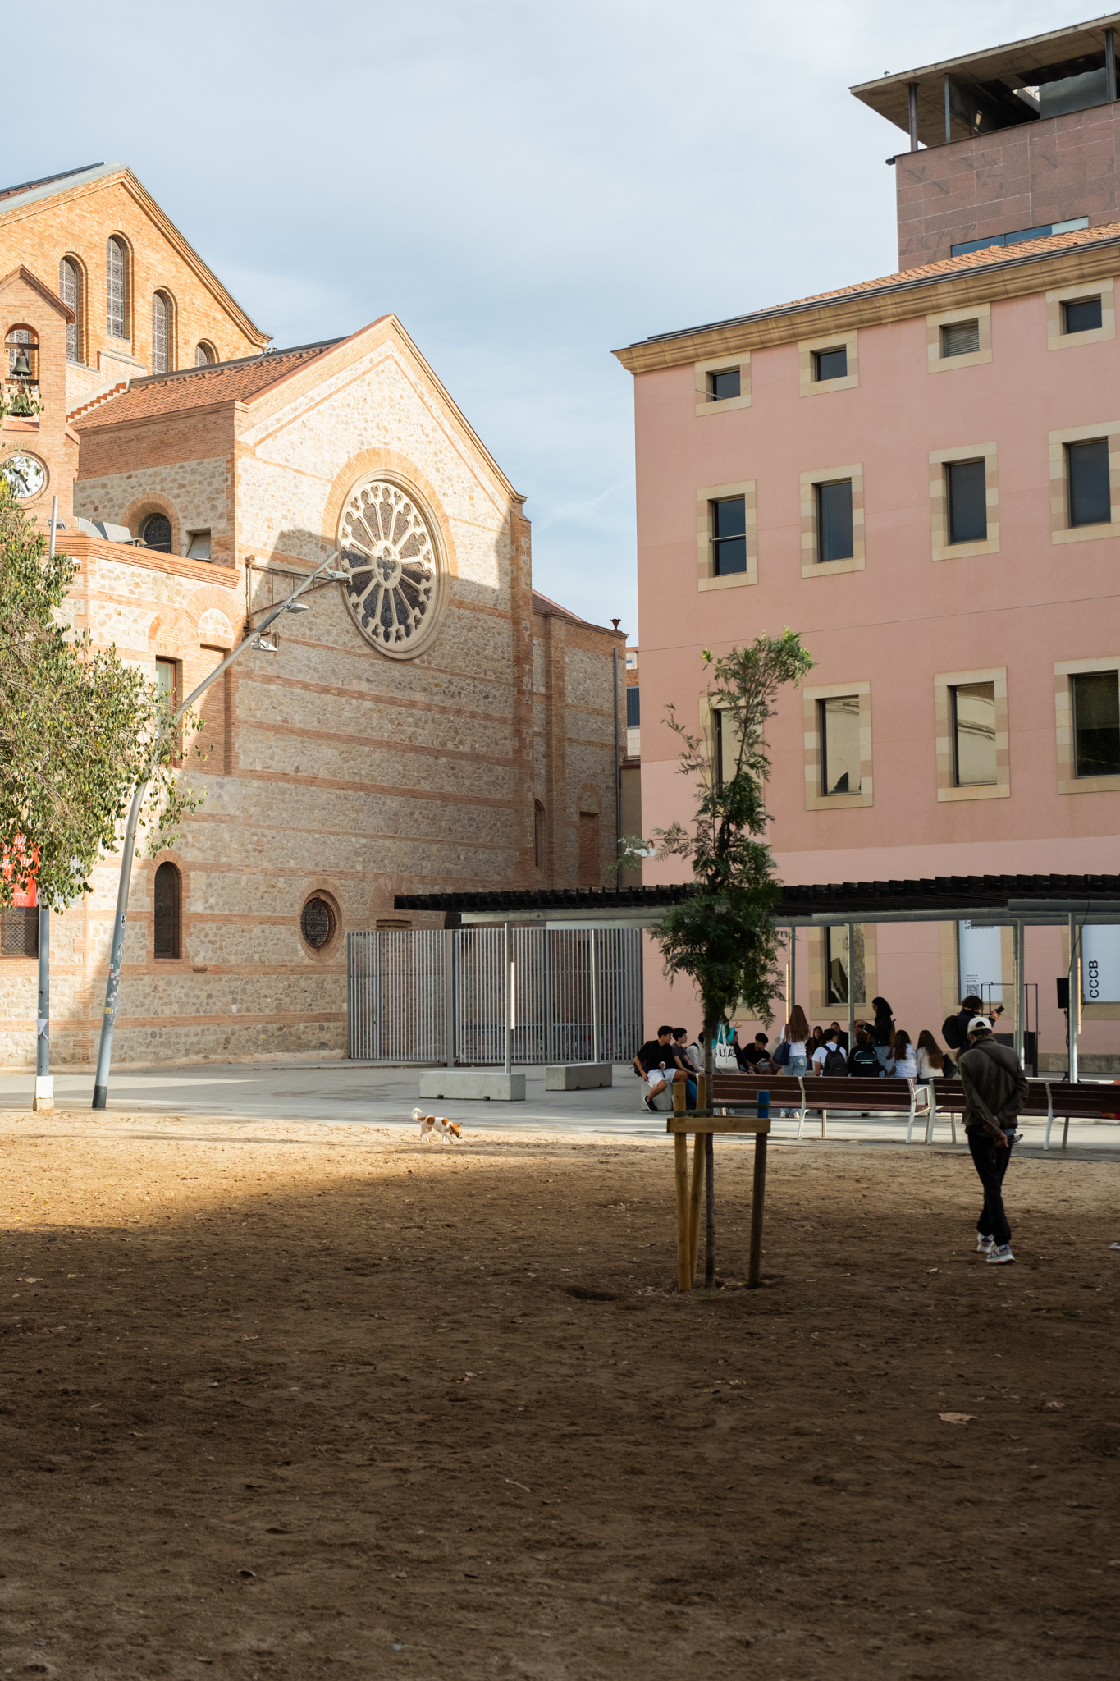
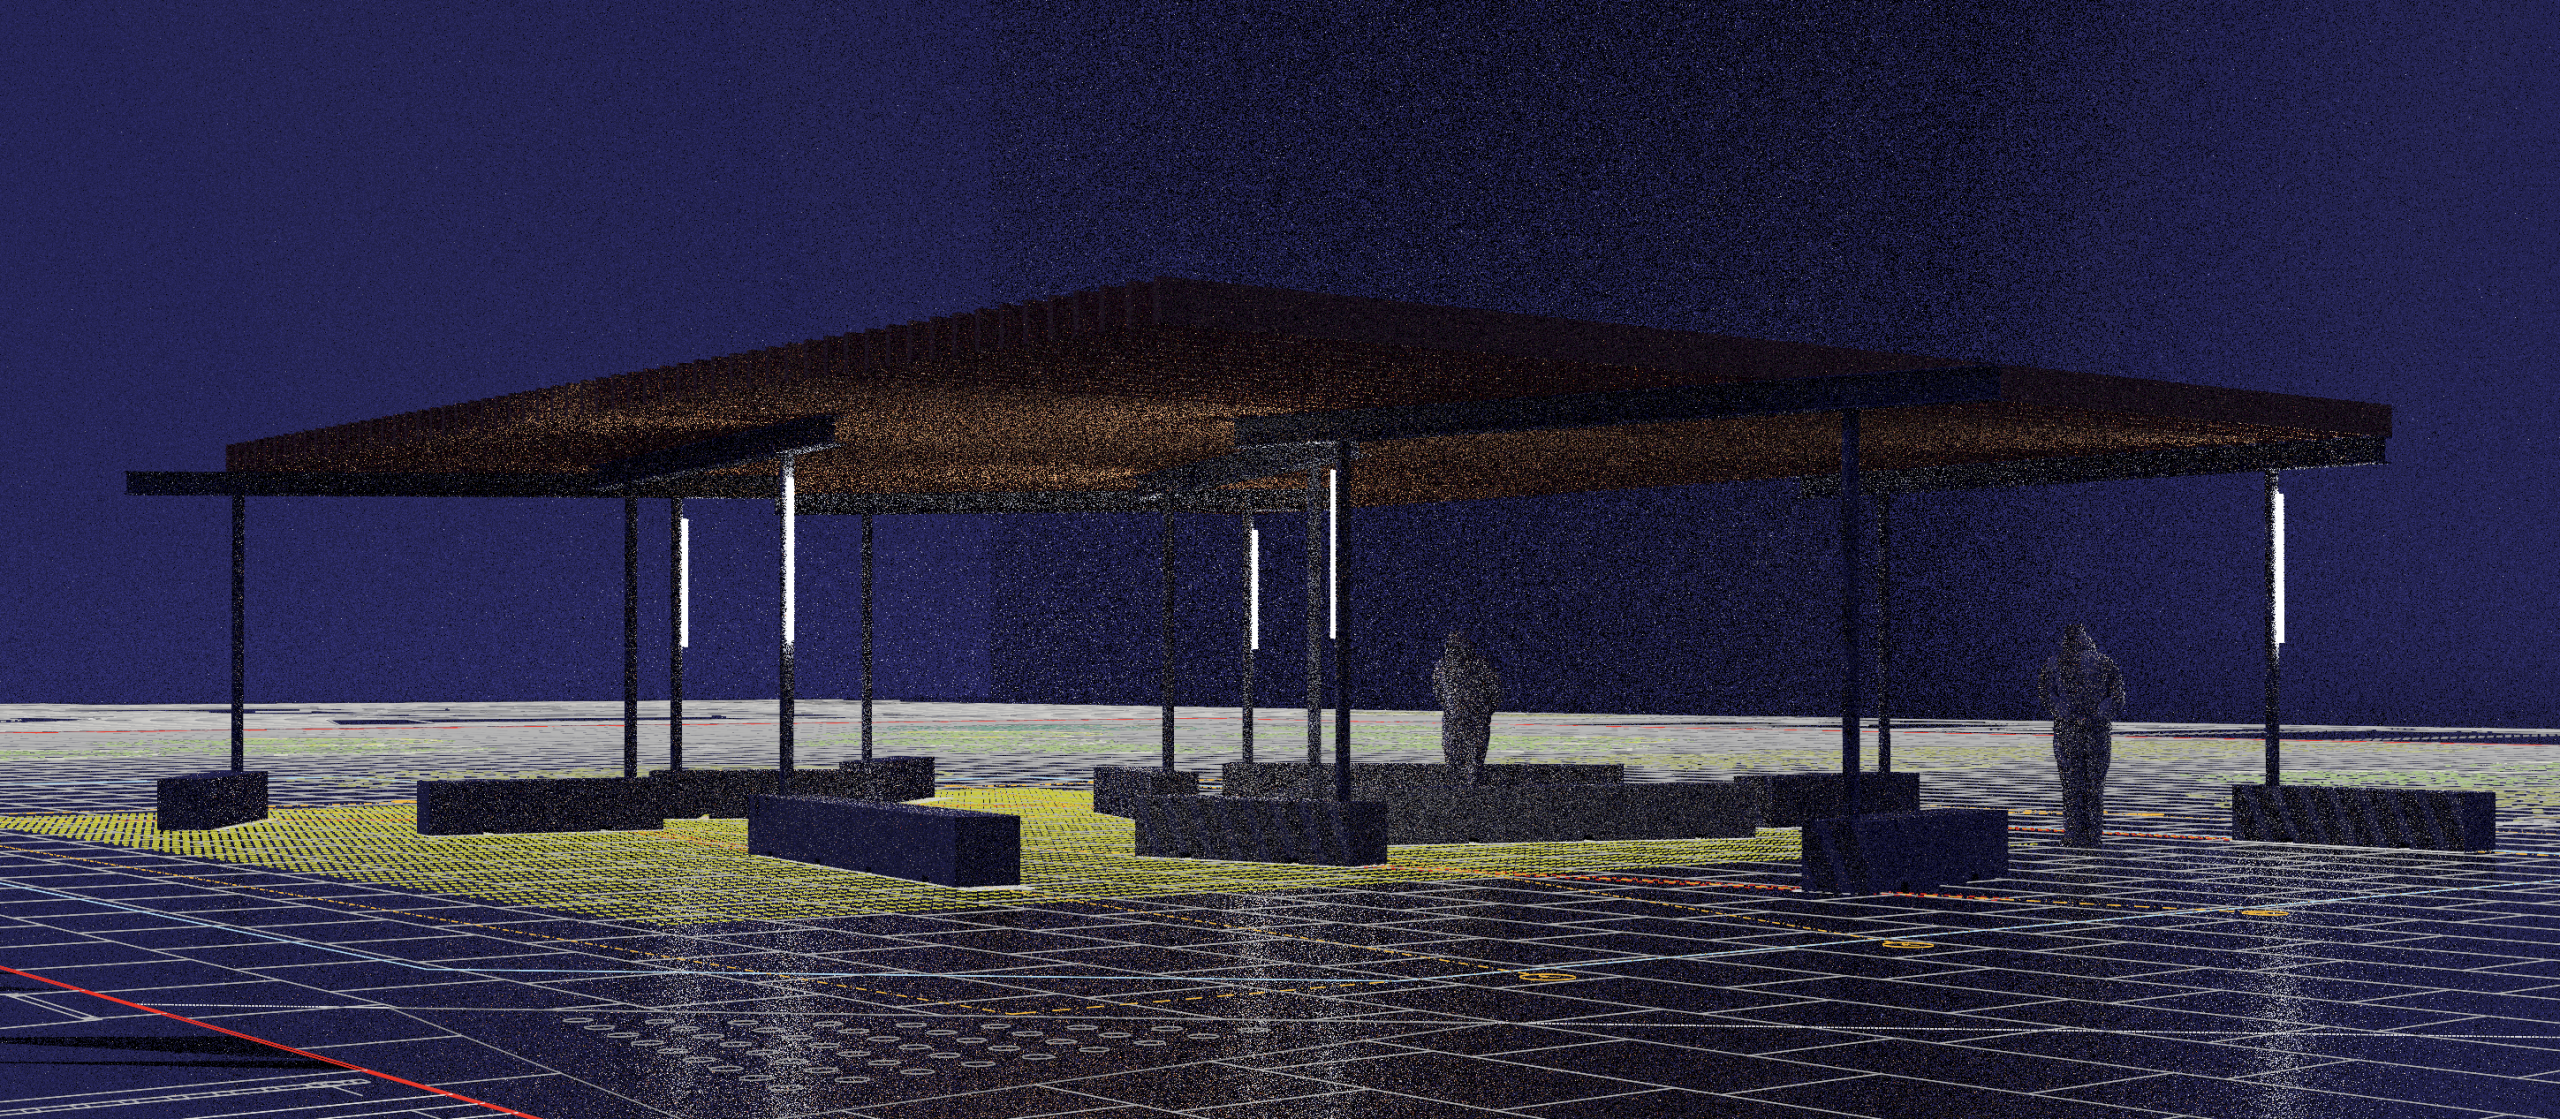
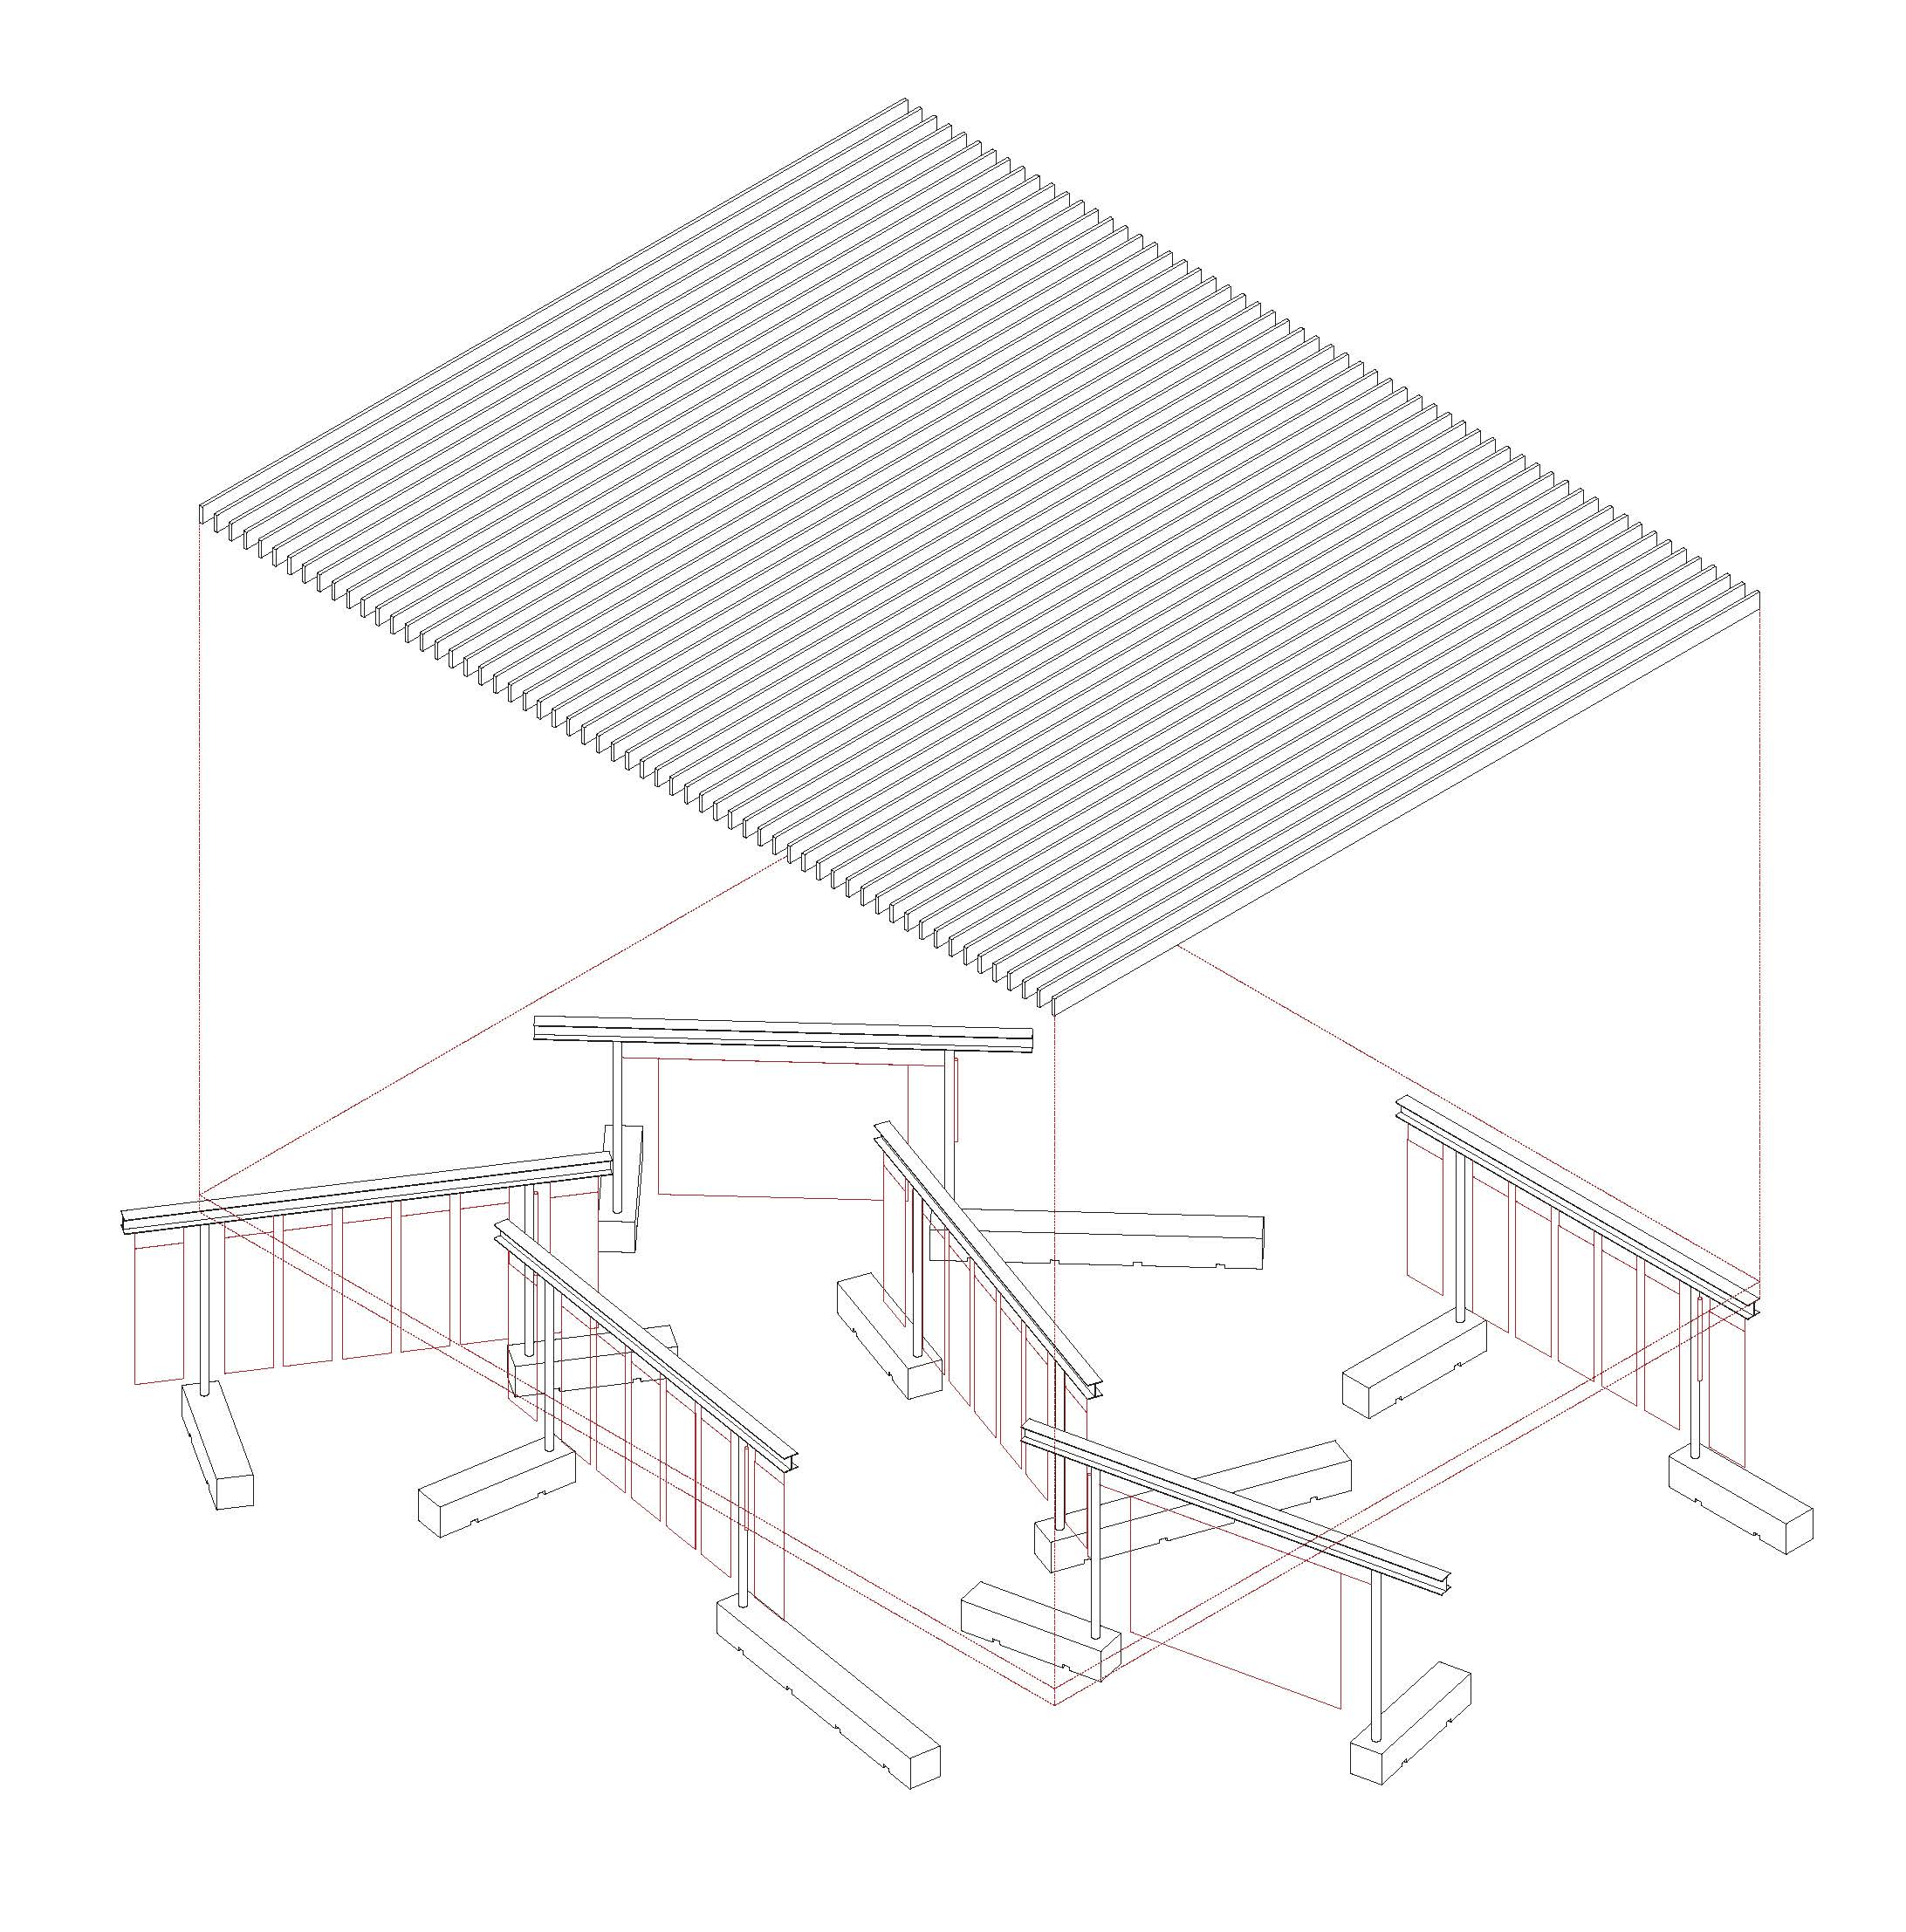
The pavilion is assembled from six self-supporting modular structures, using standard industrial components and demountable connections. Steel frames and an overhead timber lattice create a changing pattern of shadow, while the bases serve as both structural supports and informal furniture. The system can be taken apart and reconfigured without altering the existing paving.
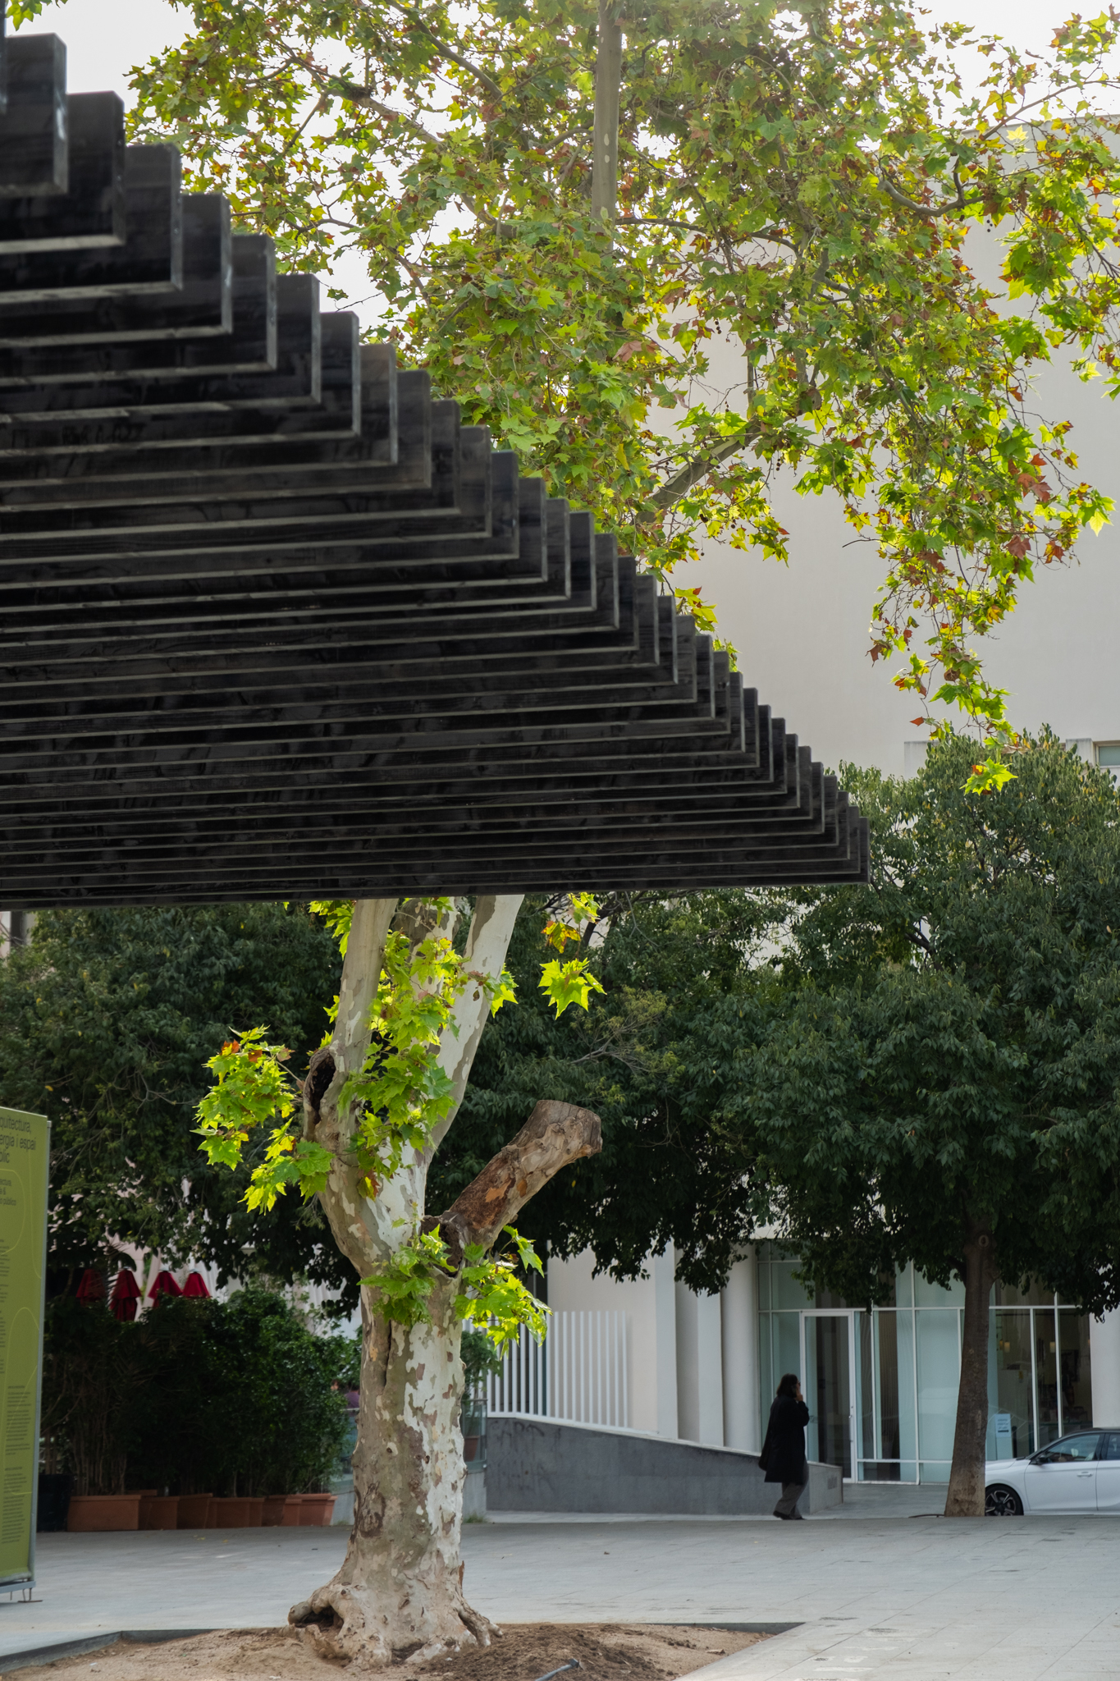
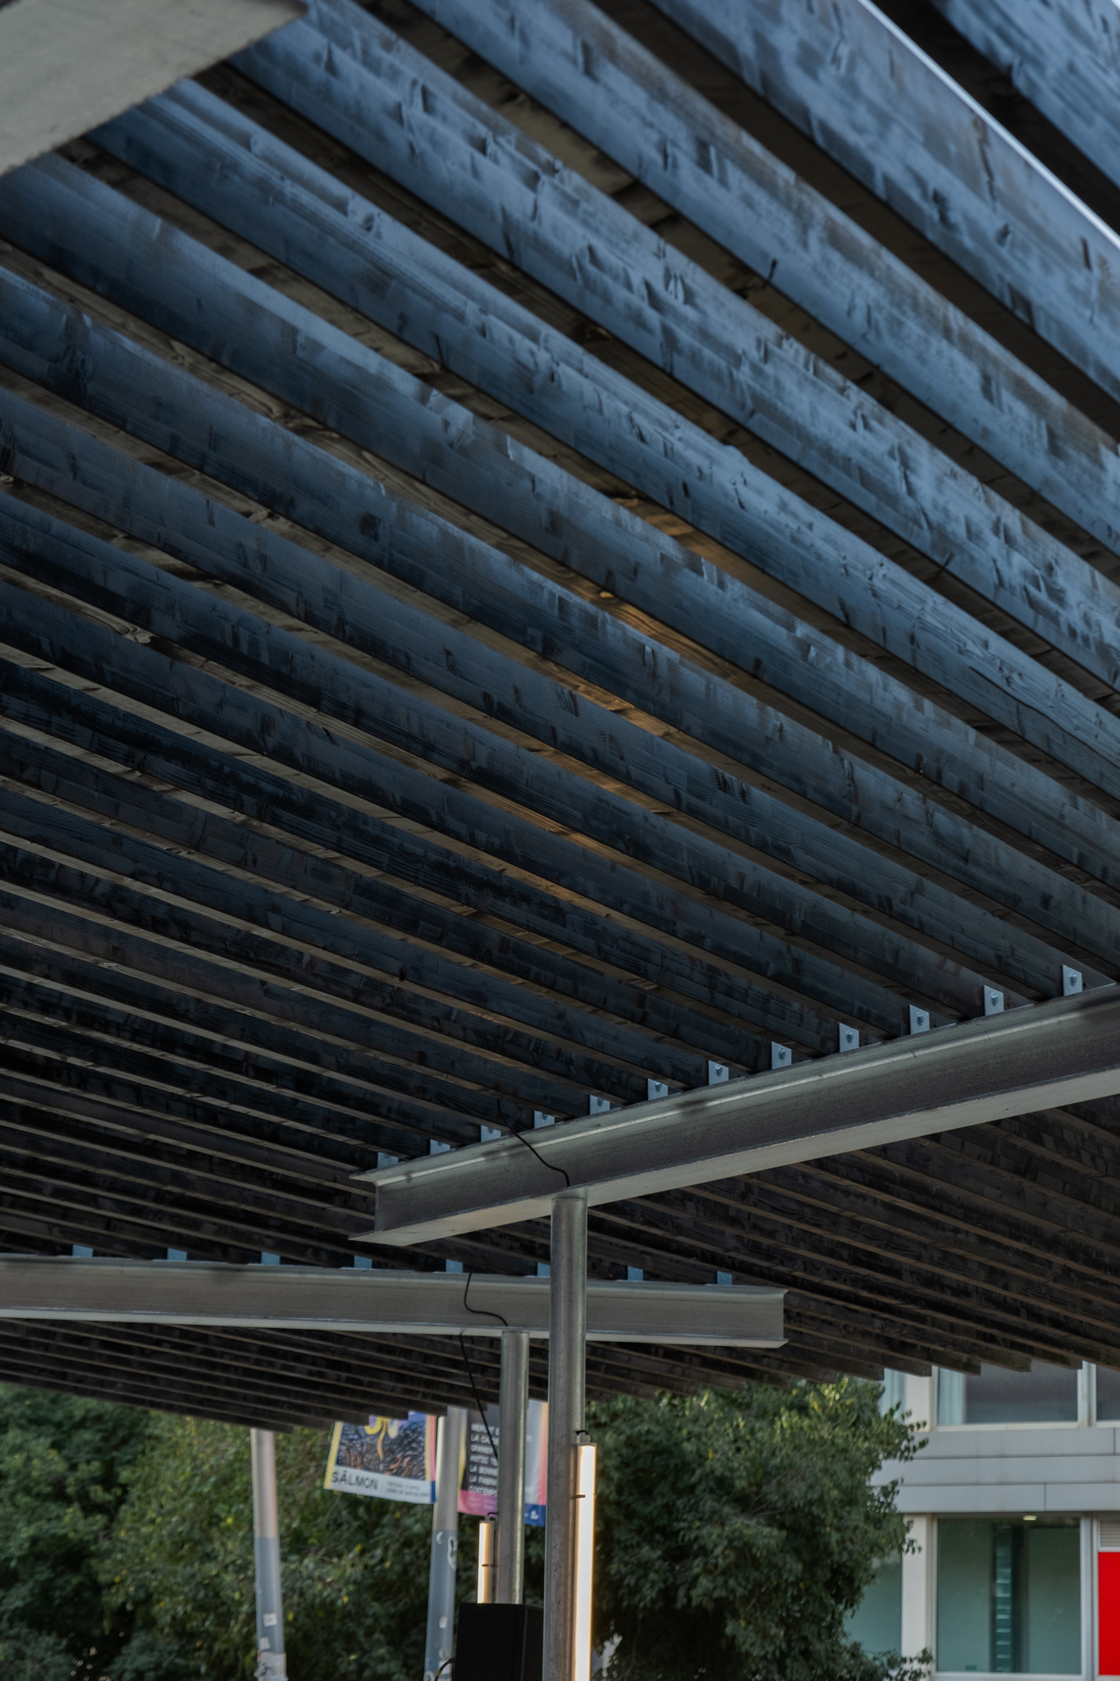
Its deliberately spare construction allows the square to remain the protagonist. Depending on the activity, the installation can become a place to rest, a setting for public discussions, a temporary gallery or a space for play. Rather than enclosing a programme, it provides a framework that different groups can occupy in different ways.
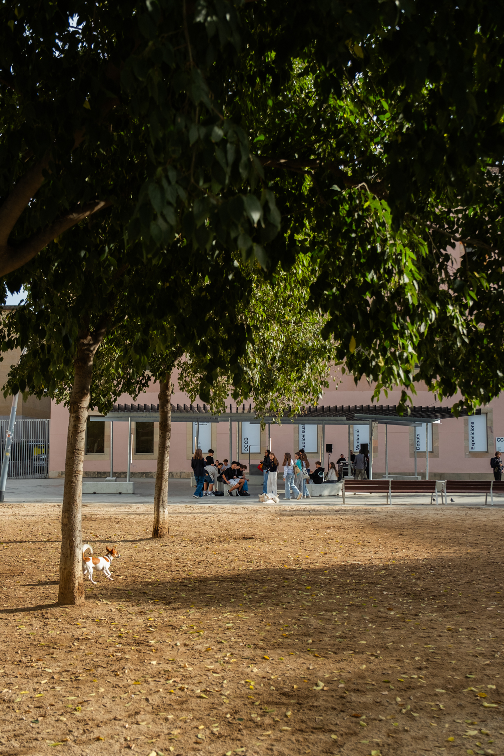
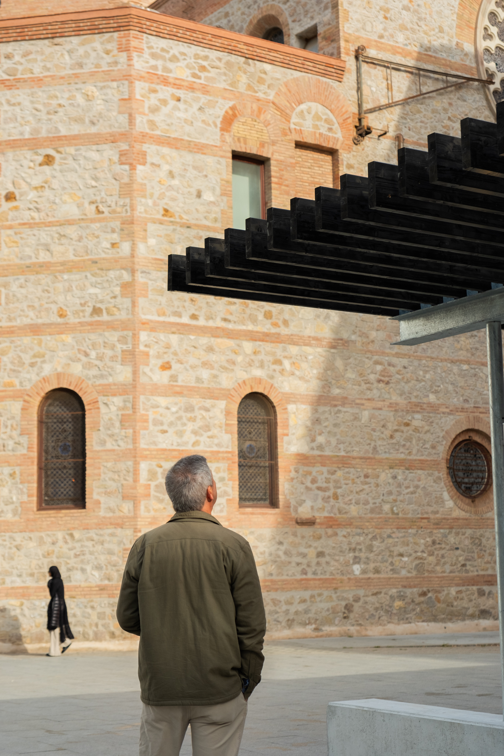
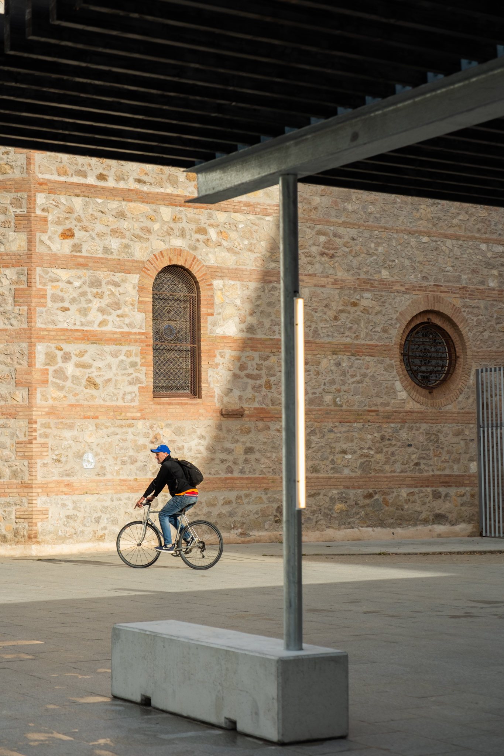
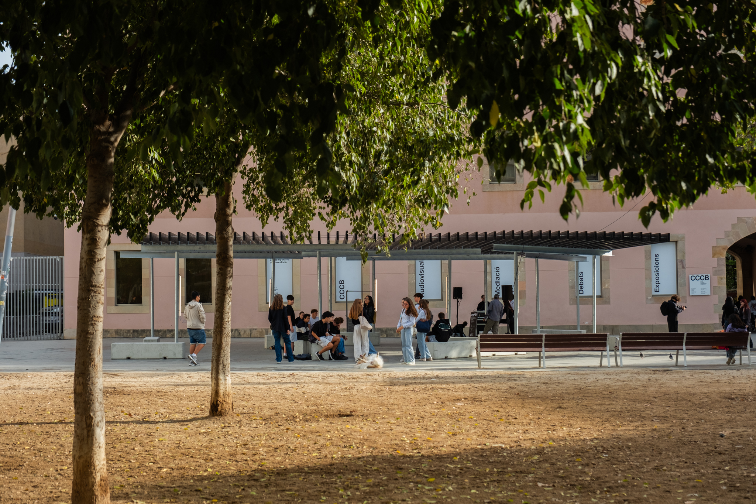
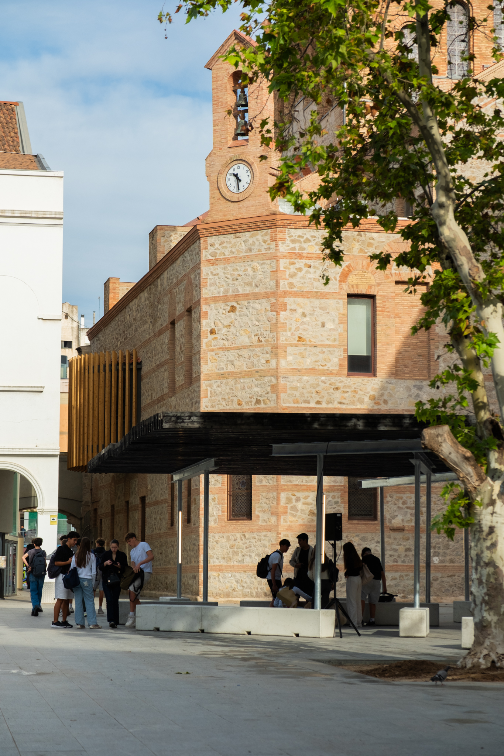
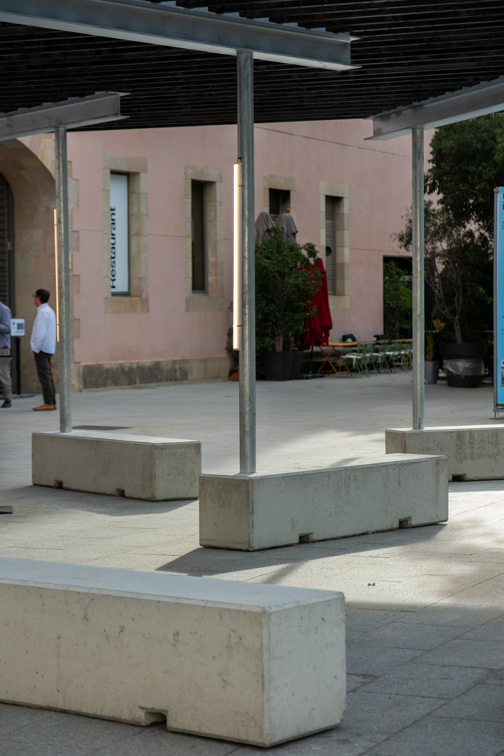
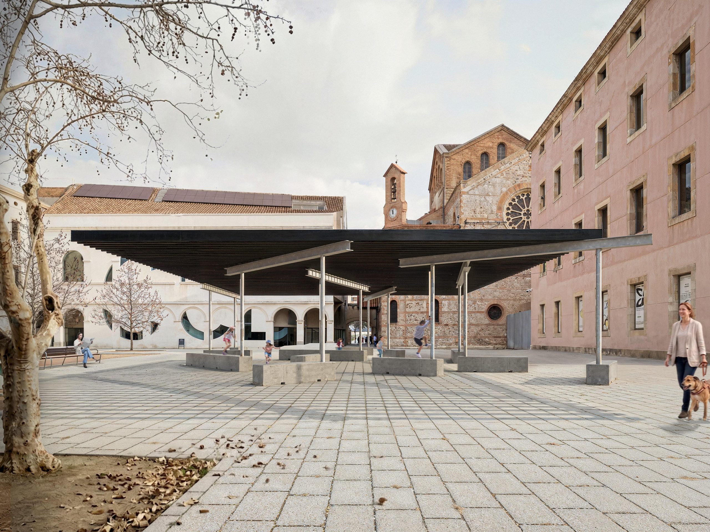
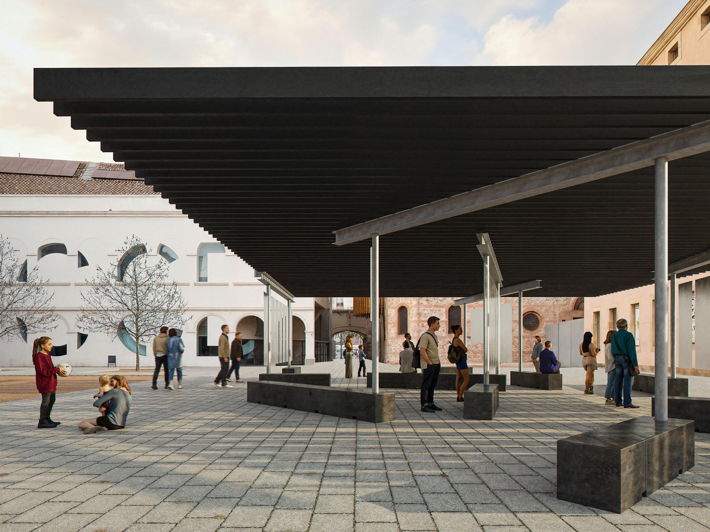
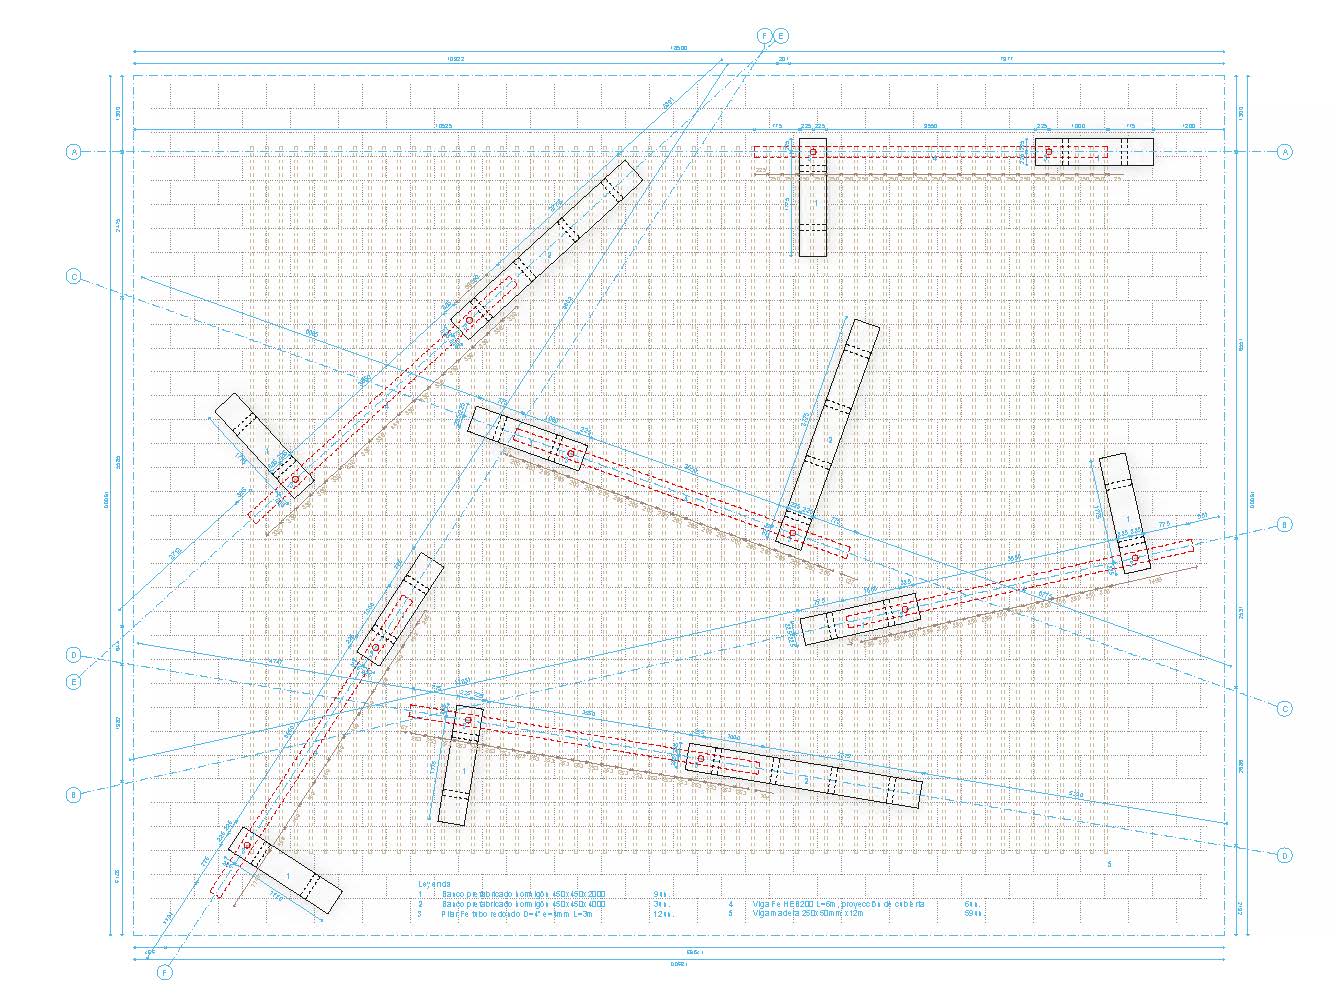
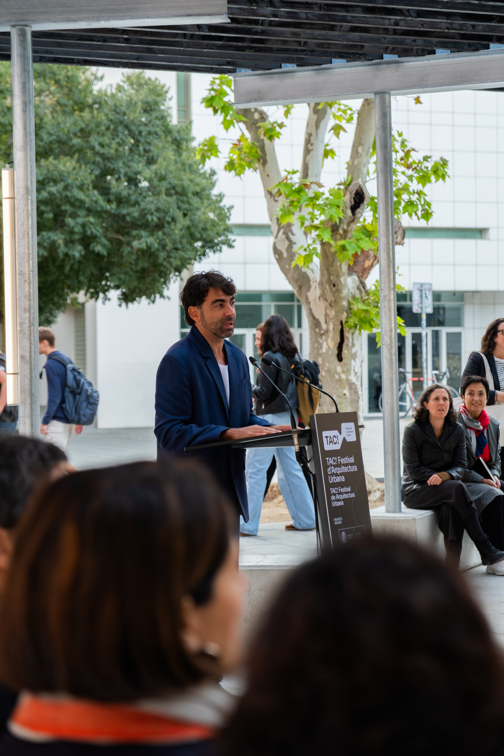
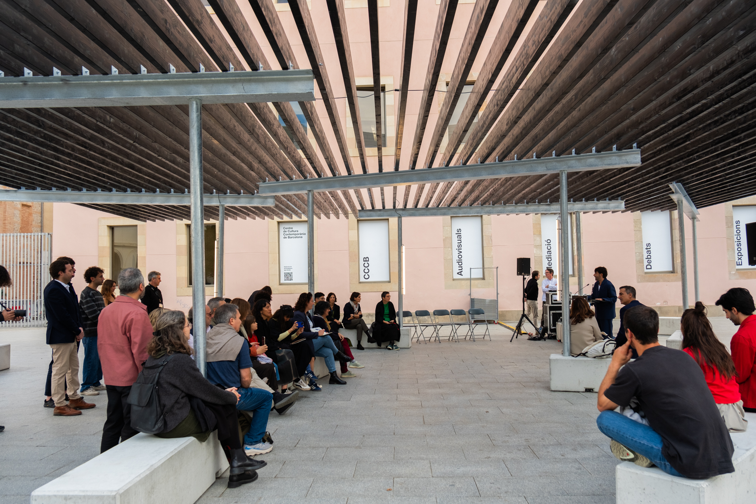
The Barcelona pavilion opened on 23 October and is scheduled to remain until 1 December 2026, accompanied by a programme of talks, exhibitions and participatory activities. Its presence also forms part of the city’s year as World Capital of Architecture.
The two projects share an interest in structures that can be removed, reused and understood through their components. Yet their architectural responses are distinctly local: one works with the memory of energy-intensive industry, while the other makes the changing presence of sunlight part of everyday urban experience. In both cases, TAC! presents temporary architecture as a practical way to test new relationships between people and public space.
Project Credits
Festival: TAC! Festival de Arquitectura Urbana 2026
Organisers: Ministry of Housing and Urban Agenda (Spain); Fundación Arquia
FERRUM: Juan Mateos Corona / @corma.archstudio
Location: Labe Garaia Parkea, Sestao, Spain
Photography: Mikel Blasco; Maru Serrano
Location: Plaça Joan Coromines, CCCB Barcelona, Spain
Photography: José Guilherme Marques
Previous Post
Next Post
- TAC! 2026 brings two temporary pavilions to Sestao and Barcelona

- Fala gives a narrow Porto house room to play with geometry

- The life beneath the surface of Veronika Csonka’s family garden
- A wave of LEGO flowers spills into Shanghai, one small creation at a time

- 6:AM turns the glass stool into a study of colour and repetition

- Three curtains give YU Ting’s Shanghai café a world of its own