Now Reading: Fala Atelier tucks three semicircular buildings into a Portuguese hillside
- 01
Fala Atelier tucks three semicircular buildings into a Portuguese hillside

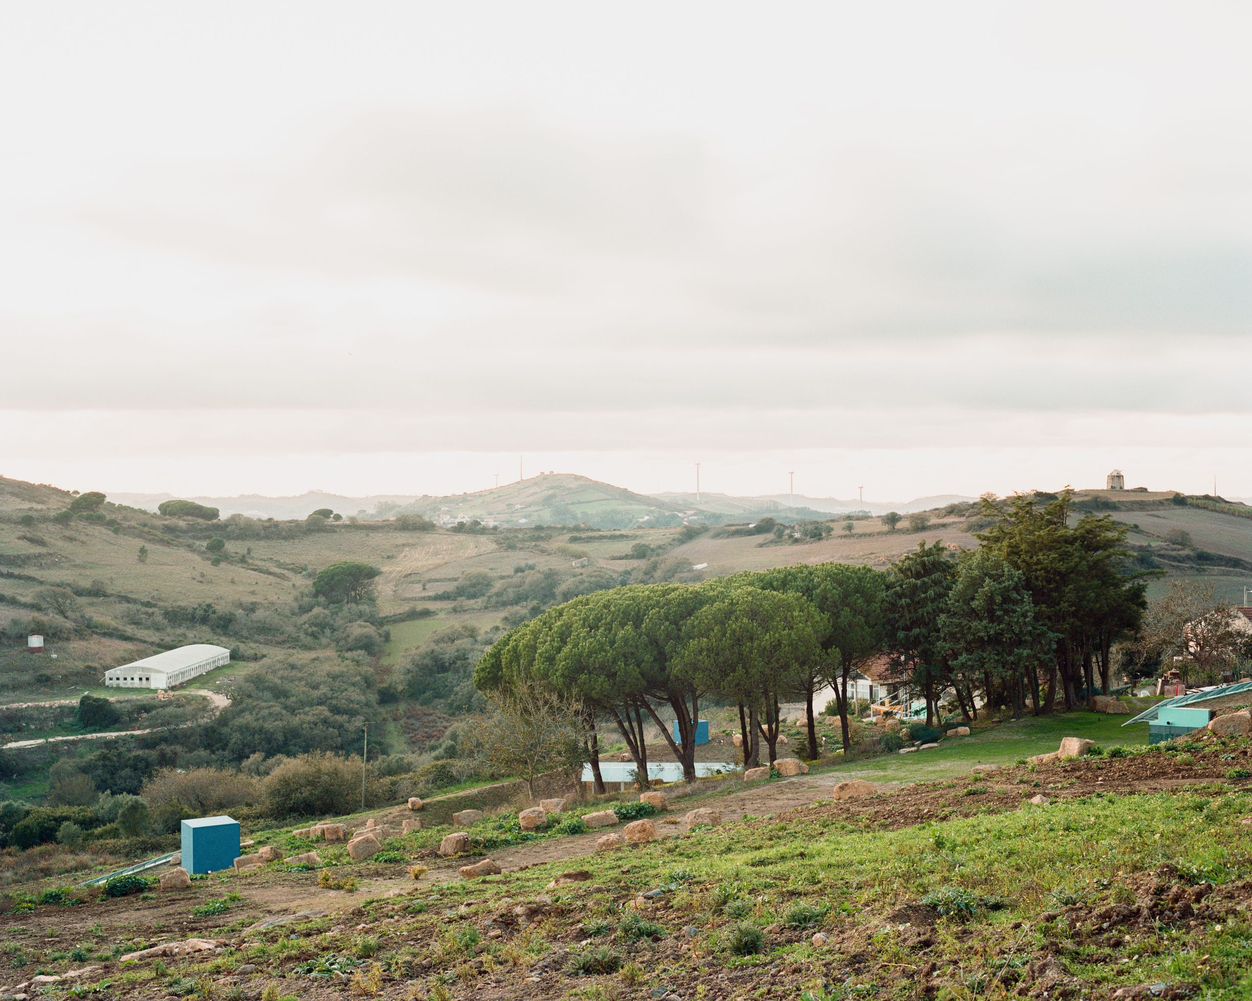

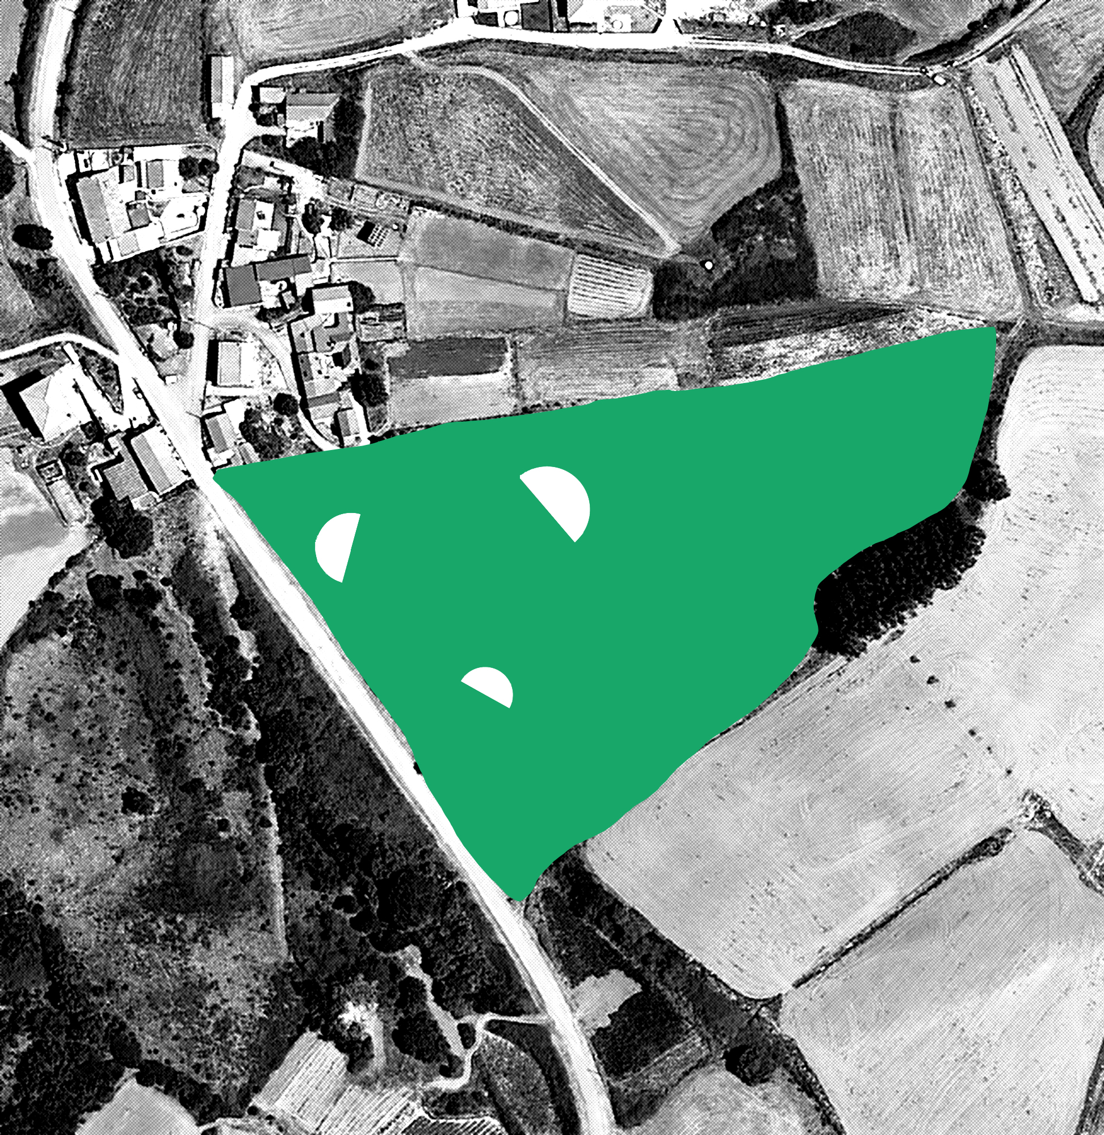
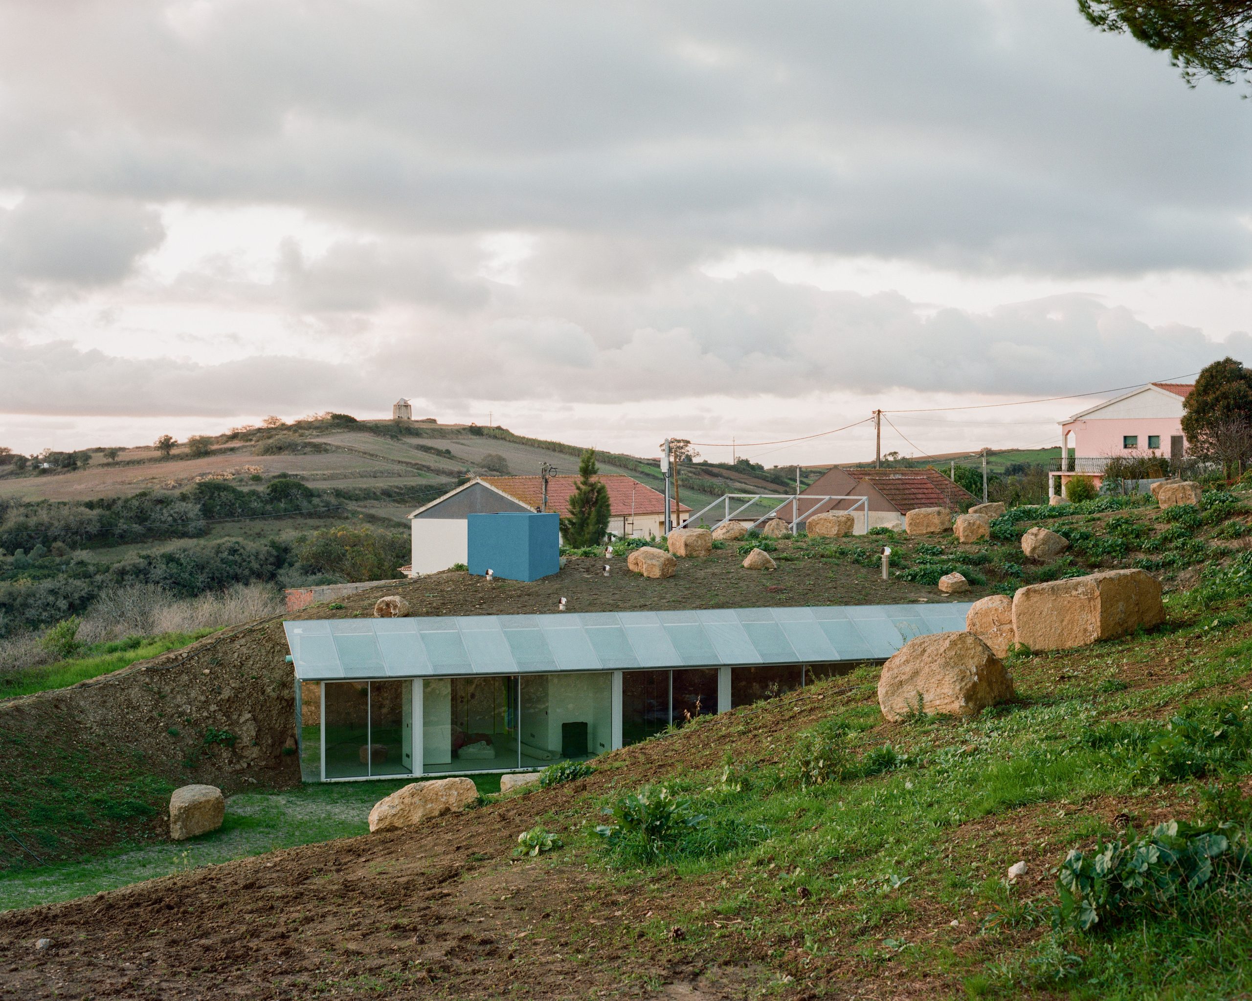
In Sobral de Monte Agraço, Portugal, Fala Atelier has fitted Cookie Cutter Retreat into a sloping site as three semicircular buildings. Completed between 2021 and 2024, the 500-square-metre compound comprises a private home, a shared dwelling and a hall for gatherings and events.
Three semicircles meet the slope in different ways
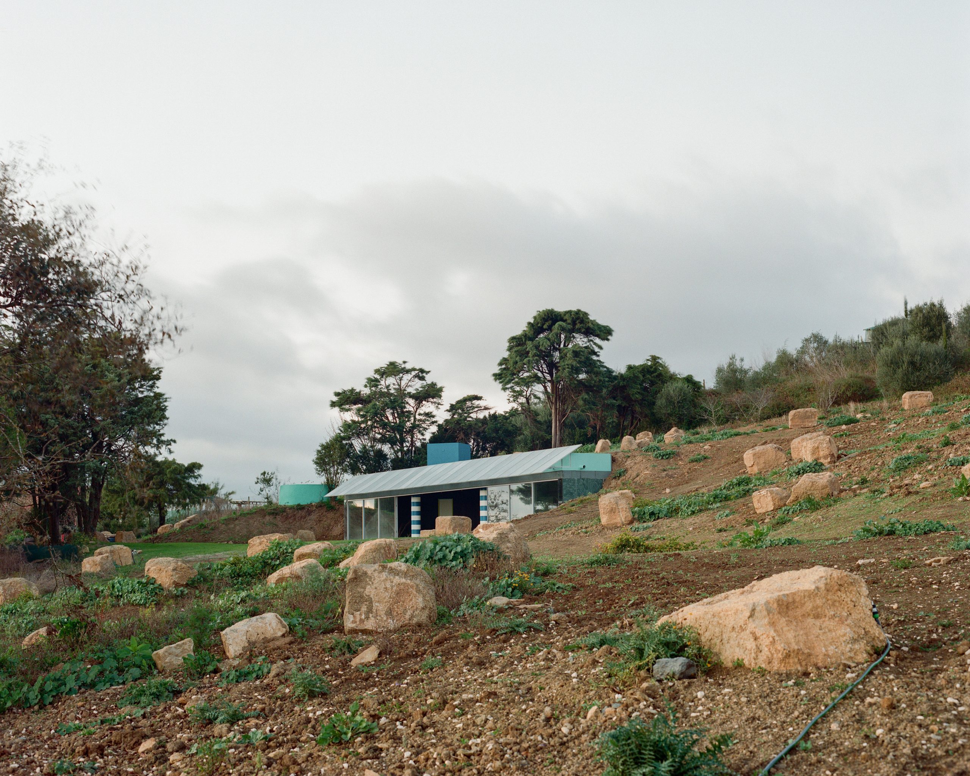
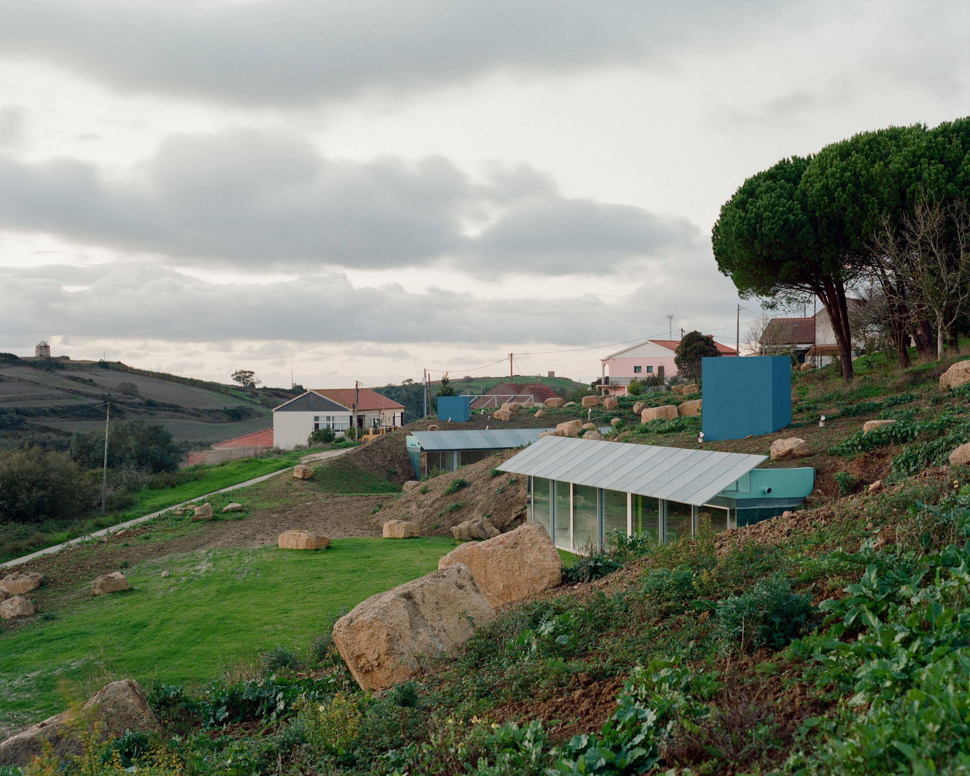
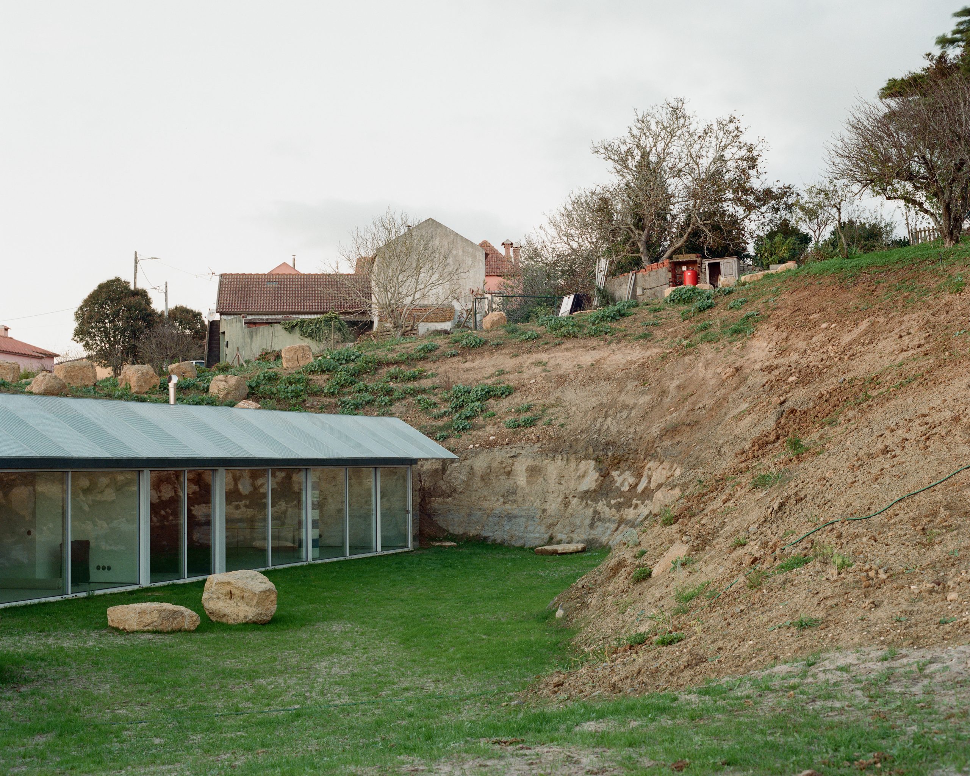
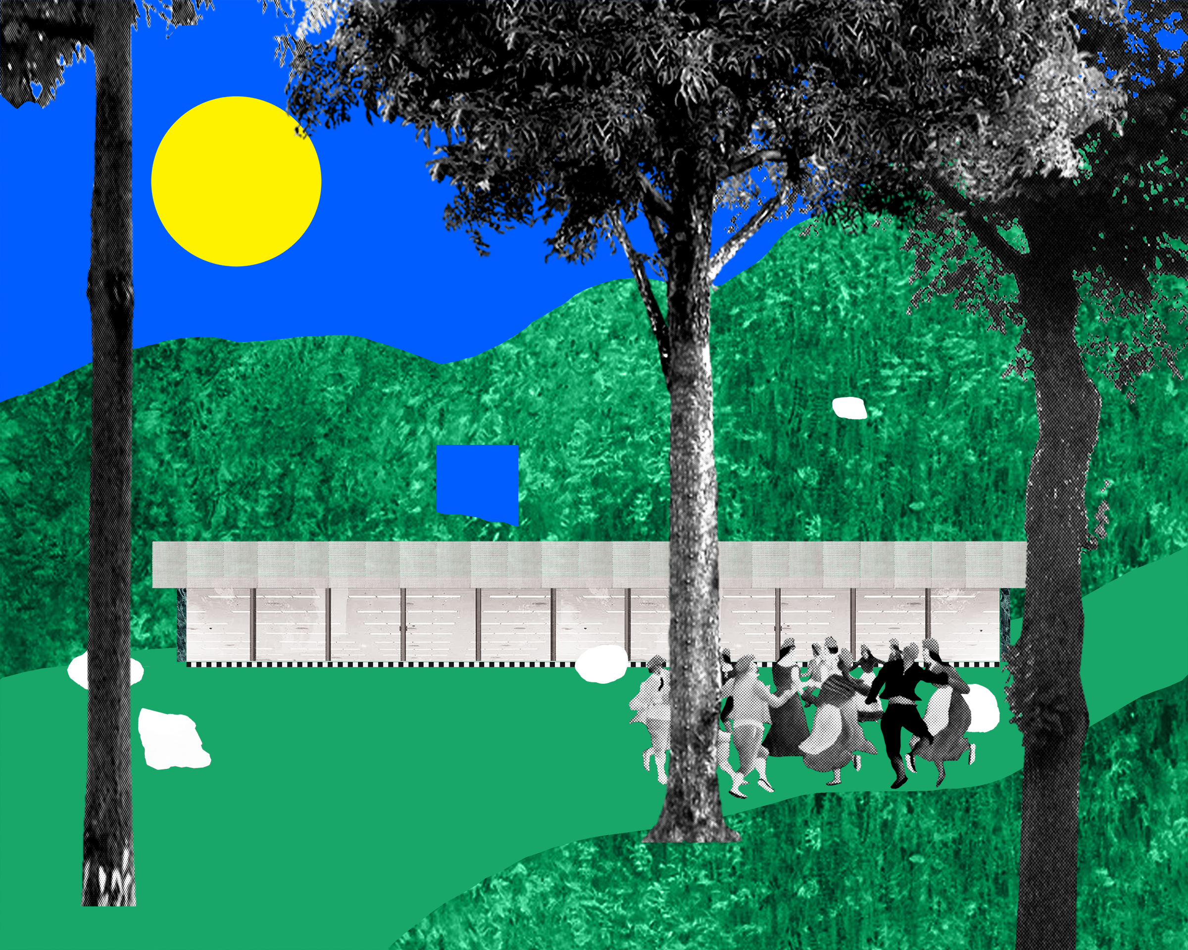
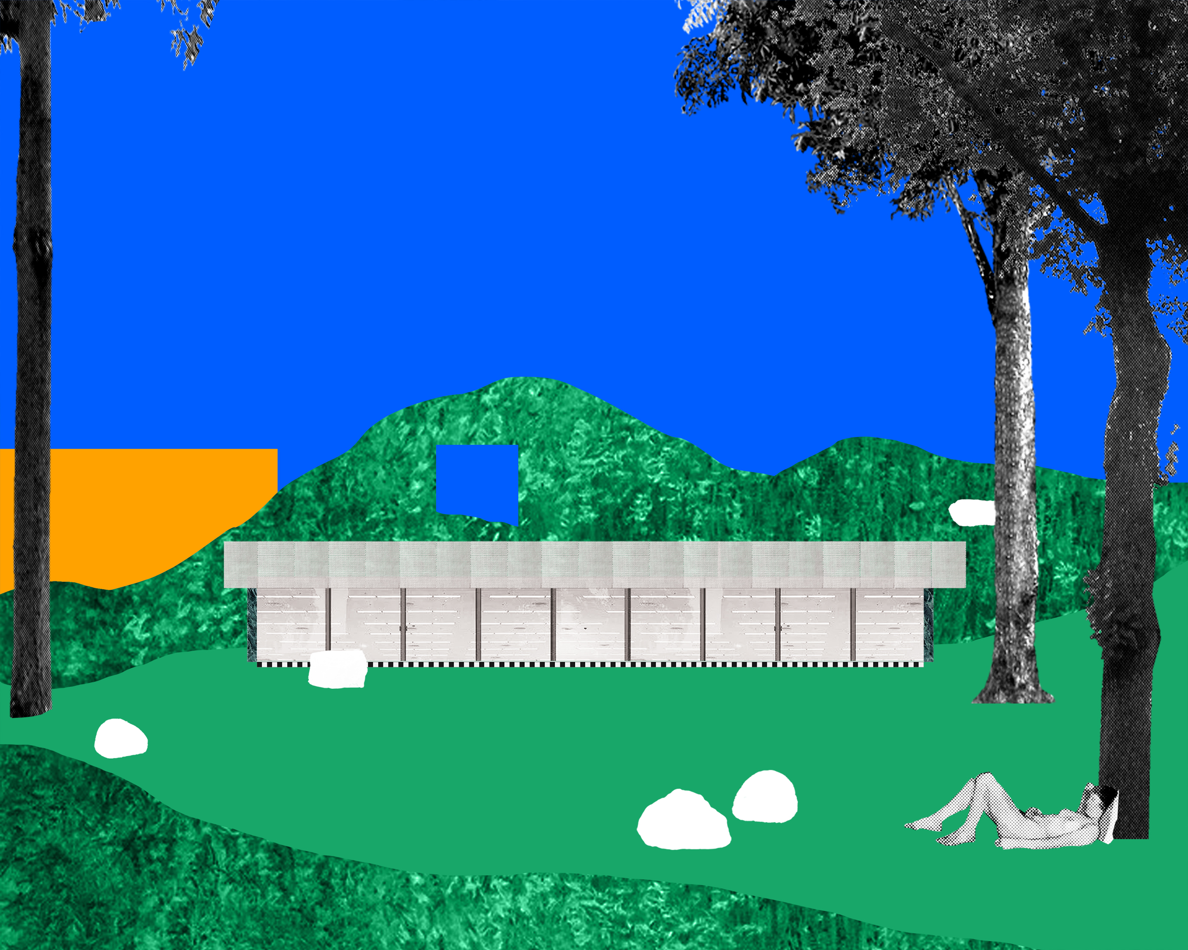
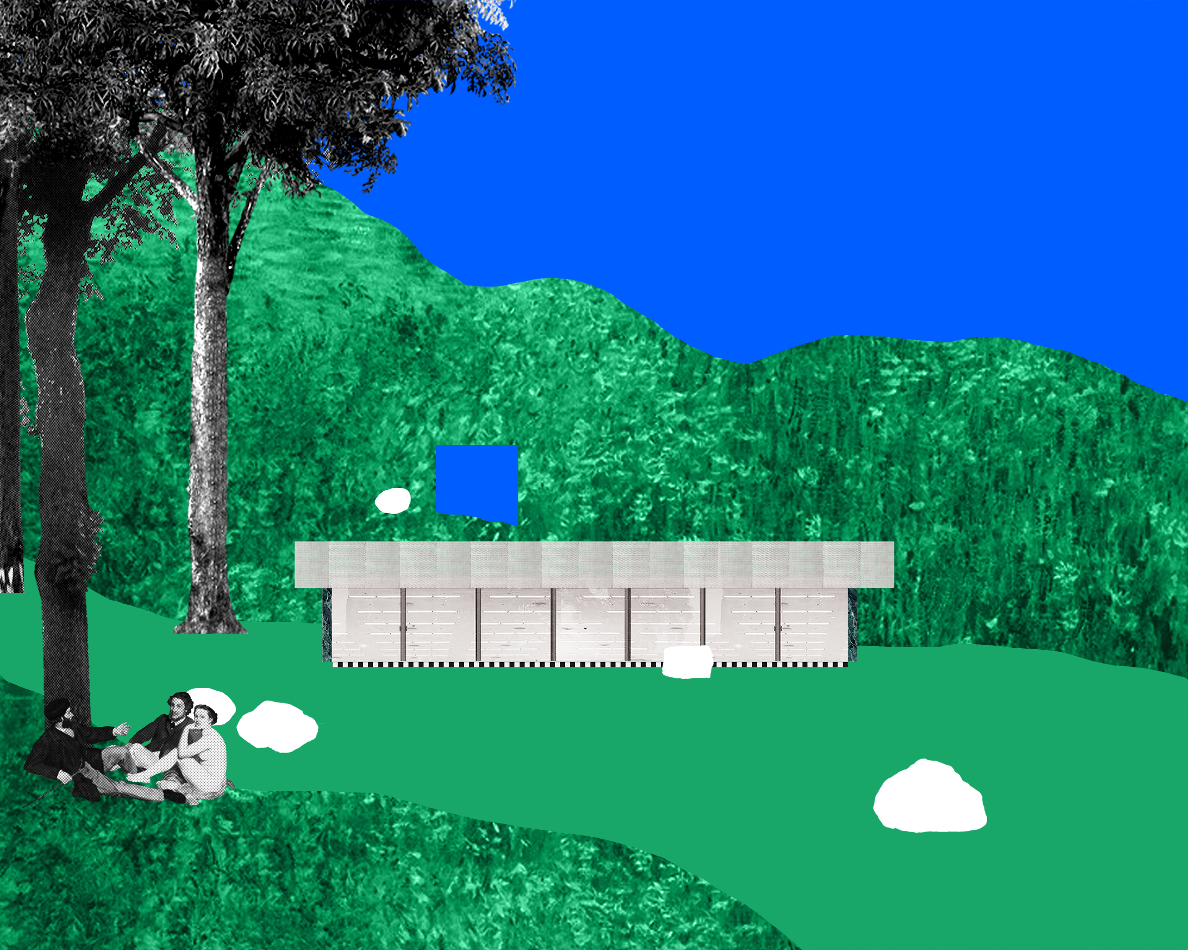
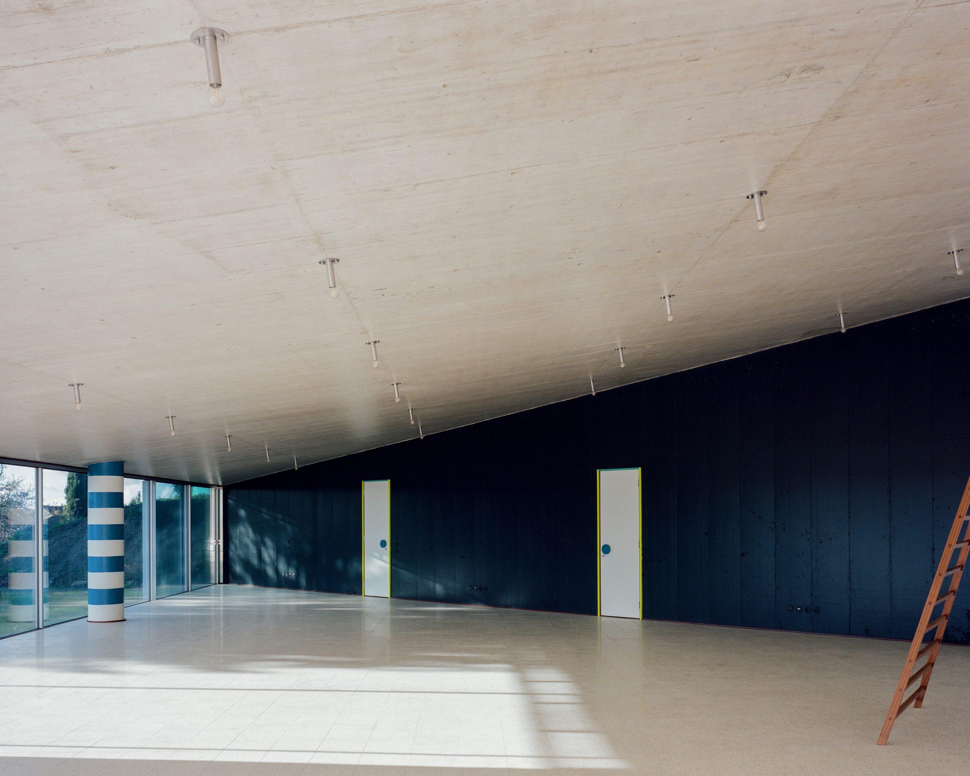
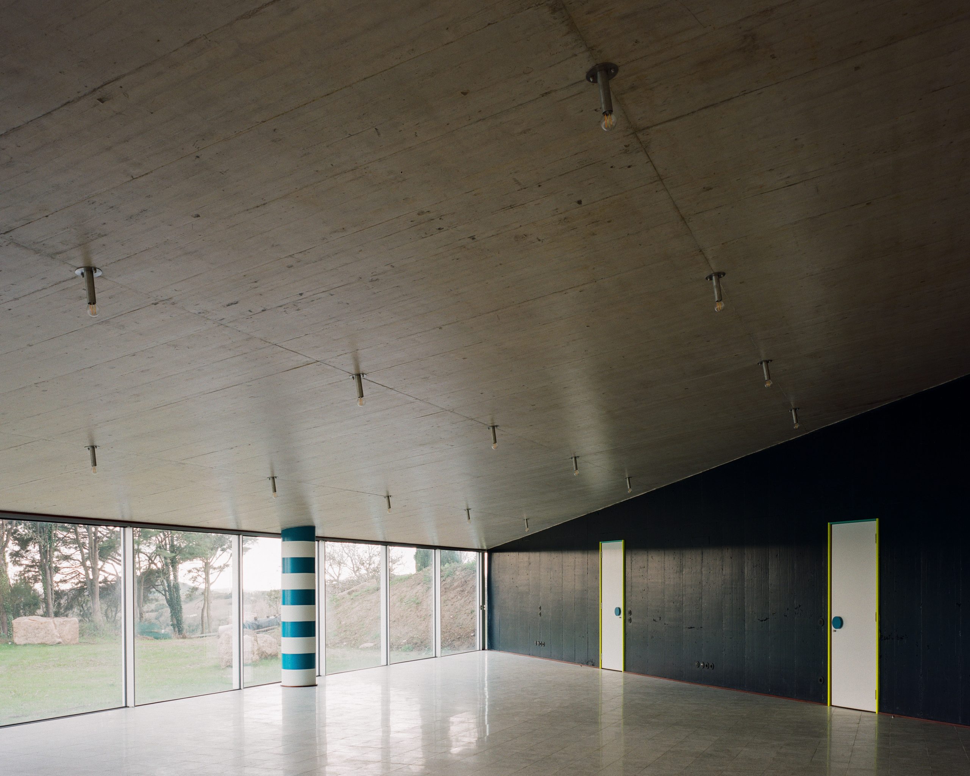
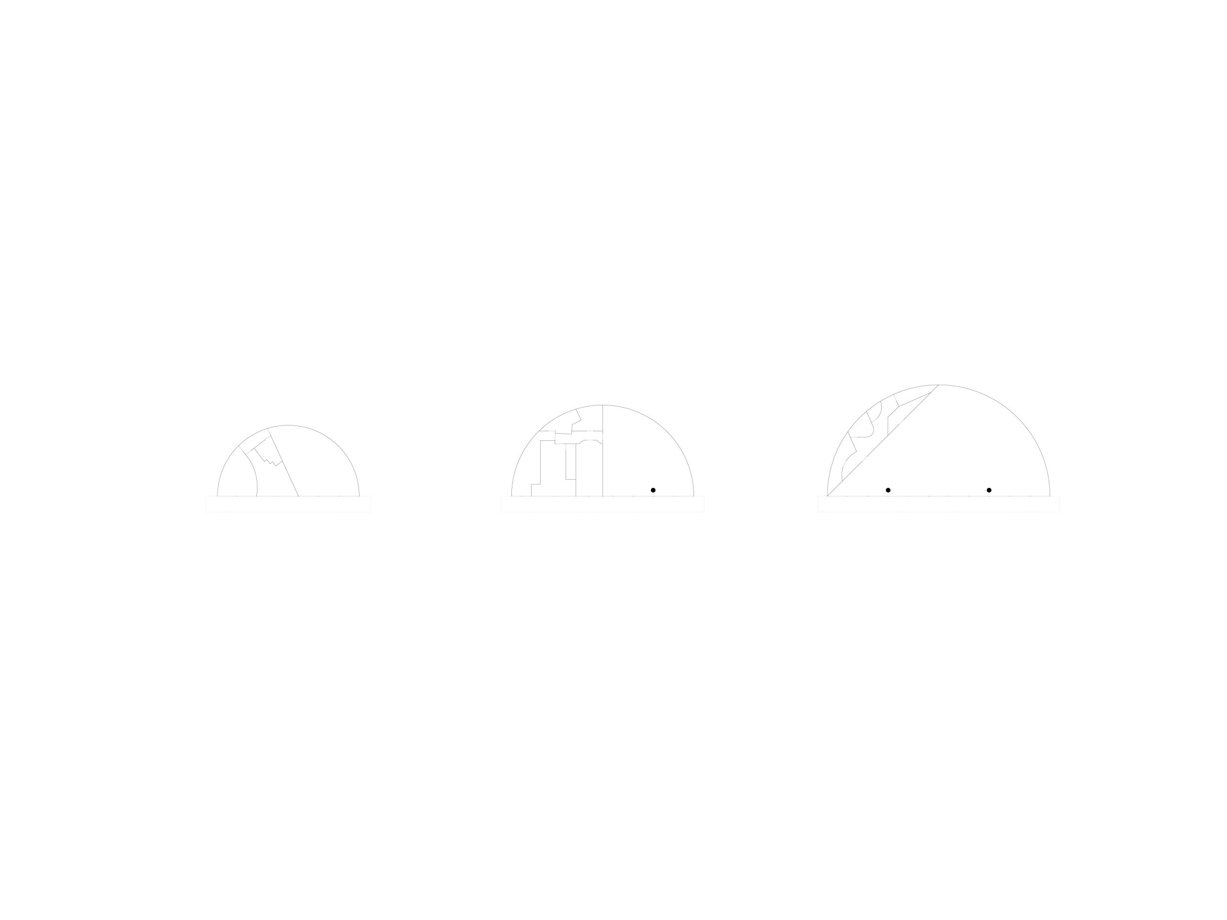
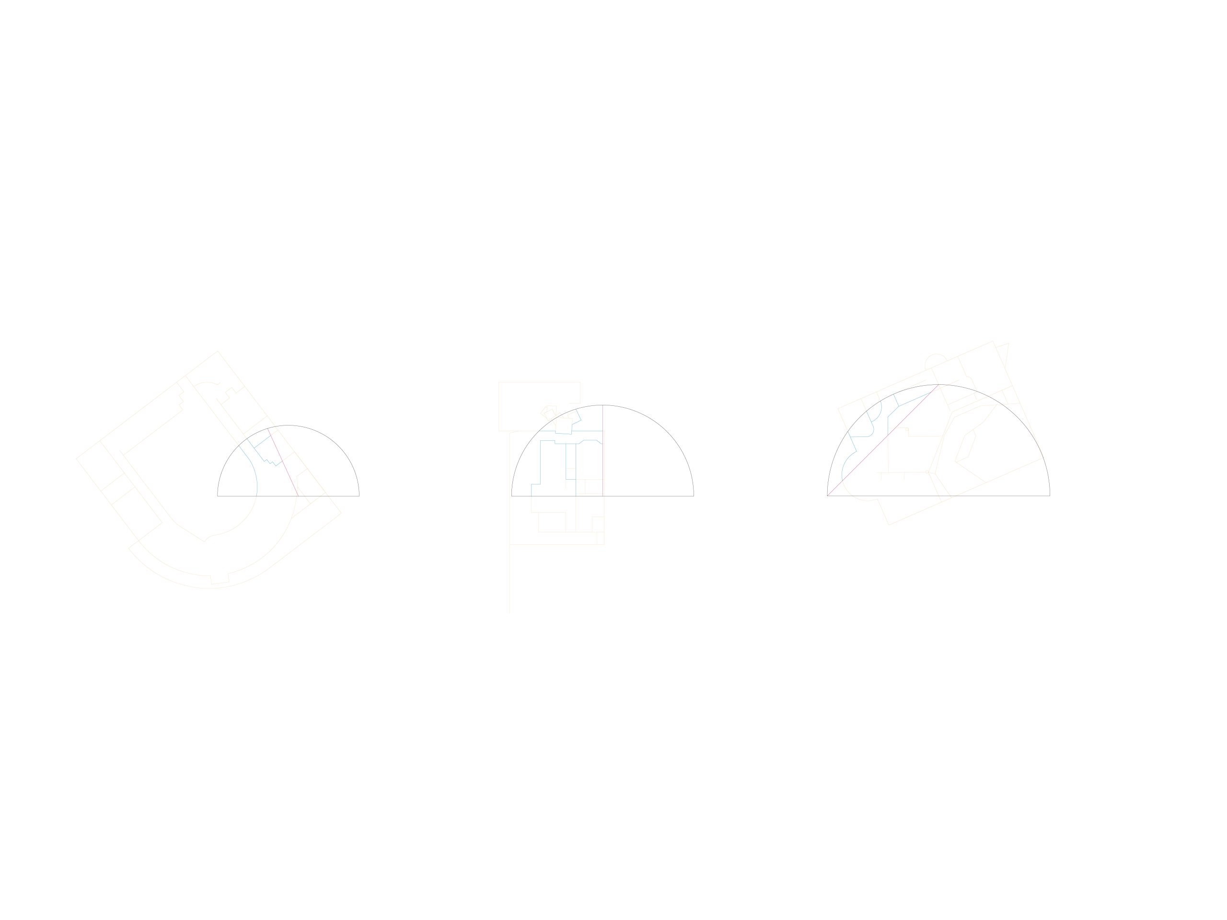
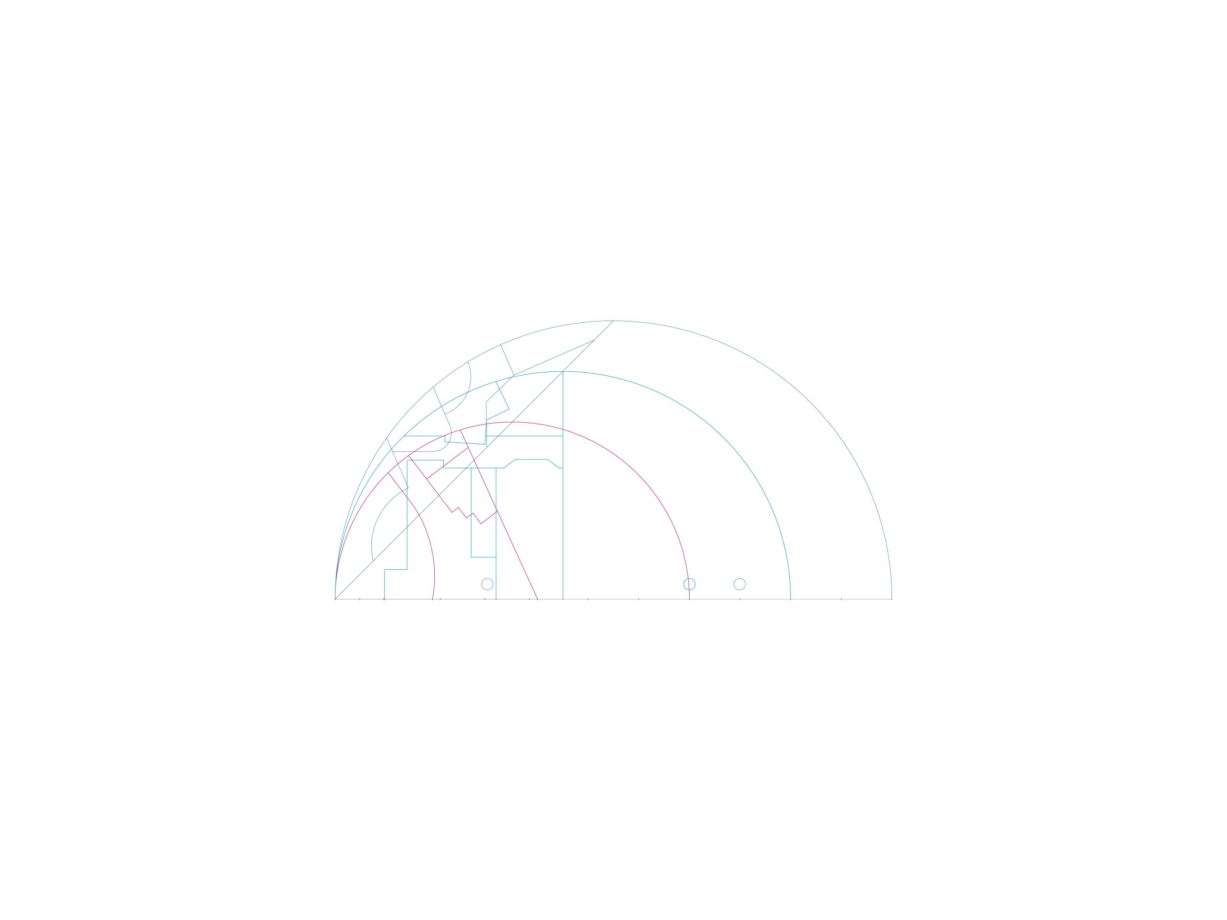
The buildings are sized S, M and L according to their programmes. Each curved wall acts as a retaining structure, while its straight side opens as a broad glazed façade towards the landscape. Together, the three volumes share a common geometry but establish distinct relationships with the terrain.
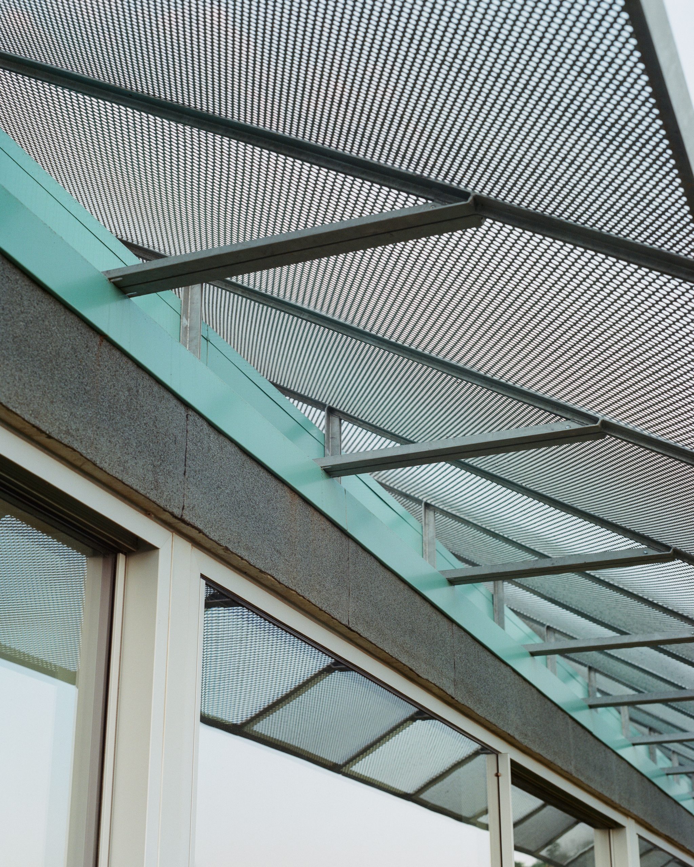
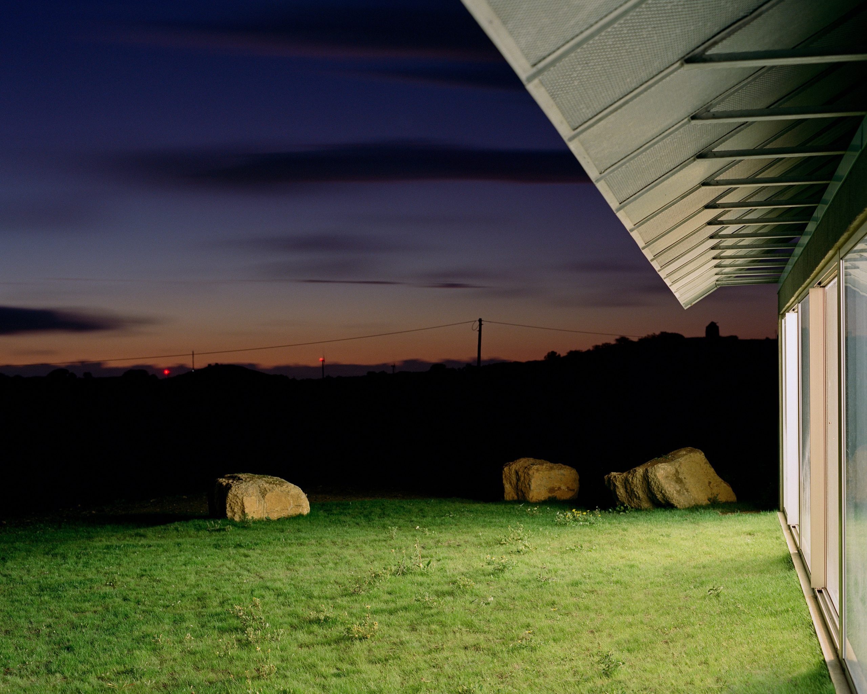
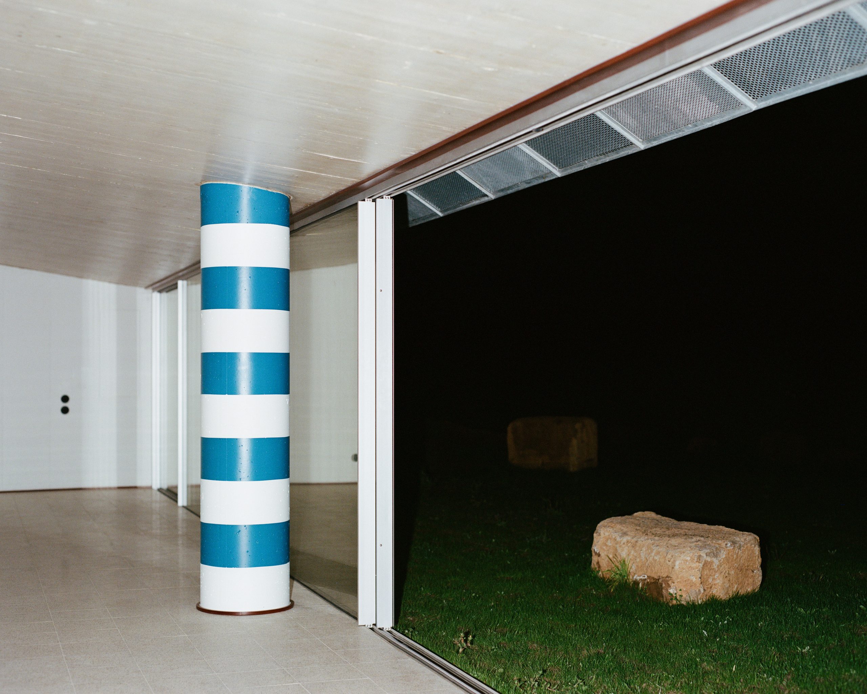
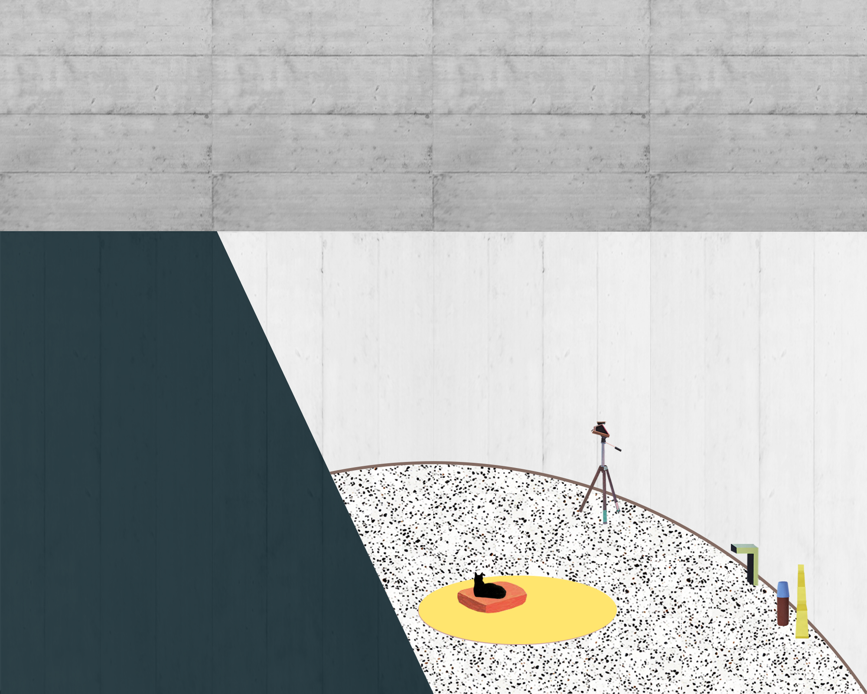
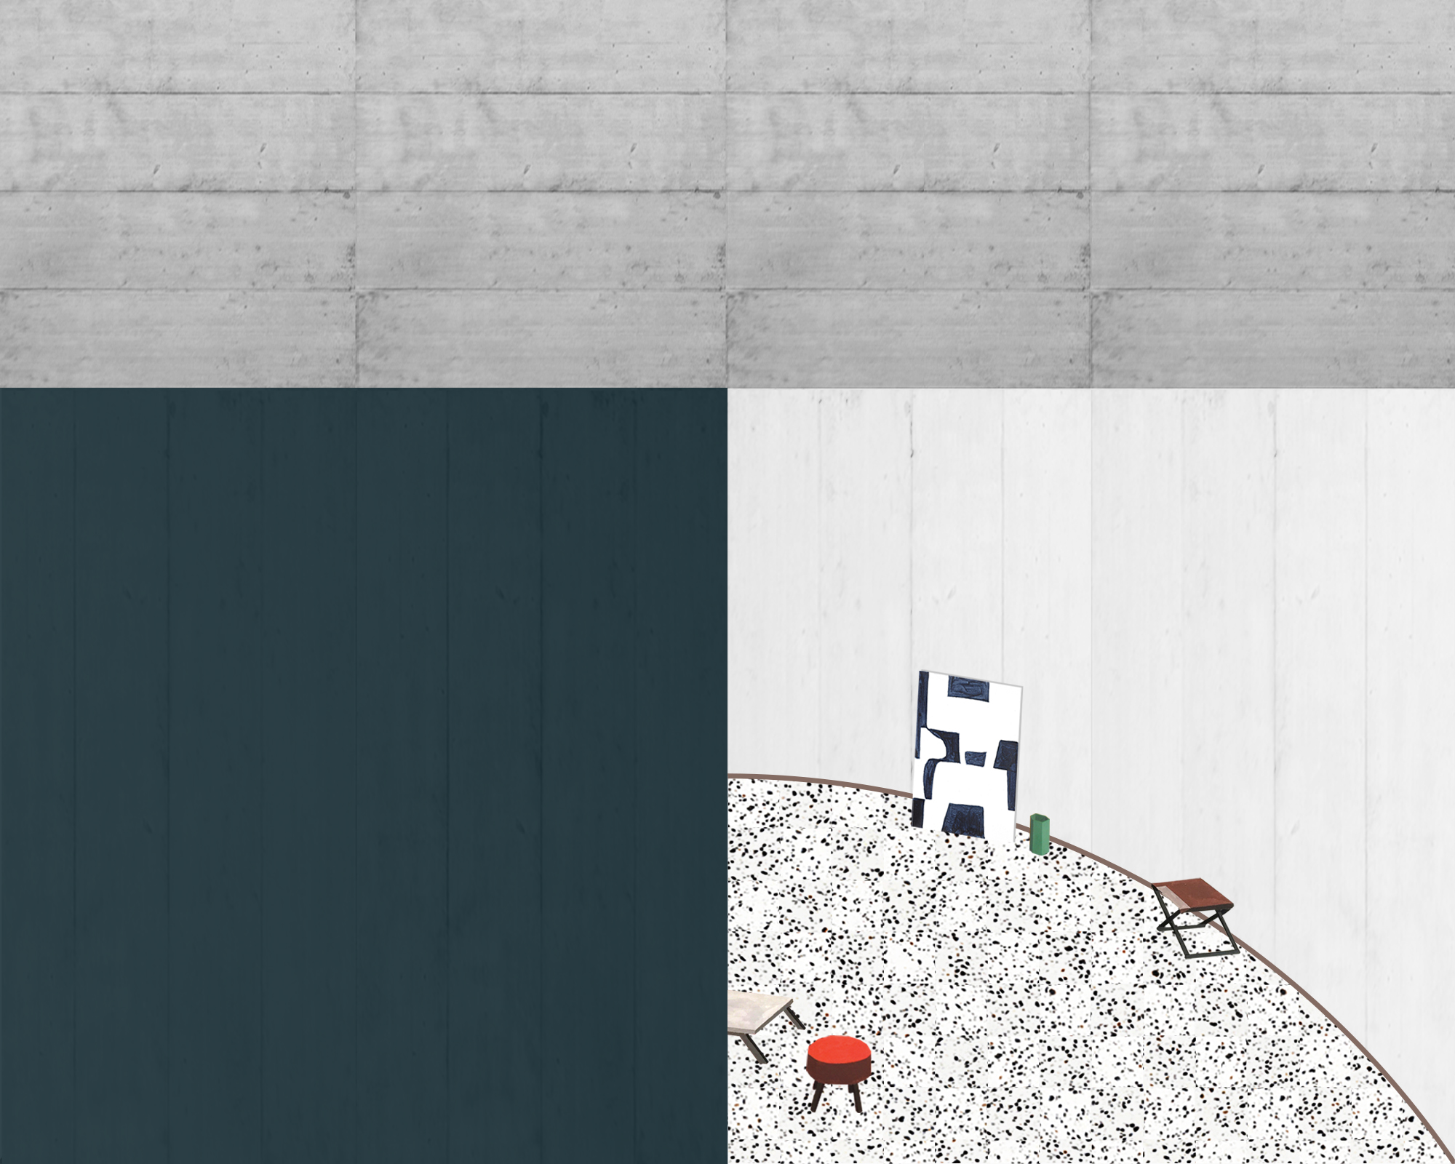
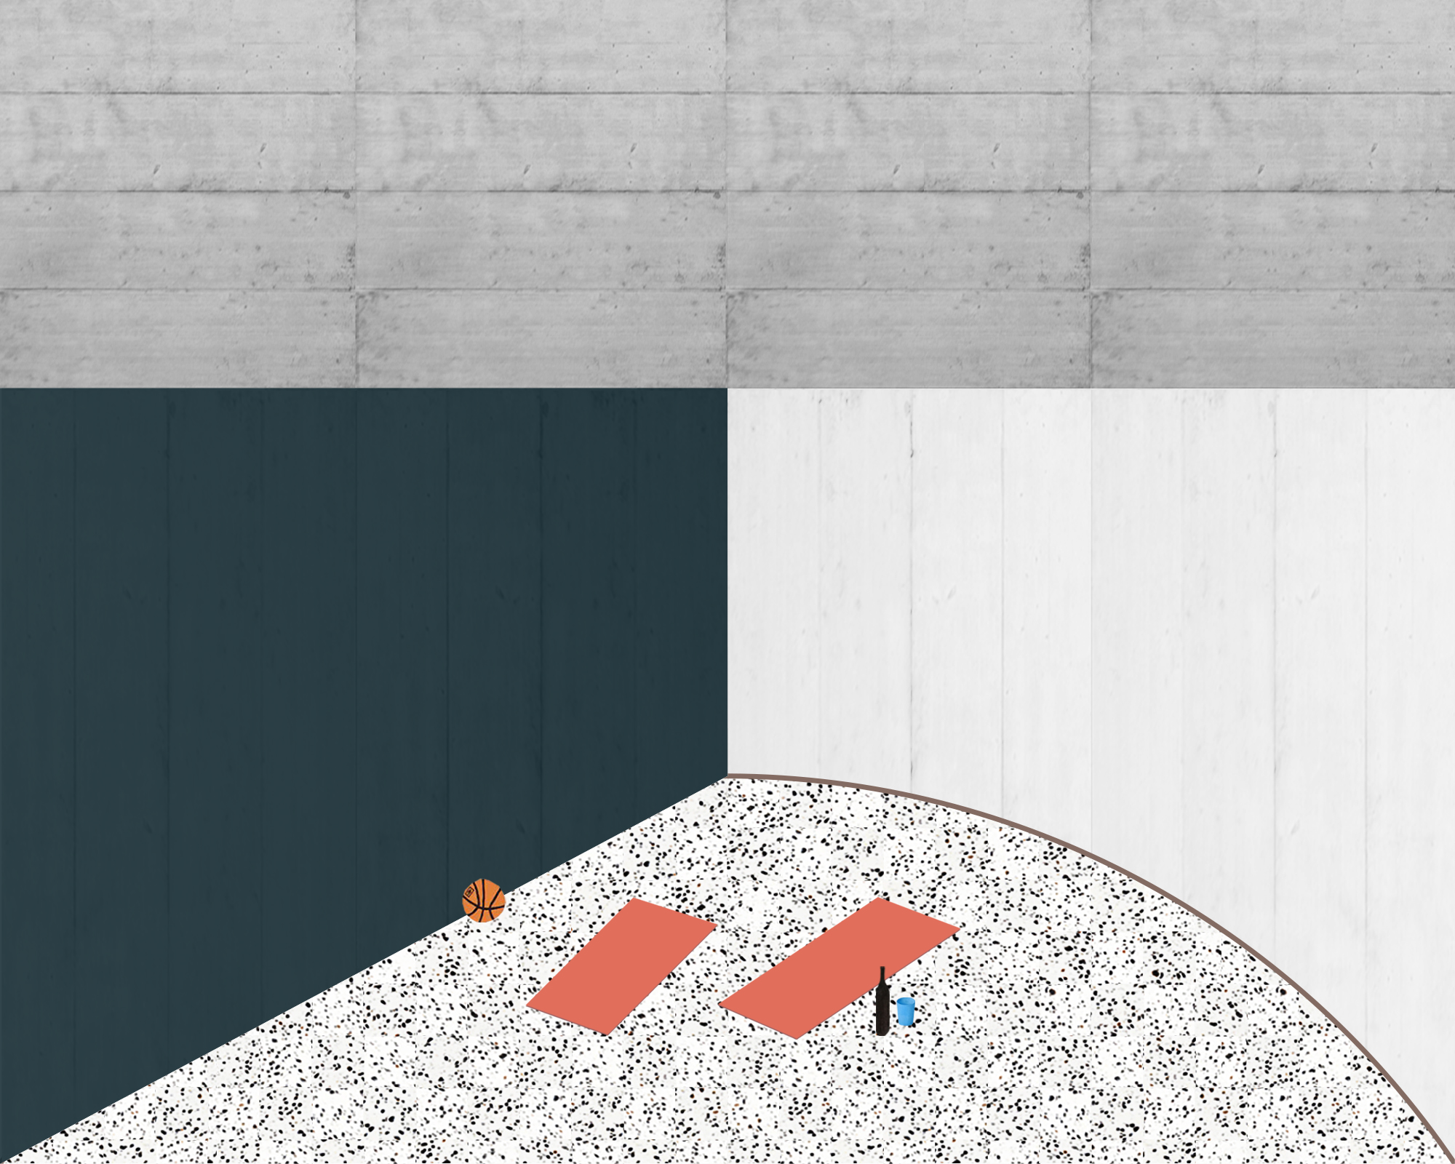
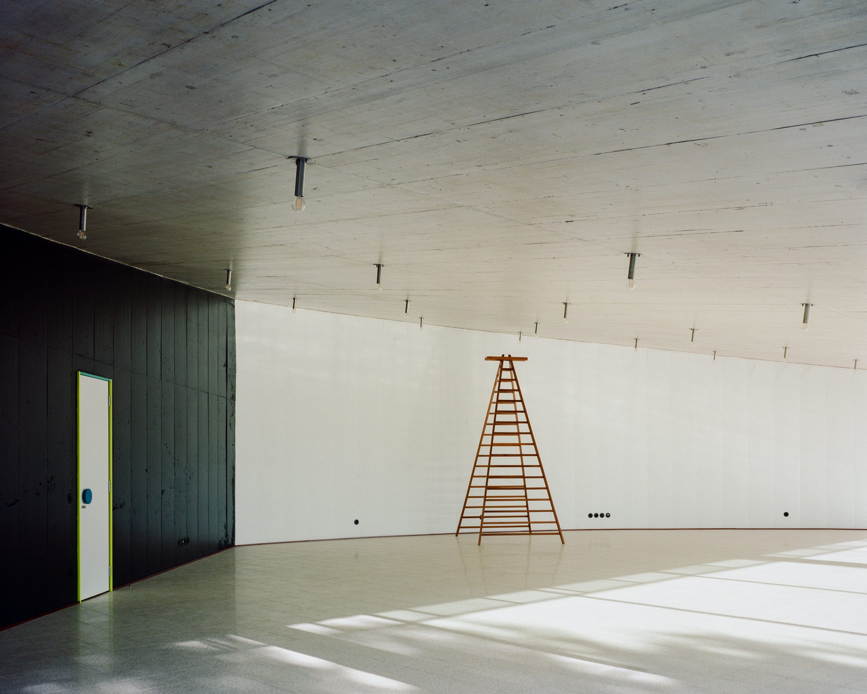
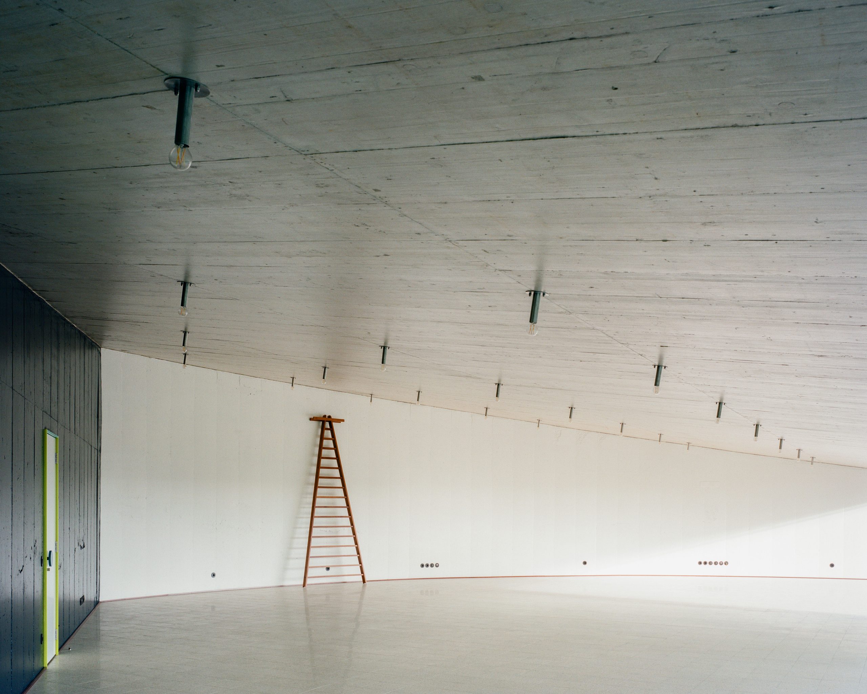
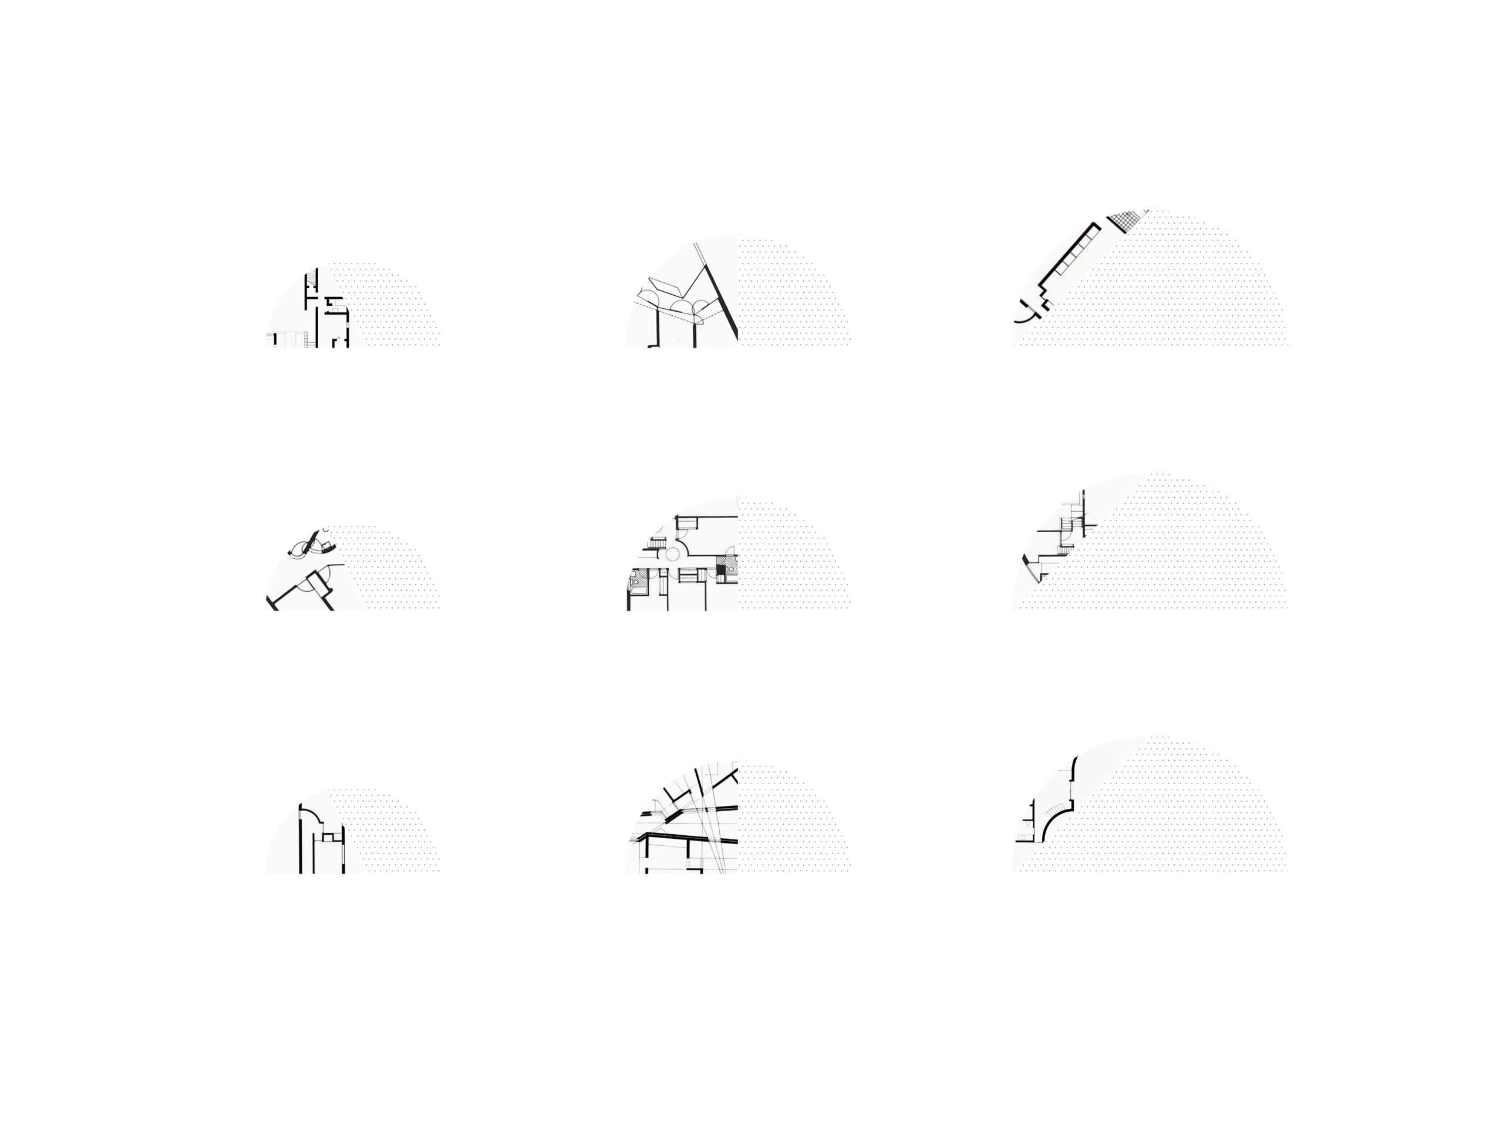
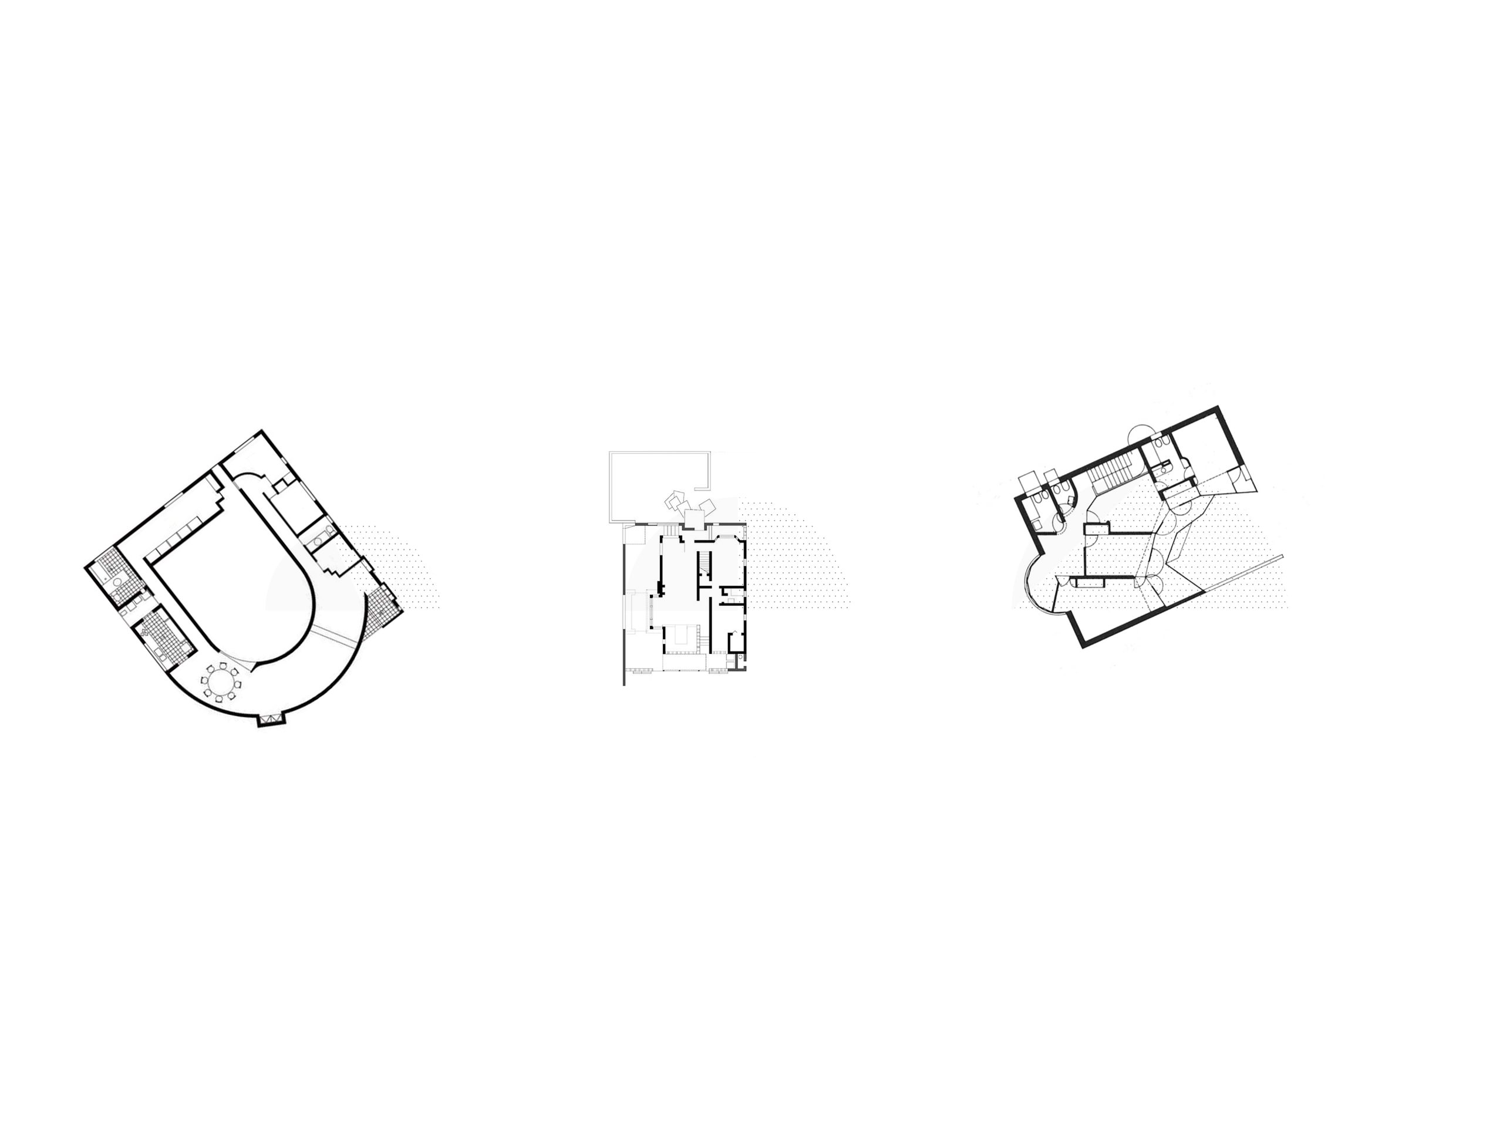
A diagonal wall cuts through each semicircle, dividing public and private areas. Behind it, the architects insert compact, intricate interiors, described as fragments borrowed almost verbatim from houses by Frank Gehry, Toyo Ito and Álvaro Siza. The dense rooms meet the open span of the semicircle, setting up a deliberate contrast between enclosure and expansive view.
Concrete shells frame a sequence of colour and light
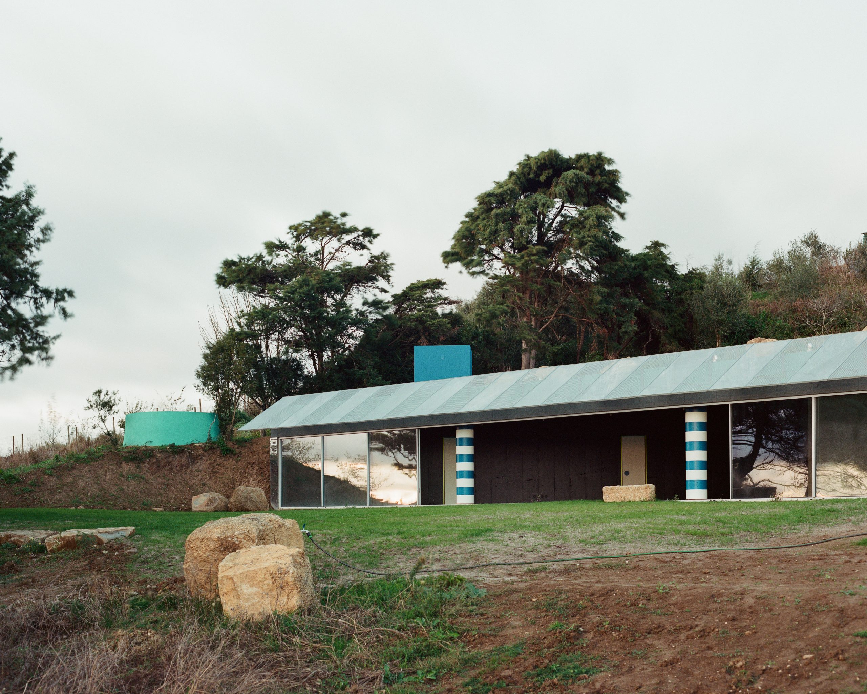
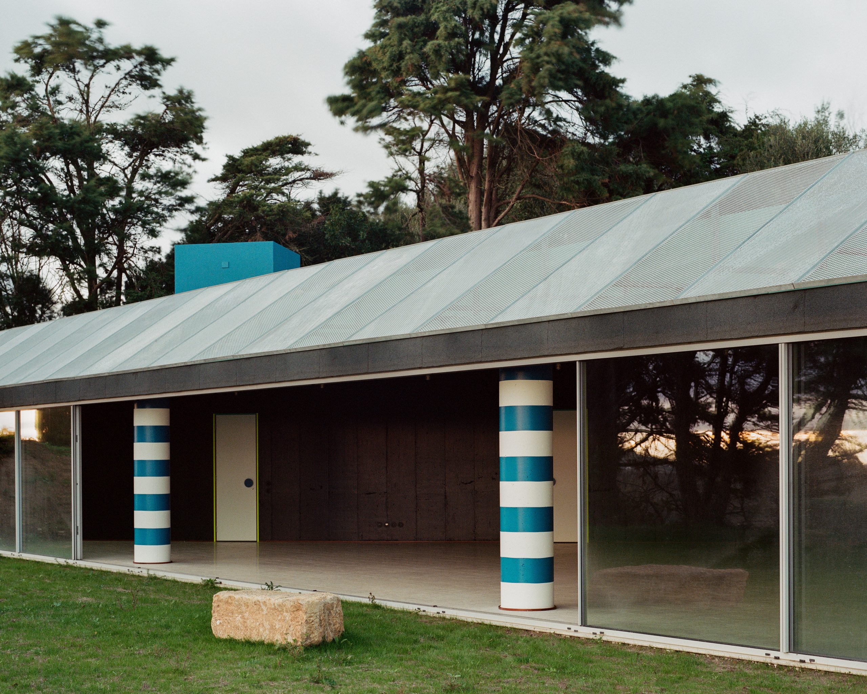
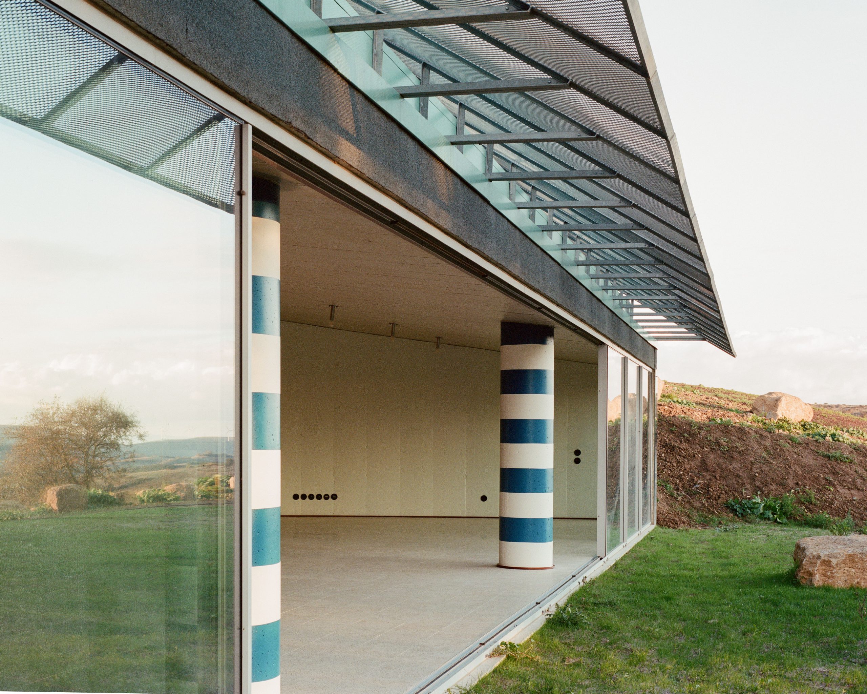
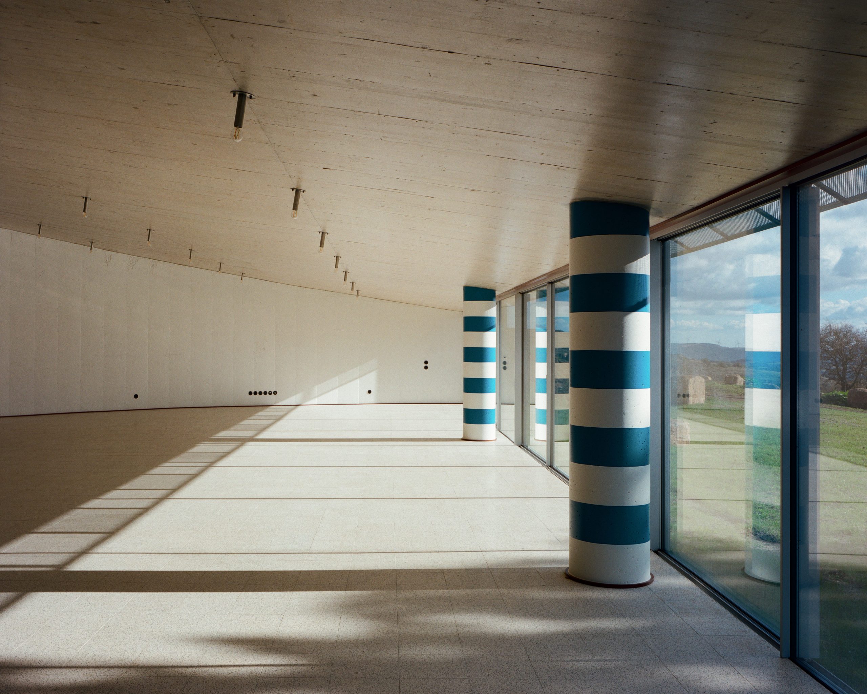
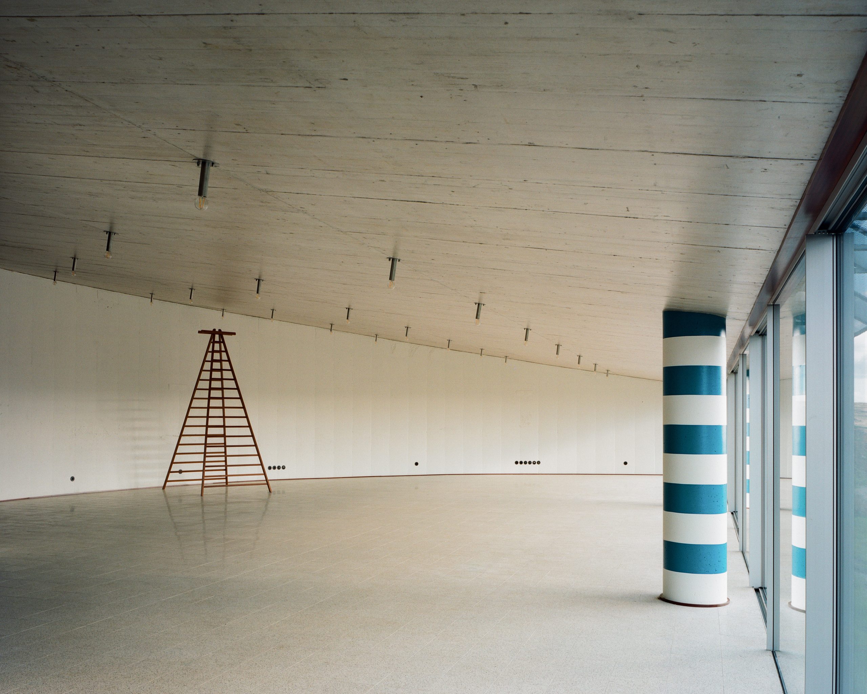
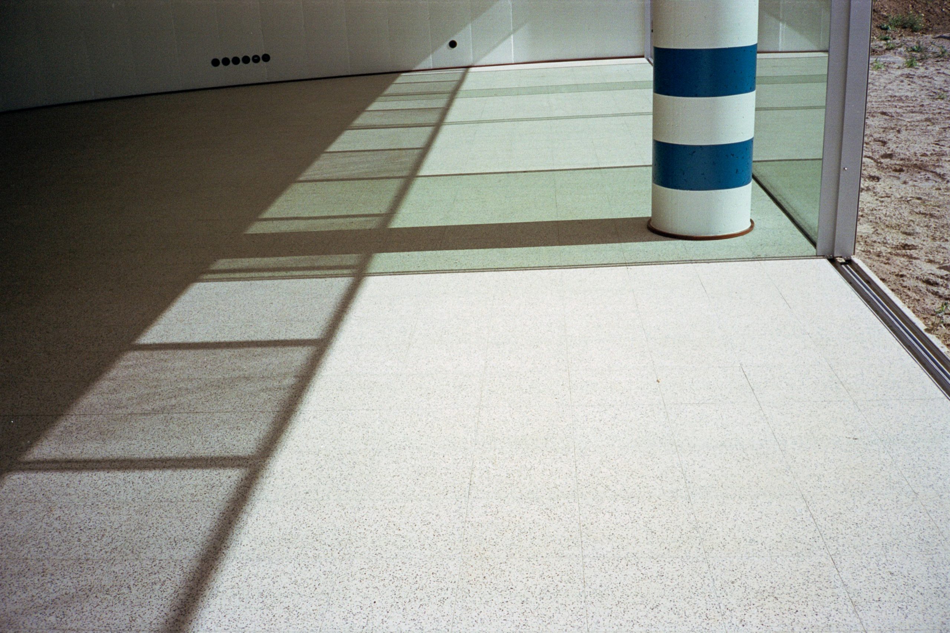
The curved outer walls are white-painted concrete; the diagonal cuts are painted a deep blue approaching black. Exposed concrete ceilings carry a dense grid of Minase lamps. On the straight side, full-height glazing faces the landscape beneath a tilted canopy of metal mesh. Round concrete columns mark the threshold between inside and outside, including one thick blue column with white stripes that repeats in the glass.
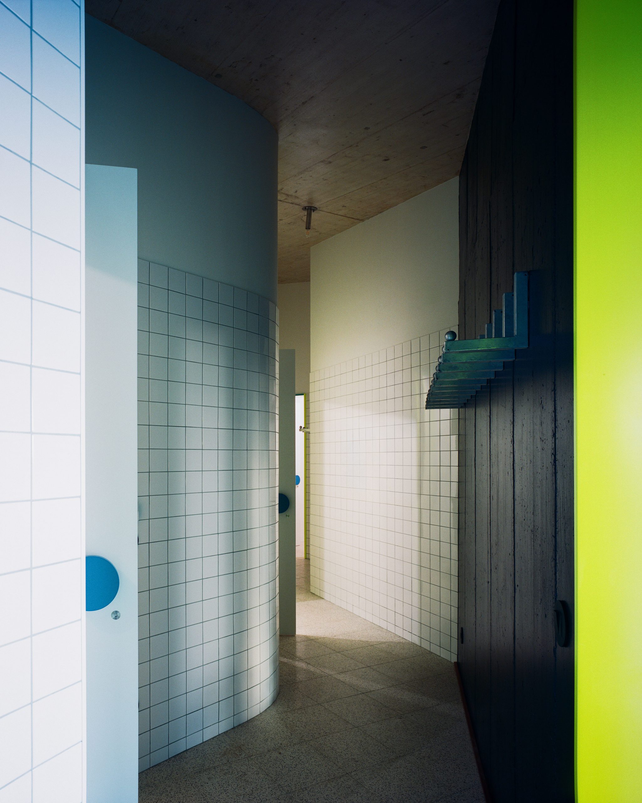
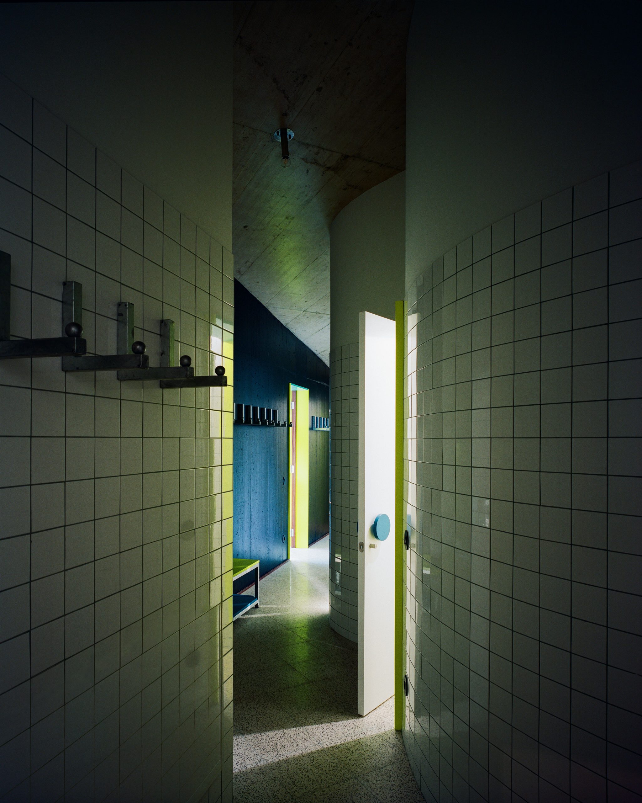
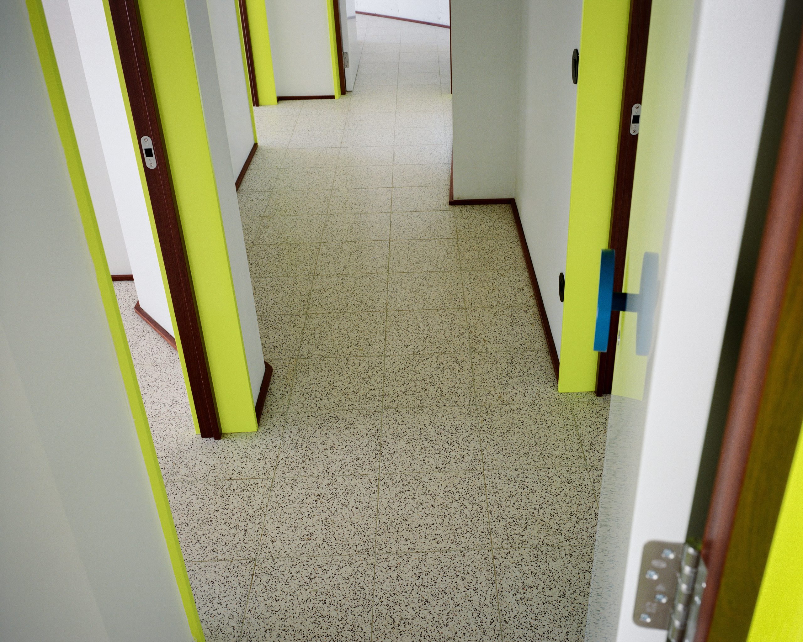
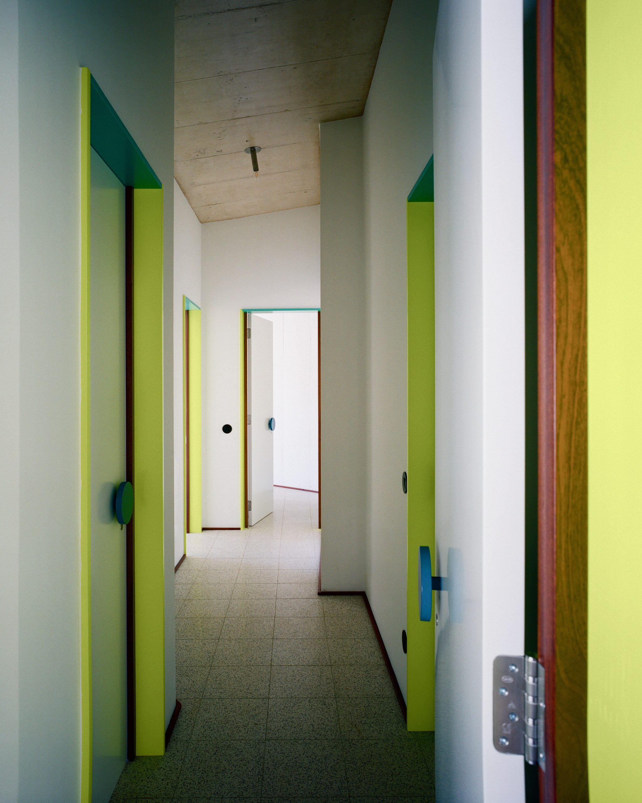
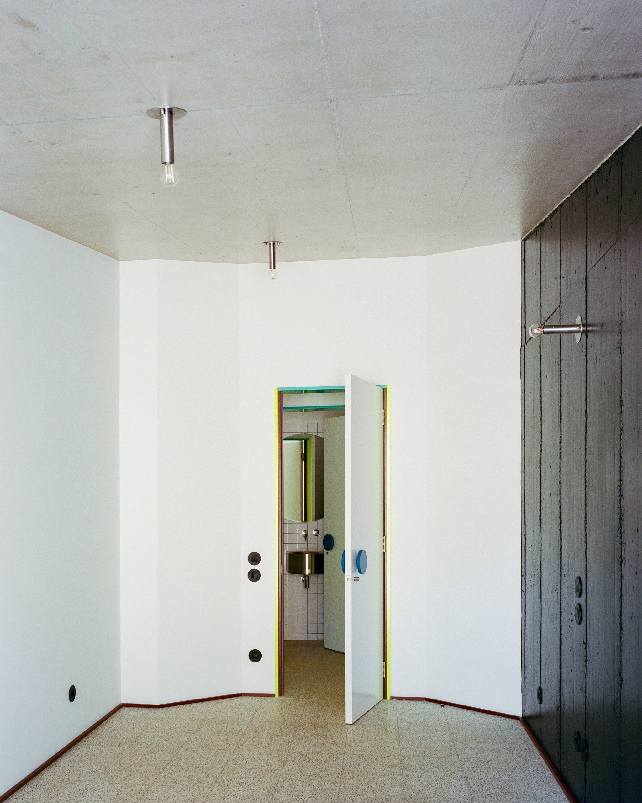
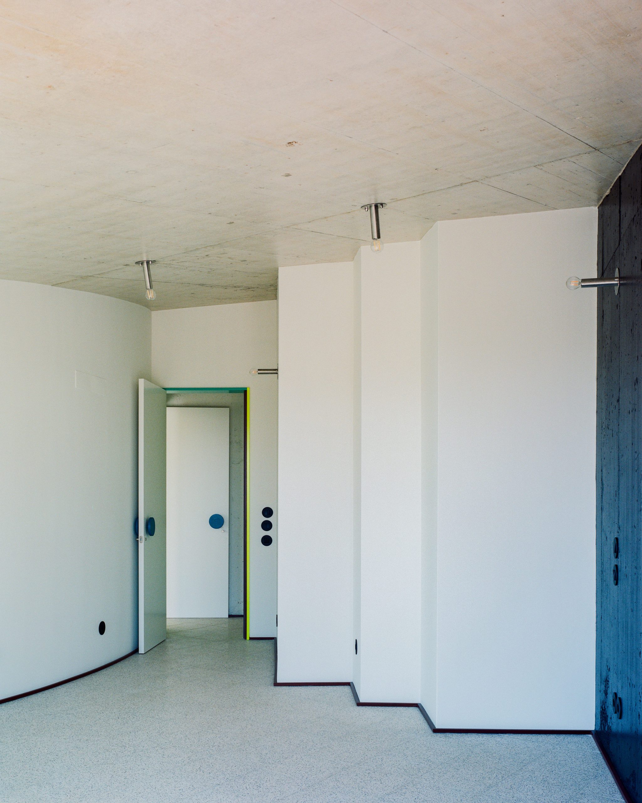
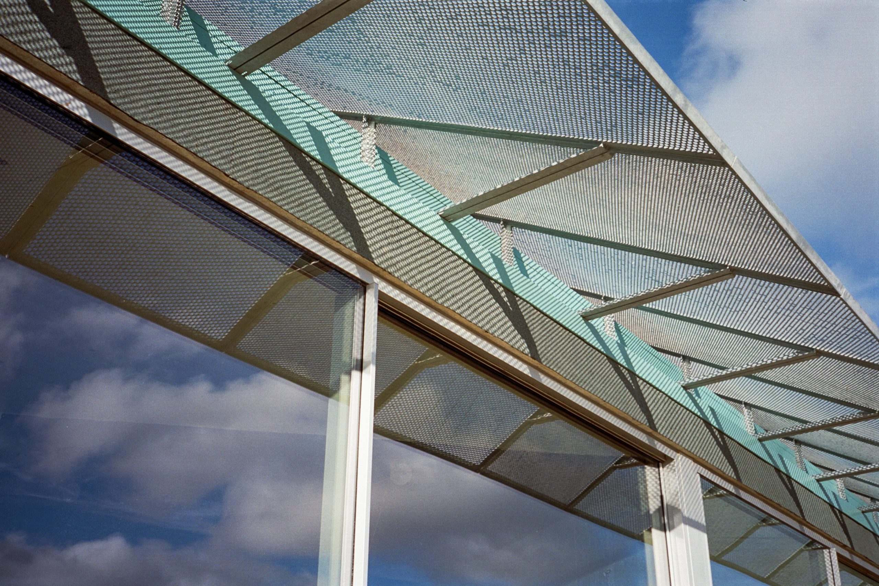


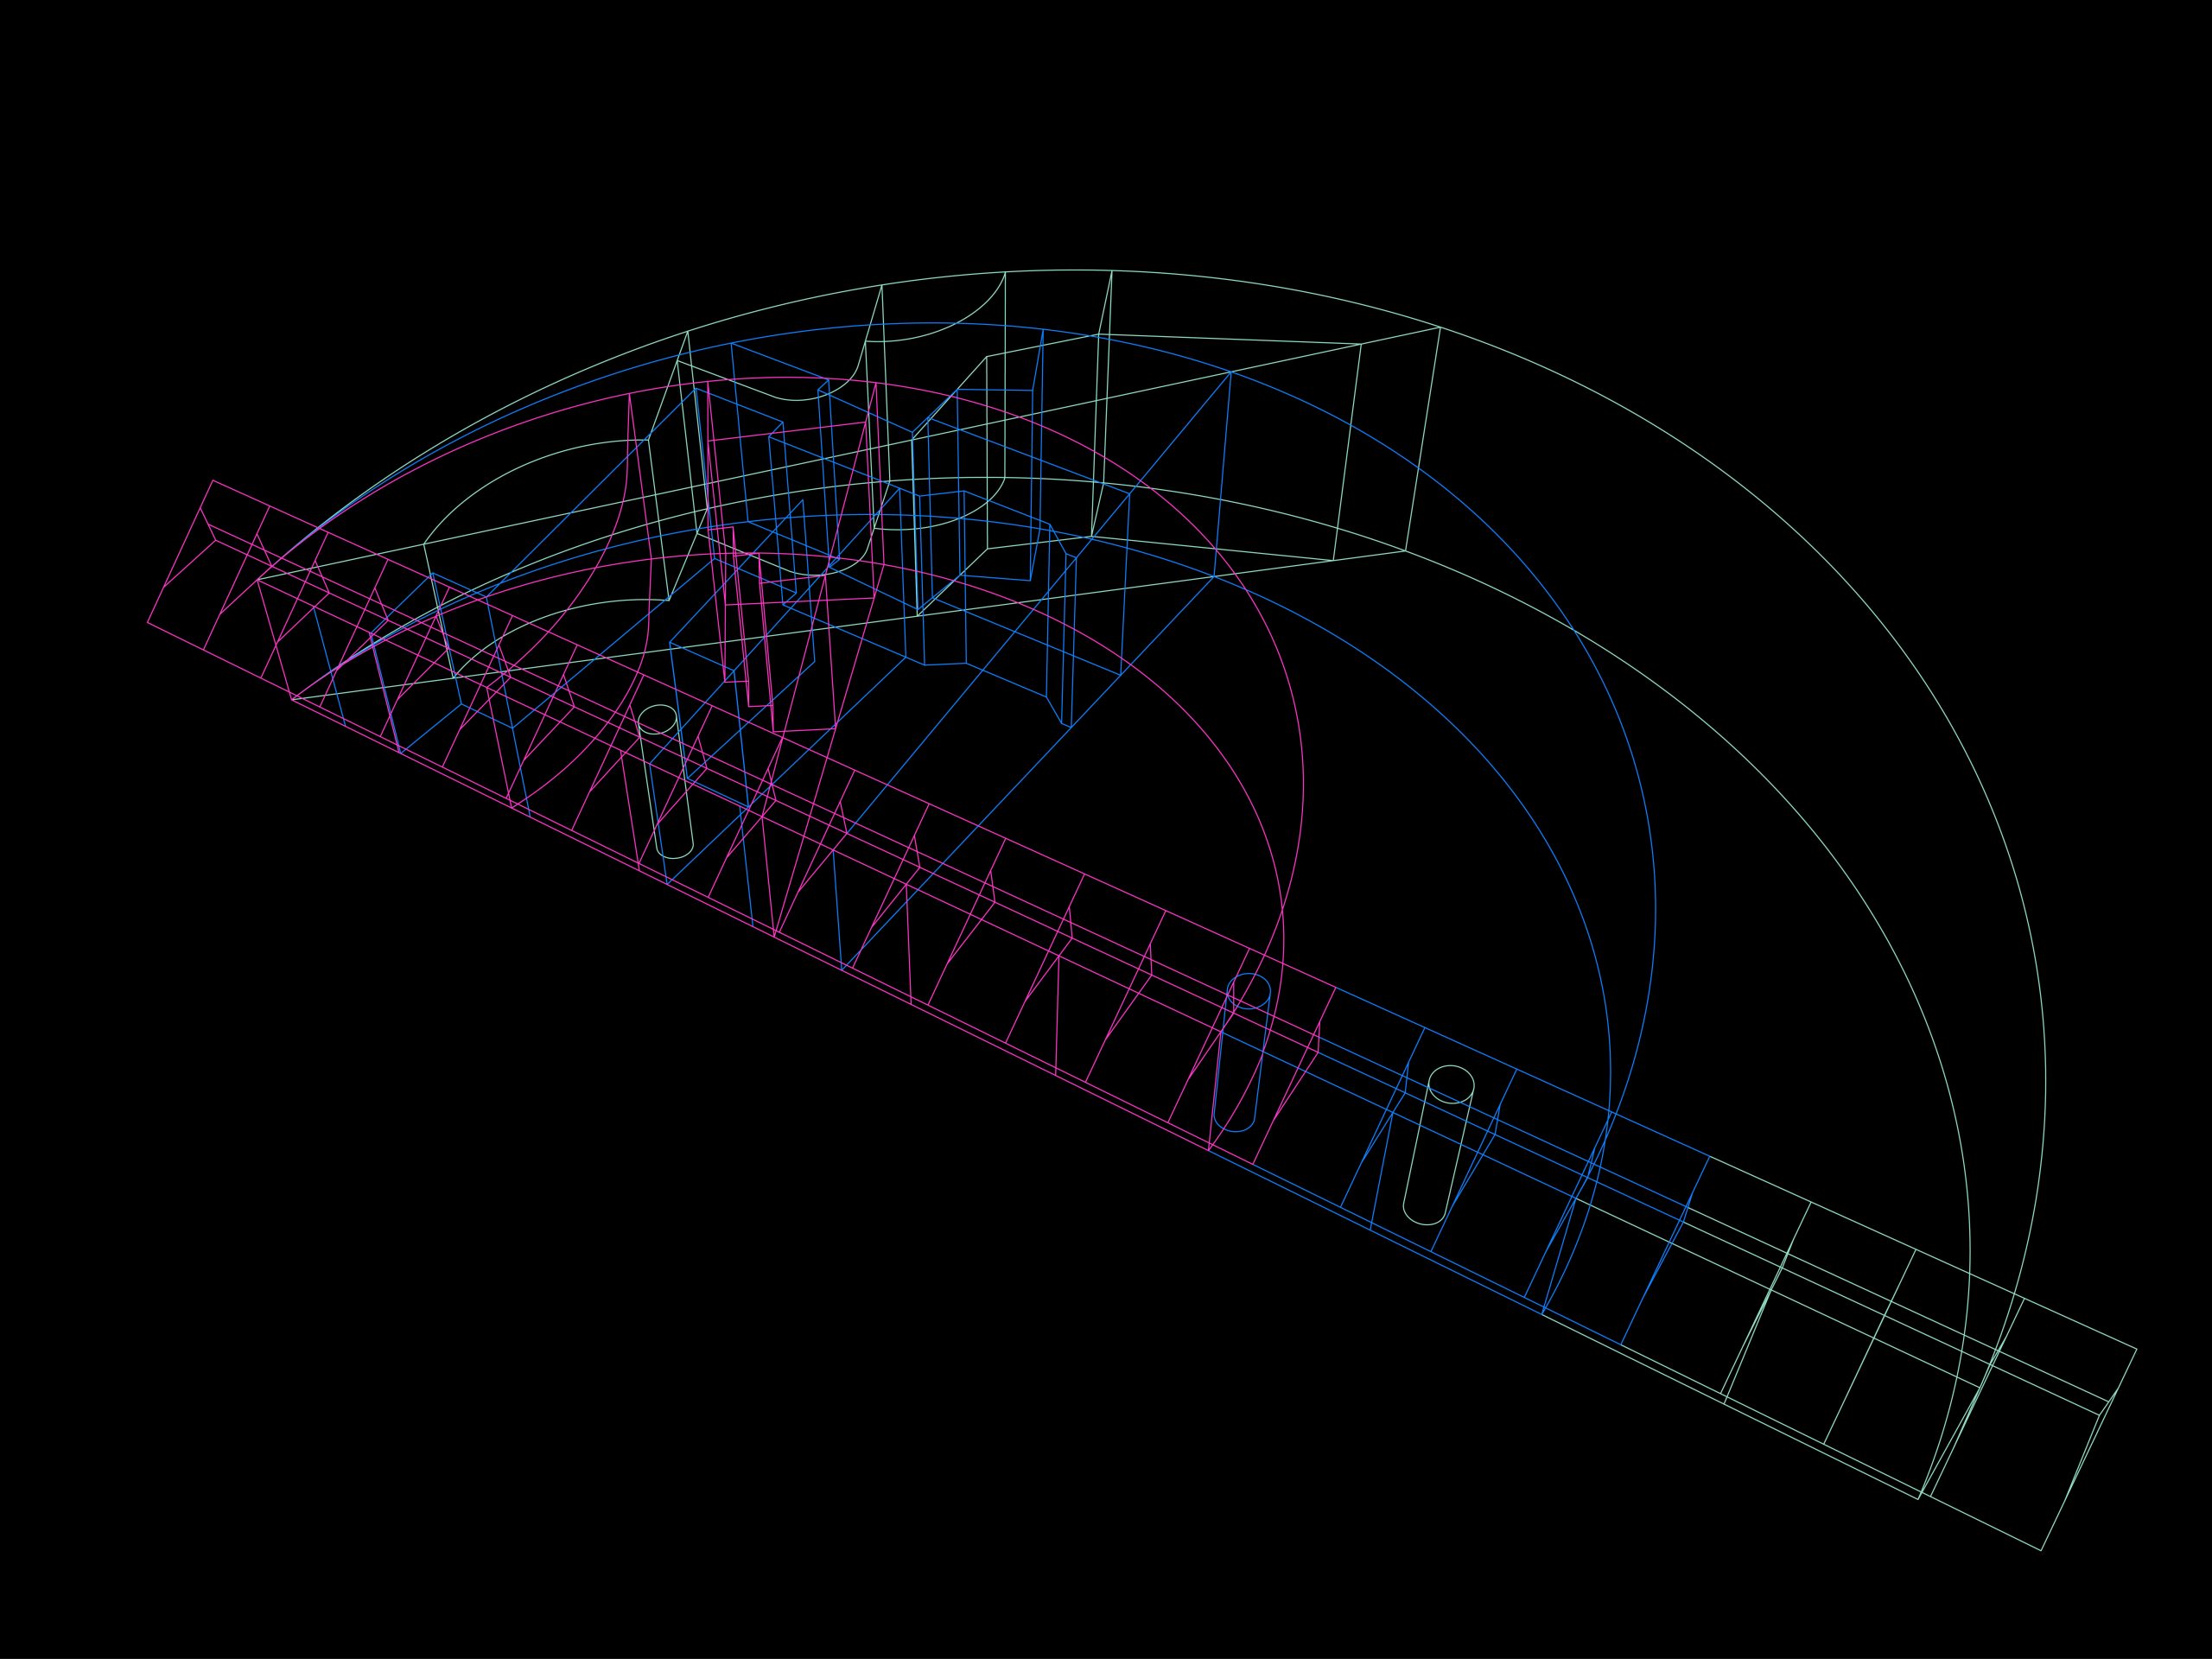
The same graphic logic extends to doors, kitchens and furniture. Fluorescent yellow appears in small, vivid accents, giving the otherwise restrained palette a domestic scale. In the larger hall, the open semicircular volume can accommodate a range of activities, while the smaller buildings contain more intimate living spaces.
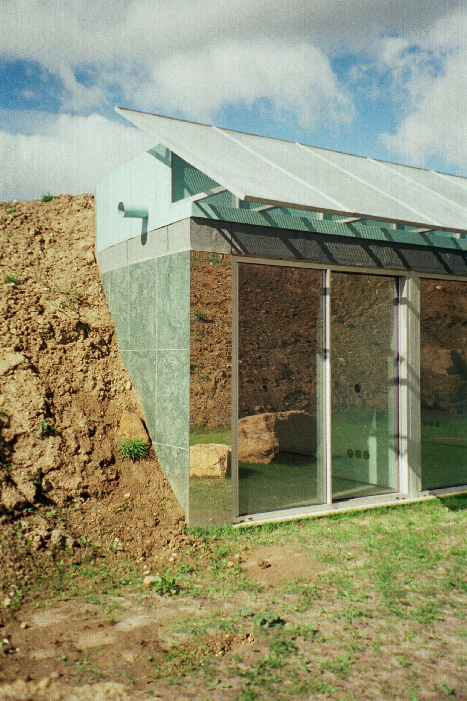
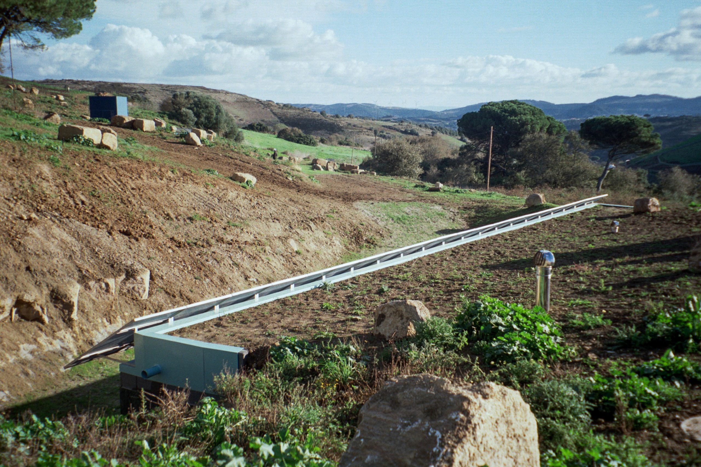
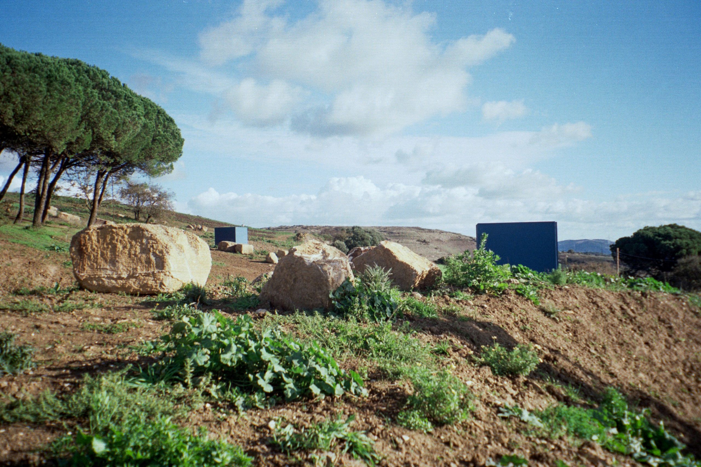
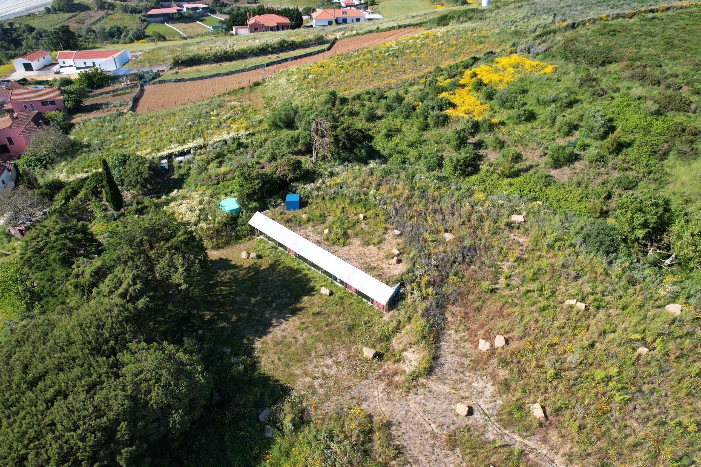
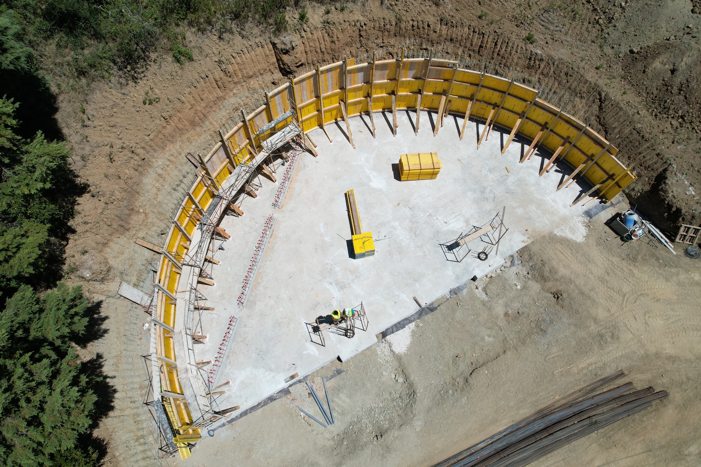
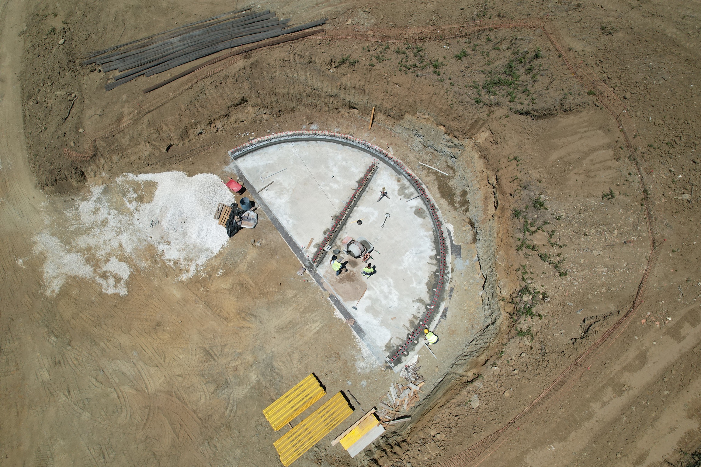
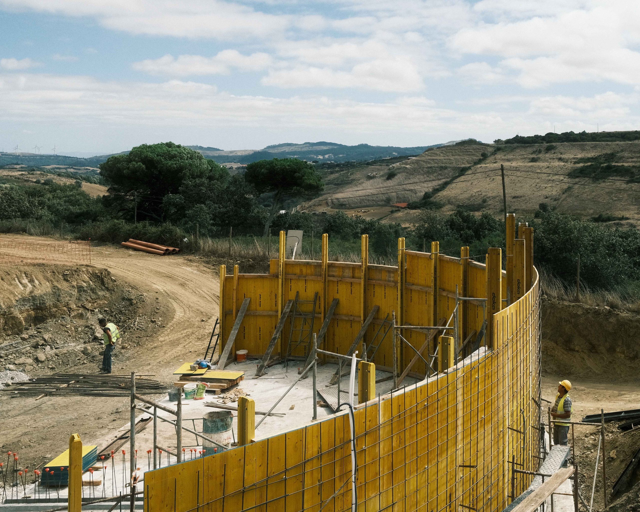
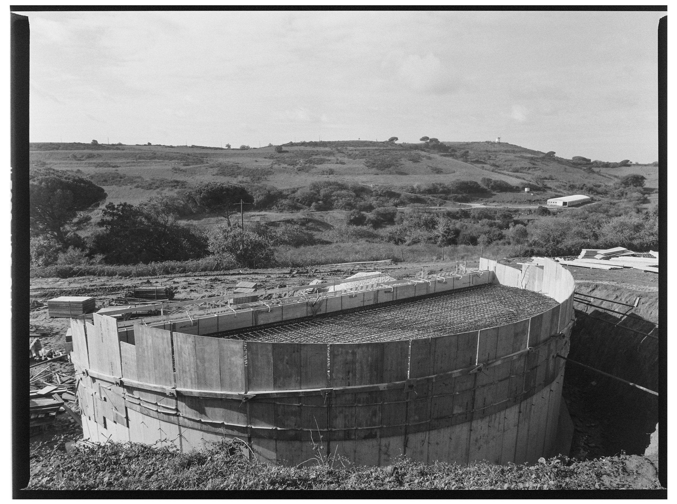
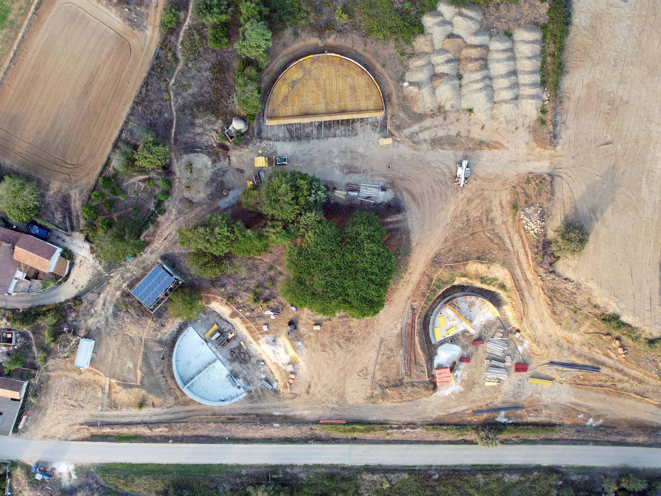
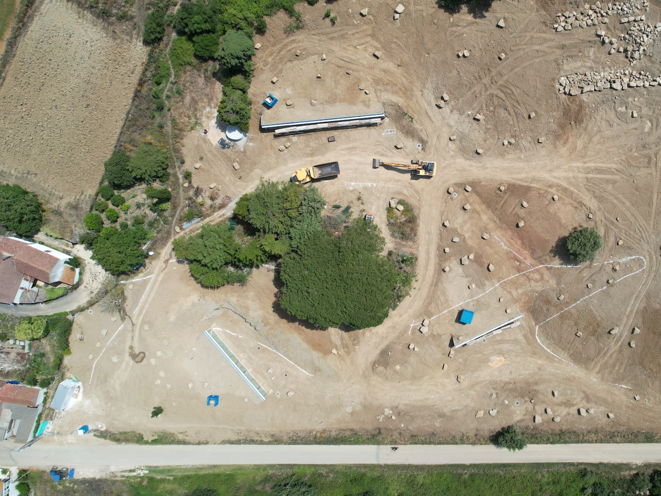
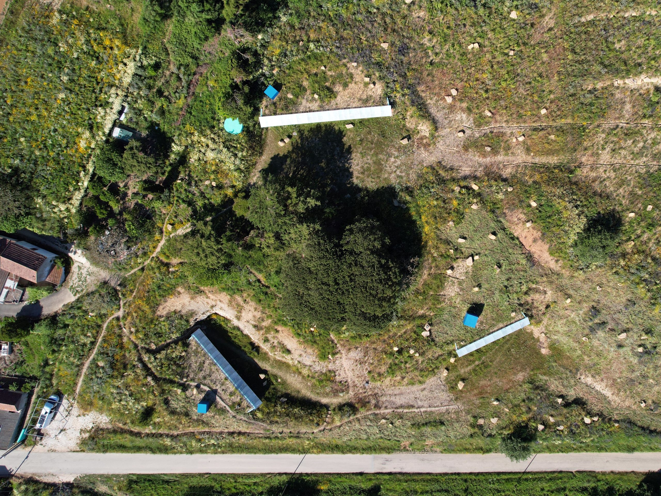
Granite stones found on the site form places to sit, gather or wander. From a distance, the three buildings recede into the hillside, leaving their broad windows and bright blue chimneys as the clearest signs of occupation. The terrain was extensively excavated to let the architecture settle into the slope, turning a large compound into a low, nearly hidden presence.
Project Credits
Project: Cookie Cutter Retreat (fala 156)
Architecture: fala / @fala.atelier
Landscape: POMO
Engineering: MP+PF
Contractor: Novos Construtores
Project team: Filipe Magalhães, Ana Luisa Soares, Ahmed Belkhodja, Lera Samovich, Joana Sendas, João Carlos Lopes, Dolma Garcia Sherpa, Elisa Acquistapace and Angel Palmerin
Location: Sobral de Monte Agraço, Portugal
Completed: 2021–2024
Building area: 500 m²
Photography: Francisco Ascensão, Lera Samovich, Giulietta Margot, Flavio Pires and fala