Now Reading: Sarturi Gumz centres Curitiba restaurant around a communal timber table
- 01
Sarturi Gumz centres Curitiba restaurant around a communal timber table

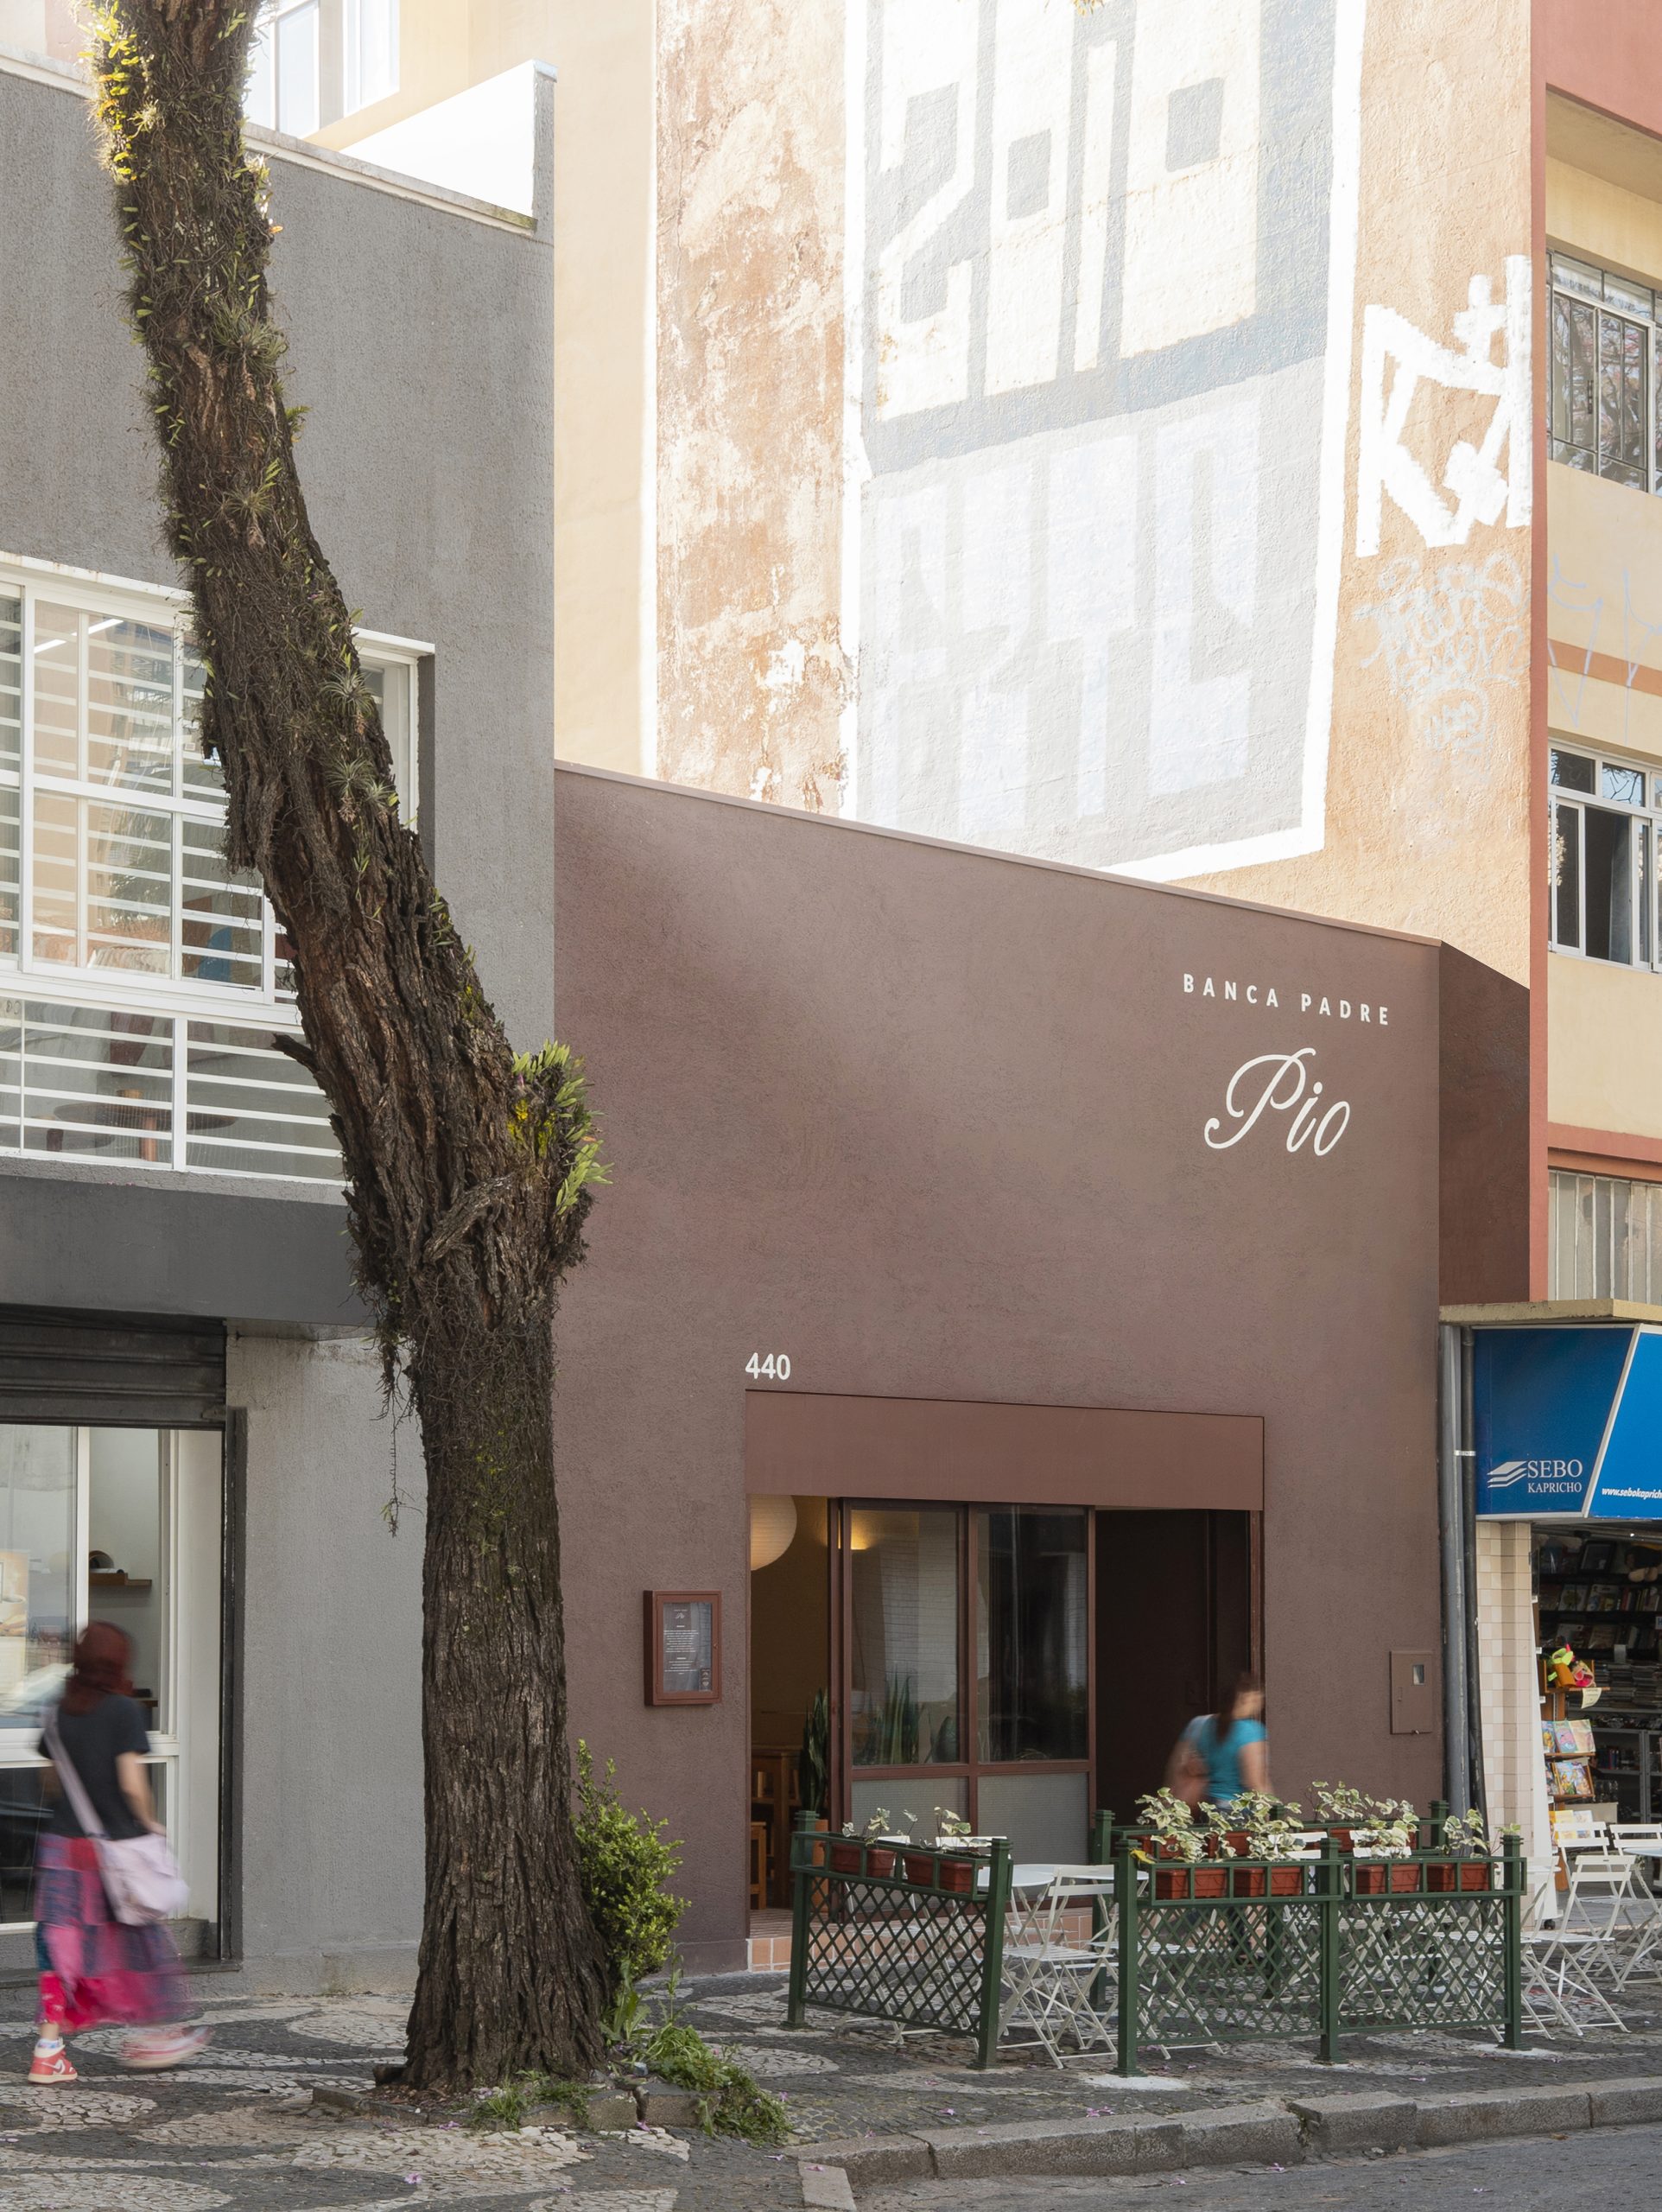

Sarturi Gumz Arquitetos has completed Banca Padre Pio, a 60-square-metre restaurant in downtown Curitiba organised around a single communal table.
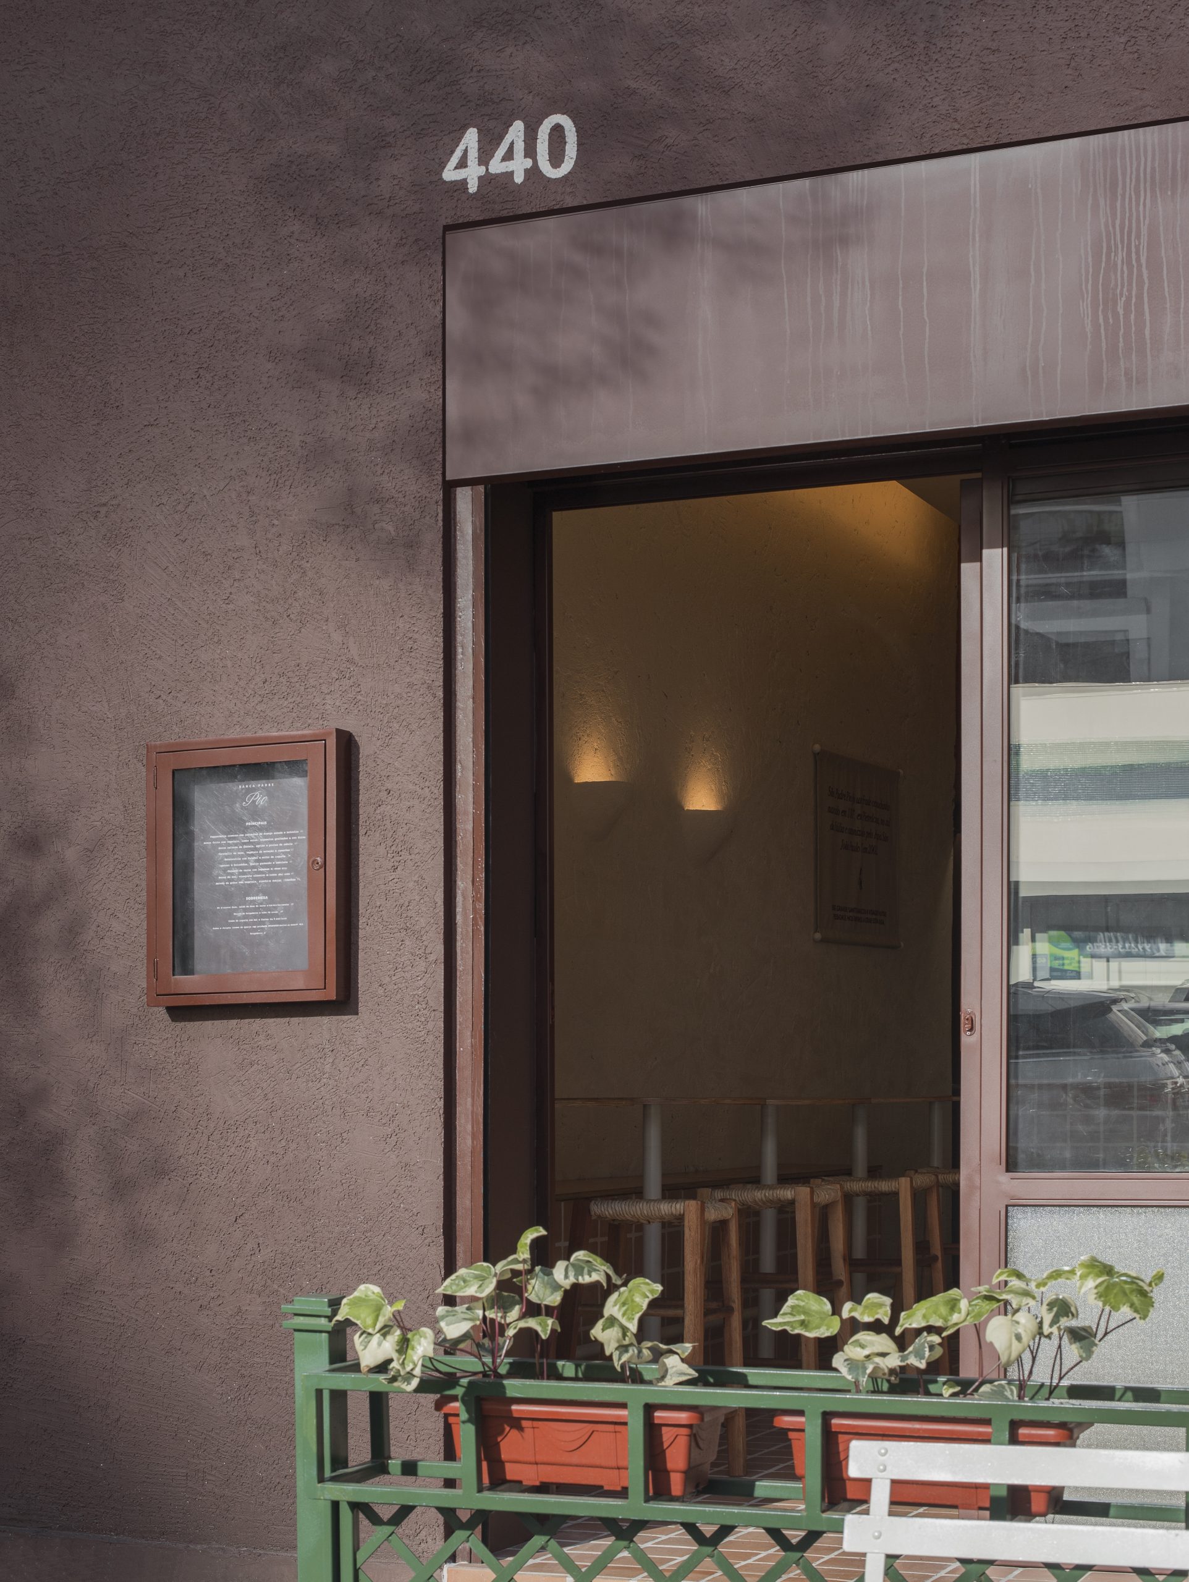
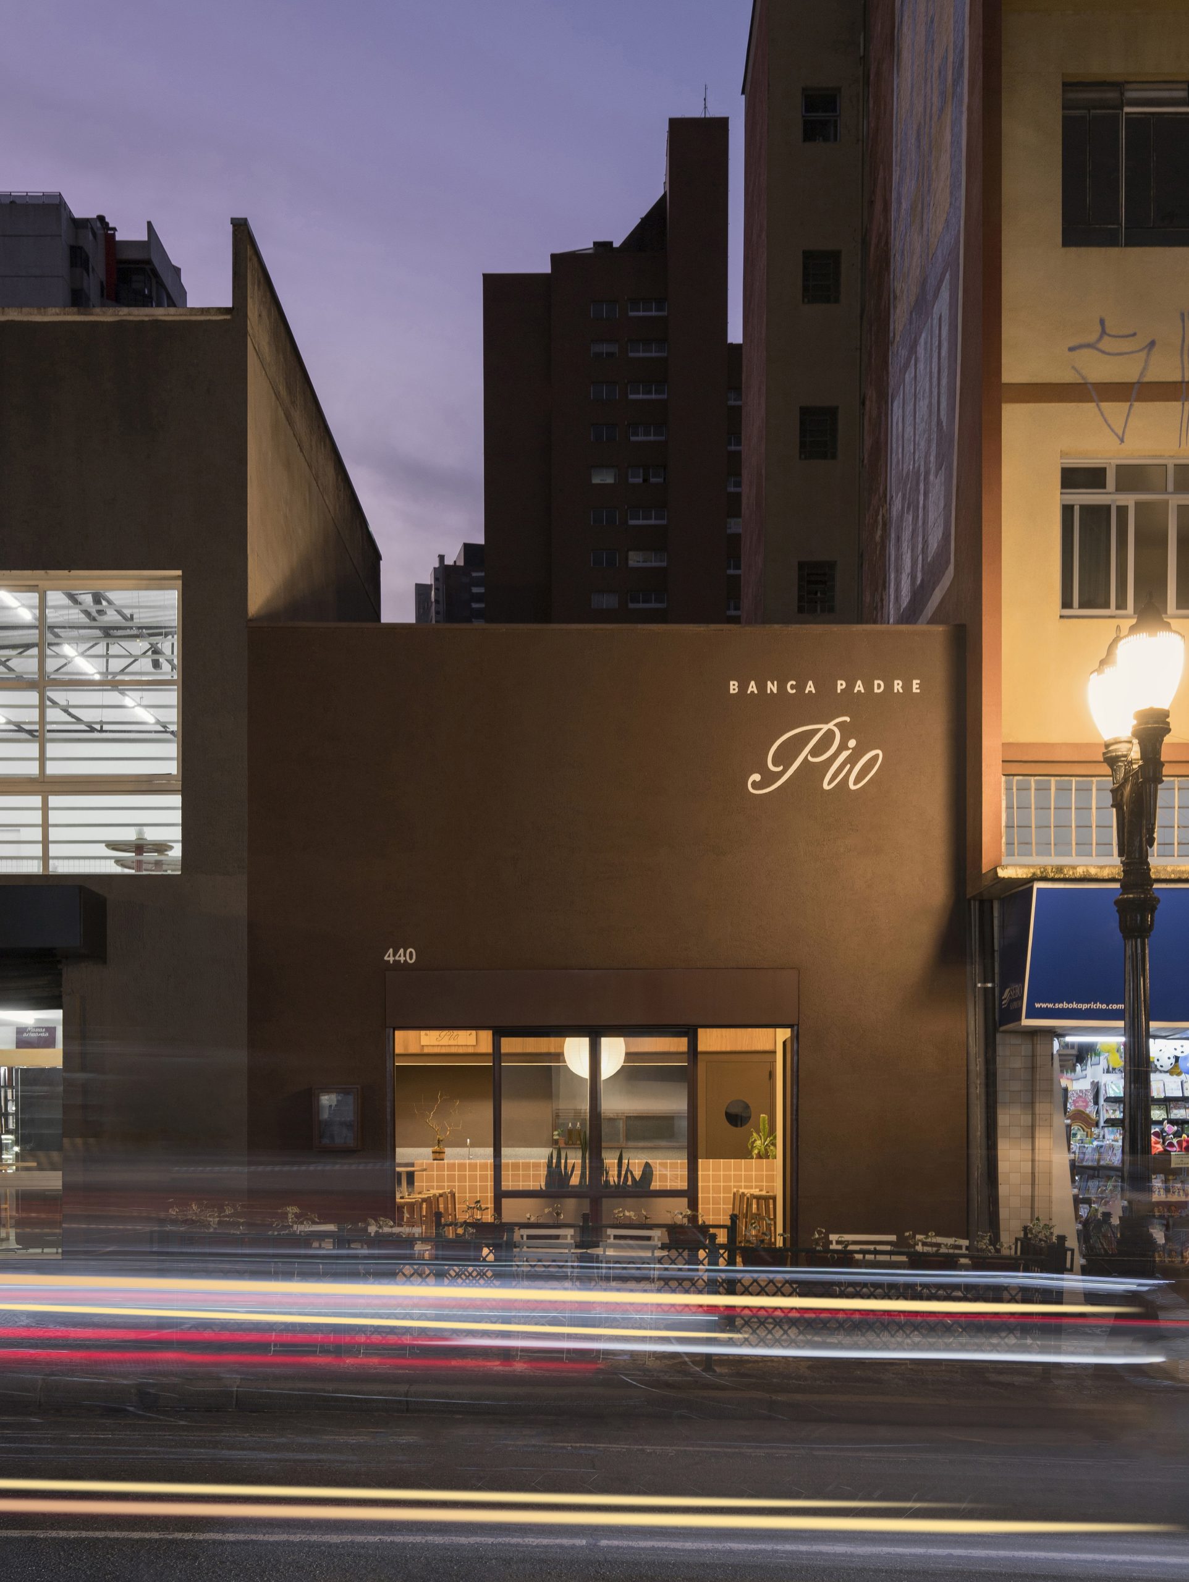
Occupying a former restaurant on a street with intense pedestrian activity, particularly at lunchtime, the project creates a measured pause between the pace of the city and the intimacy of eating together.
A communal table structures the room
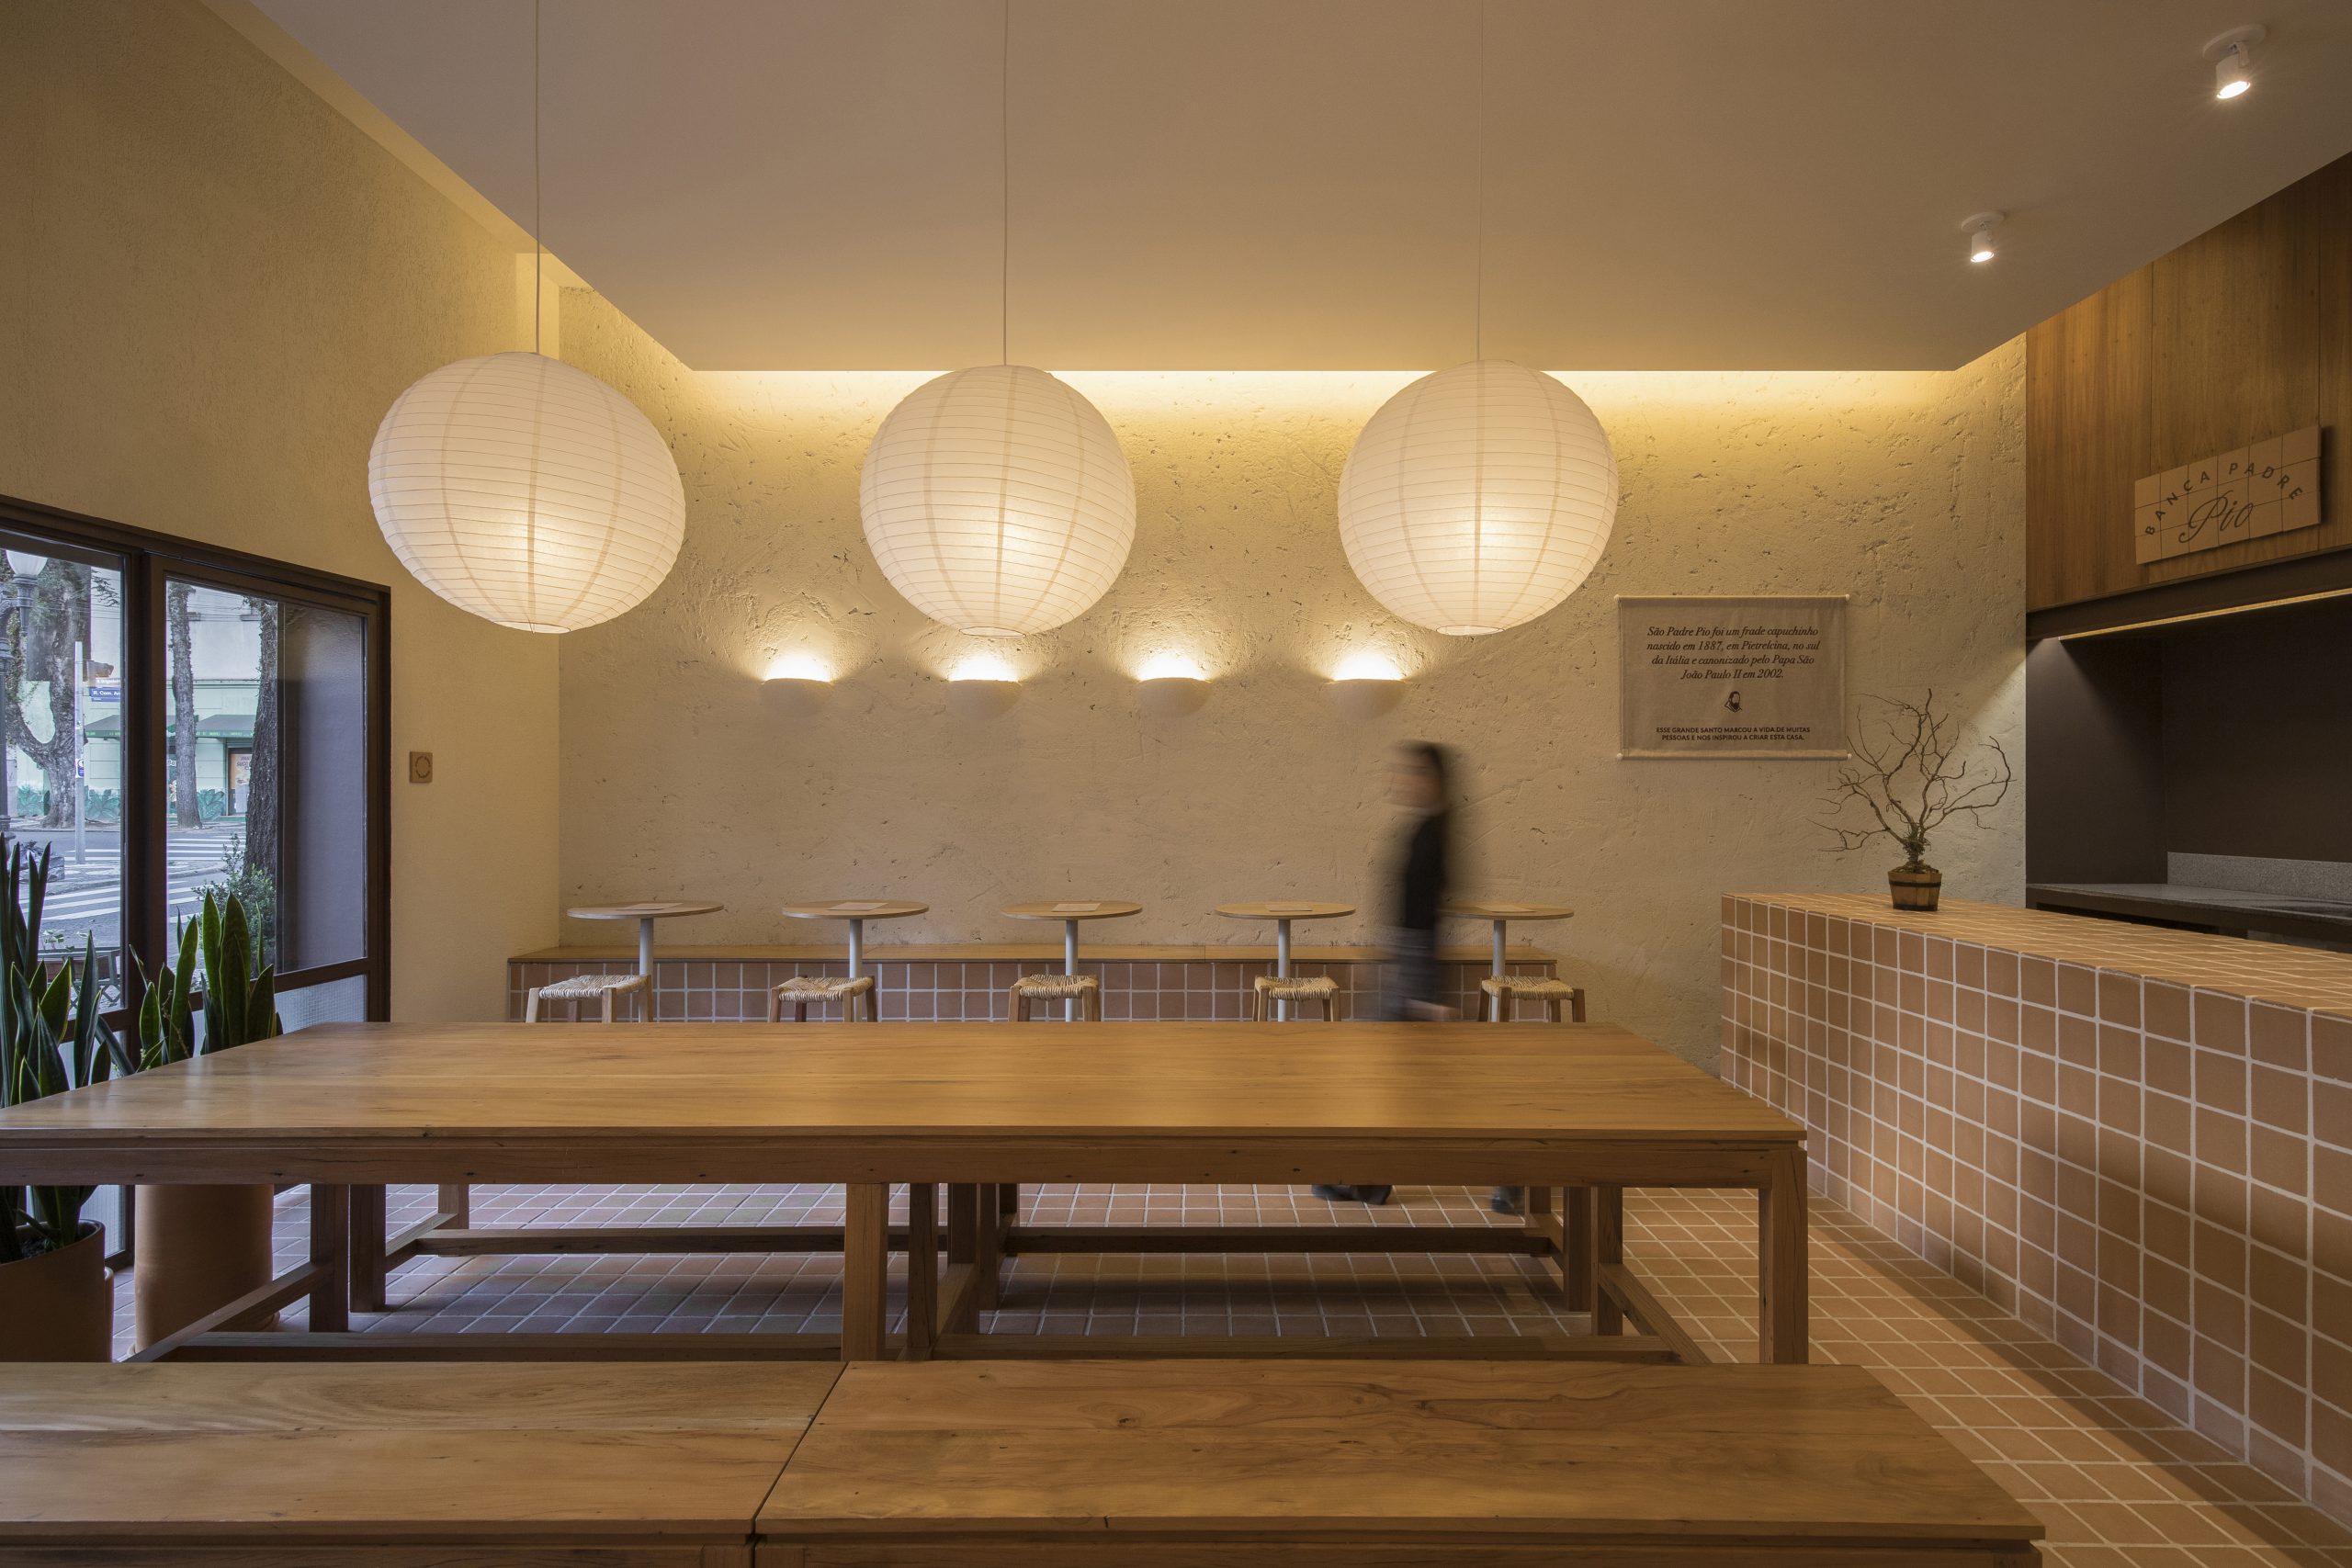
The architects looked to the shared refectories of old monasteries as an organisational reference. Rather than reproduce this precedent literally, they used its sense of collective dining to define the plan.
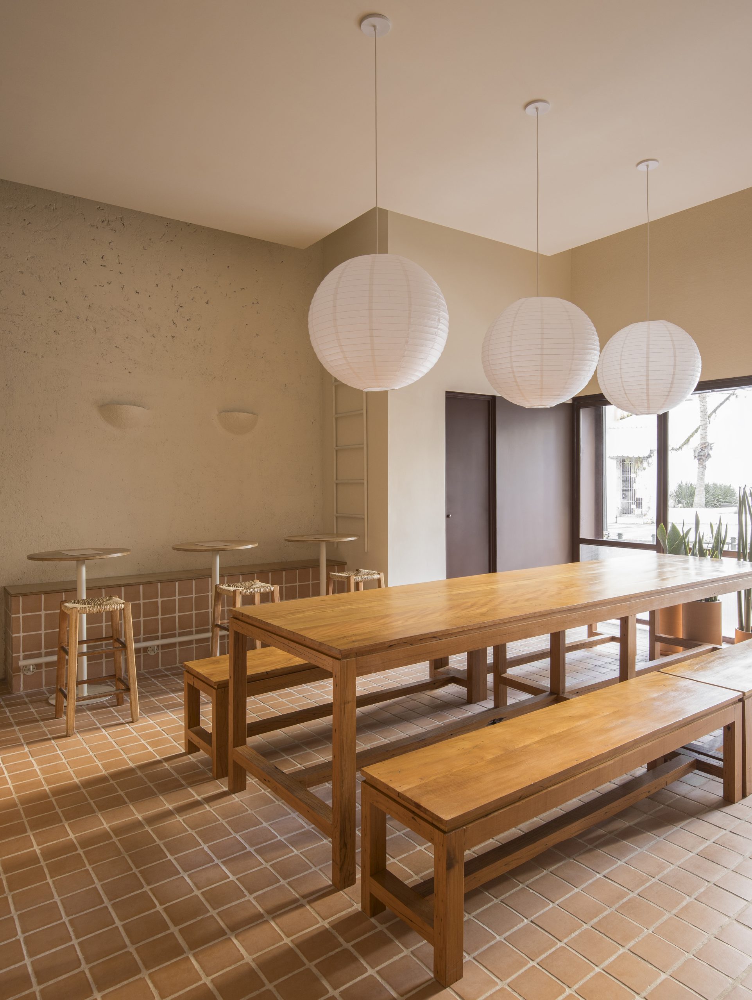
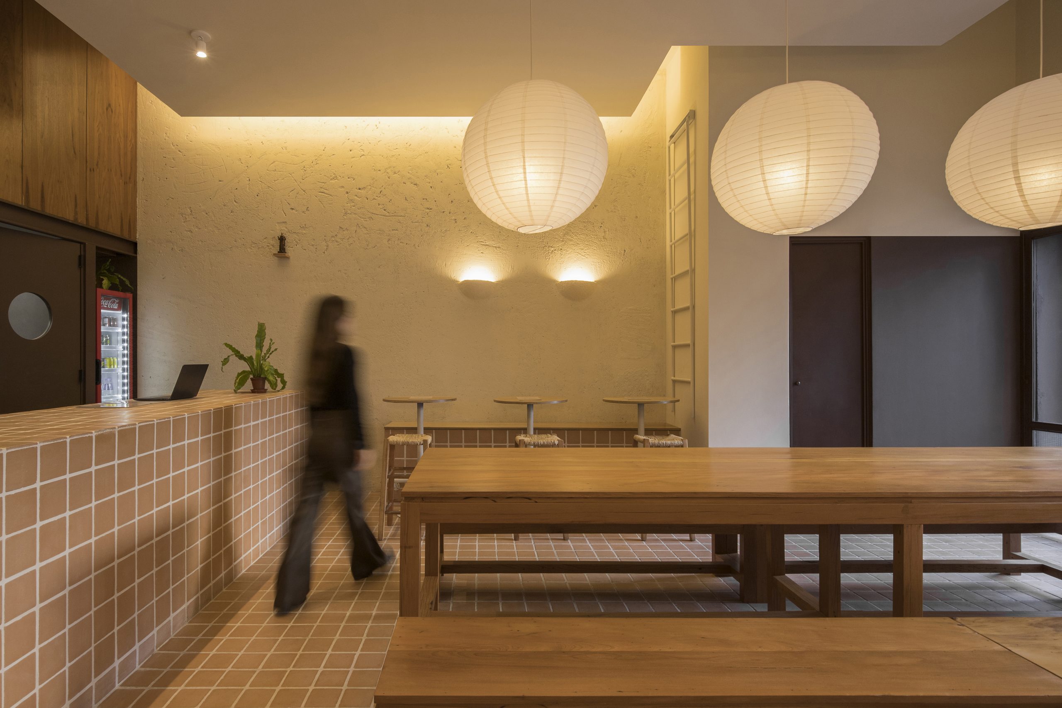
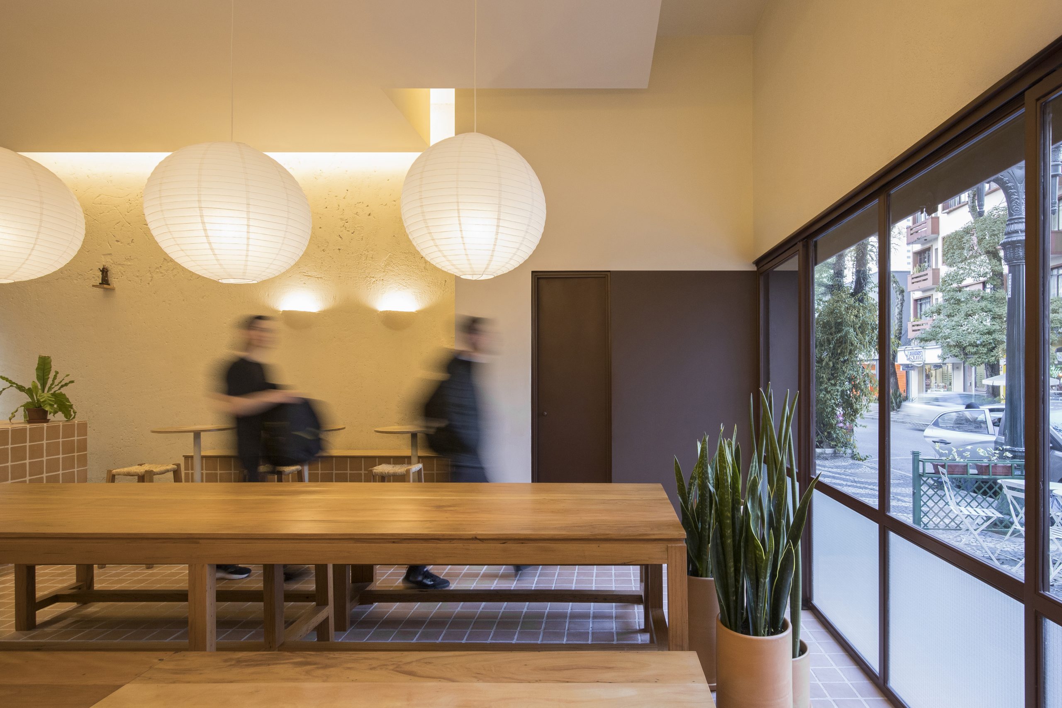
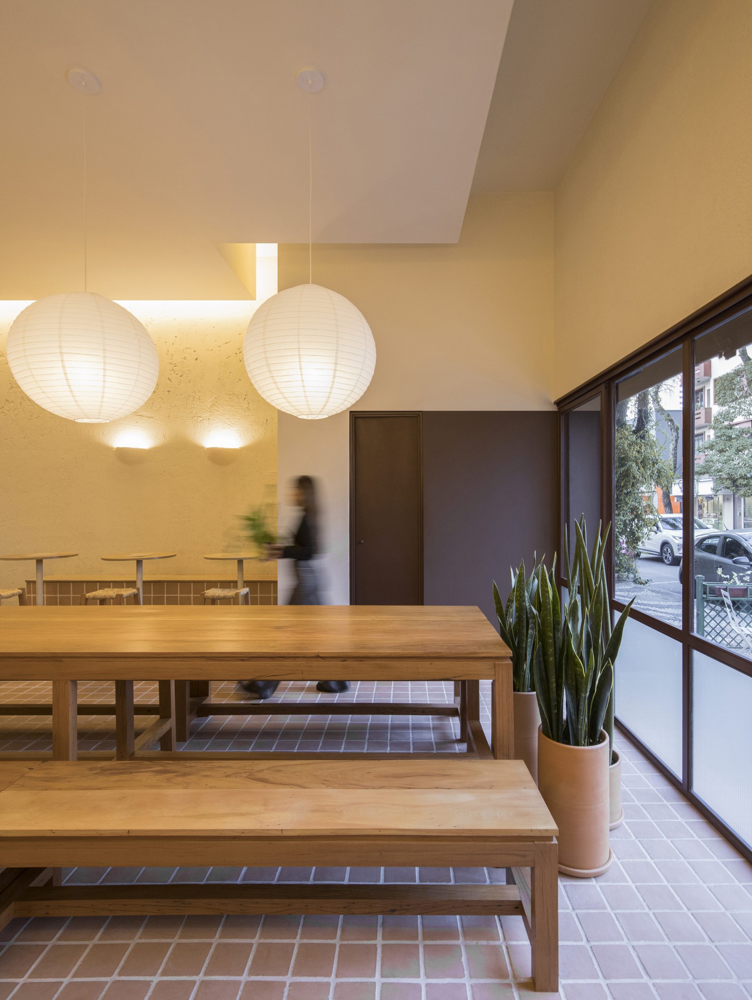
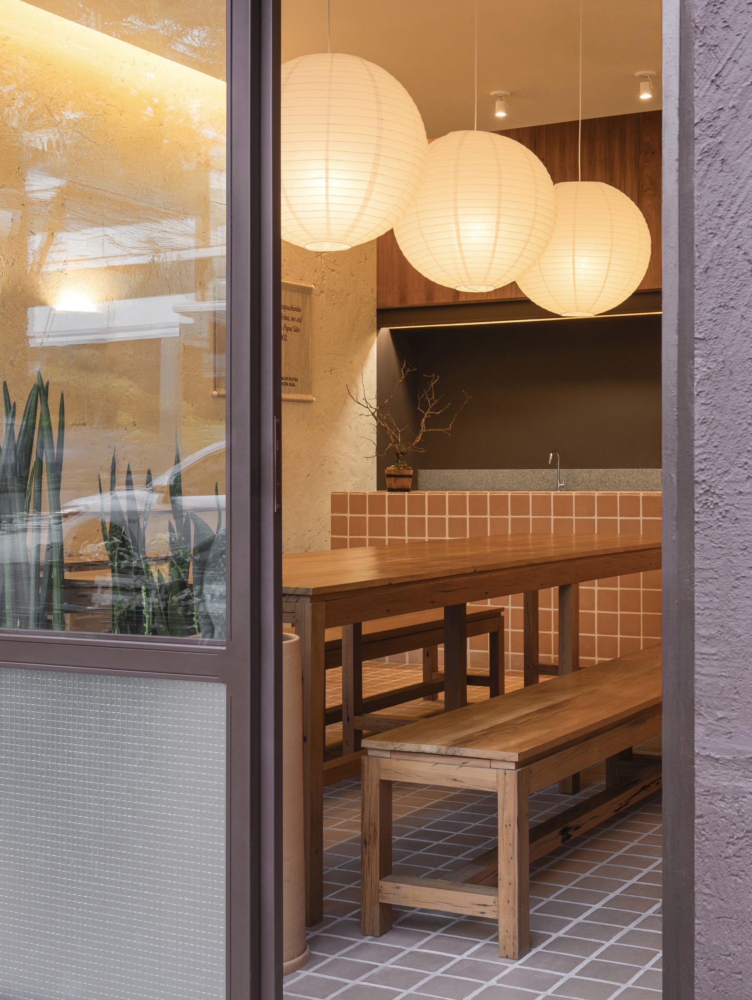
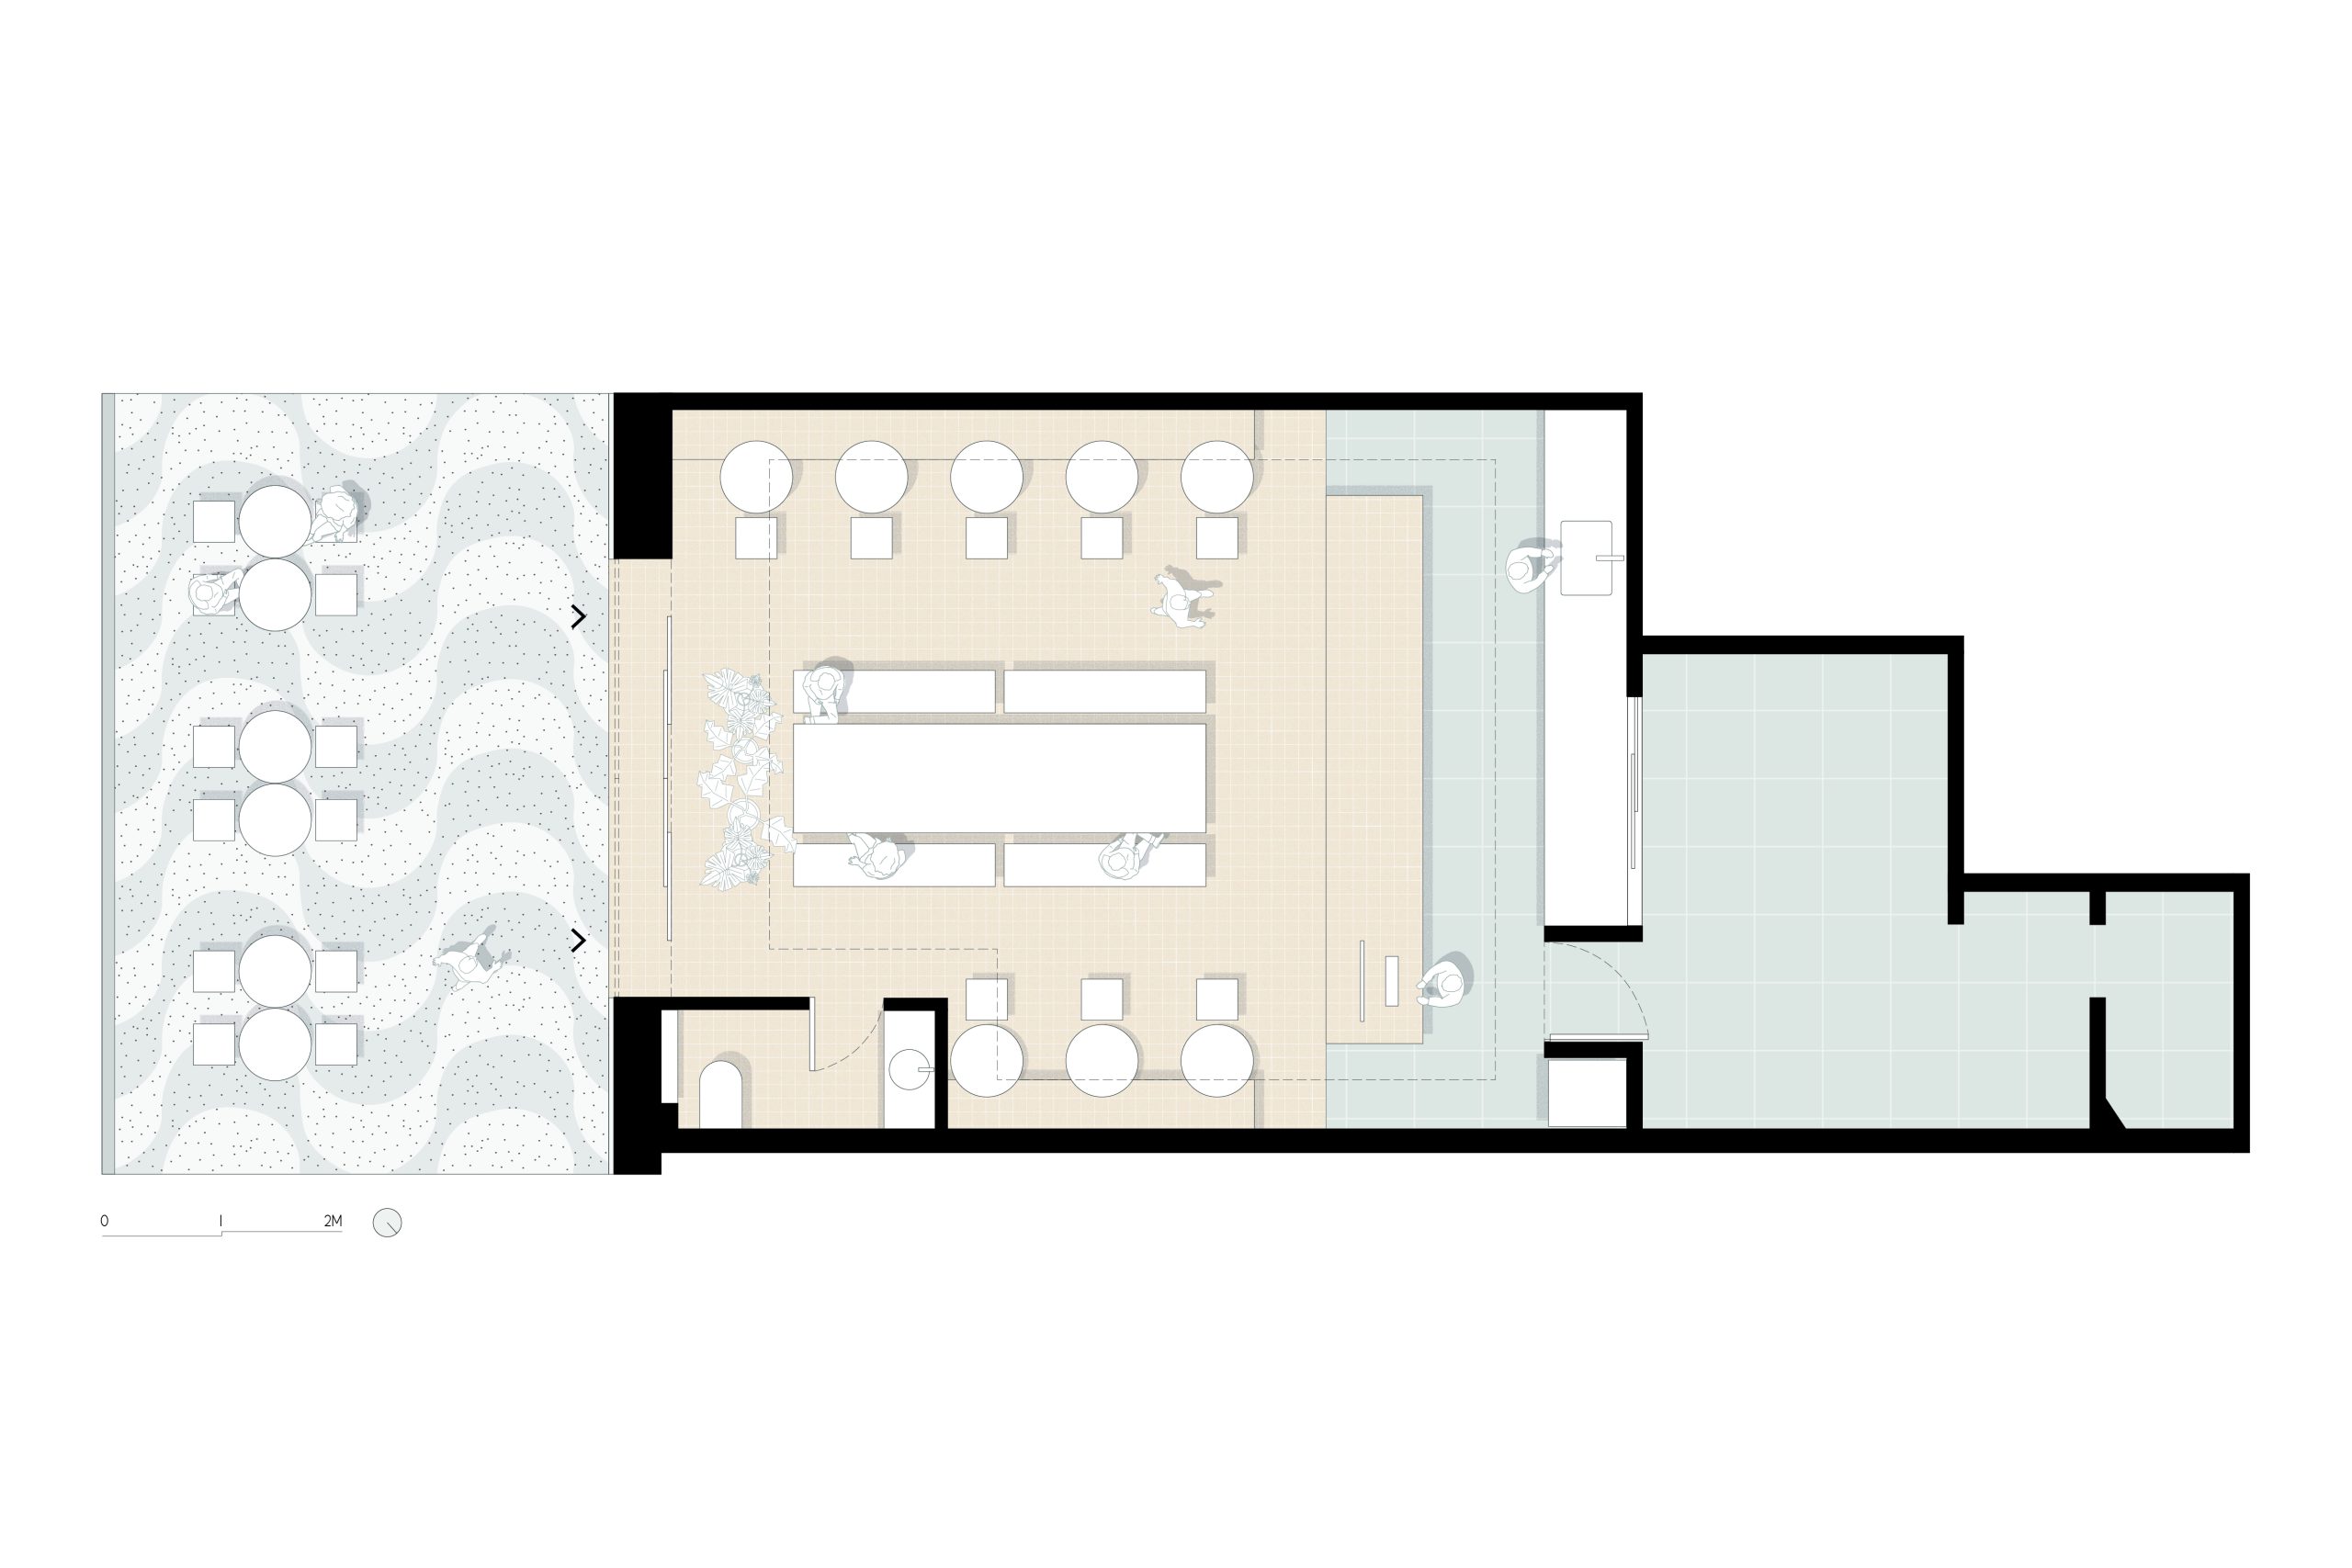
A long custom-made table sits at the centre of the room, accommodating numerous diners while keeping circulation clear around its perimeter. Its scale encourages conversation, but the arrangement also supports different lengths of stay throughout the day.
Openings draw the street inside
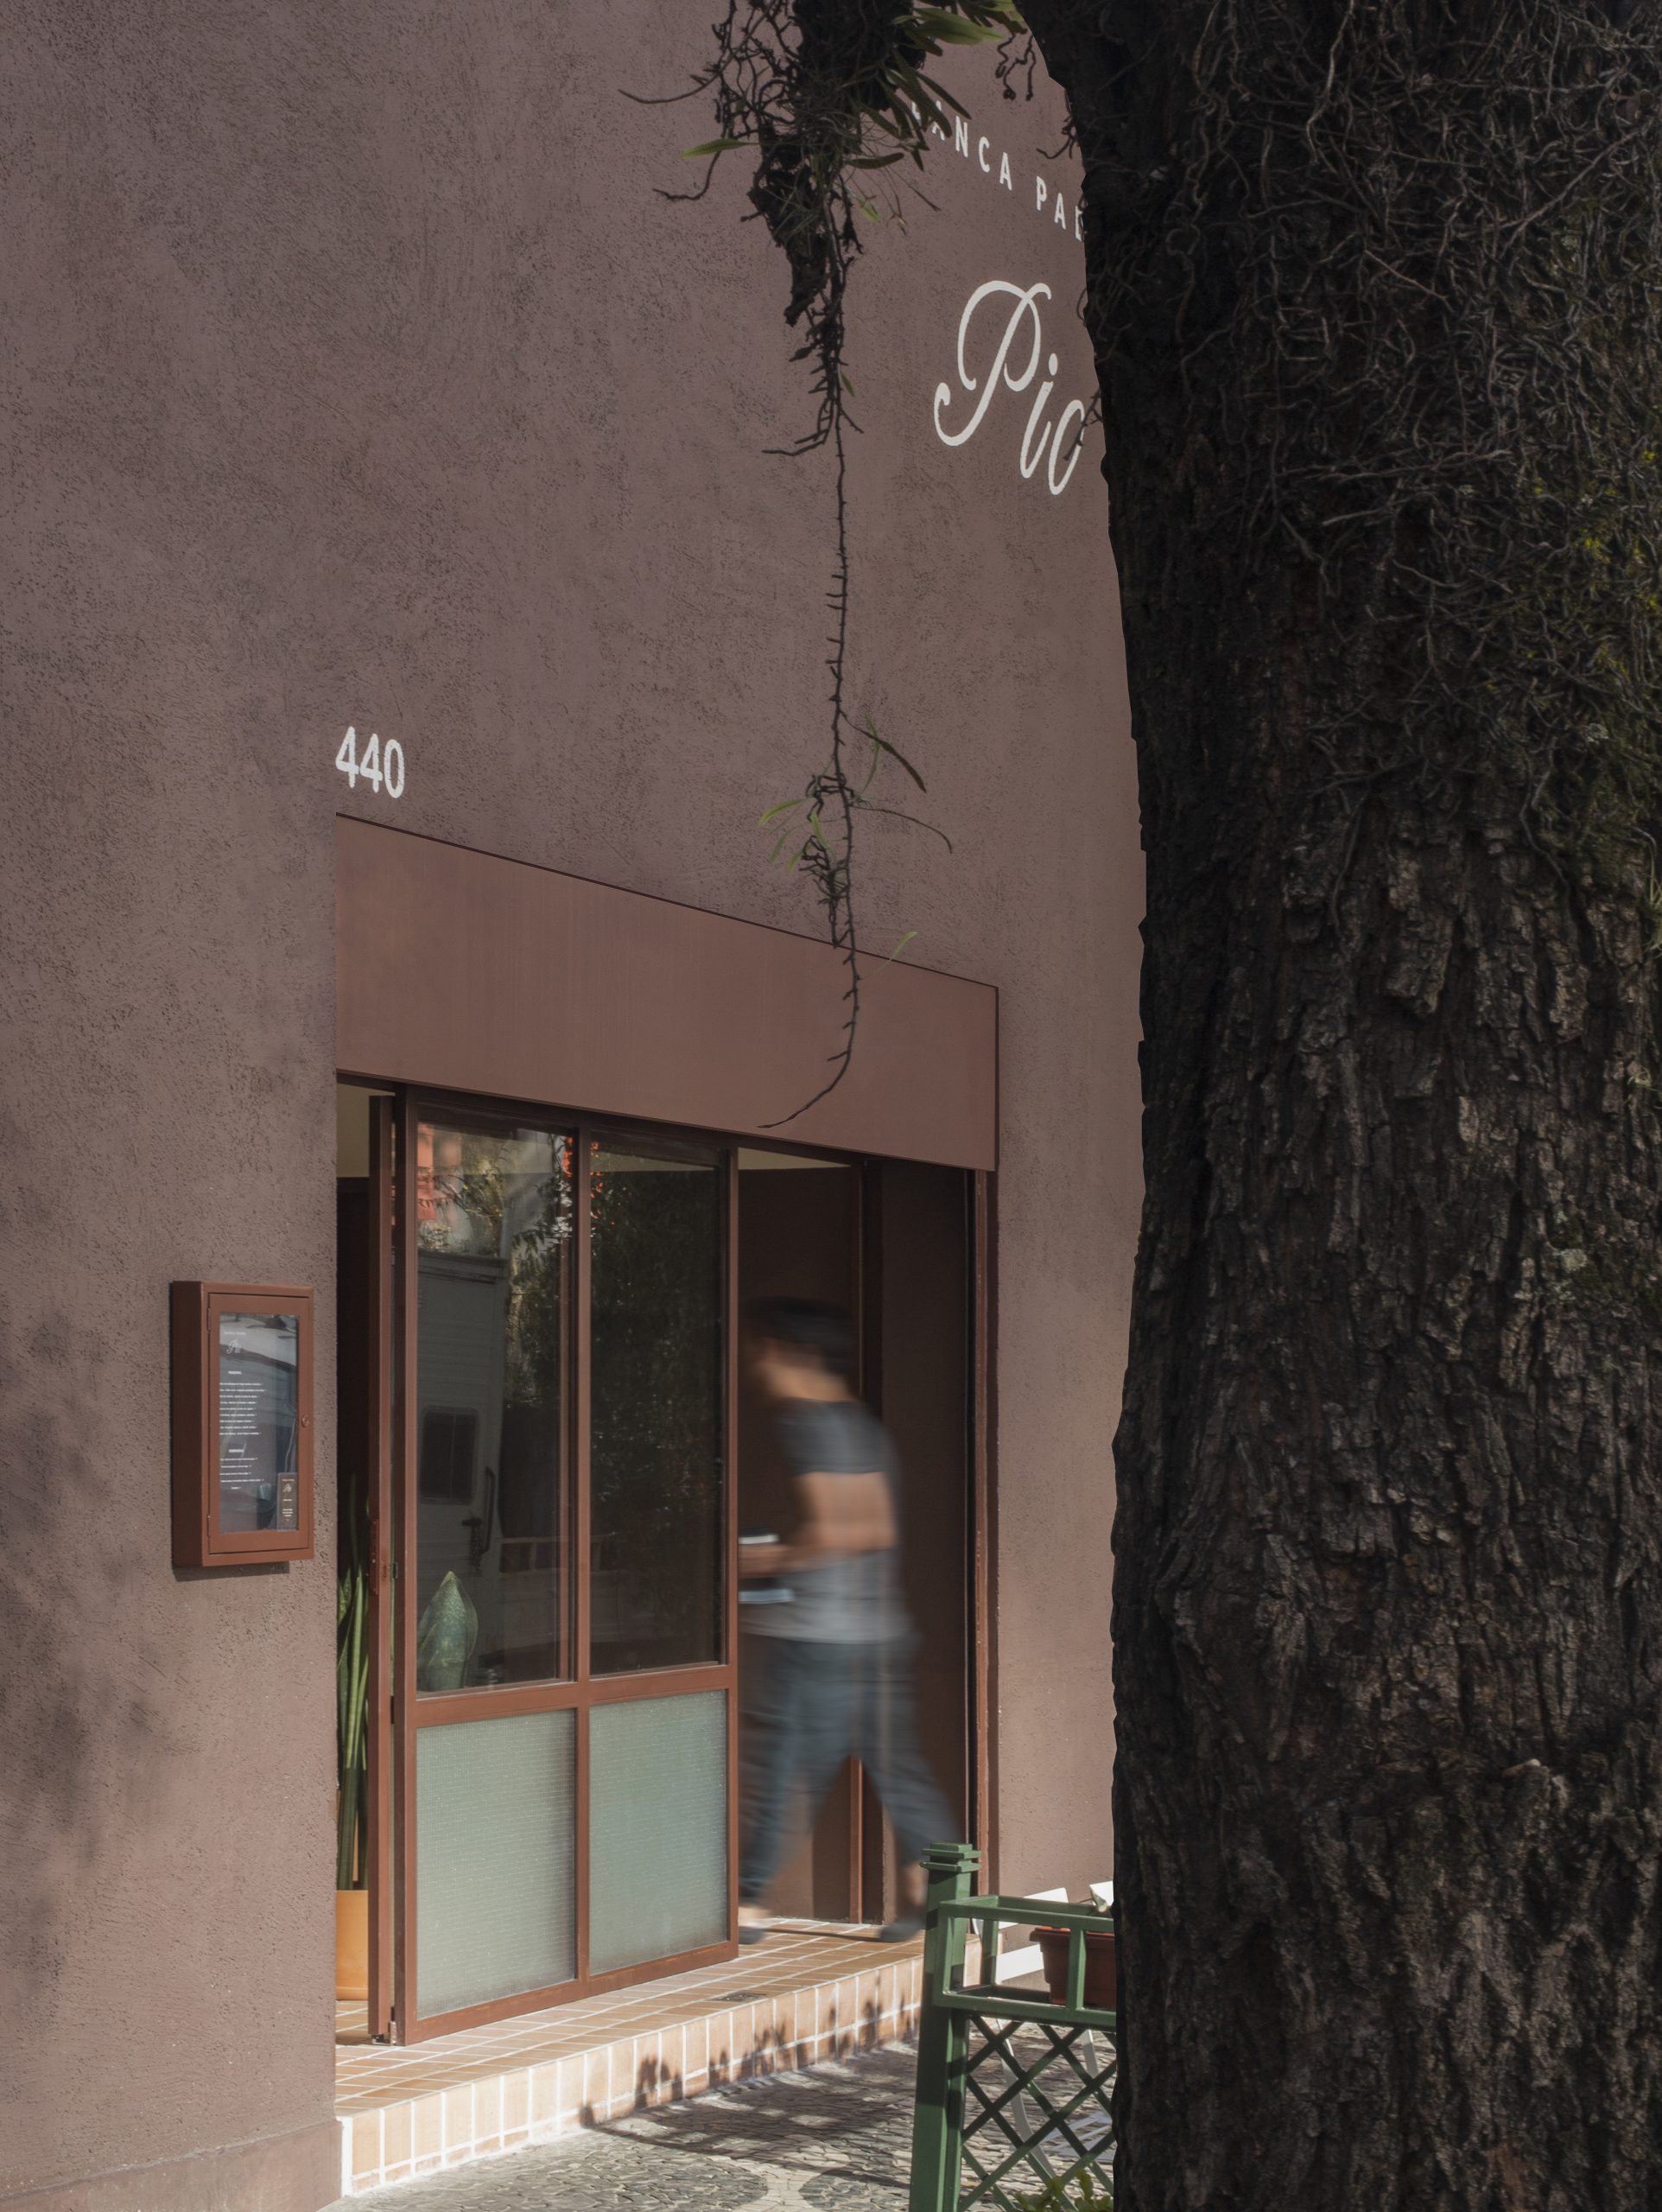
Two new openings were cut into the frontage to strengthen the restaurant’s relationship with the sidewalk. Together they establish clear routes around the table and allow the activity of the dining room to remain visible from outside.
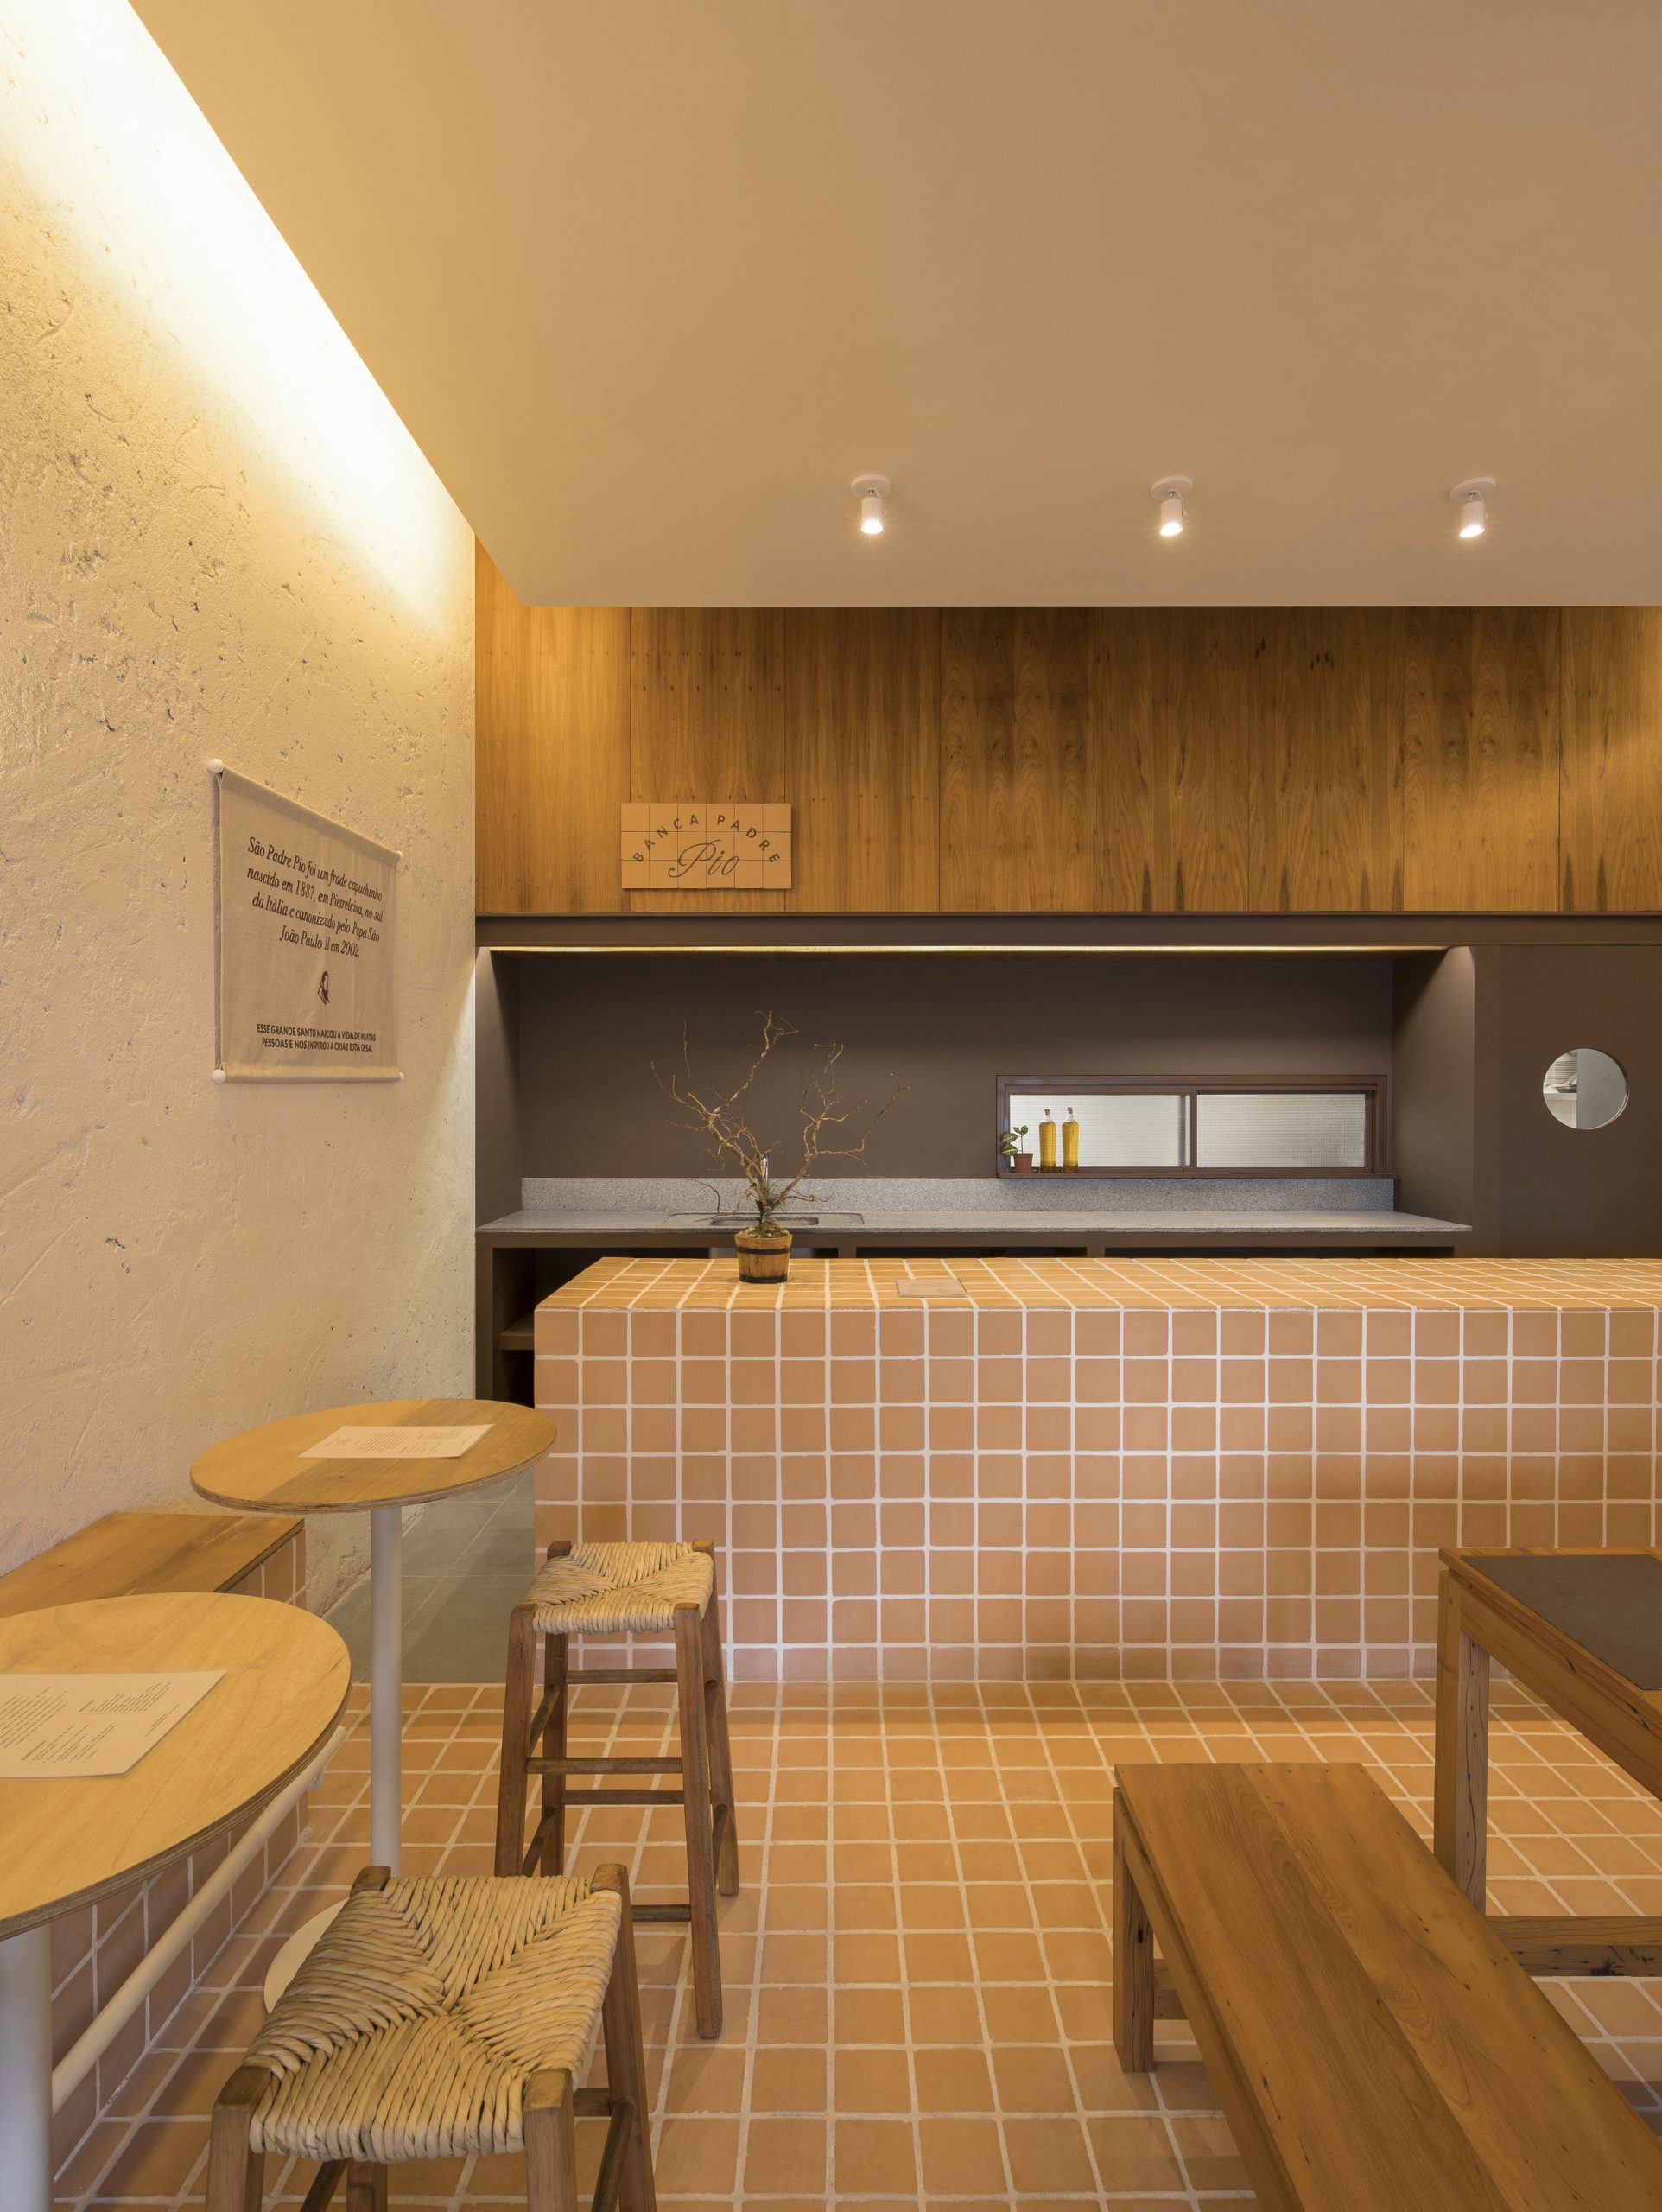
Built-in benches line the edges of the space, accompanied by small round tables for quick meals, individual diners and smaller groups. These secondary settings balance the collective focus of the centre.
Ceramic tiles unify the compact interior
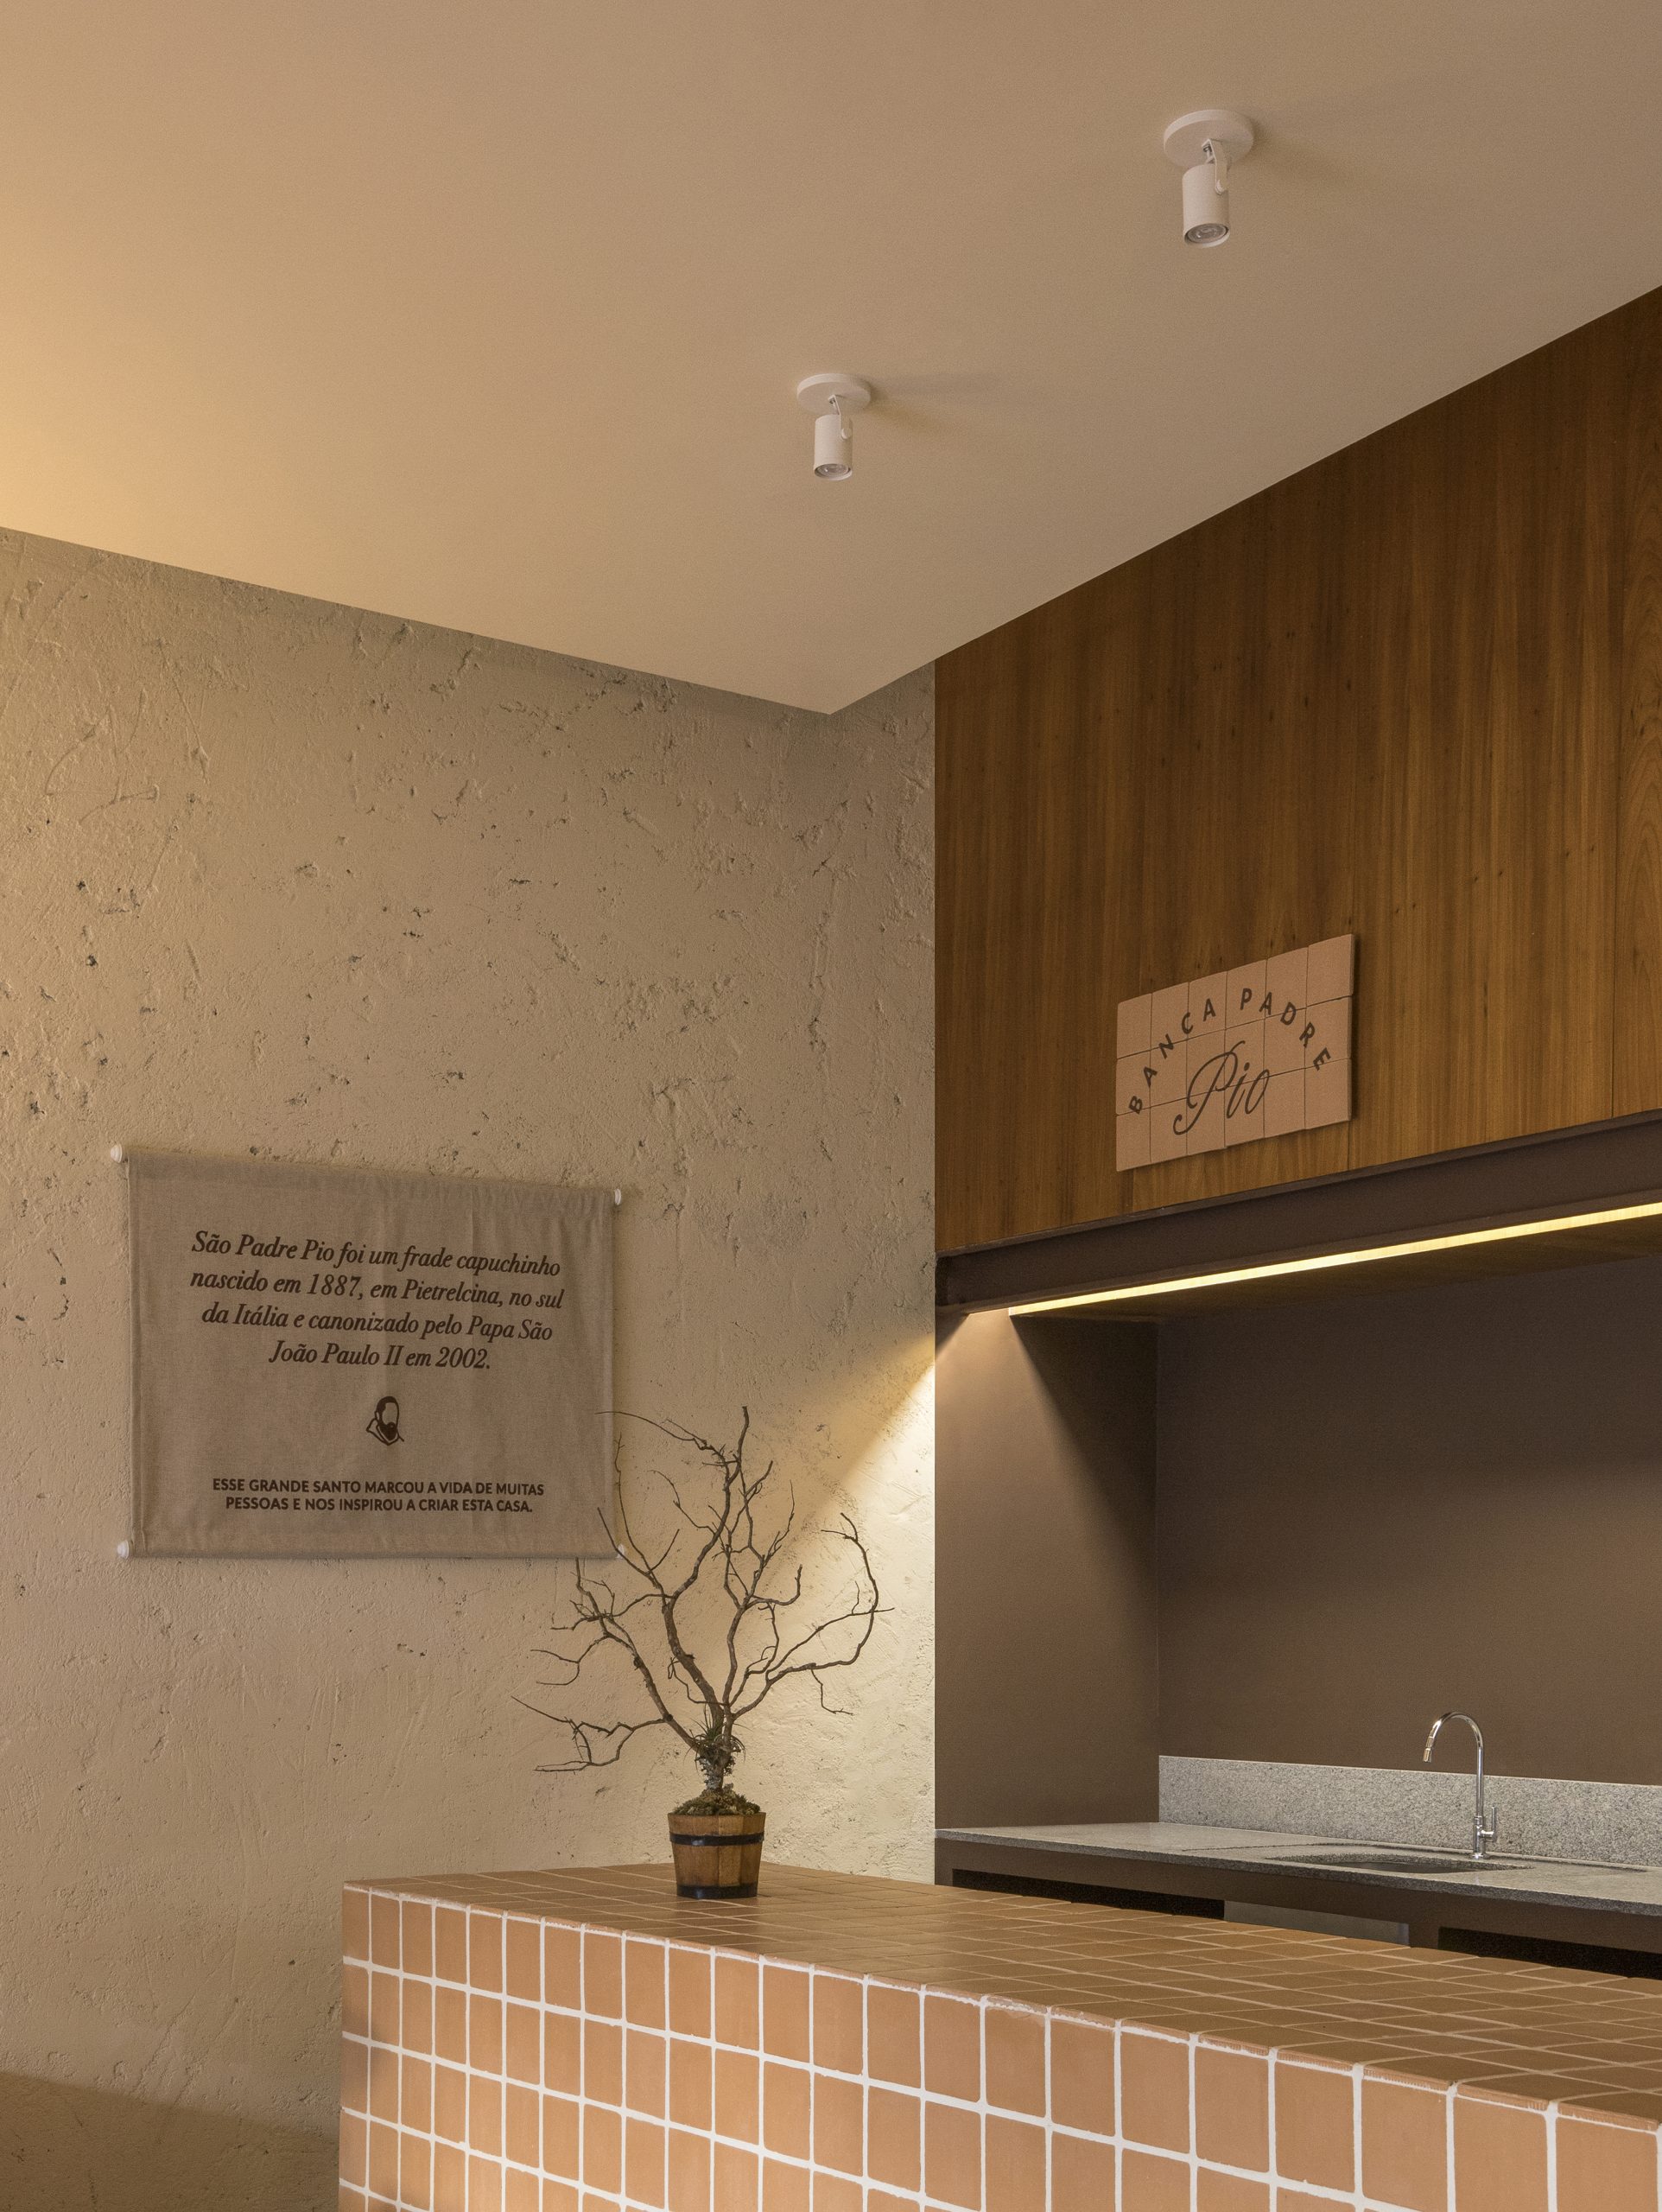
Small-format ceramic tiles extend continuously from the floor onto the service counter and built-in seating. This consistent surface gives the compact restaurant a robust visual base and allows separate functional elements to read as one composition.
Above the tiled datum, lightly textured walls contrast with the reclaimed timber table and benches. Handmade plaster wall lights appear to merge with these surfaces, casting soft indirect light across the room.
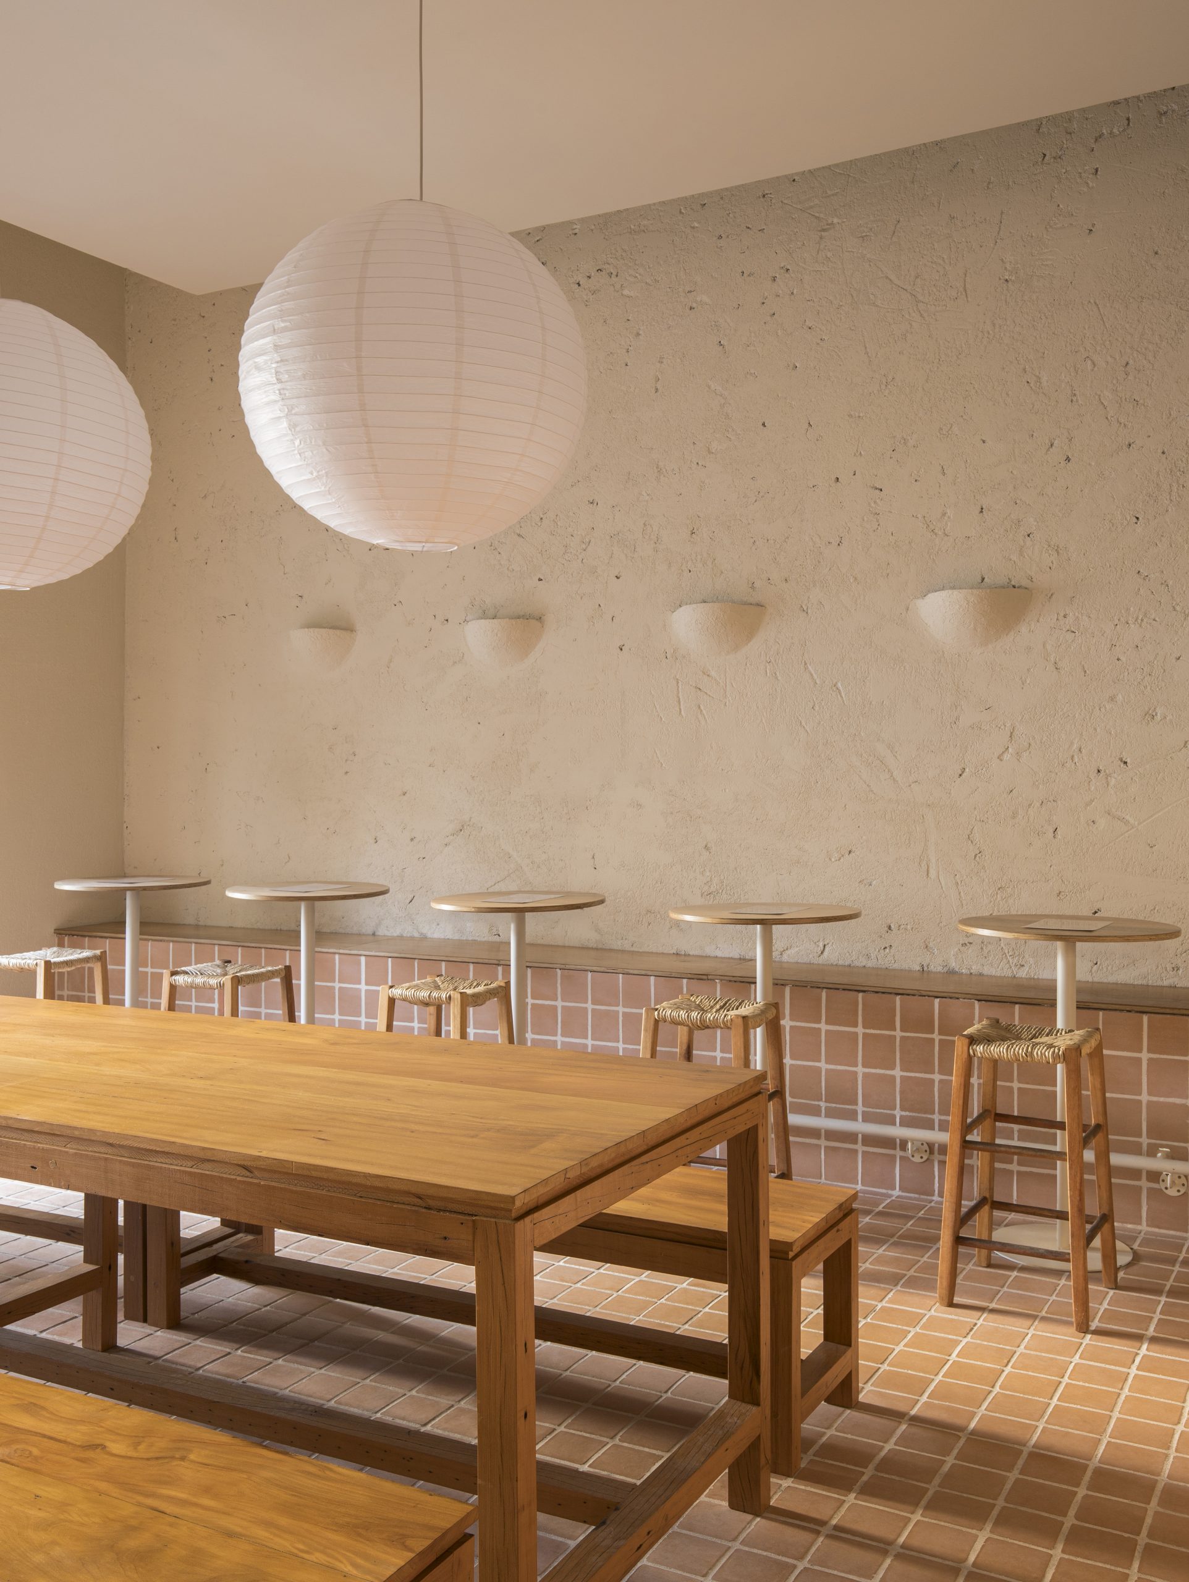
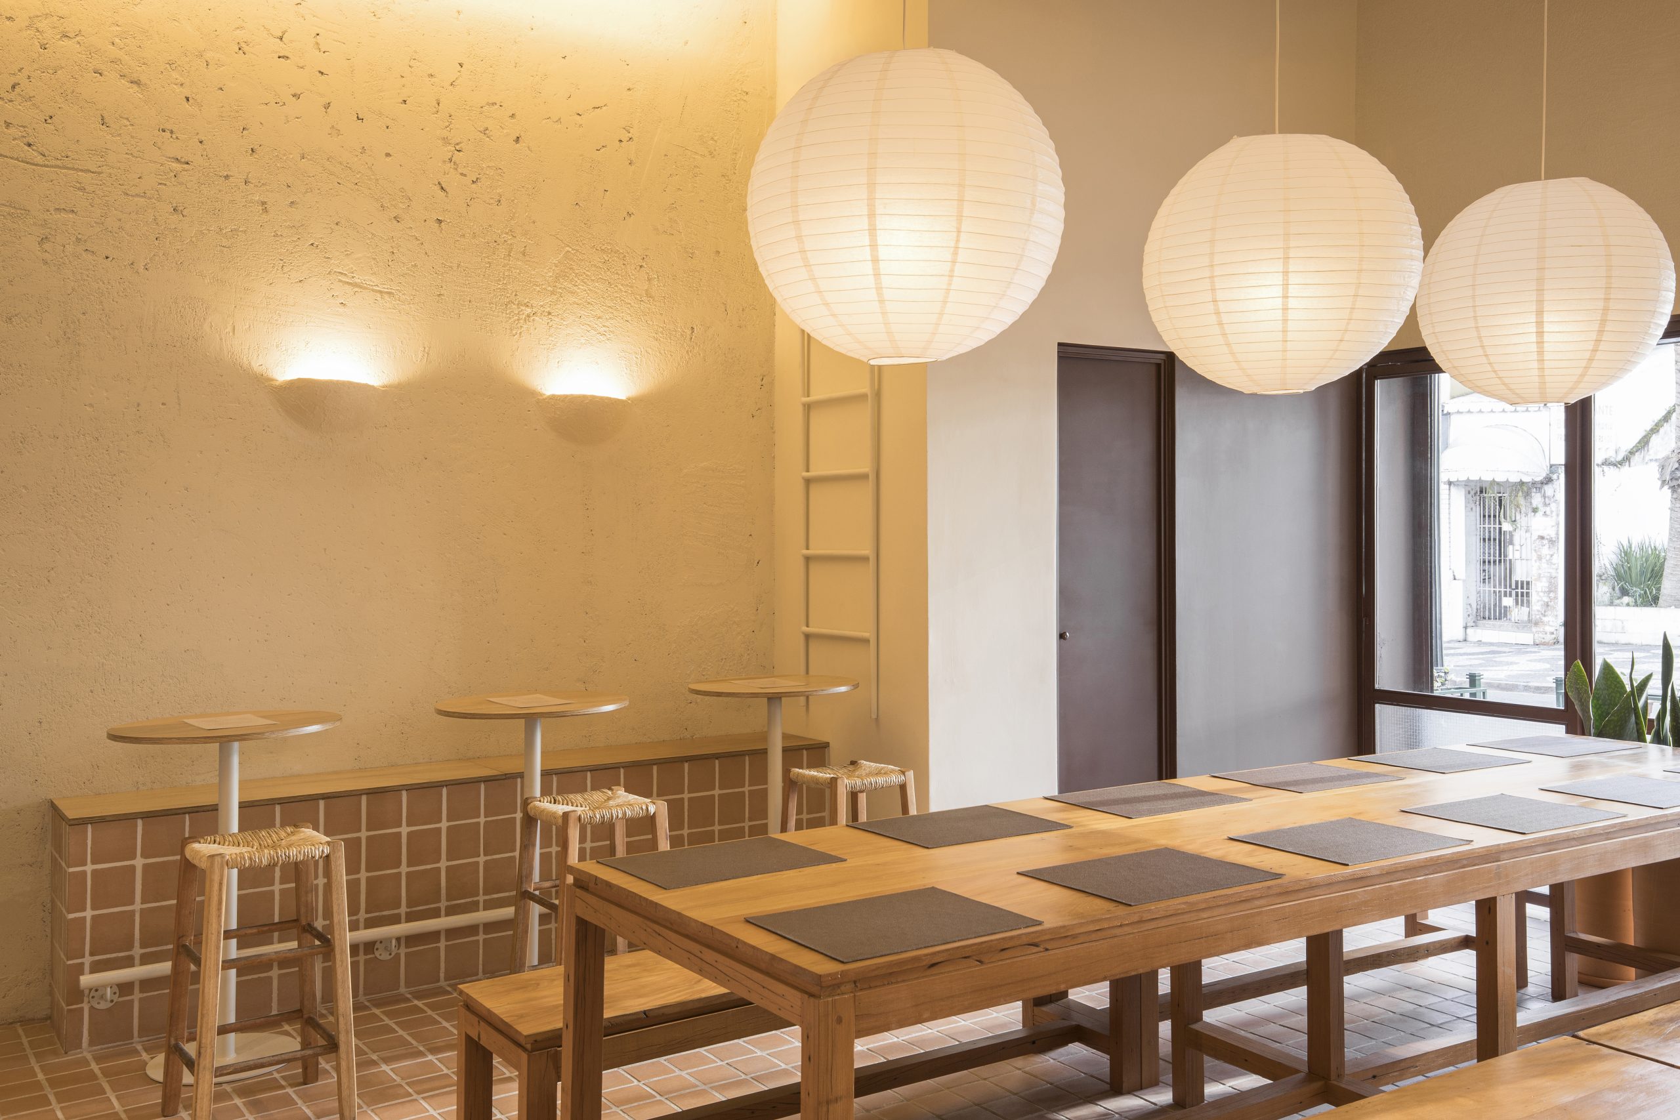
Architecture, furniture and lighting were developed as parts of a single spatial system. Each element reinforces the central idea of gathering while maintaining the flexibility required by a busy city-centre restaurant.
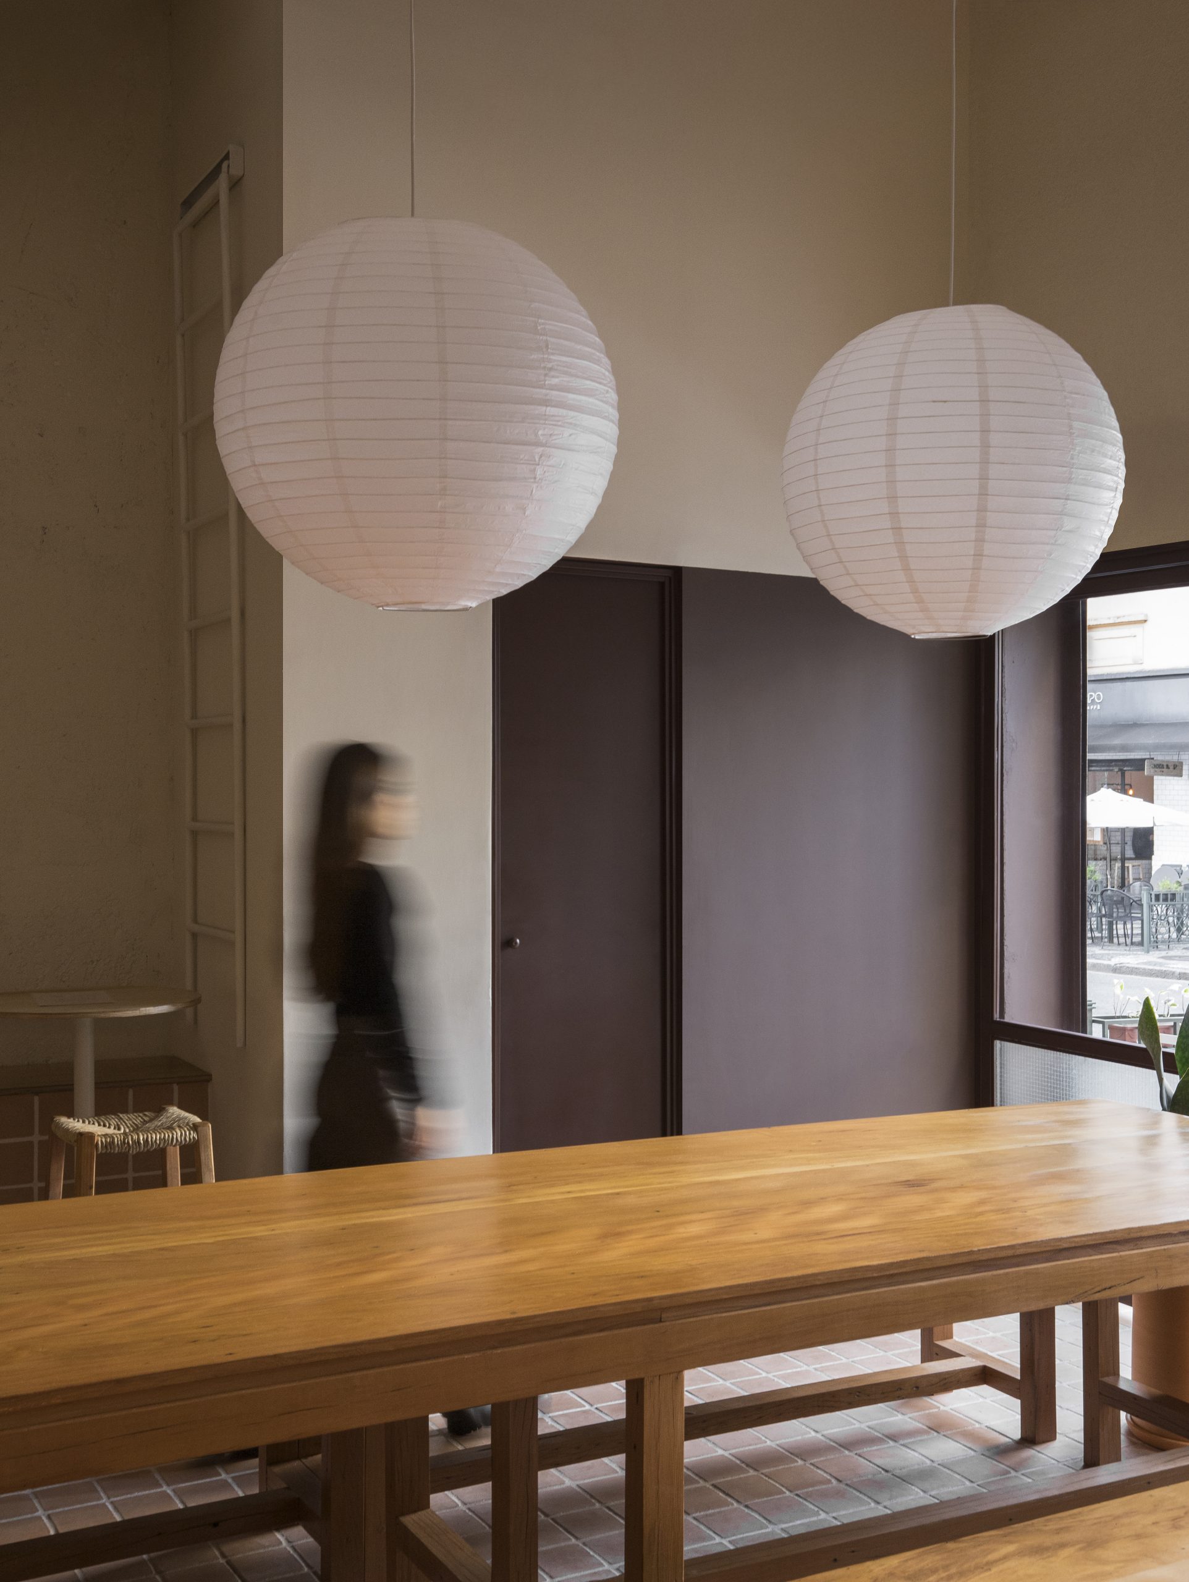
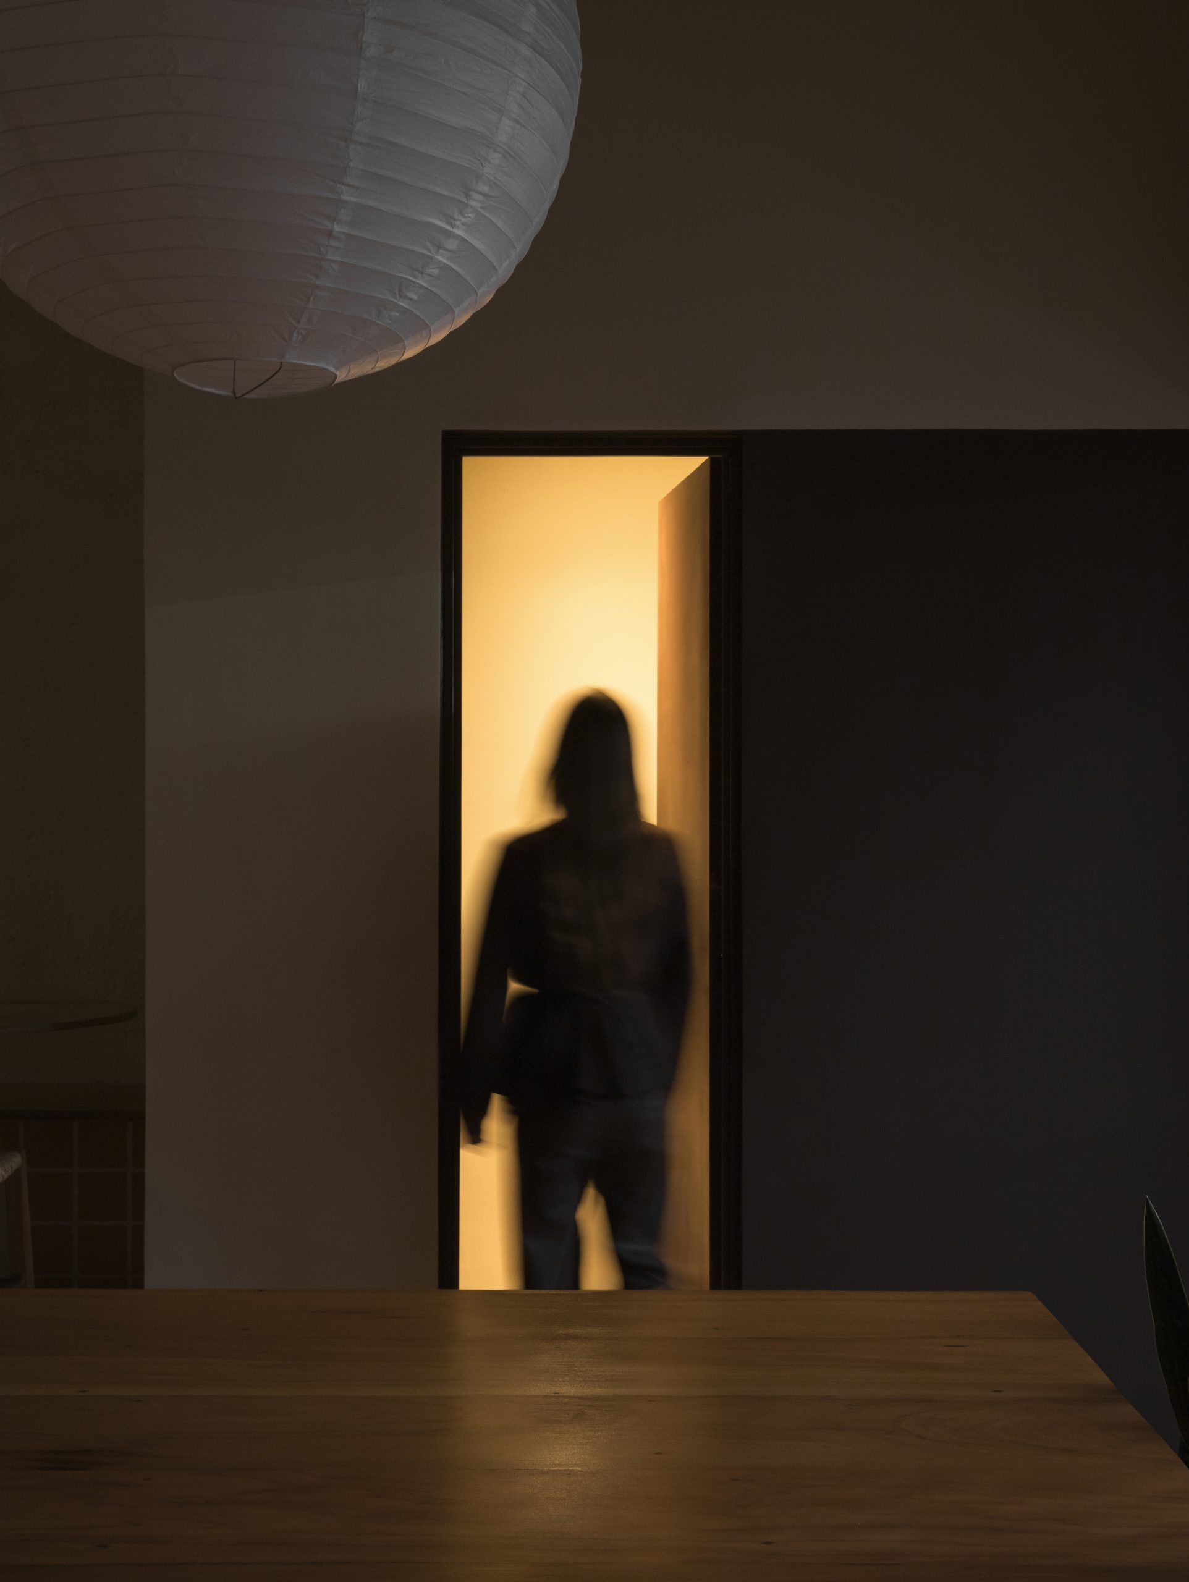
Project Credits
Project name: Banca Pio
Location: Curitiba, Paraná, Brazil
Area: 60 sqm
Design firm: Sarturi Gumz Arquitetos / @sarturigumz
Completion: June 2026
Photography: João Vitor Sarturi / @jvsarturi