Now Reading: A landscape of concrete waves houses Shanghai’s Three-Body universe
-
01
A landscape of concrete waves houses Shanghai’s Three-Body universe

A landscape of concrete waves houses Shanghai’s Three-Body universe
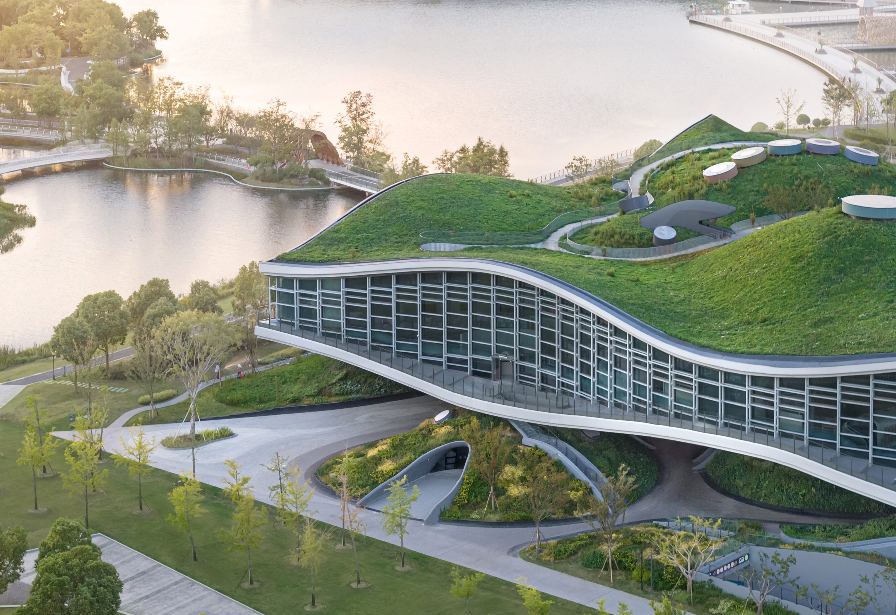
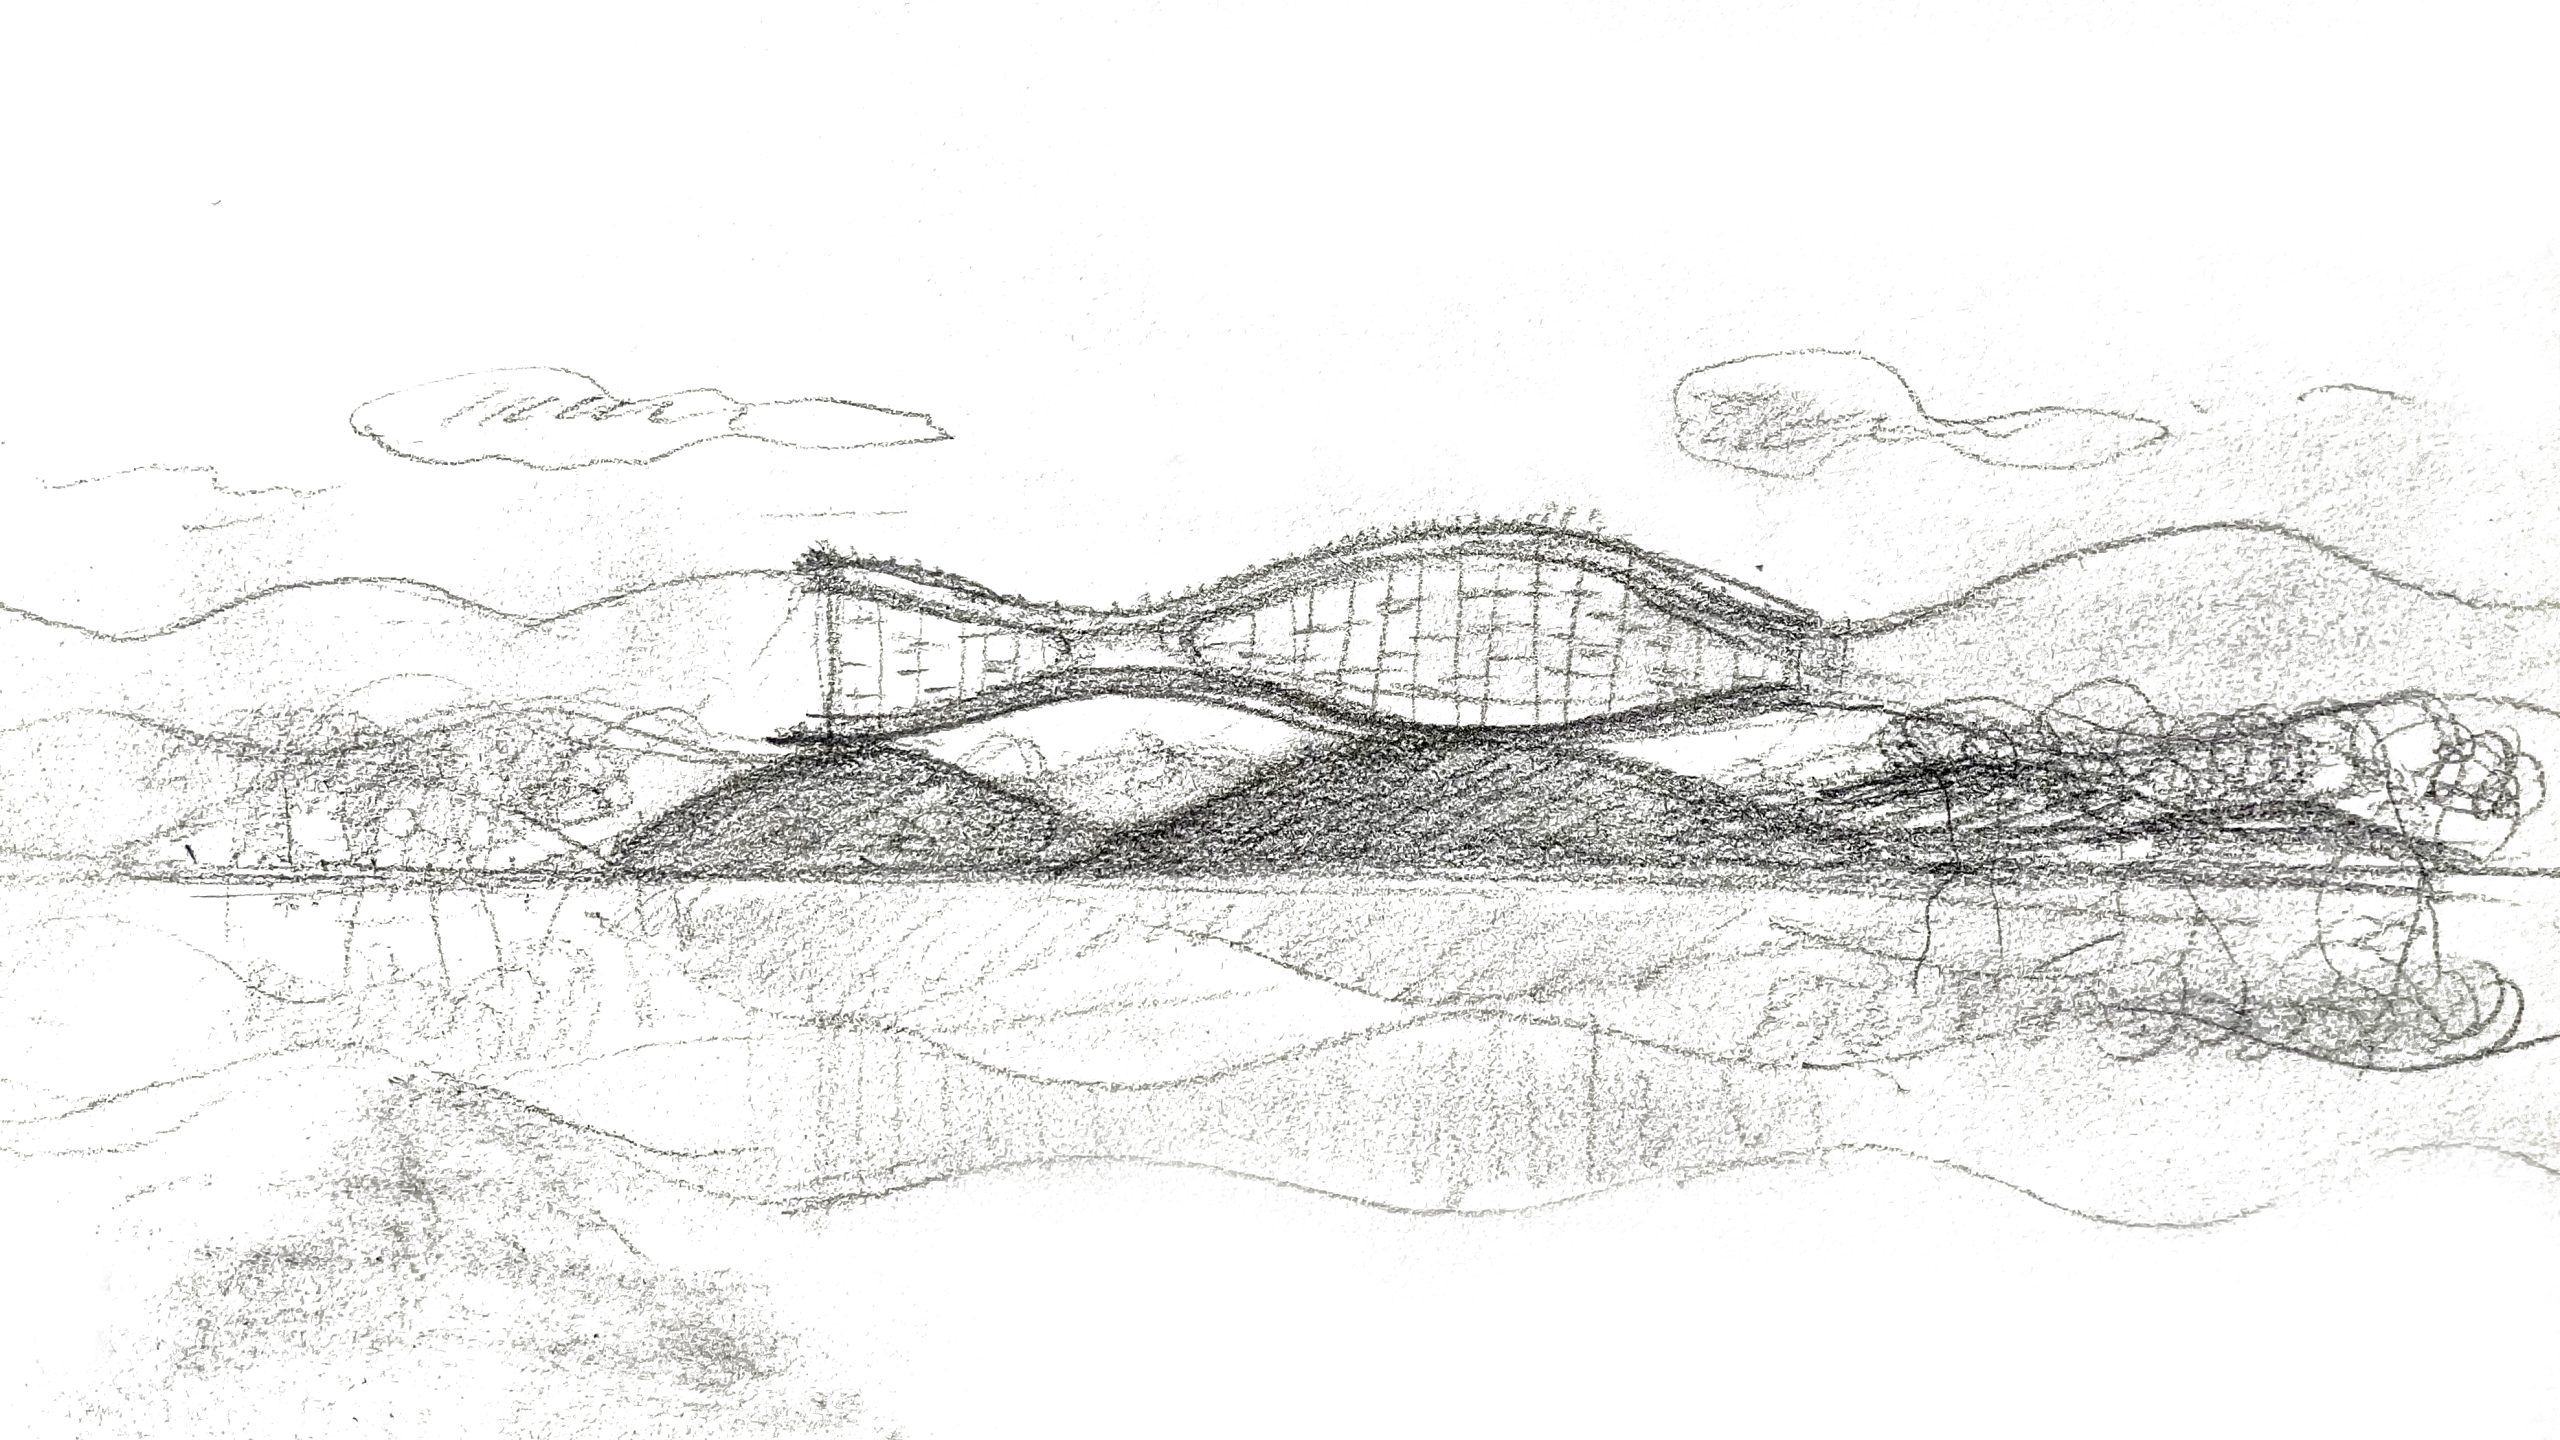
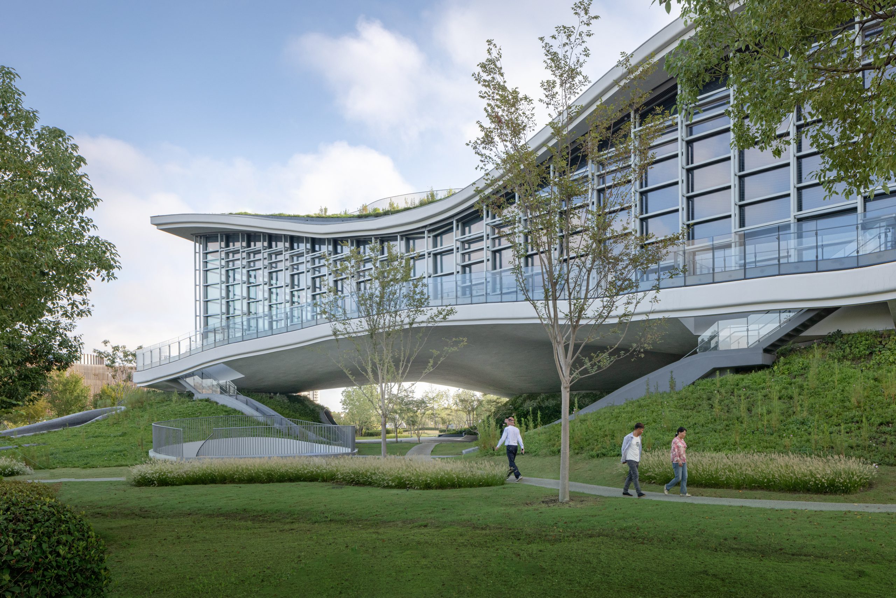
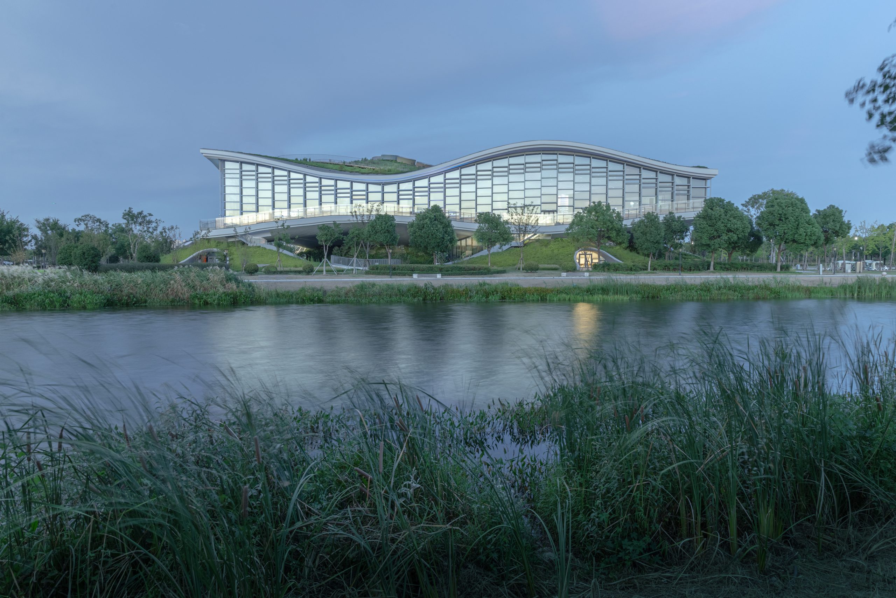
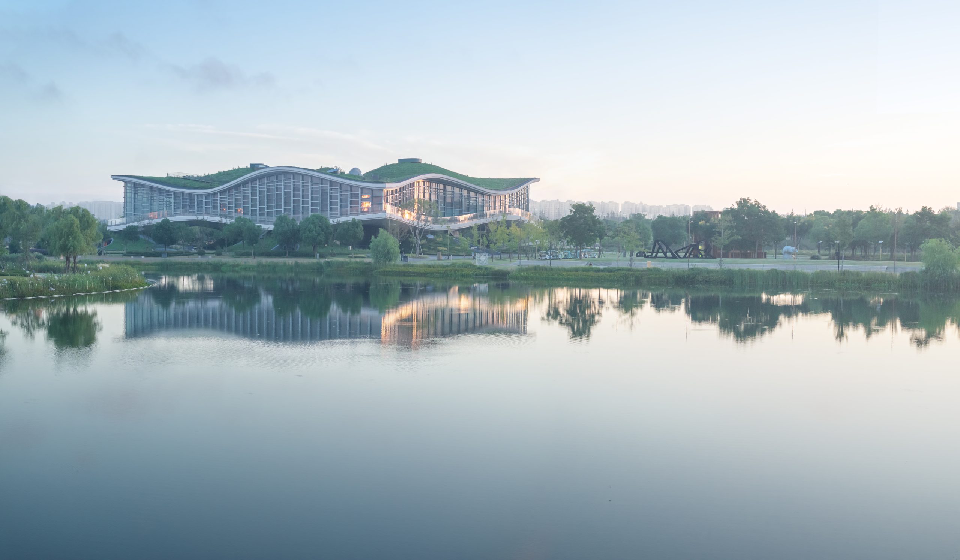
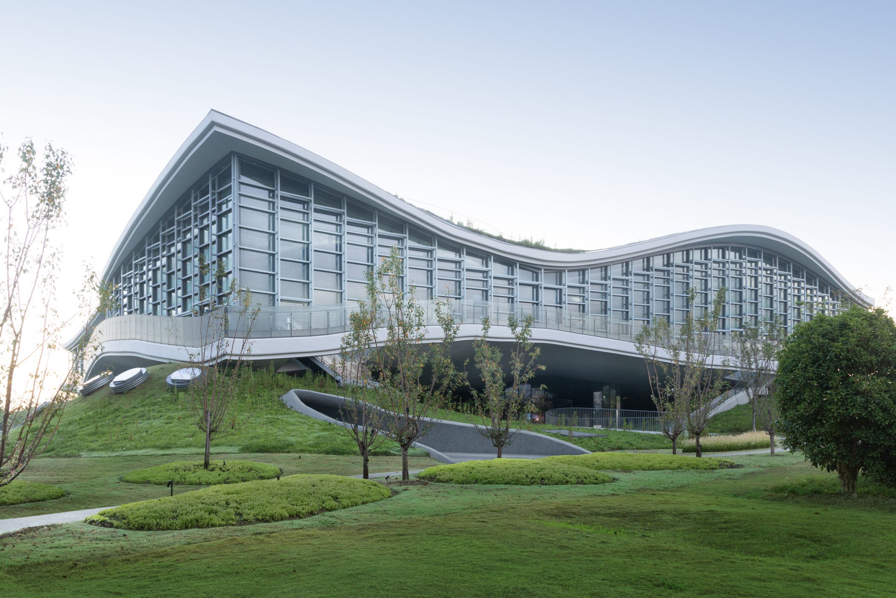
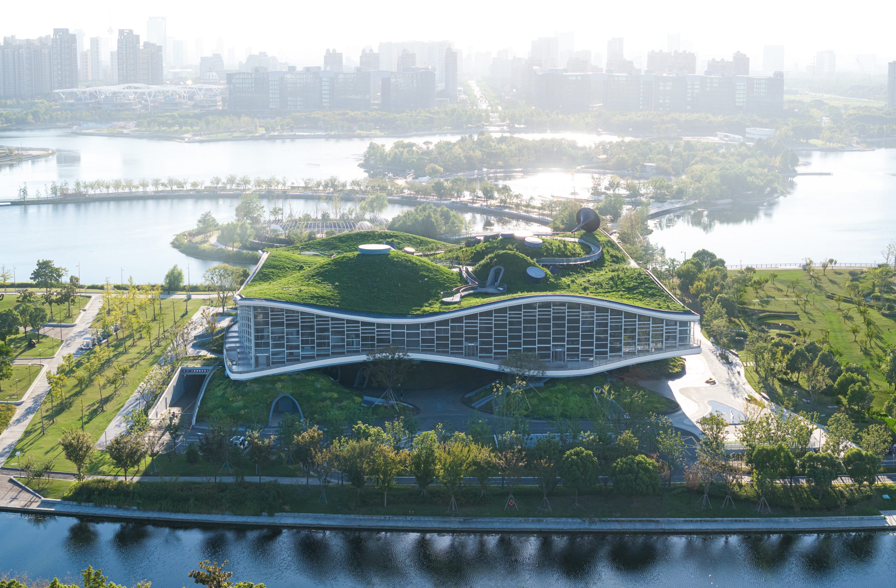
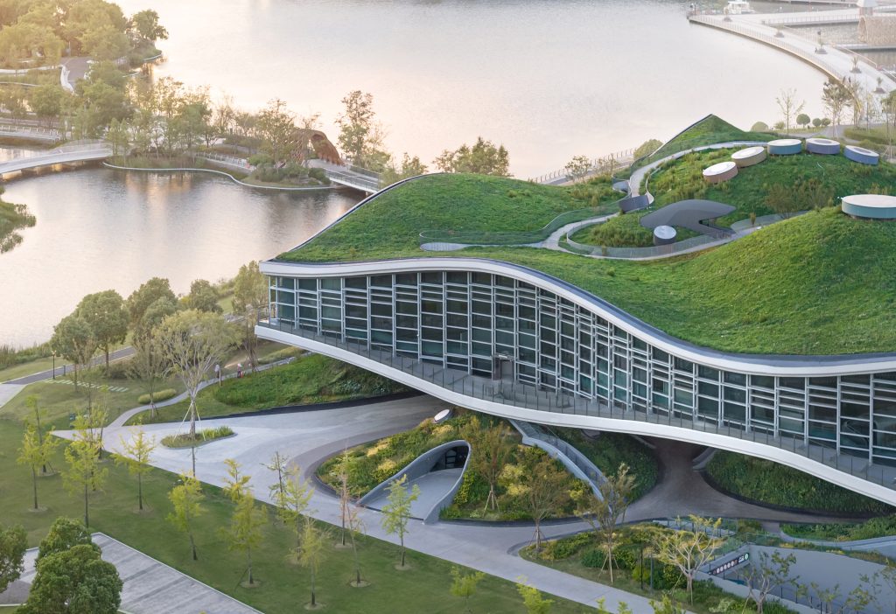
At Wave Cube, the route around Shanghai’s Jinhai Lake passes beneath a cultural building whose ground rises into planted concrete hills. Above this sheltered public space, two undulating shells enclose an exhibition floor; above them again, a meadow follows the curves of the roof. Scenic Architecture Office has used the wave as an organising geometry across all three levels, connecting landscape, structure and the science-fiction programme of the Three-Body Future Academy.
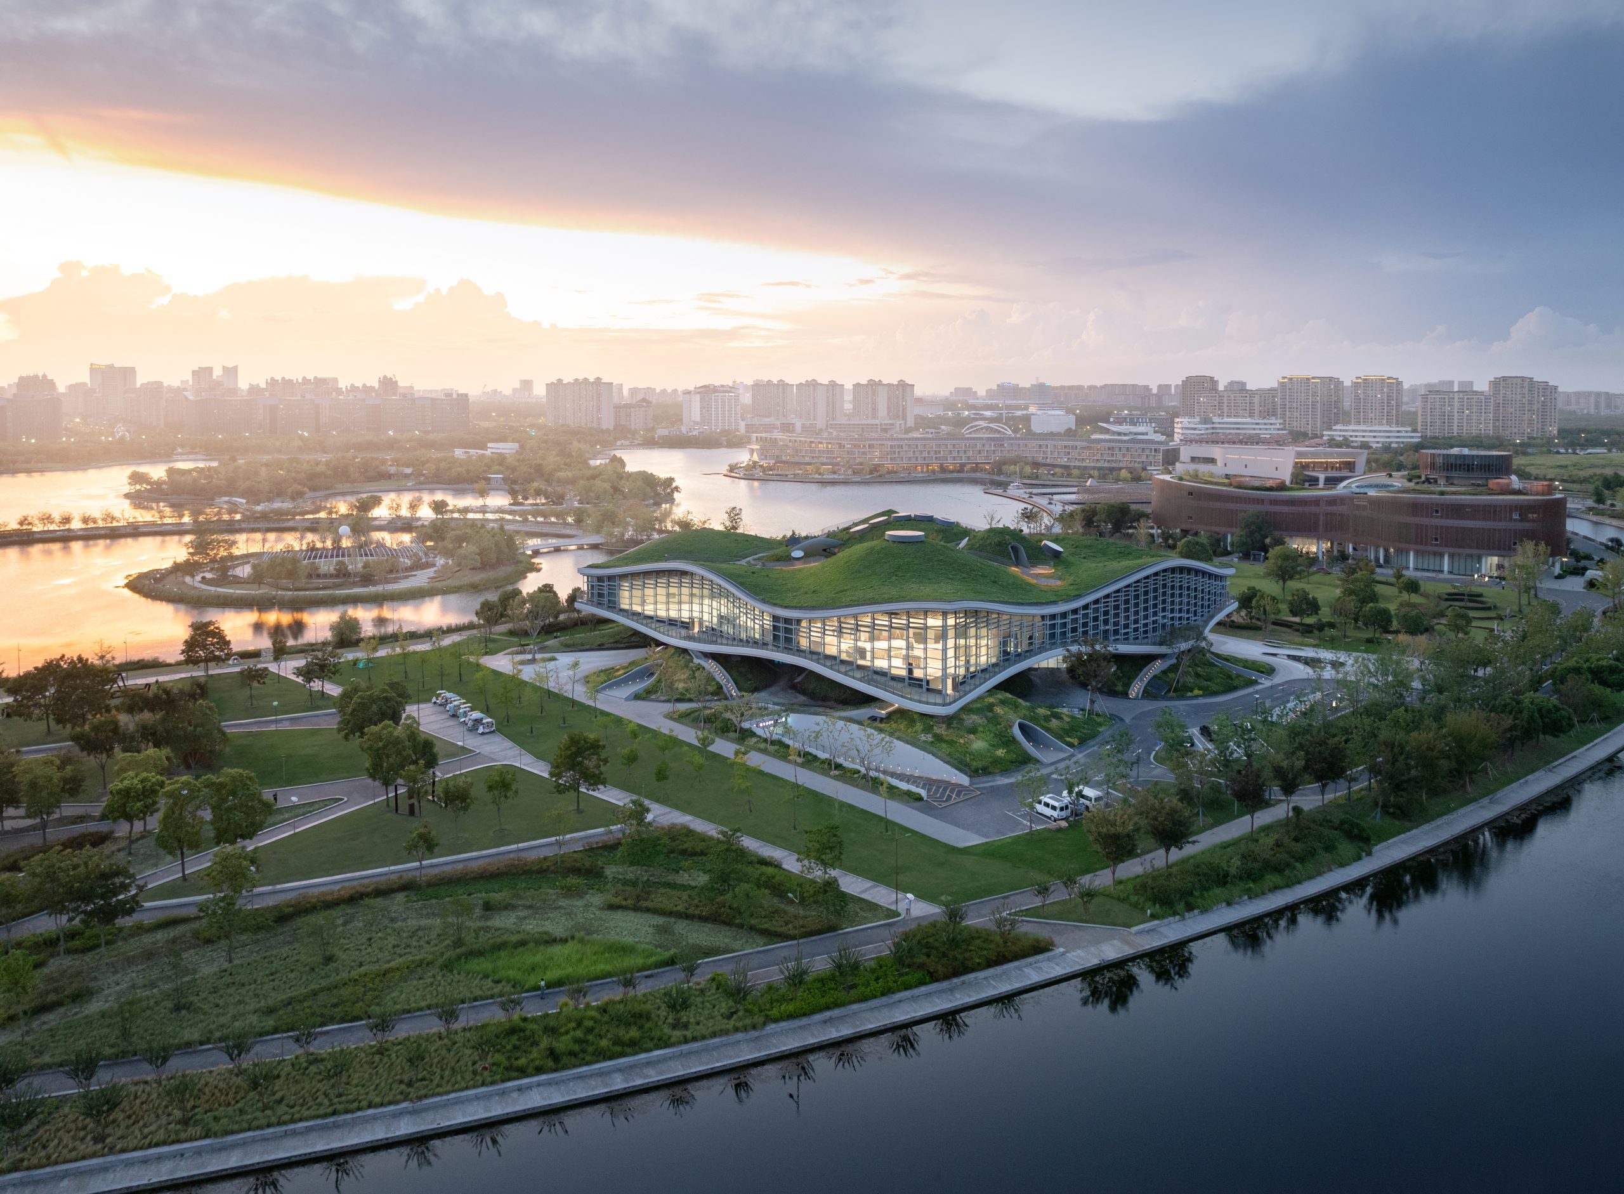
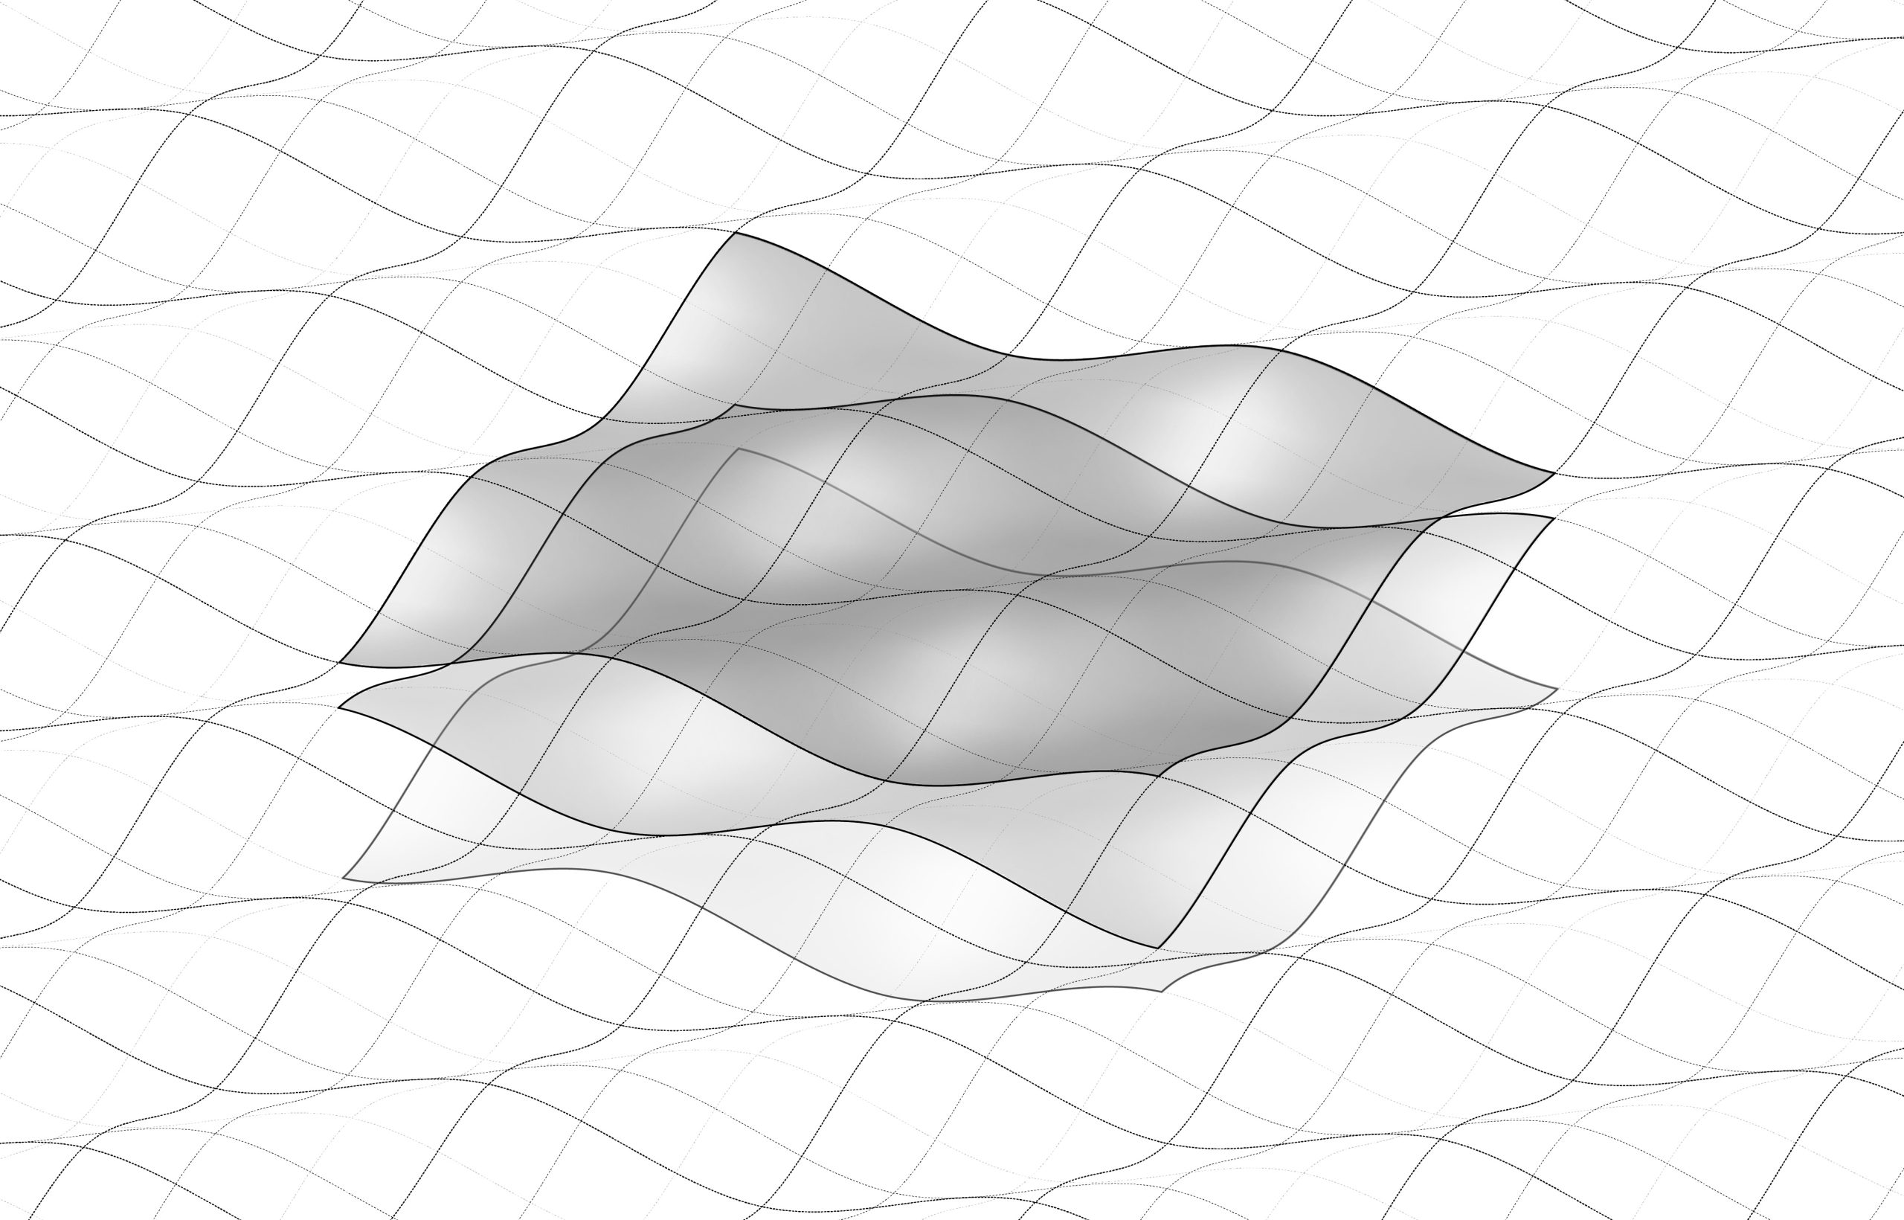
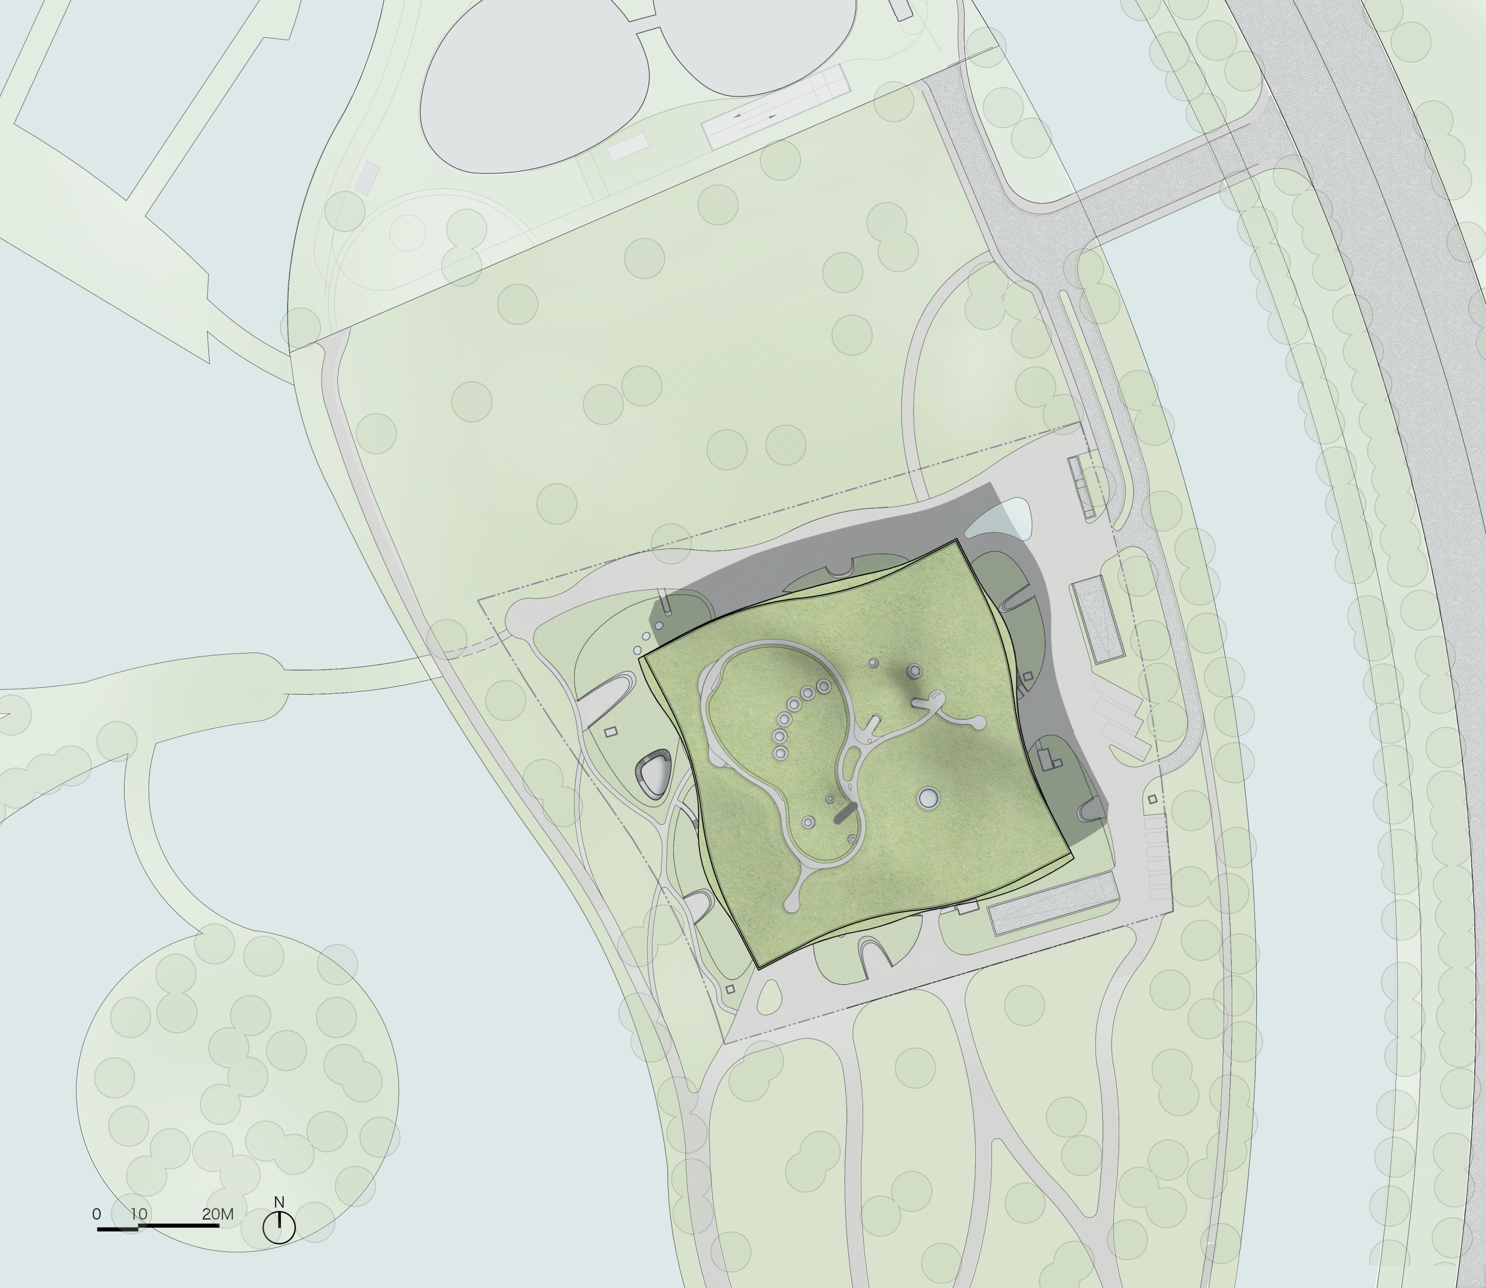
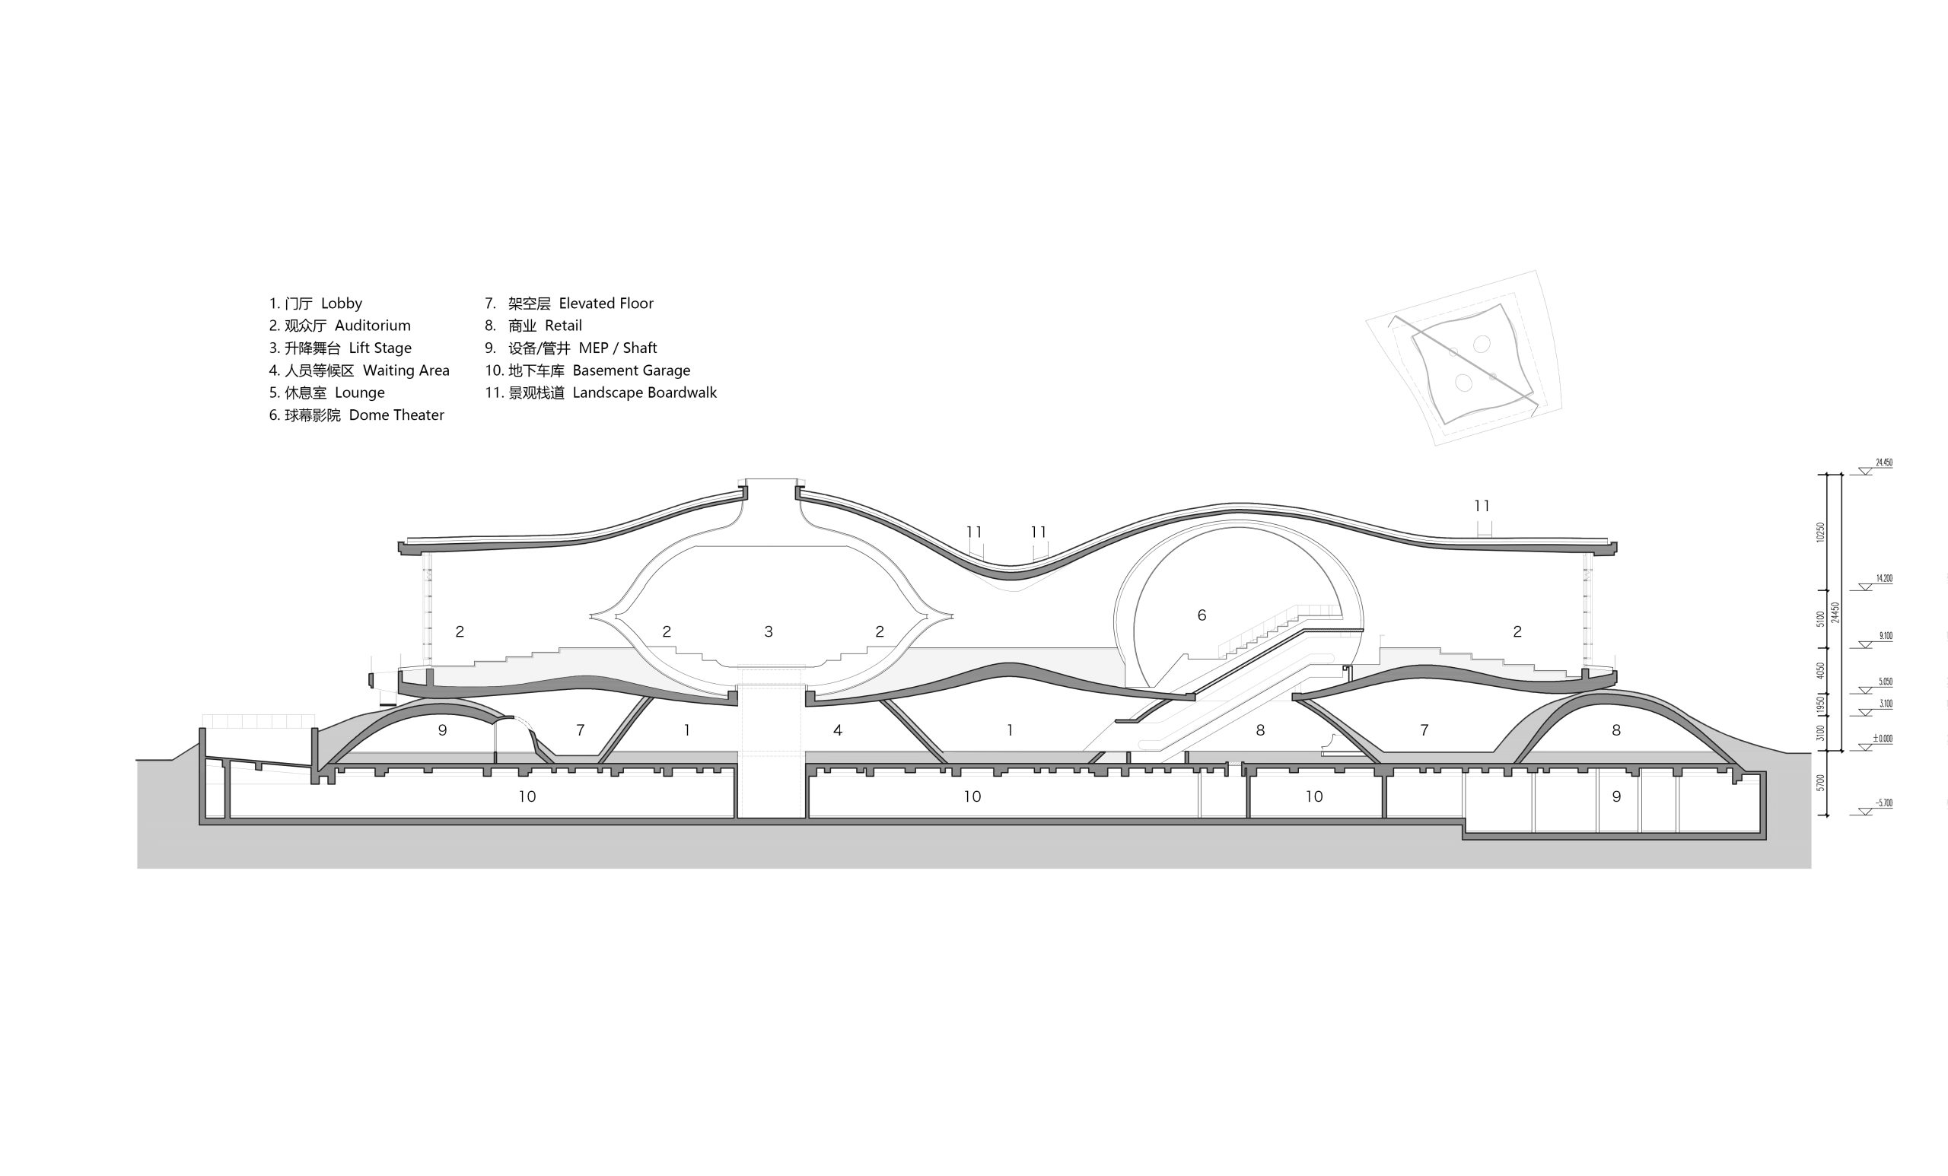
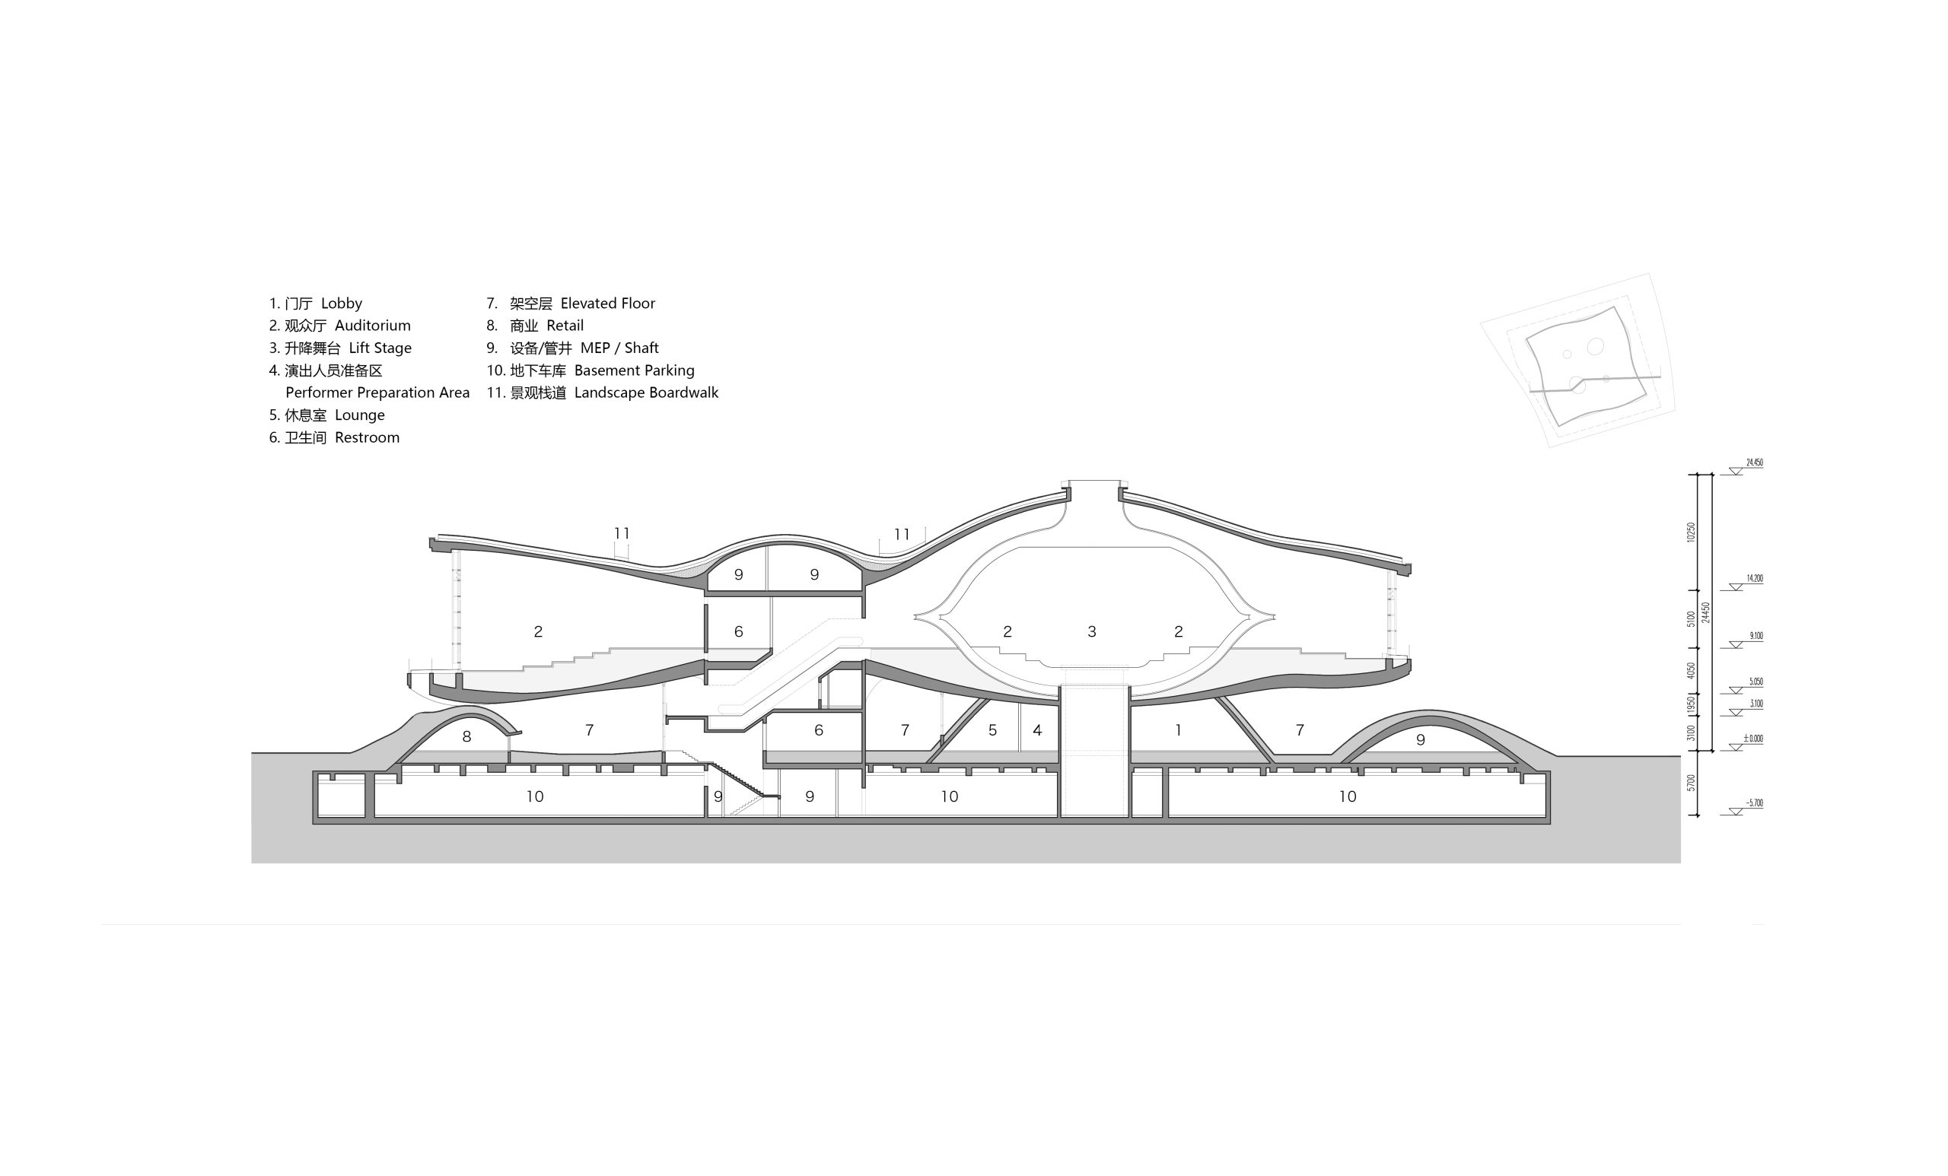
The 29,700-square-metre project occupies a nearly square site on a curved peninsula in Fengxian New City, with water to its east and west. Designed from 2020 and completed in 2025, it responds to a predominantly flat landscape by introducing artificial hills. The architects developed these into a repeated three-dimensional field, then selected a portion approximately 80 metres wide, 80 metres long and 20 metres high for the building.
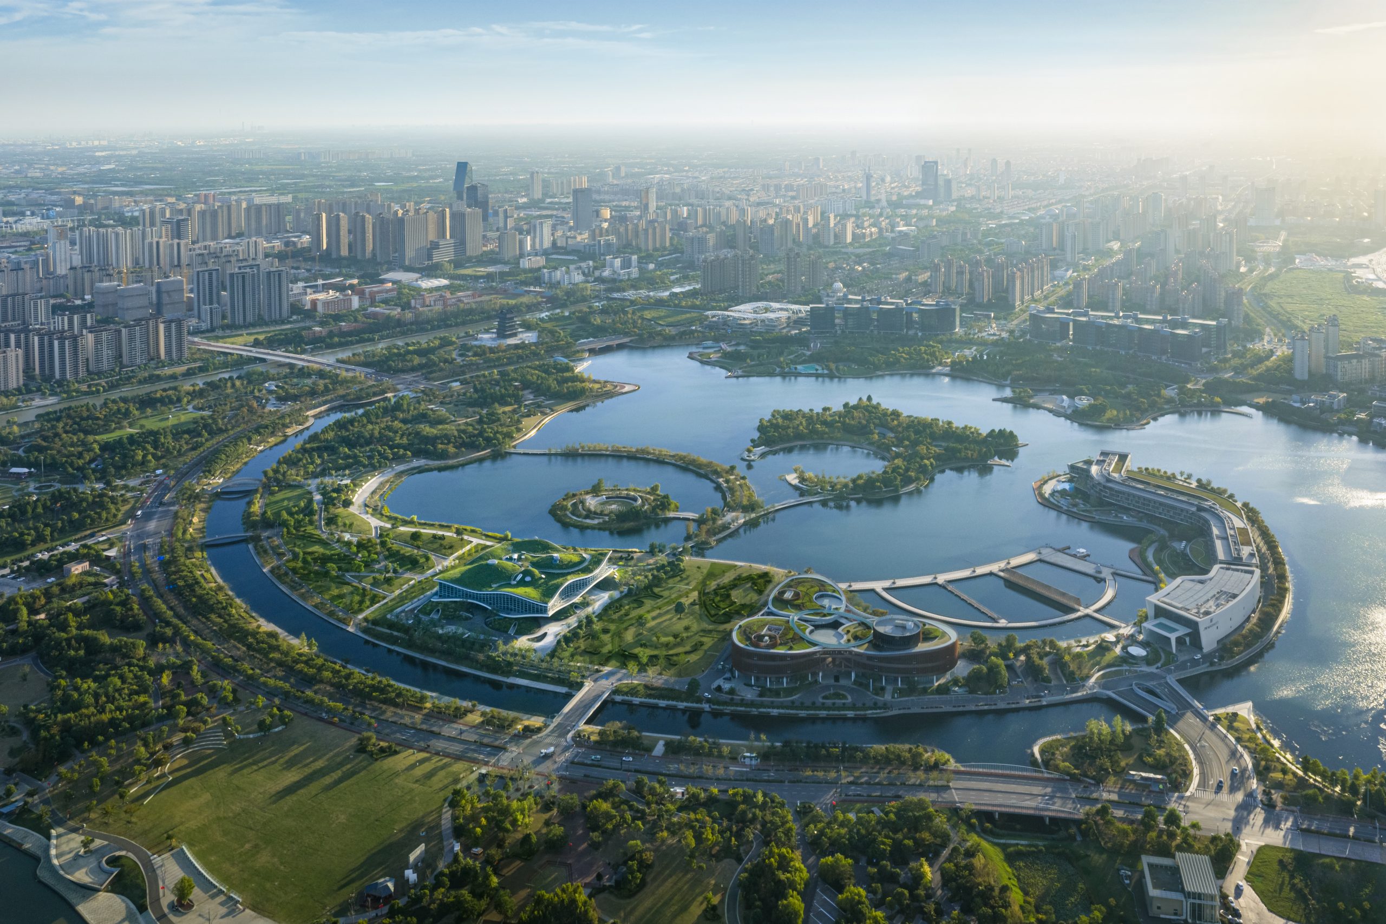
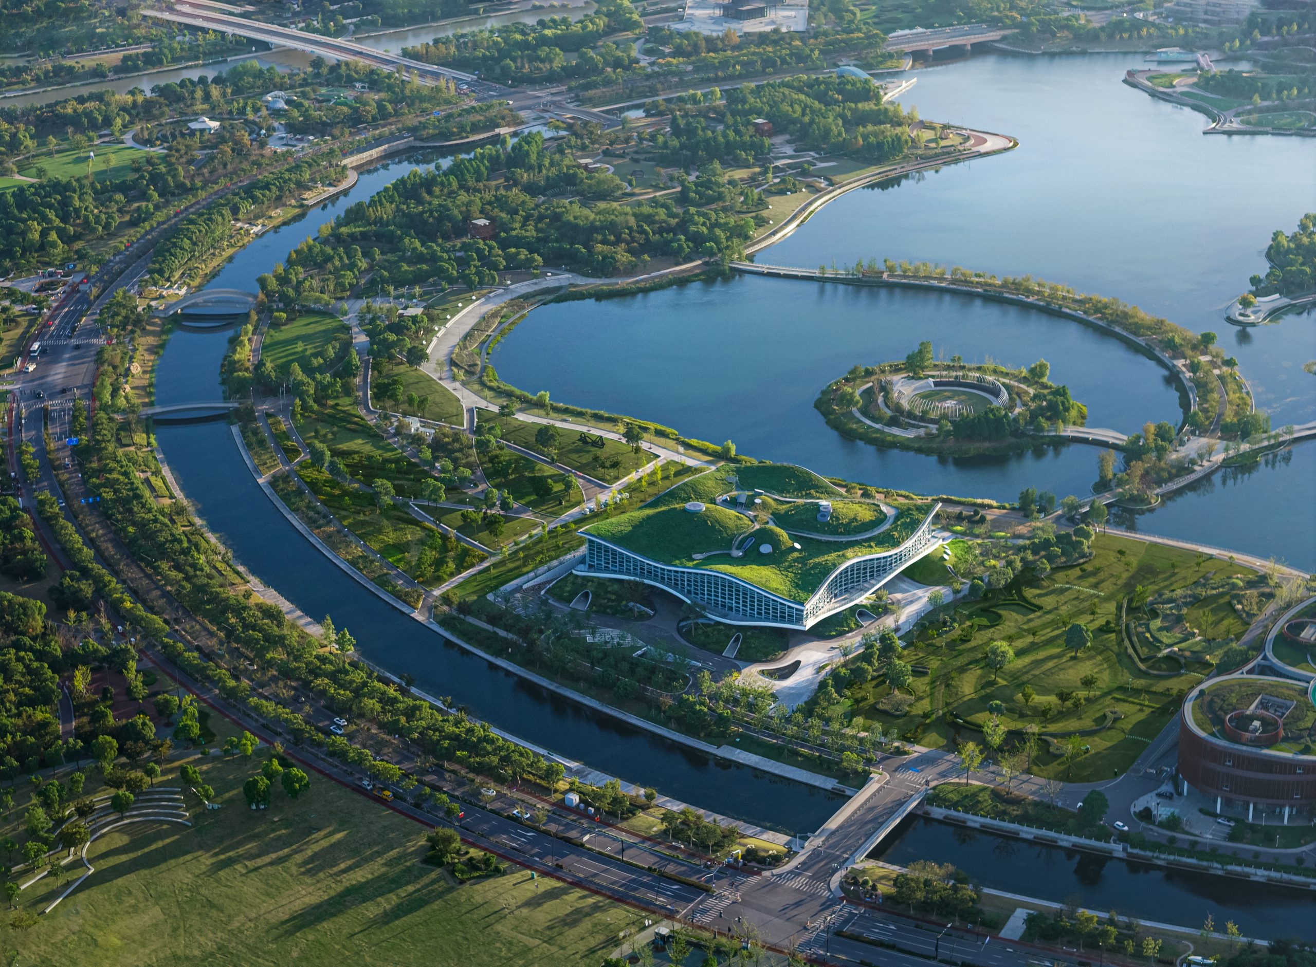
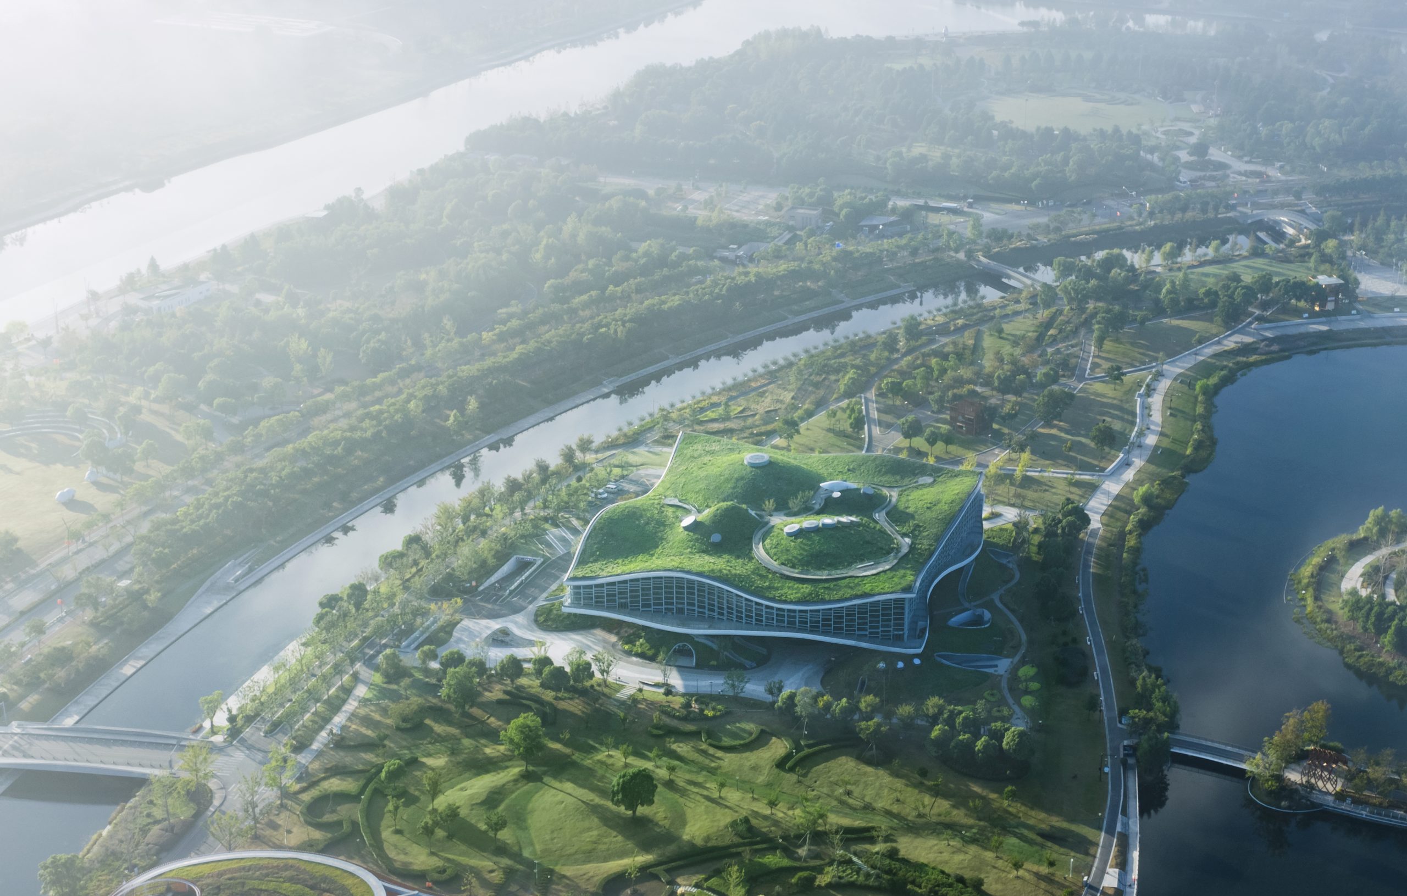
That field is composed of three stacked wave surfaces. In the upper volume, two complete units, four half units and two quarter units establish a pattern of rising vaults and sunken spaces. The geometry produces an amplitude of roughly 12 metres, with spans of about 54 metres and projecting corners of approximately 27 metres. Its apparent continuity depends on a structural system developed through repeated exchanges between the architects and the engineering team.
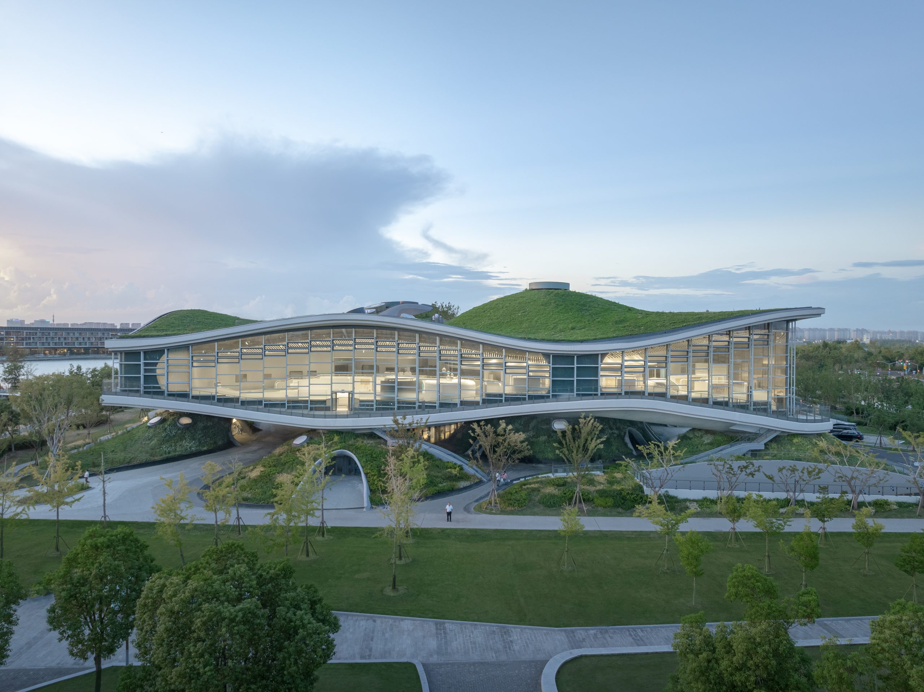
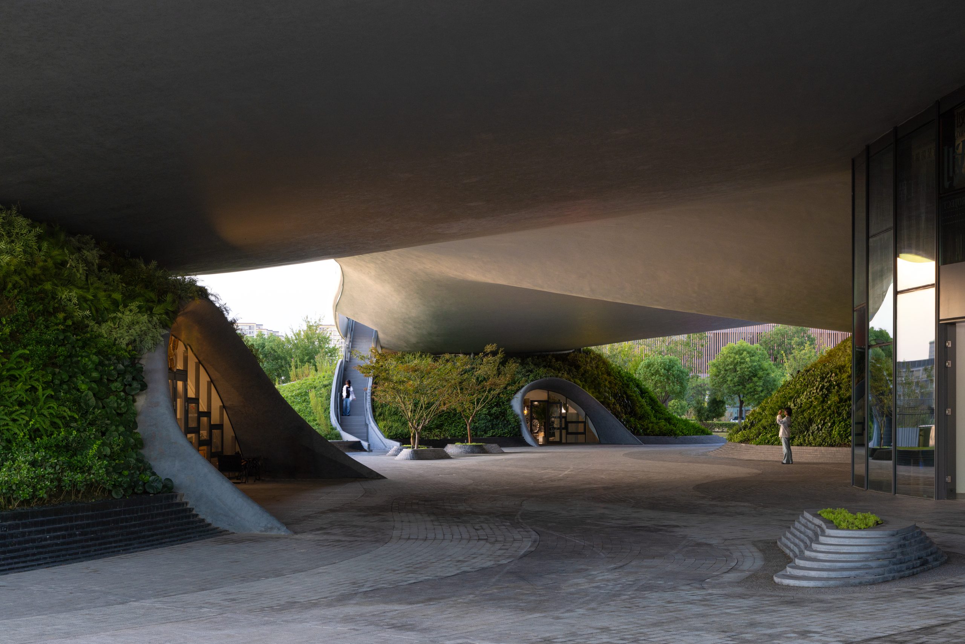
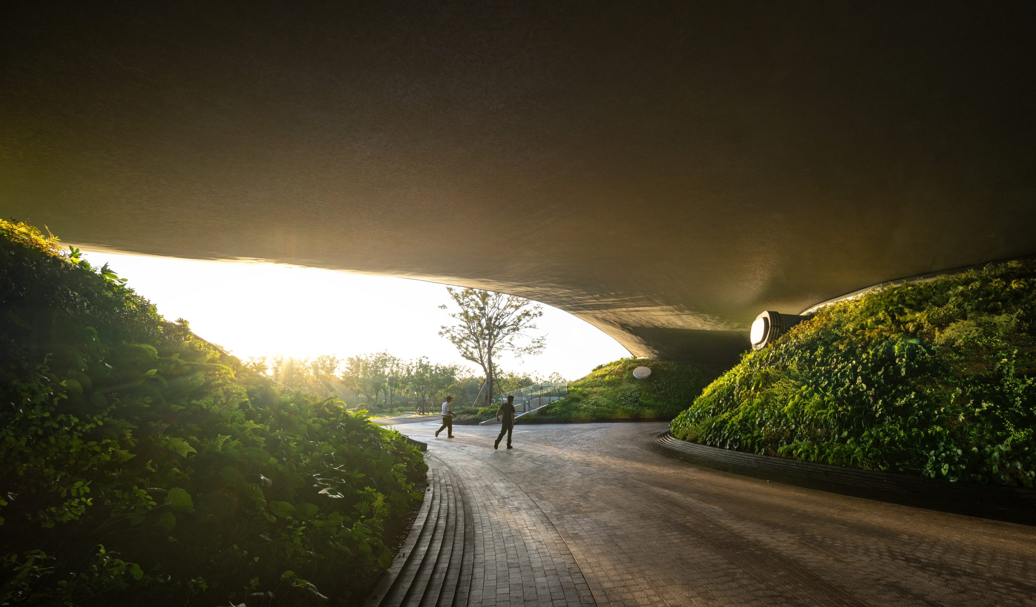
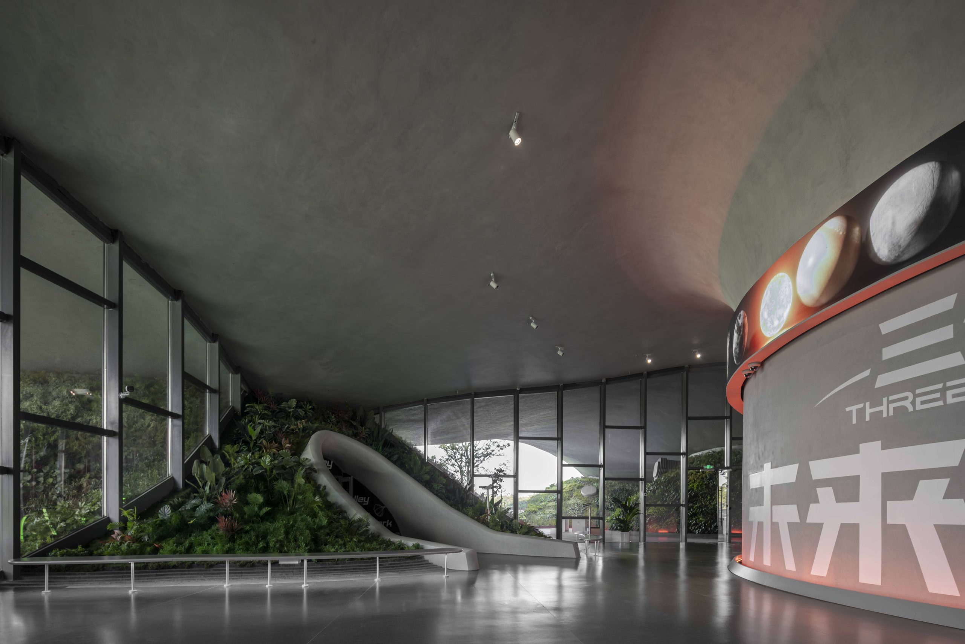
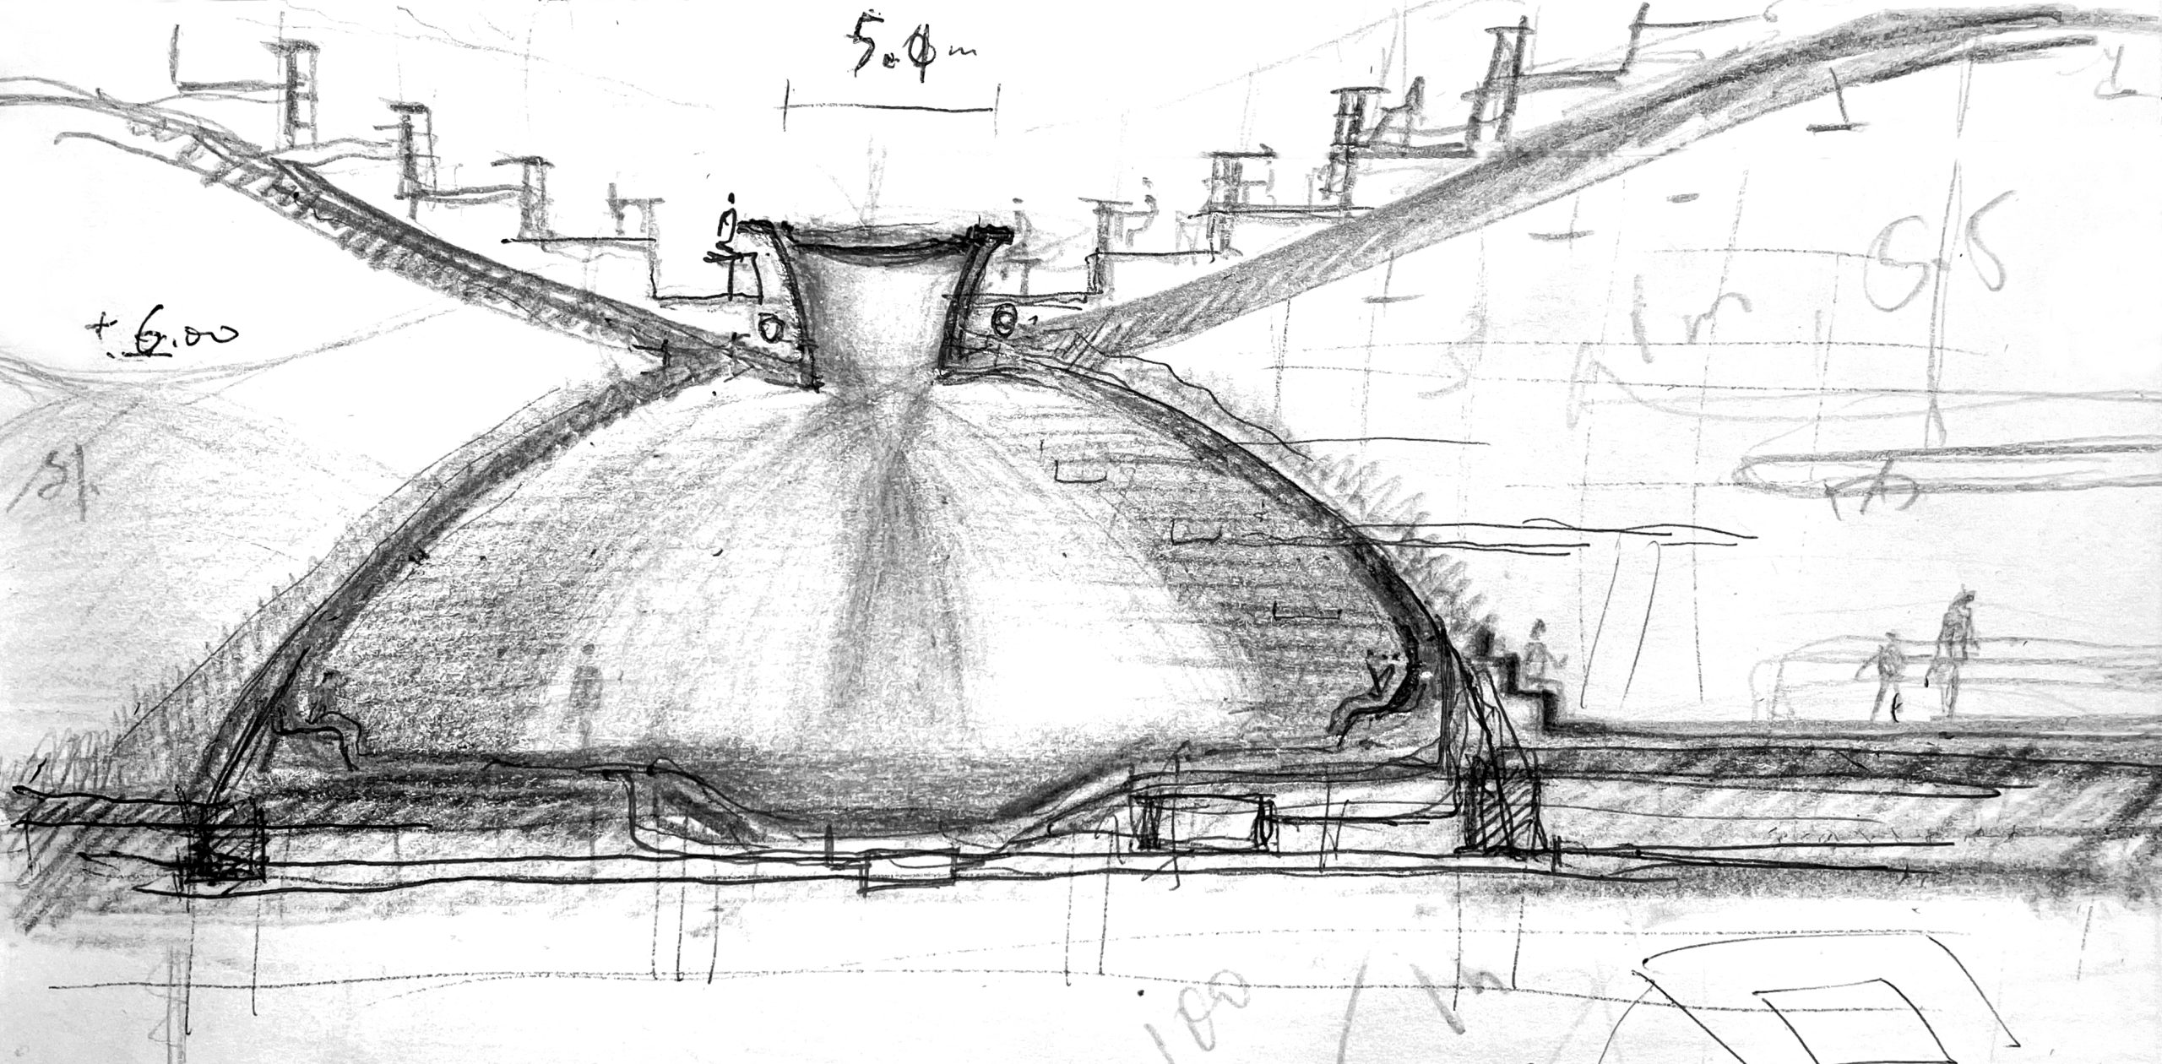
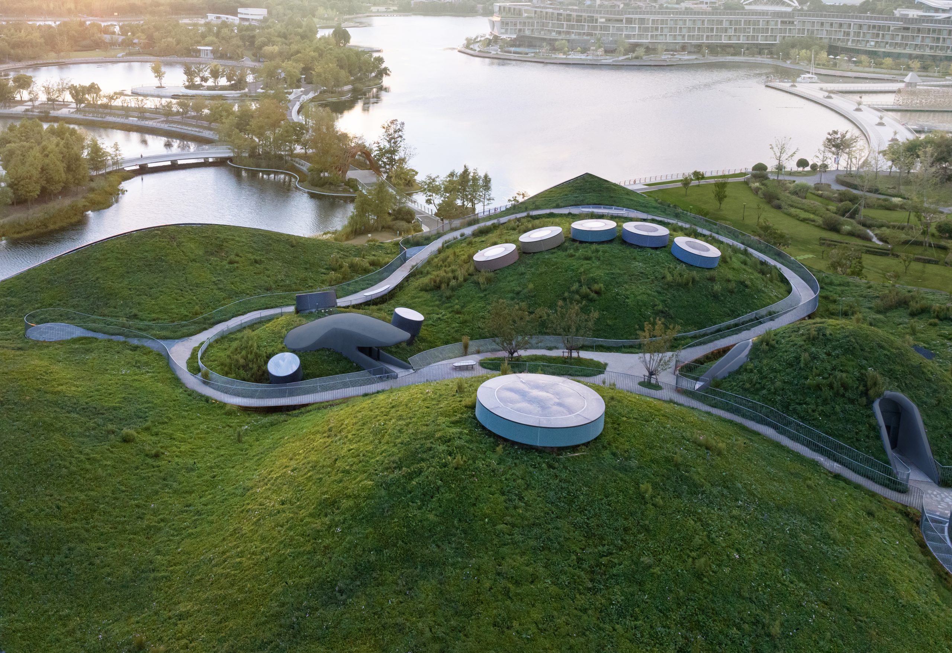
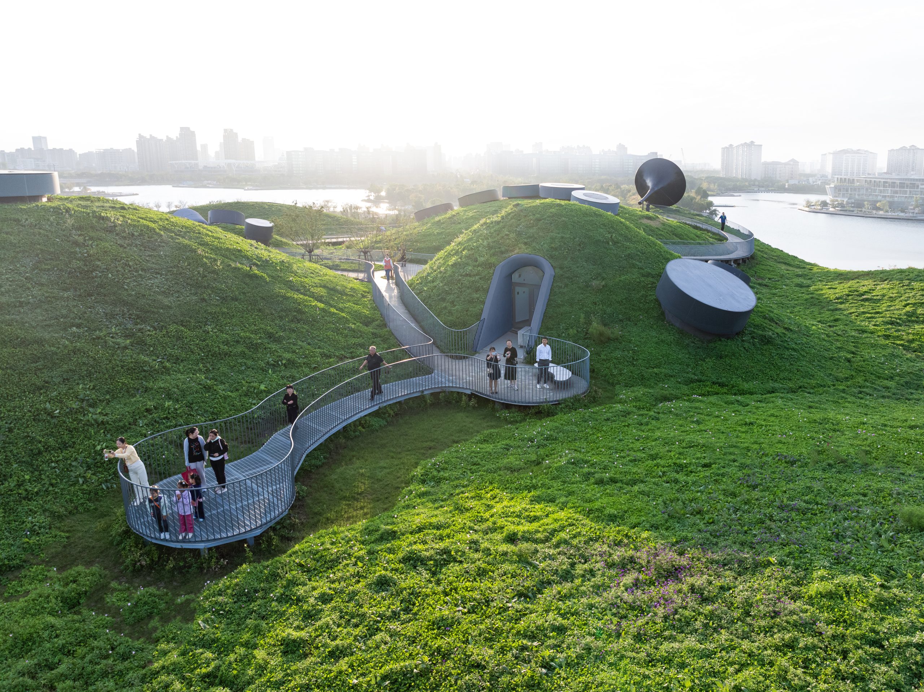
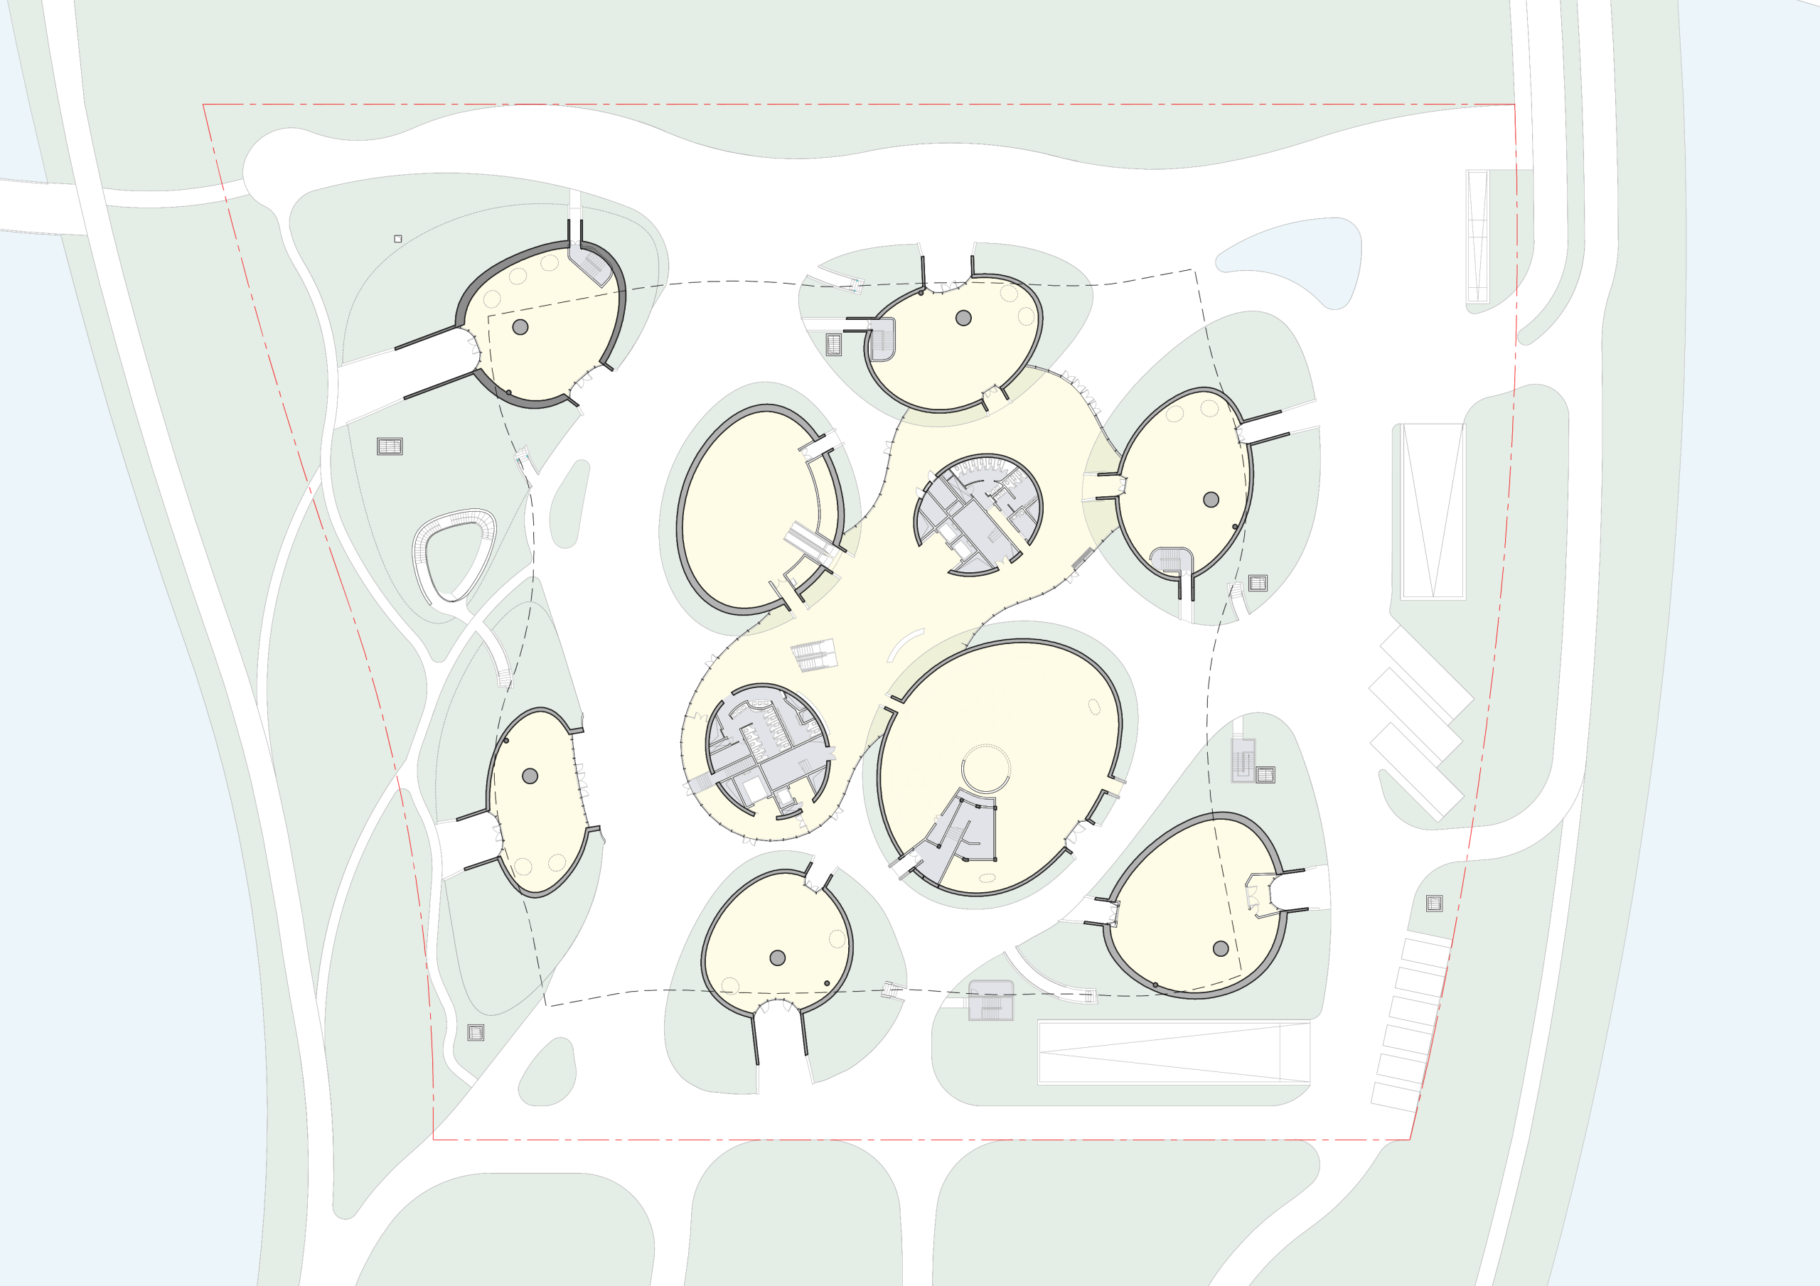
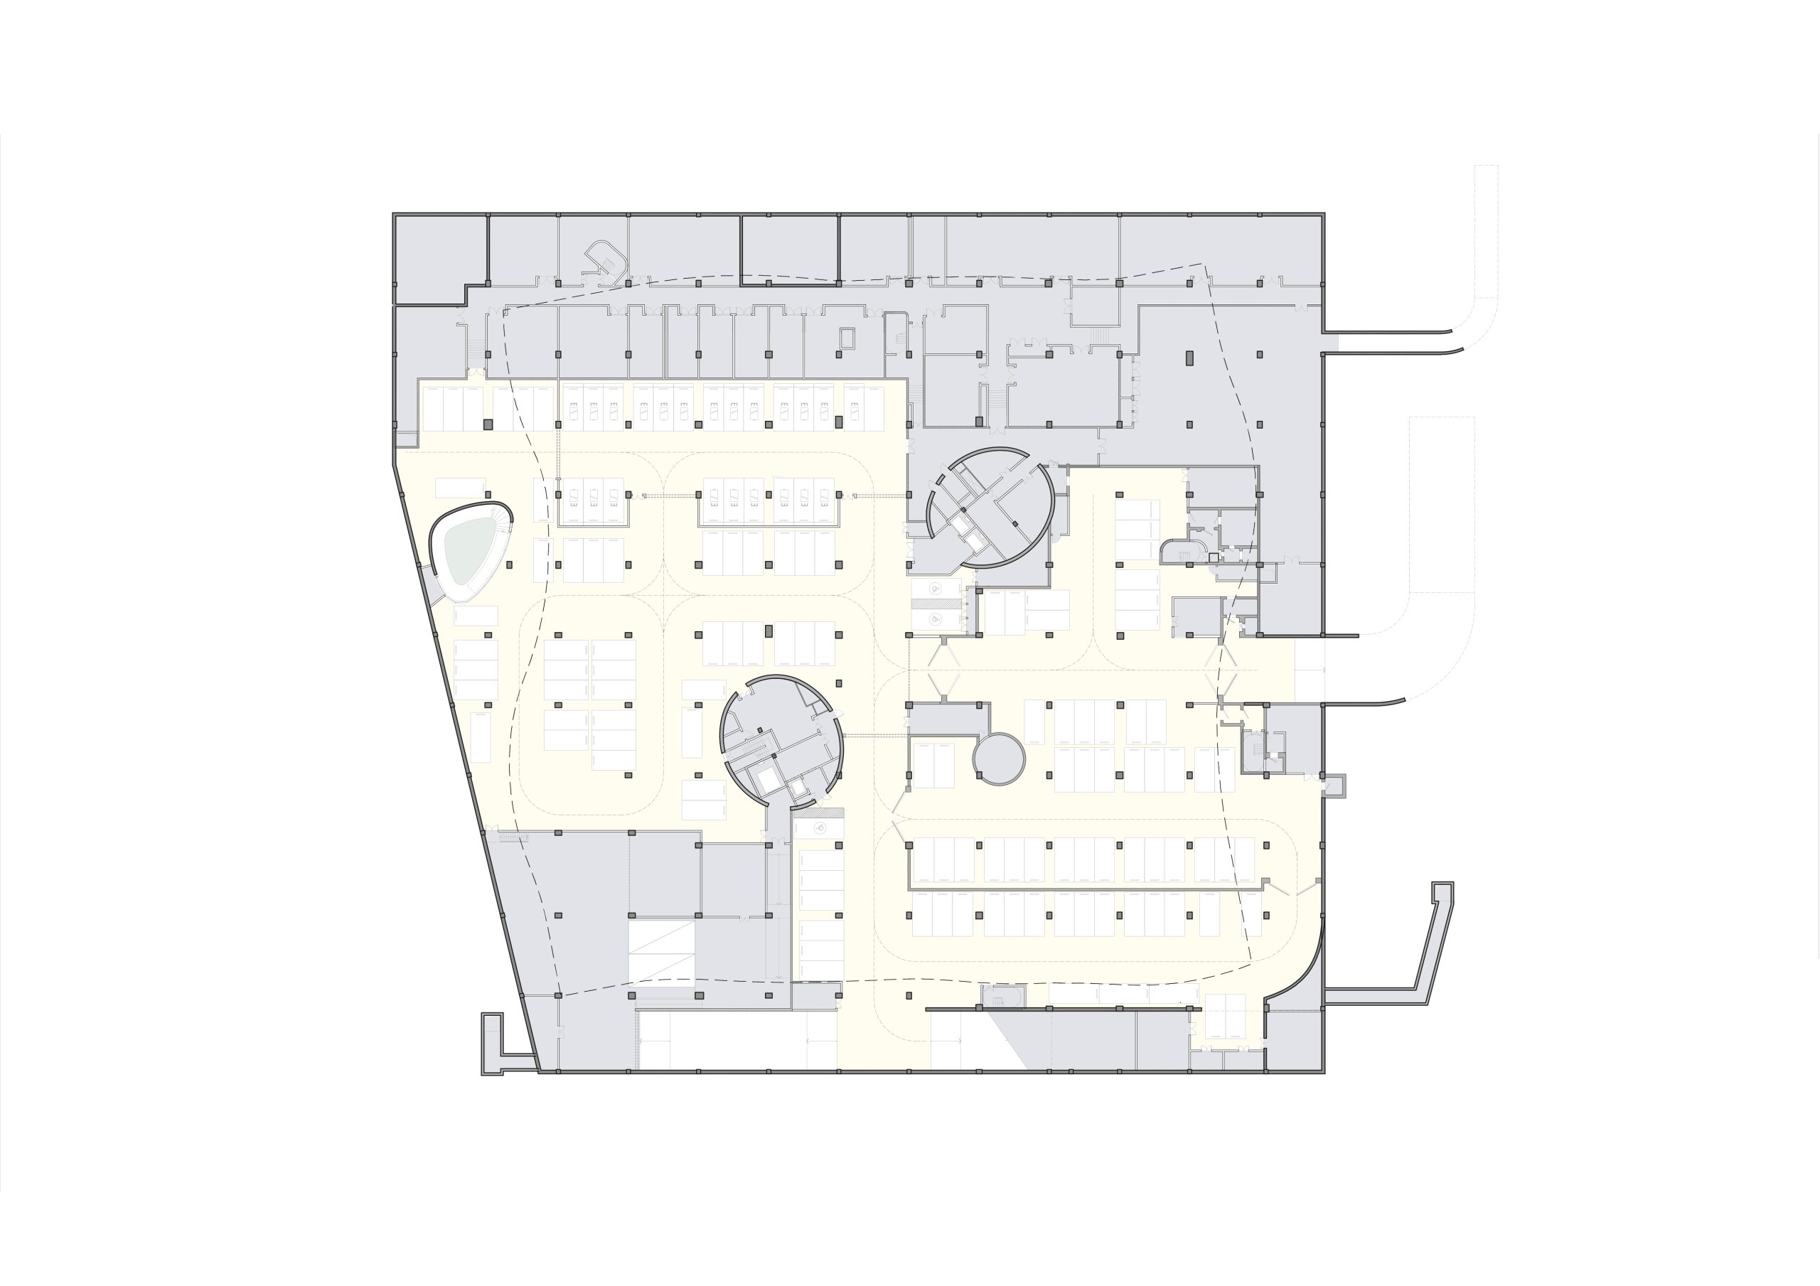
Eight concrete hills form the lowest layer, accommodating exhibition rooms, a café, a restaurant, a shop and service spaces. Six peripheral hills work with two structural cores to support the volume above. At their crests, loads are divided between mushroom columns carrying gravity loads and curved shells transferring lateral forces towards the ground and basement slab. Retaining grids hold soil on the planted slopes, while circular openings bring daylight into the rooms and provide ventilation and smoke extraction.
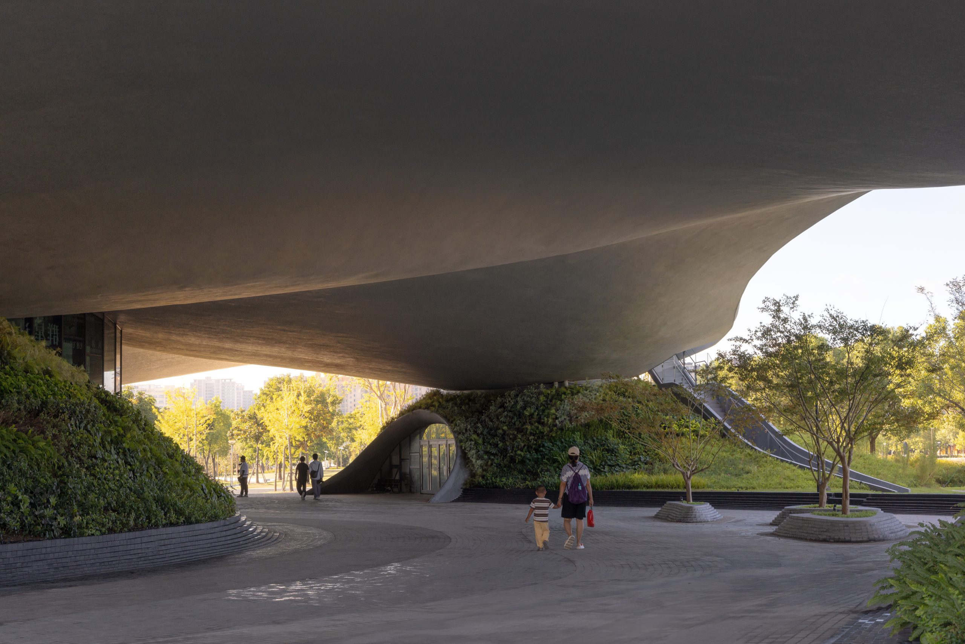
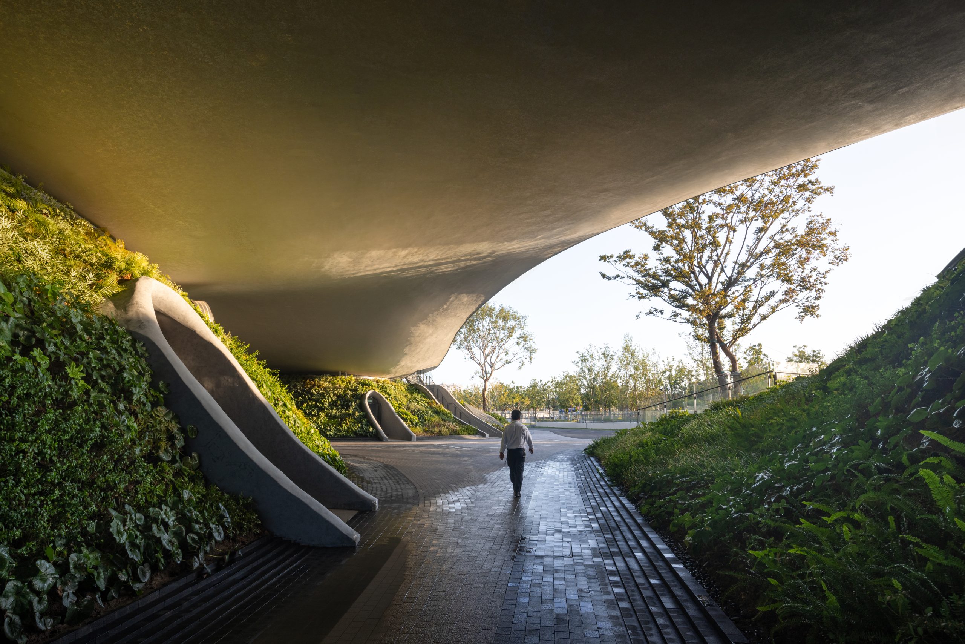
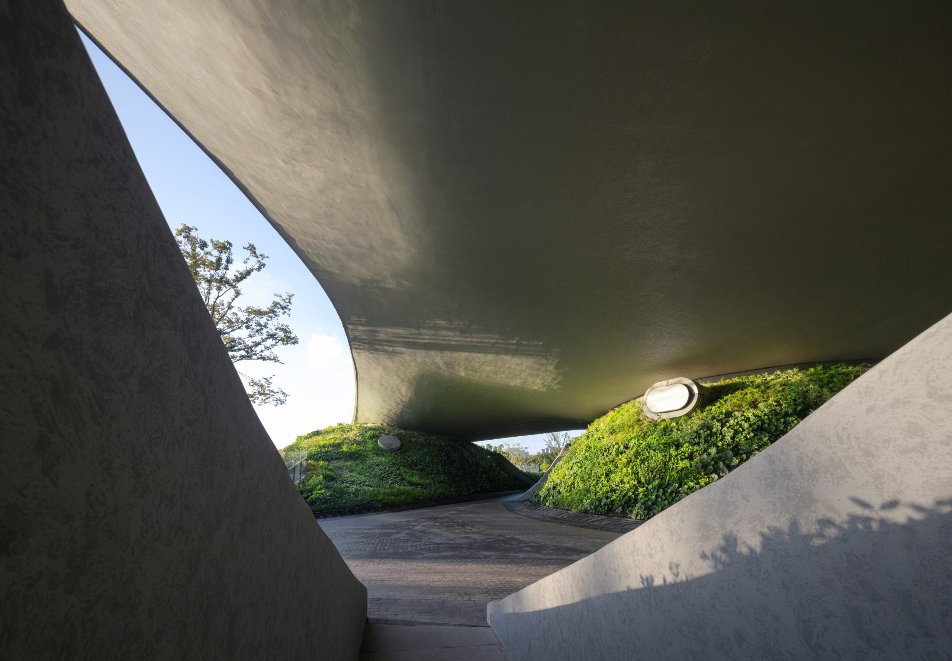
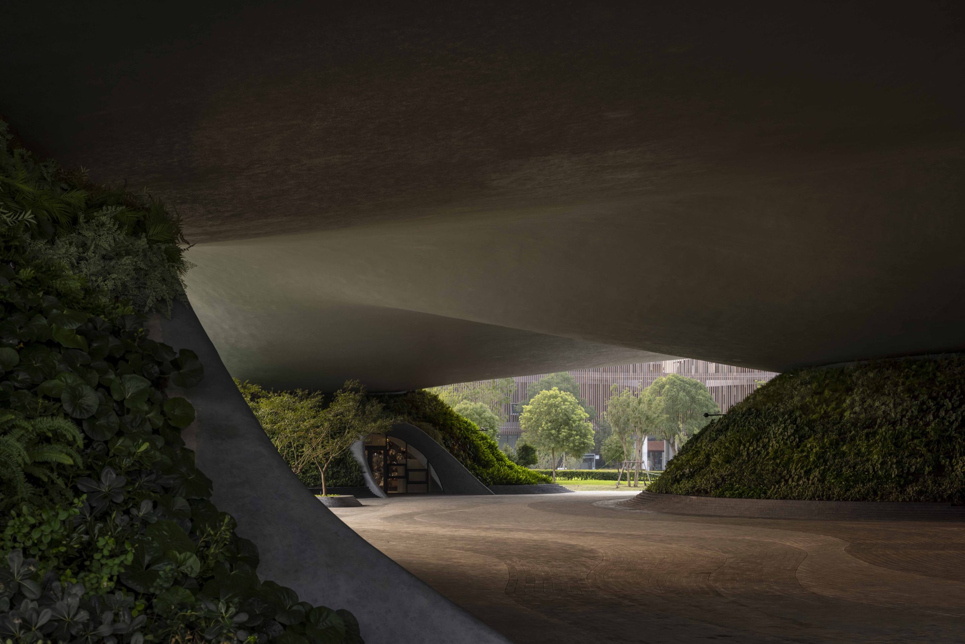
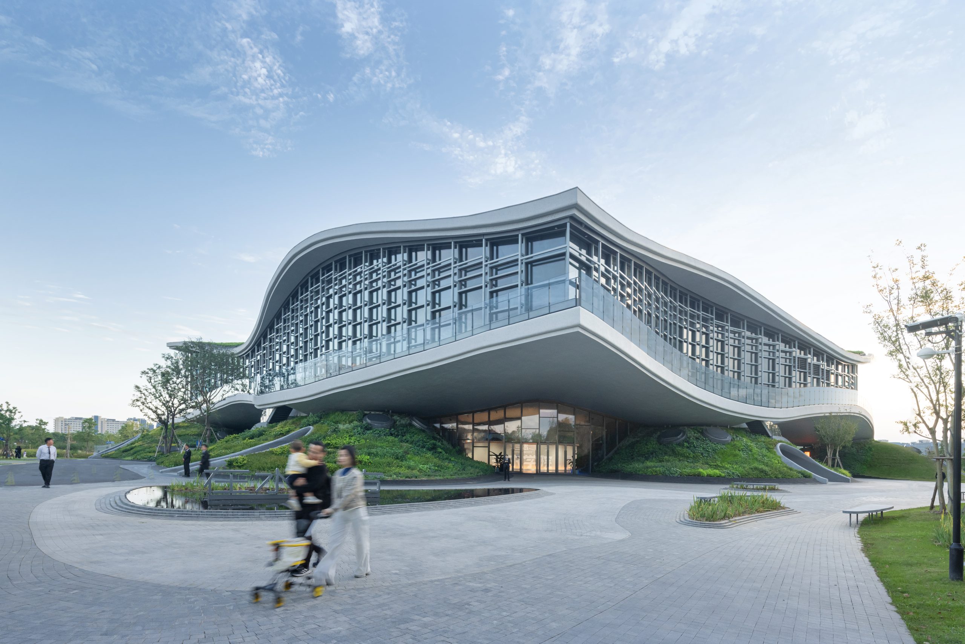
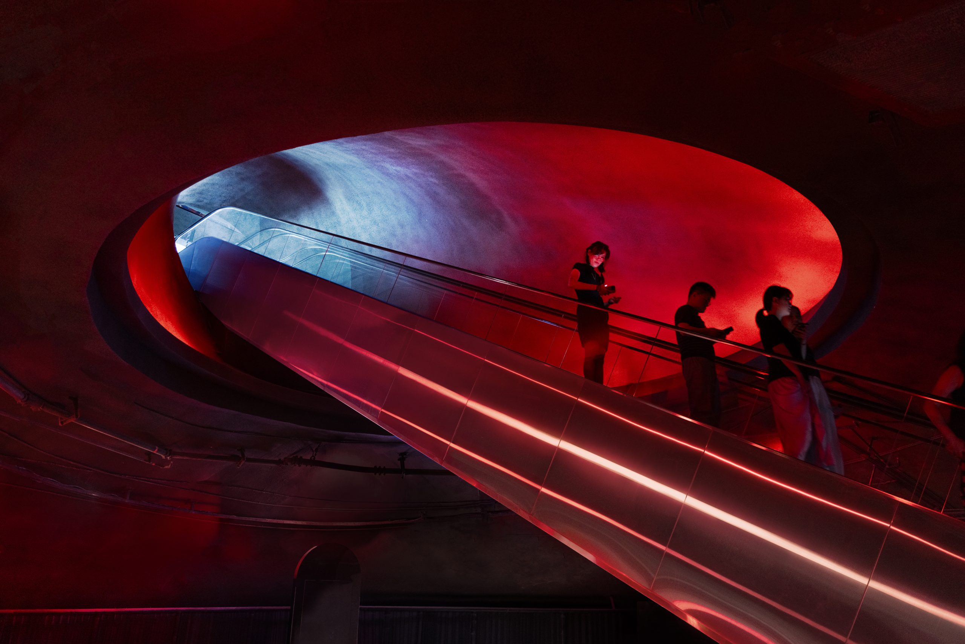
The two central hills meet the inverted shells descending from the upper floor. Circular openings at these junctions accommodate escalators and a lifting stage, linking the levels through the points where their curves touch. Between the hills, the architects’ ‘Vaulted Void’ creates a continuous sheltered space. The lakeside greenway passes through its perimeter, while a glazed foyer occupies the centre and connects to the two circulation cores.
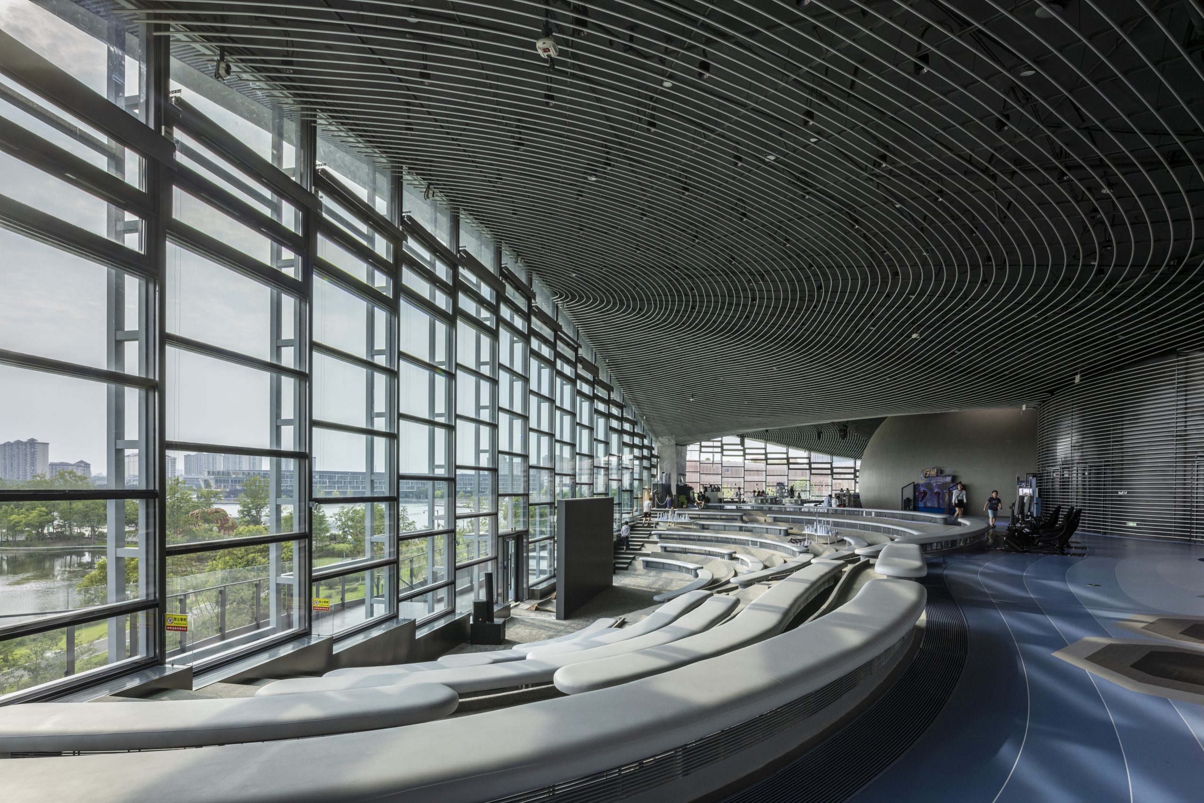
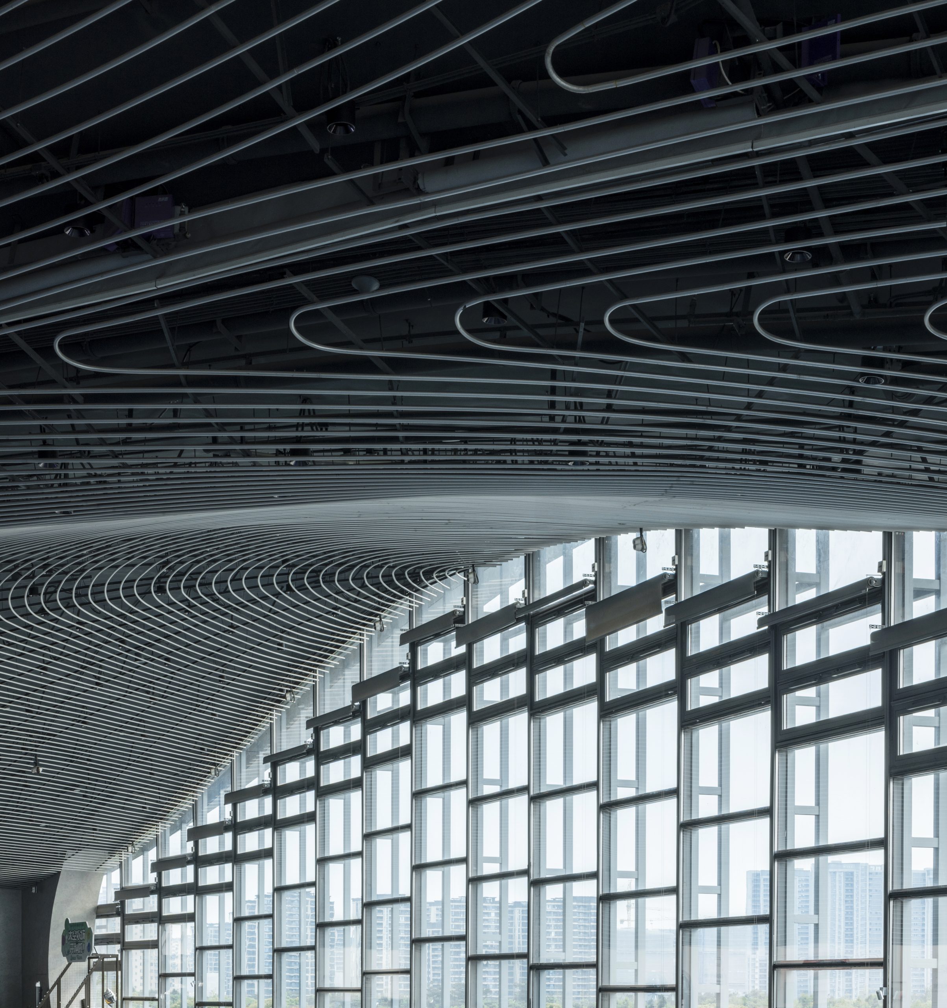
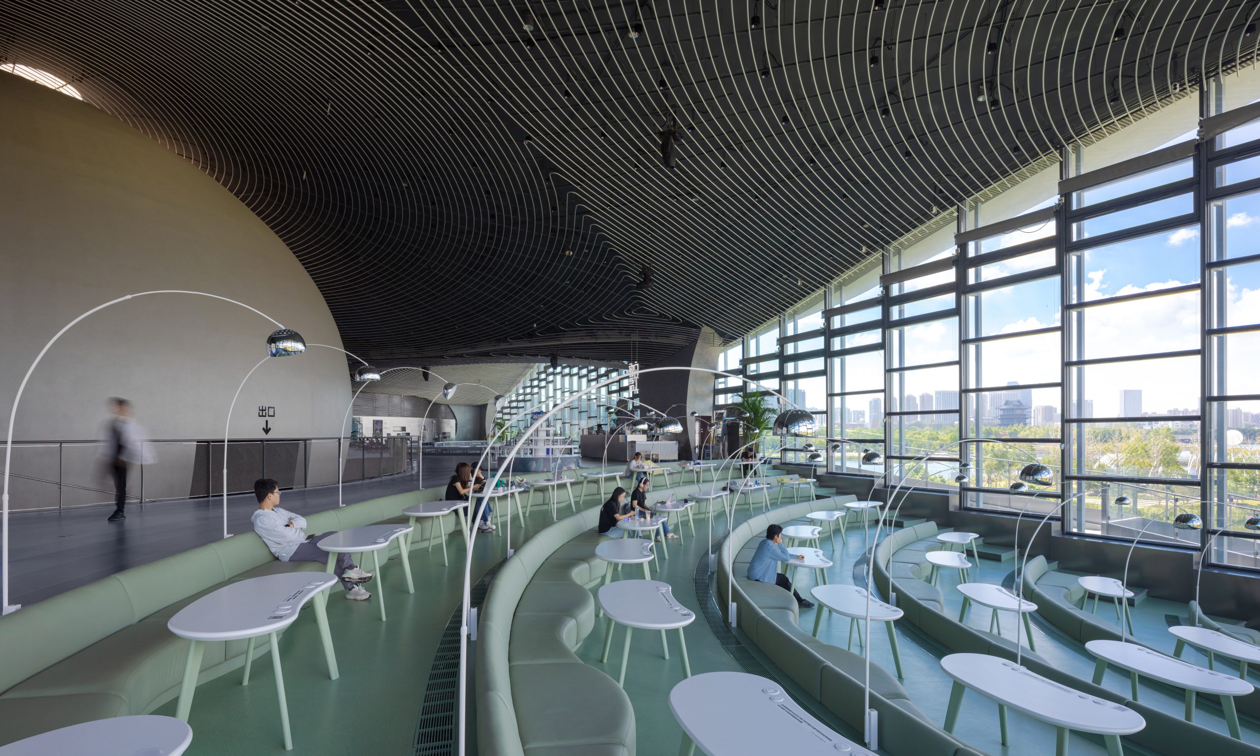
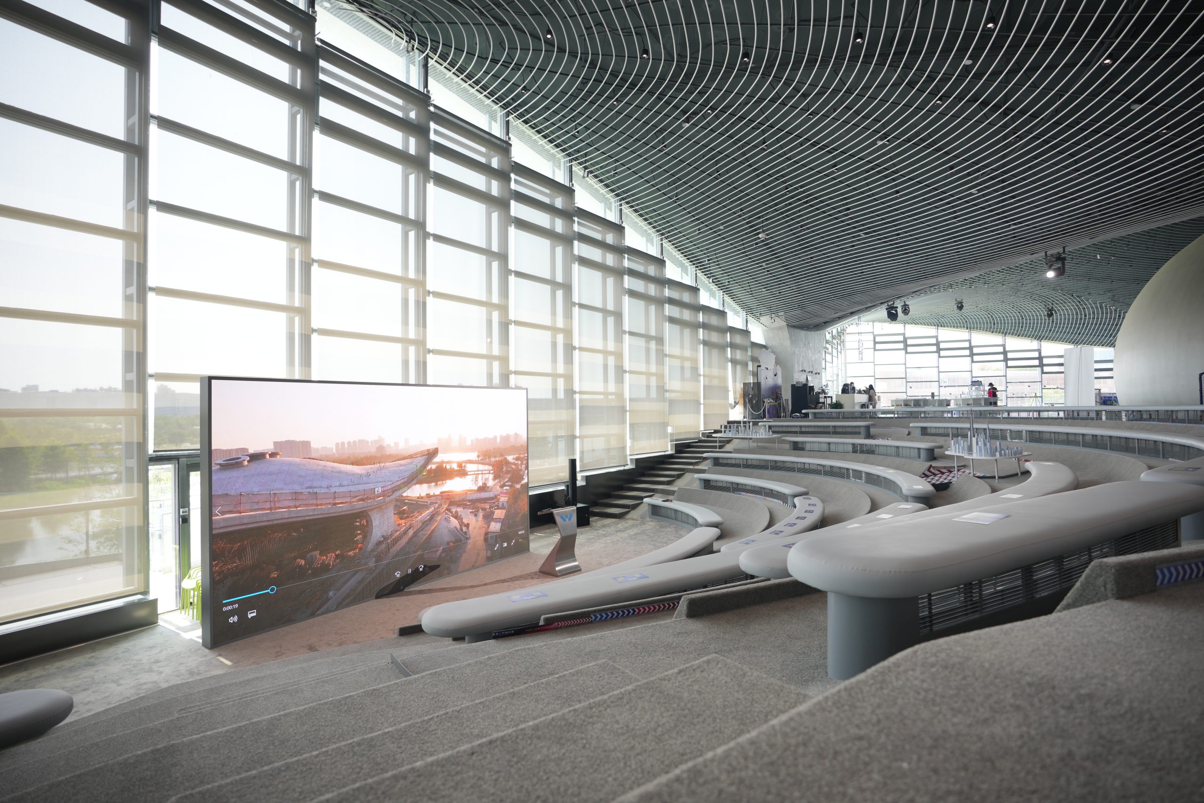
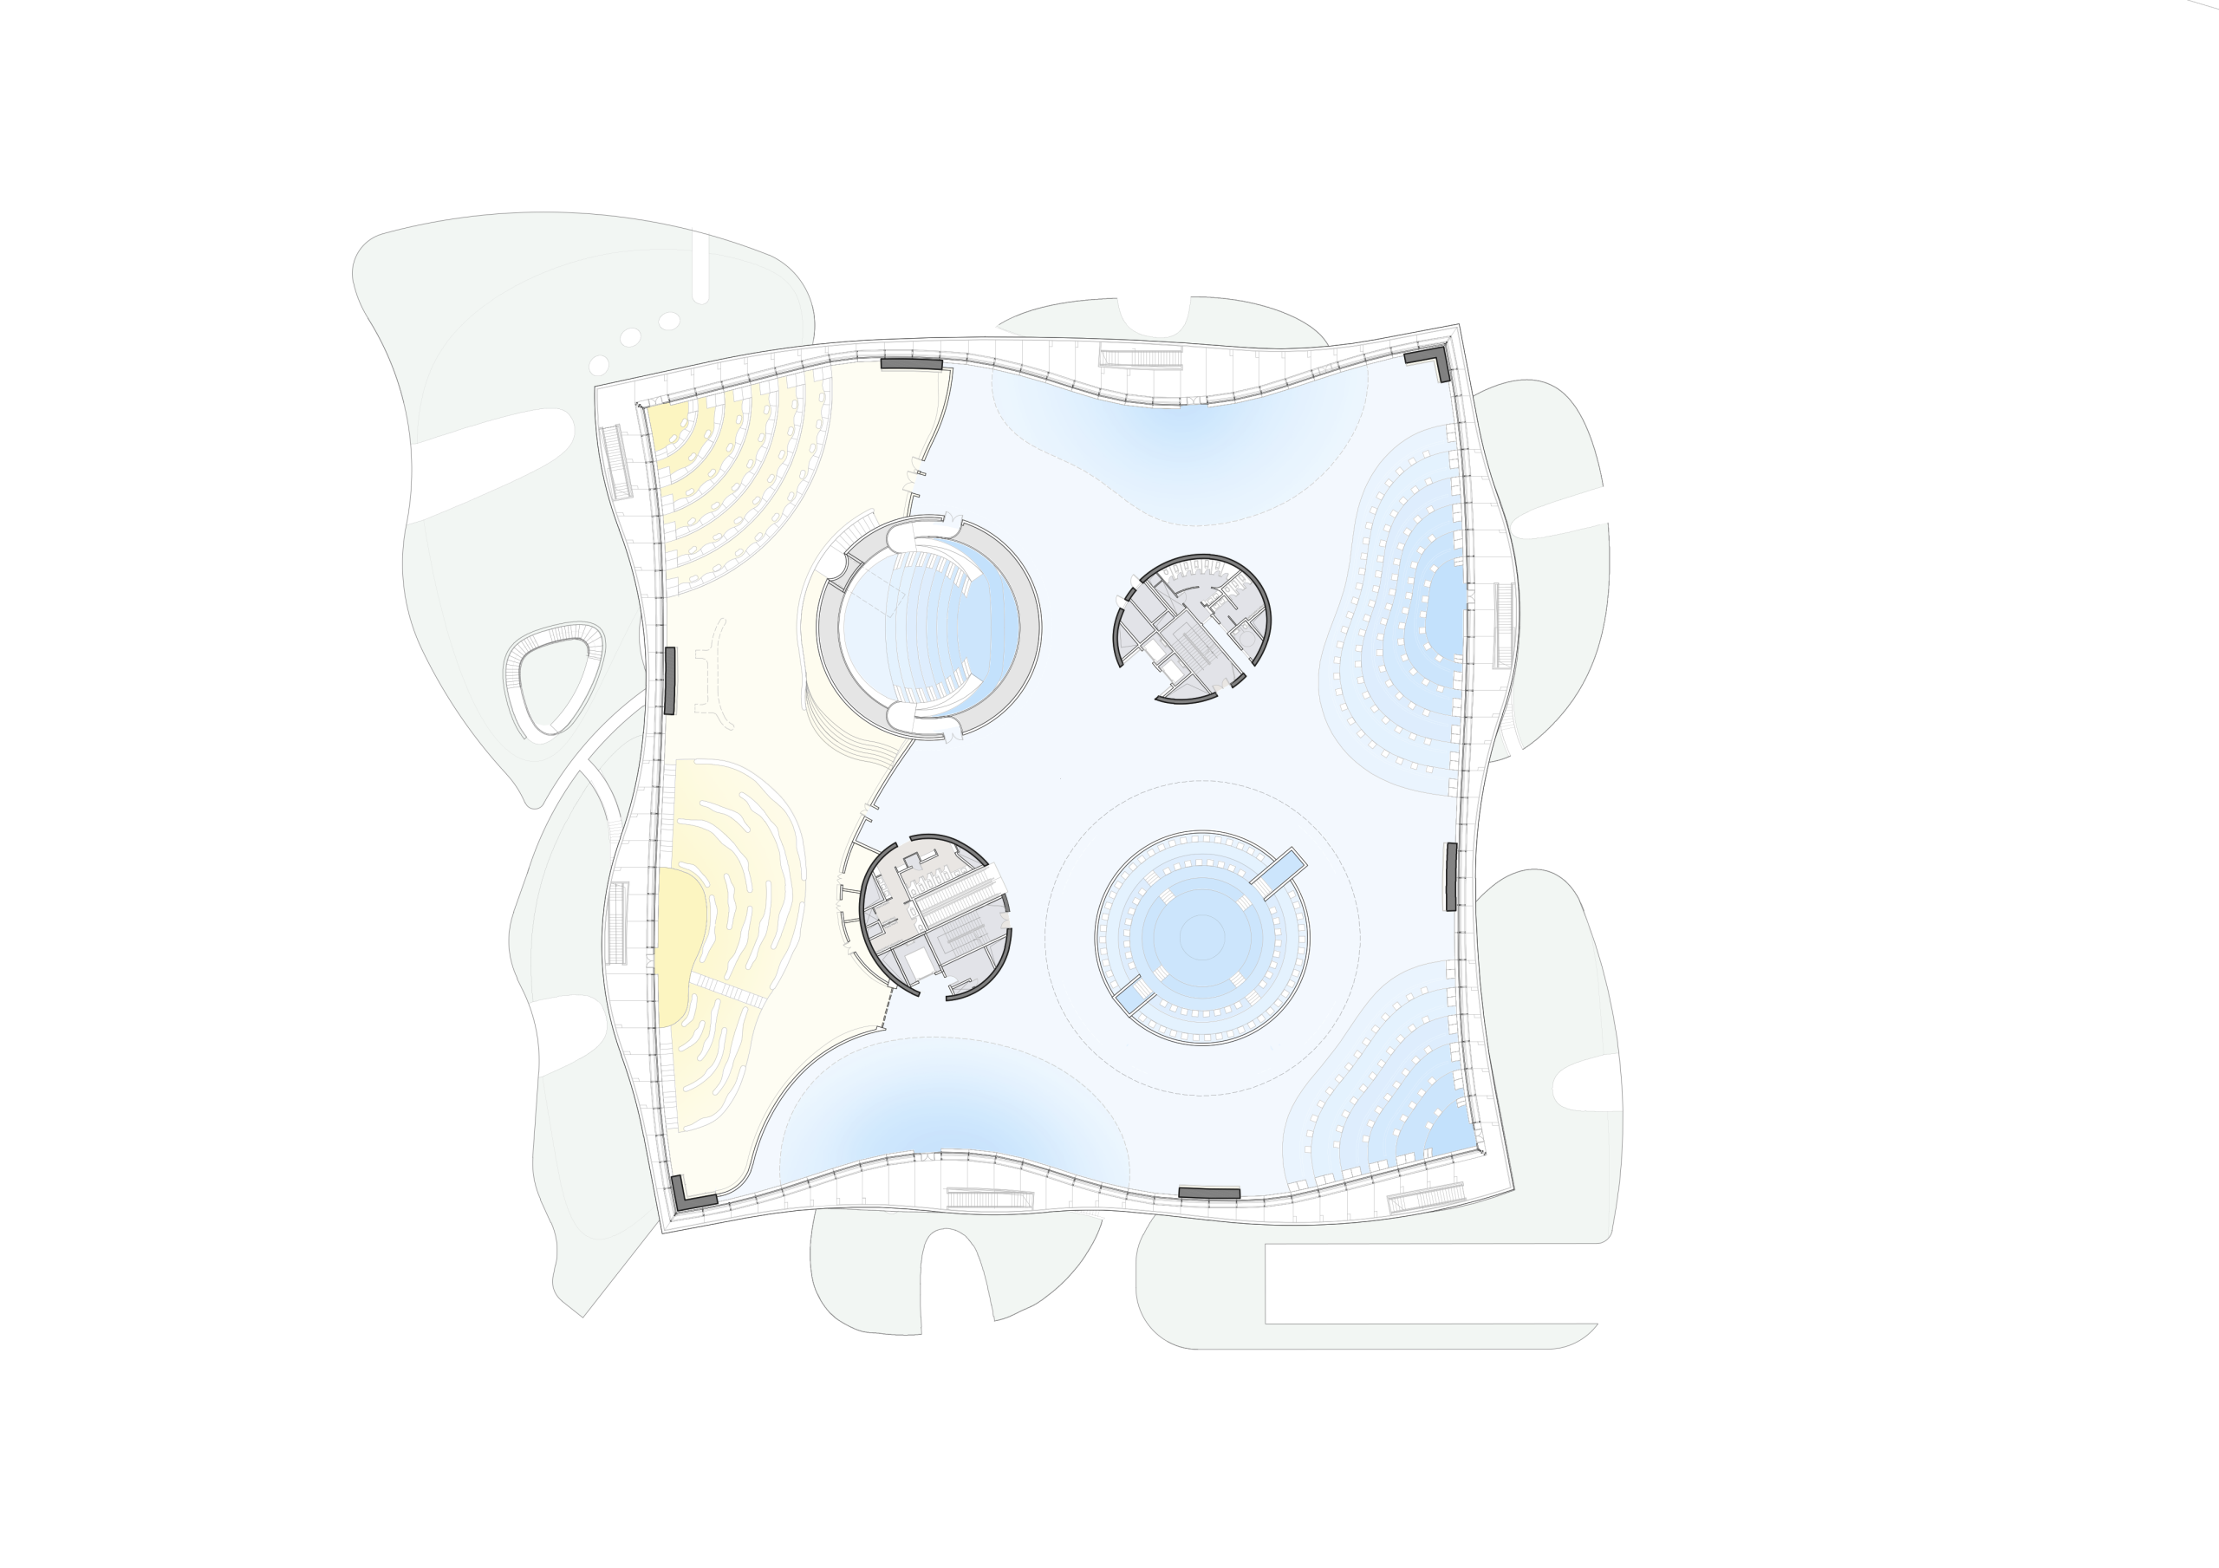
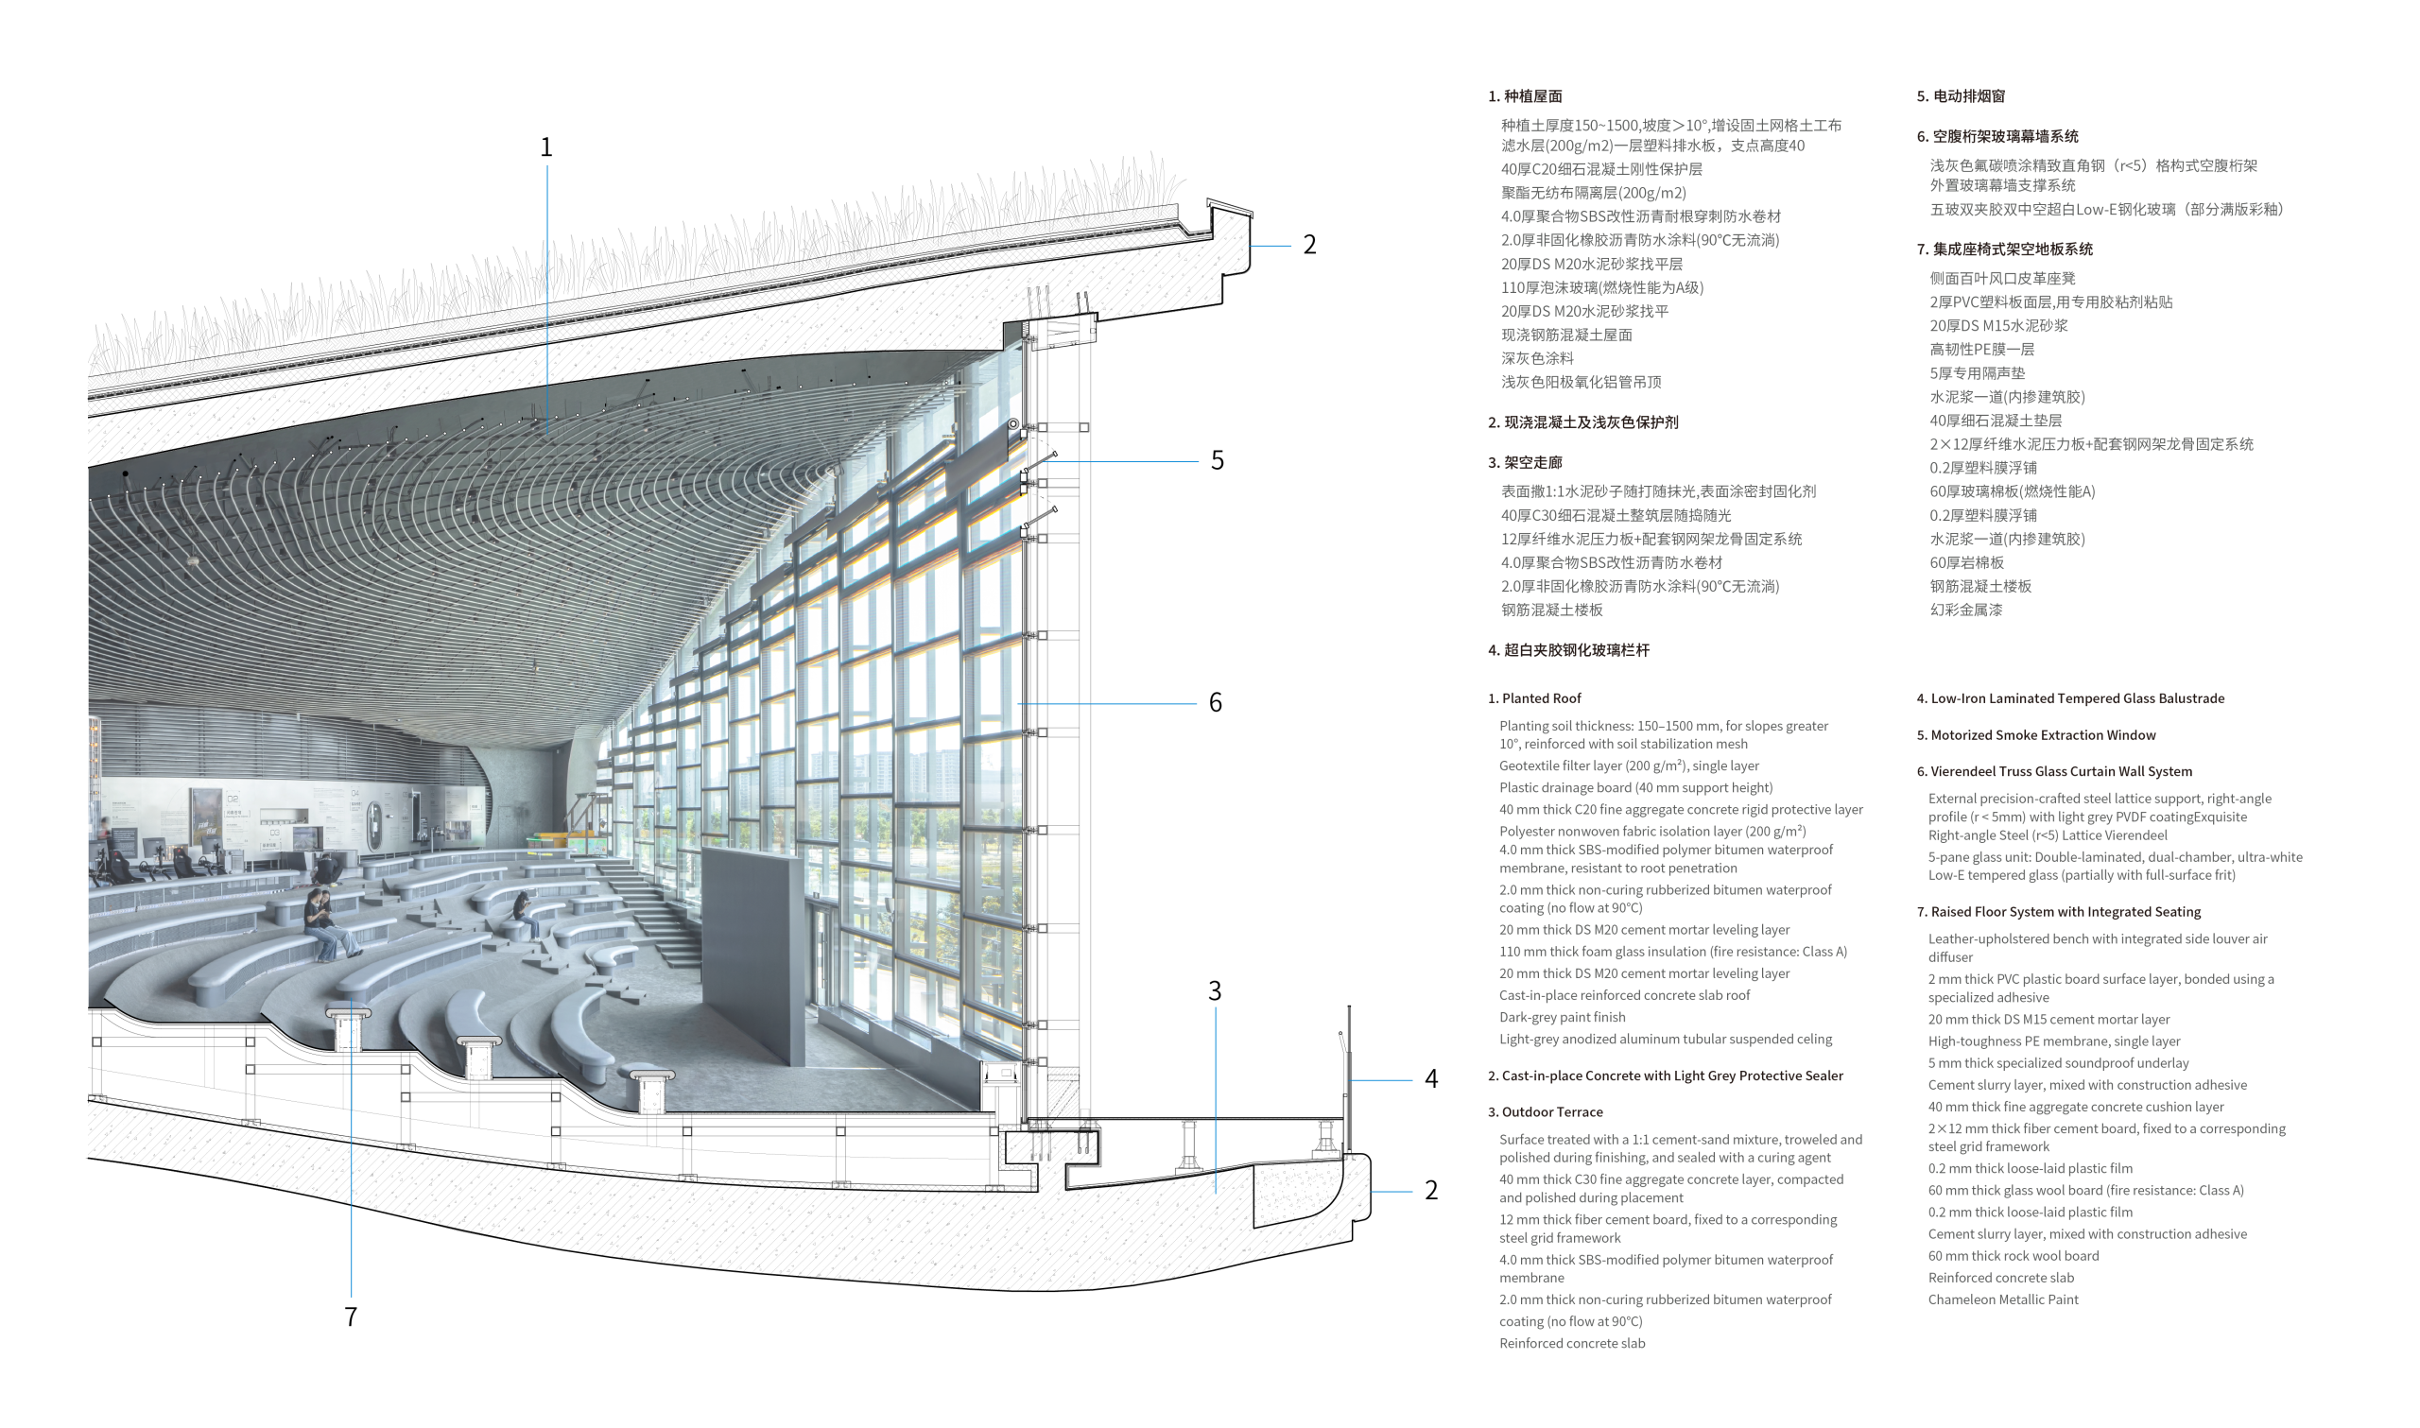
The upper ‘Wave Pavilion’ contains approximately 6,400 square metres of space between prestressed concrete shells. Clear heights change from 4.5 to 12.5 metres, but a horizontal circulation plane at 9.1 metres provides a continuous route around eight sunken areas. Full, half and quarter-circle spaces correspond to the vaults overhead. Glass curtain walls supported by exposed trusses form the outer boundary, opening views towards the lake and city.
Making these surfaces work structurally required a departure from a pure sine-wave model. Conventional compression shells would have demanded greater rises and thicknesses than the designers intended. The engineering team instead used simplified folded planes to identify the main load paths, then developed curved shells that combine reinforced concrete in compression with prestressing in tension.
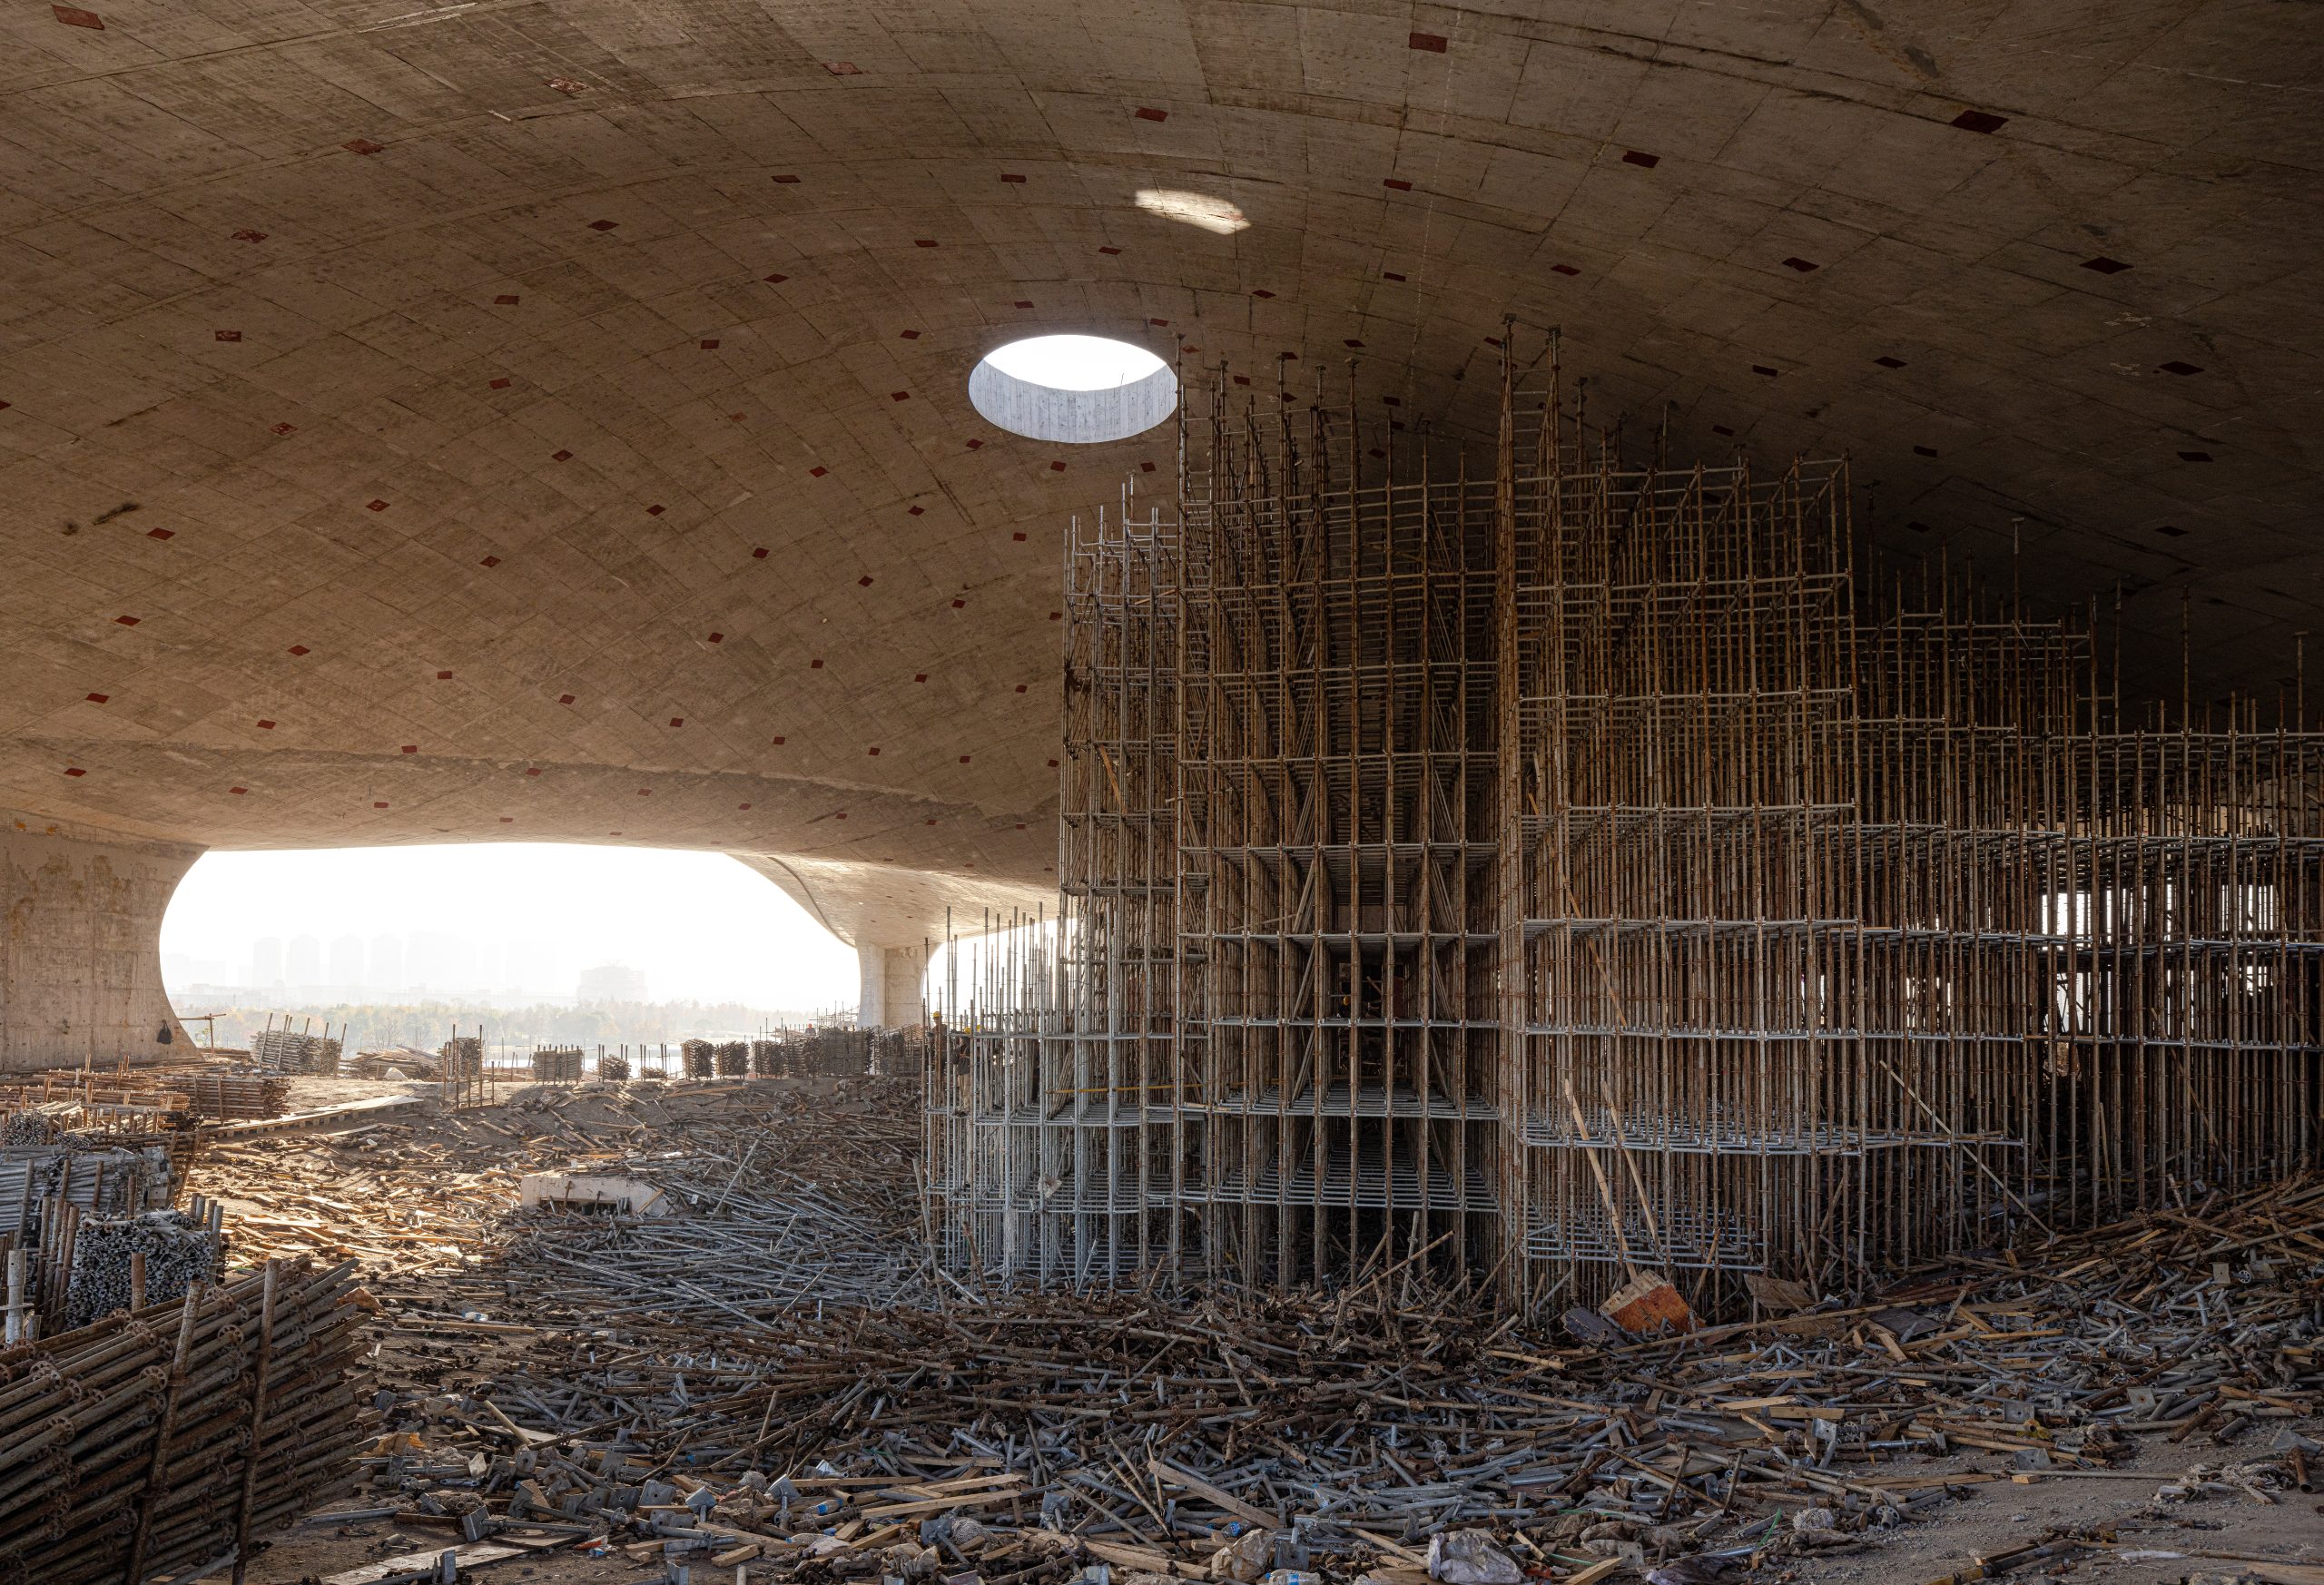
Construction brought its own constraints. Cost ruled out 3D-printed formwork, so the team used a dense scaffold grid of 600 by 600 millimetres, reduced to 300 by 300 millimetres in more complex areas. Custom gripping components fixed the shaping pipes to the scaffold poles to limit movement during pouring. BIM coordination was used to check the arrangement of prestressing tendons, embedded steel, reinforcement and building services within the available sections.
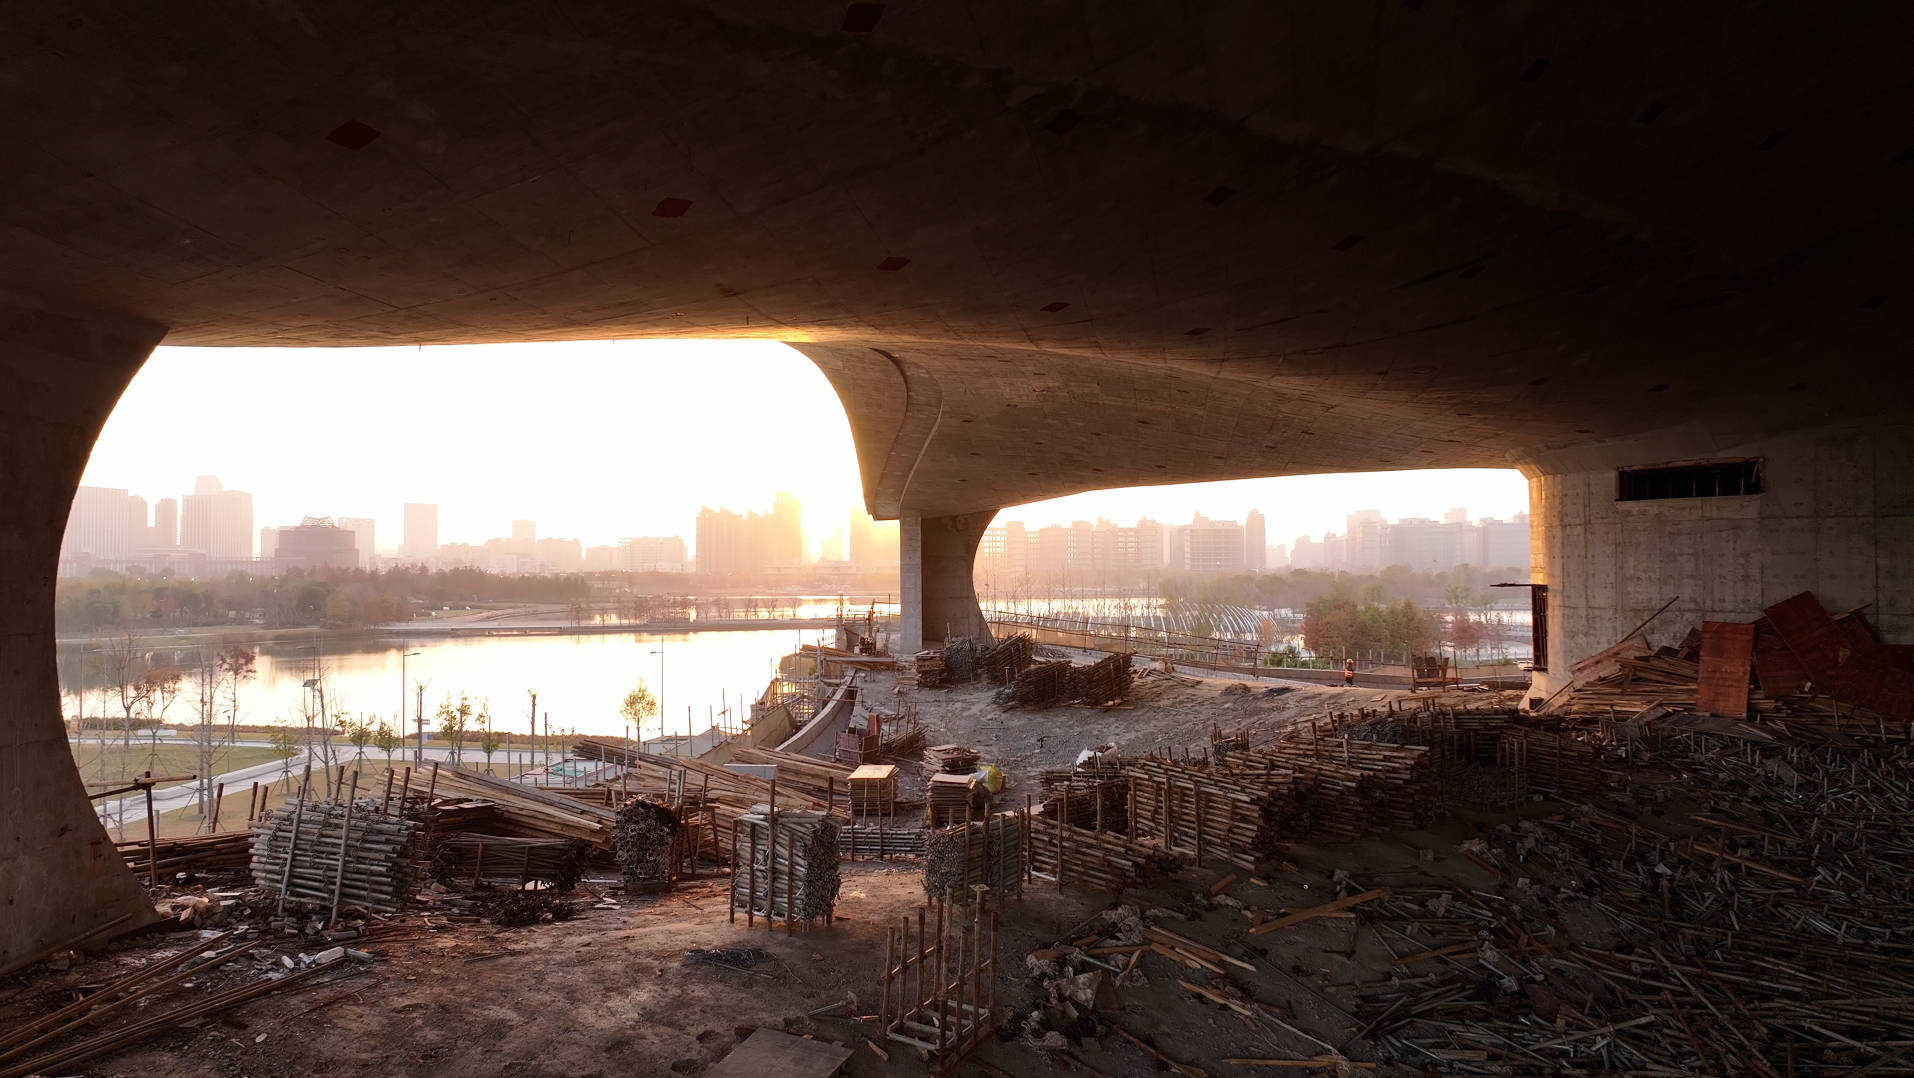
The 27-metre projections at the north-east and south-west corners also required careful control of deflection as the roof soil was added and concrete creep developed. Two lattice steel columns at the projecting ends carry vertical loads and are aligned visually with the curtain-wall framing. According to the project team, monitoring recorded final movement within the design limits.
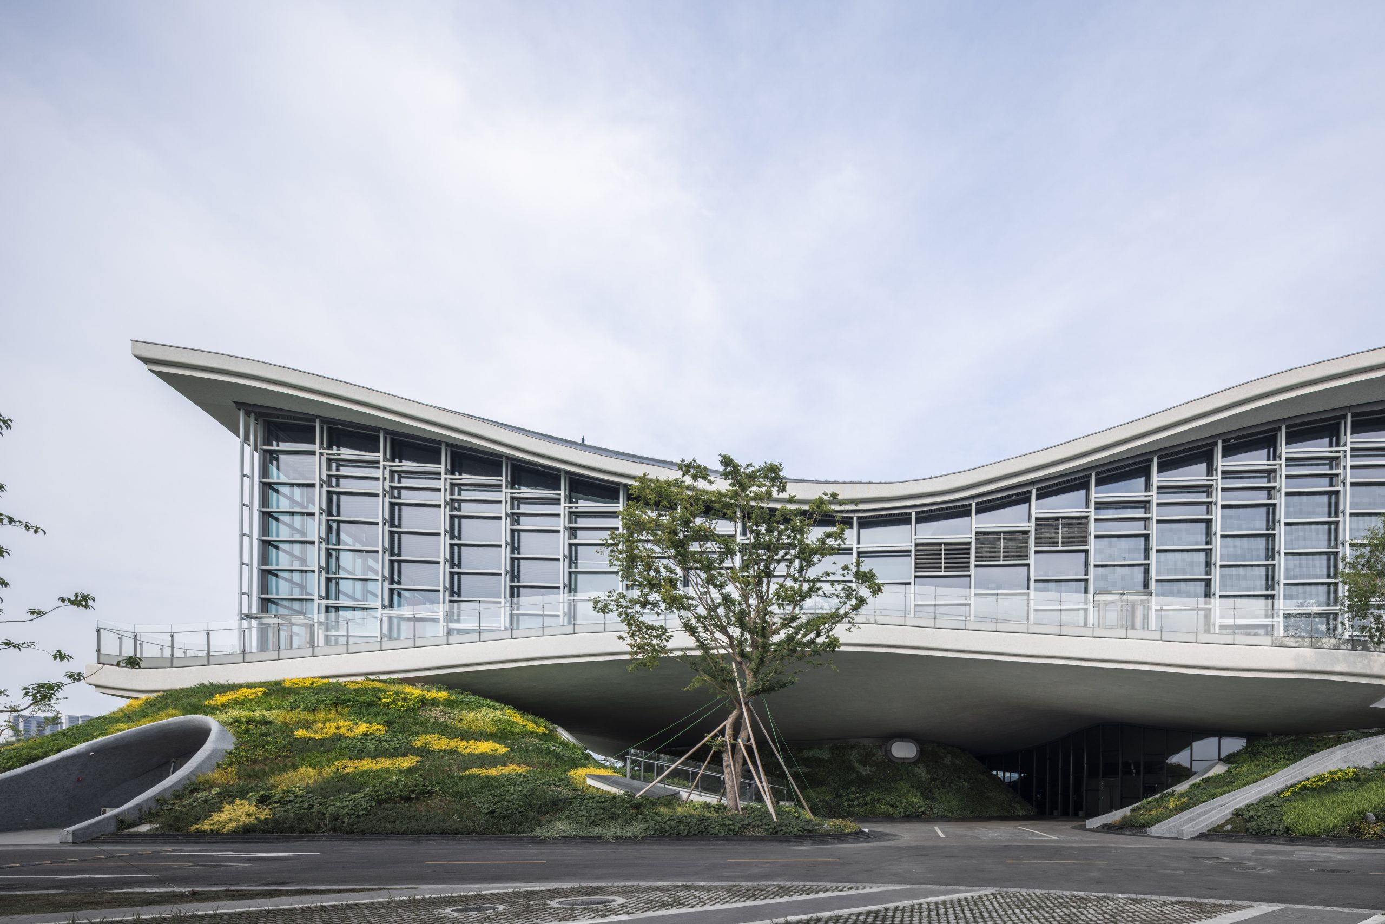
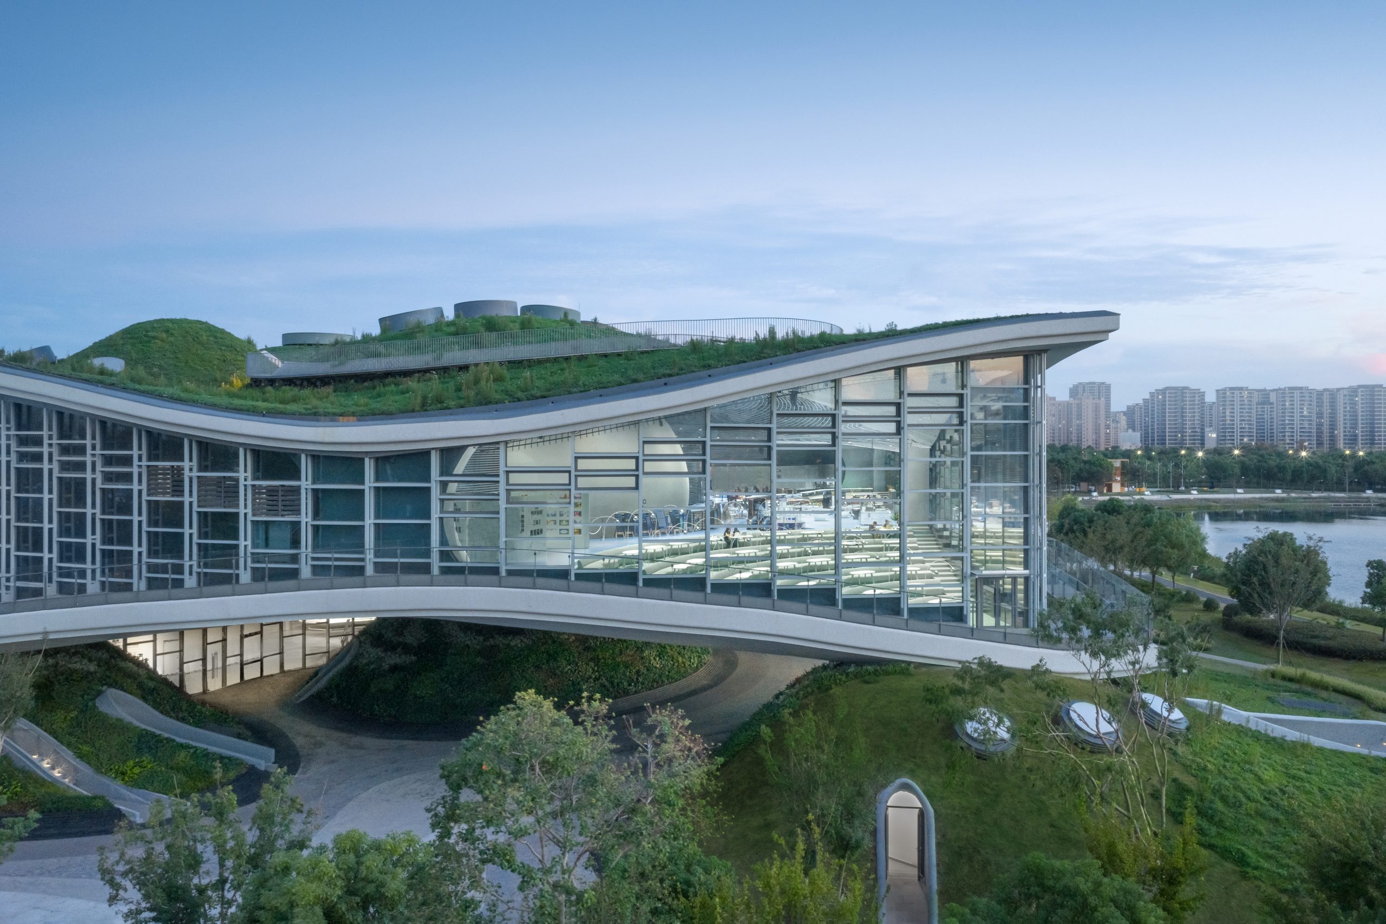
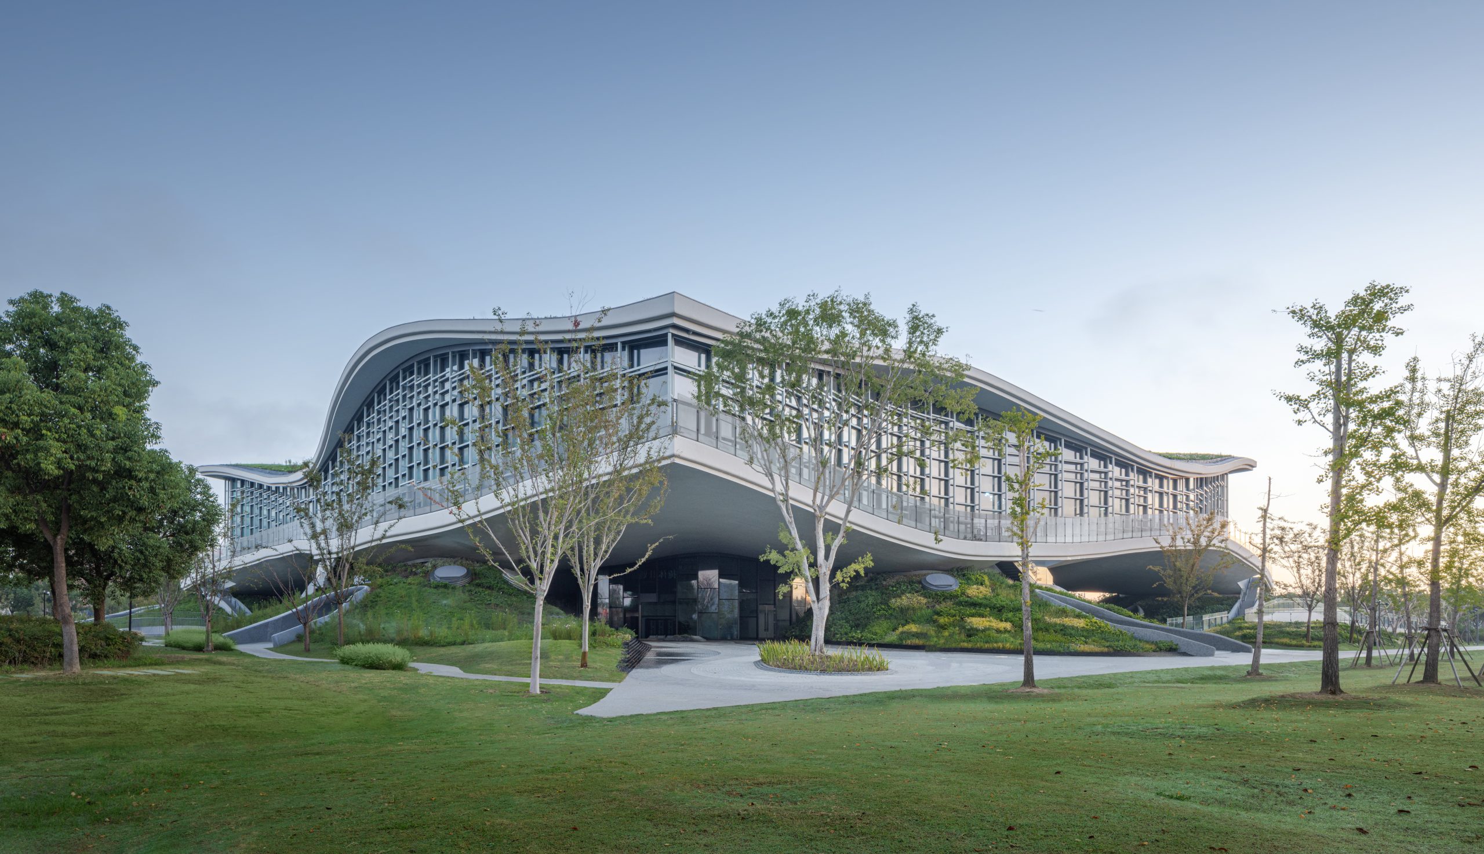
Most surfaces retain the texture of cast-in-place concrete. Protective finishes distinguish different parts of the building: translucent sealer on the outer walls and cores, dark grey coating across the upper shell and services, and an iridescent finish beneath the lower shell. Silver-white aluminium tubes trace the ceiling above the exhibition spaces, while the changing curvature affects the way light falls across the coated concrete below.
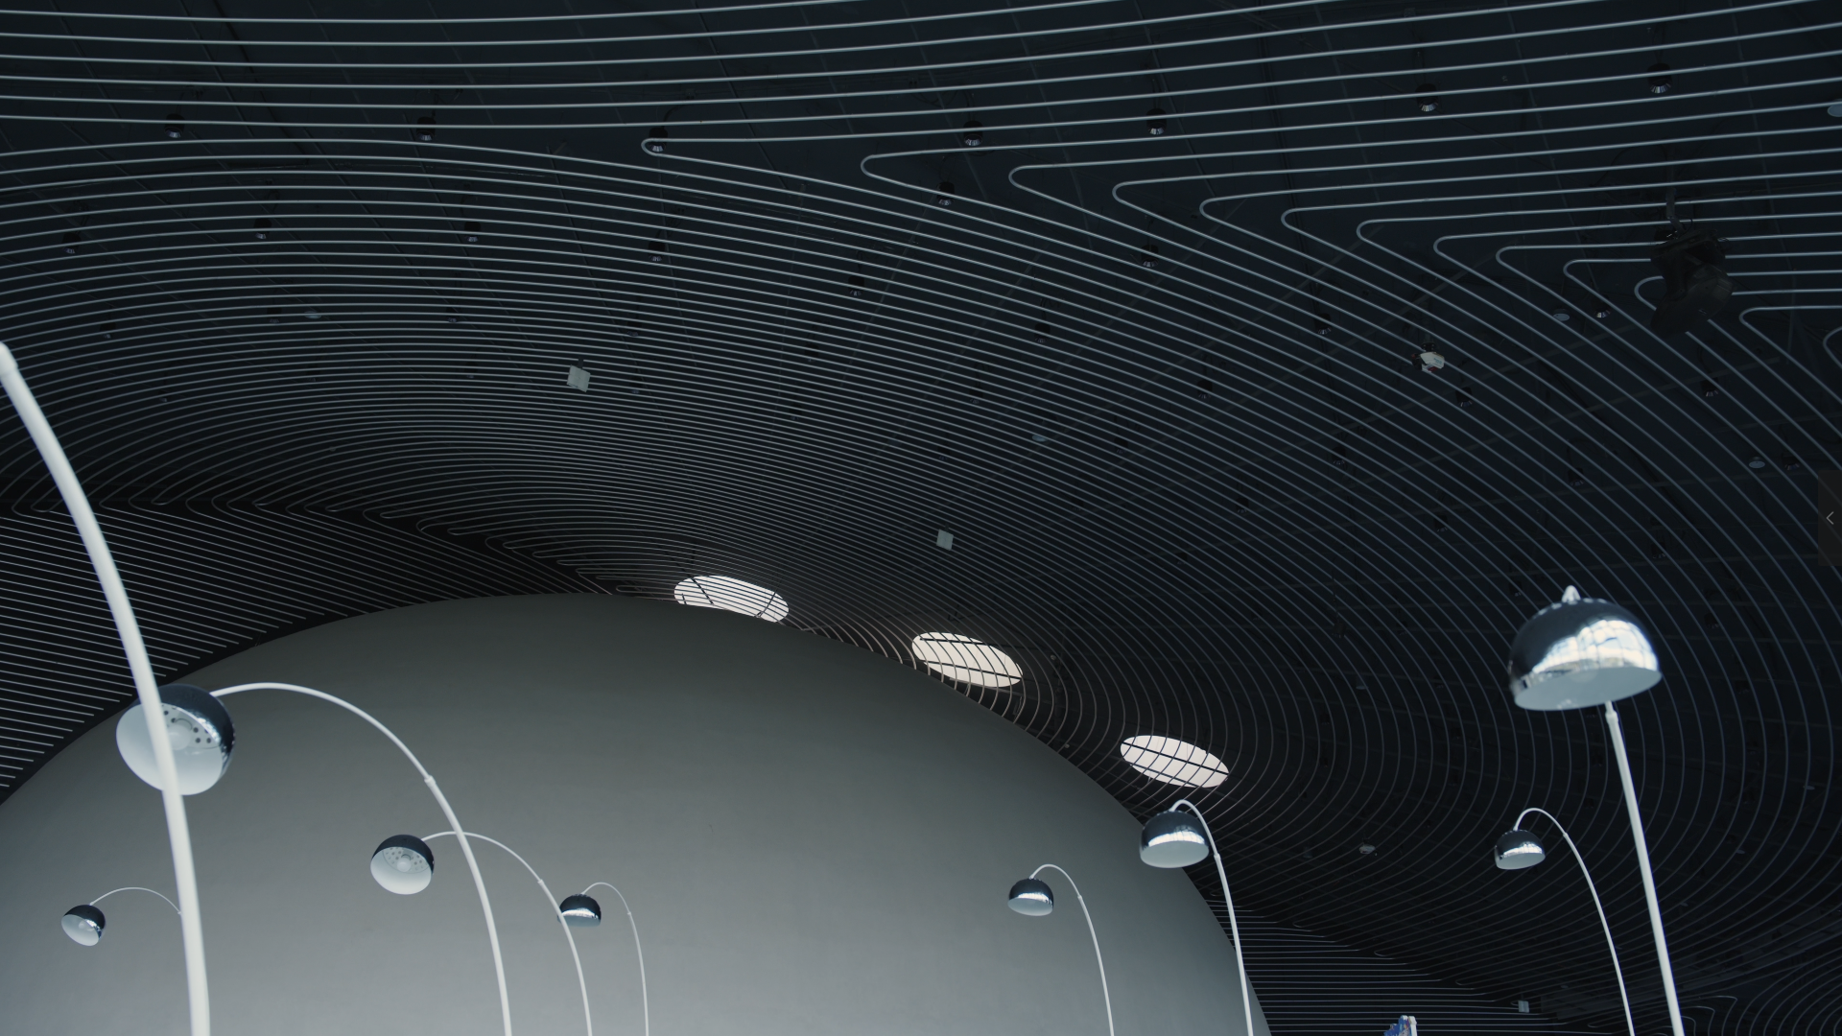
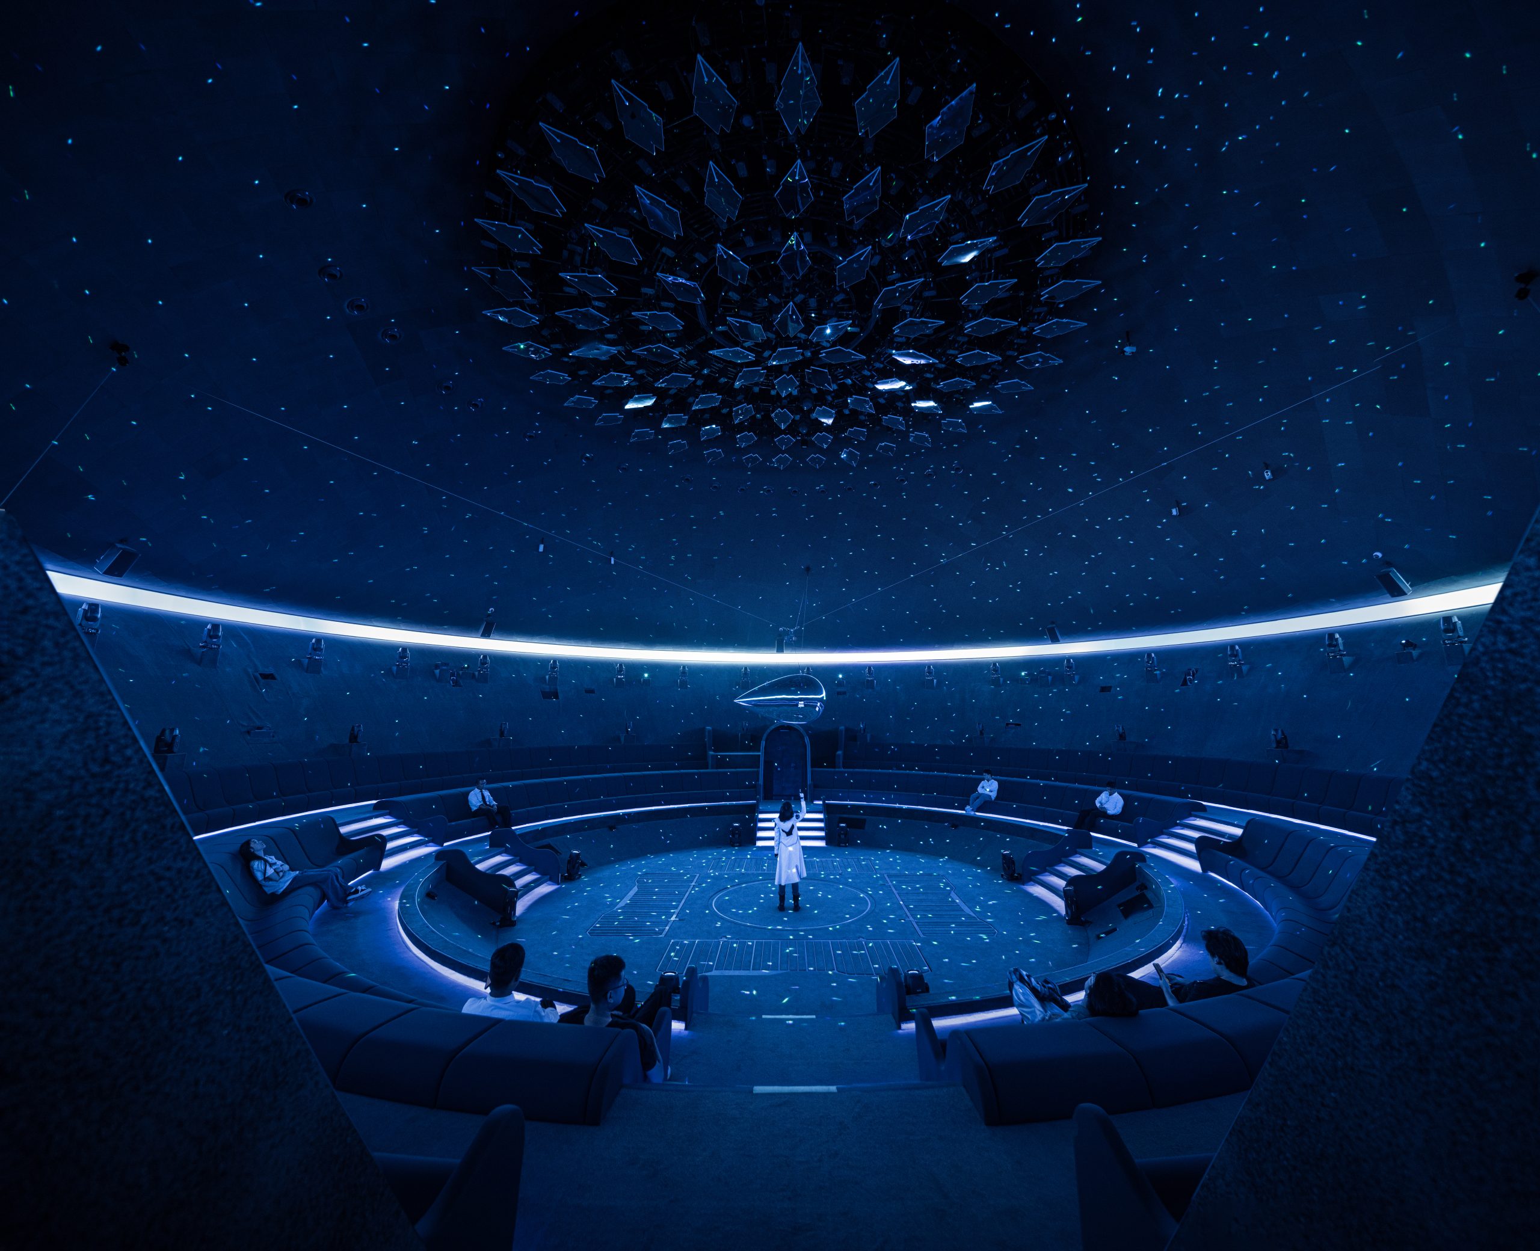
The Three-Body Future Academy divides the upper floor into contrasting areas. An enclosed north-eastern zone houses immersive displays based on The Three-Body Problem, including the Natural Selection starship, the Wall-facer Project, a gaming area and a dome theatre. A horizontal opening cuts through the bowl-shaped Droplet Theatre.
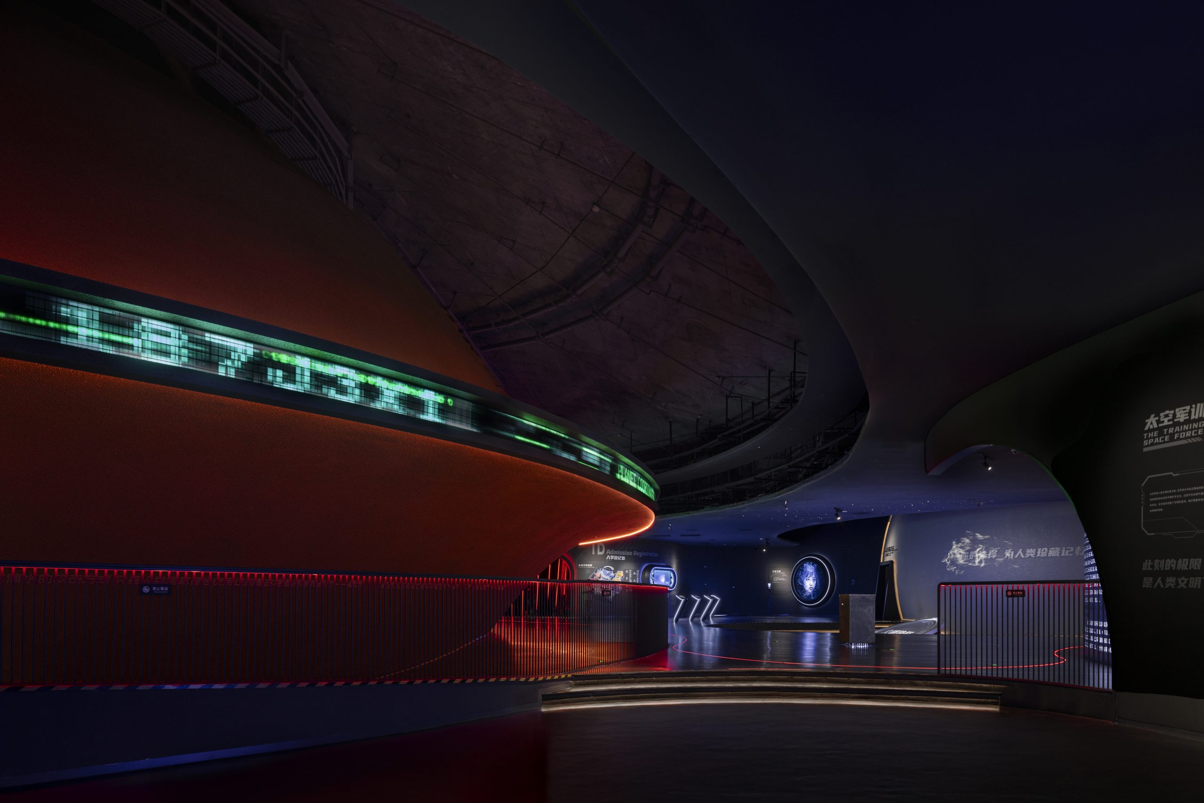
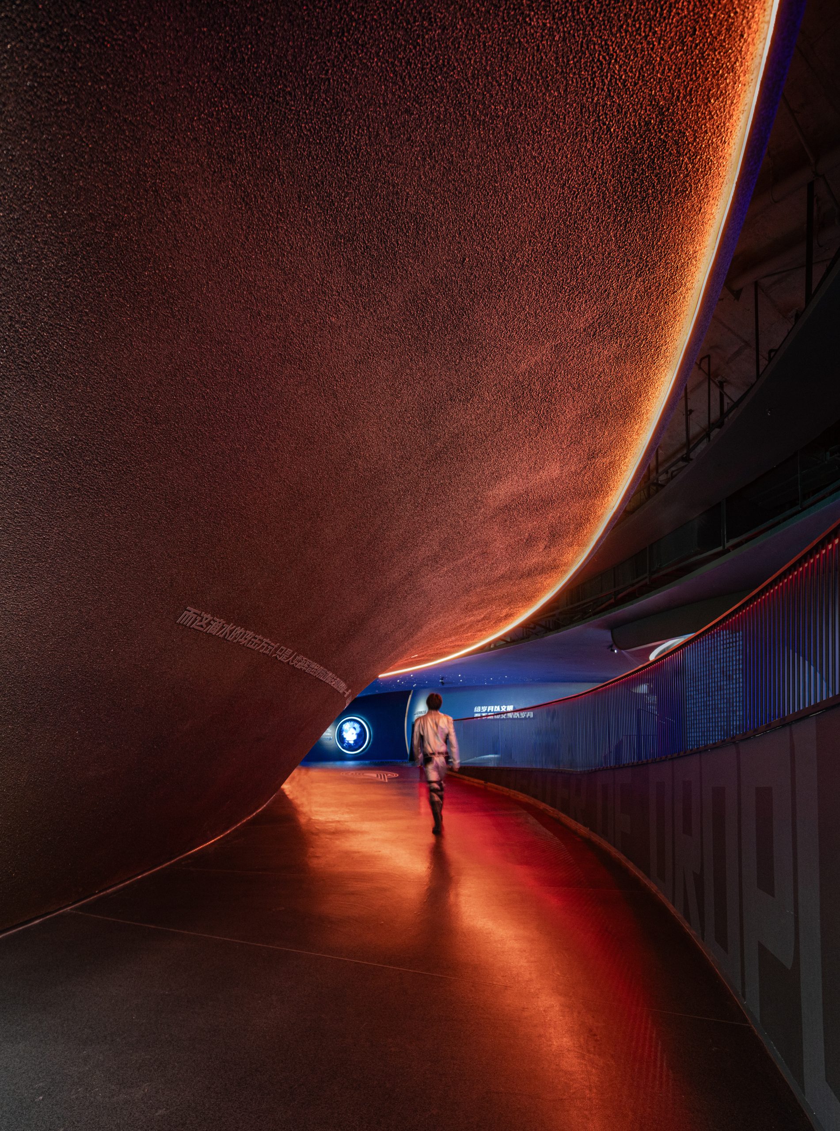
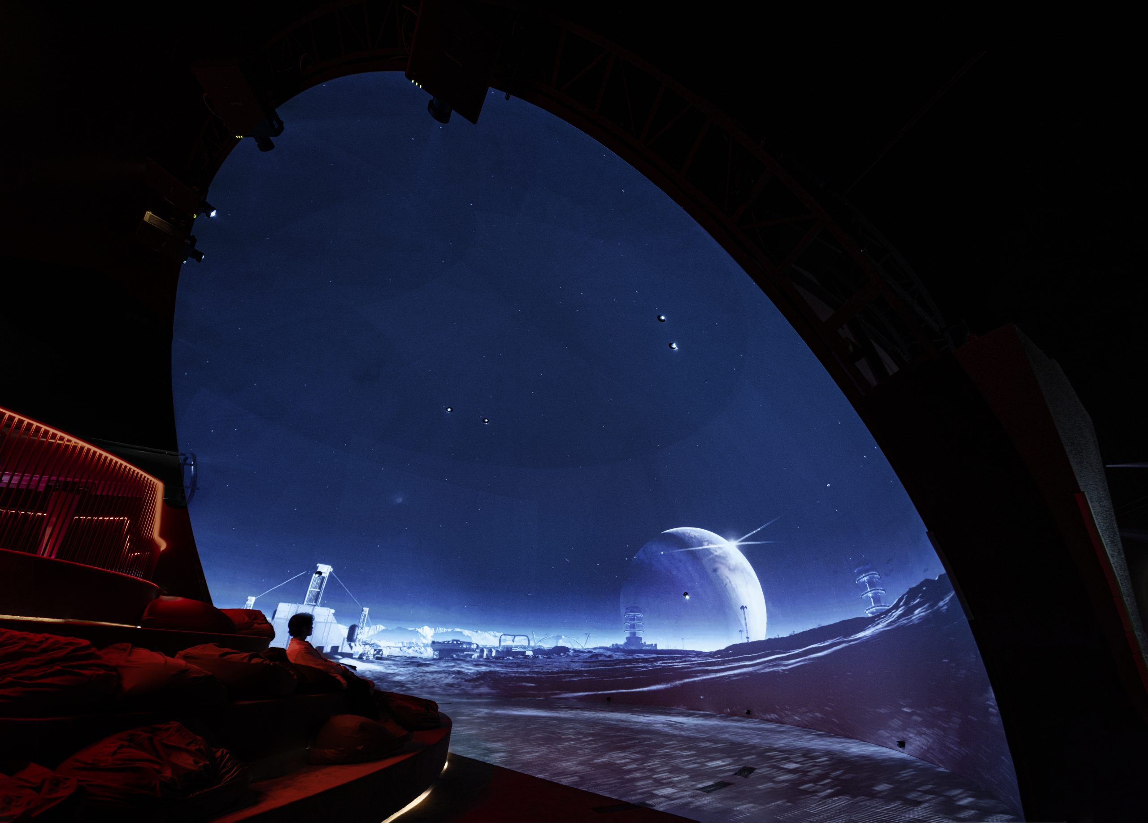
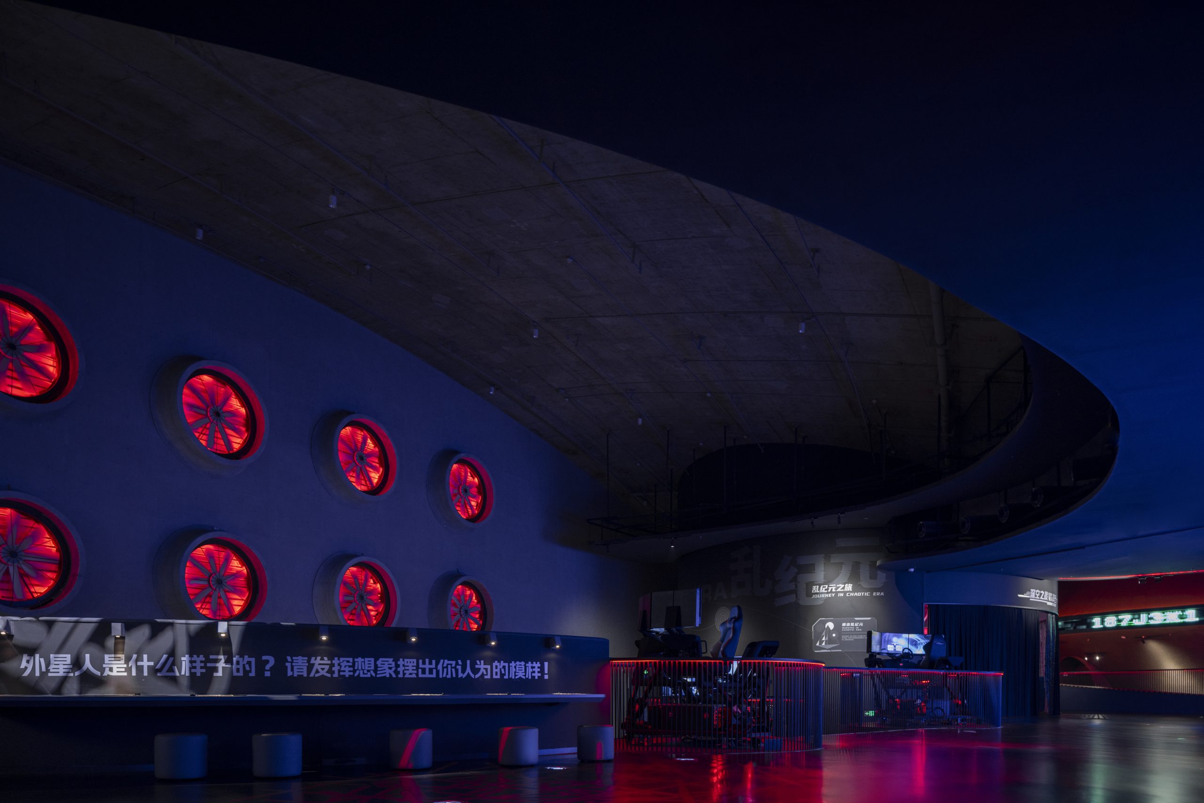
To the west, the brighter lake-facing zone accommodates reading, leisure and forum events in sunken areas connected by an open promenade. Fengyuzhu operates both zones; the southern portion is reserved for possible future exhibitions.
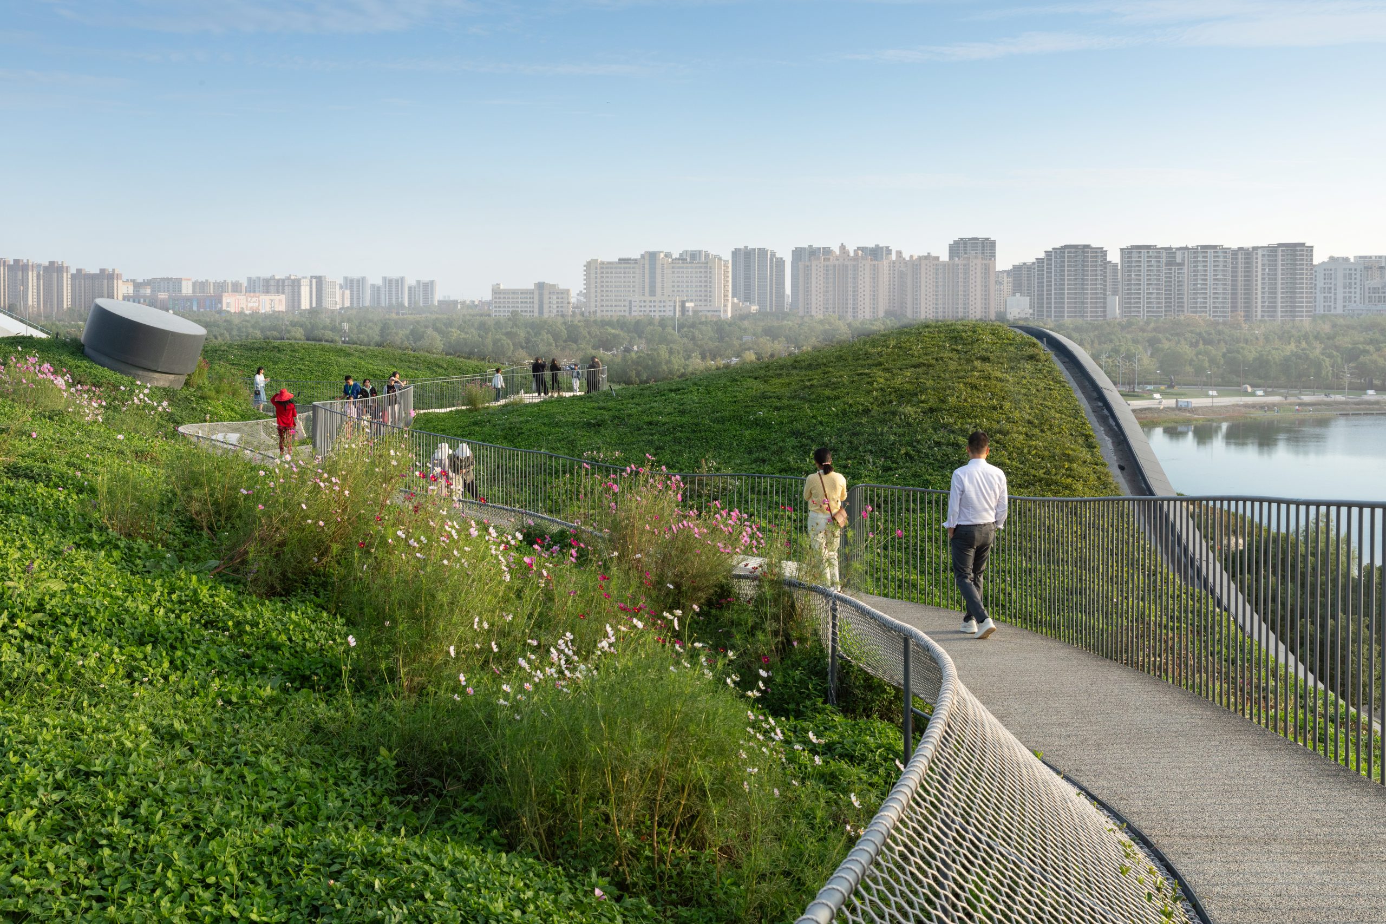
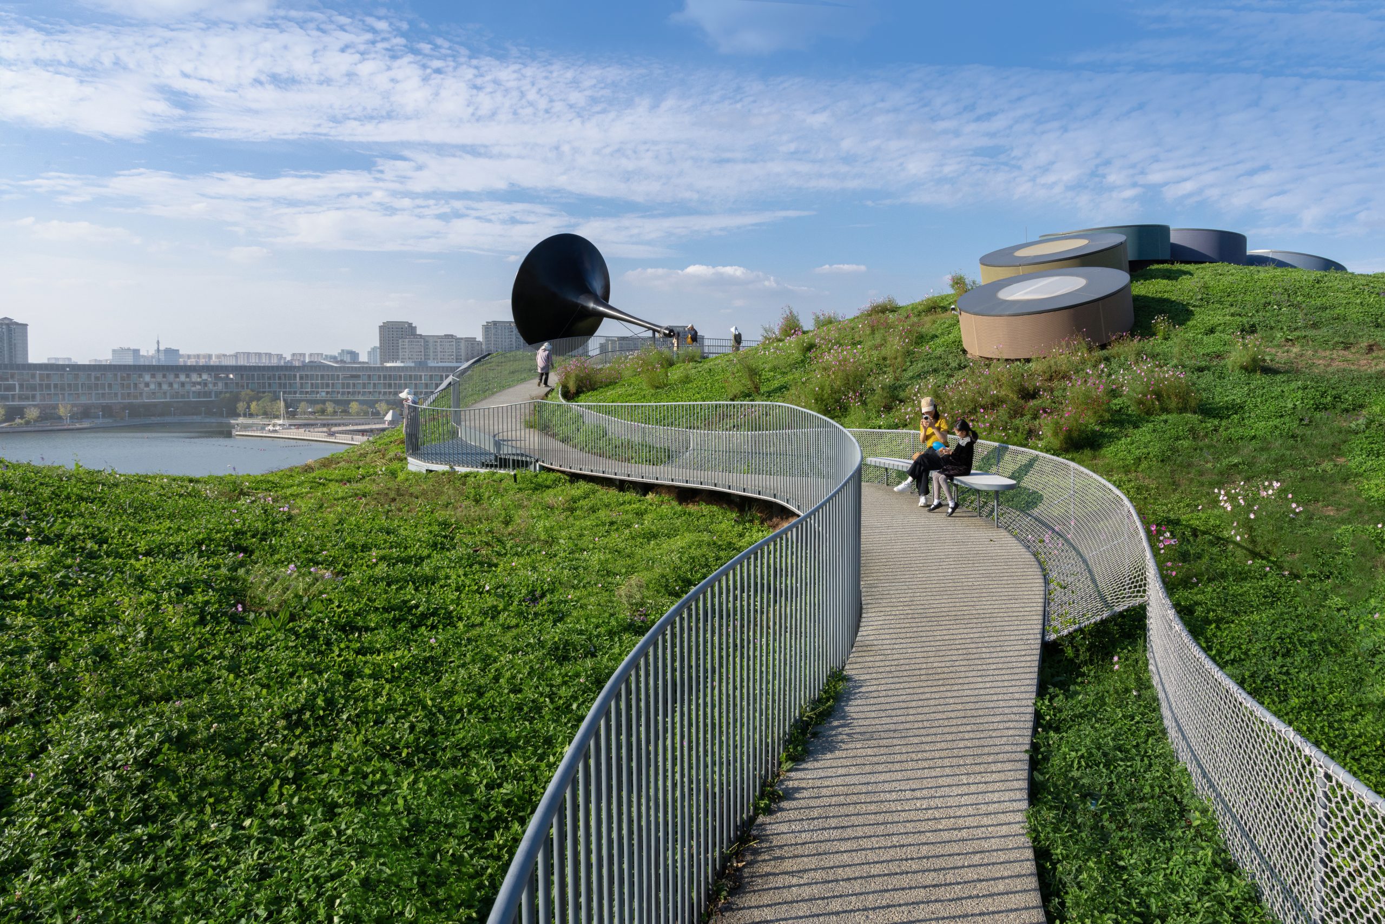
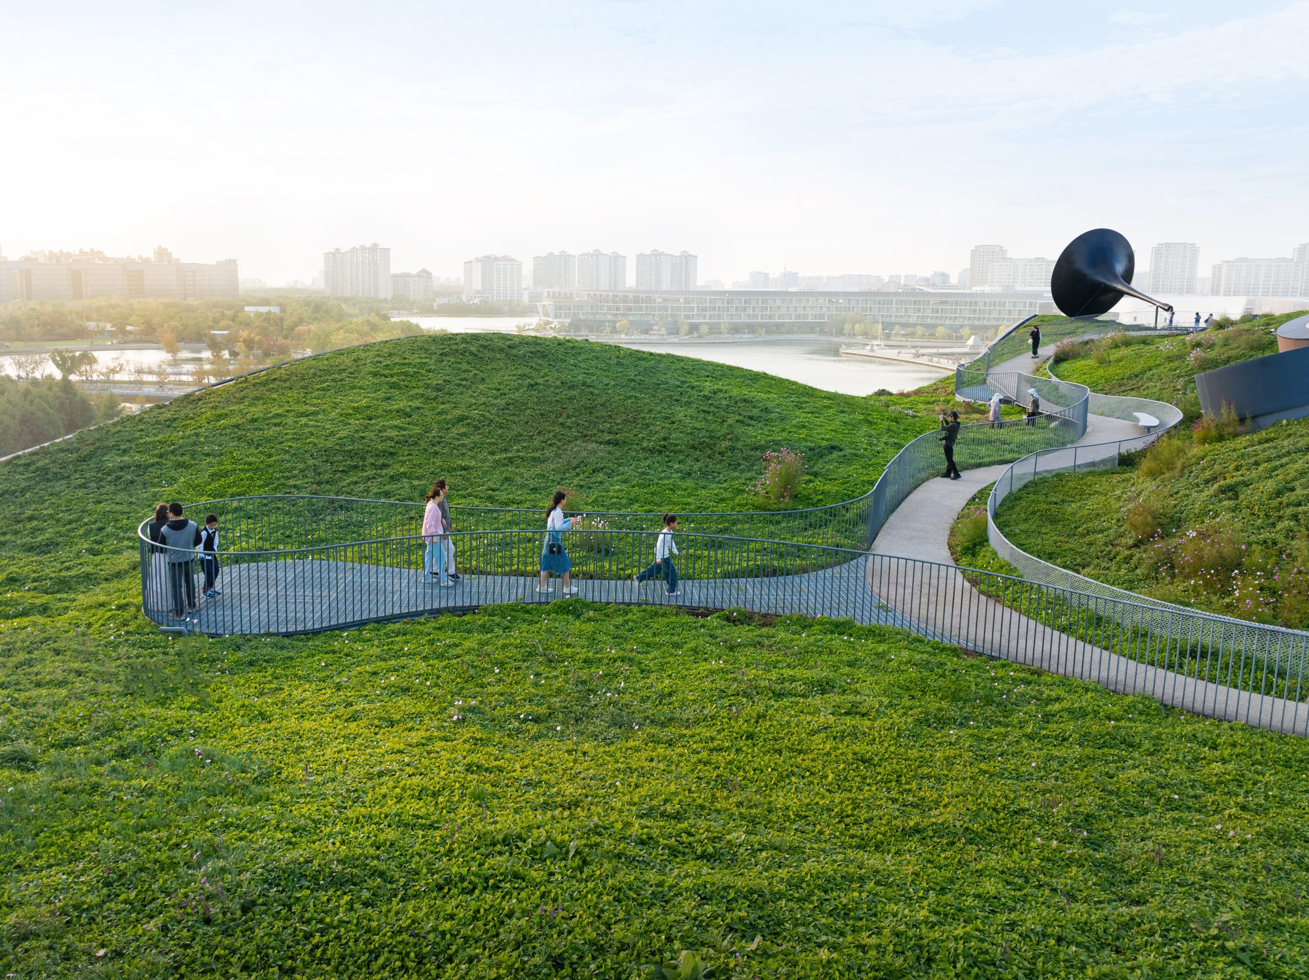
On the roof, grass and wildflowers cover the undulating shells. A fixed figure-of-eight path, widened at selected points for stopping and looking out, was designed to balance access with structural loading. The route carries visitors over the planted surface with the lake and surrounding district in view.
Drawings
Project Credits
Project: Wave Cube (在水一方)
Programme: Sci-fi themed experience centre / Three-Body Future Academy
Location: East shore of Jinhai Lake, Fengxian New City, Shanghai, China
Gross floor area: 29,700 m²
Building height: 19.8 m
Design: 2020
Completion: 2025
Architecture and interior: Scenic Architecture Office
Design principal: Zhu Xiaofeng
Structural principal: Zhang Zhun
Project manager: Li Qitong
Design team: Zhang Xuan (project architect), Song Yixuan, Chen Xuanxiang, Su Kaiqiang, Sun Jianong, Zhu Xiaoye, Geng Yutong, Hu Siyuan, Shen Ziwei, Zhang Chi
Interns: Hu Chenghai, Chen Xi, Xu Youlu, Sun Yihan, Li Jing
Client: Shanghai Fengxian New City Construction and Development Co., Ltd.
General contractor: Shanghai Construction Group Co., Ltd.
Local design institute: Tongji Architectural Design (Group) Co., Ltd.
Architectural team: Huang Jianming, Nie Fei, Gao Yun et al.
Structural team: Zhang Jinxiao et al.
HVAC: Li Weijiang et al.
Plumbing: Zhao Shiguang et al.
Electrical: Xu Chaoqun et al.
Lighting: Yang Xiu et al.
Structural consultant: AND Office / Cai Yanming, Pan Jun
Landscape: Growdesign Co., Ltd.
Operations and interior planning: Shanghai Fengyuzhu Culture Technology Co., Ltd.
Structural system: Stacked prestressed concrete shells and structural cores
Materials: Reinforced and steel-reinforced concrete; laminated low-iron insulated glazing; steel curtain-wall frames; stainless-steel and glass railings; granite; PC paving; PVC flooring; aluminium ceiling tubes; protective coatings
Photography: Su Shengliang, Liu Guowei, Zhang Haobo
Drawings: Scenic Architecture Office
Sketches: Zhu Xiaofeng
Related Posts
Previous Post
Next Post
- A room scaled to Anselm Kiefer’s Black Flakes in Künzelsau
- A landscape of concrete waves houses Shanghai’s Three-Body universe
- Two low roofs frame river and hillside at Longjing Tea Pavilion
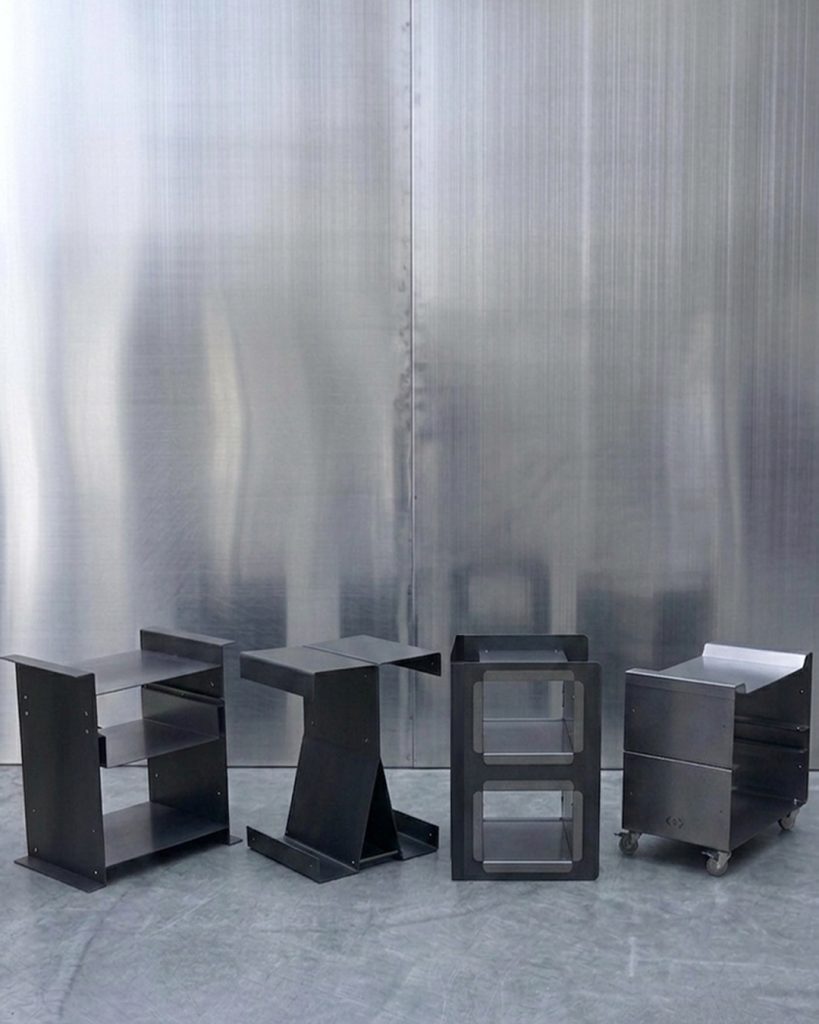
- ΛSTRIΛ Makes Room for Reinvention in Everyday Steel Objects
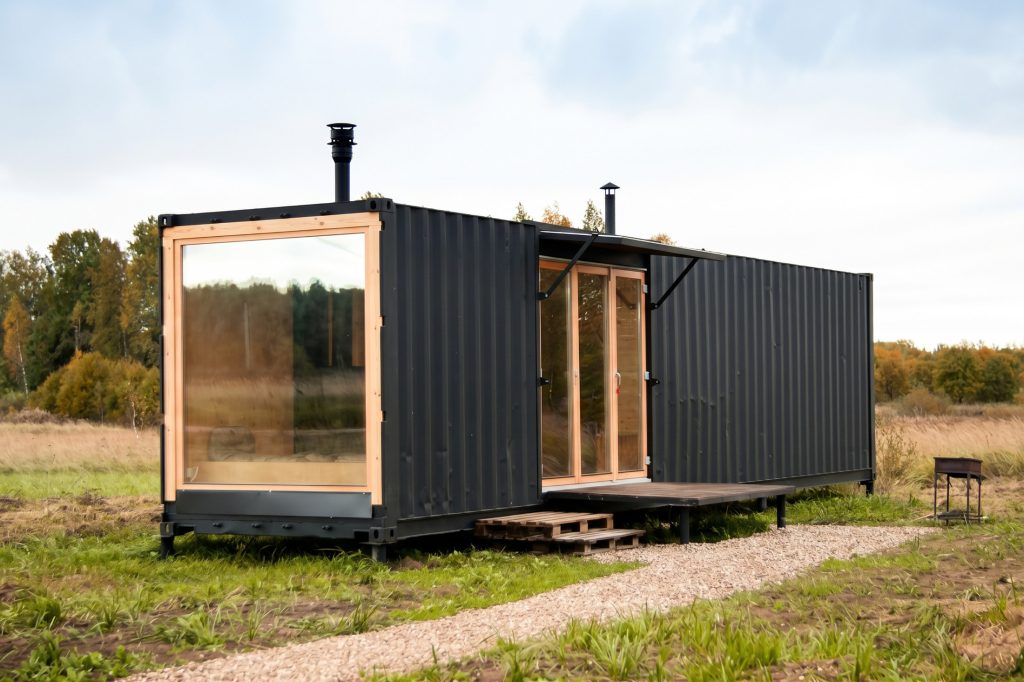
- Built-in furniture gives the Flacon Cargo Module room to live
- JA Projects makes room for conversation at MATTER and SHAPE