Now Reading: Caarpa moves Luigi Vietti’s curves onto vaulted ceilings at Cala del Faro
- 01
Caarpa moves Luigi Vietti’s curves onto vaulted ceilings at Cala del Faro

Caarpa moves Luigi Vietti’s curves onto vaulted ceilings at Cala del Faro

The Cala del Faro apartment by caarpa transfers the curves associated with Luigi Vietti’s regional architecture from the plan onto a sequence of vaulted ceilings.
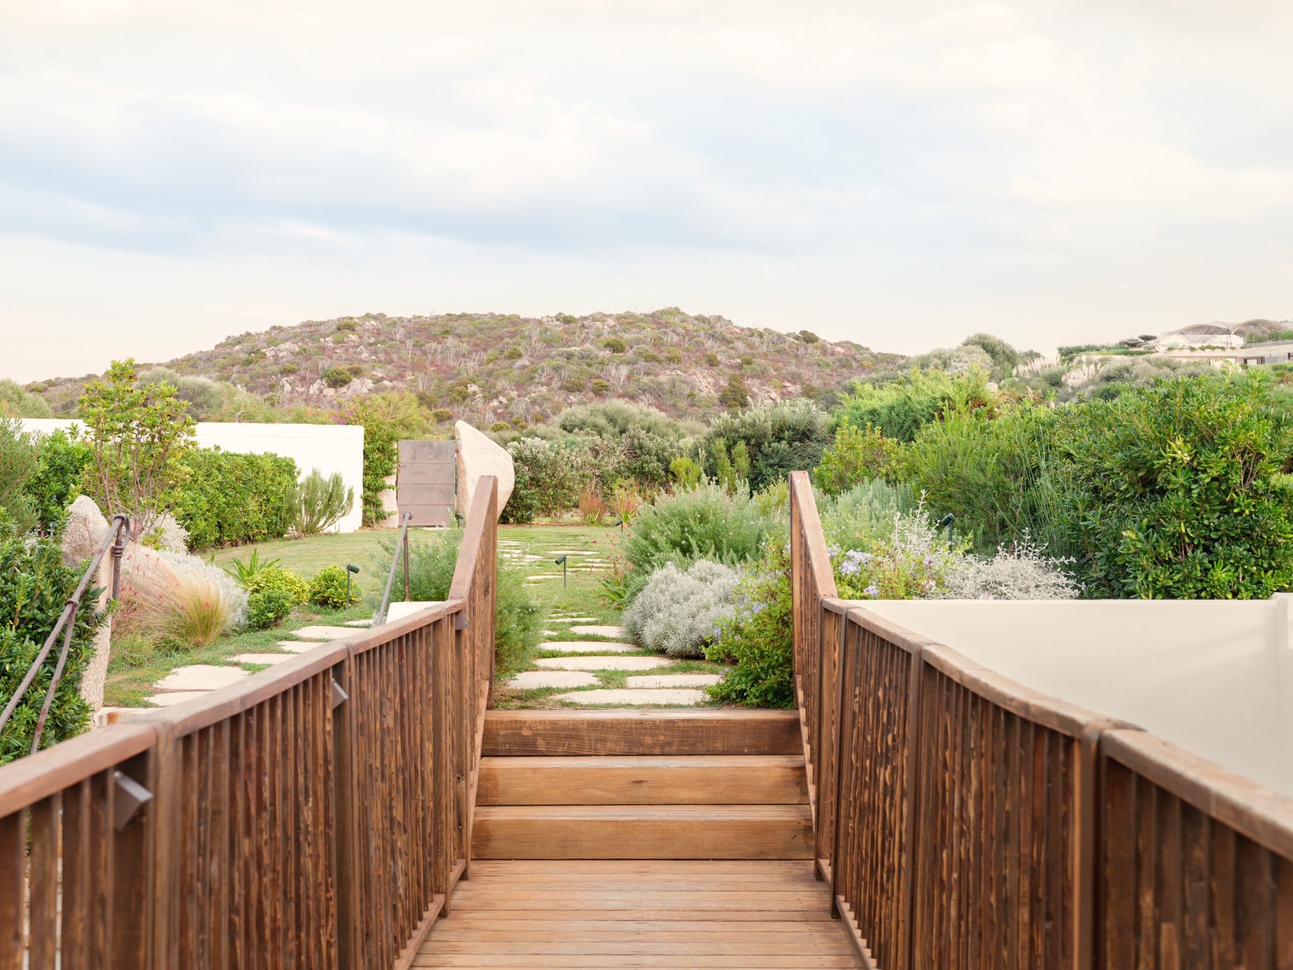
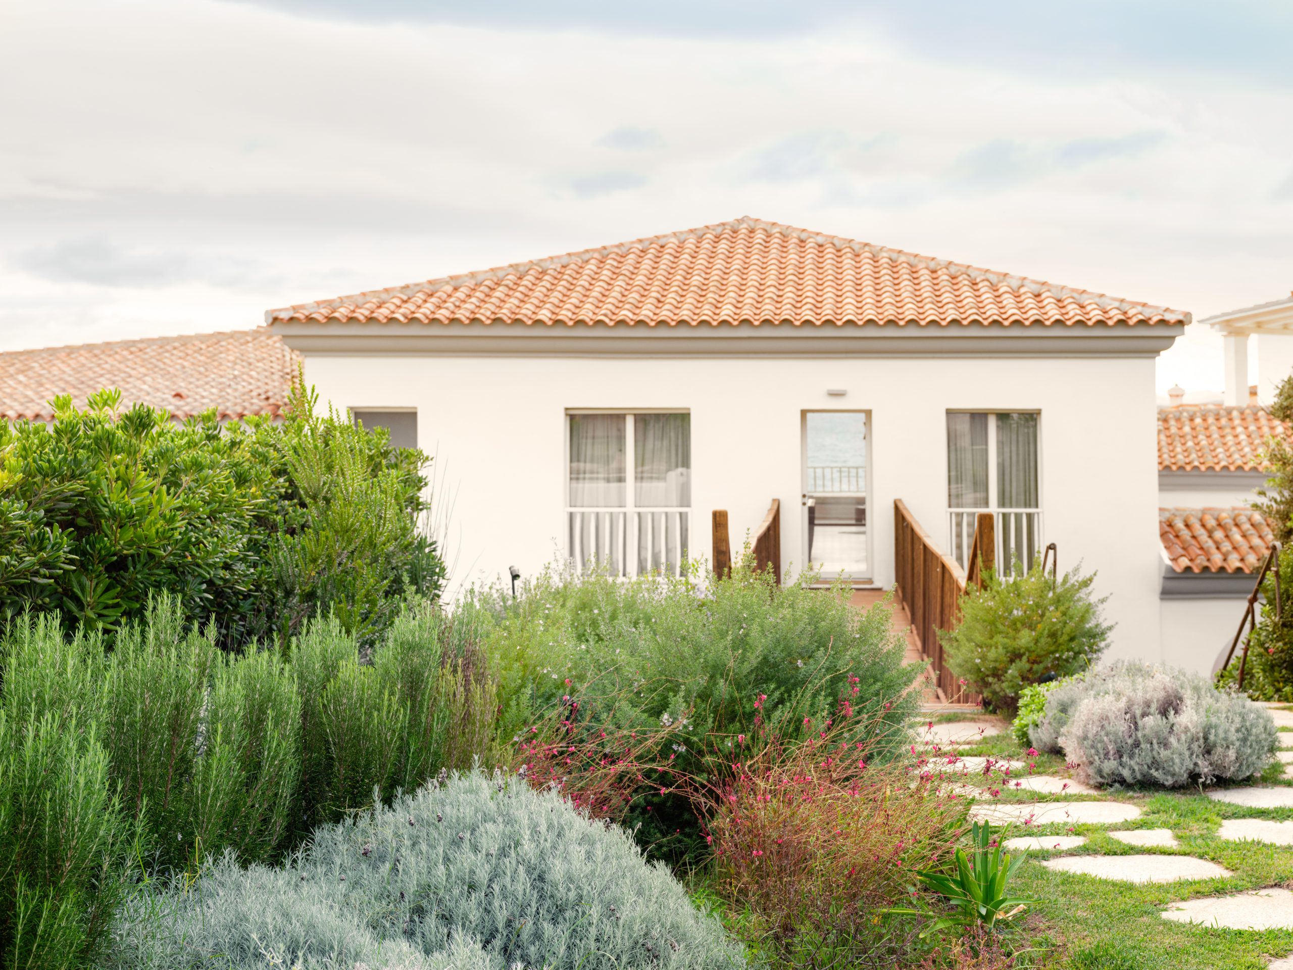
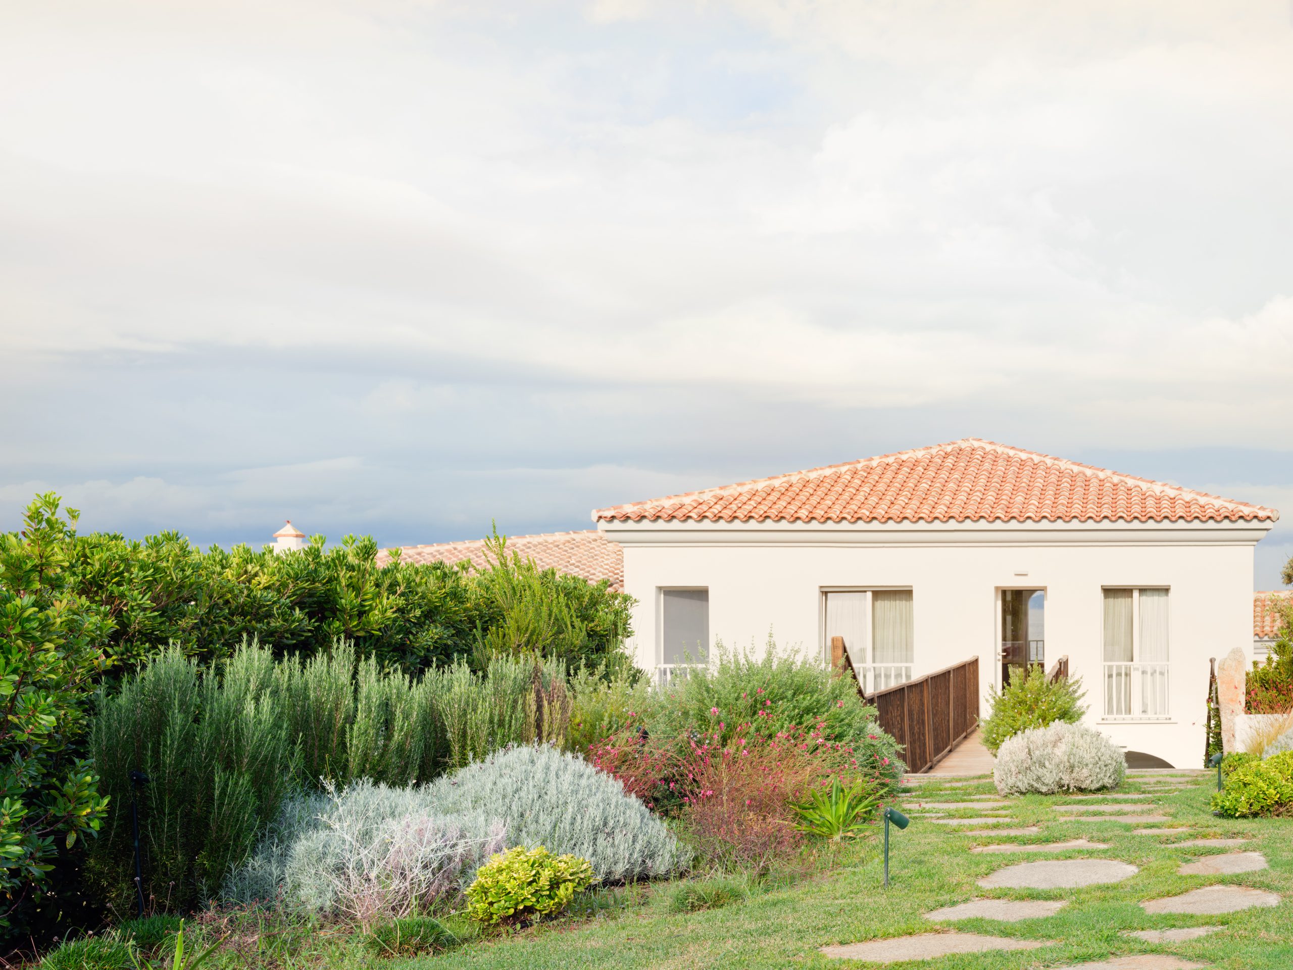
Named Cala del Faro, the 110-square-metre apartment occupies a former hotel designed by Italian architect Luigi Vietti and later converted into serviced residences. Its dual aspect and generous ceiling height gave Genoa-based studio caarpa the starting points for an interior shaped by light, proportion and continuity.
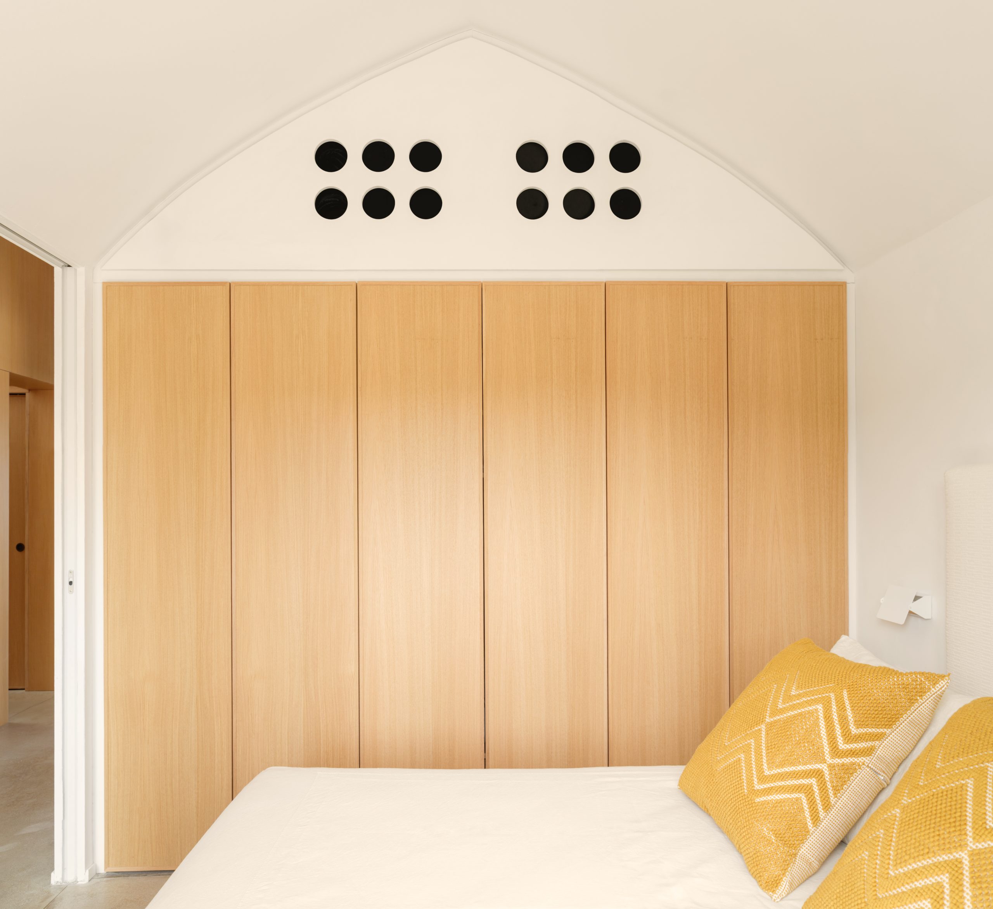
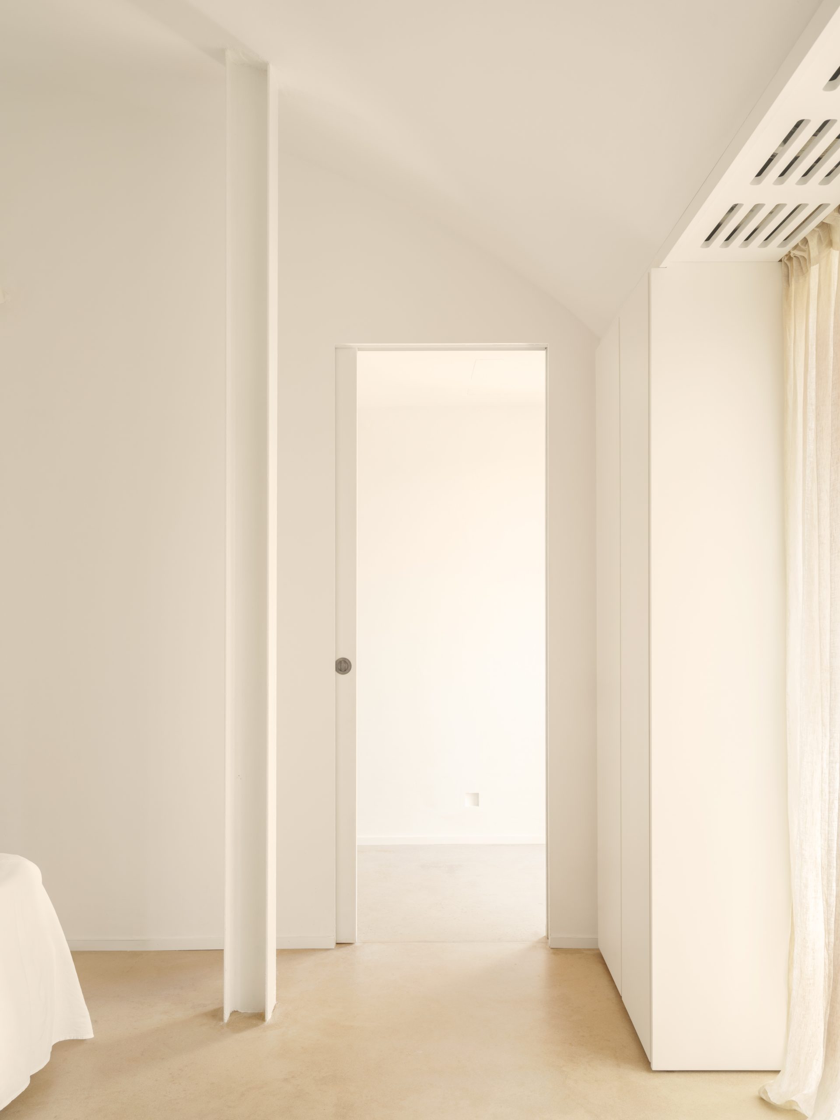
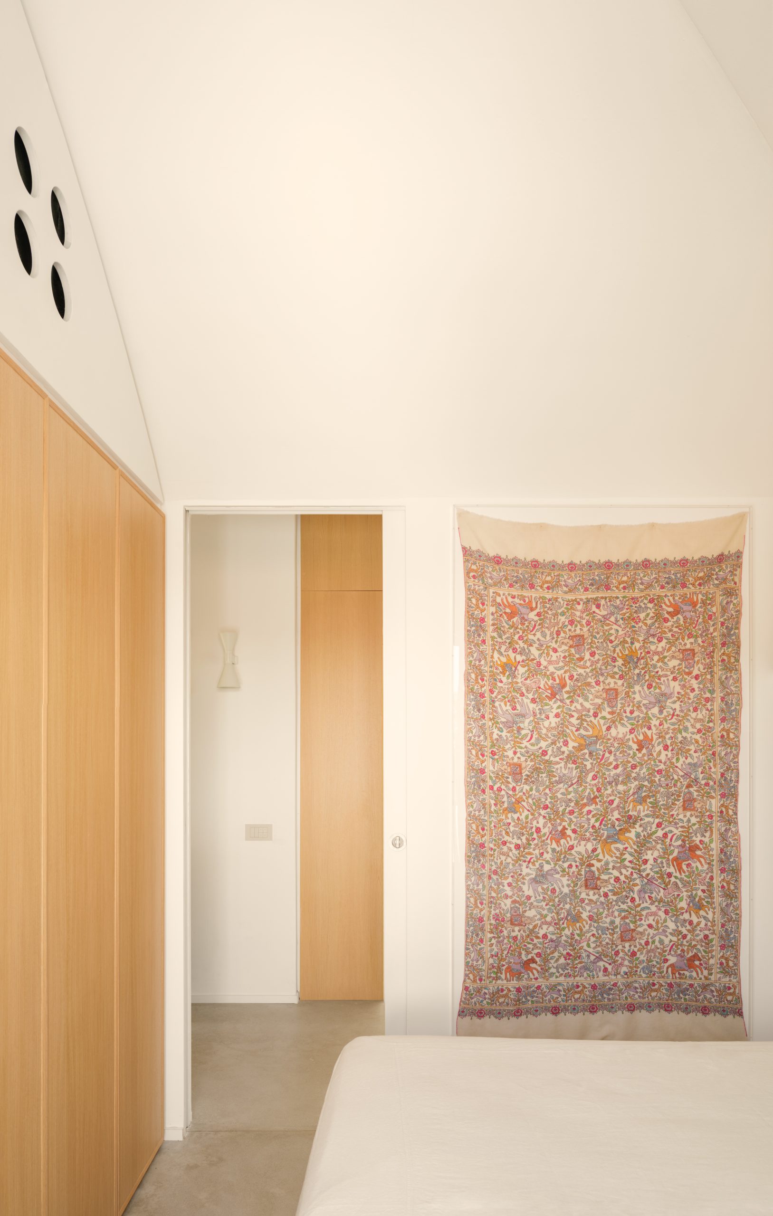
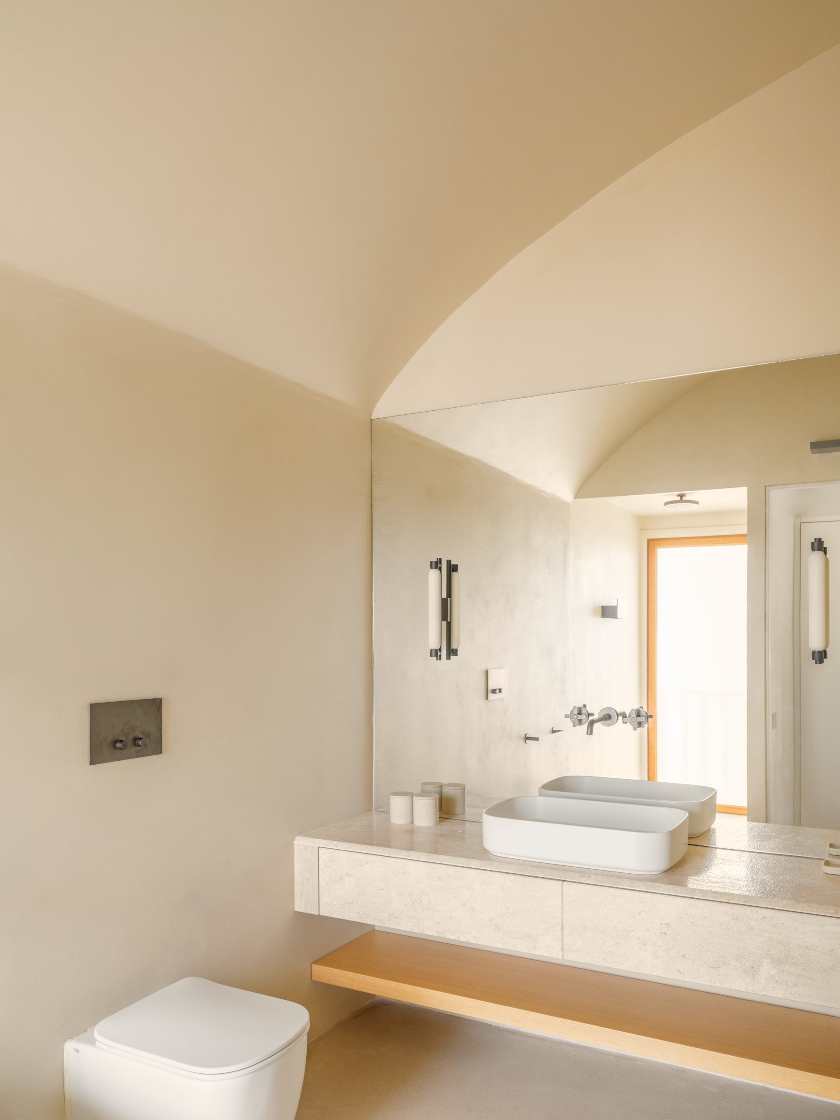
Rather than repeating the curved walls that became a defining feature of Costa Smeralda’s architectural language, caarpa removed curves from the plan. The gesture reappears overhead as a continuous vaulted surface, bringing expressive tension to an otherwise rigorous layout.
Removing the existing flat ceiling exposed the full volume of the pitched roof and introduced a stronger vertical dimension. The corridor forms the apartment’s central spine, with two guest bedrooms, service rooms and a master suite arranged along it.
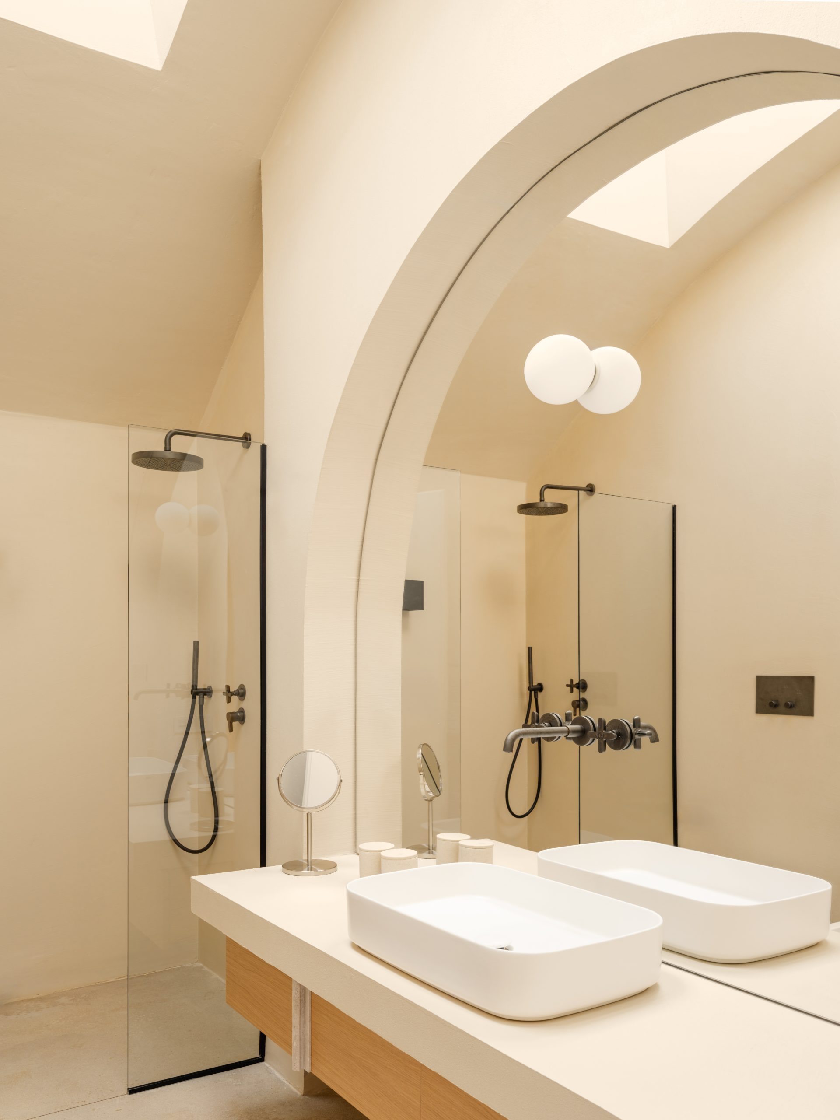
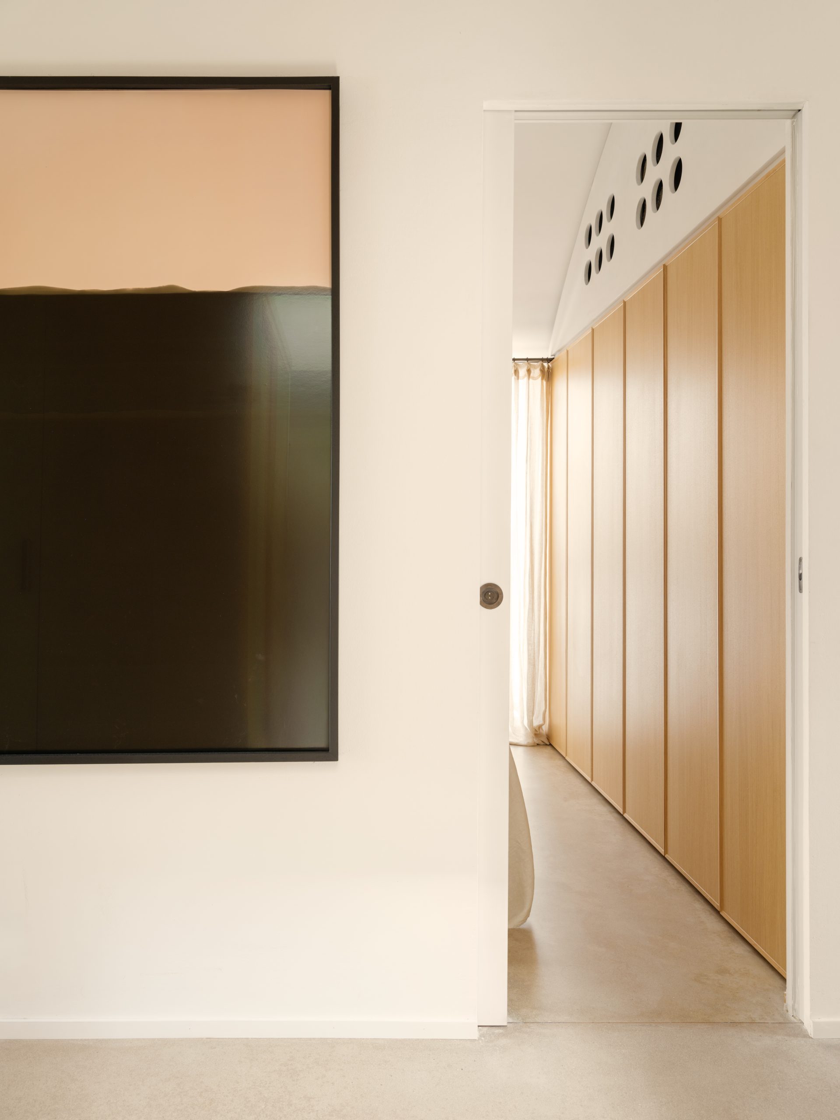
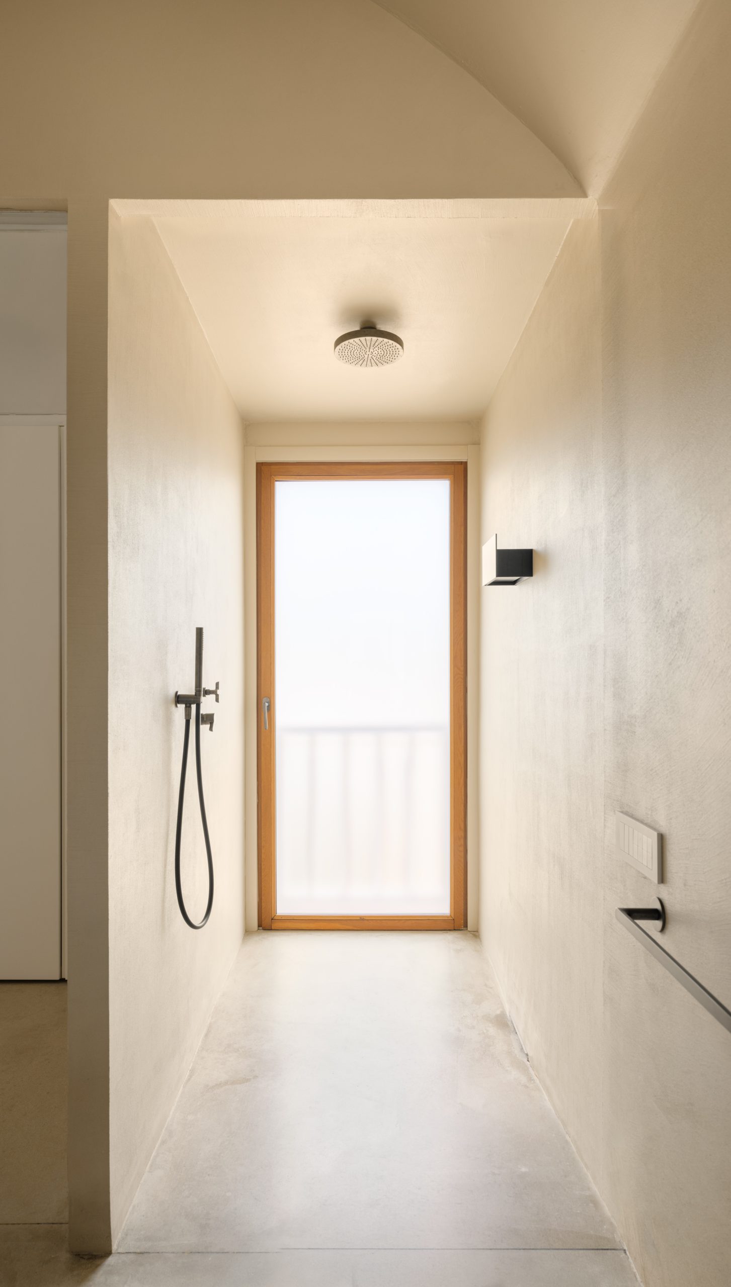
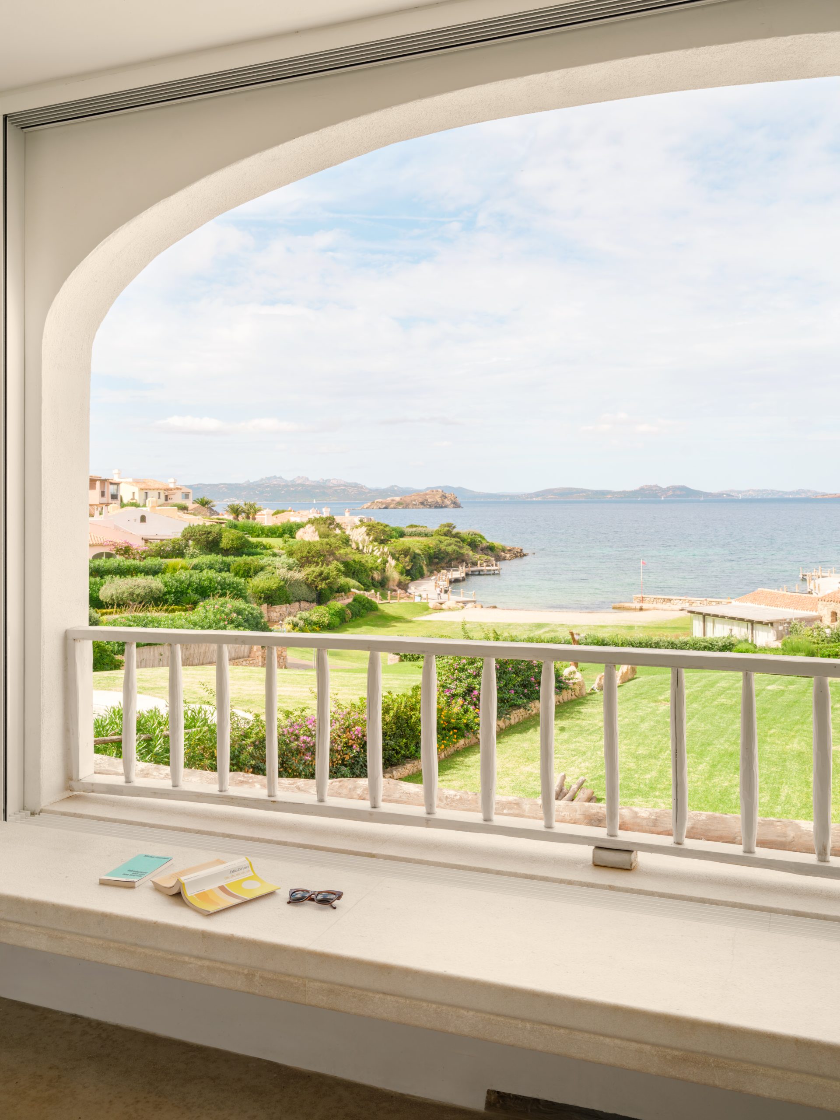
At the end of the circulation route, the living room extends towards a sea-facing loggia. Frameless windows minimise the boundary between indoors and outdoors, allowing the apartment to open visually towards the coastal landscape.
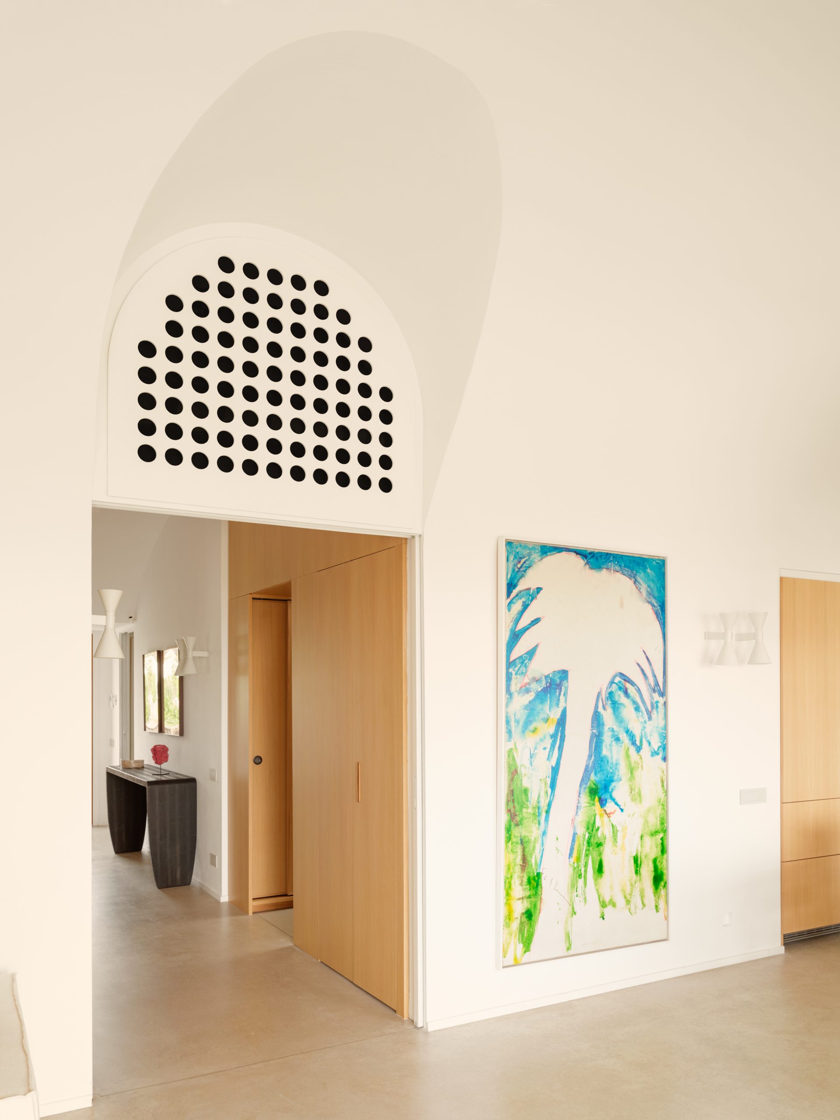
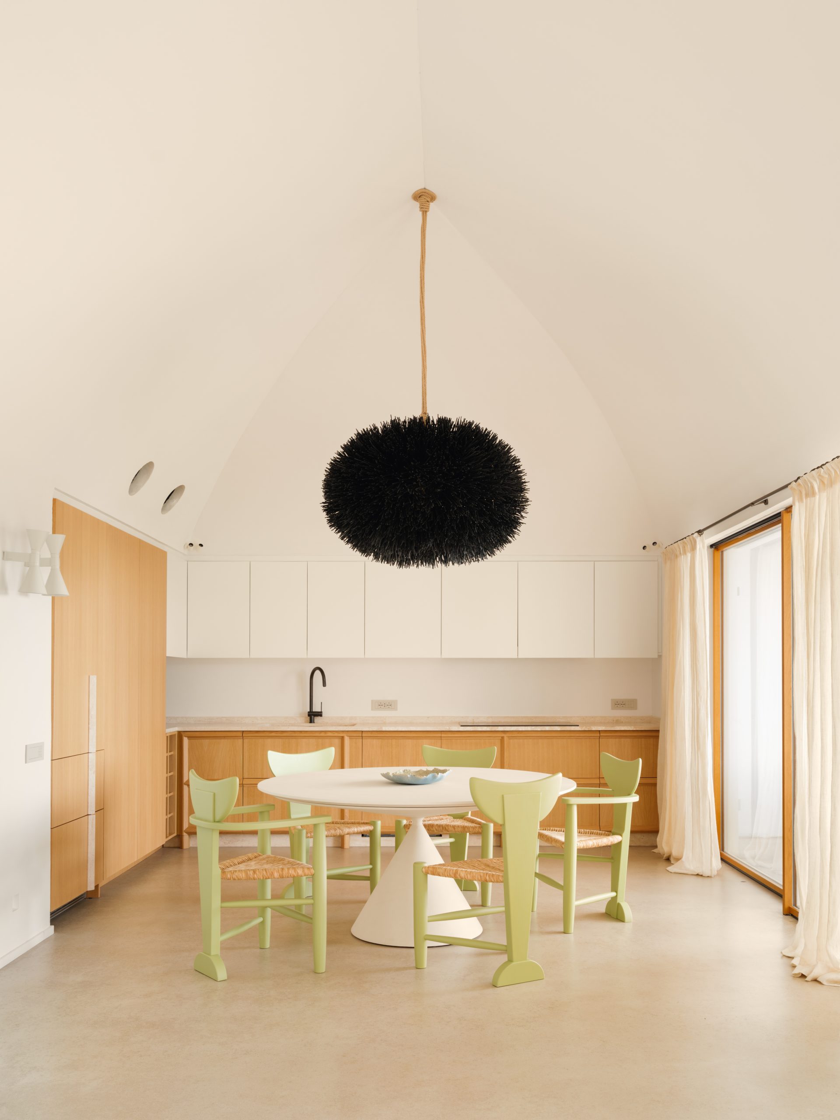
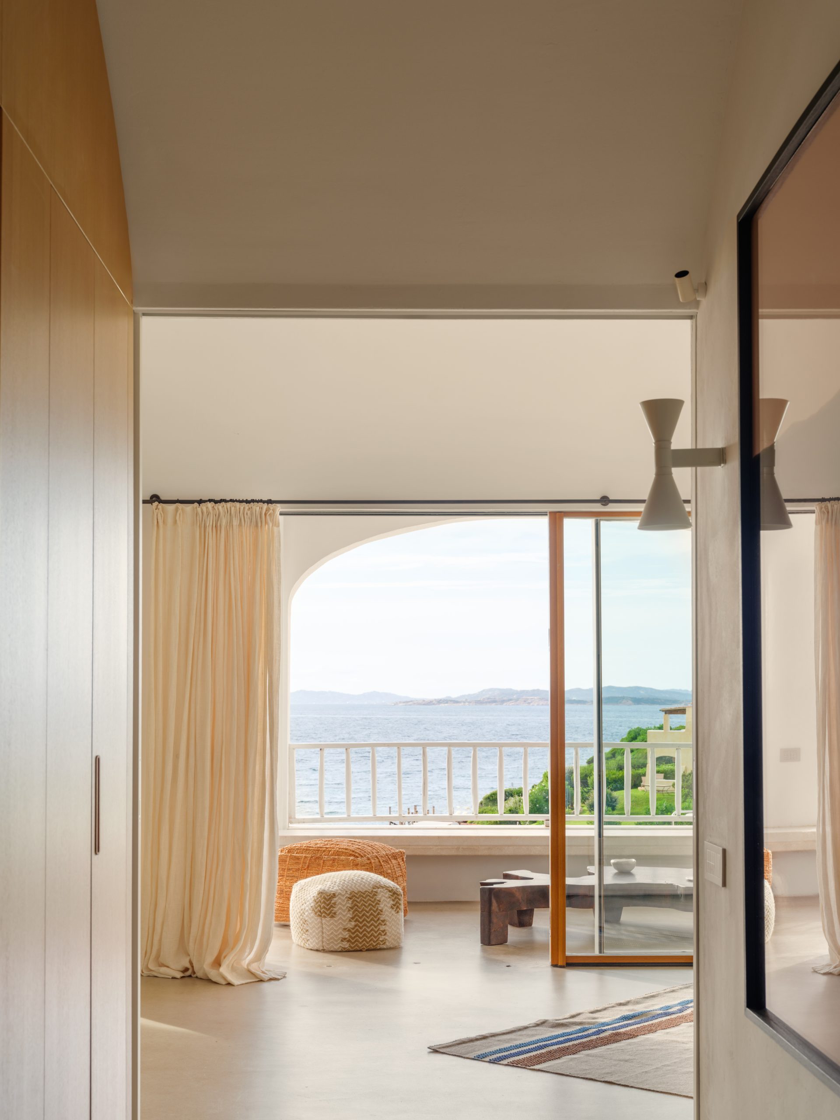
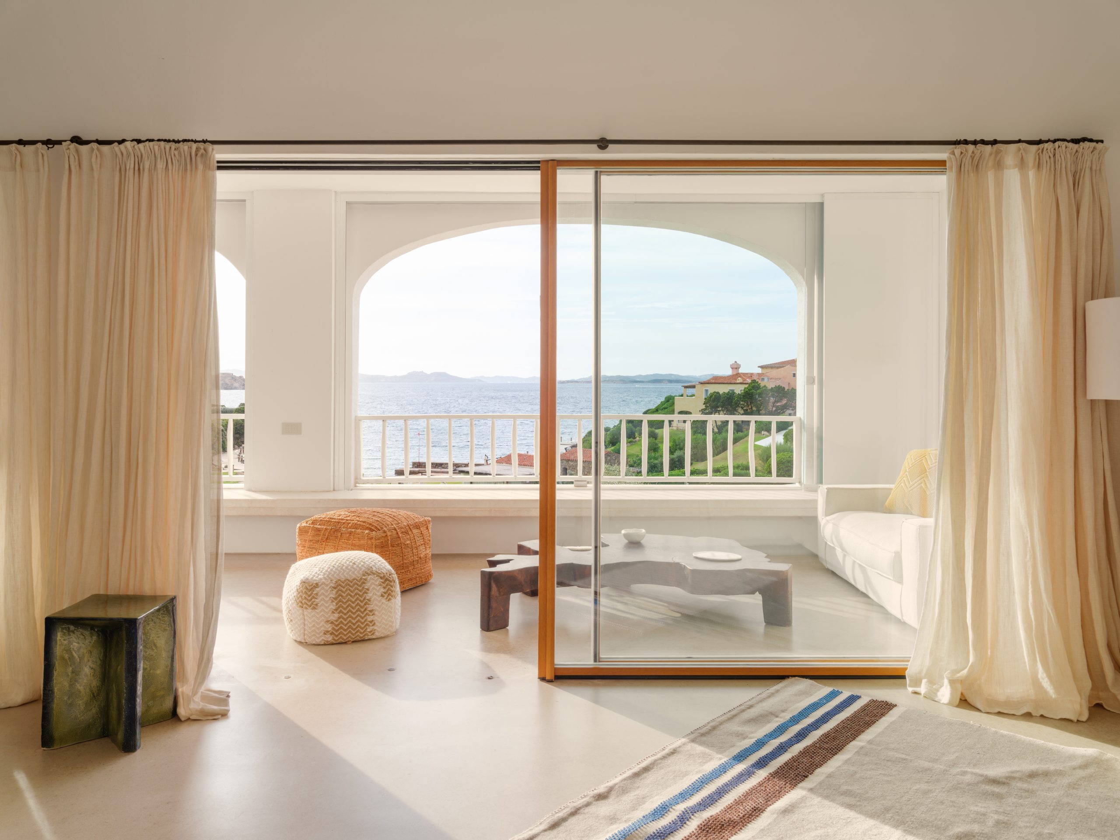
Material choices were developed through a process of subtraction. Restrained wall finishes place emphasis on the changing daylight and the plastic form of the ceiling, while a fine-grain terrazzo floor was calibrated to echo the sand and stone colours of the beach in front of the apartment.
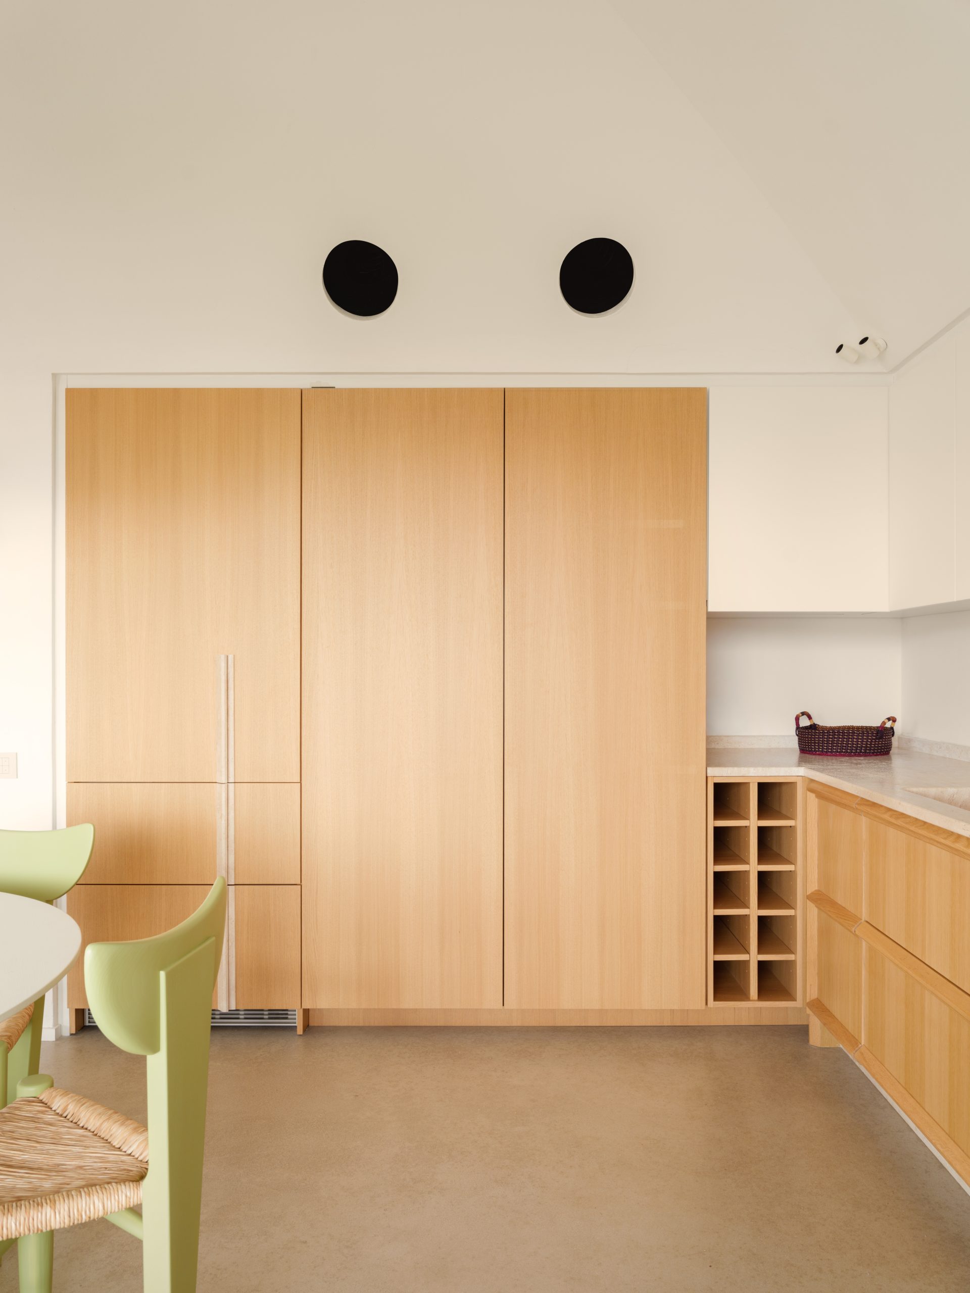
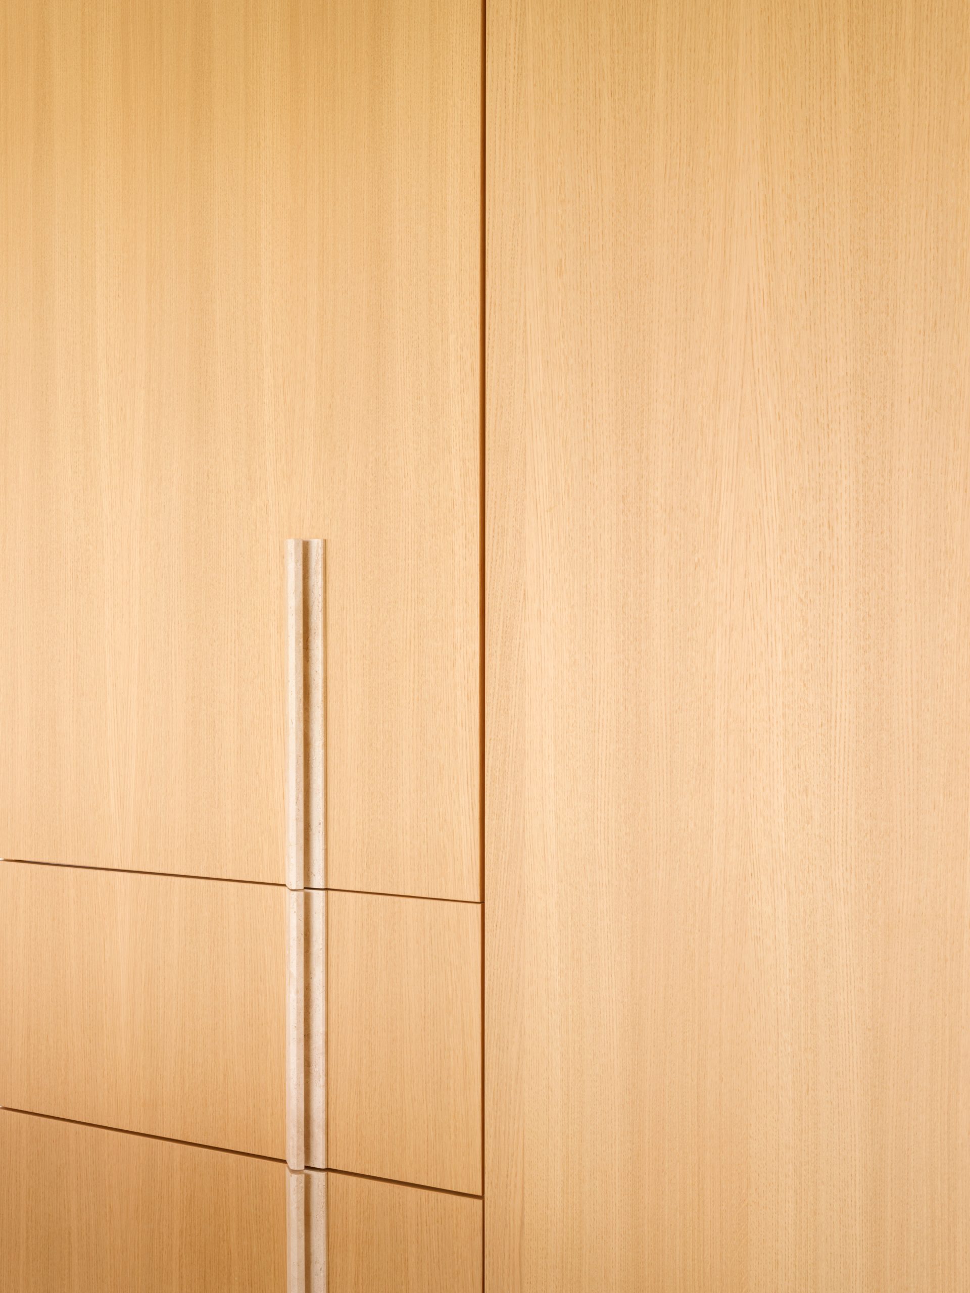
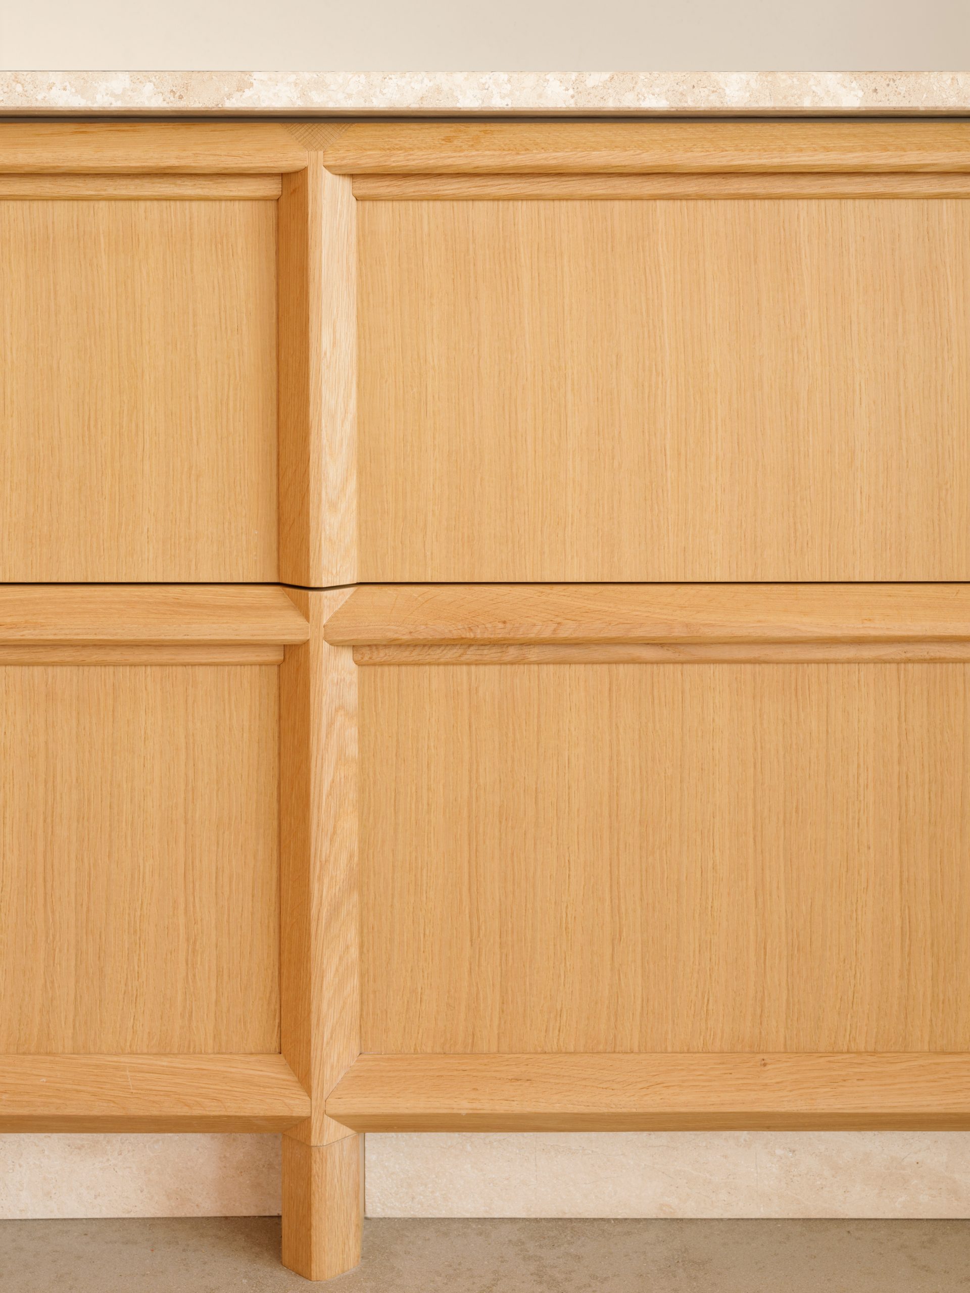
Oak cabinetry gives the kitchen a warmer and more tactile character. Orosei stone is used for the worktop, plinth and integrated handles, while bespoke elements by Domus Sicilia and caarpa continue the project’s emphasis on precise, crafted details.
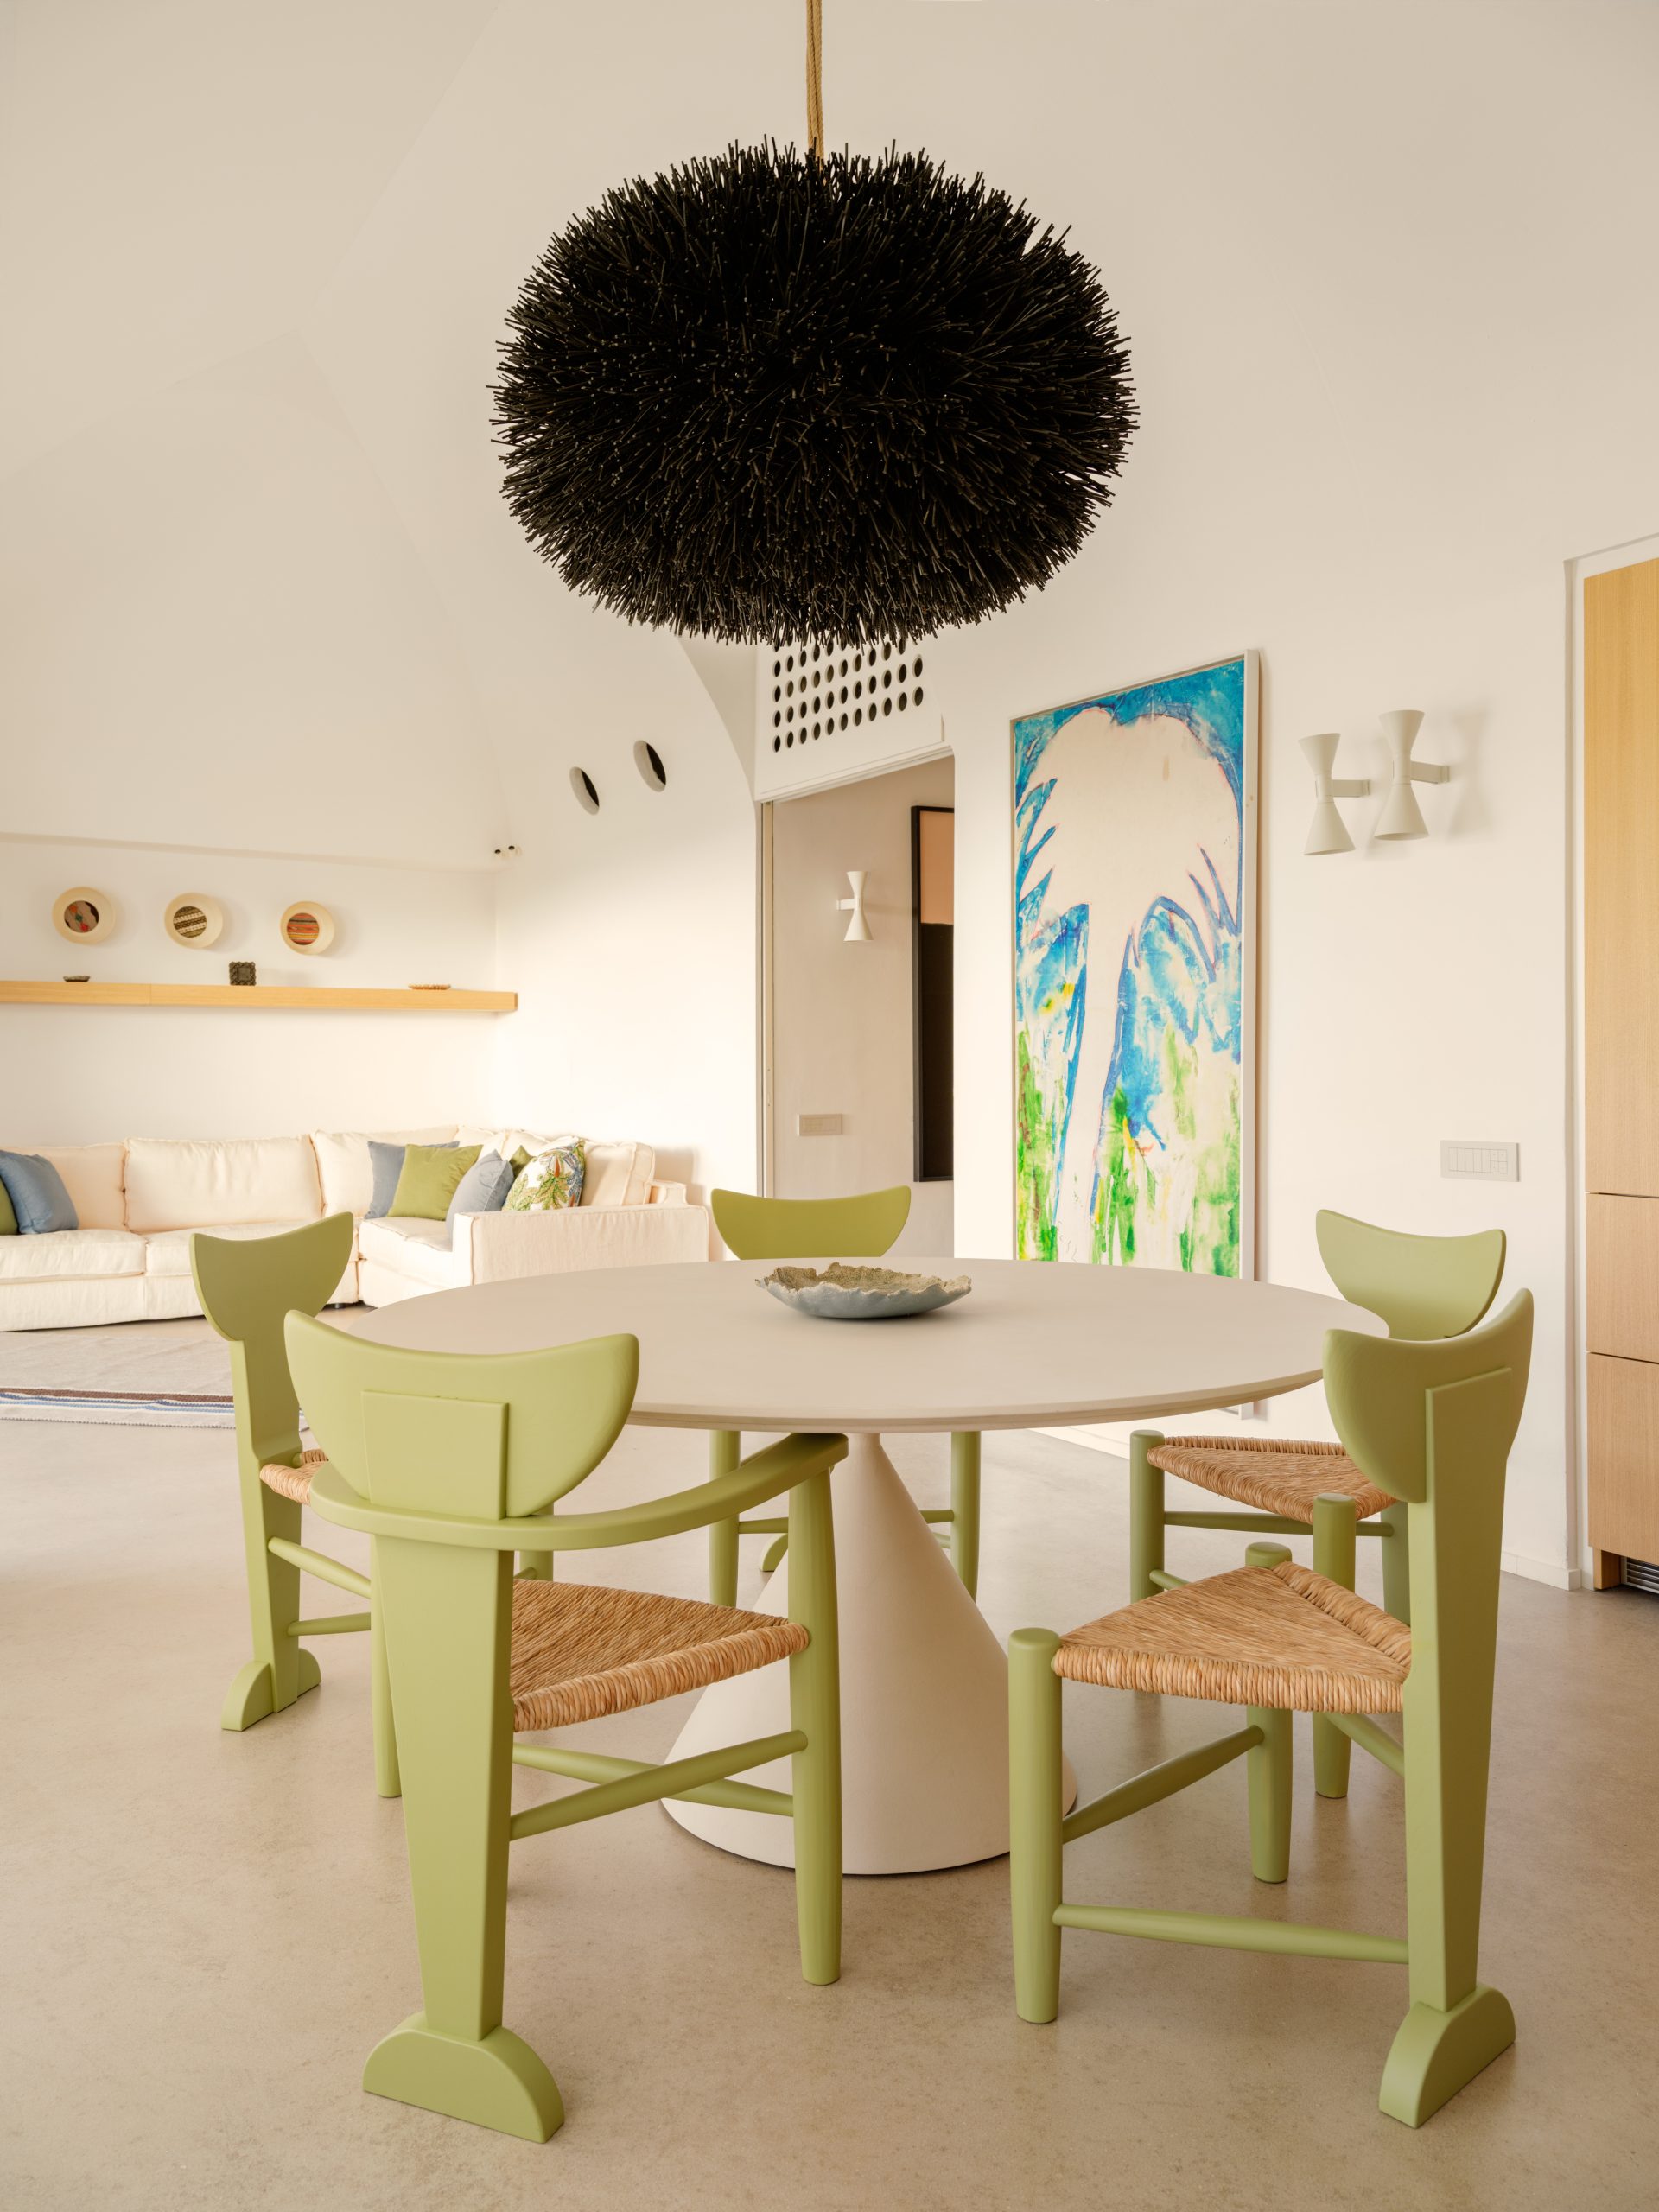
Furniture selected for the Cala del Faro apartment includes reissues of chairs originally designed by Vietti for Hotel Cala di Volpe. These pieces establish a direct connection to the design history of Costa Smeralda without turning the apartment into a period reconstruction.
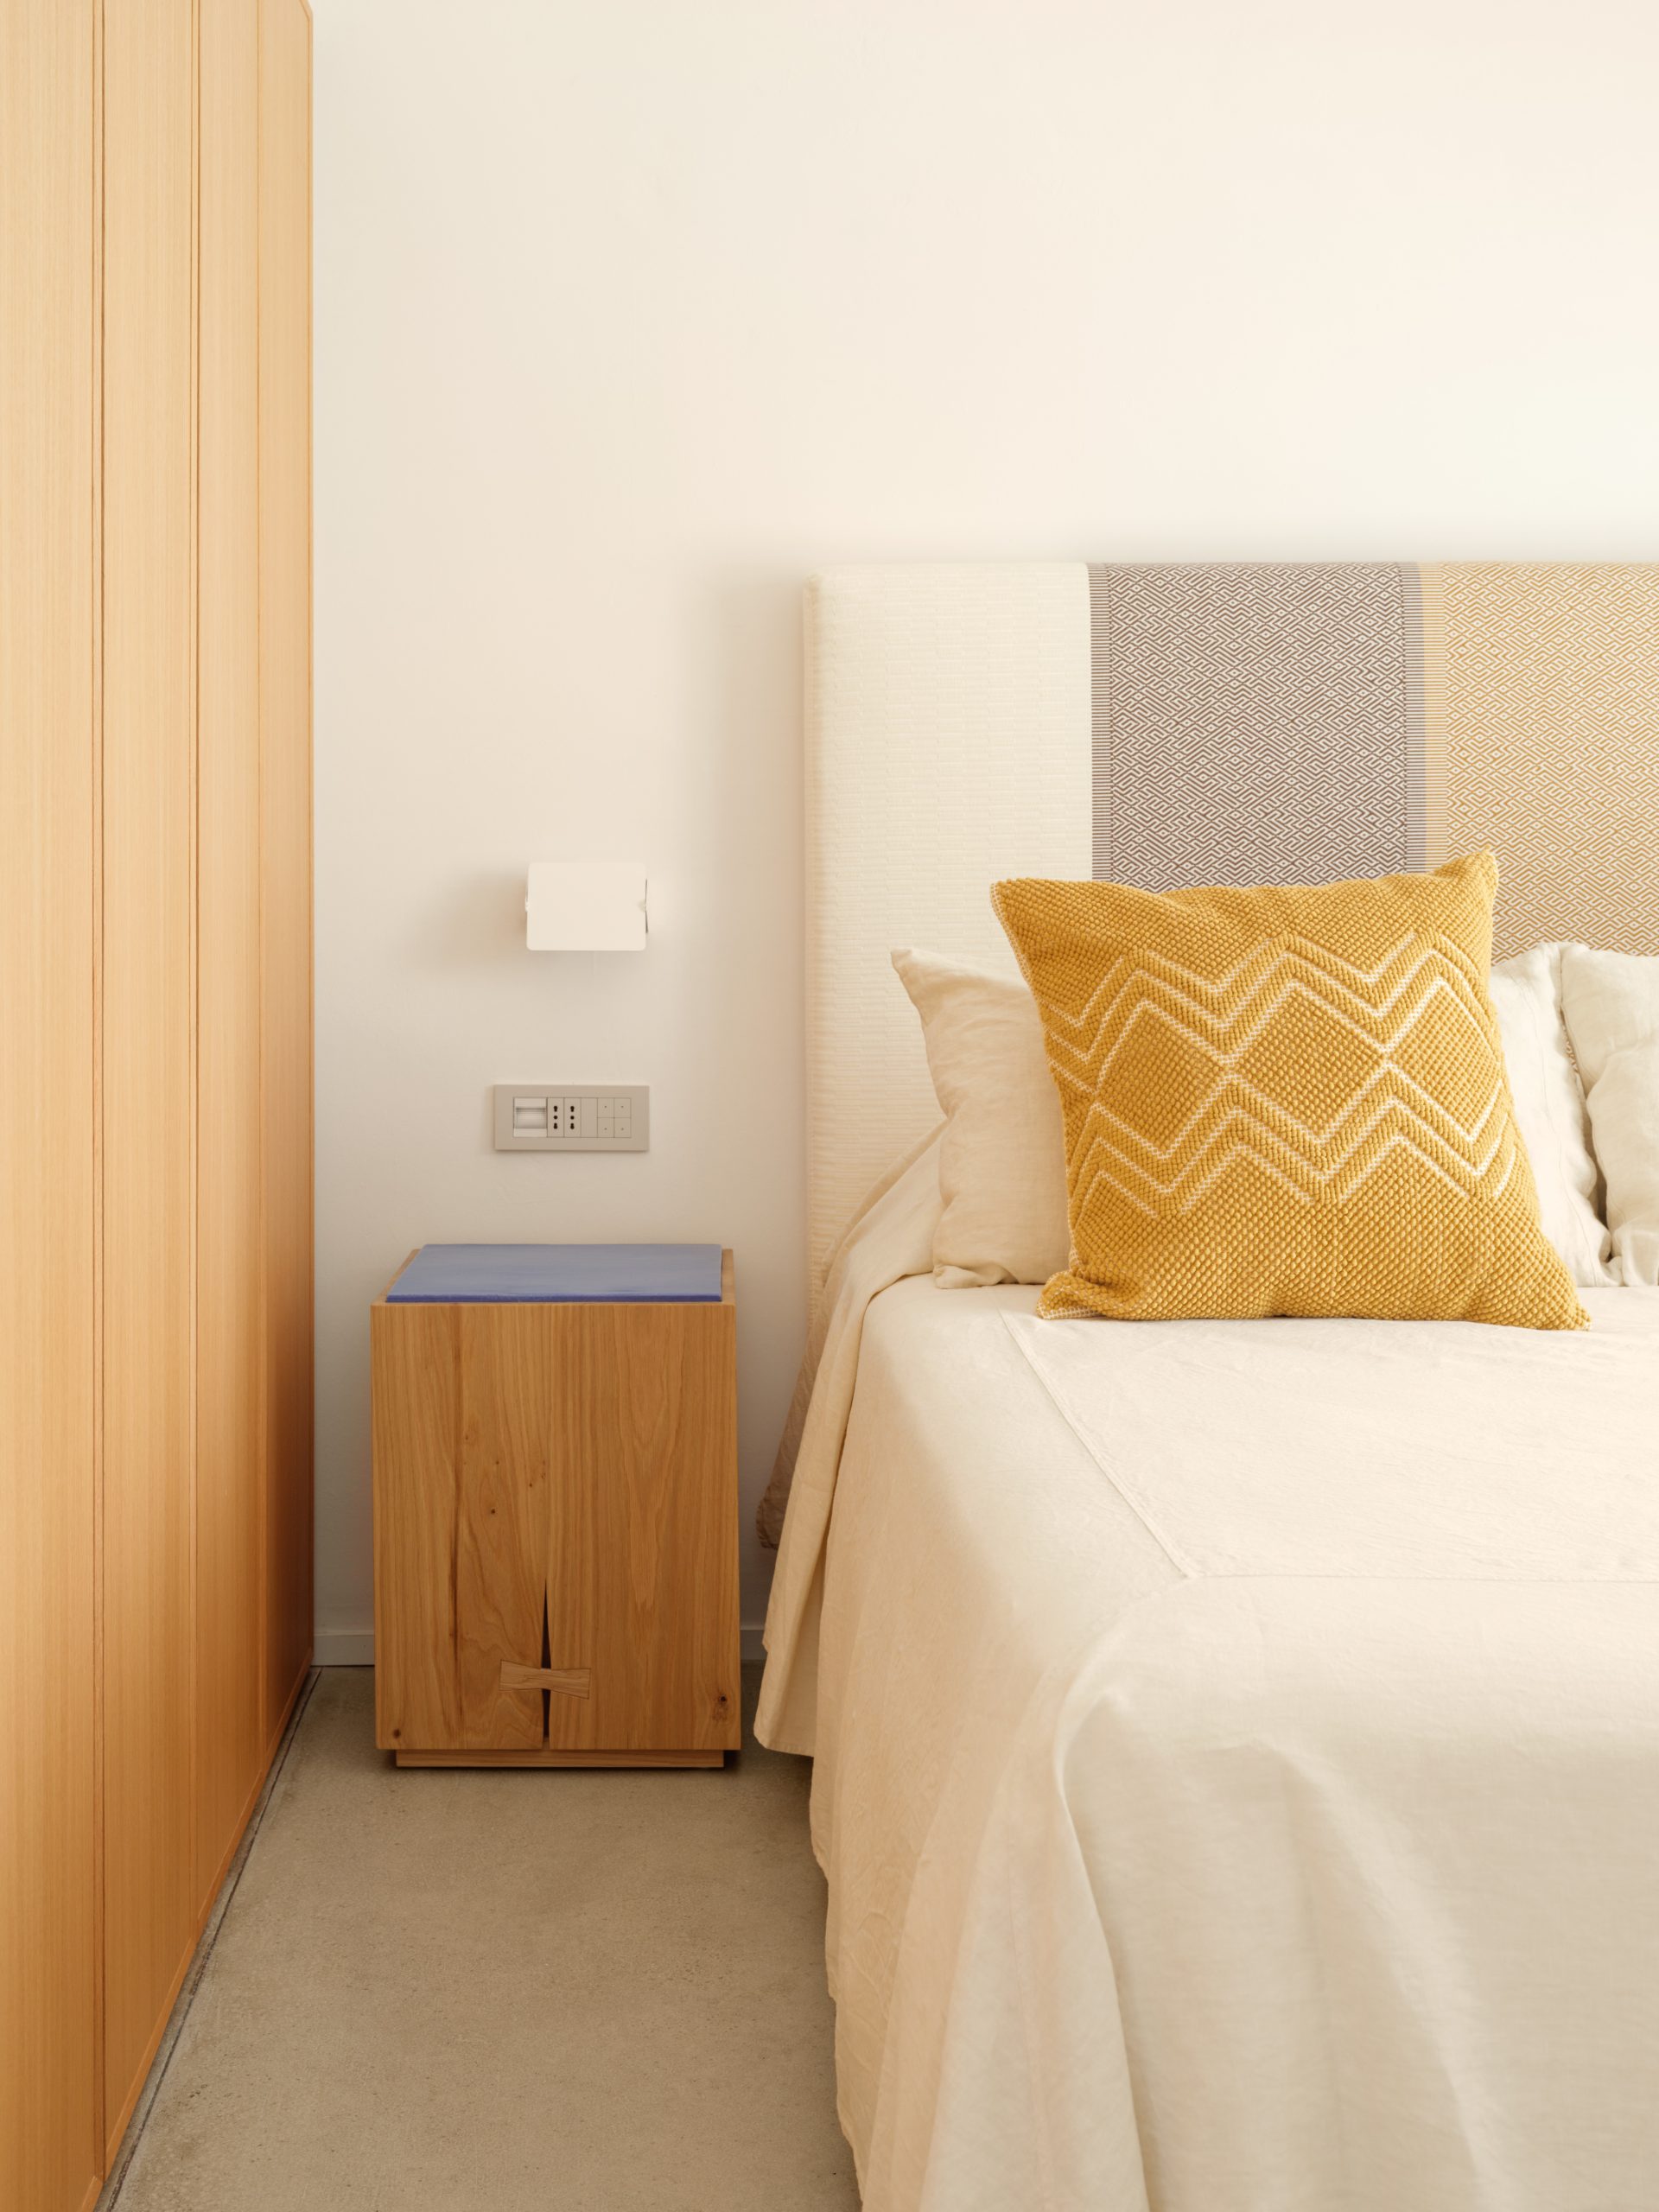
Throughout the bedrooms and bathrooms, pale surfaces, soft fabrics and carefully framed openings maintain the calm material language of the communal spaces. The completed interior balances the memory of Vietti’s architecture with a clear contemporary plan, using the ceiling rather than the walls to carry its most recognisable curve.
Project Credits
Project: Cala del Faro
Design firm: caarpa / @caarpa_
Location: Costa Smeralda, Sardinia, Italy
Completed: June 2025
Built area: 110 m²
Garden: 300 m²
Structural project: Ing. Salvatore Orecchioni
Contractor: COLGINO COSTRUZIONI S.R.L.S.
Furniture: Berenice Viendalmare
Bespoke furniture: Domus Sicilia + caarpa
Fabrics: Berenice Viendalmare + caarpa
Photography: Anna Positano | Studio Campo
Related Posts
Previous Post
Next Post

- The timeless elegance of domestic appliances: From the Iconic Braun KF 20 aromaster to the German design ethos

- Emilio Ferro on the light, sound and memory of a place
- At Maniwa, an architect’s family home opens to the neighbourhood
- What bronze remembers of the hand

- Caught in light: Moradavaga’s suspended shoal

- The making of Alex Chinneck’s impossible Dior windows