Now Reading: At the Hotel Barcelona Princess, one tower turns blue and the other terracotta
- 01
At the Hotel Barcelona Princess, one tower turns blue and the other terracotta

At the Hotel Barcelona Princess, one tower turns blue and the other terracotta
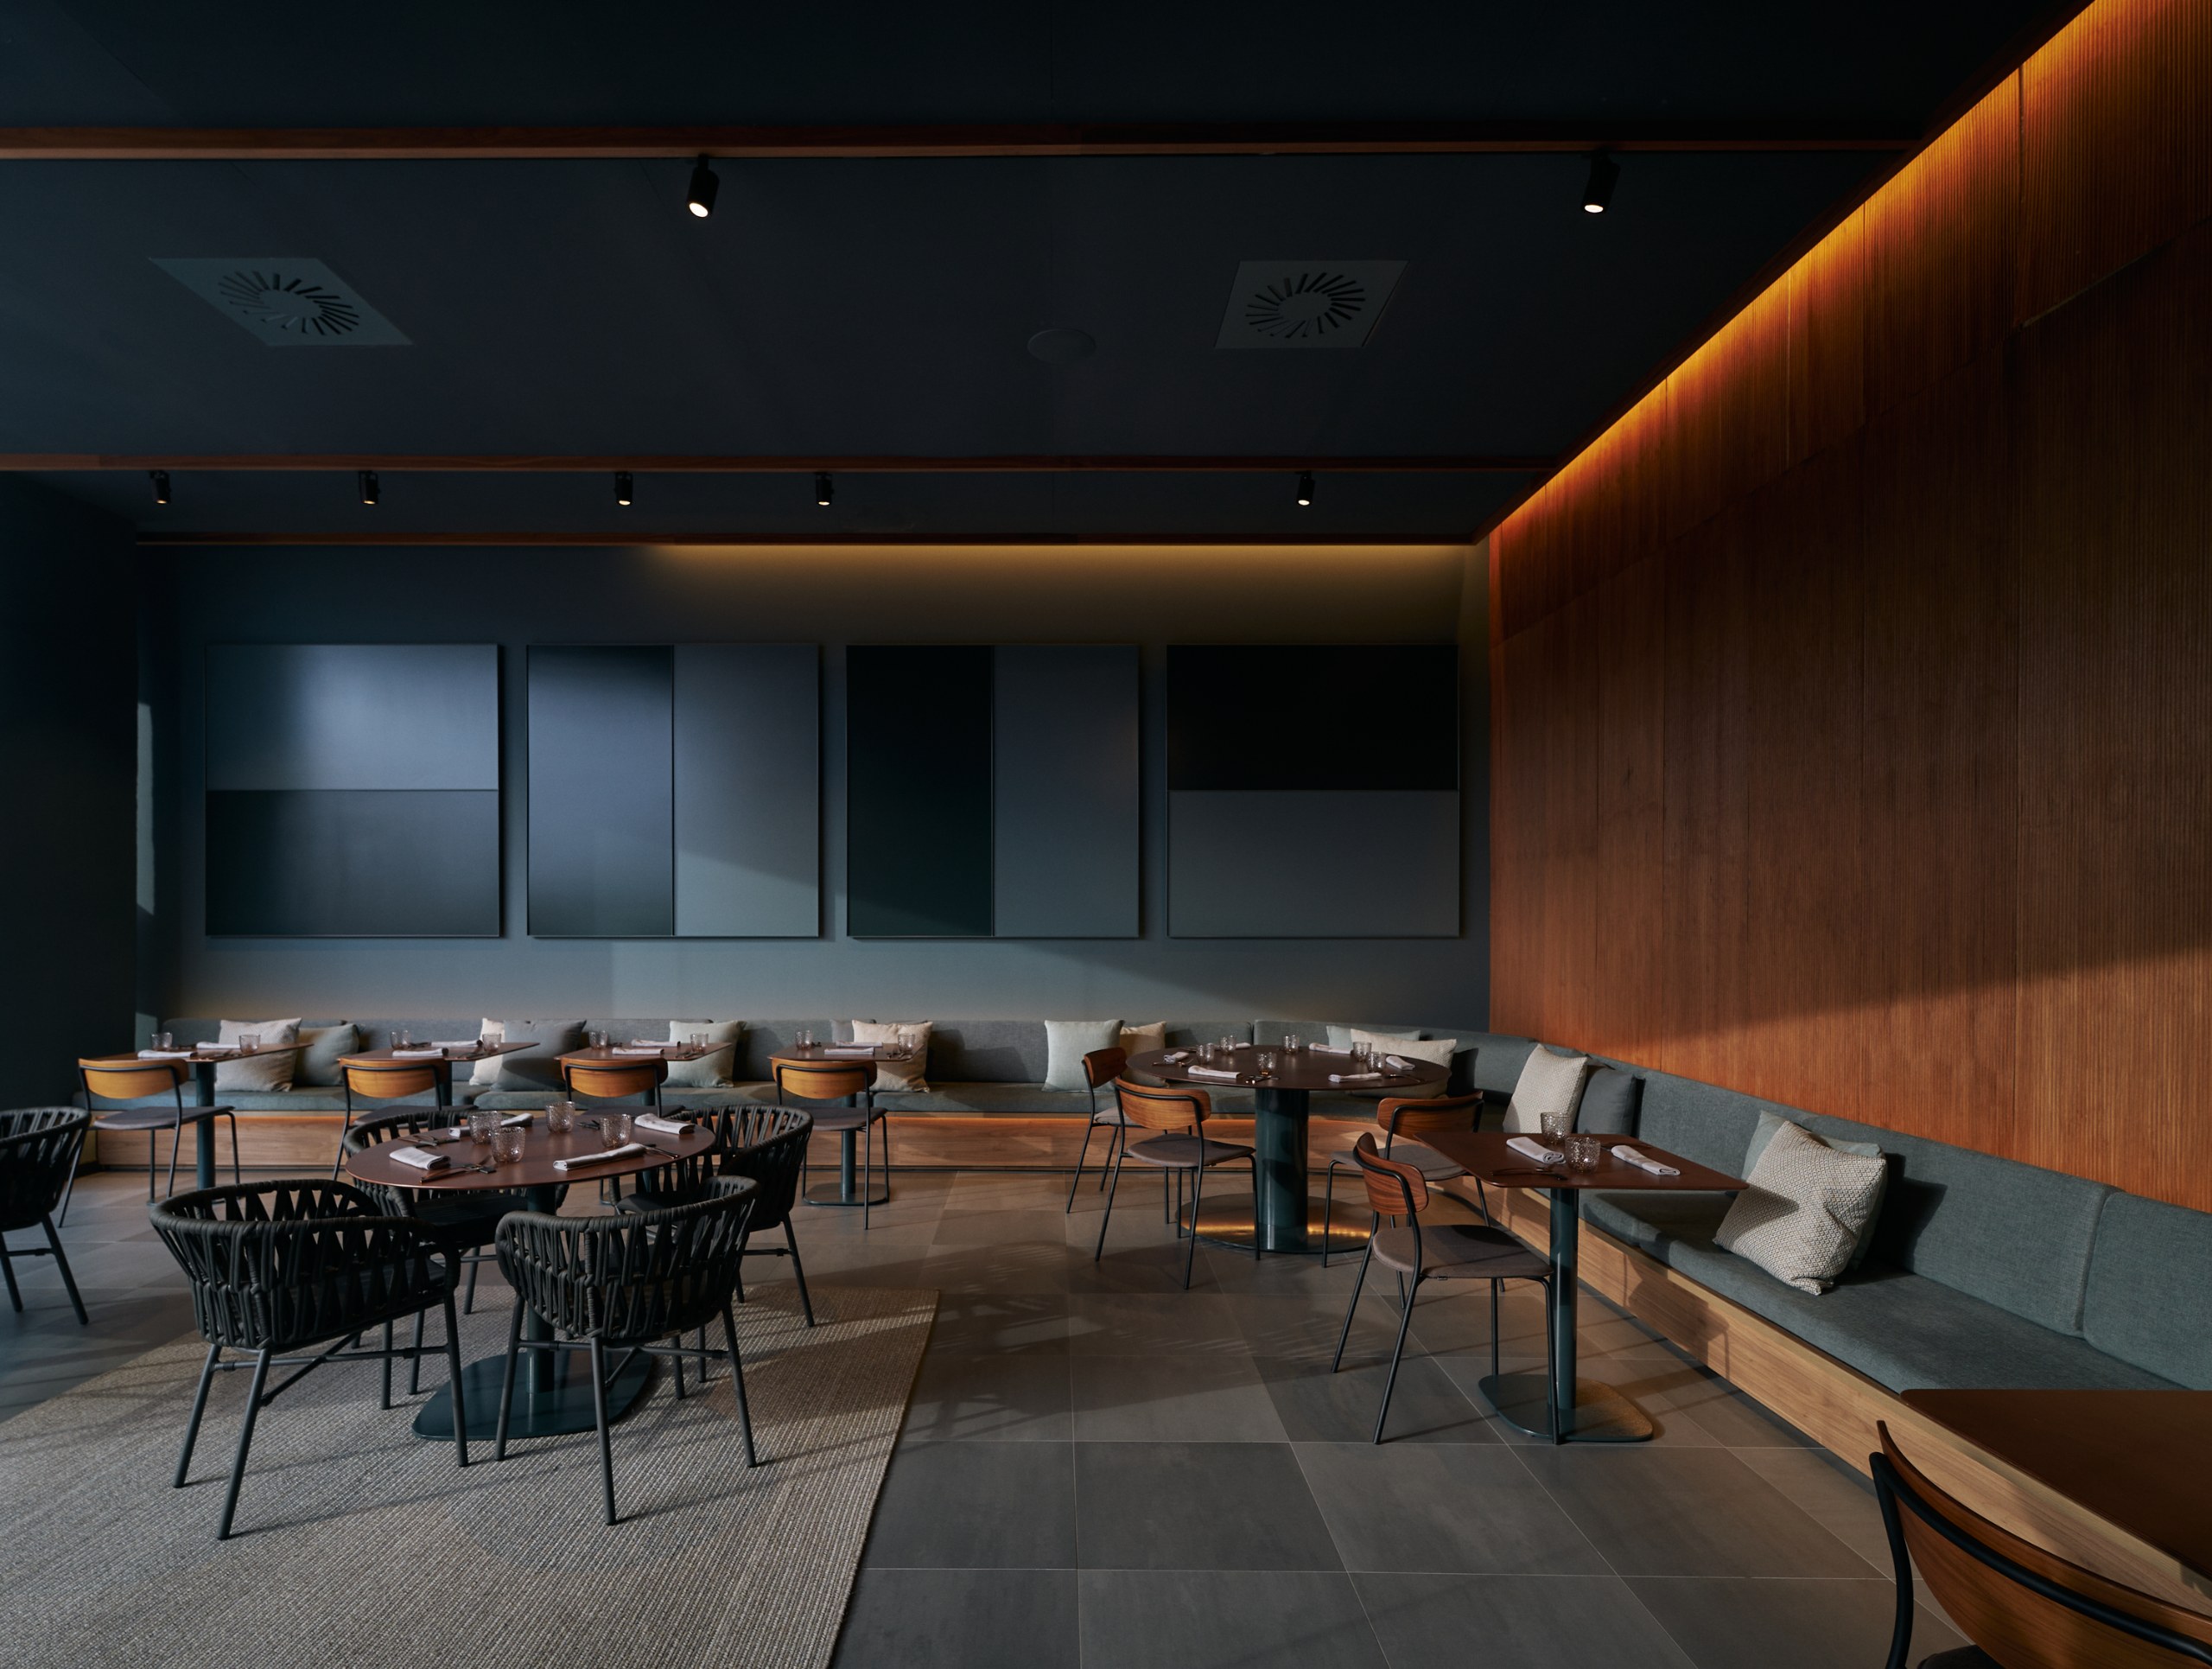
Óscar Tusquets designed the Hotel Barcelona Princess on Avenida Diagonal as two towers of different heights. Isern Associats and Olga Pajares have now reworked its interiors for Princess Hotels, across some 14,500 square metres. Their aim was to update the spaces without losing the essence of the original project.
Two Towers, Two Colours
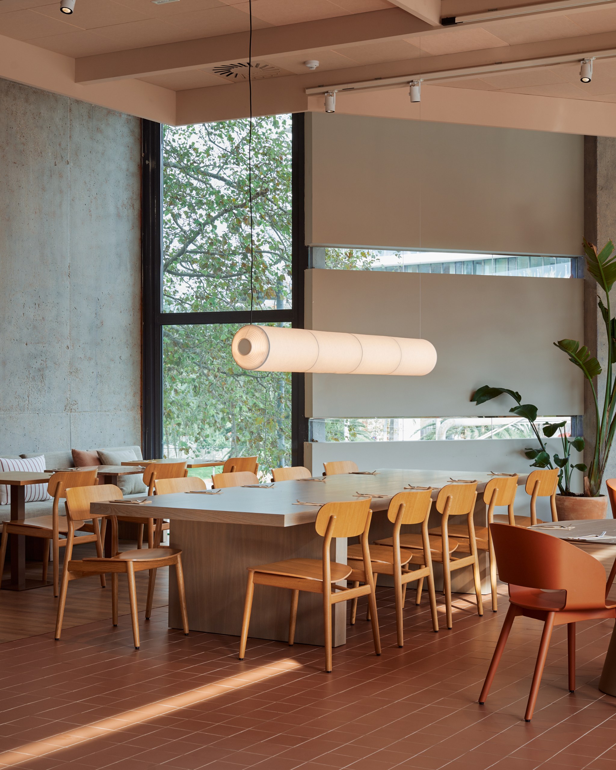
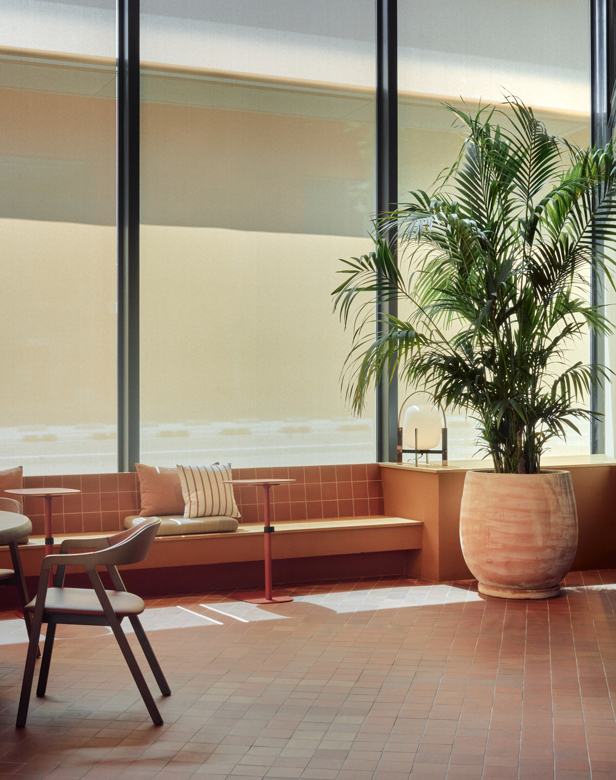
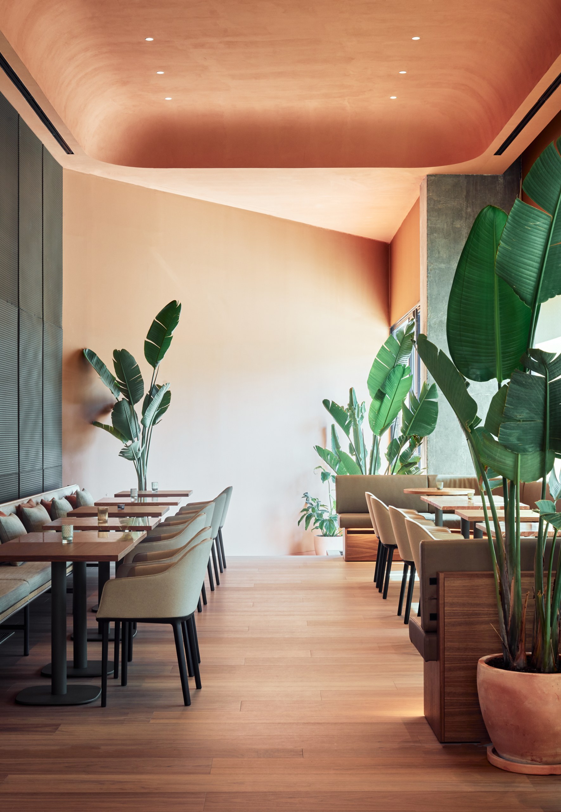
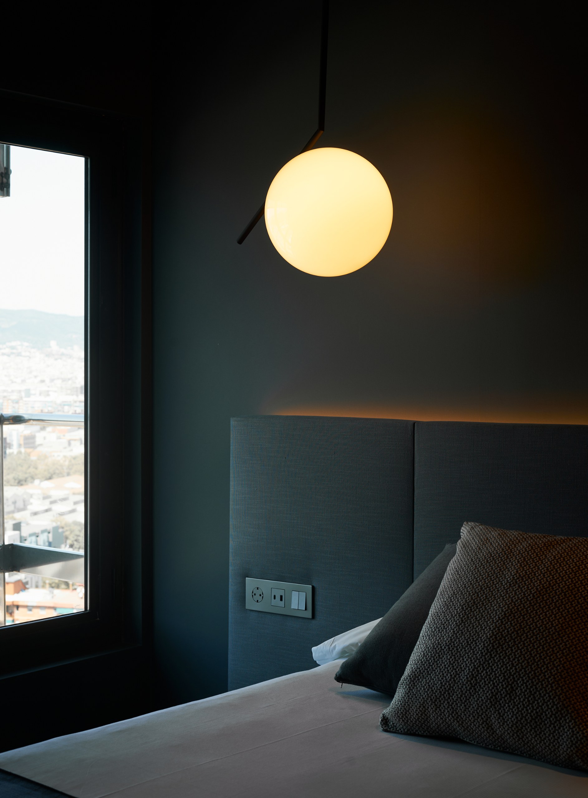
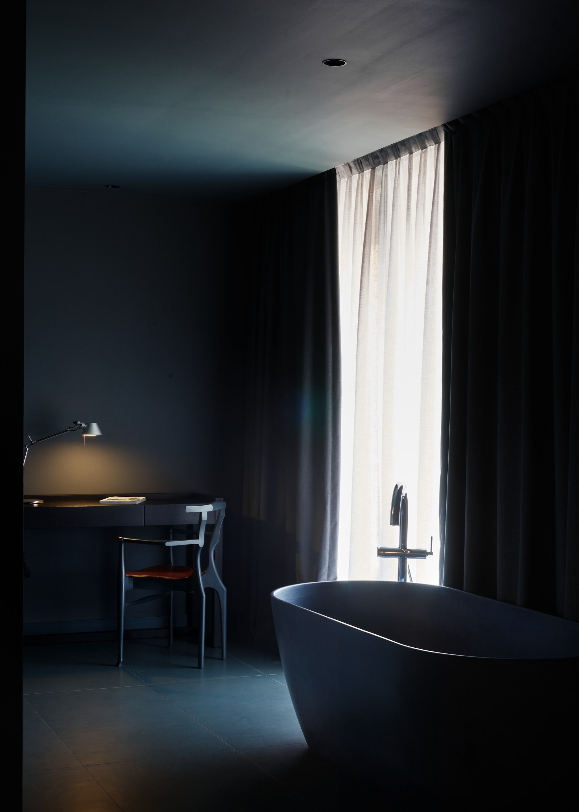
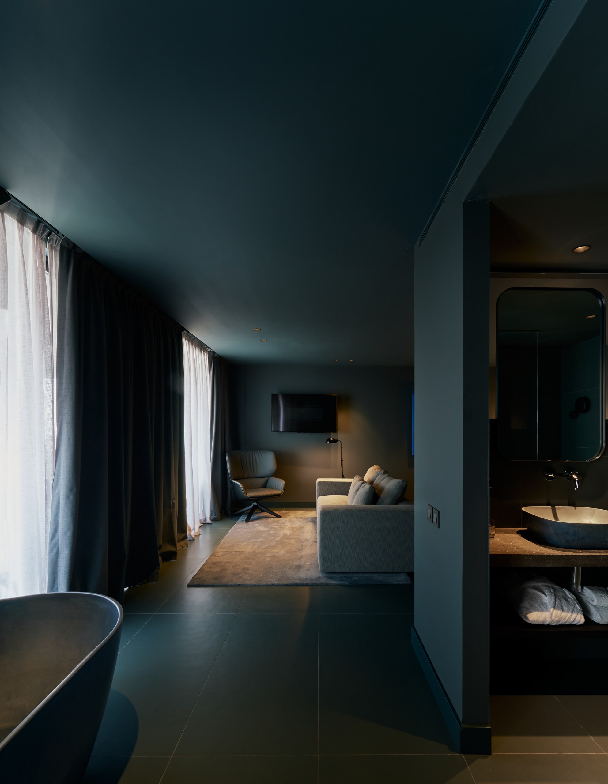
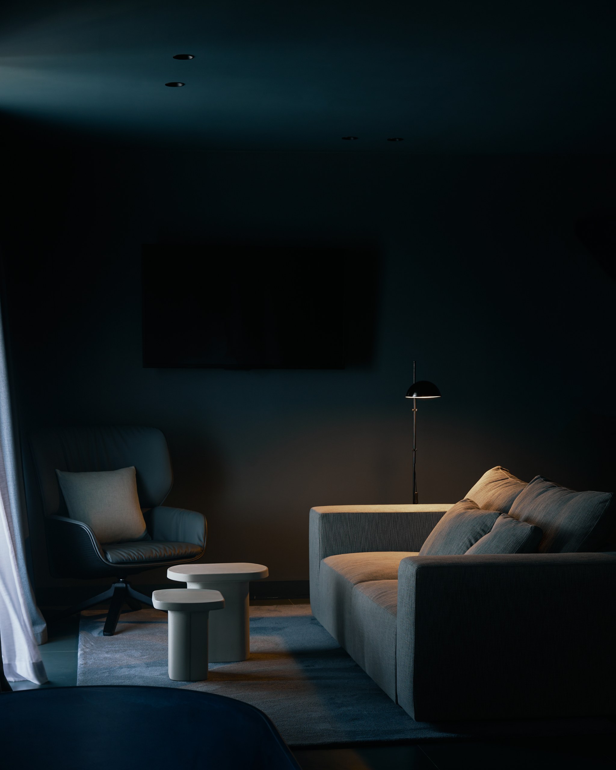
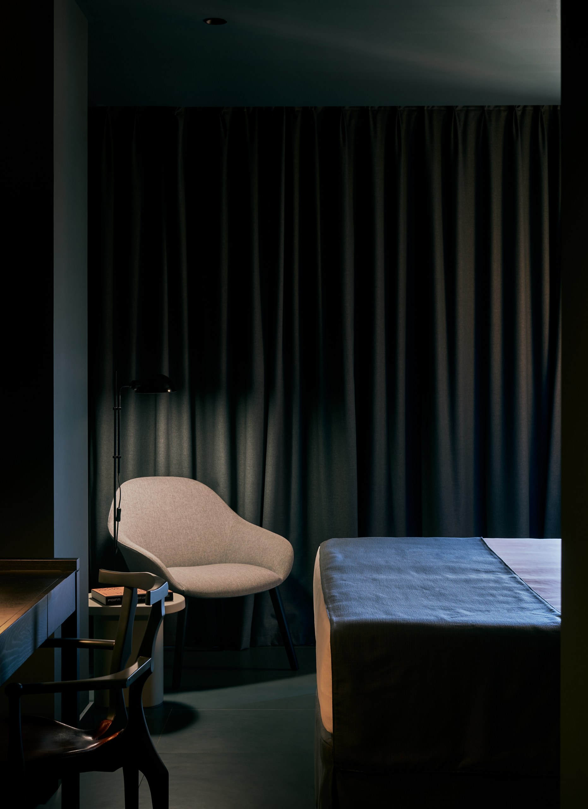
The team kept the original envelope, with its orange and blue tones, steel, concrete and glass. They then turned that palette into the thread that runs through the hotel. Each tower takes one of the two colours, applied boldly and by sector. As a result, rooms are either fully blue or fully terracotta, depending on the tower. Here, colour does more than decorate. It organises the building and gives each part an identity.
Rooms in Blue or Terracotta
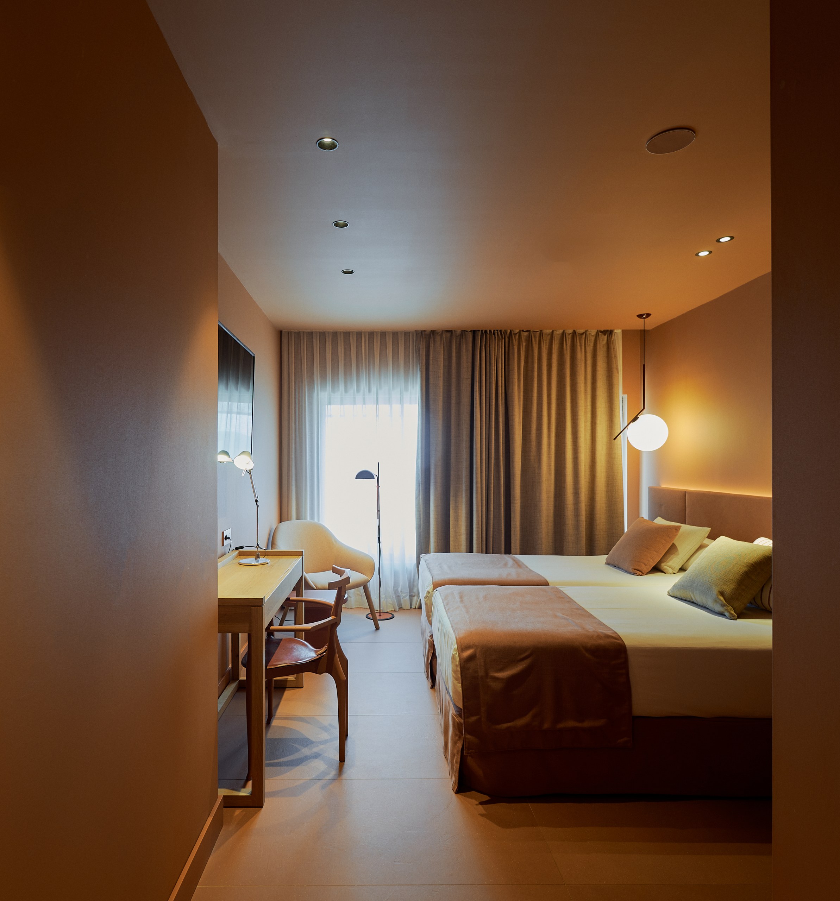
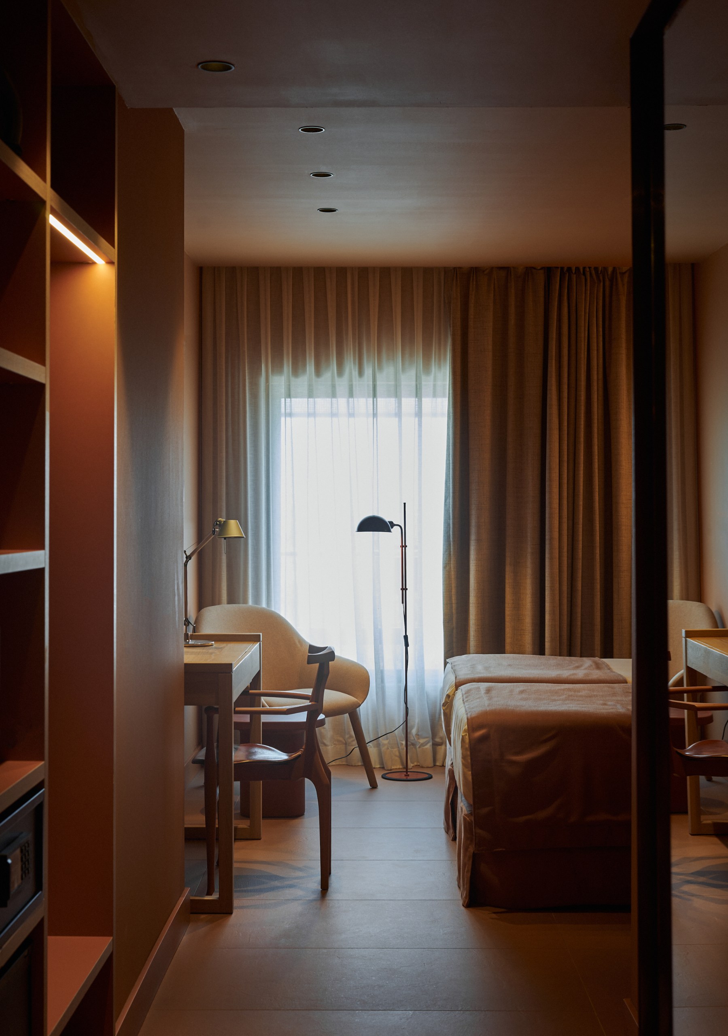
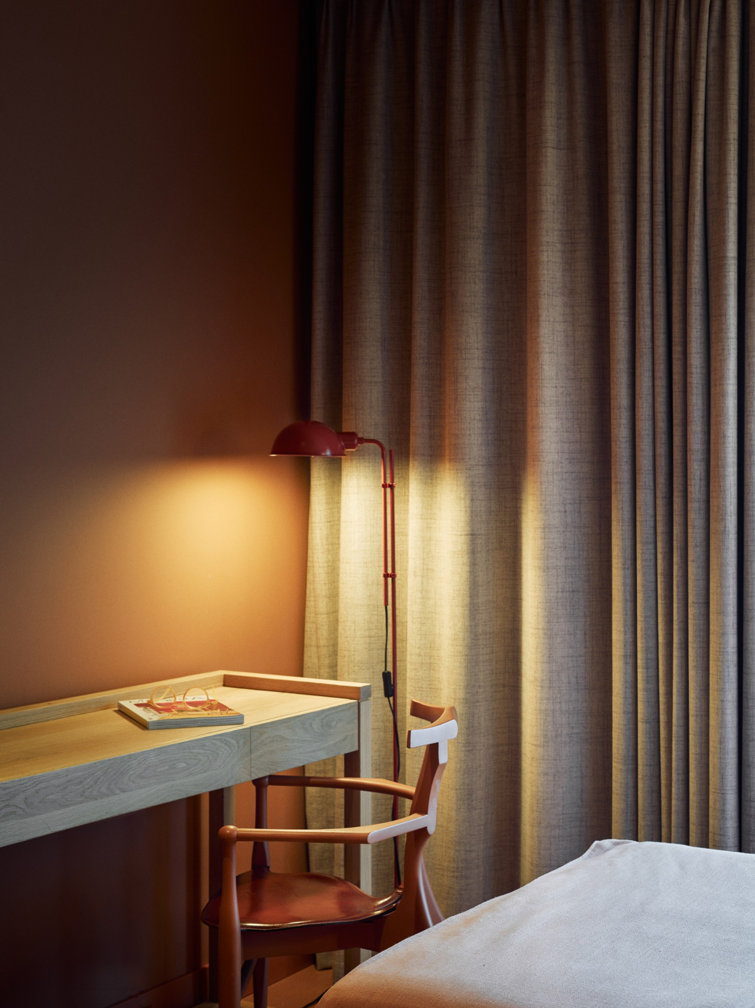
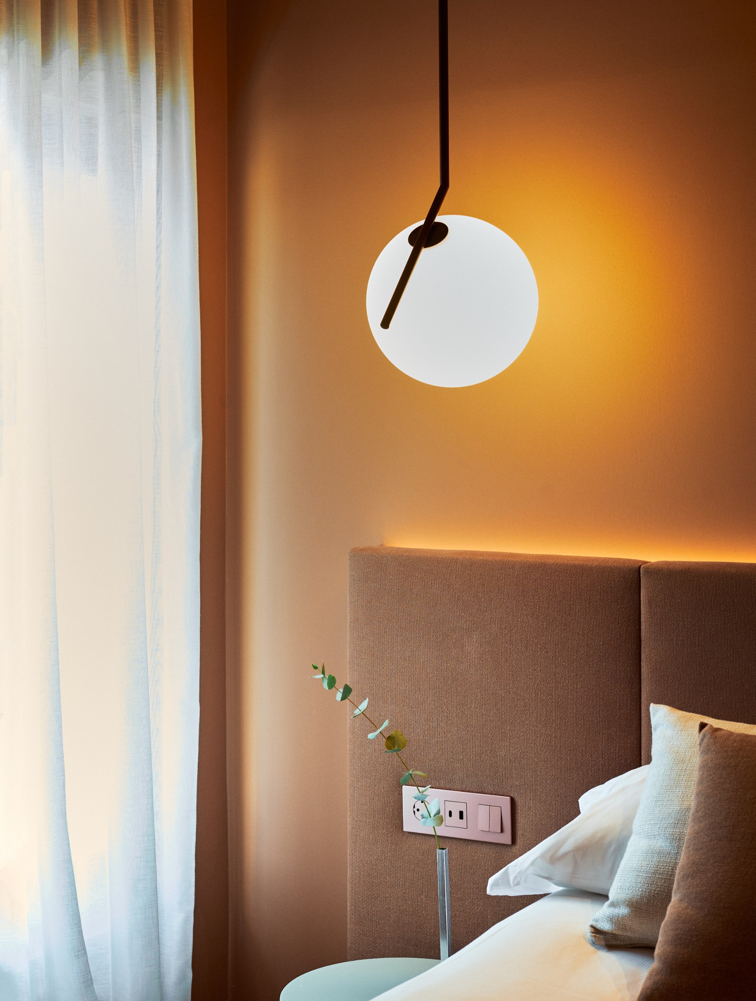
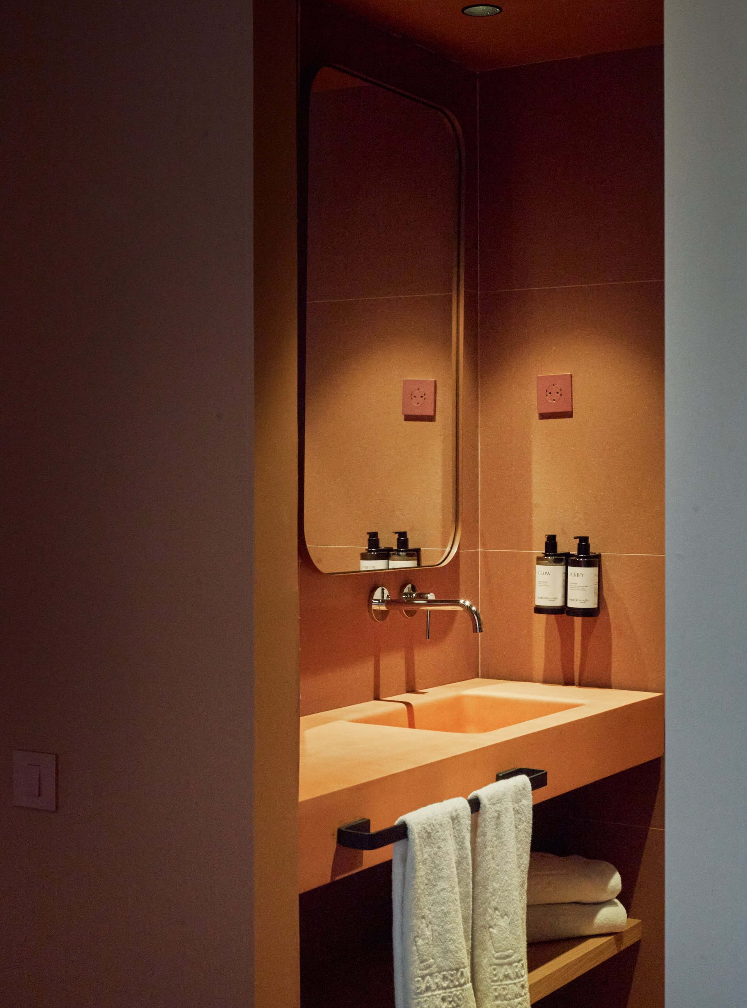
Inside the Hotel Barcelona Princess, the rooms are functional but warm, with open layouts. Melamine, textiles, wallpaper, tiles and custom washbasins all stay within one tonal range. Meanwhile, some pieces from the original project return in a new light, such as the Gaulino chair and the Tolomeo lamp.
An Open Ground Floor
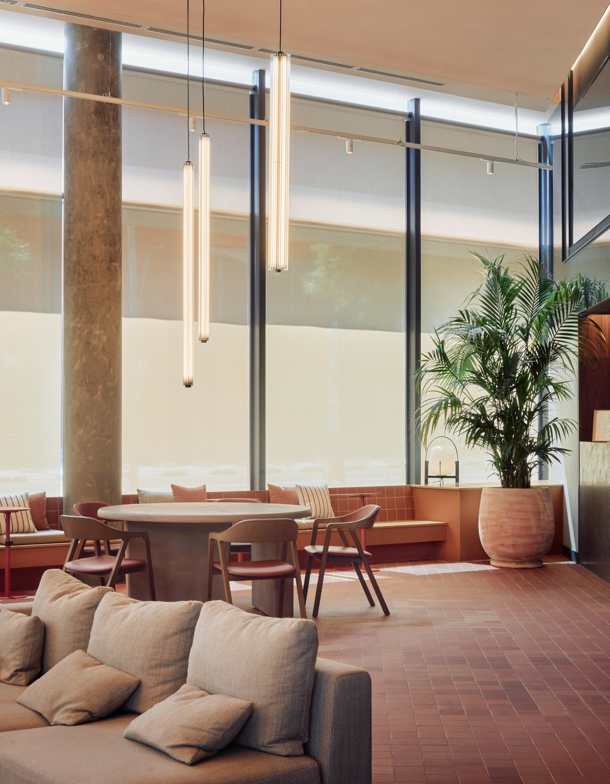
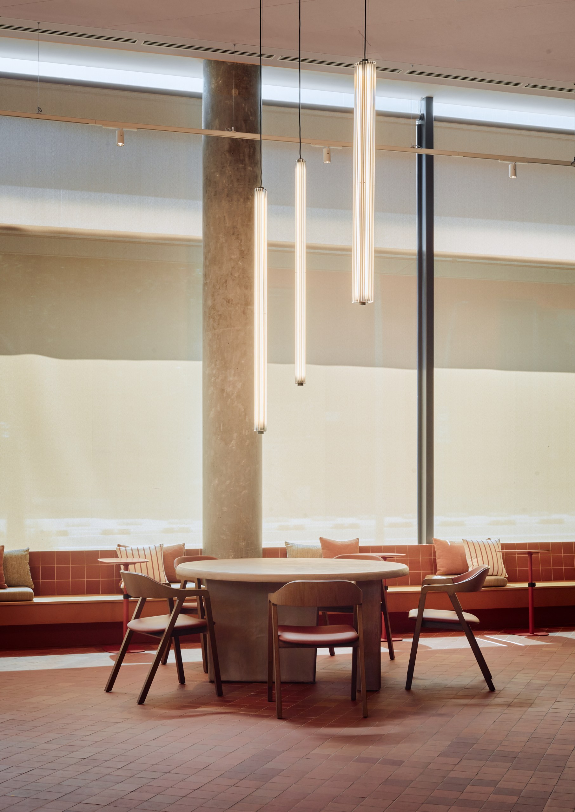
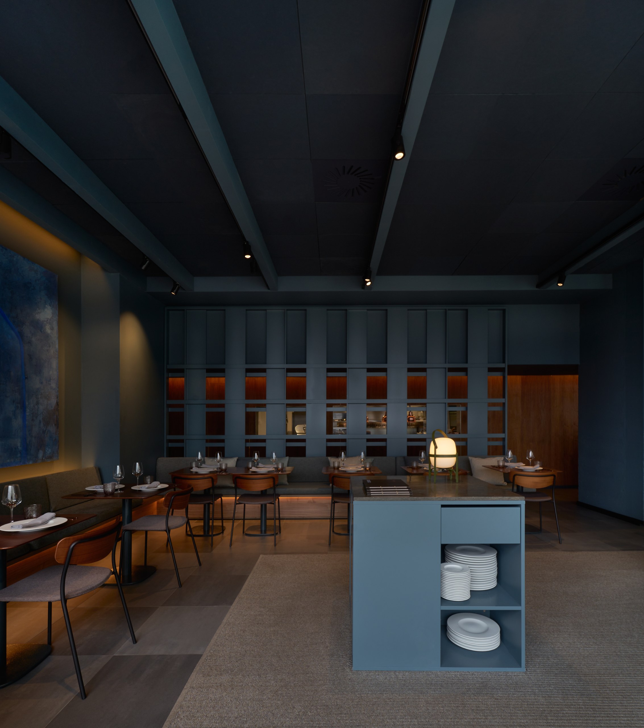
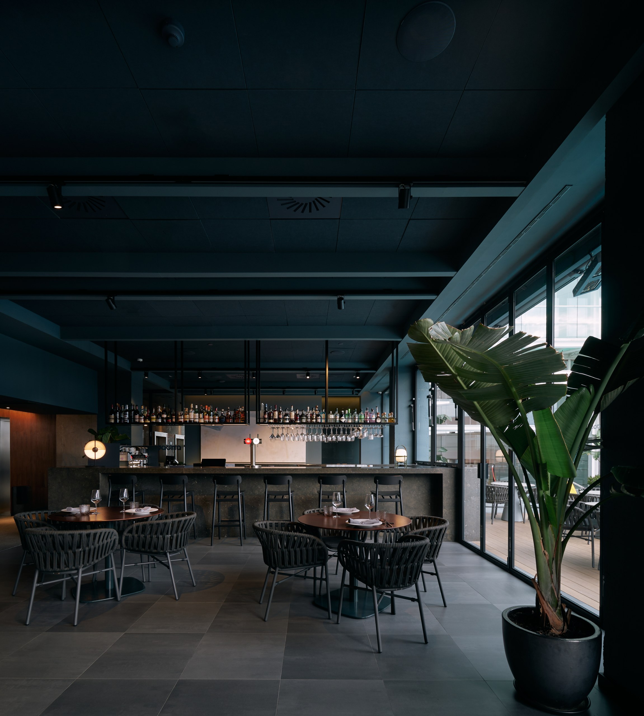
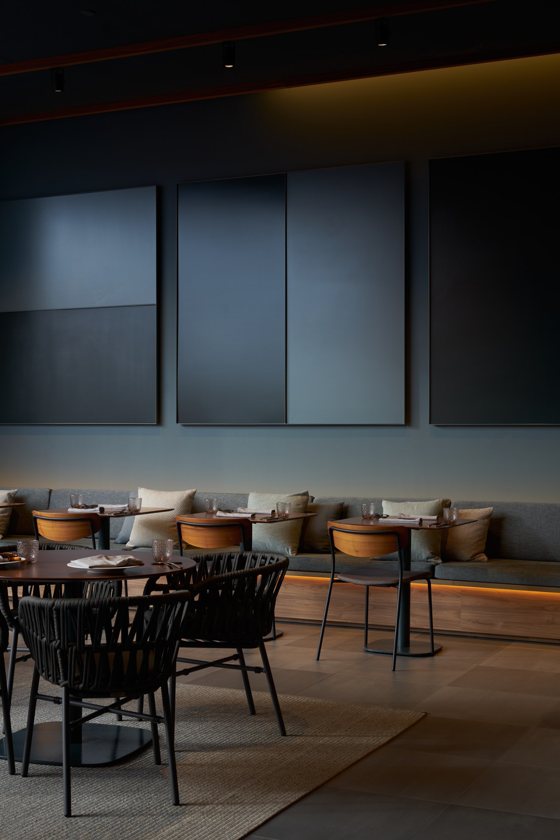
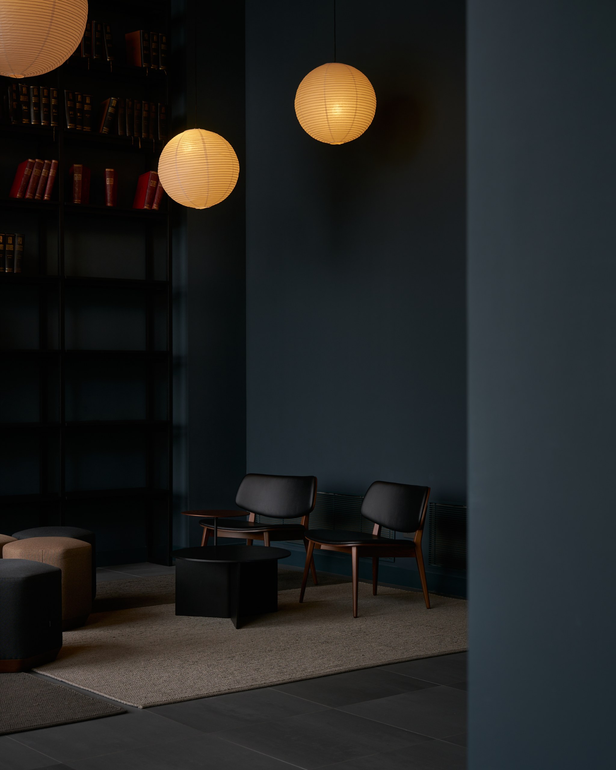
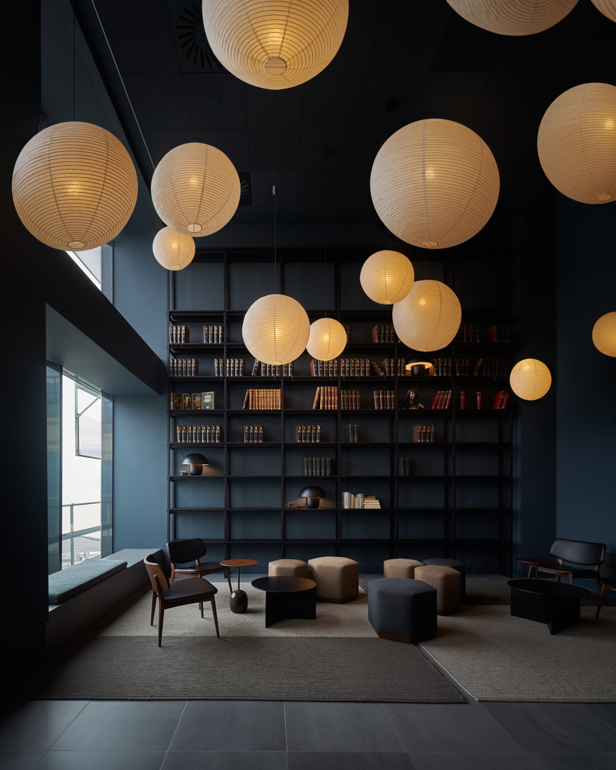
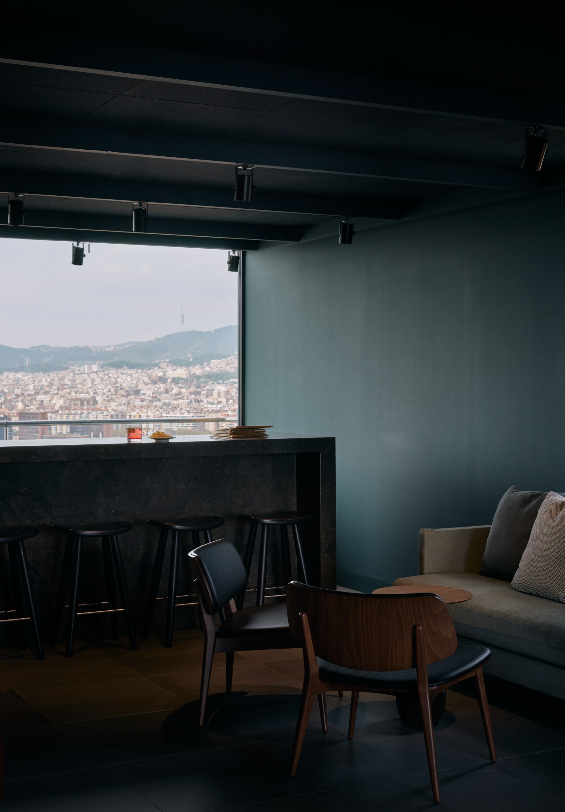
Before the renovation, the ground floor of the Hotel Barcelona Princess was divided into separate rooms. Now it is open and fluid. Reception, lobby, bar and restaurant are arranged according to the colour shadow that each tower casts. A central bar holds the whole floor together. It follows the changes in floor level, where parquet meets handmade terracotta tiles. In this way, the bar offers different ways to use the space: to work, wait, meet or simply pass through.
Open to the City
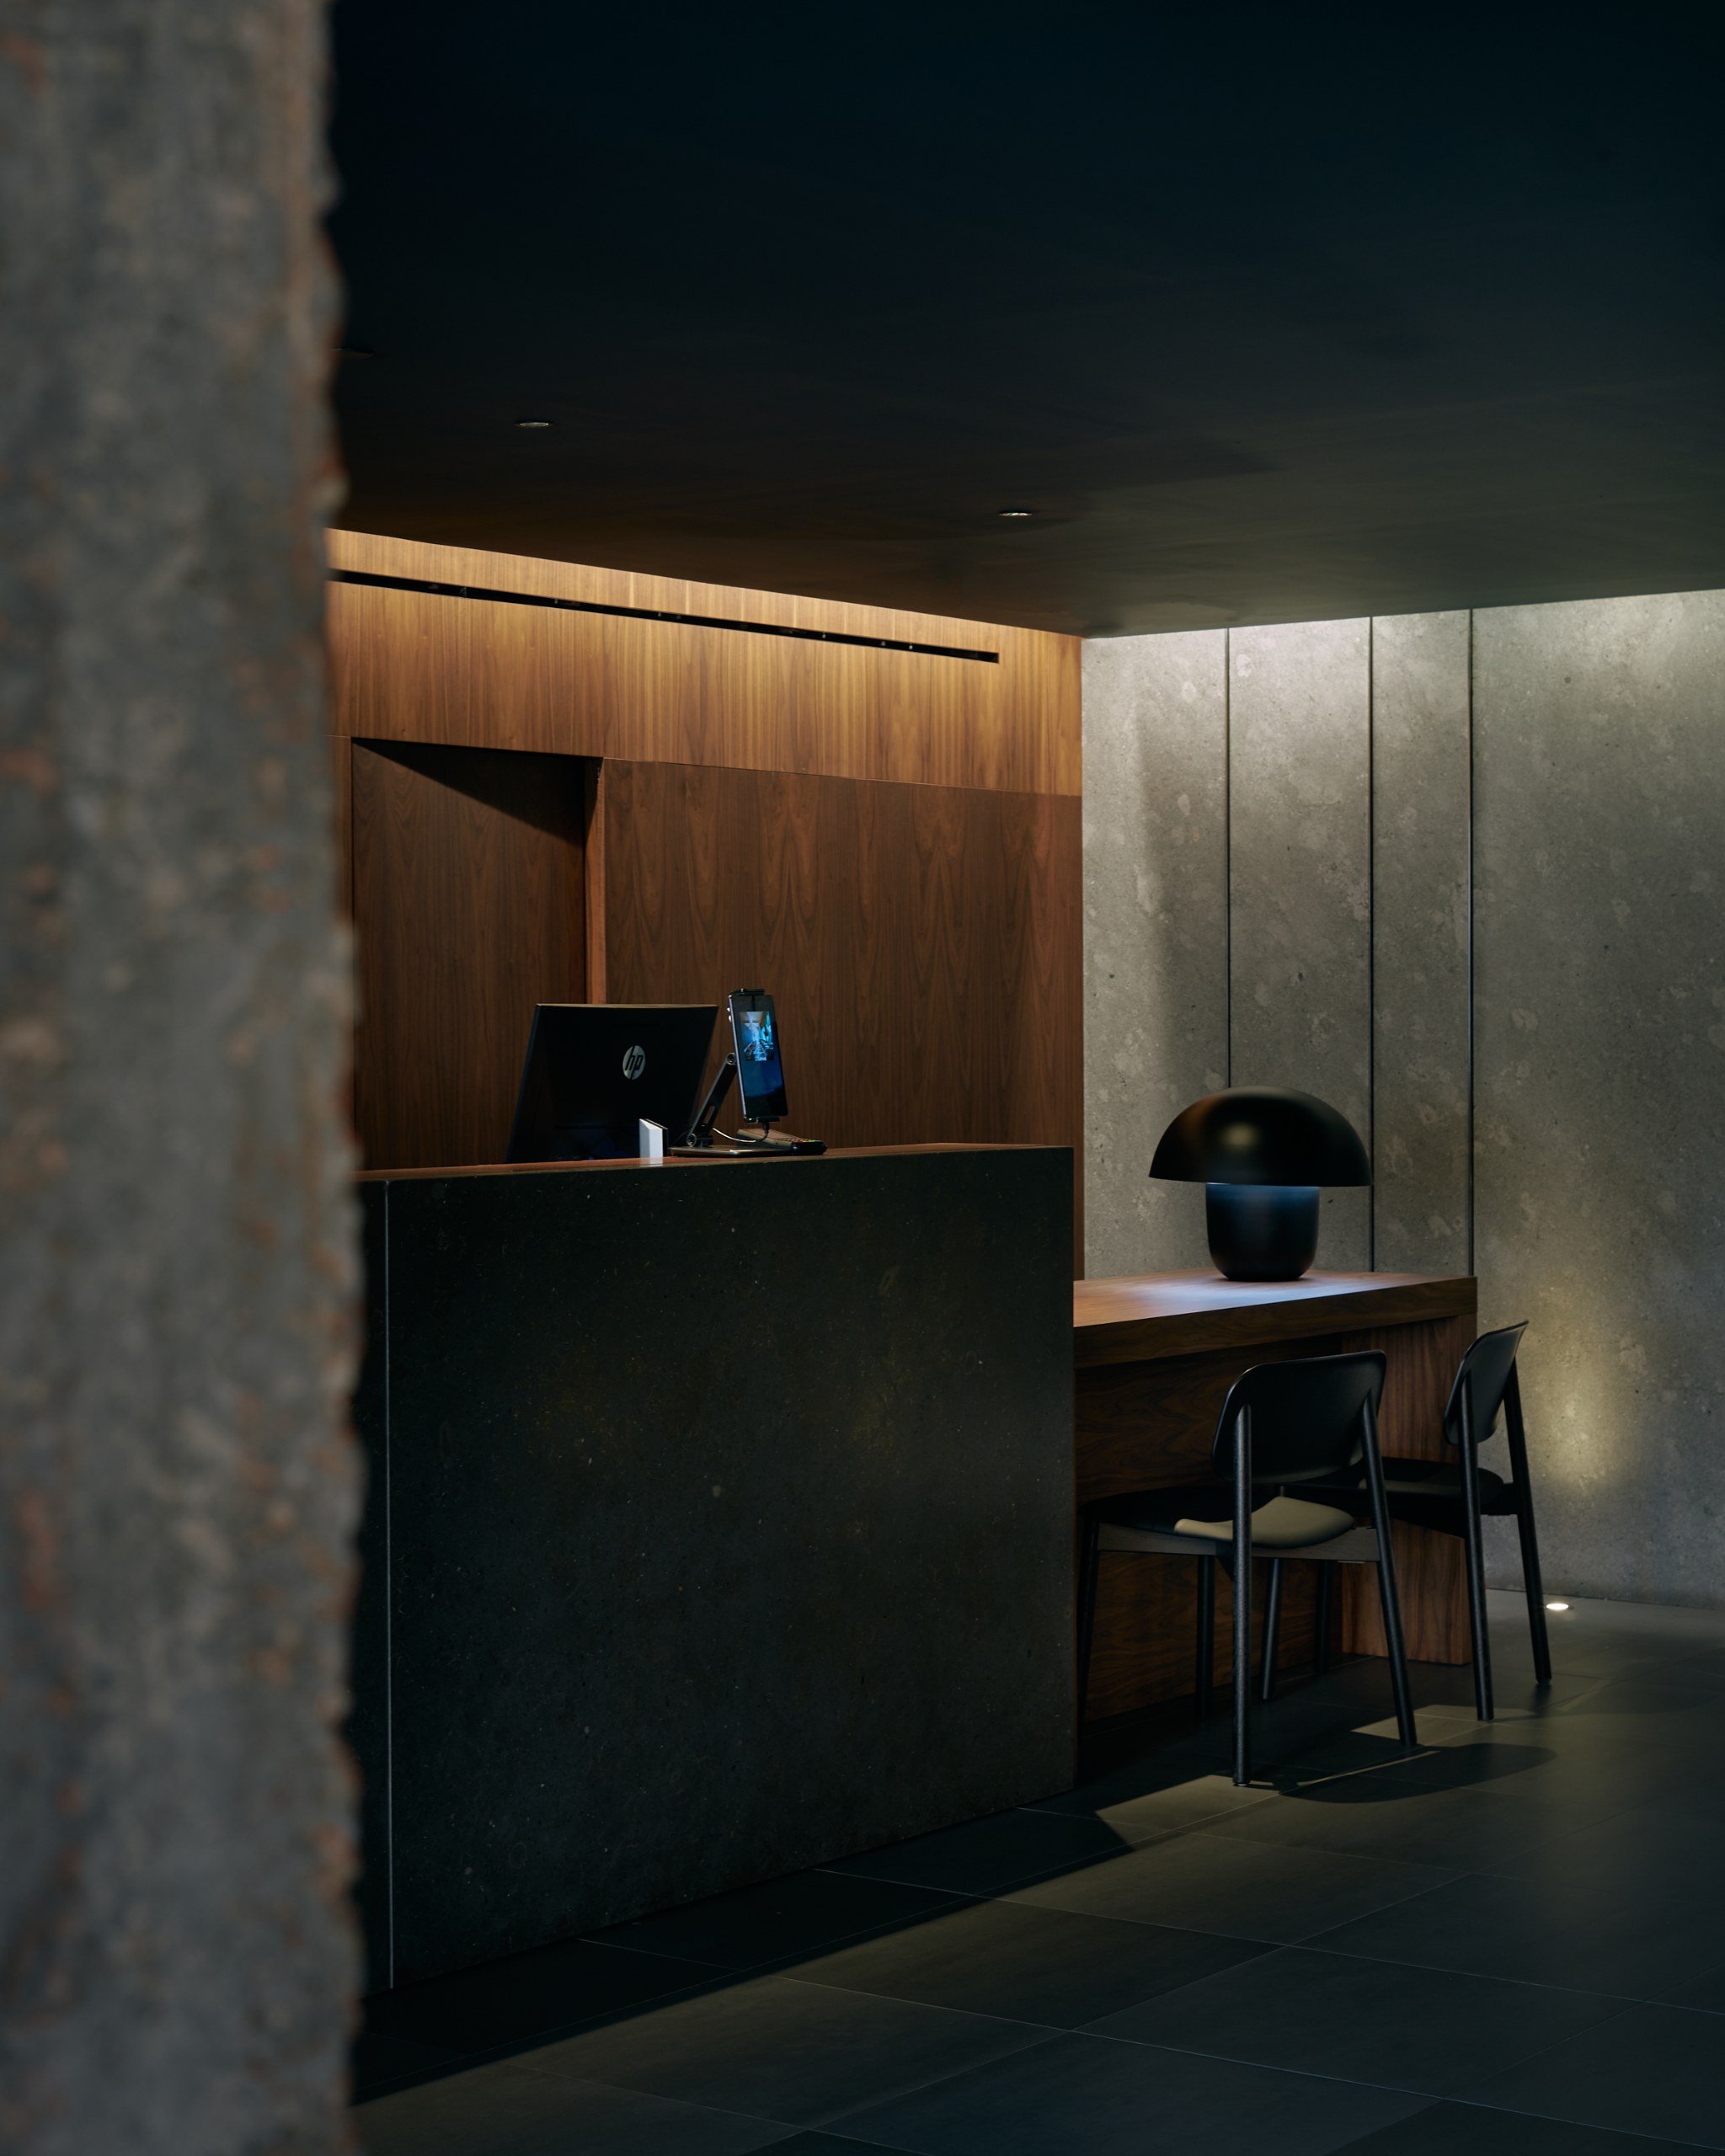
At the Hotel Barcelona Princess, the reception sits in the blue zone, under a lower ceiling, with fine materials and careful details. By contrast, the lobby and bar in the terracotta zone open naturally to the city. Everything is visible from outside. So the hotel shows itself, connects with the neighbourhood and becomes an active part of its surroundings.
Project Credits
Project: Hotel Barcelona Princess
Interior Design and Creative Direction: Isern Associats / @isernassociats and Olga Pajares / @olgapajares
Original Architecture: Óscar Tusquets
Client: Princess Hotels
Artist: Ramón de los Heros
Location: Avenida Diagonal 1, Barcelona, Spain
Year: 2024
Area: 14,500 m²
Photography: Jorge de Jorge Jordán, Alicia García
Related Posts
Previous Post
Next Post

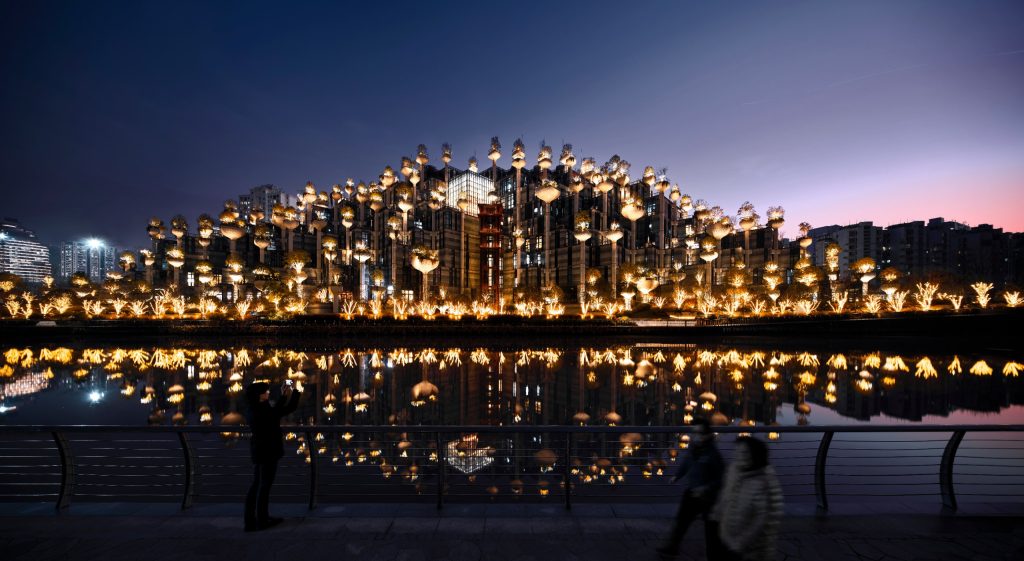
- Heatherwick Studio’s 1000 Trees lifts a park onto columns above Suzhou Creek

- Under the vaults of El Born, Delta Arrocería cooks rice in plain sight

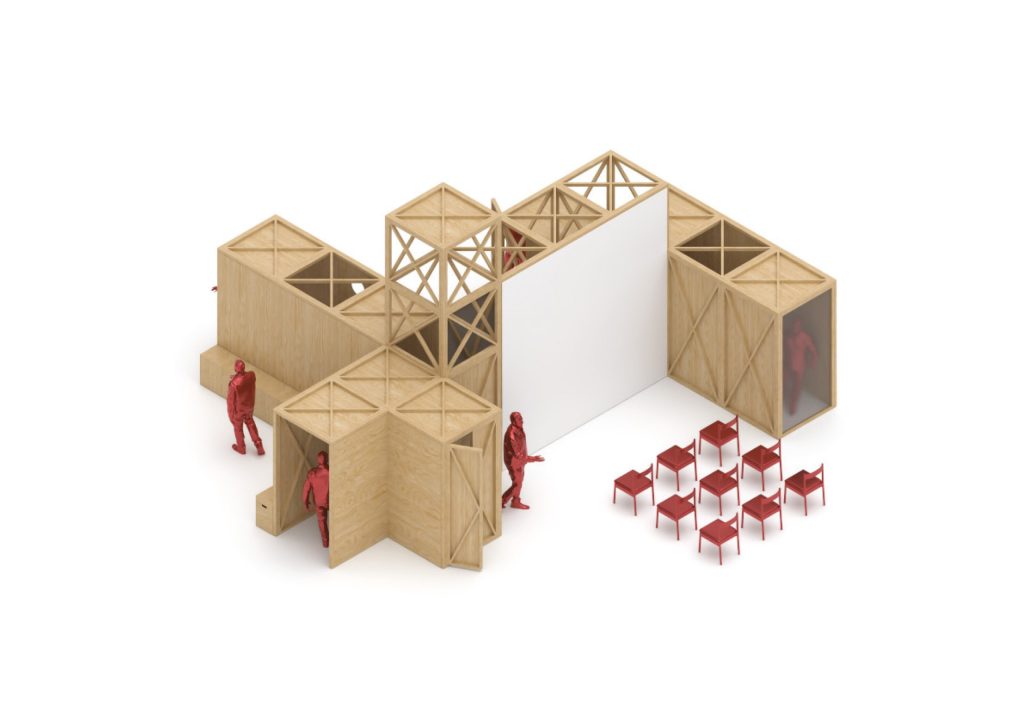
- In Ostrava, a Pavilion for Error lets architects talk about their mistakes

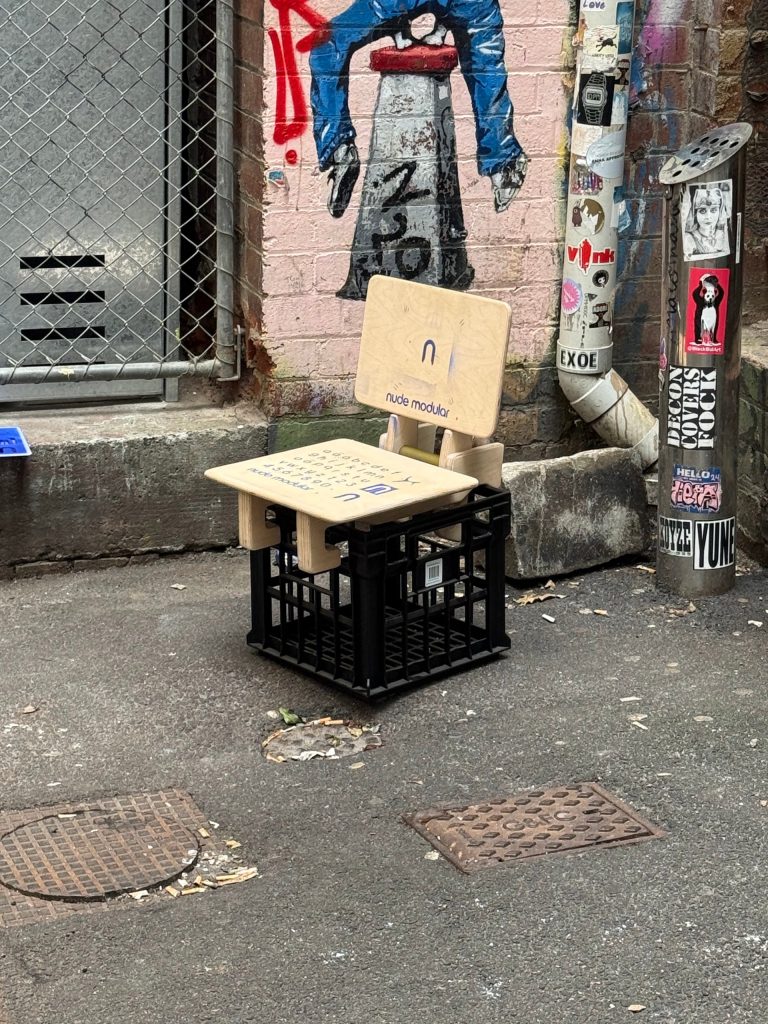
- The NM01 Crate Chair lets a dairy crate keep its contents and gain a backrest

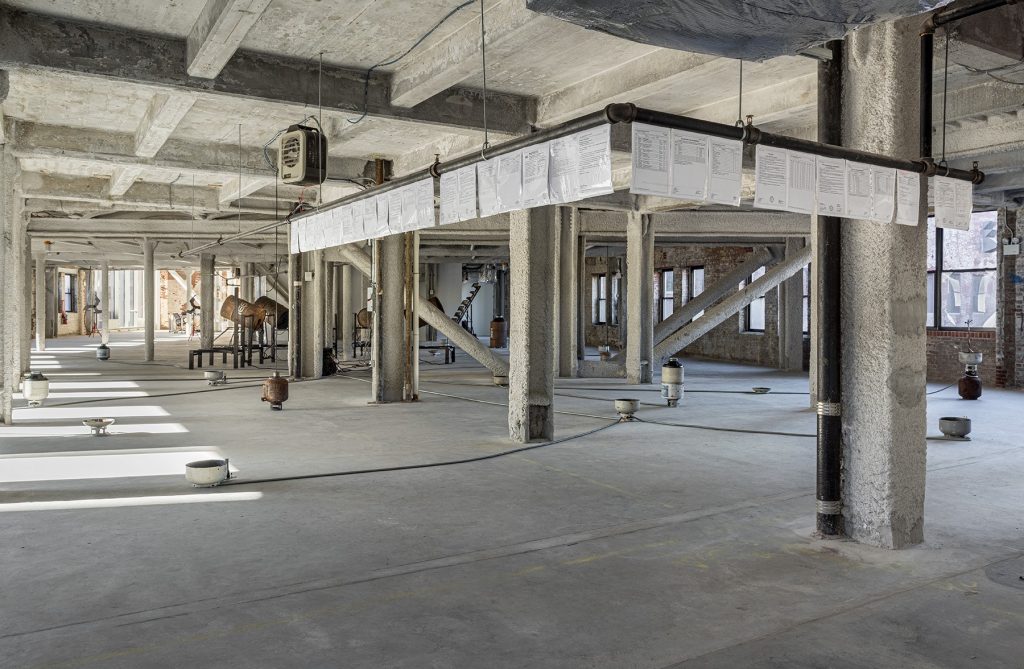
- In a former Harlem factory, Infinite Energy Hack lets oil drums and solar panels speak

- Wutopia Lab wraps two old buildings in metal and ceramic to make The Lake House