Now Reading: House of the Zaojian puts a rural stove room back at the heart of a Changshu courtyard
- 01
House of the Zaojian puts a rural stove room back at the heart of a Changshu courtyard

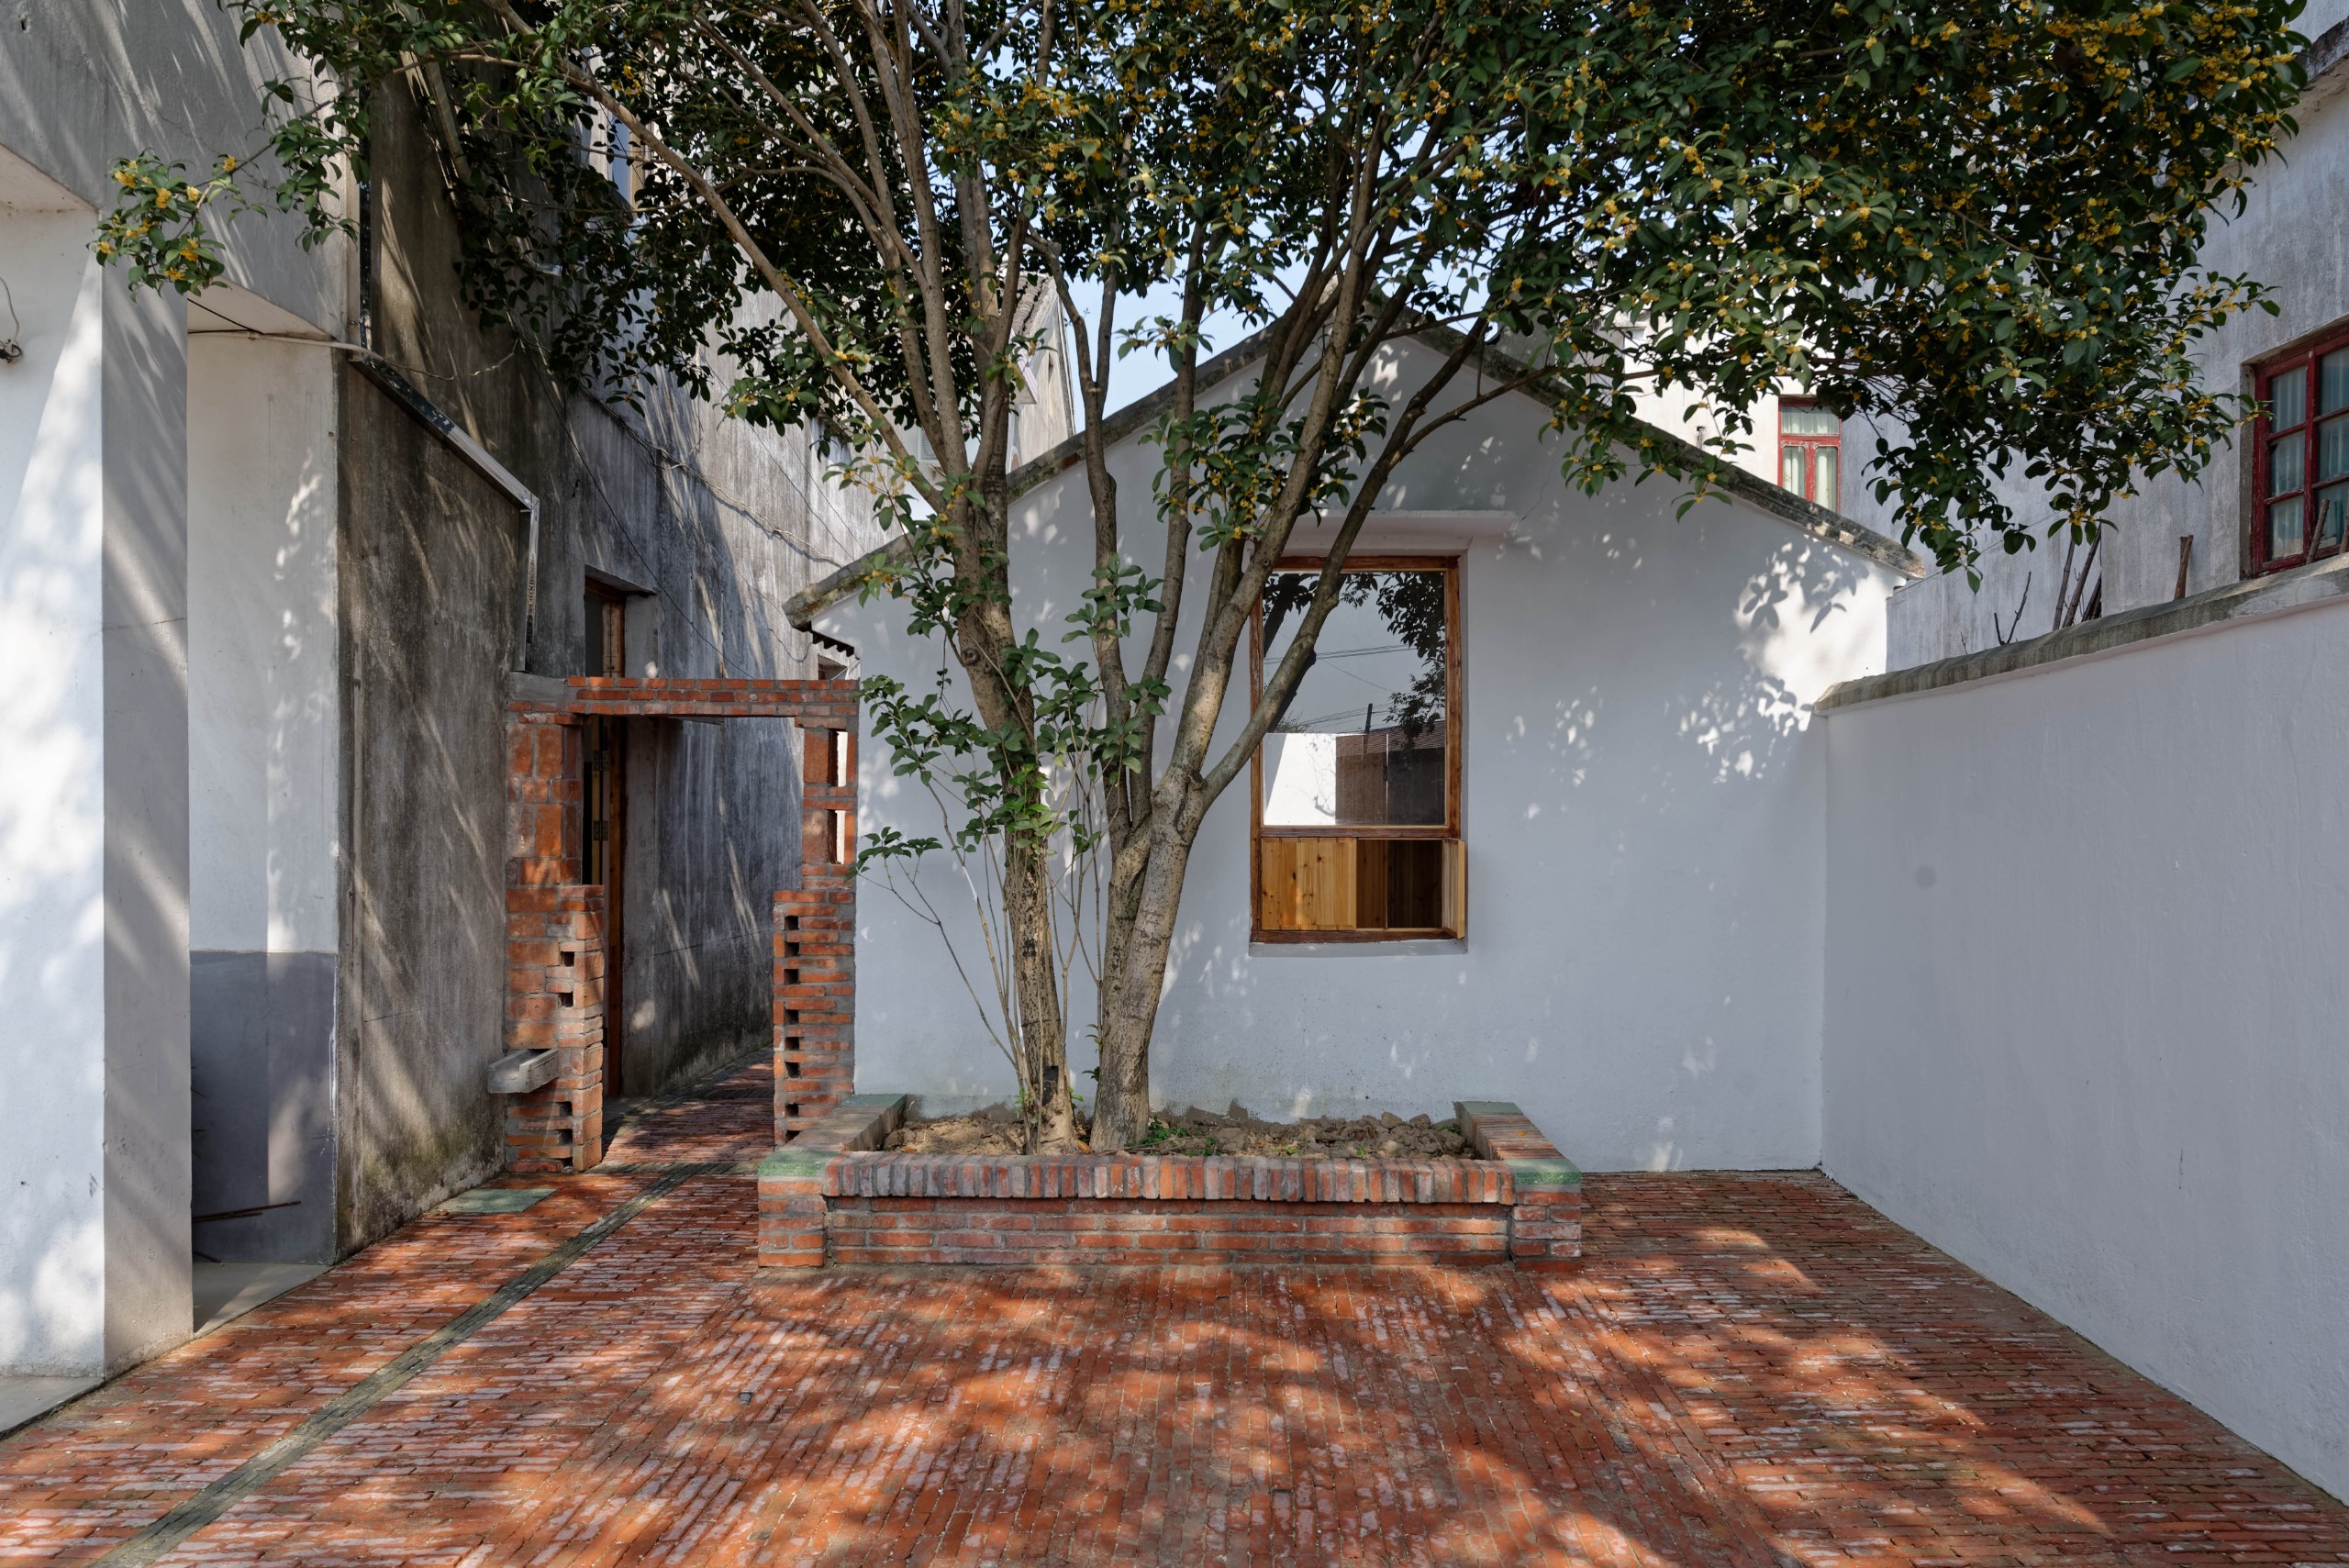
House of the Zaojian puts a rural stove room back at the heart of a Changshu courtyard
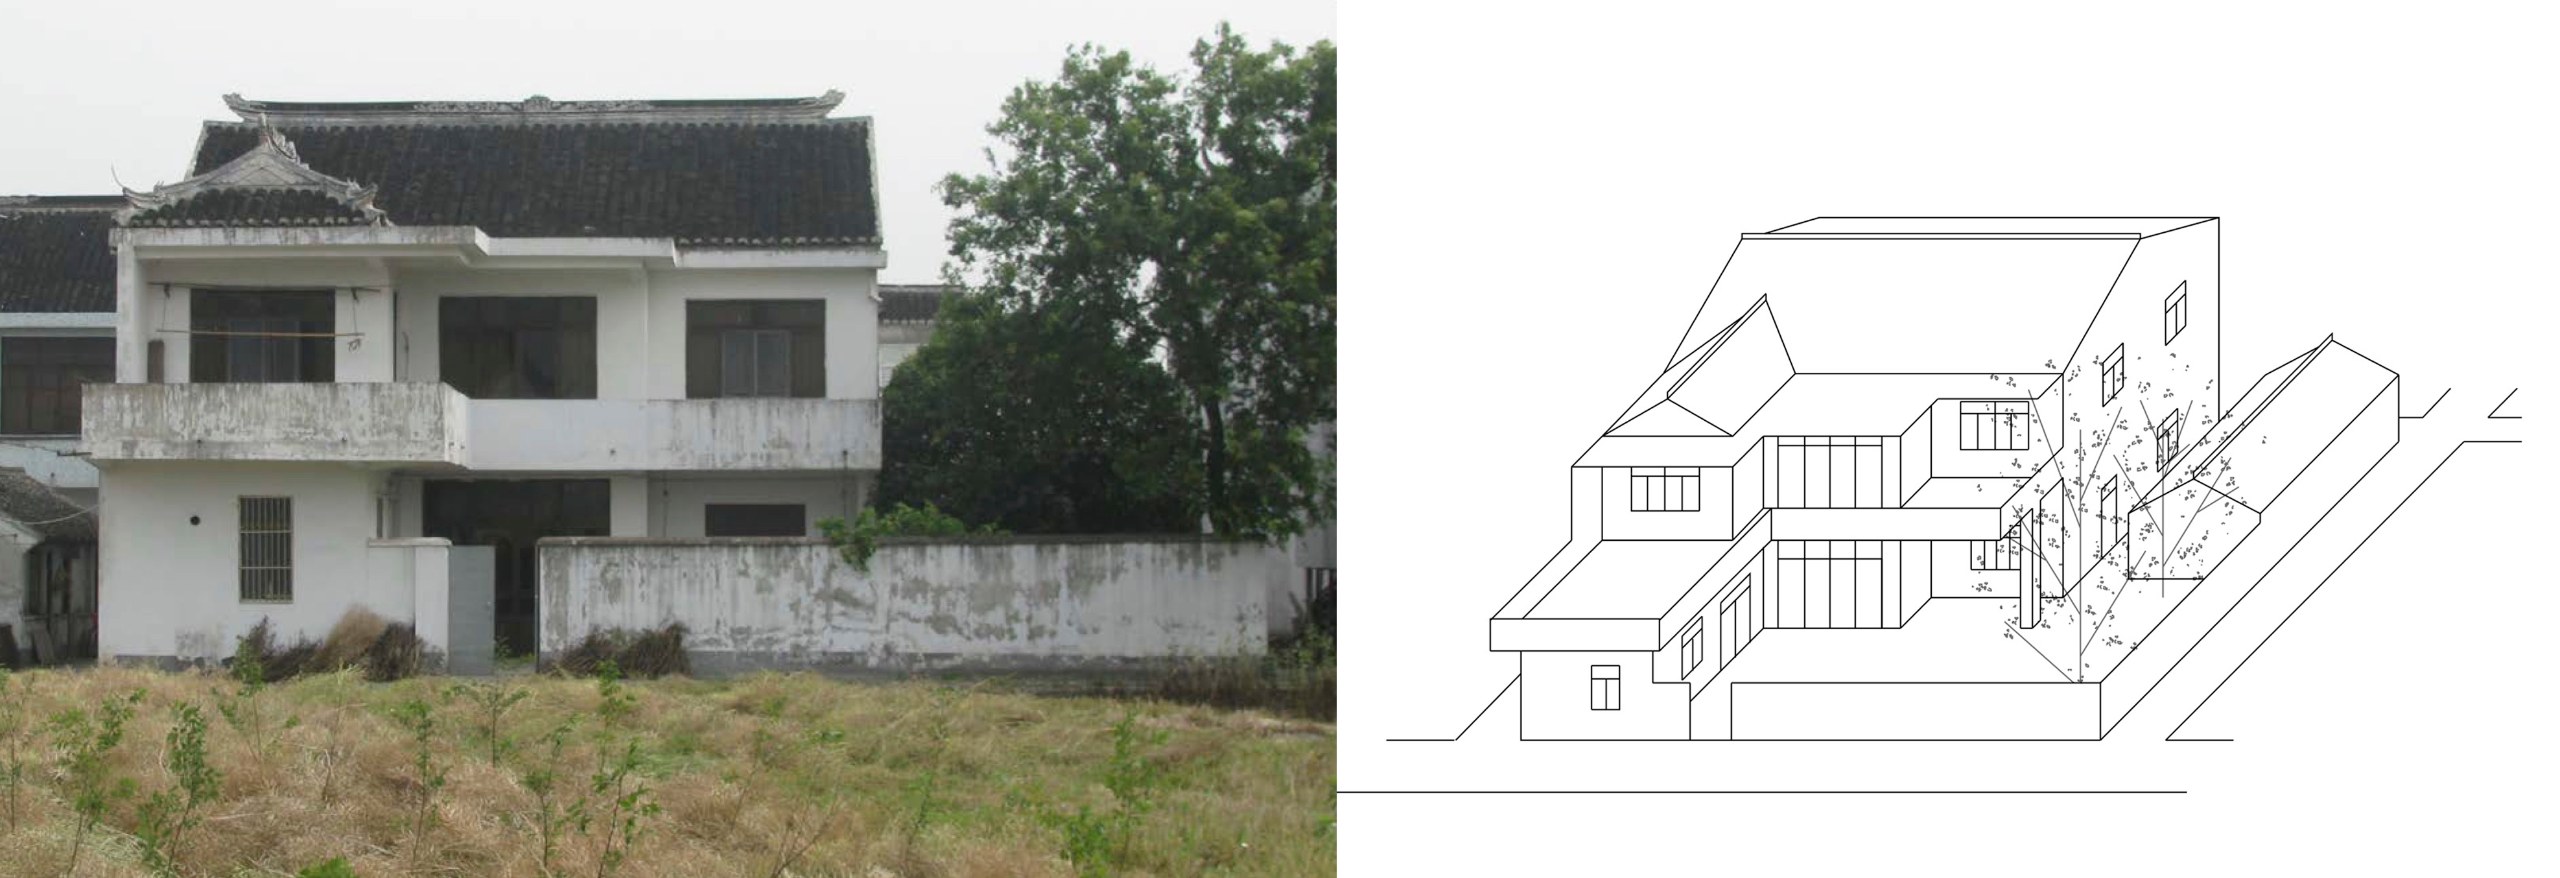
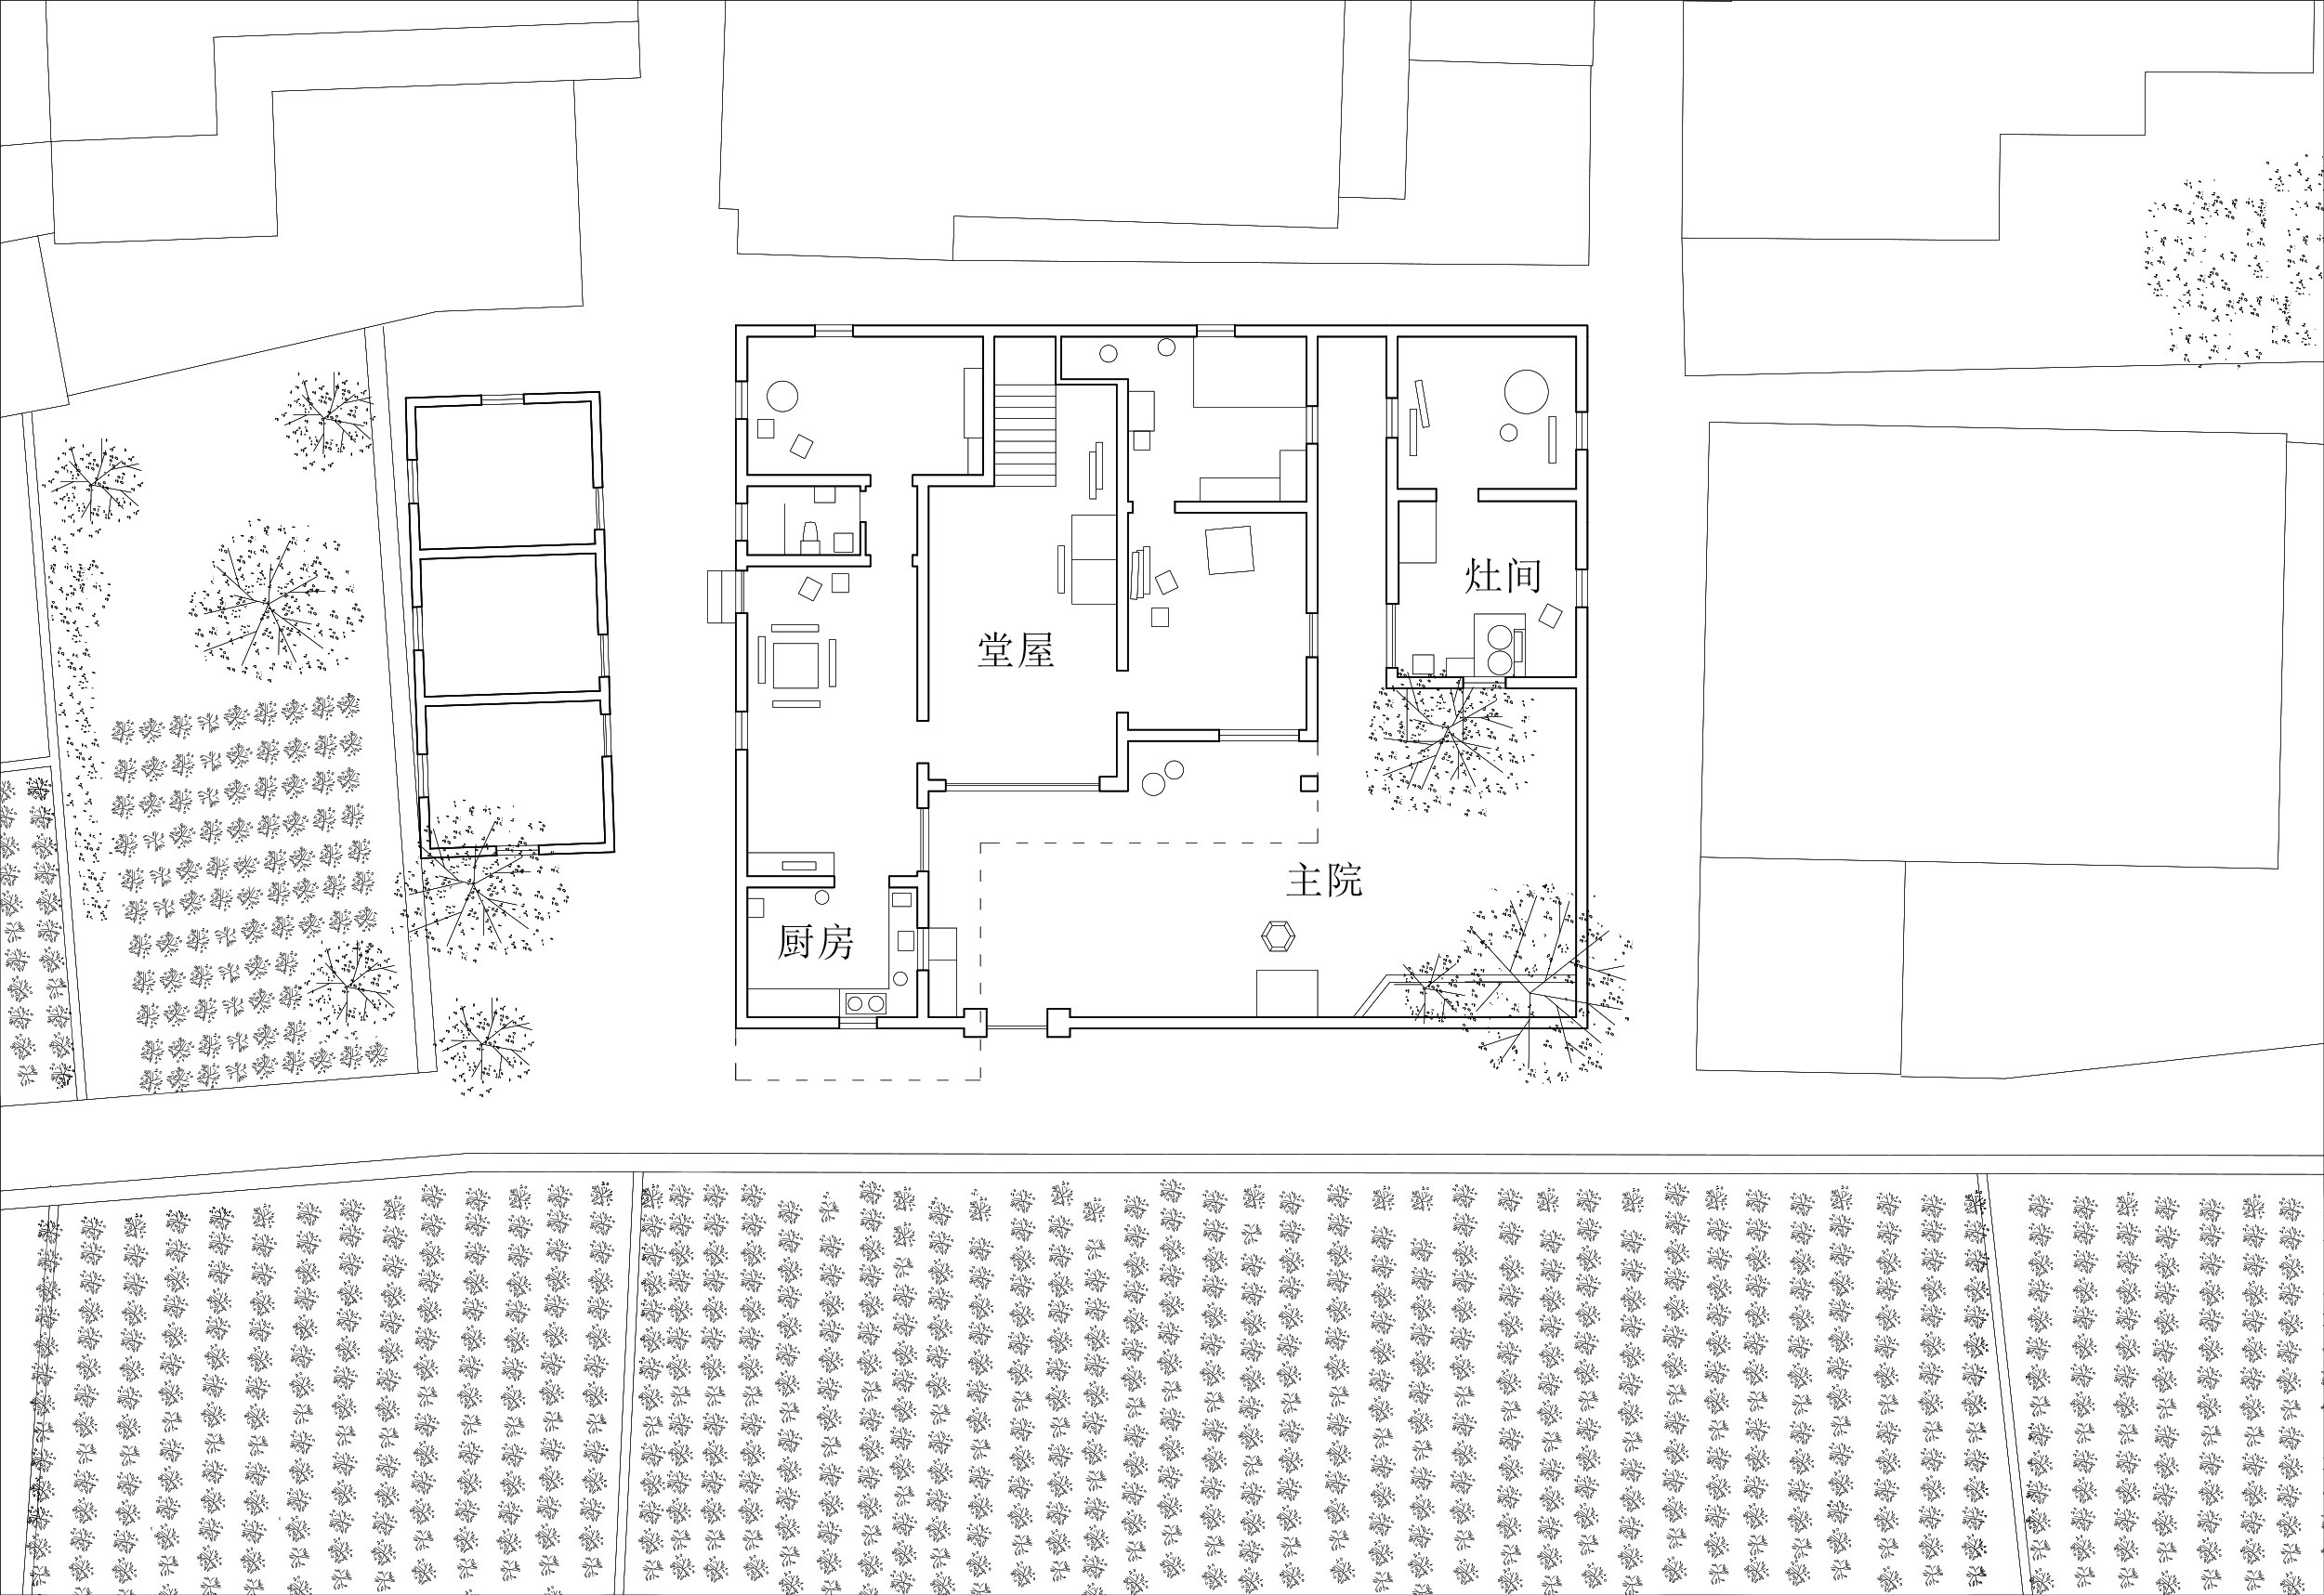
House of the Zaojian is the renovation of a typical brick-concrete rural house in a small village in Changshu, Jiangsu Province, China. The architect’s parents built it in 1994. Atelier Lu’s work centres on repairing the damaged stove room, or zaojian, and the courtyard around it.
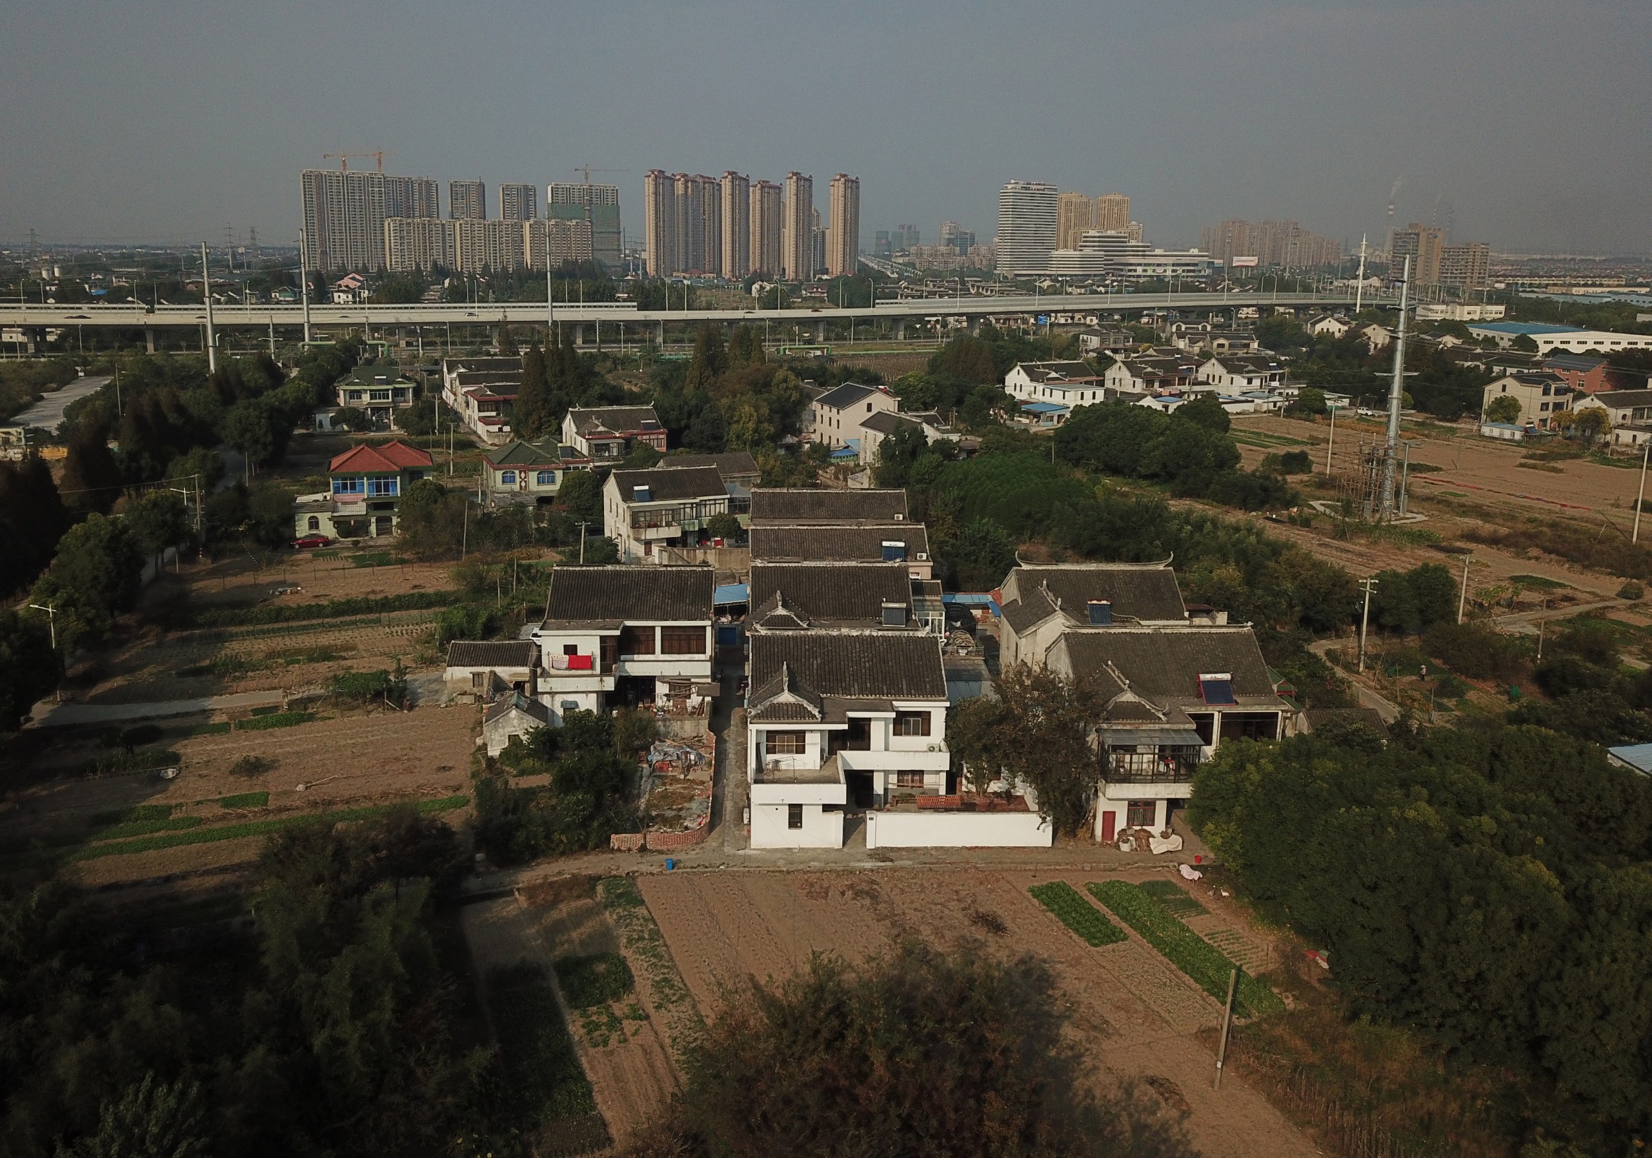
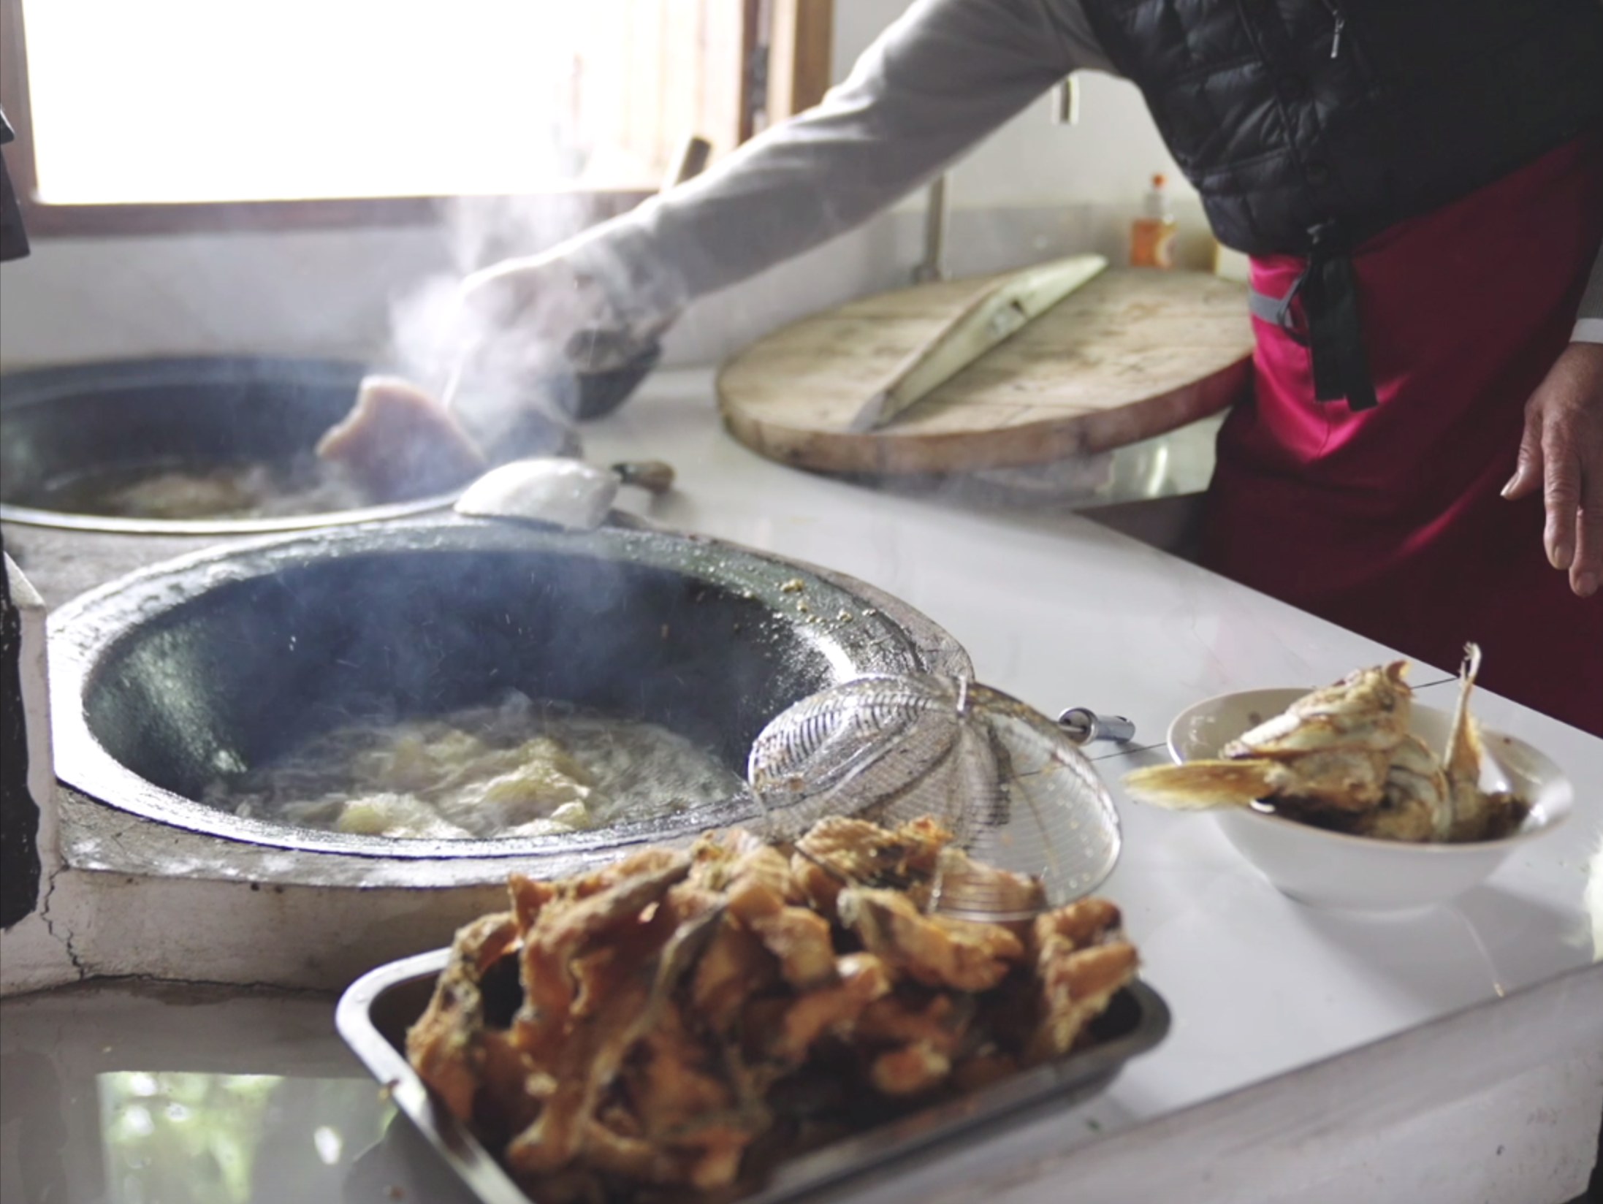
In the Suzhou area, the traditional rural stove room is more than a kitchen. The family worships the stove god there, and also eats and talks together. Local dishes are all steamed on the traditional stove, the zaotai.
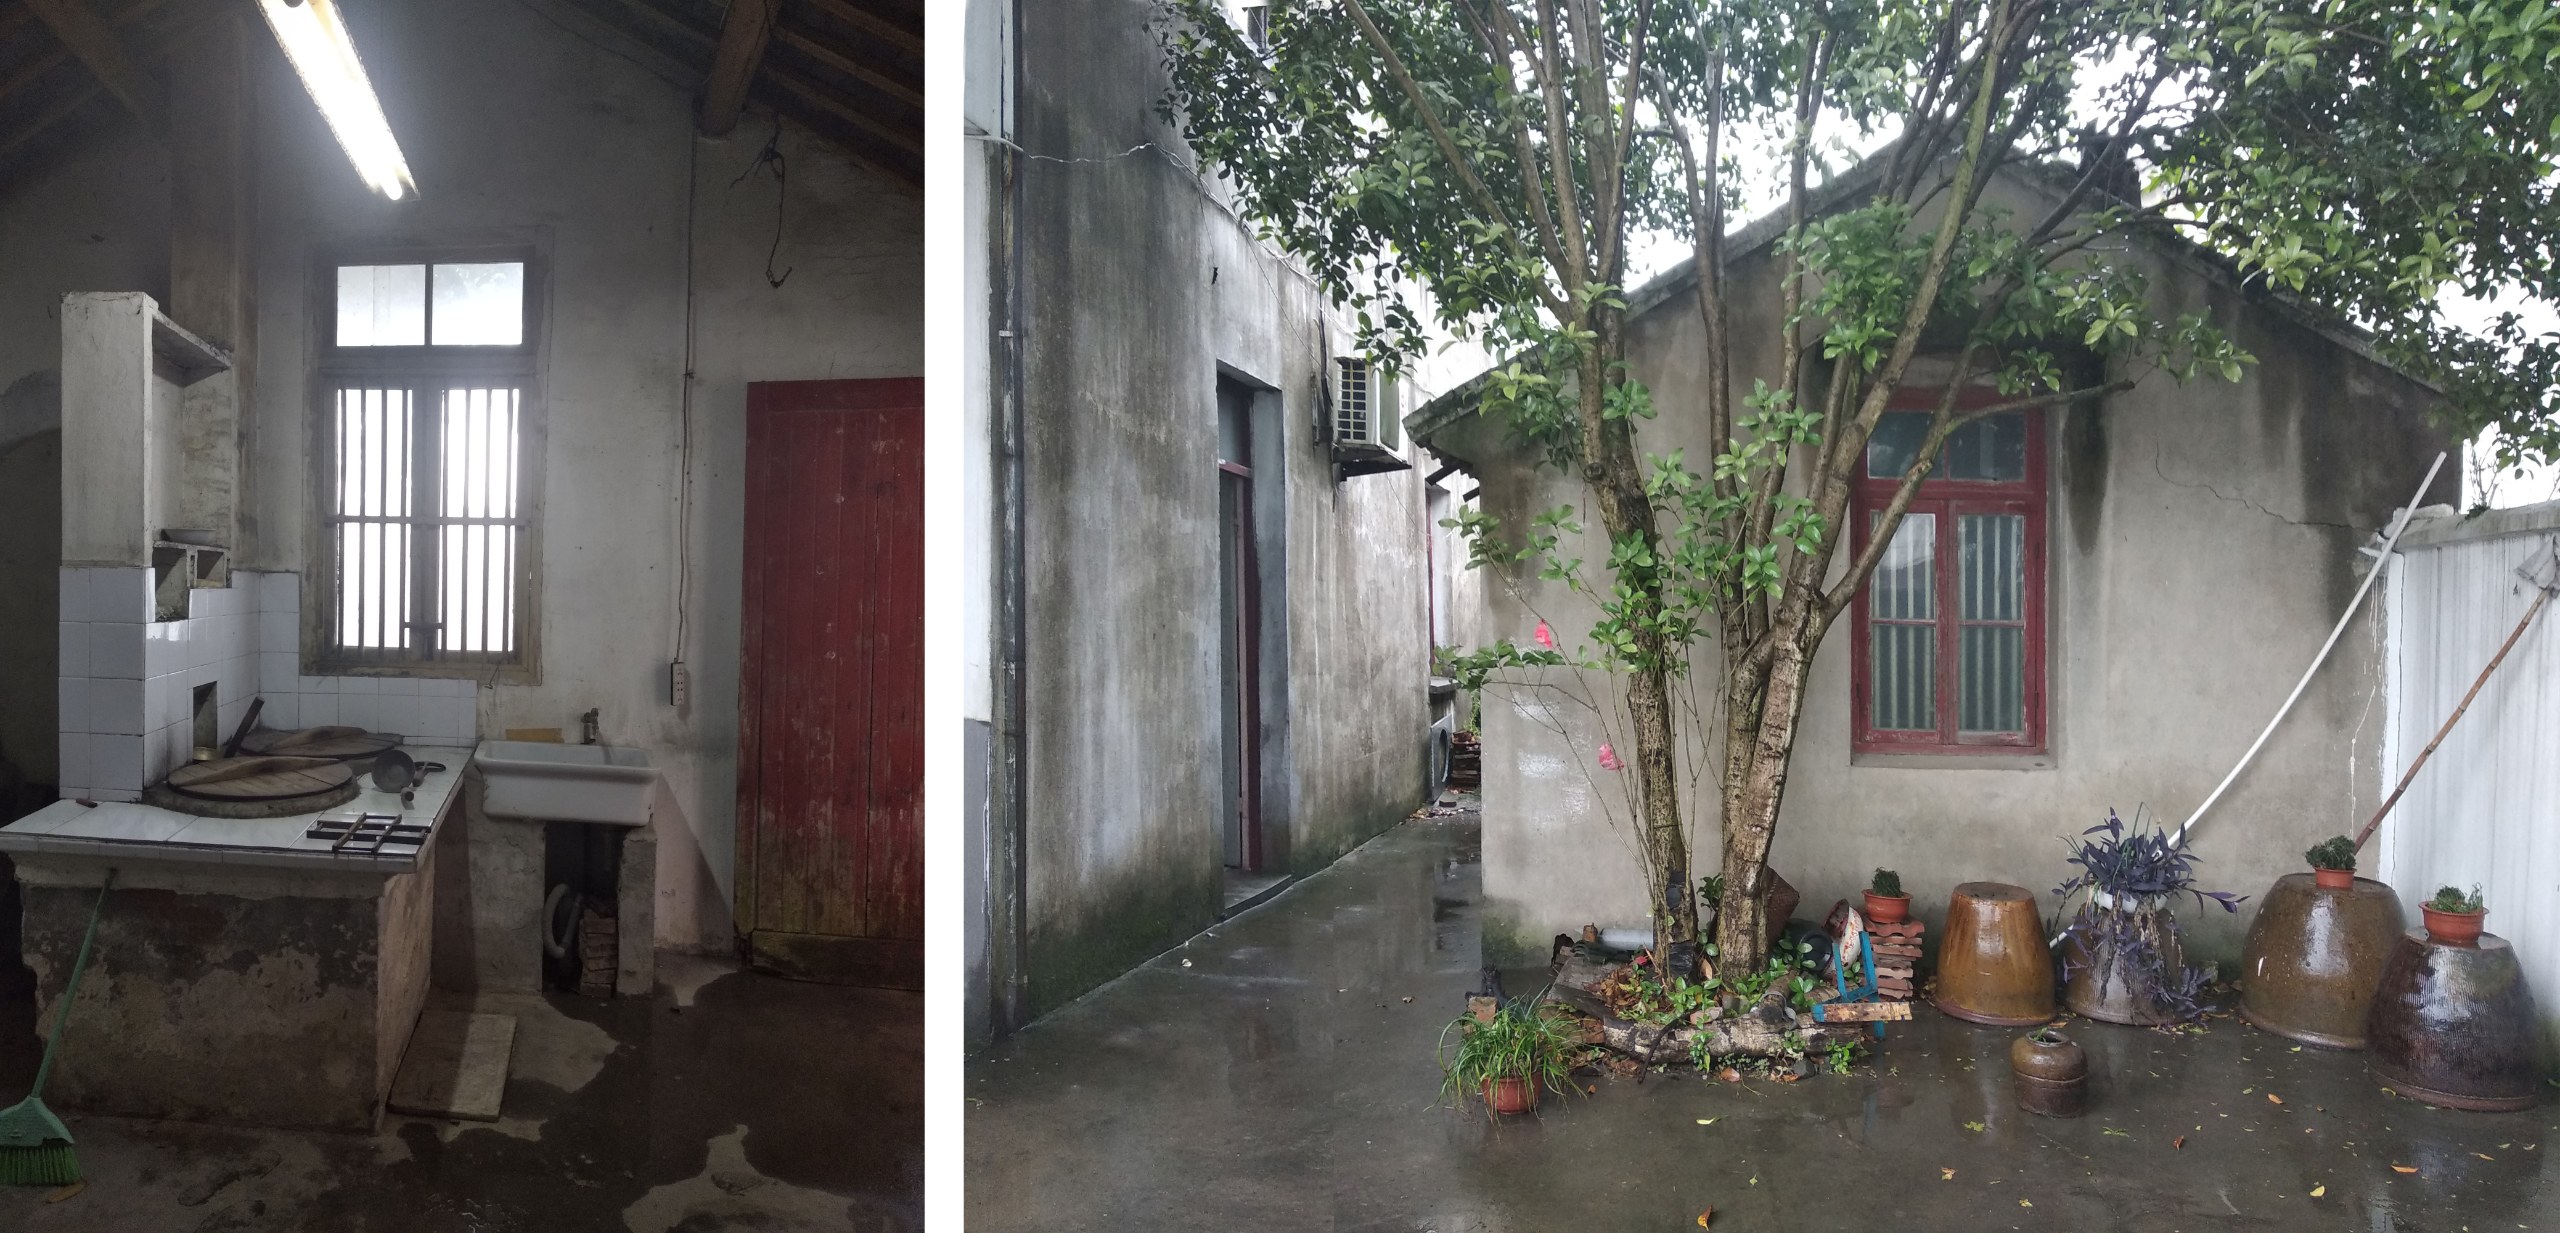
The stove at the centre
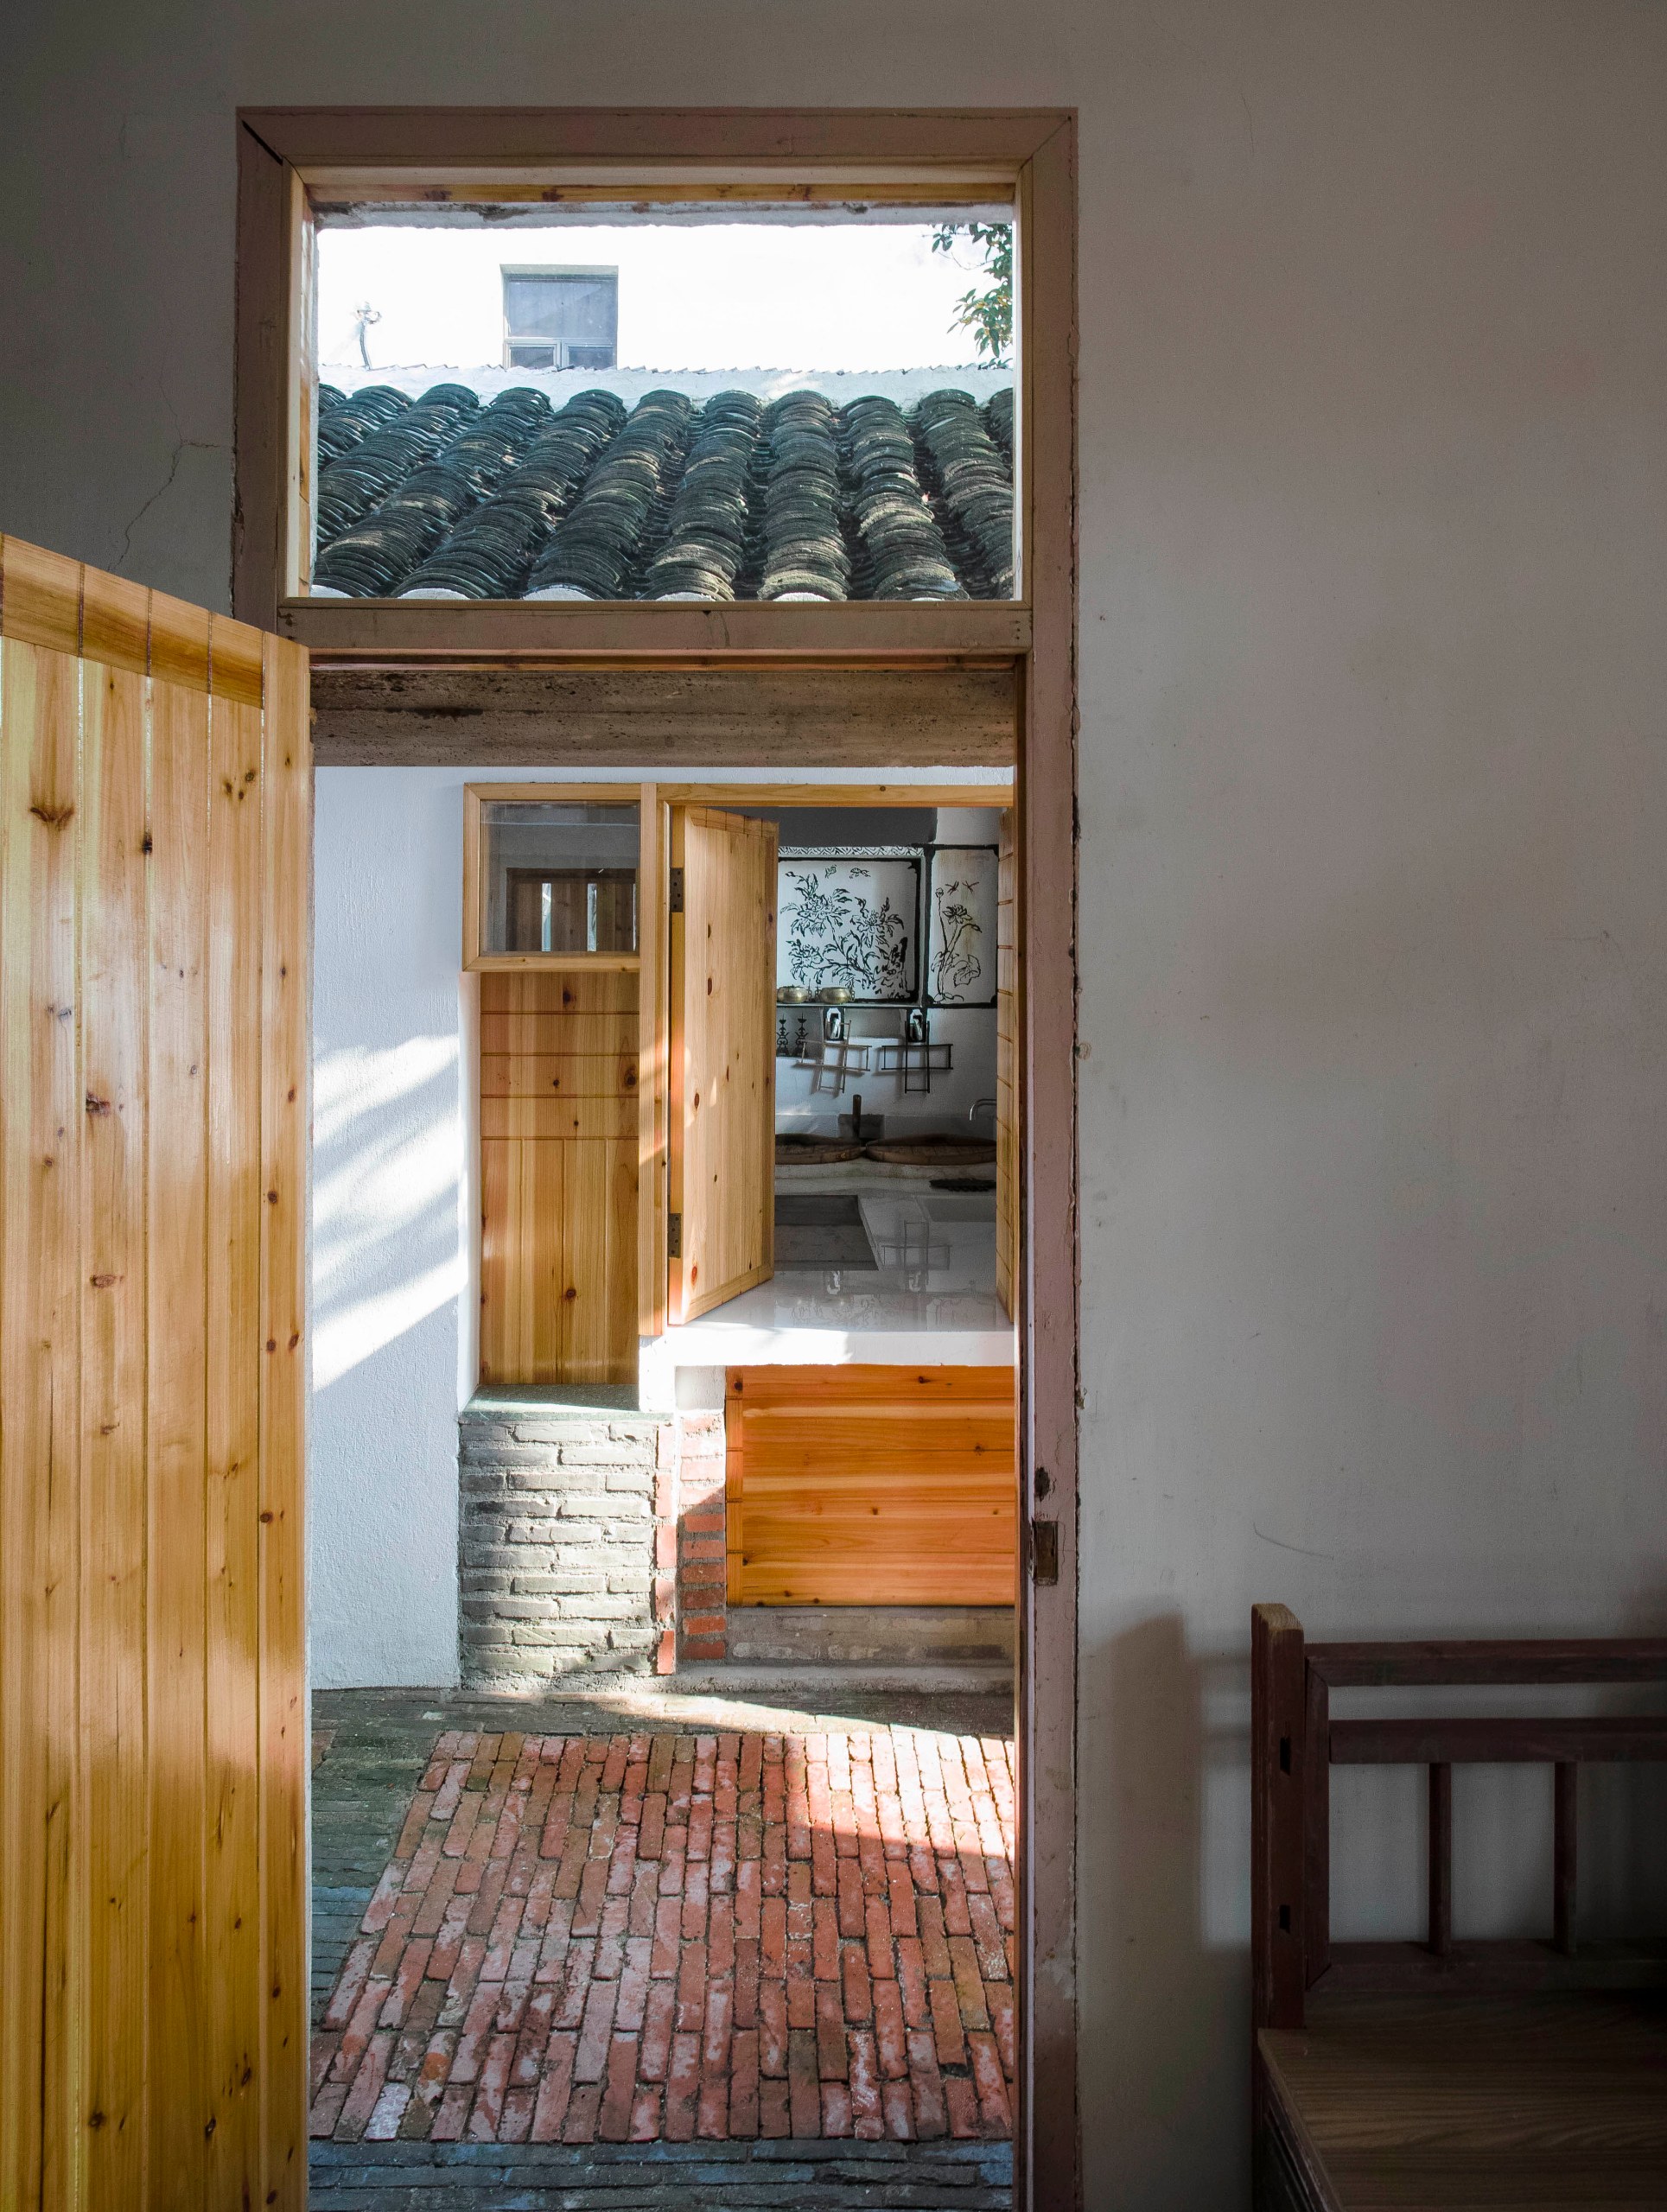
Local craftsmen were invited to restore the traditional ink paintings on the stove wall. At the same time, the stove room became the core of the whole yard, so that it ties directly into the daily life of a rural family.
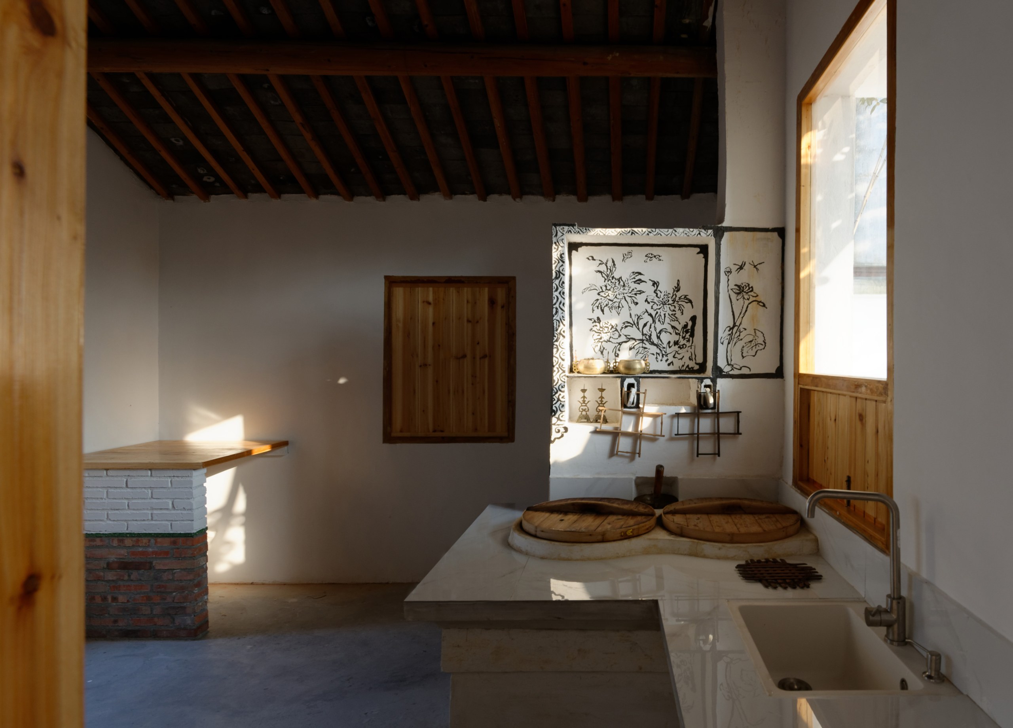
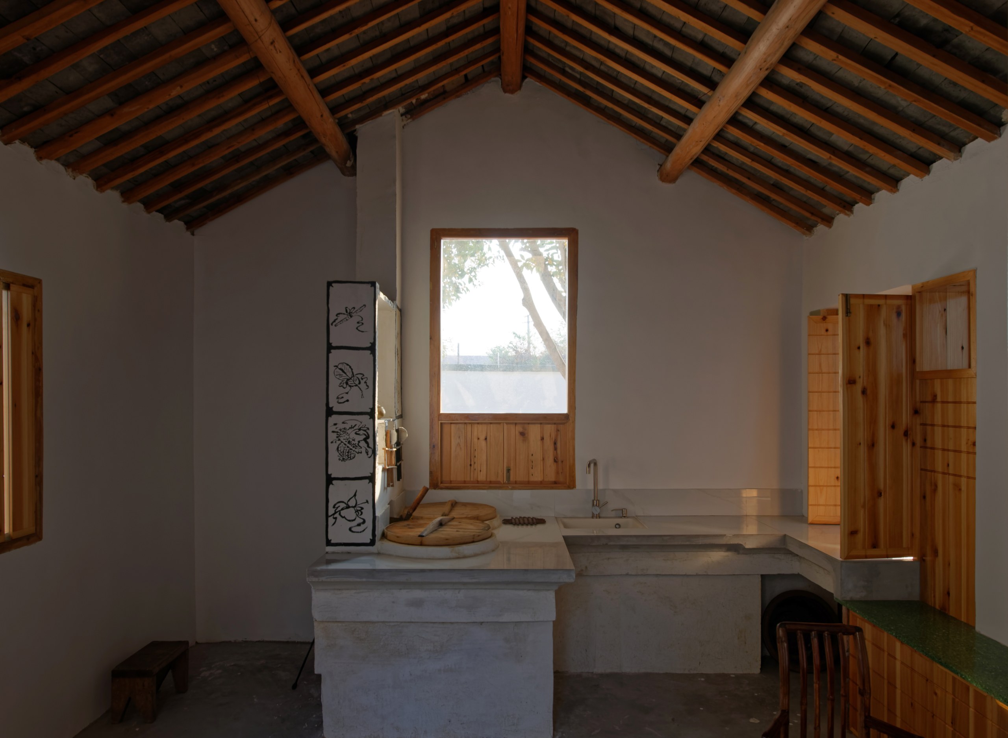
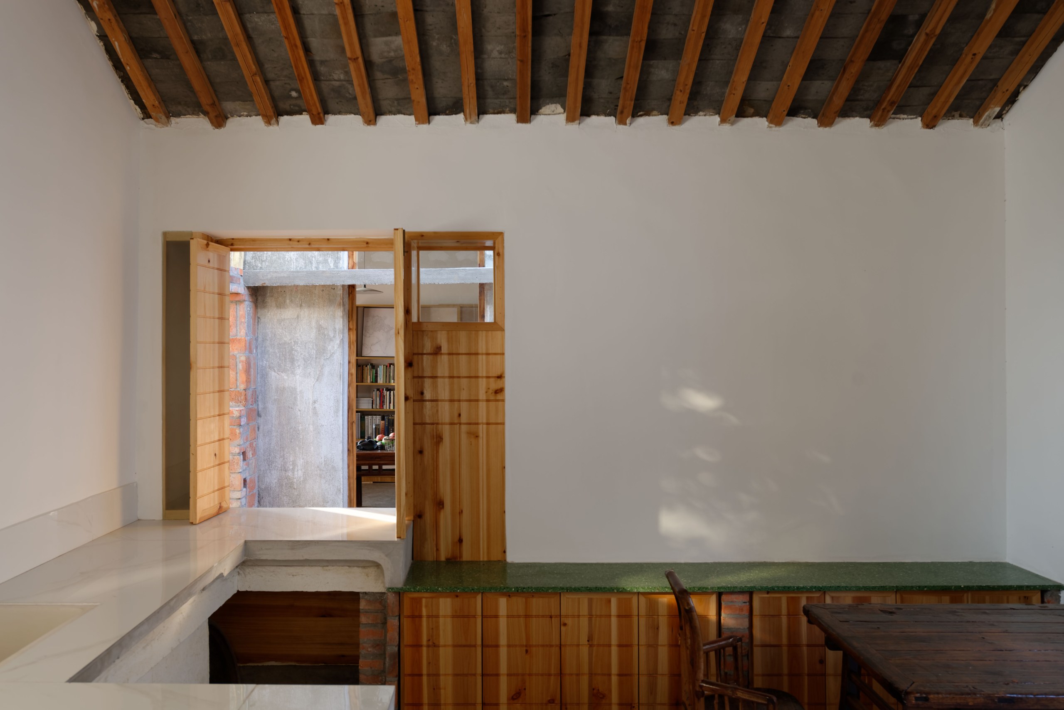
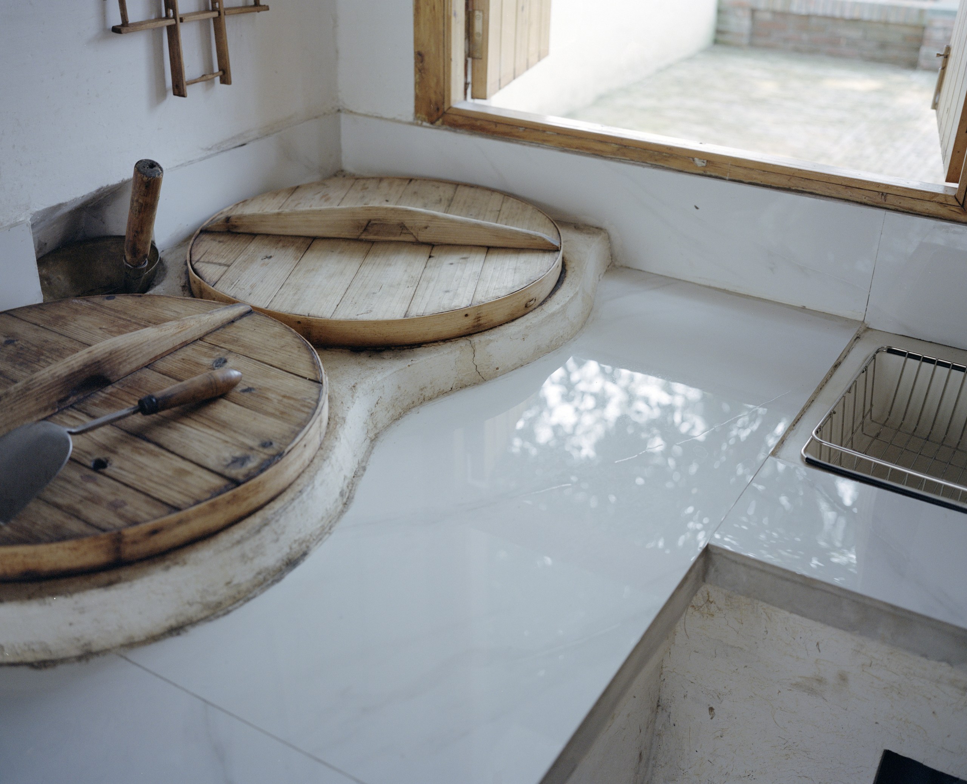
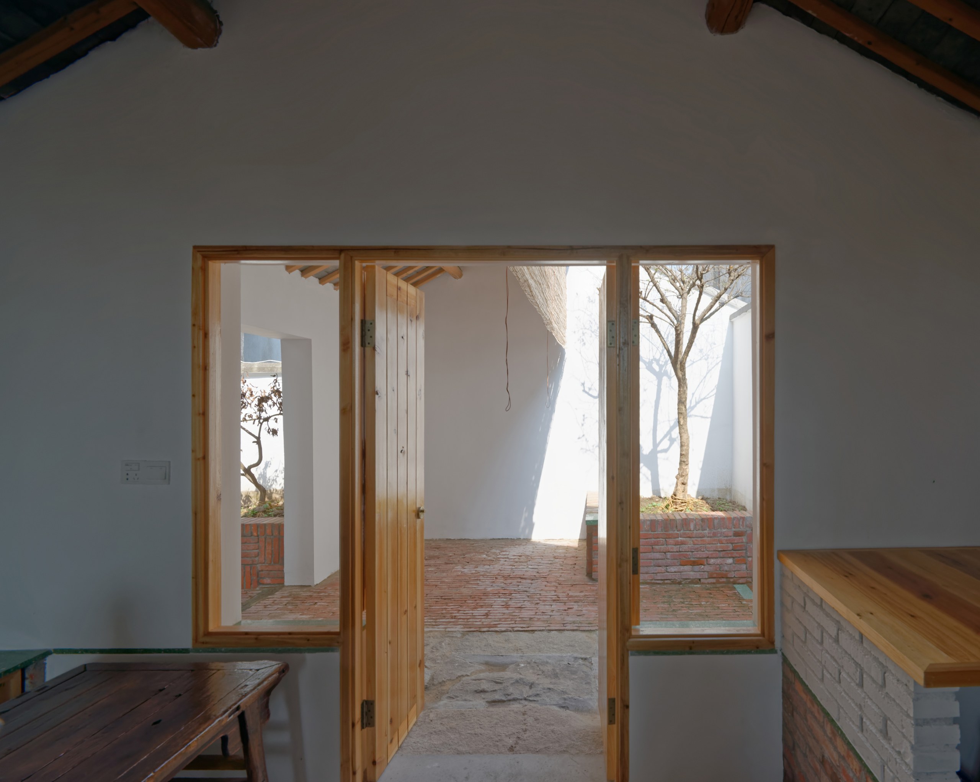
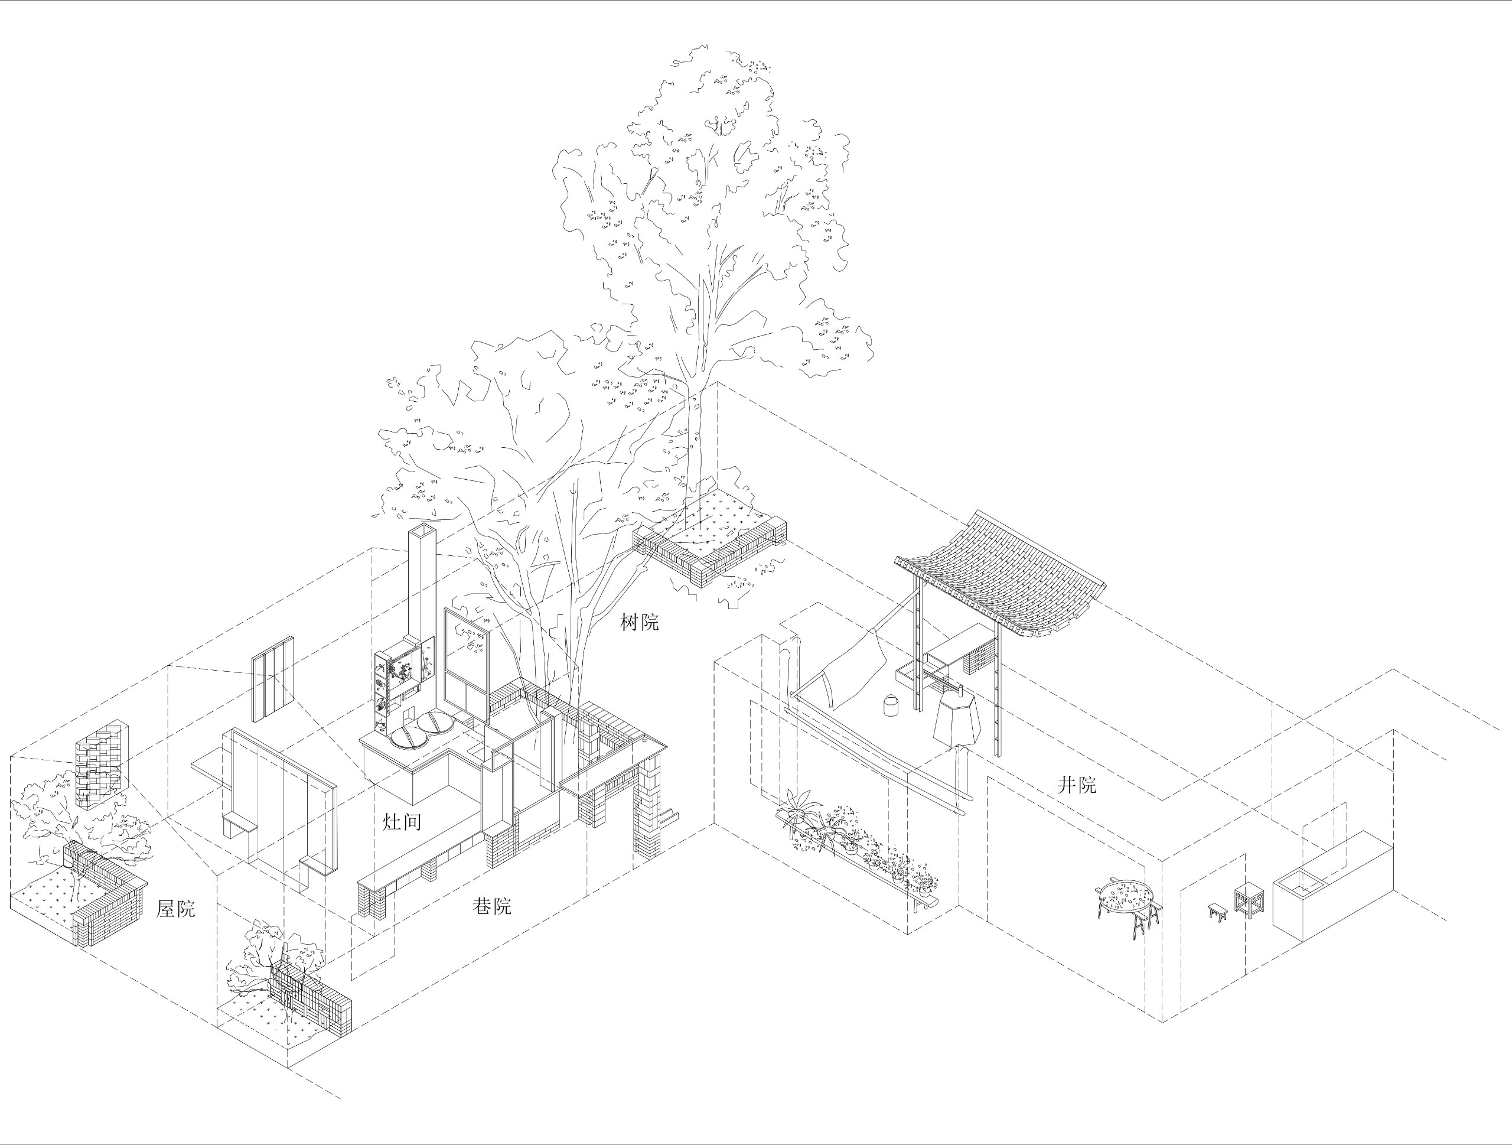
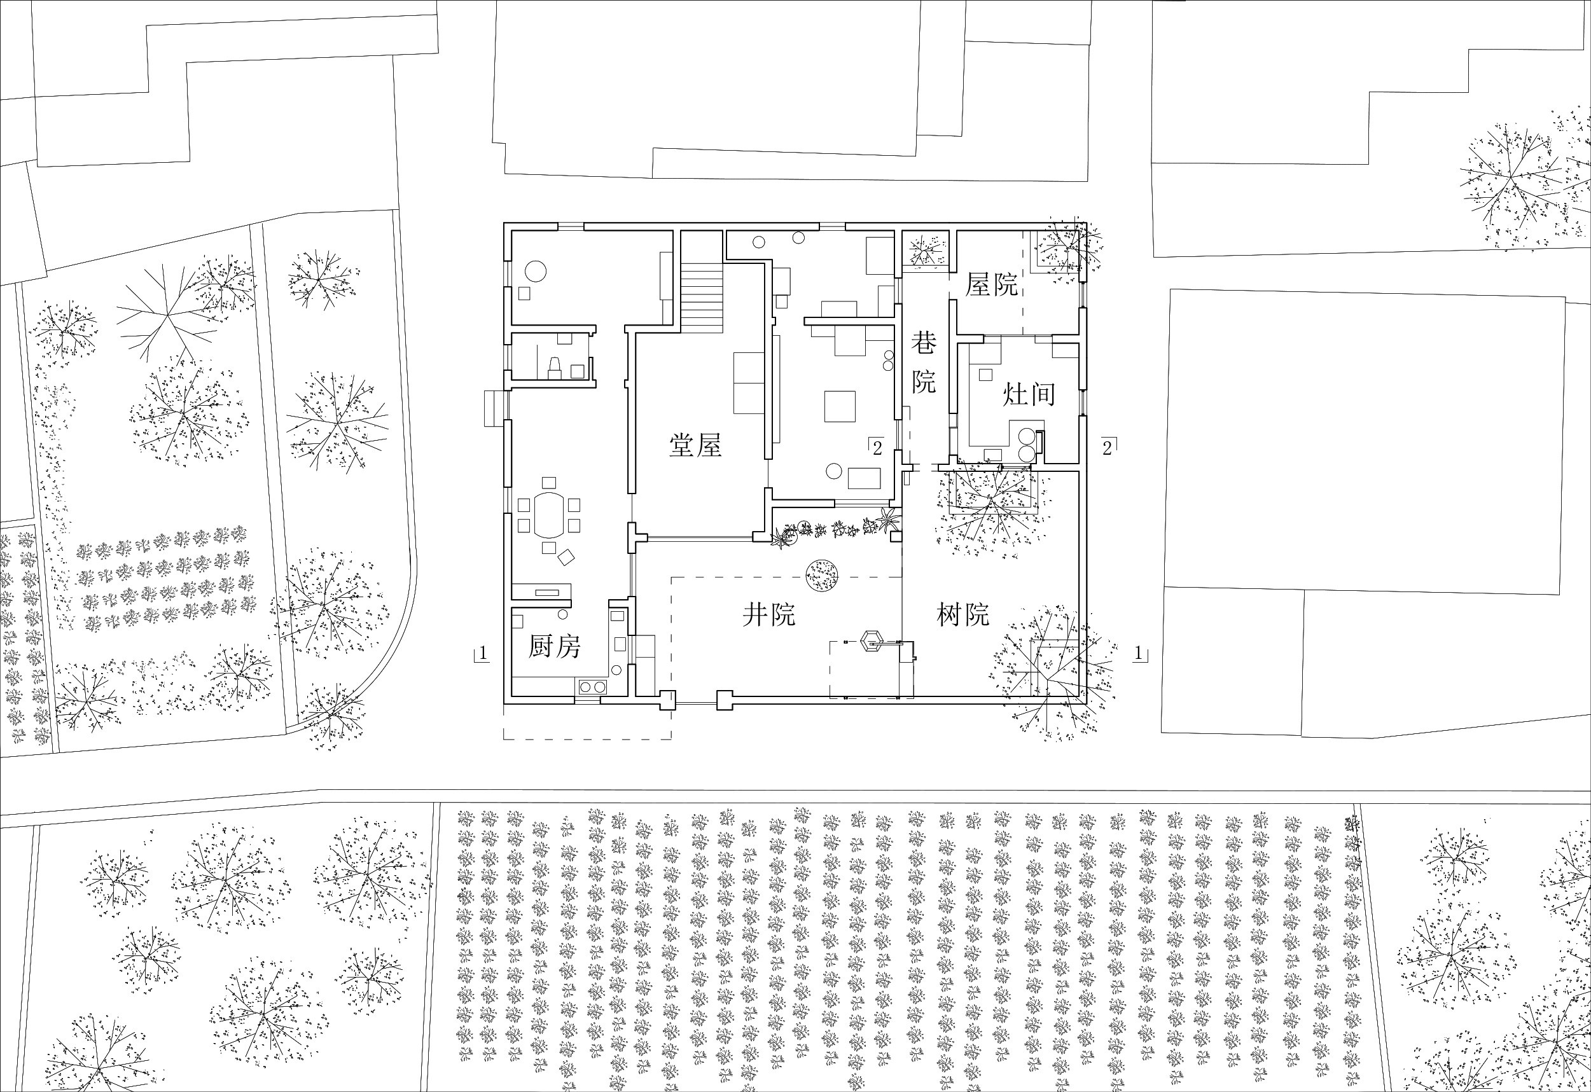
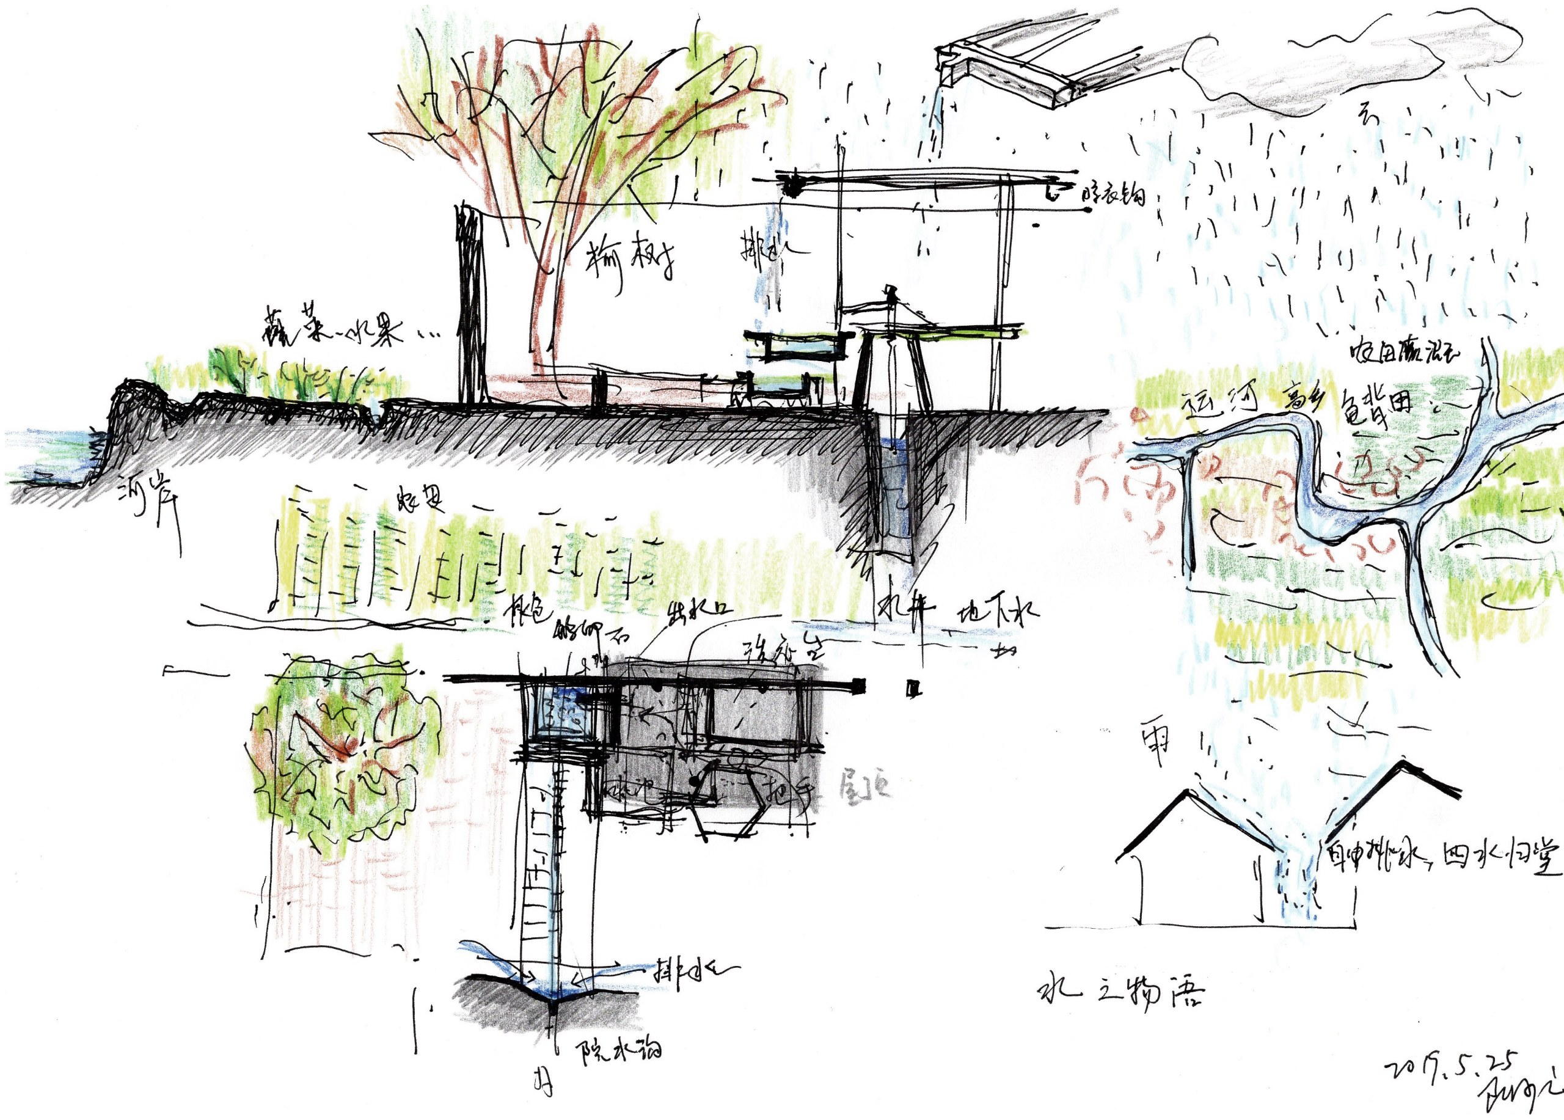
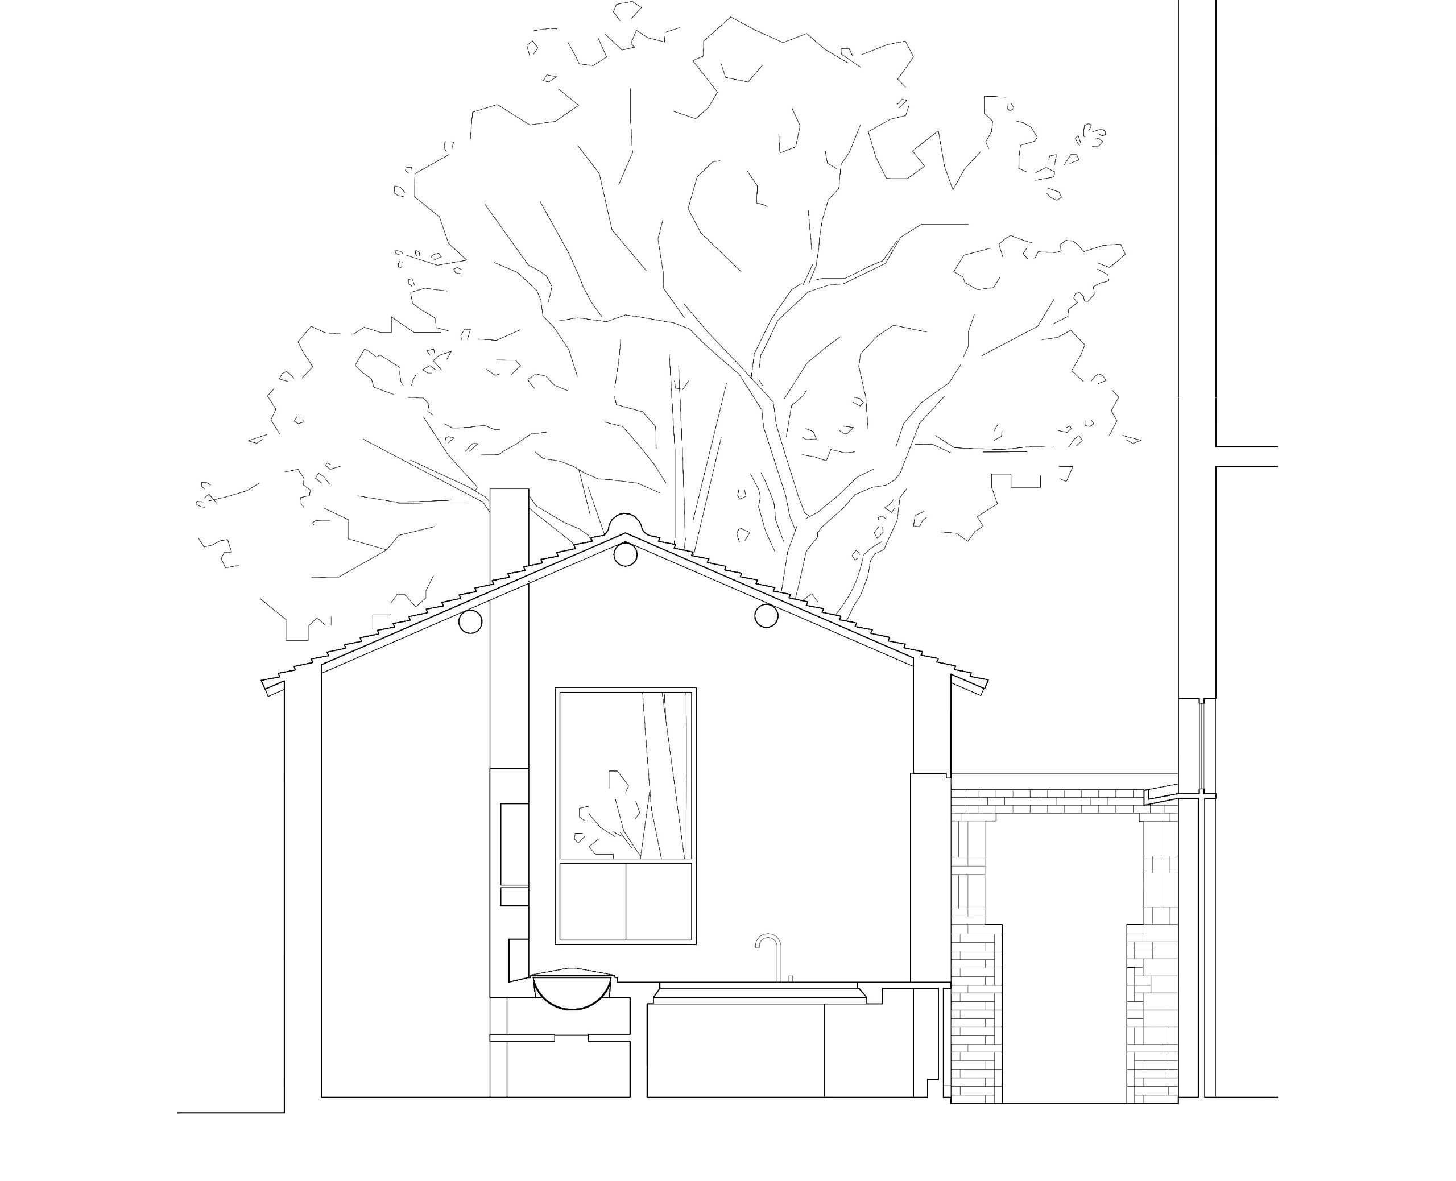
To achieve this at House of the Zaojian, half the roof of the storage room beside the stove room came off, leaving a small inner courtyard. The entrance now passes through this yard. As a result, the route grows longer and the zaojian sits at the centre of movement through the courtyards. Its four sides have different doors and windows, each opening to the yard in its own way.
The alley yard
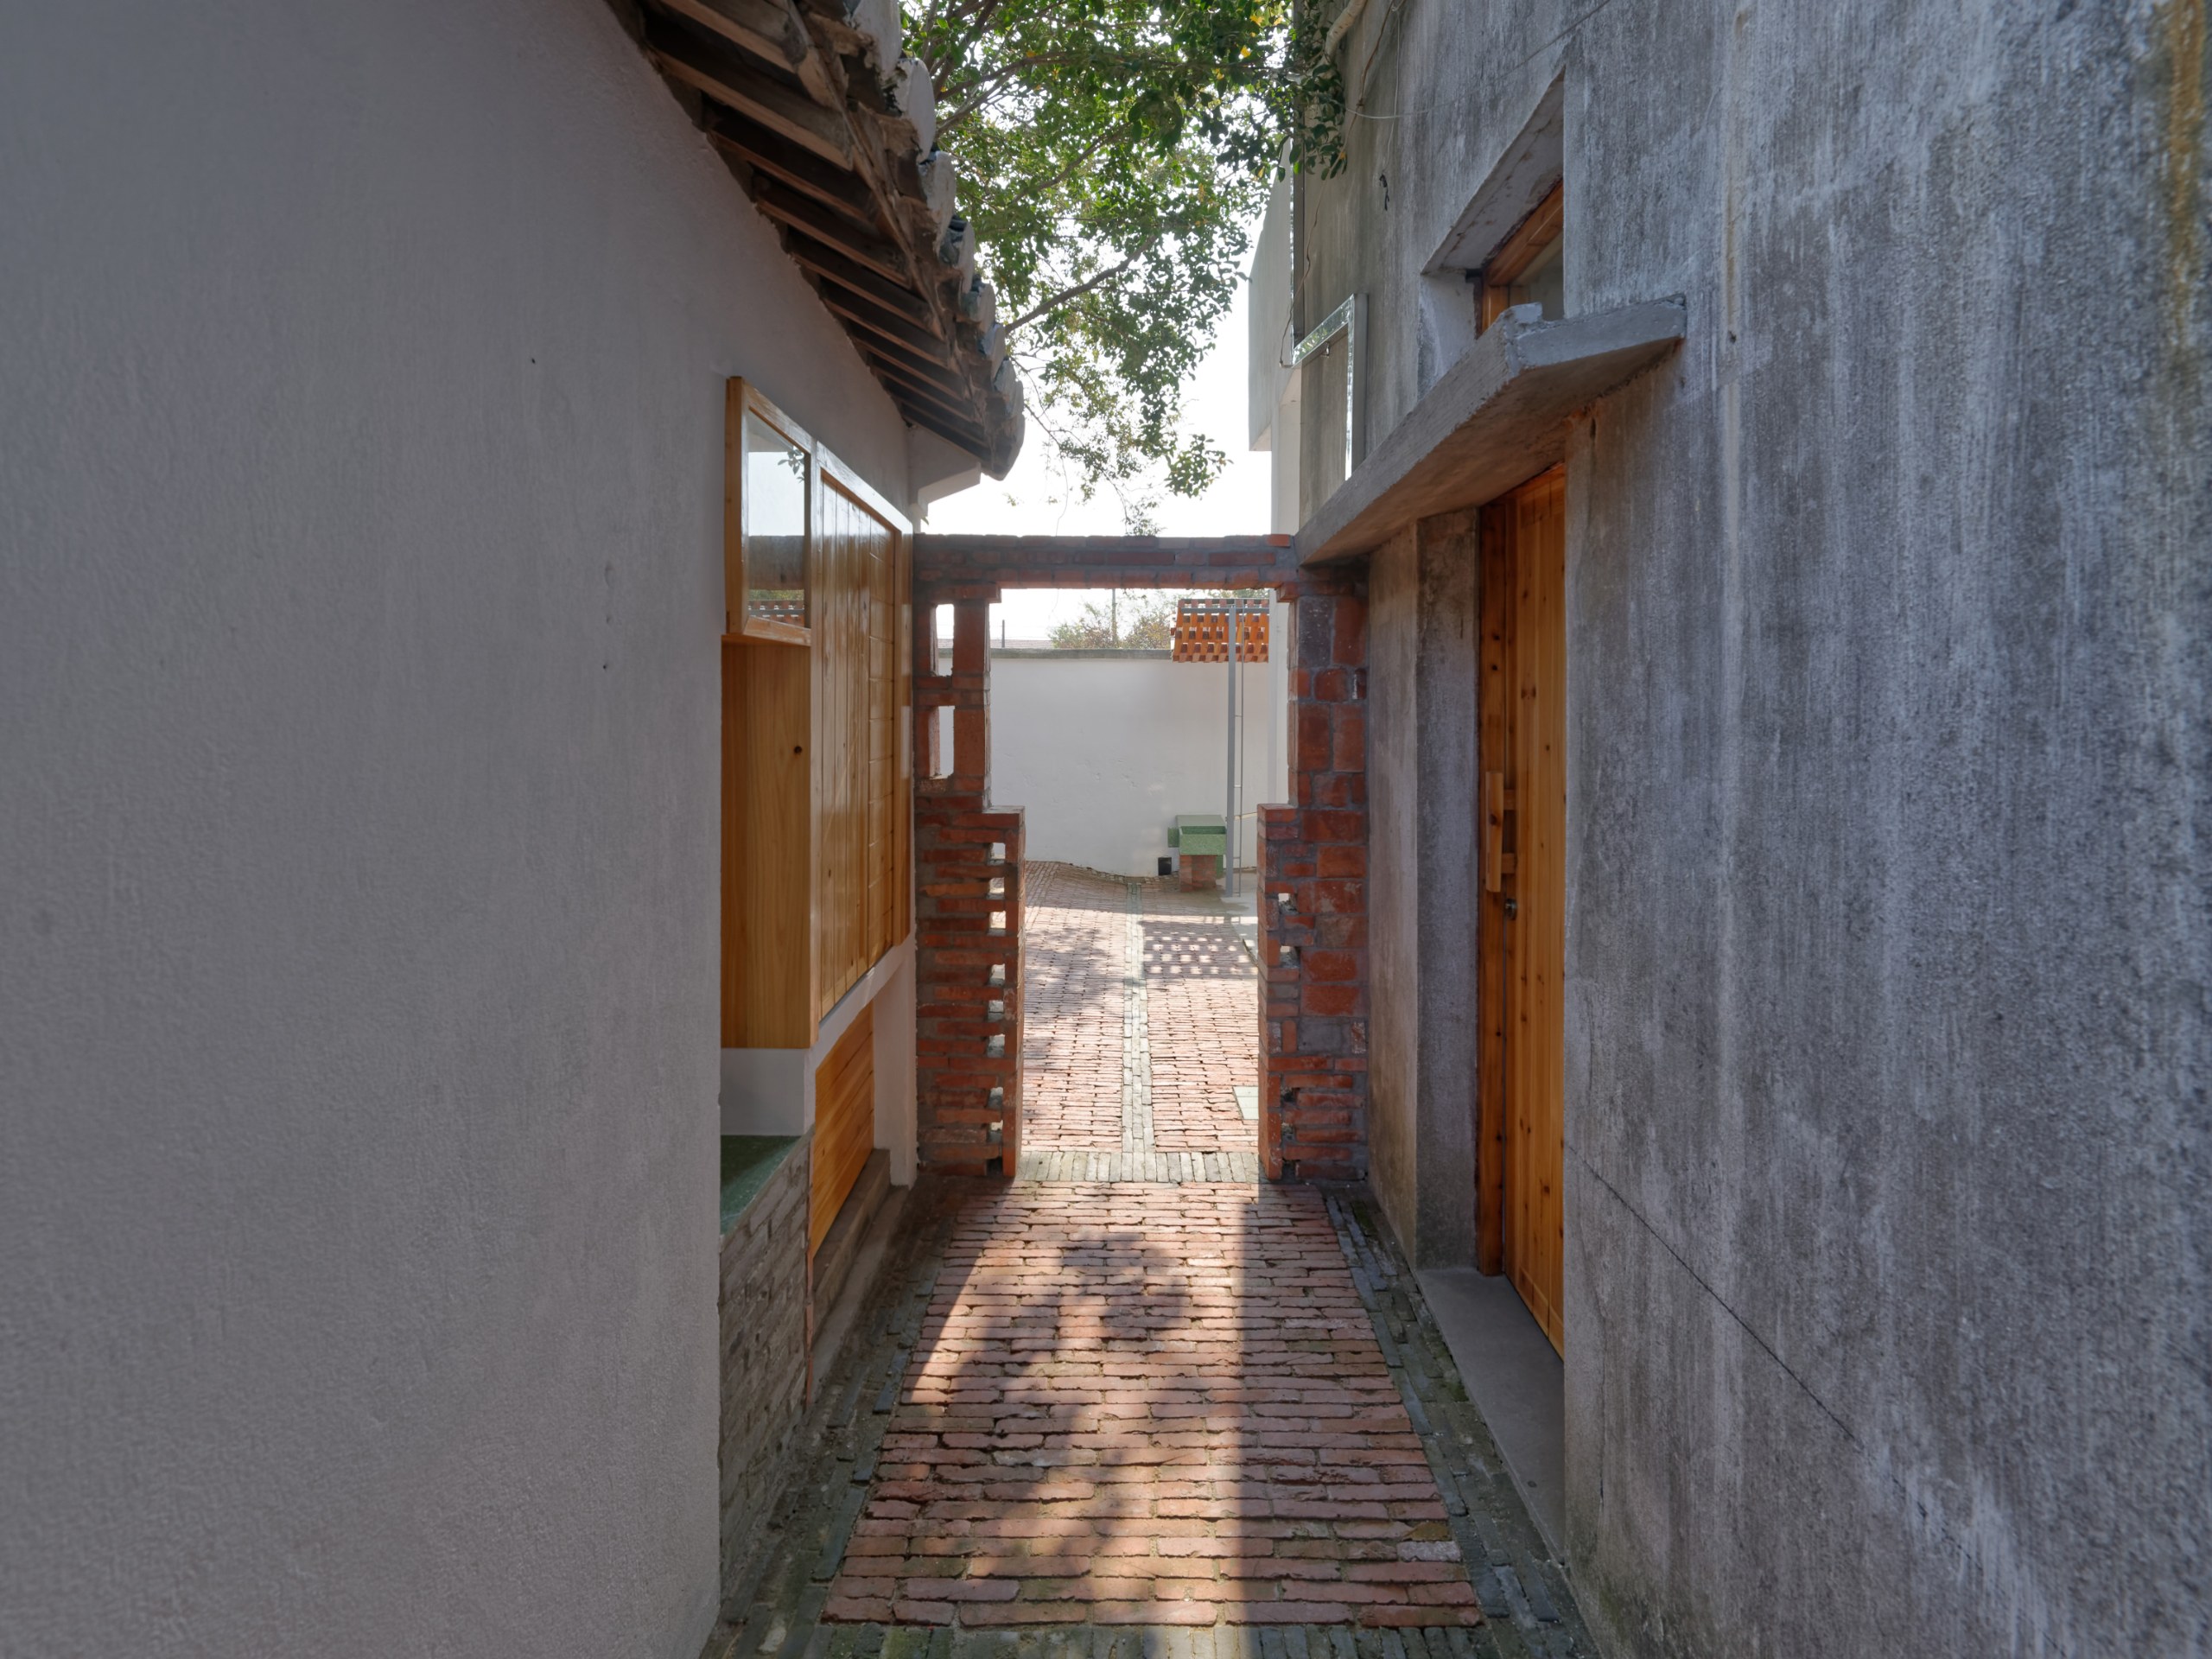
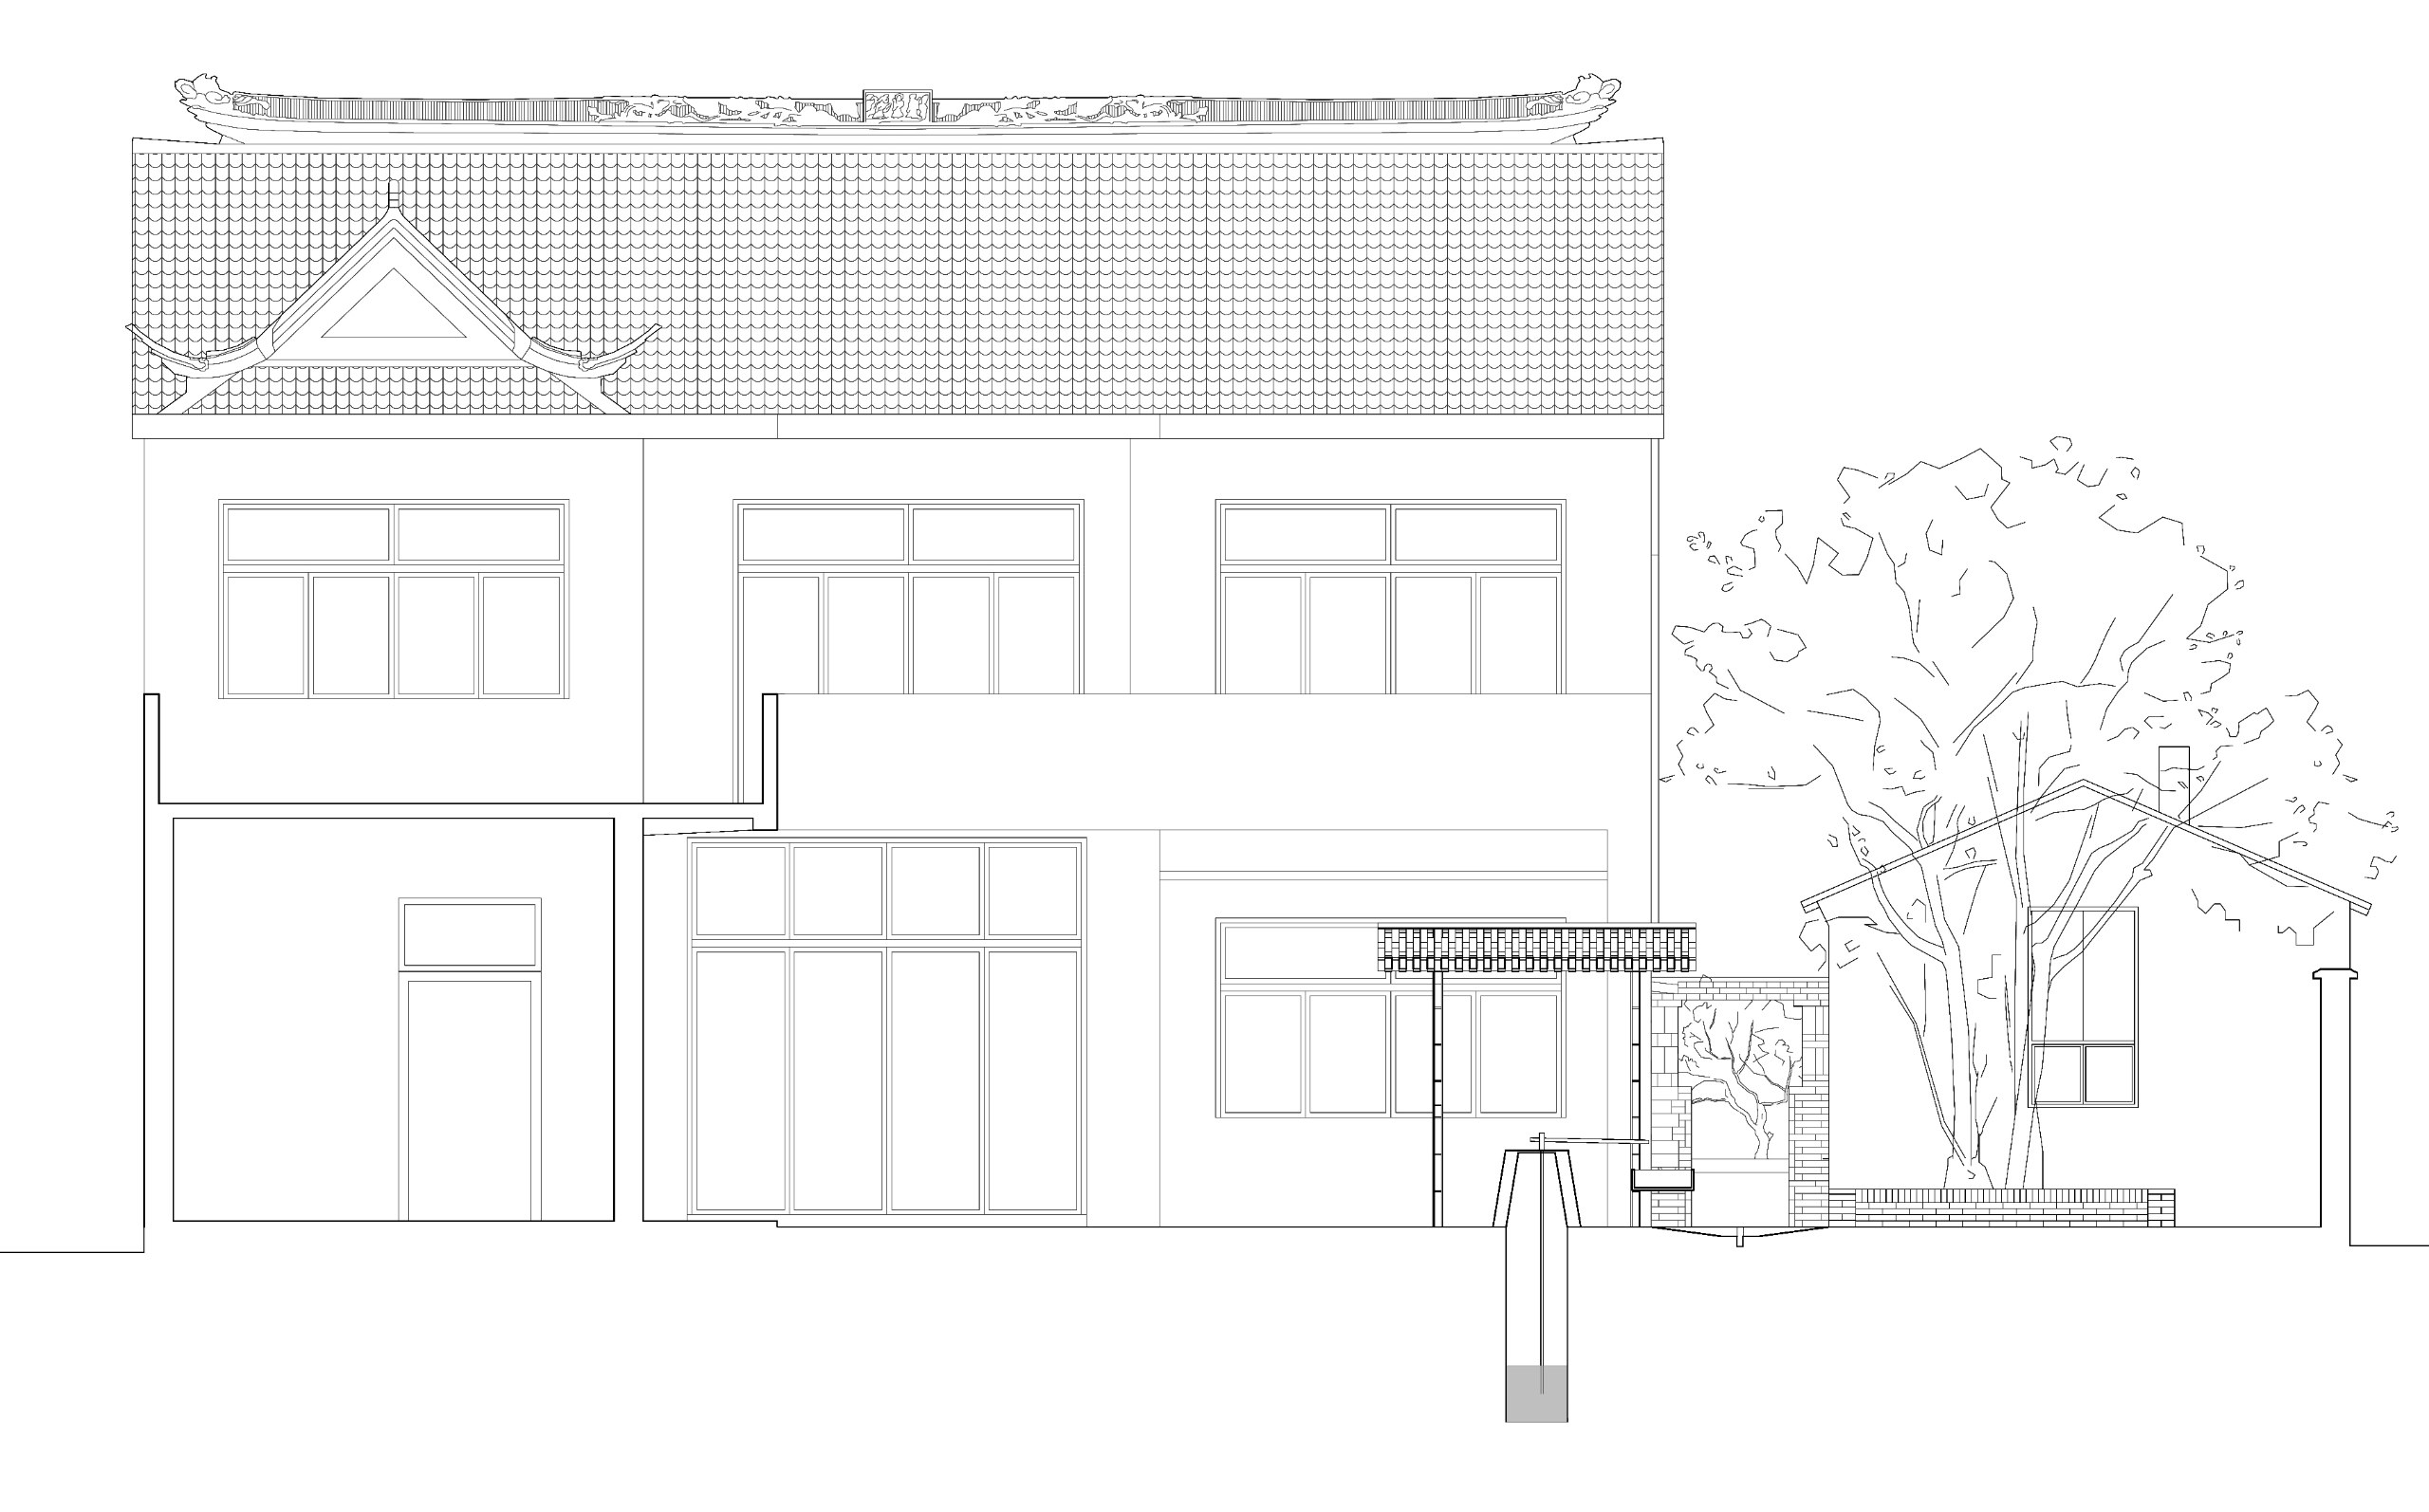
A brick doorway now stands between the main house and the stove room. It lightly separates the alley from the main courtyard. It also shelters the door of the main house from rain and drains water from the main roof. On the alley side, the window of the stove room is split into parts for light, for sitting and for passing dishes out.
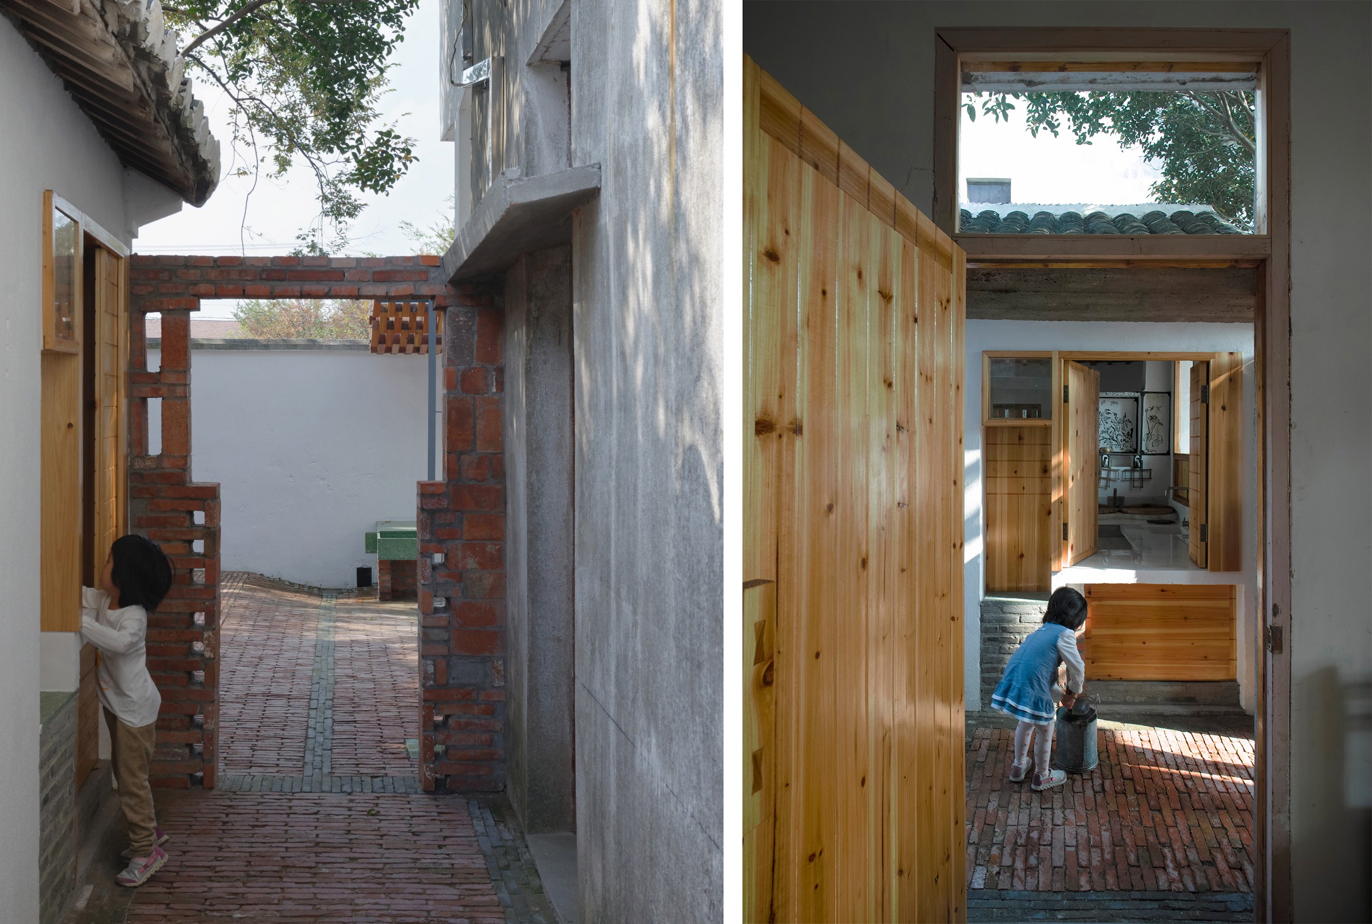
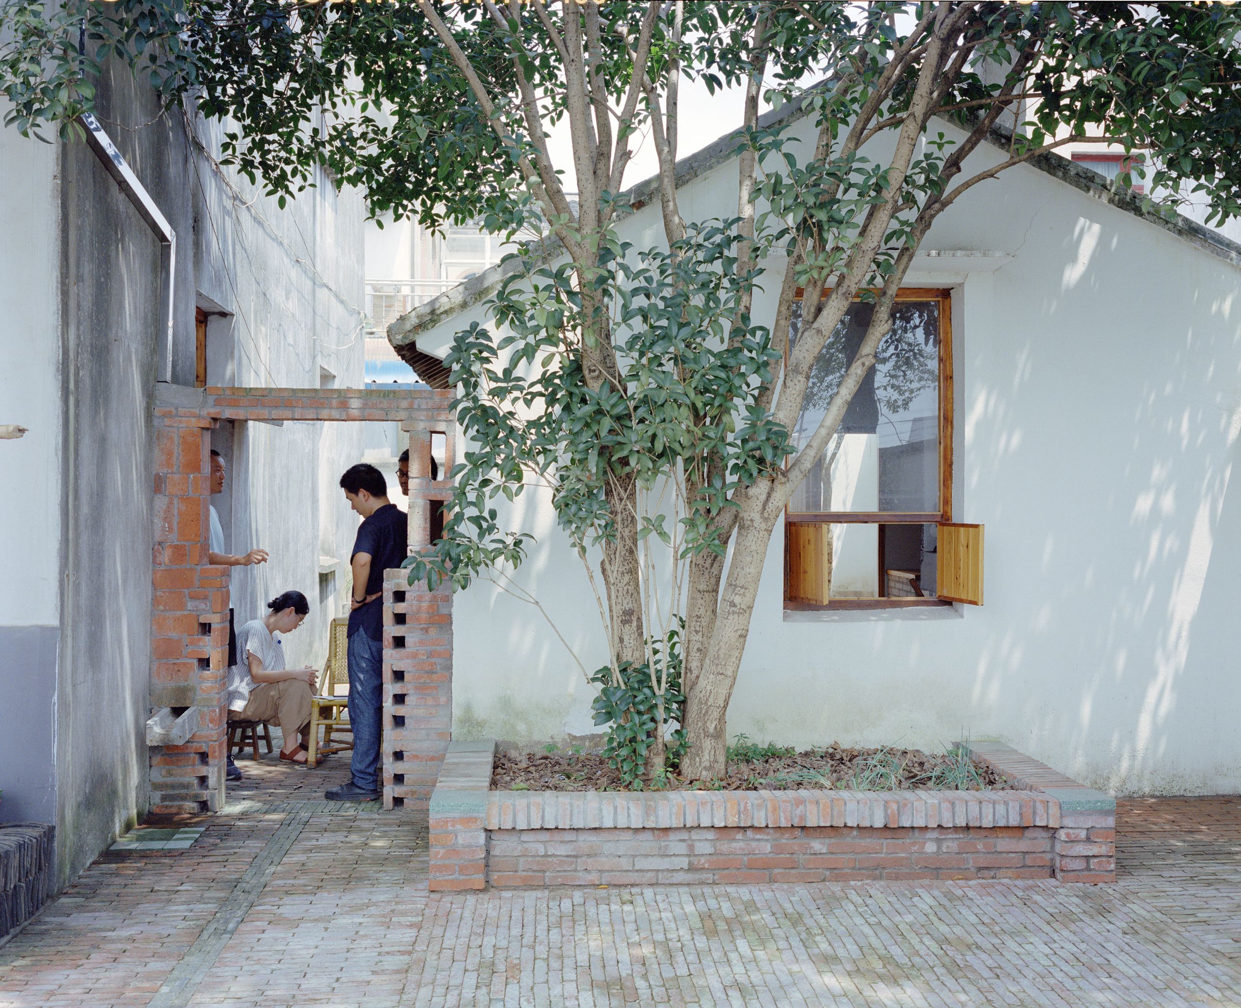
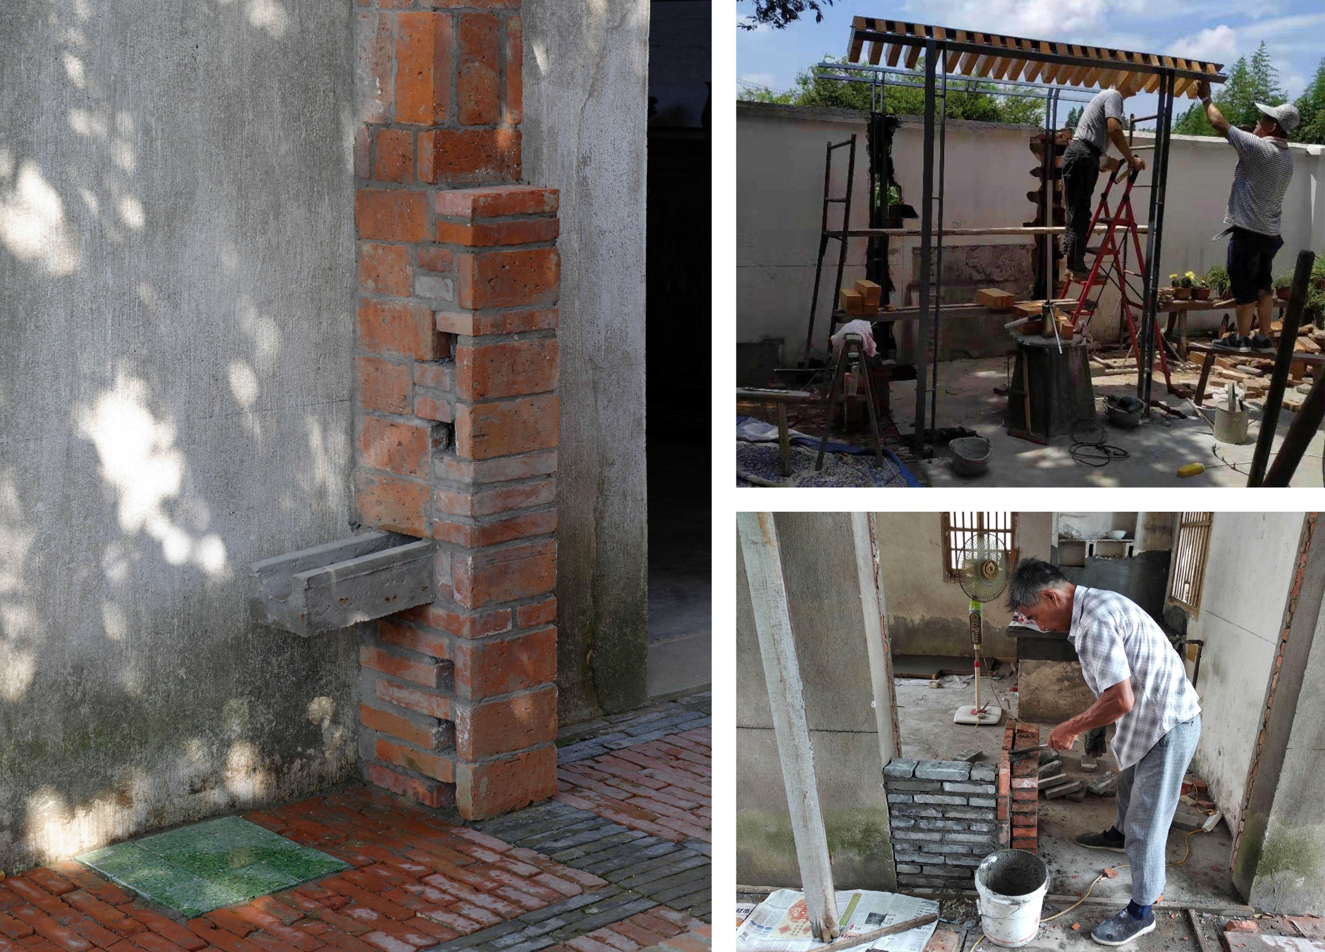
The well yard
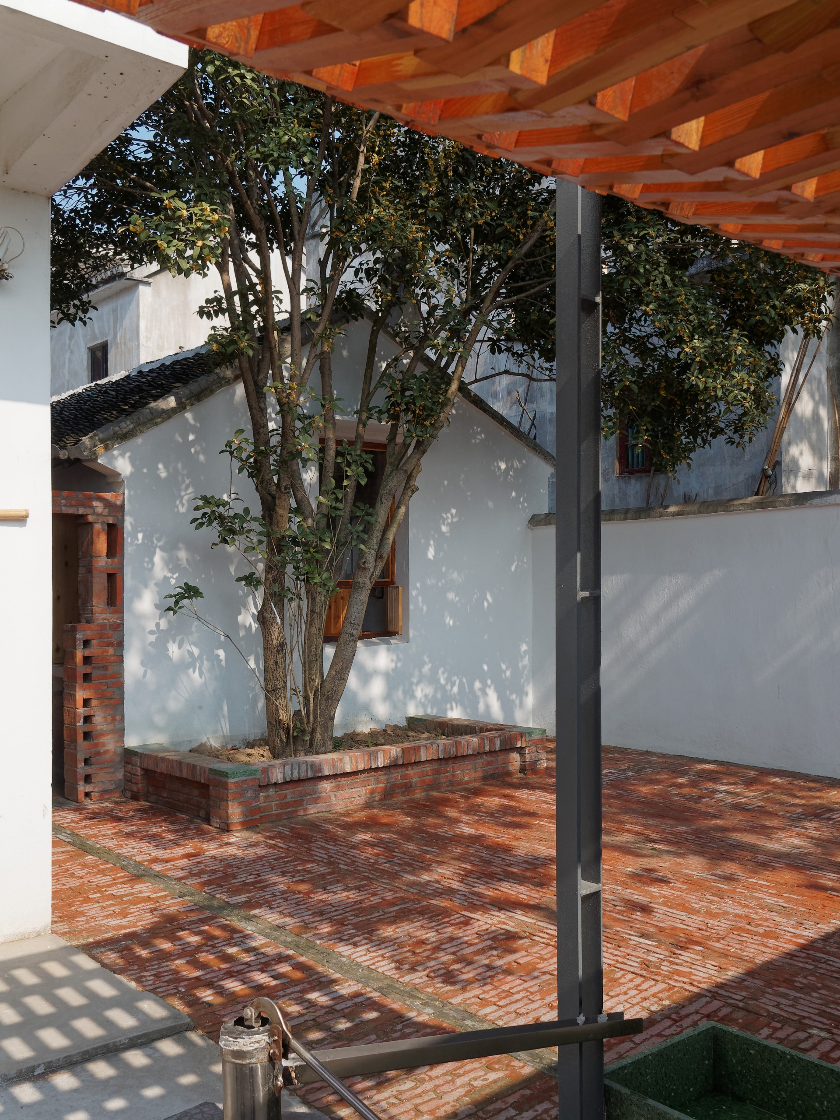
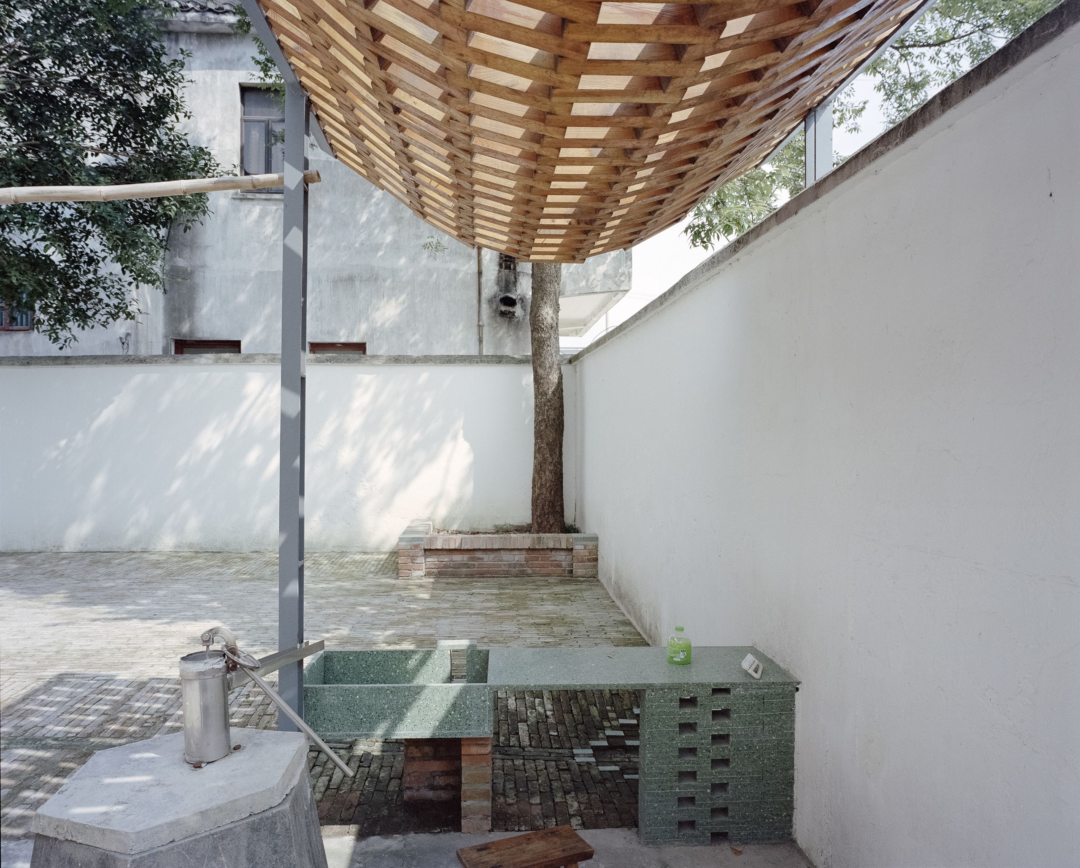
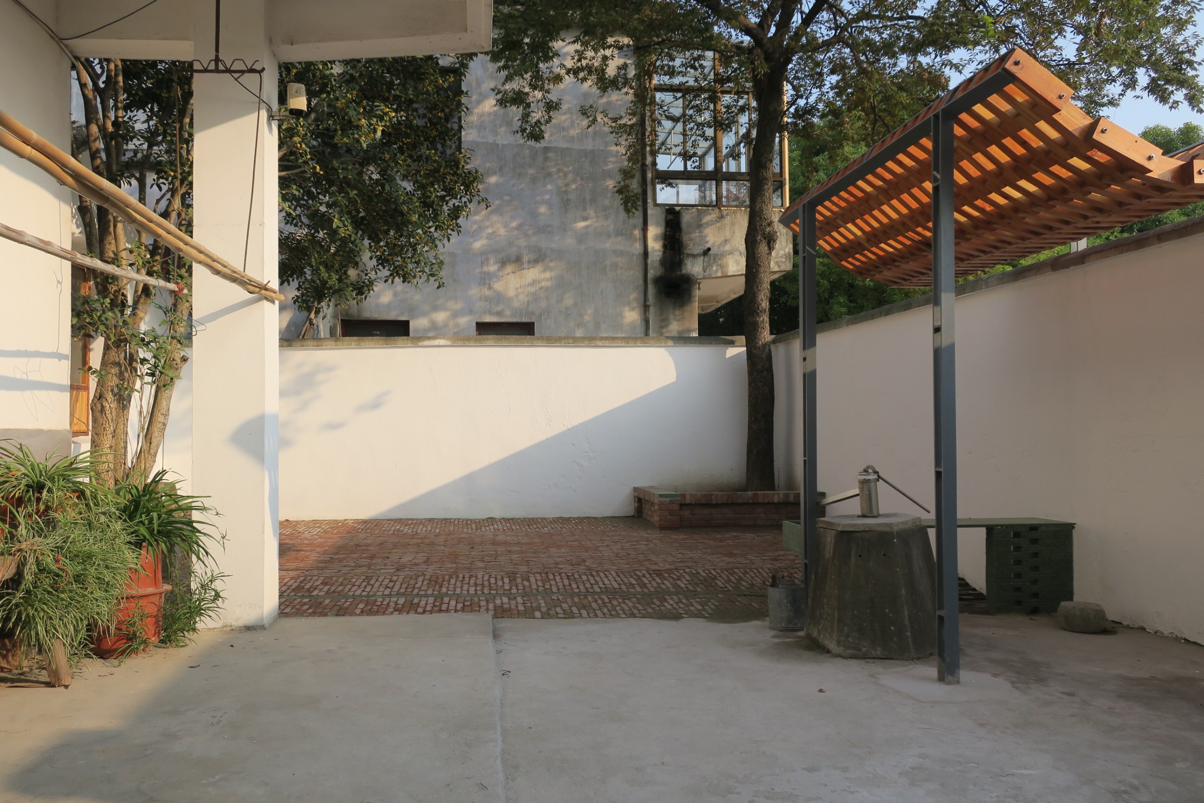
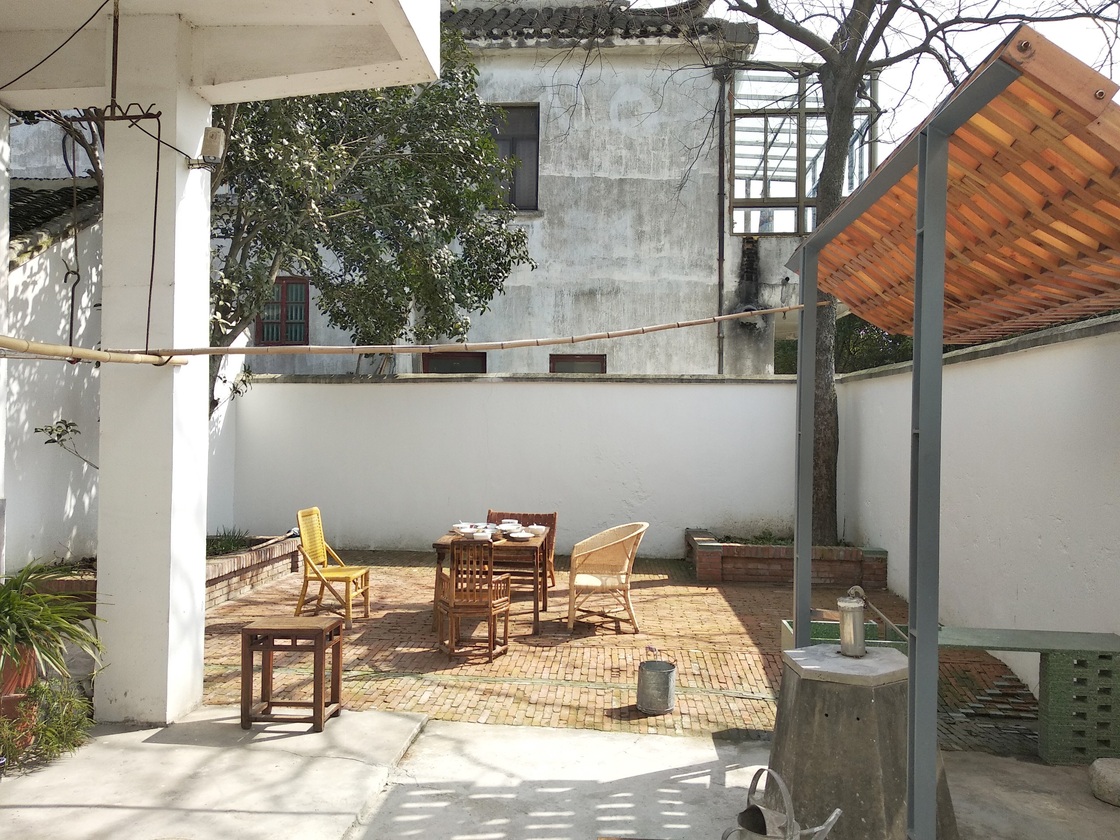
Over the original well of House of the Zaojian, the architects added a pavilion with a mixed steel and timber structure and a terrazzo laundry basin. Now the family can wash clothes and vegetables more easily. The pavilion also divides the main courtyard lightly into an east and a west part. Steel columns carry a timber roof, while small glulam blocks threaded on stainless steel rods form a catenary vault.
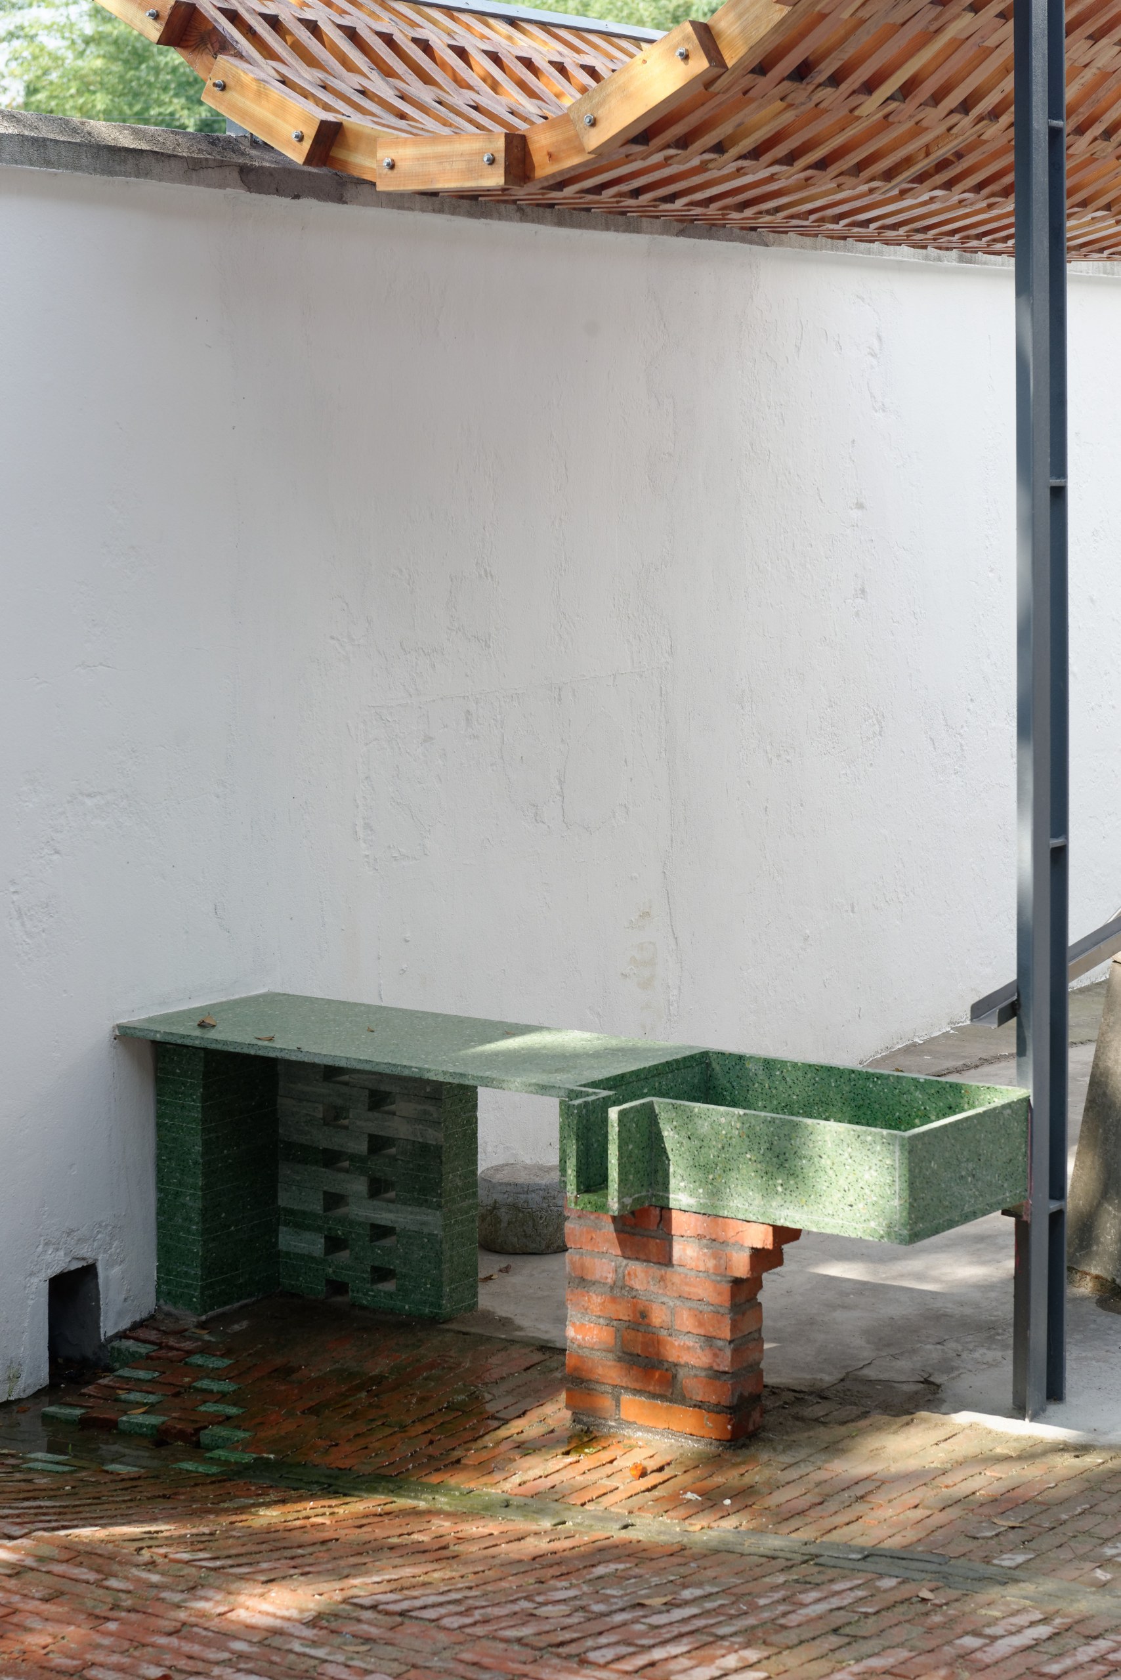
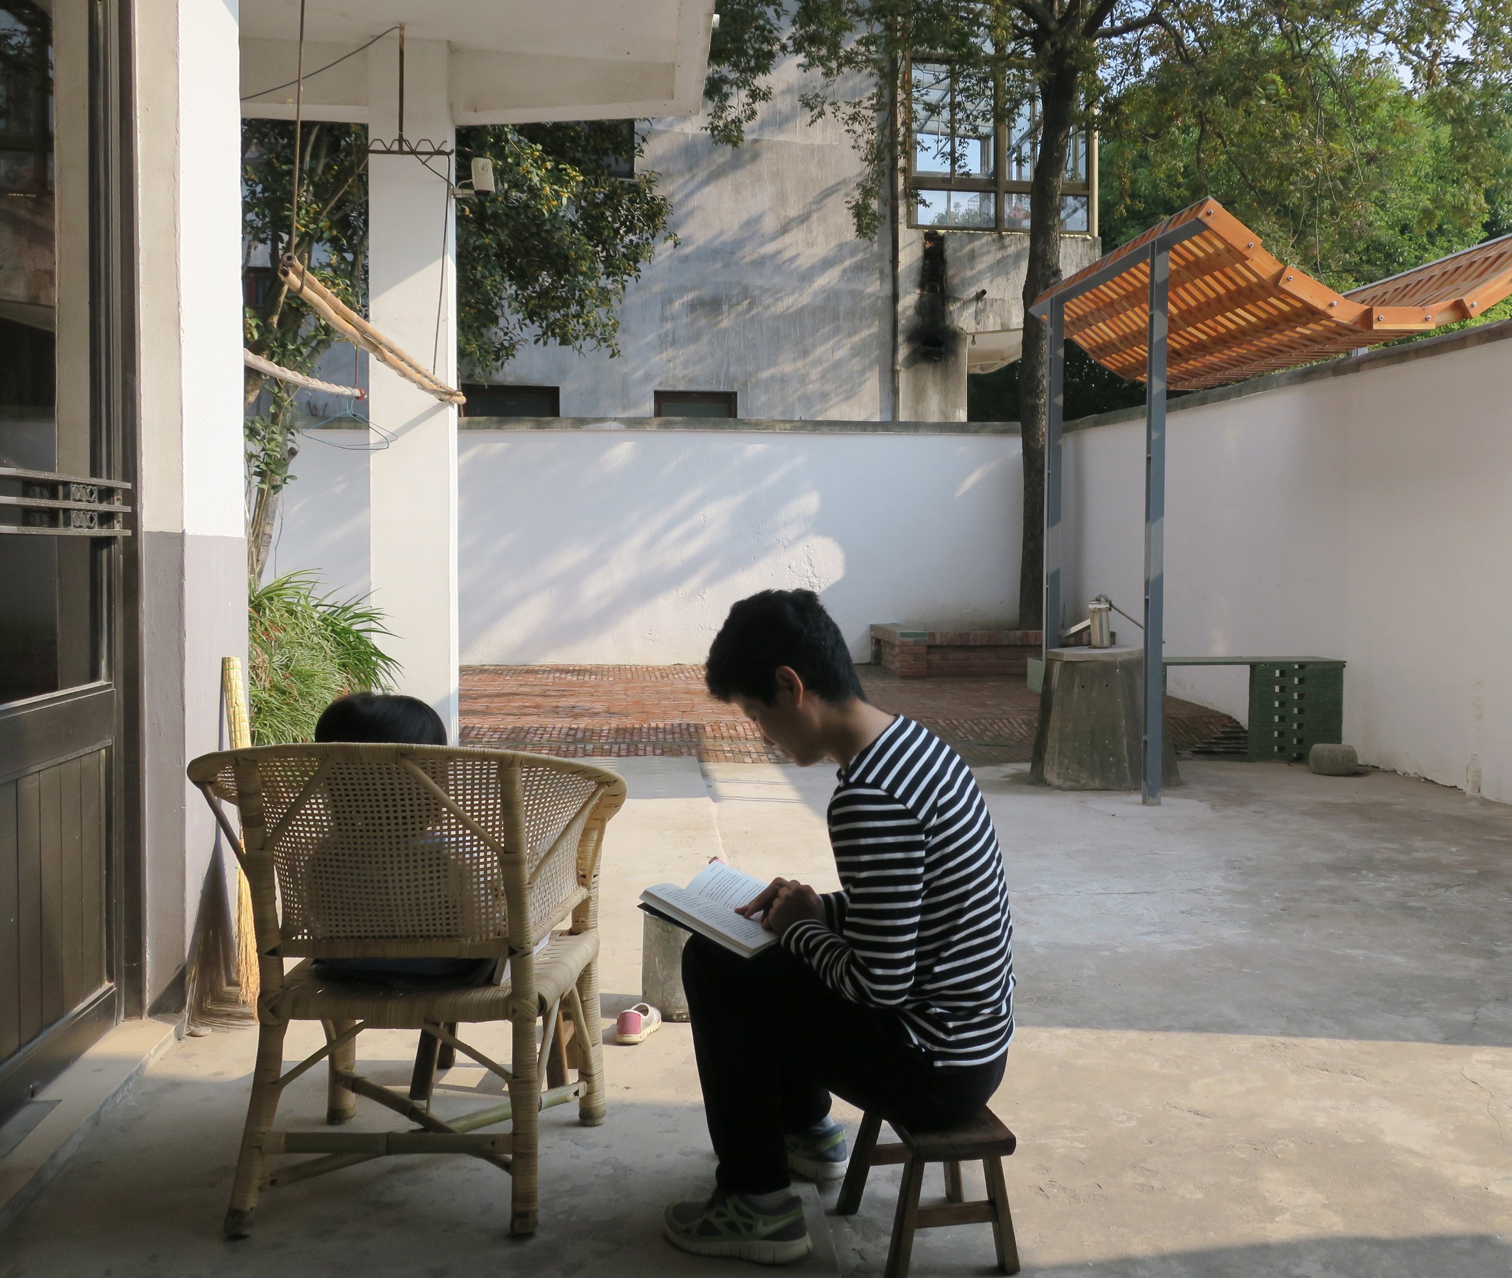
The tree yard
Across the pavilion, the tree yard centres on a forty-year-old elm and an osmanthus. Low planters now ring the two trees, and red and grey brick paving replaces the old cement floor. The paving at the drainage point was laid separately.
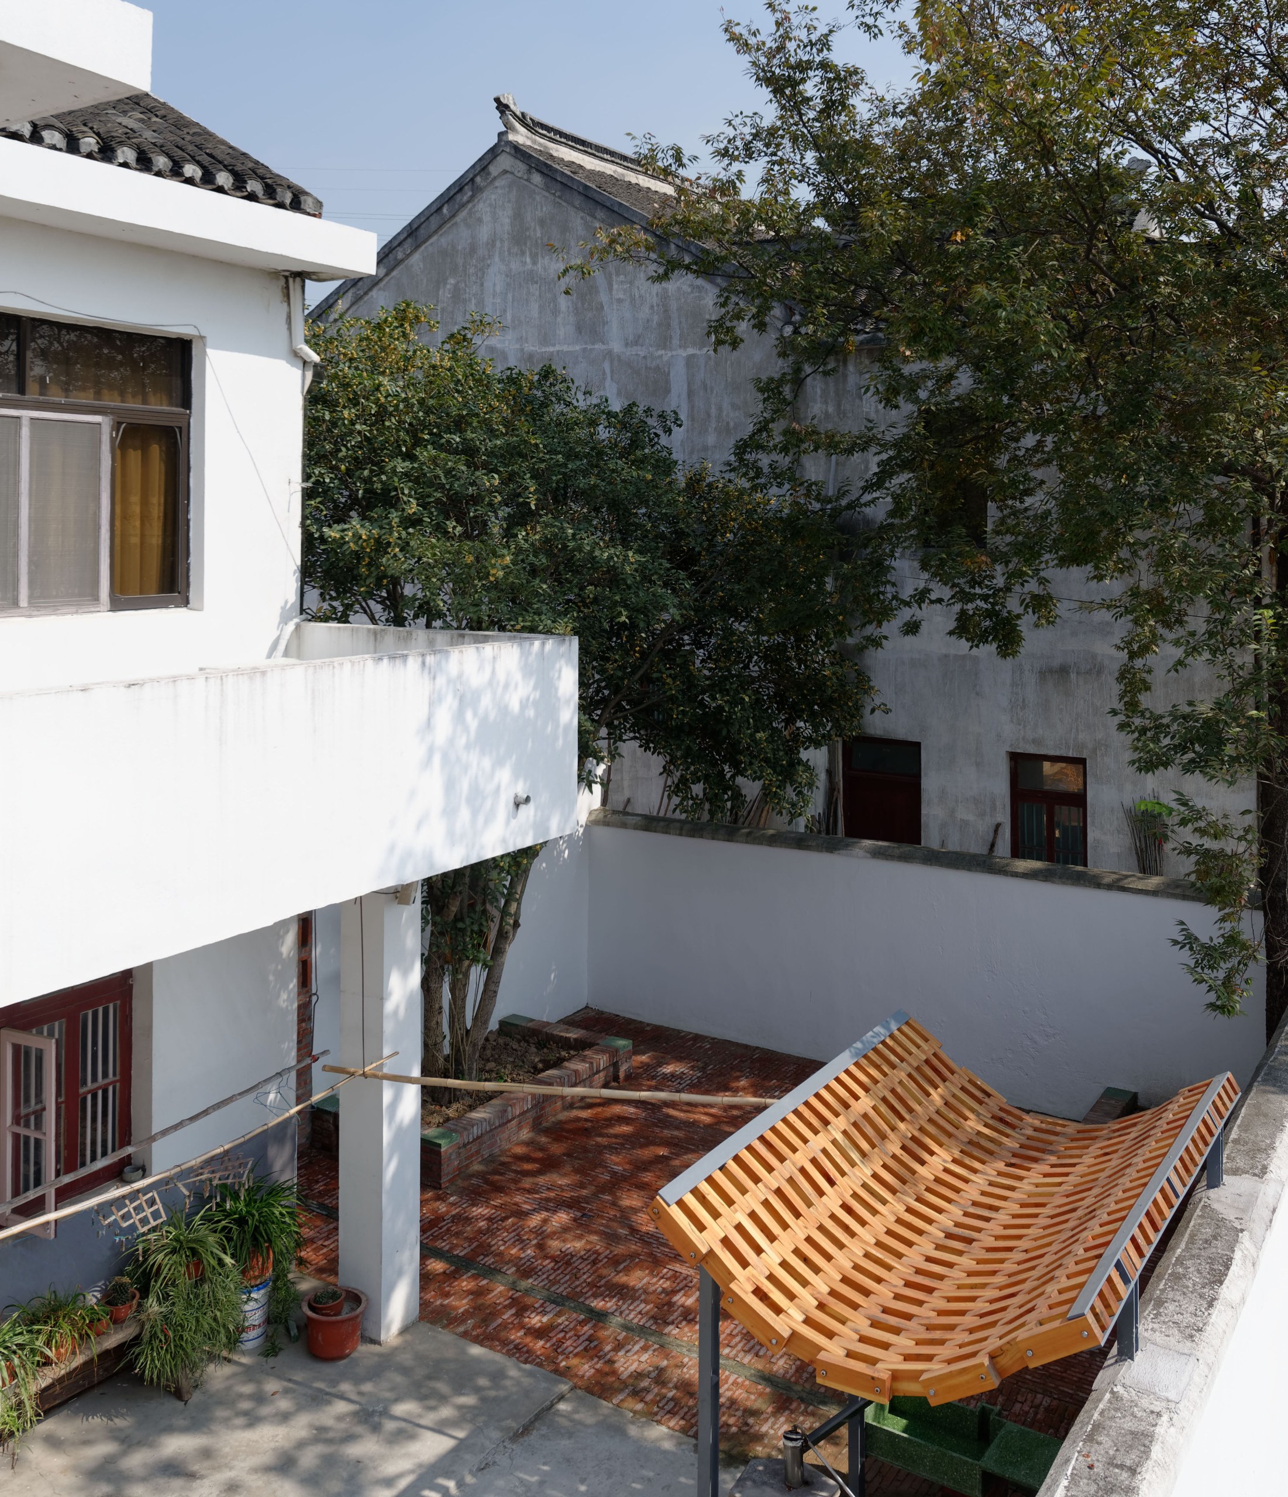
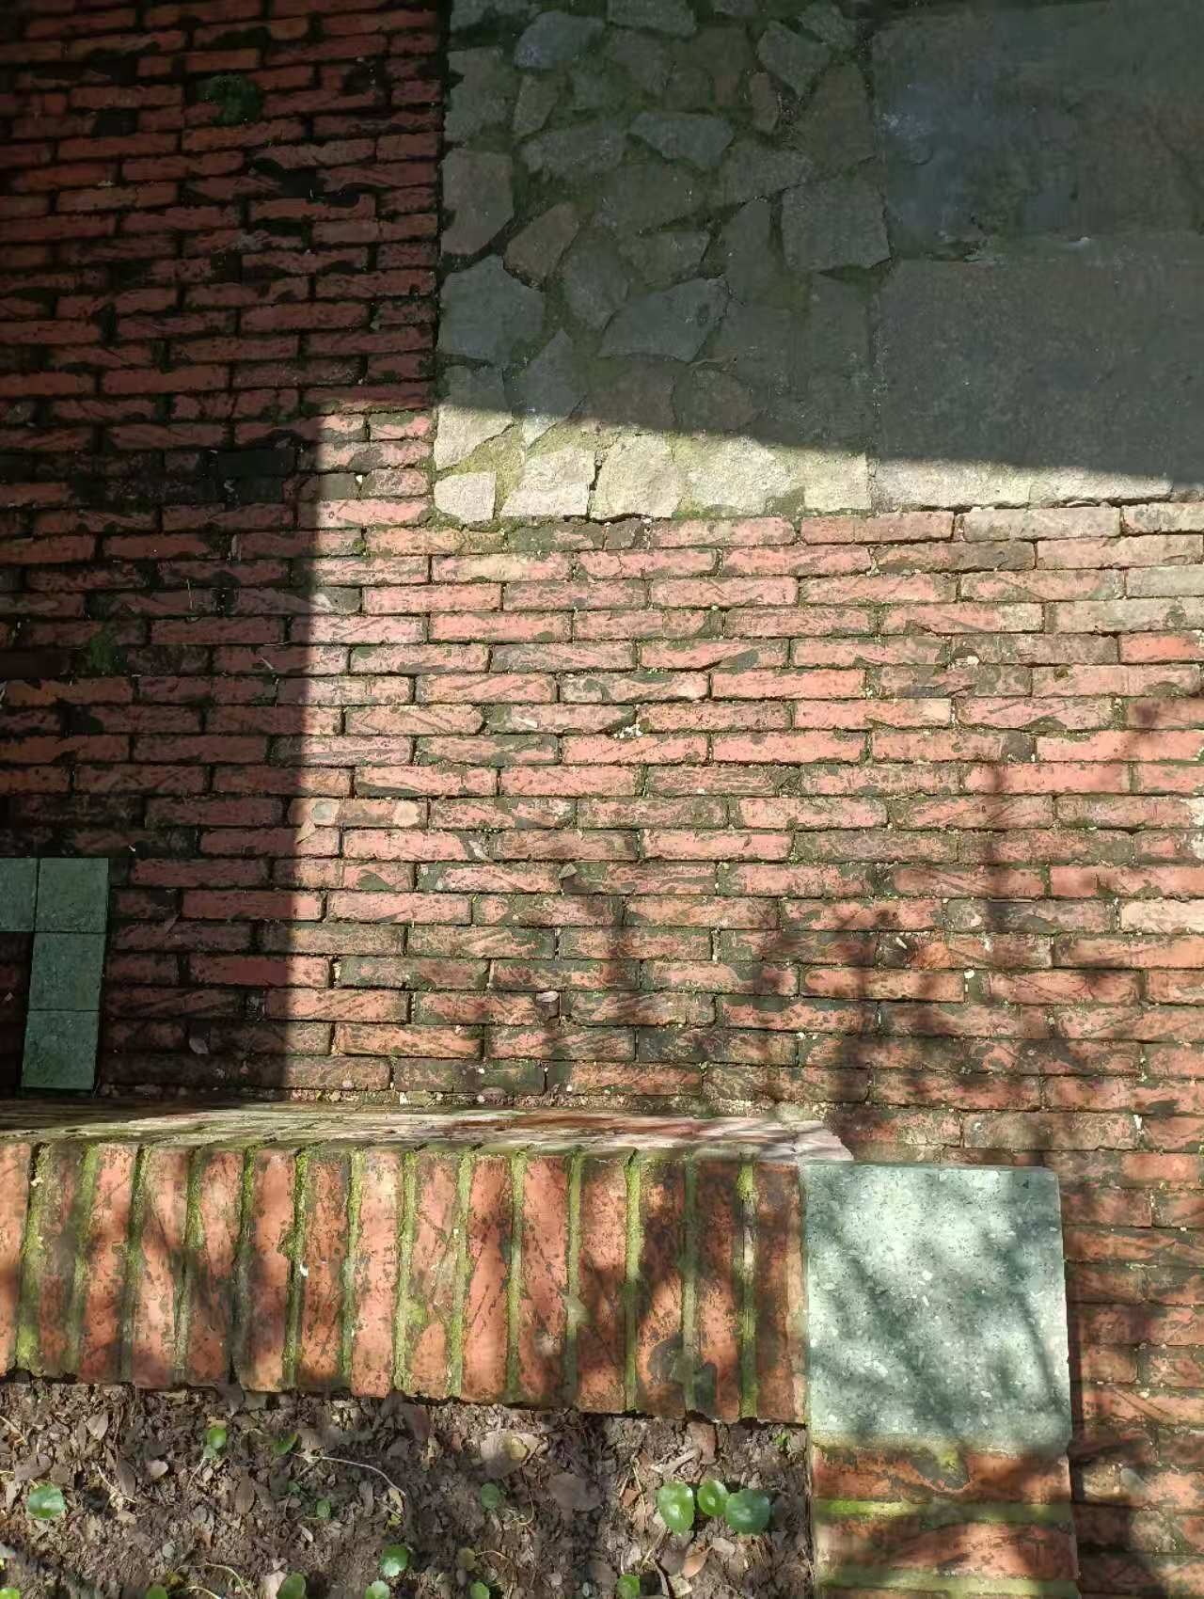
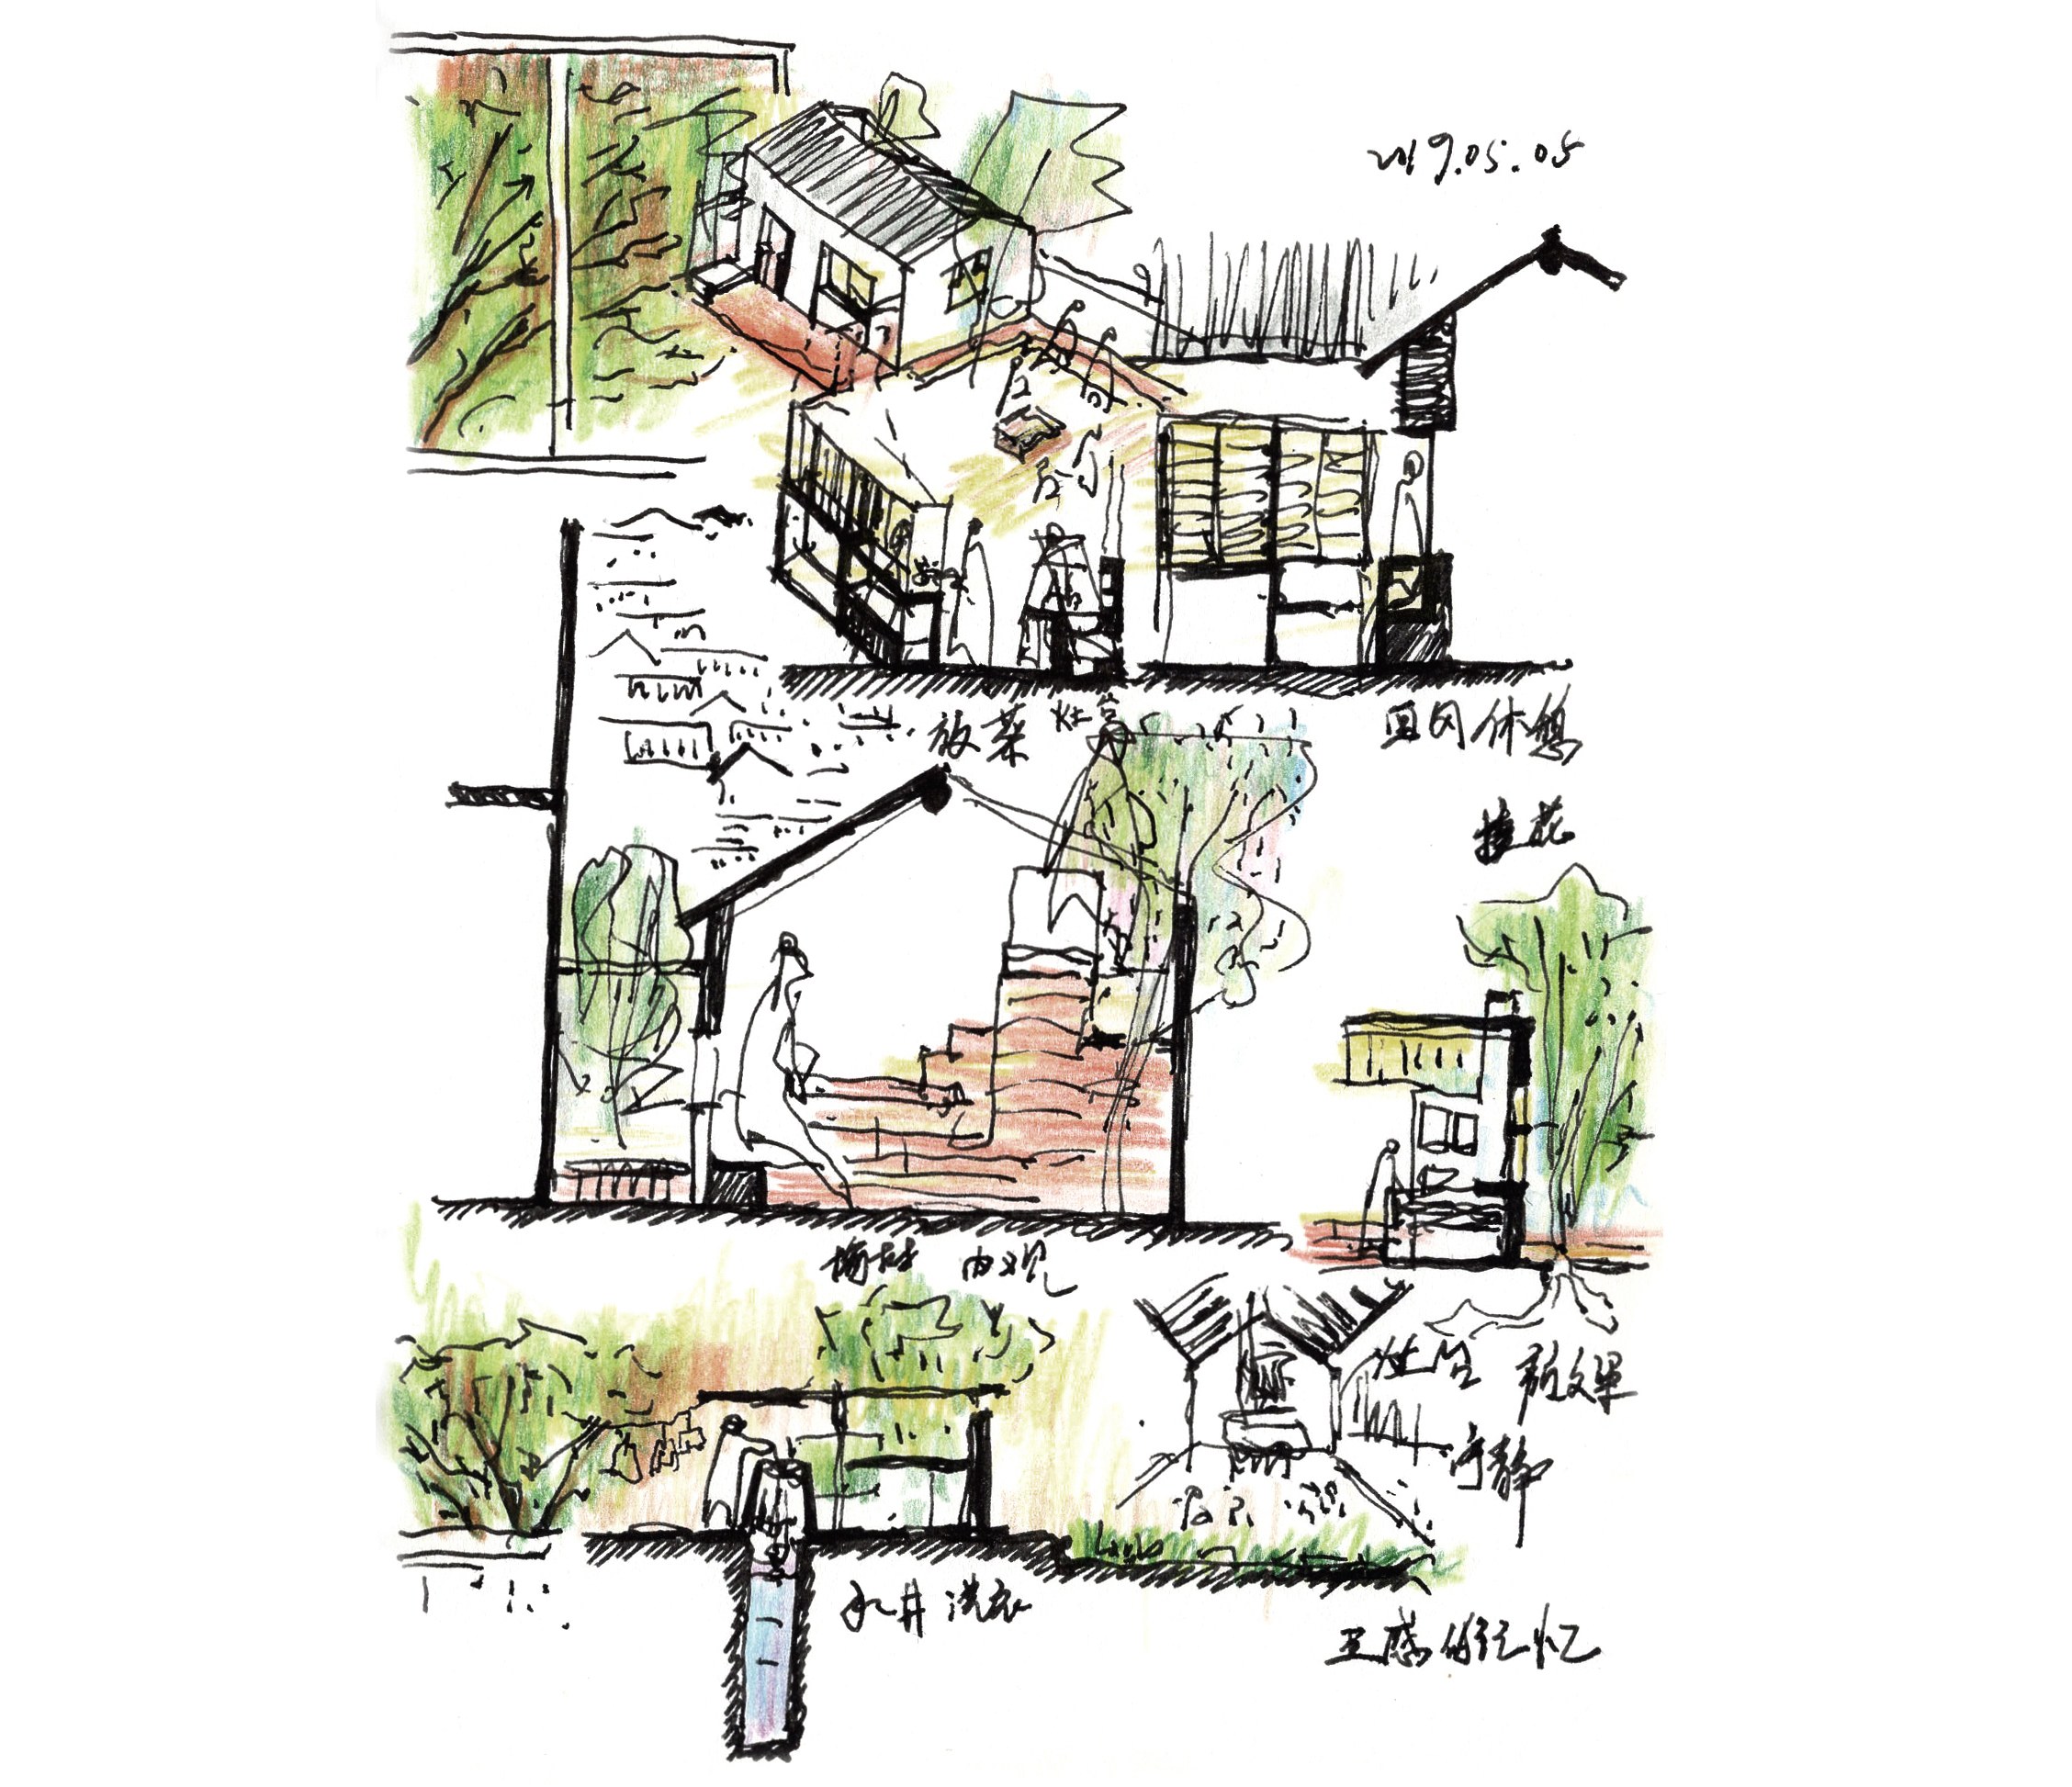
In House of the Zaojian, the stove room in the annex has moved from the end of the plot to the centre of the courtyard. The edges between the alley yard, the house yard, the tree yard and the well yard stay loose. Together, the stove, the well and the trees make a place full of daily life. The renovation cost little and relied mainly on recycled and locally available materials, from grey bricks, tiles and timber to terrazzo, glulam and steel plate.
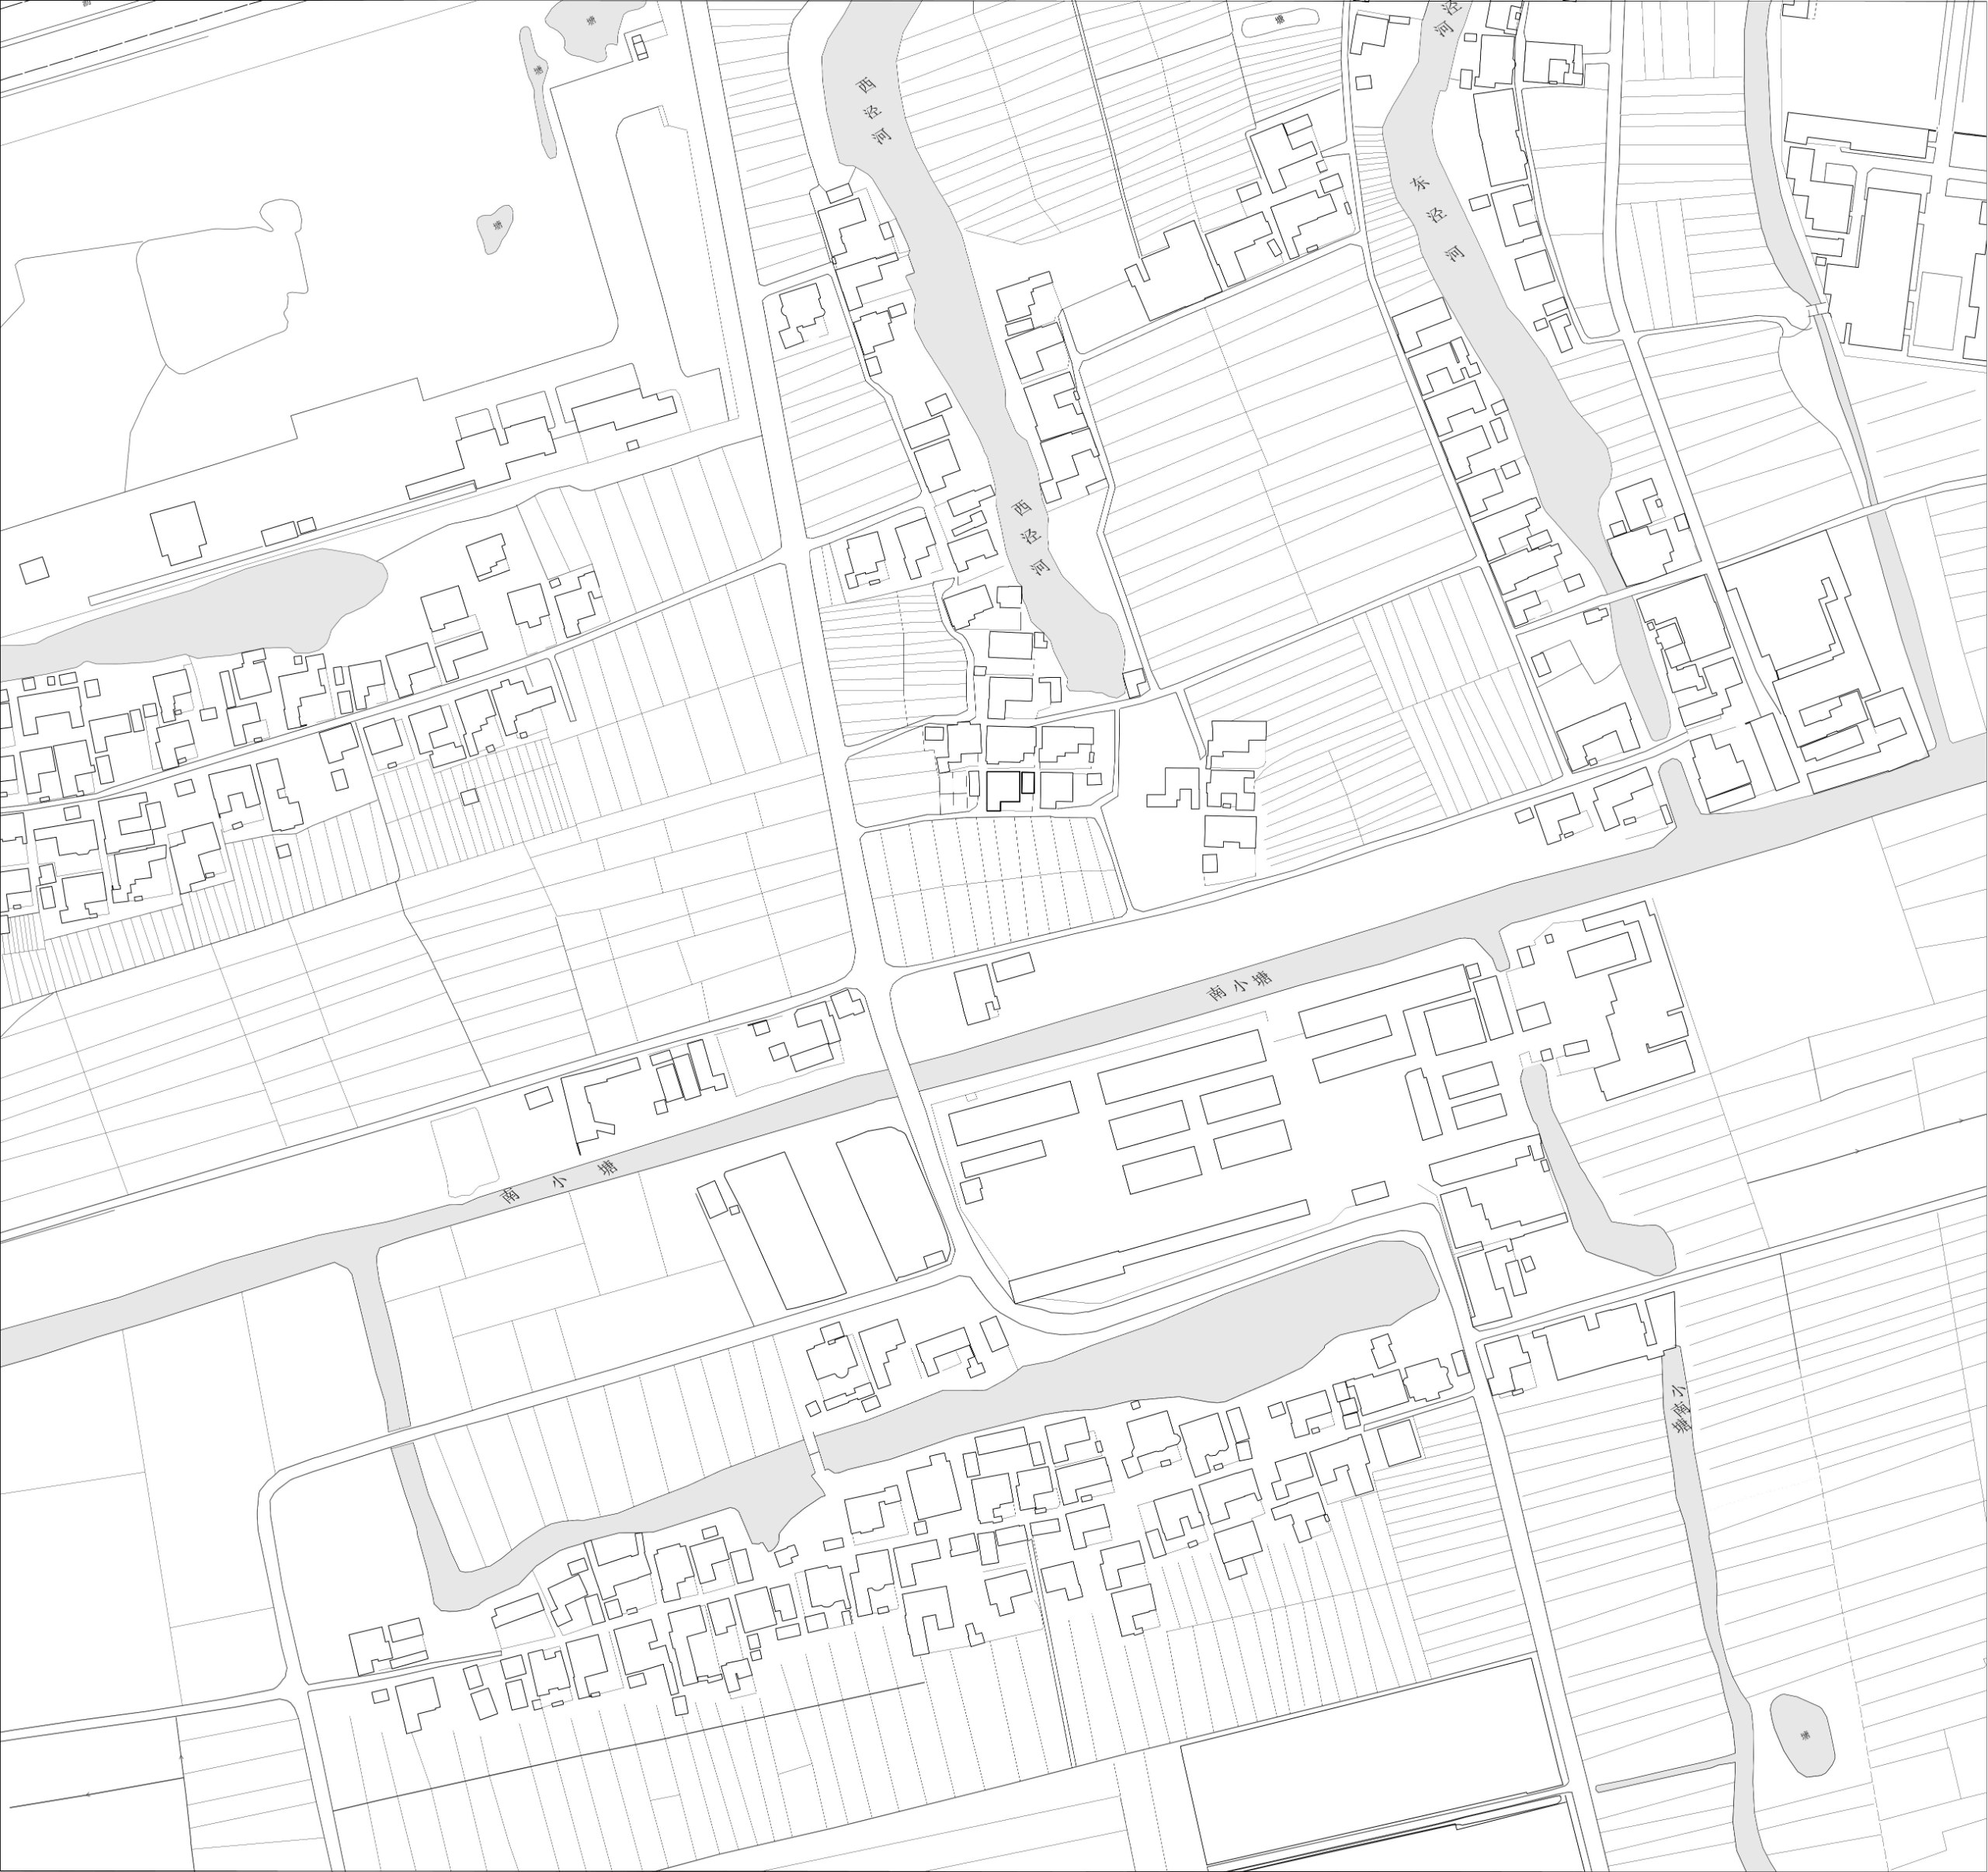
Drawings
Project Credits
Project: House of the Zaojian
Project type: Architecture renovation
Location: Changshu, Jiangsu Province, China
Design: 2012–2019
Completion: 2019
Land area: 271 m²
Gross built area: 18 m²
Design: Atelier Lu
Photography: Atelier Lu, Xiao Xiao, Sun Haiting, Yitiao
Related Posts
Previous Post
Next Post
- Heatherwick Studio’s 1000 Trees lifts a park onto columns above Suzhou Creek

- Under the vaults of El Born, Delta Arrocería cooks rice in plain sight

- In Ostrava, a Pavilion for Error lets architects talk about their mistakes

- The NM01 Crate Chair lets a dairy crate keep its contents and gain a backrest

- In a former Harlem factory, Infinite Energy Hack lets oil drums and solar panels speak

- Wutopia Lab wraps two old buildings in metal and ceramic to make The Lake House