Now Reading: AMAA restores the Caffè Nazionale in Arzignano as a sequence of stage sets
- 01
AMAA restores the Caffè Nazionale in Arzignano as a sequence of stage sets

AMAA restores the Caffè Nazionale in Arzignano as a sequence of stage sets
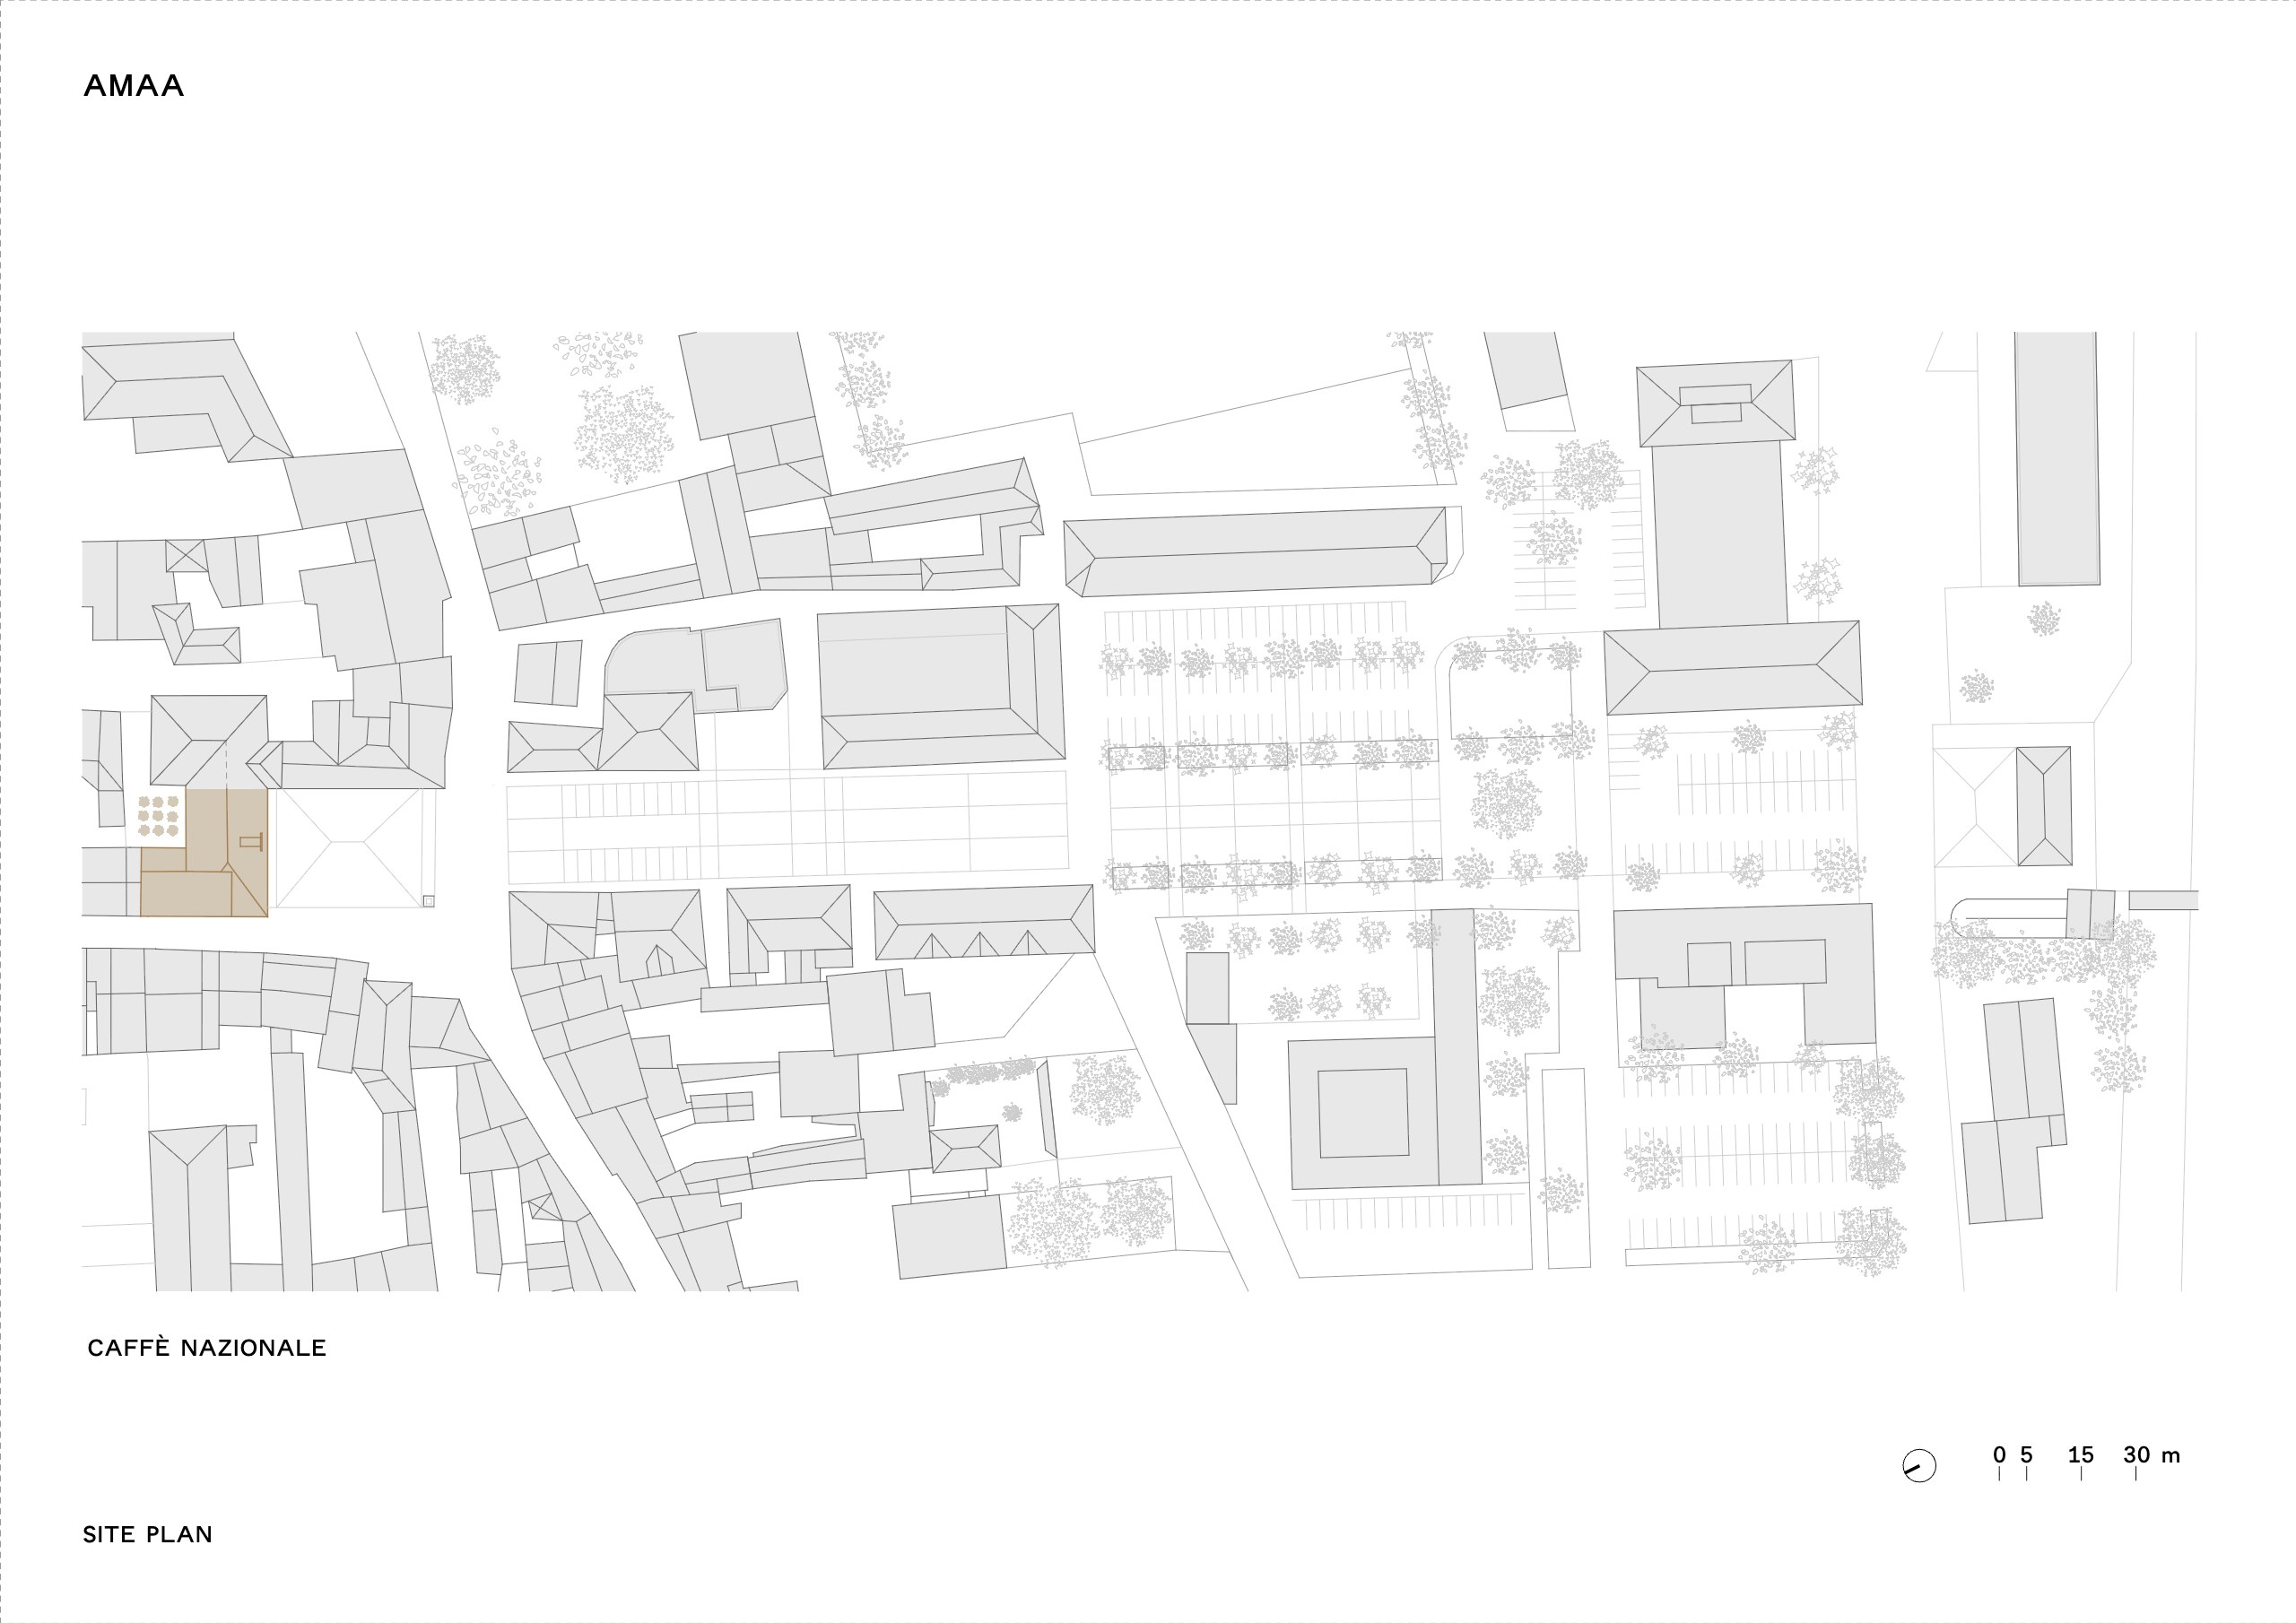
In Arzignano, Northern Italy, AMAA has restored the Caffè Nazionale, a historic venue on the town square. The project draws on existing elements and memories. It also builds a direct relationship with the city and its public spaces.
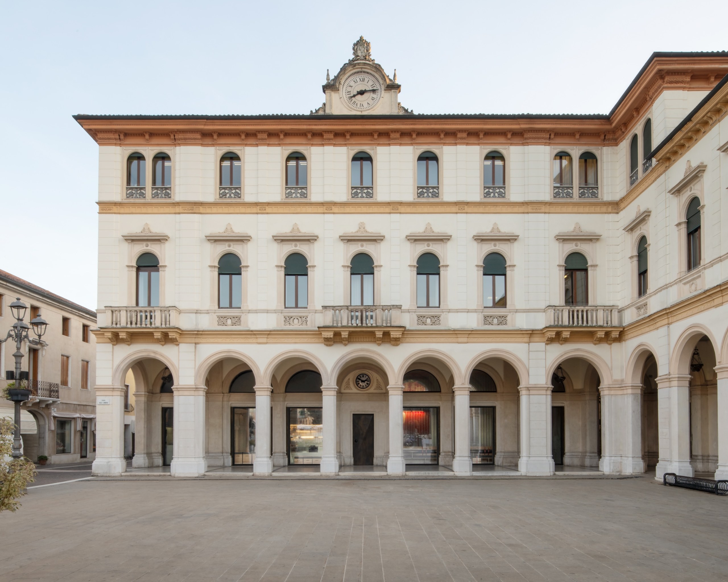
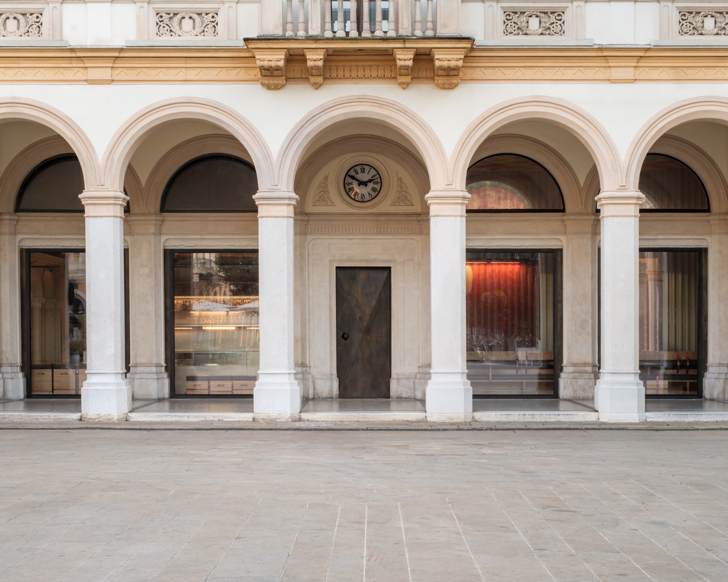
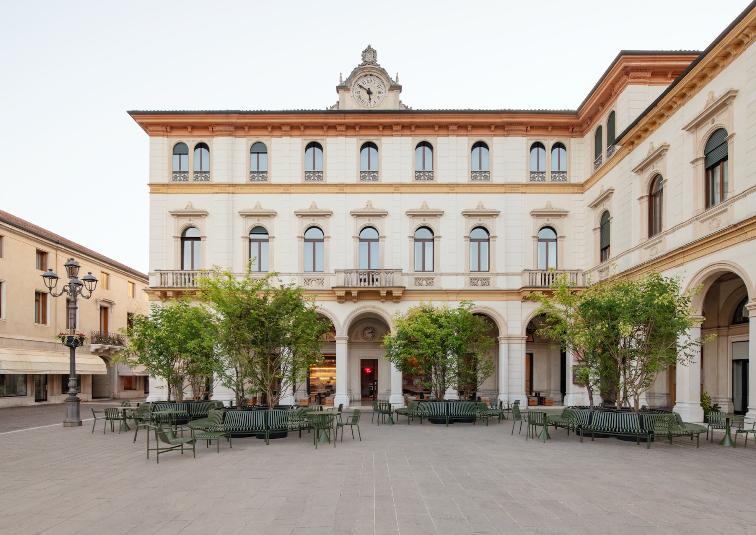
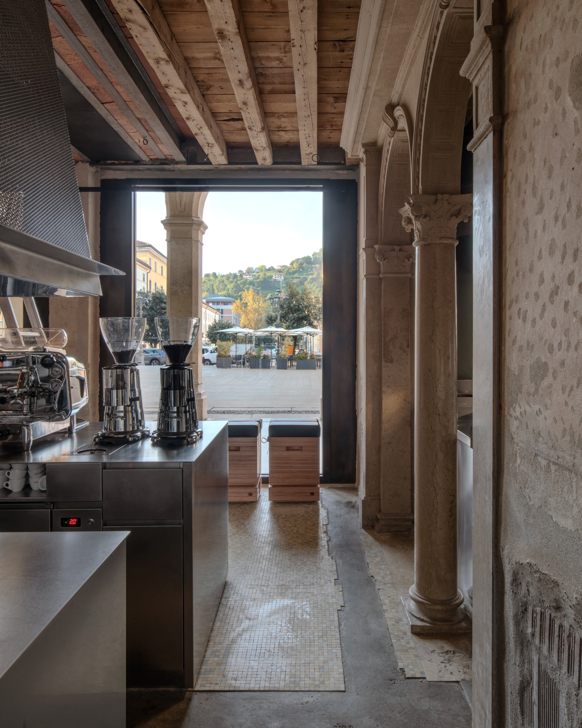
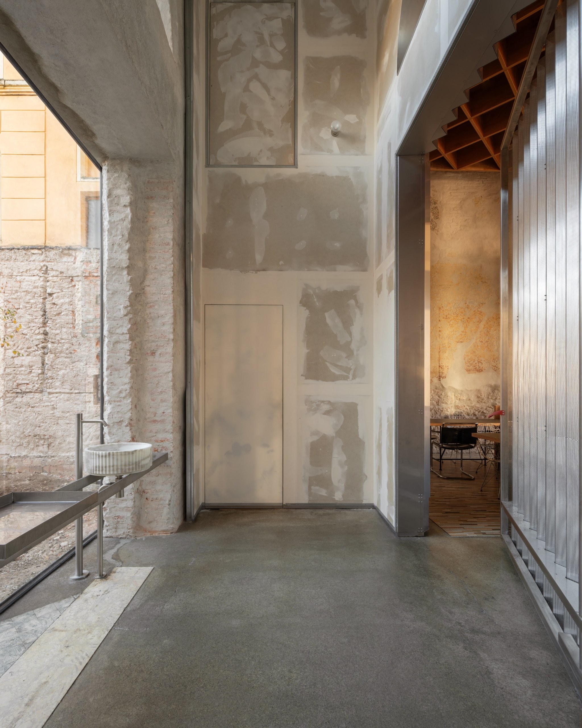
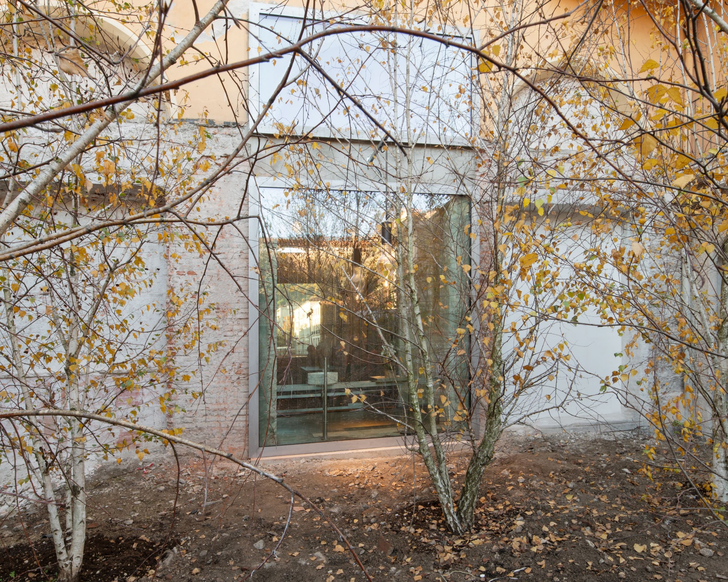
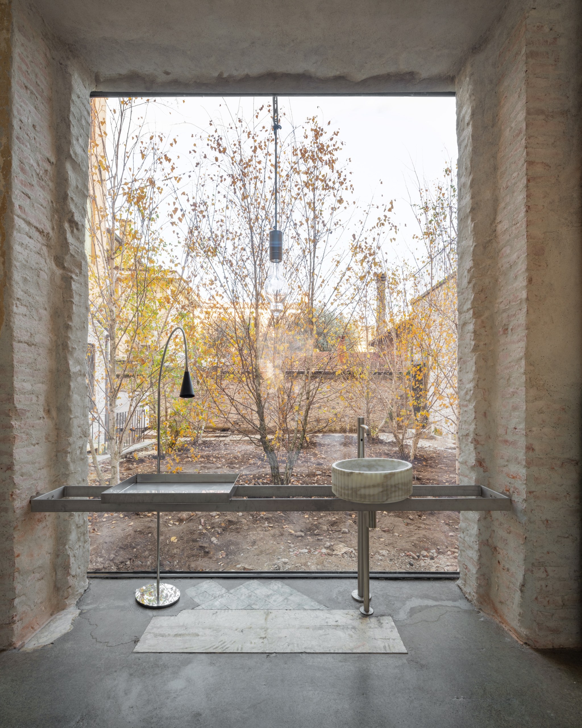
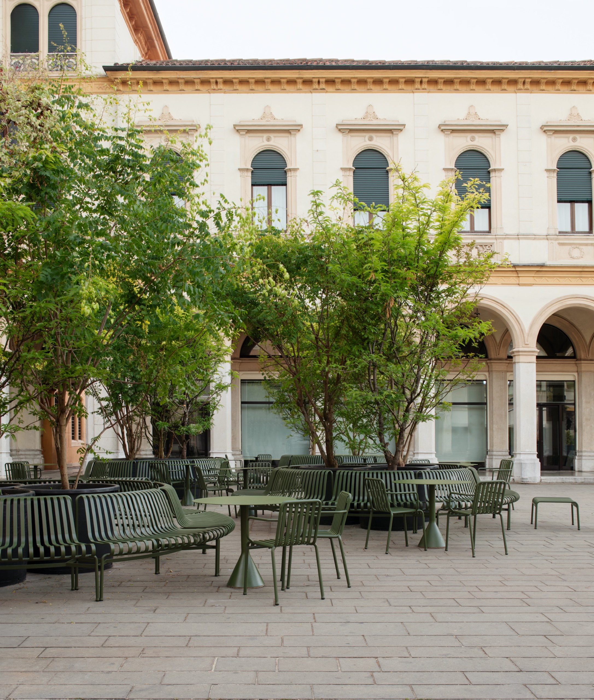
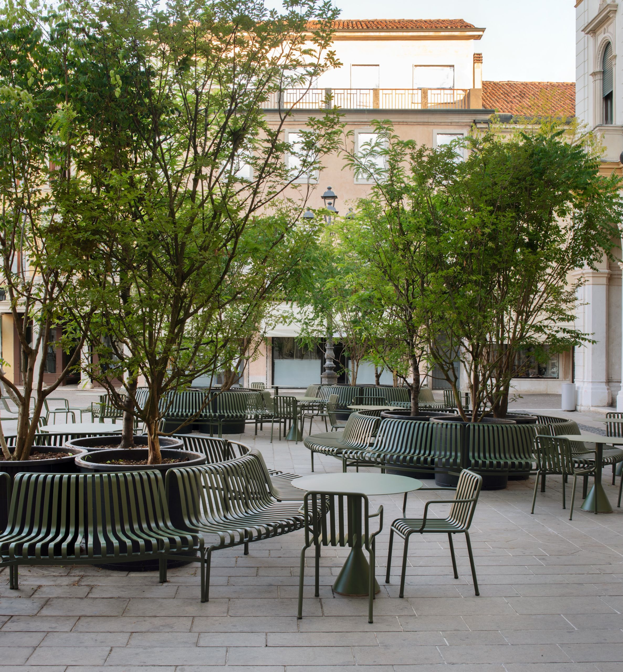
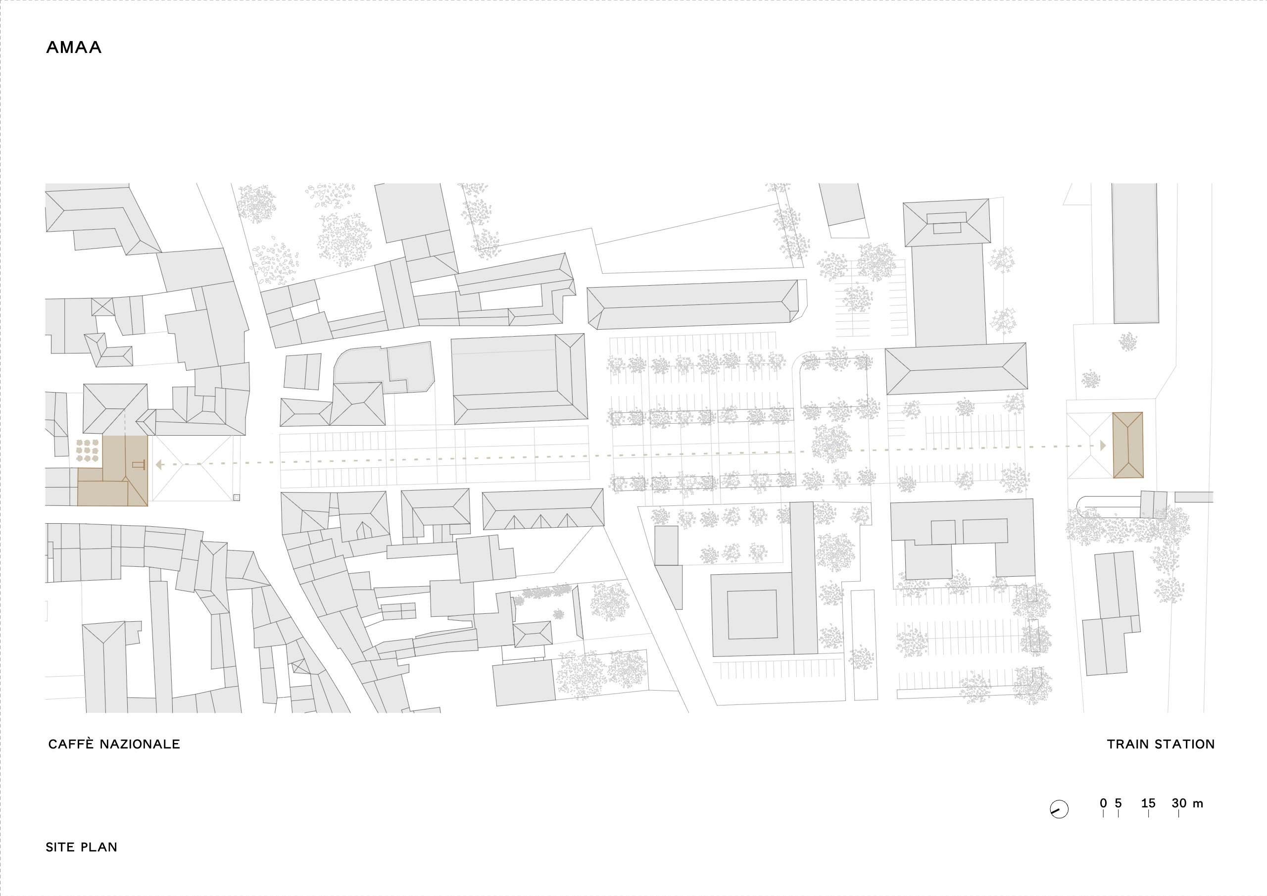
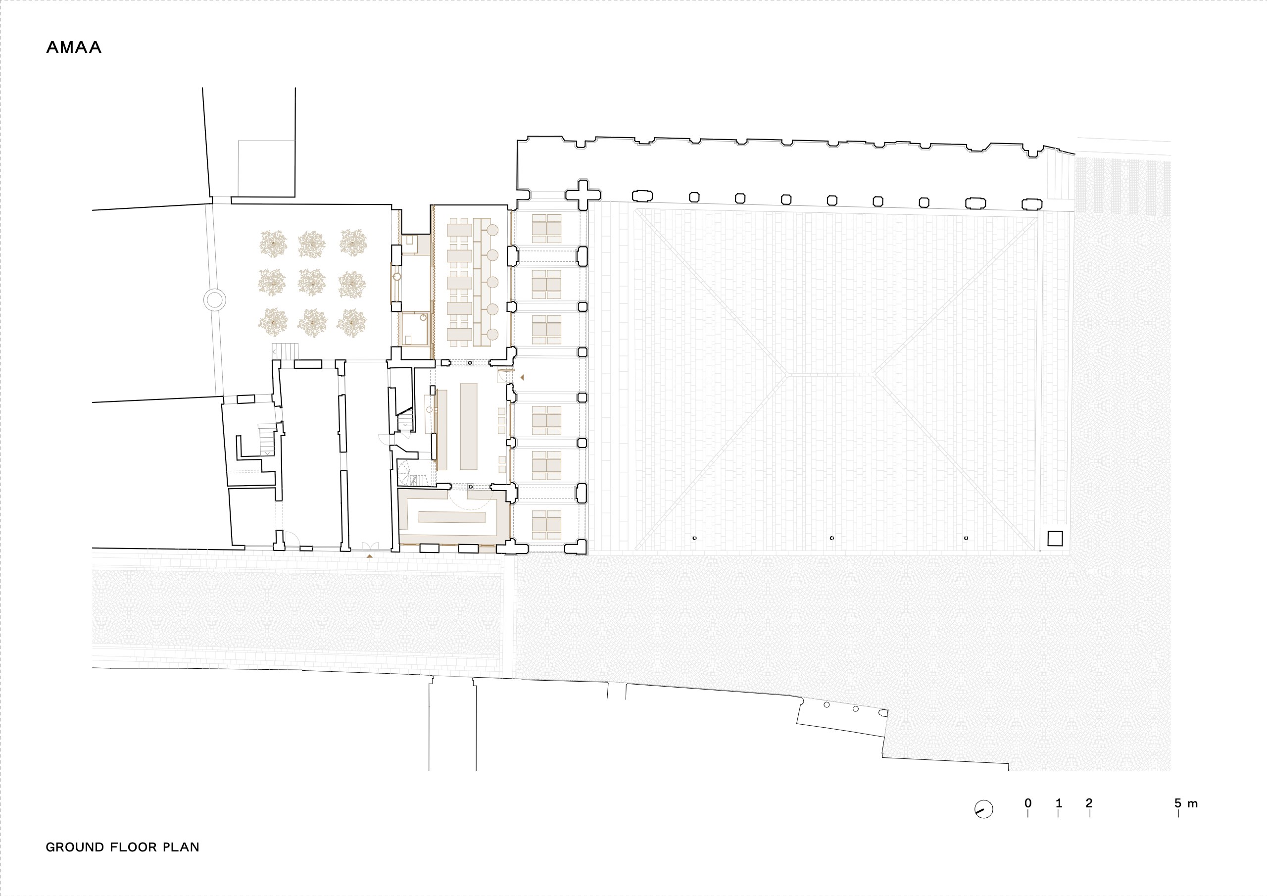
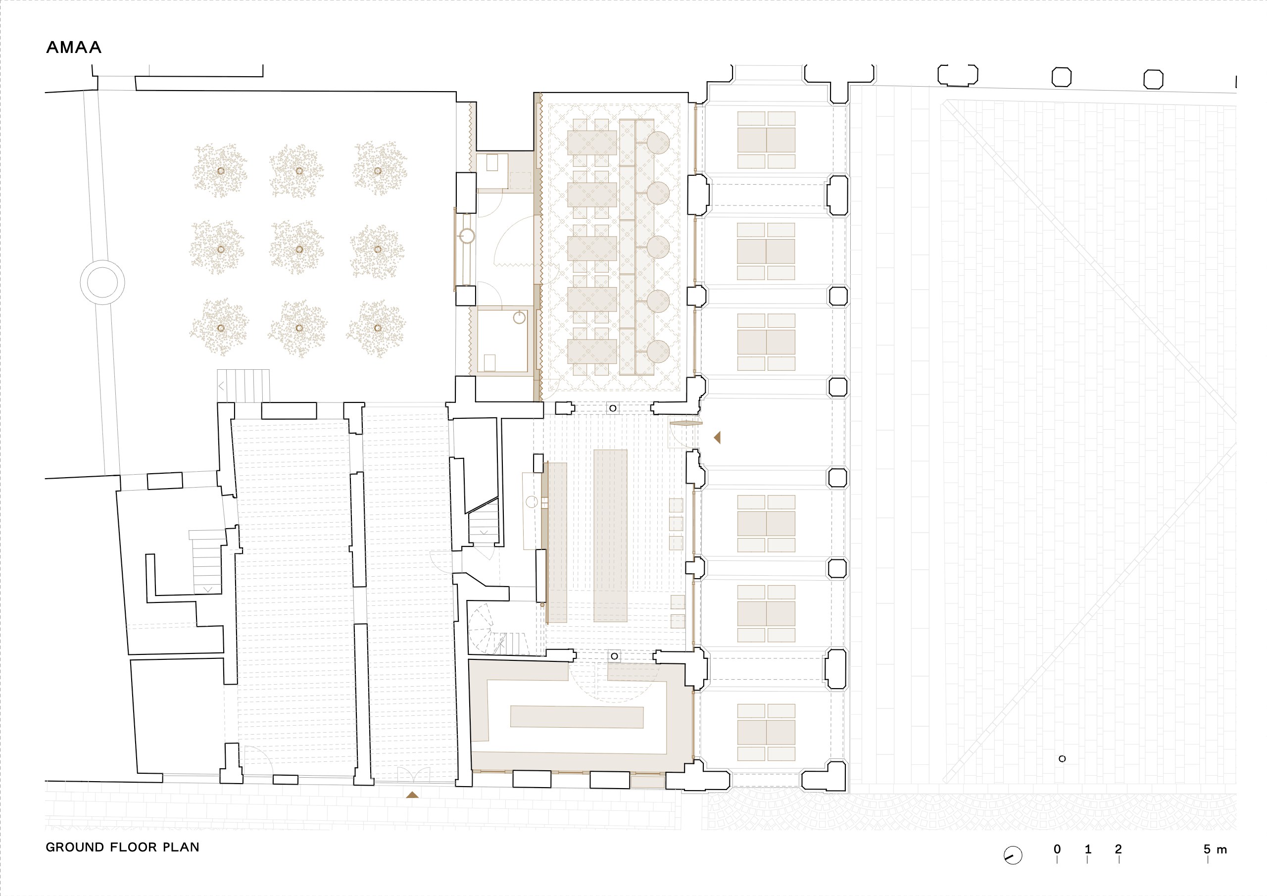
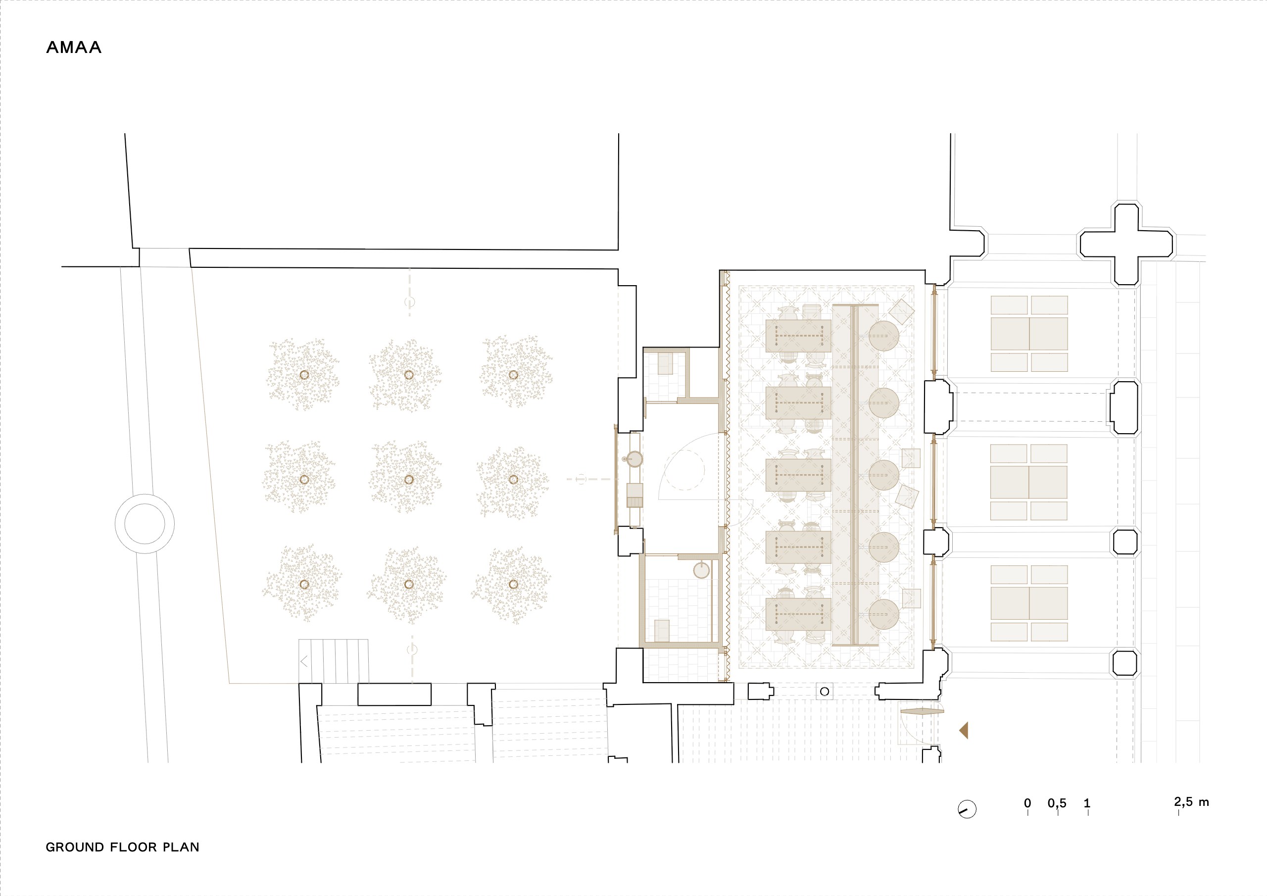
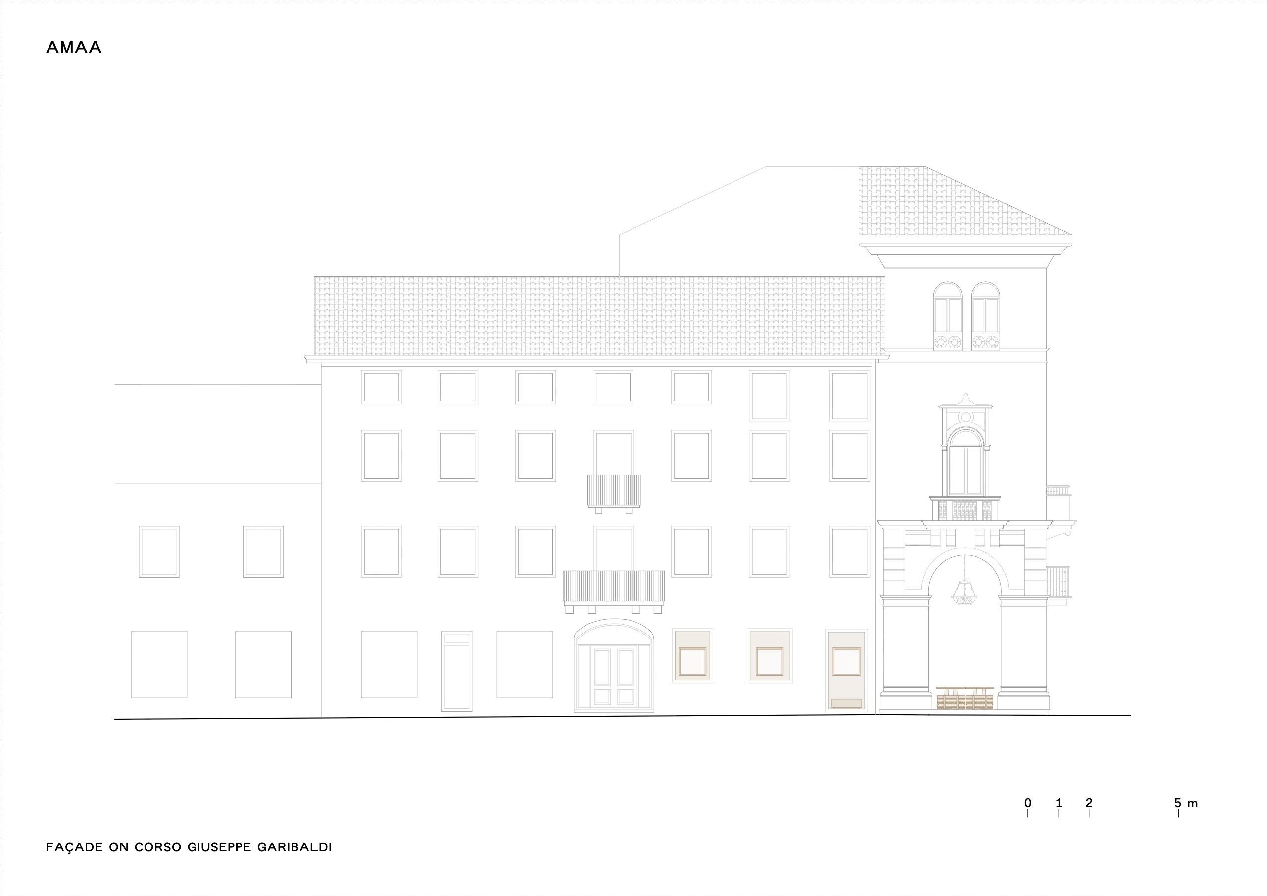
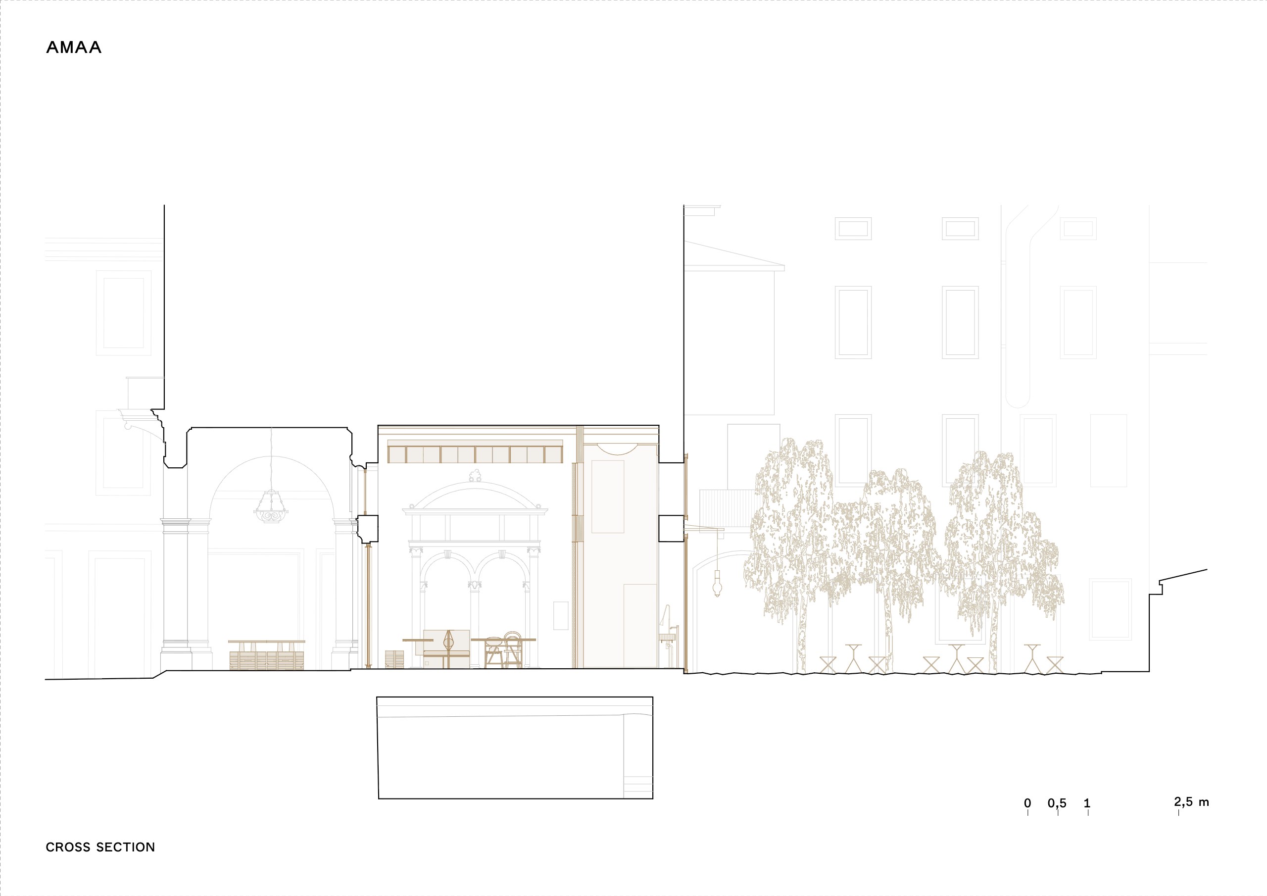
Through the colonnade of the 19th-century City Hall, the public life of the square flows into the café. Inside the Caffè Nazionale, the main hall also gives glimpses of a small inner courtyard. Along one axis, the rooms connect interior and exterior like a sequence of stage sets. First the eye moves from the square to the colonnade and the hall. Then it passes the vestibule and finally reaches the courtyard, planted as a birch garden.
An entrance on the square
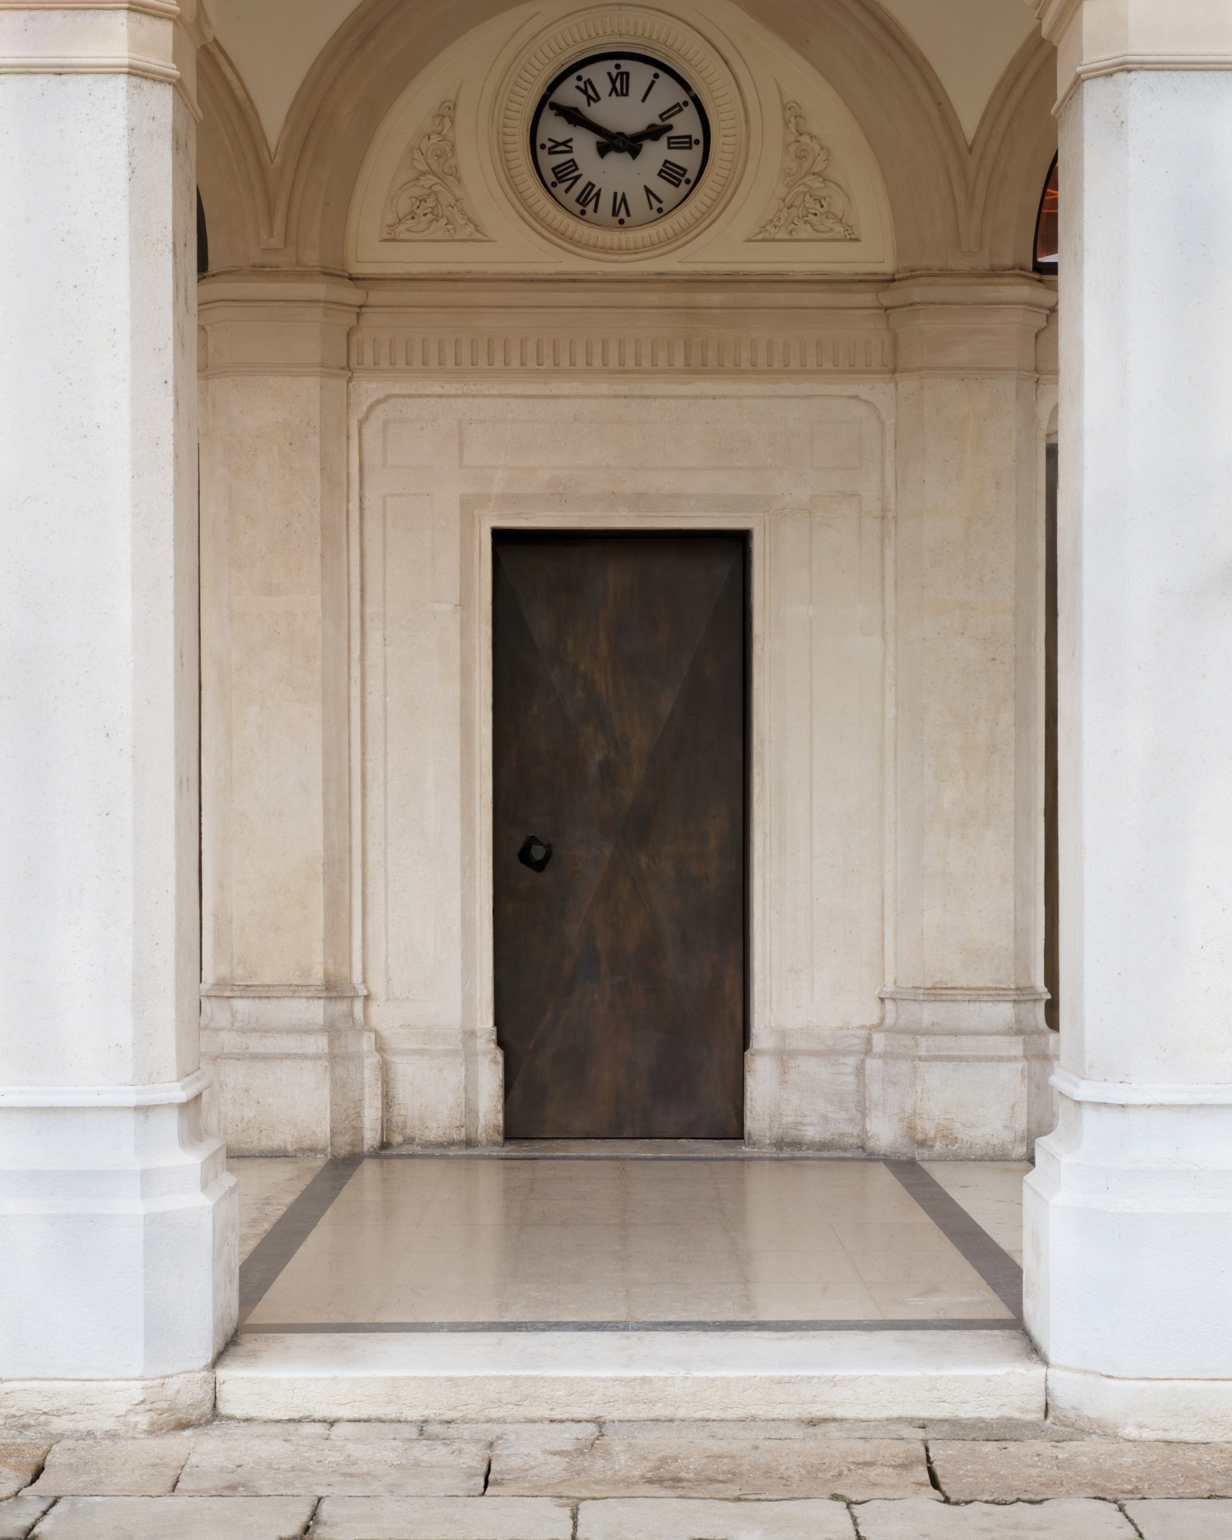
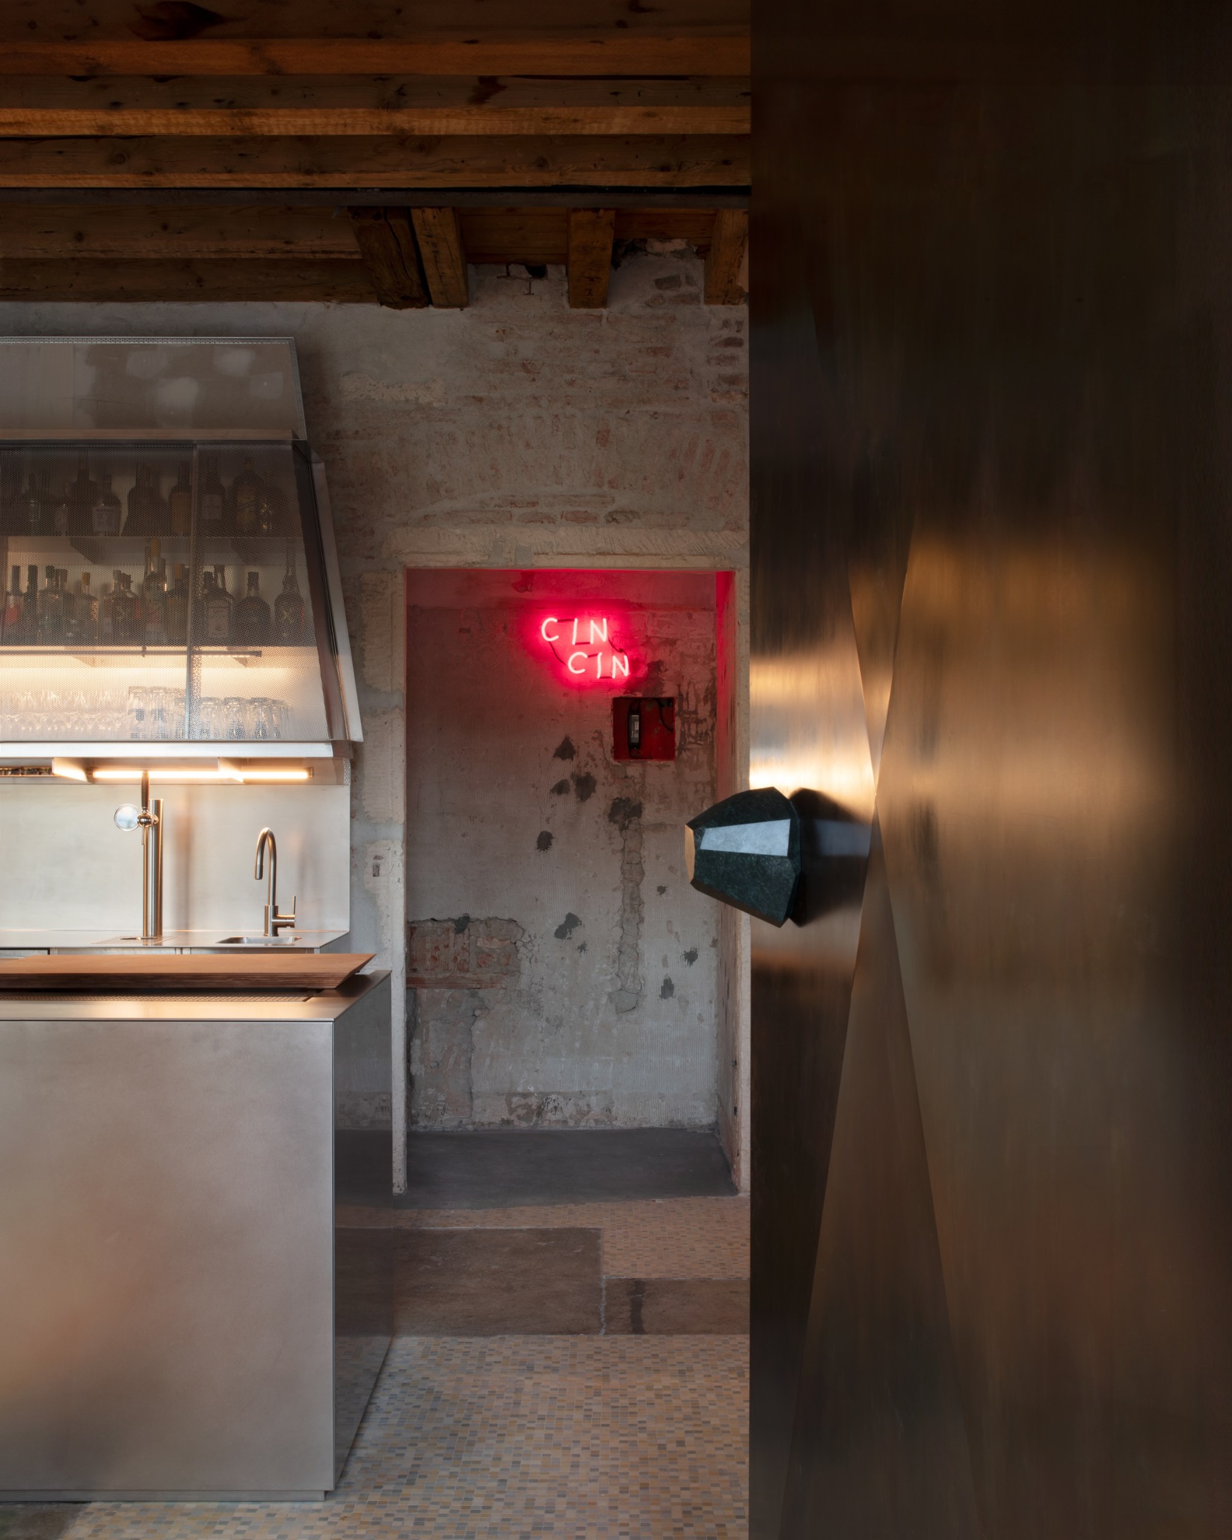
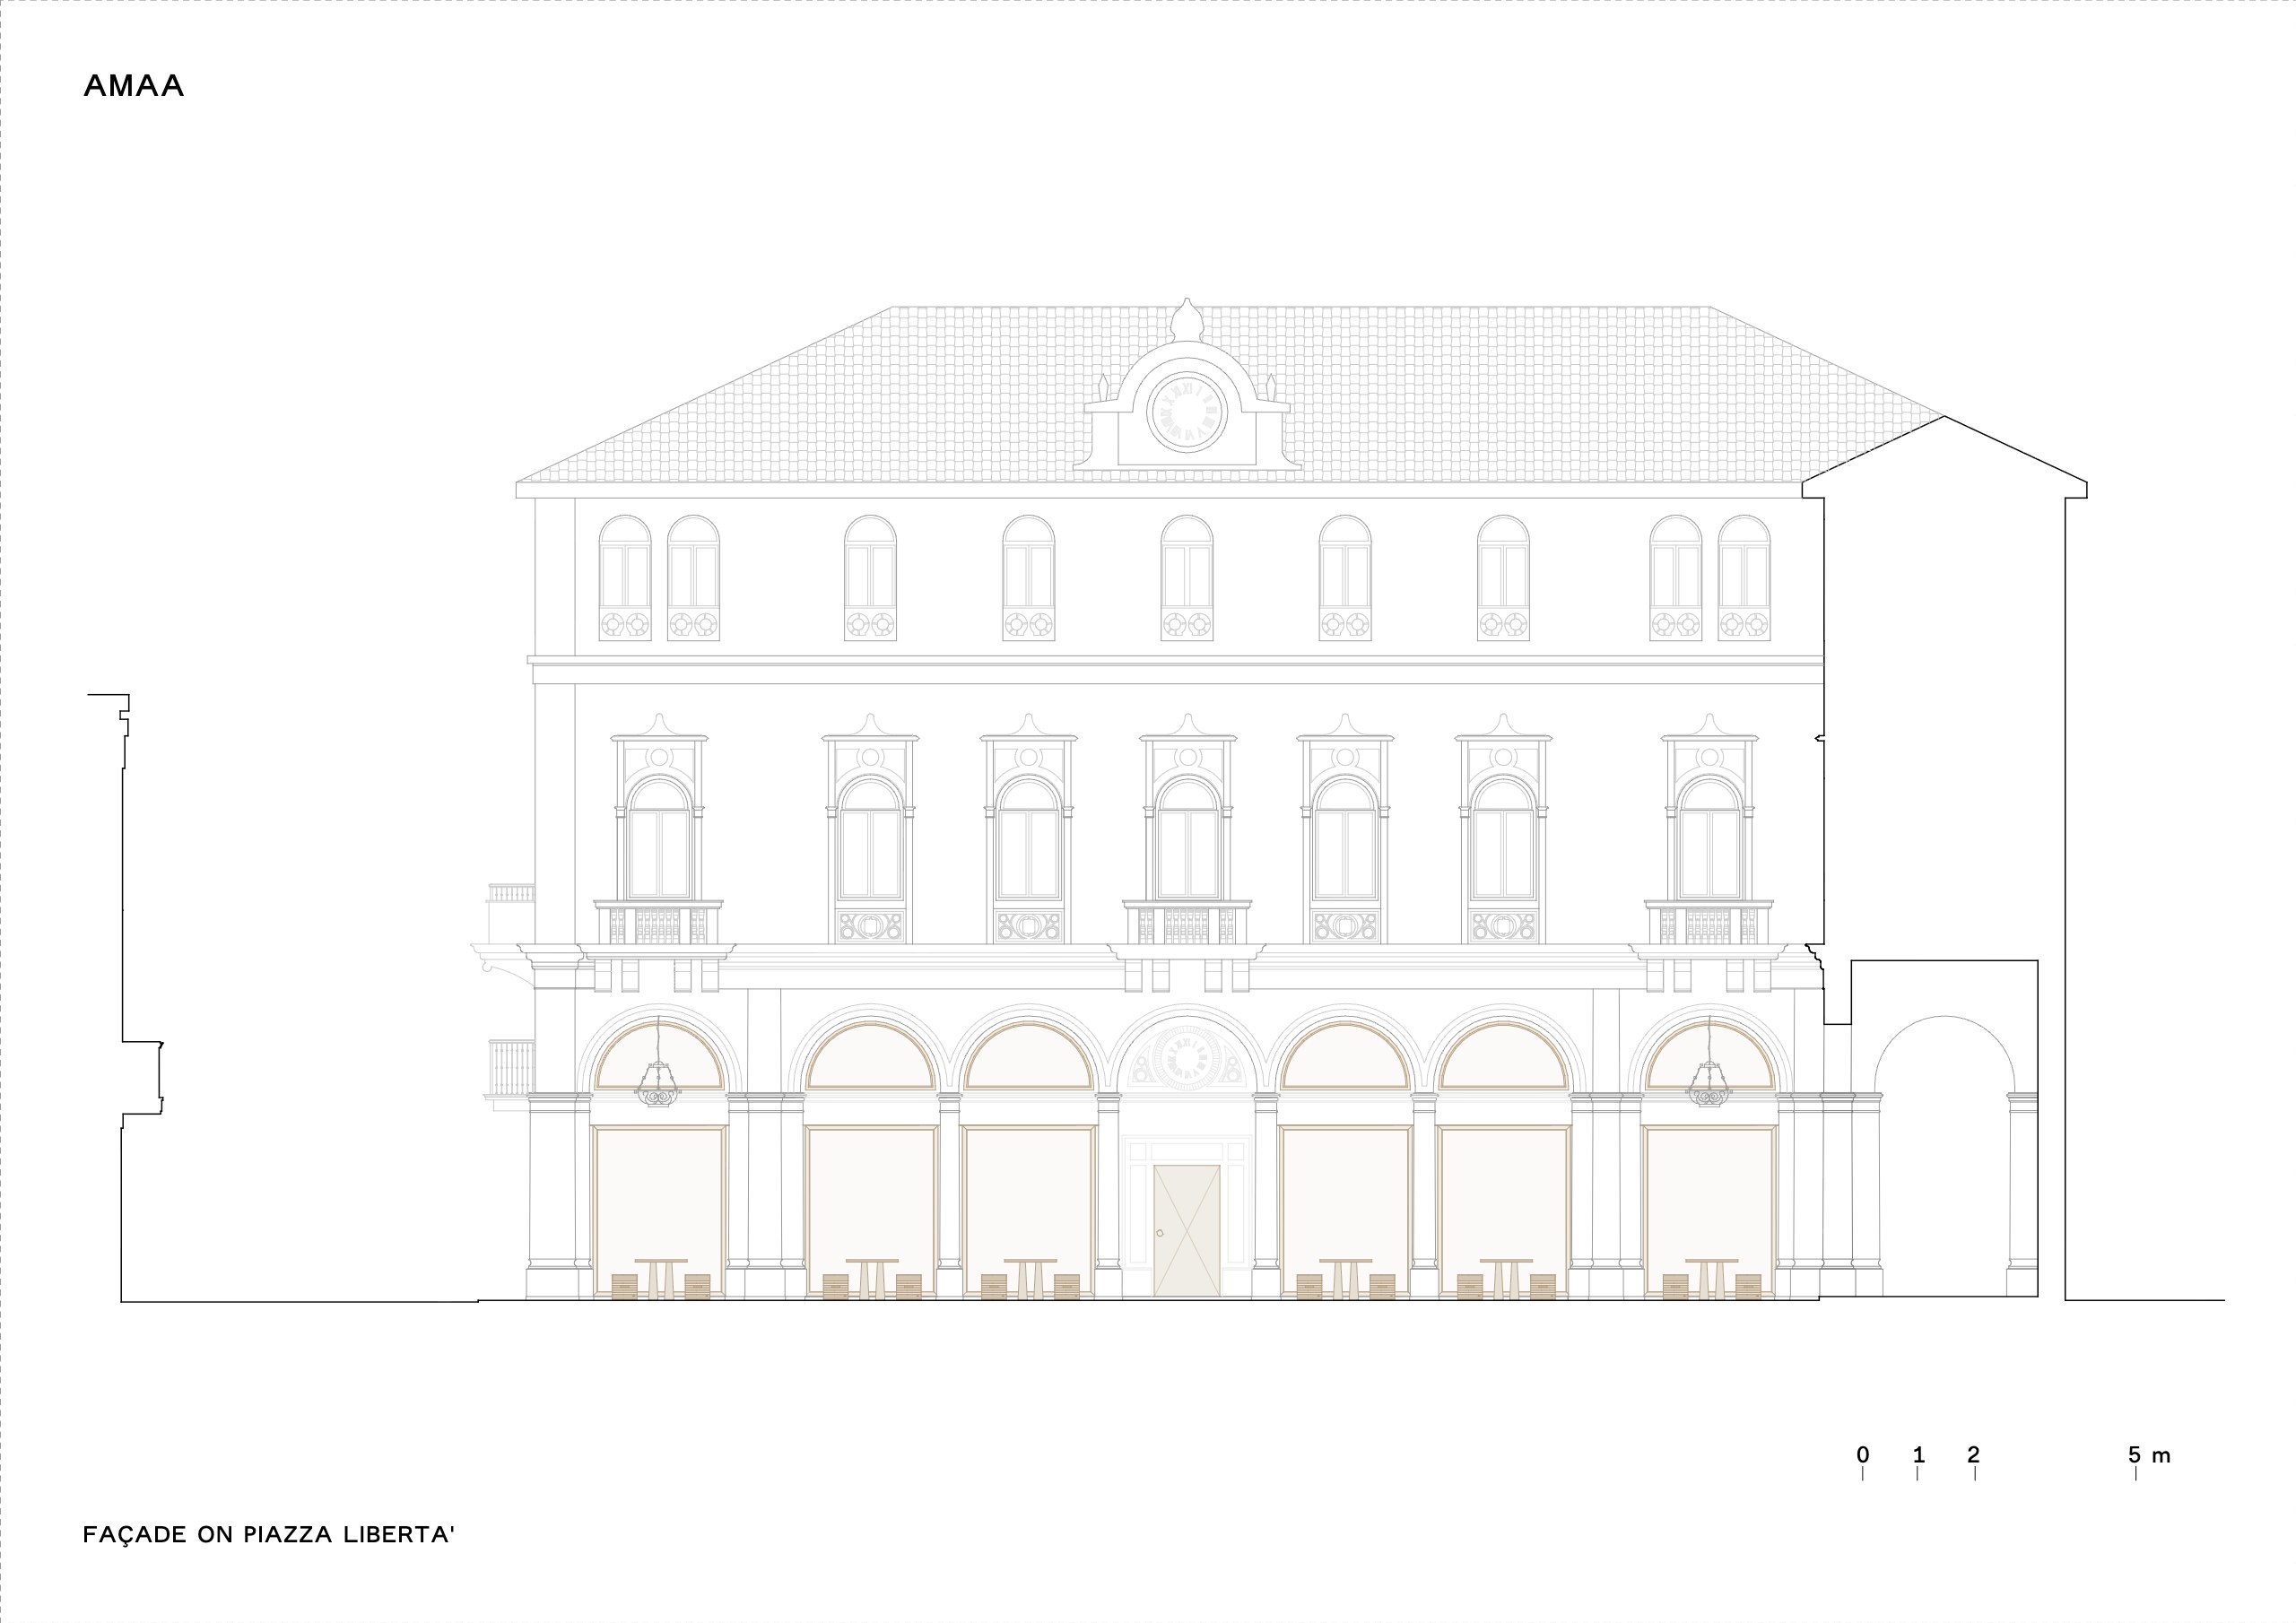
The entrance sits at the centre of the colonnaded wing of the palazzo. Architect Antonio Caregaro Negrin designed this wing, which dates from the late 19th century. The door of the Caffè Nazionale is the only opaque element facing the square. It is made of burnished iron, turns on a pivot and carries a diamond-shaped pattern visible from both sides. Artist Nero / Alessandro Neretti designed its handle in green serpentine marble from Valmalenco.
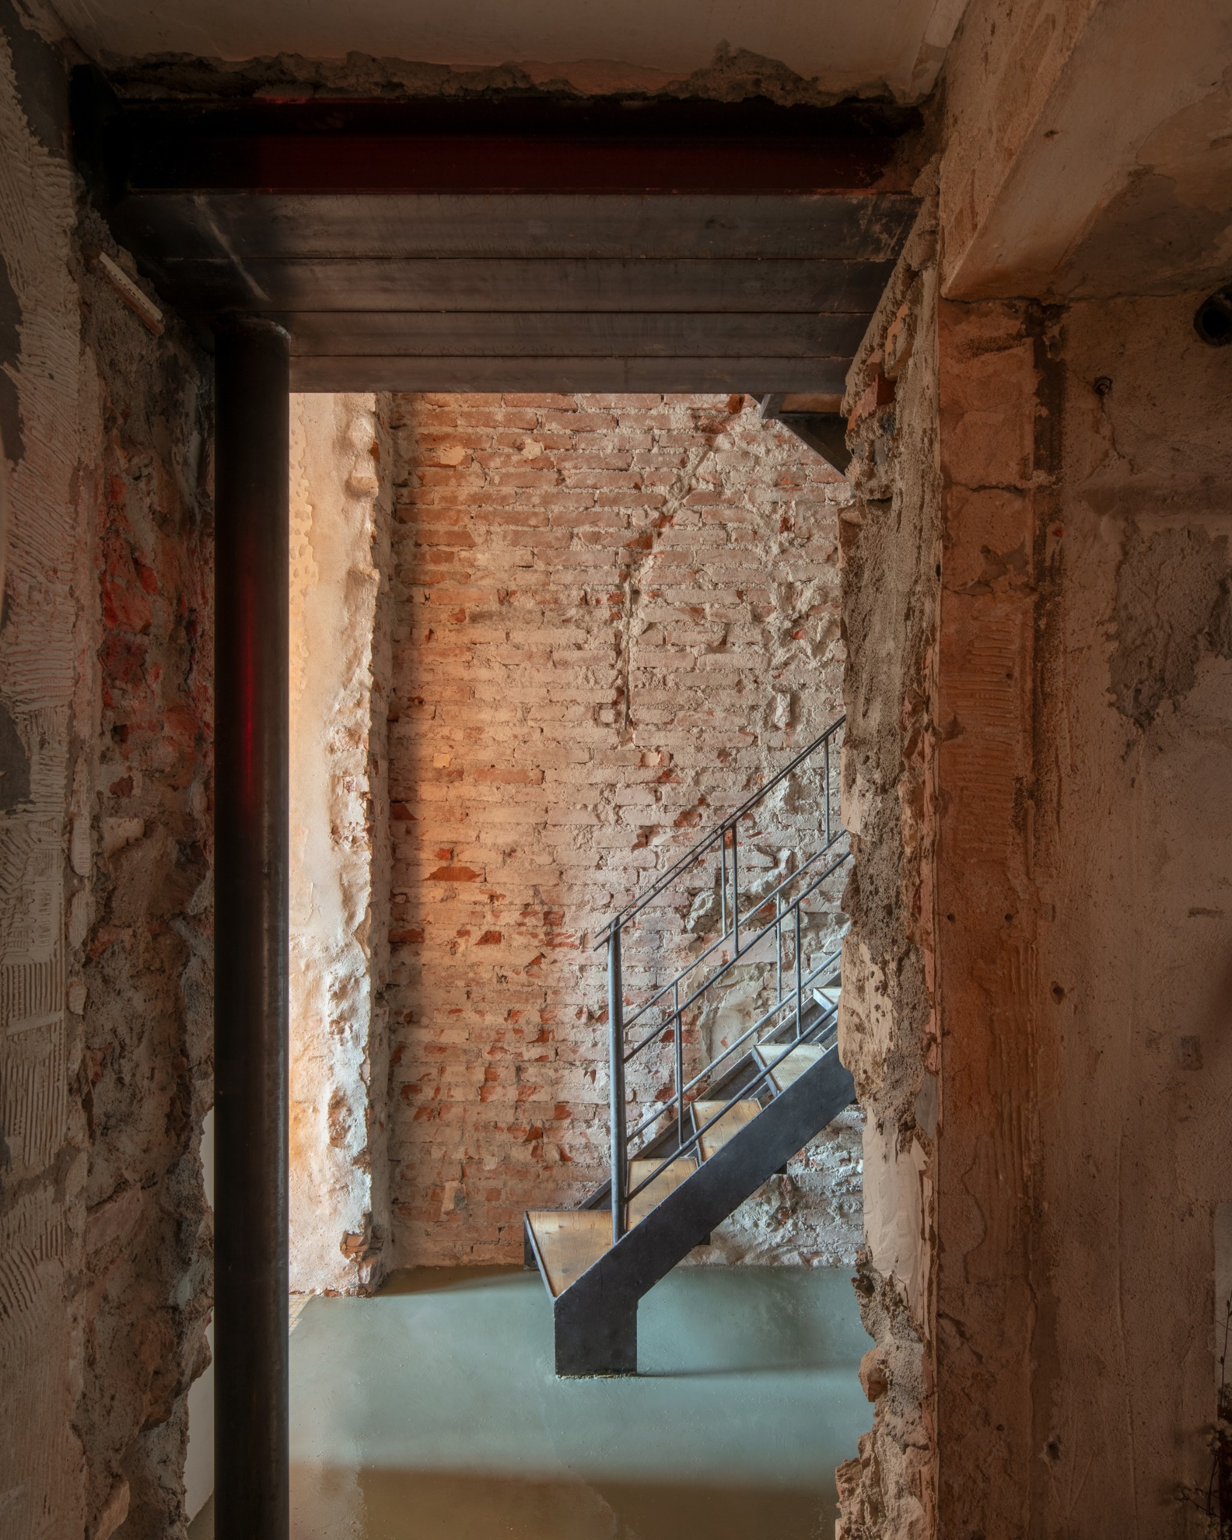
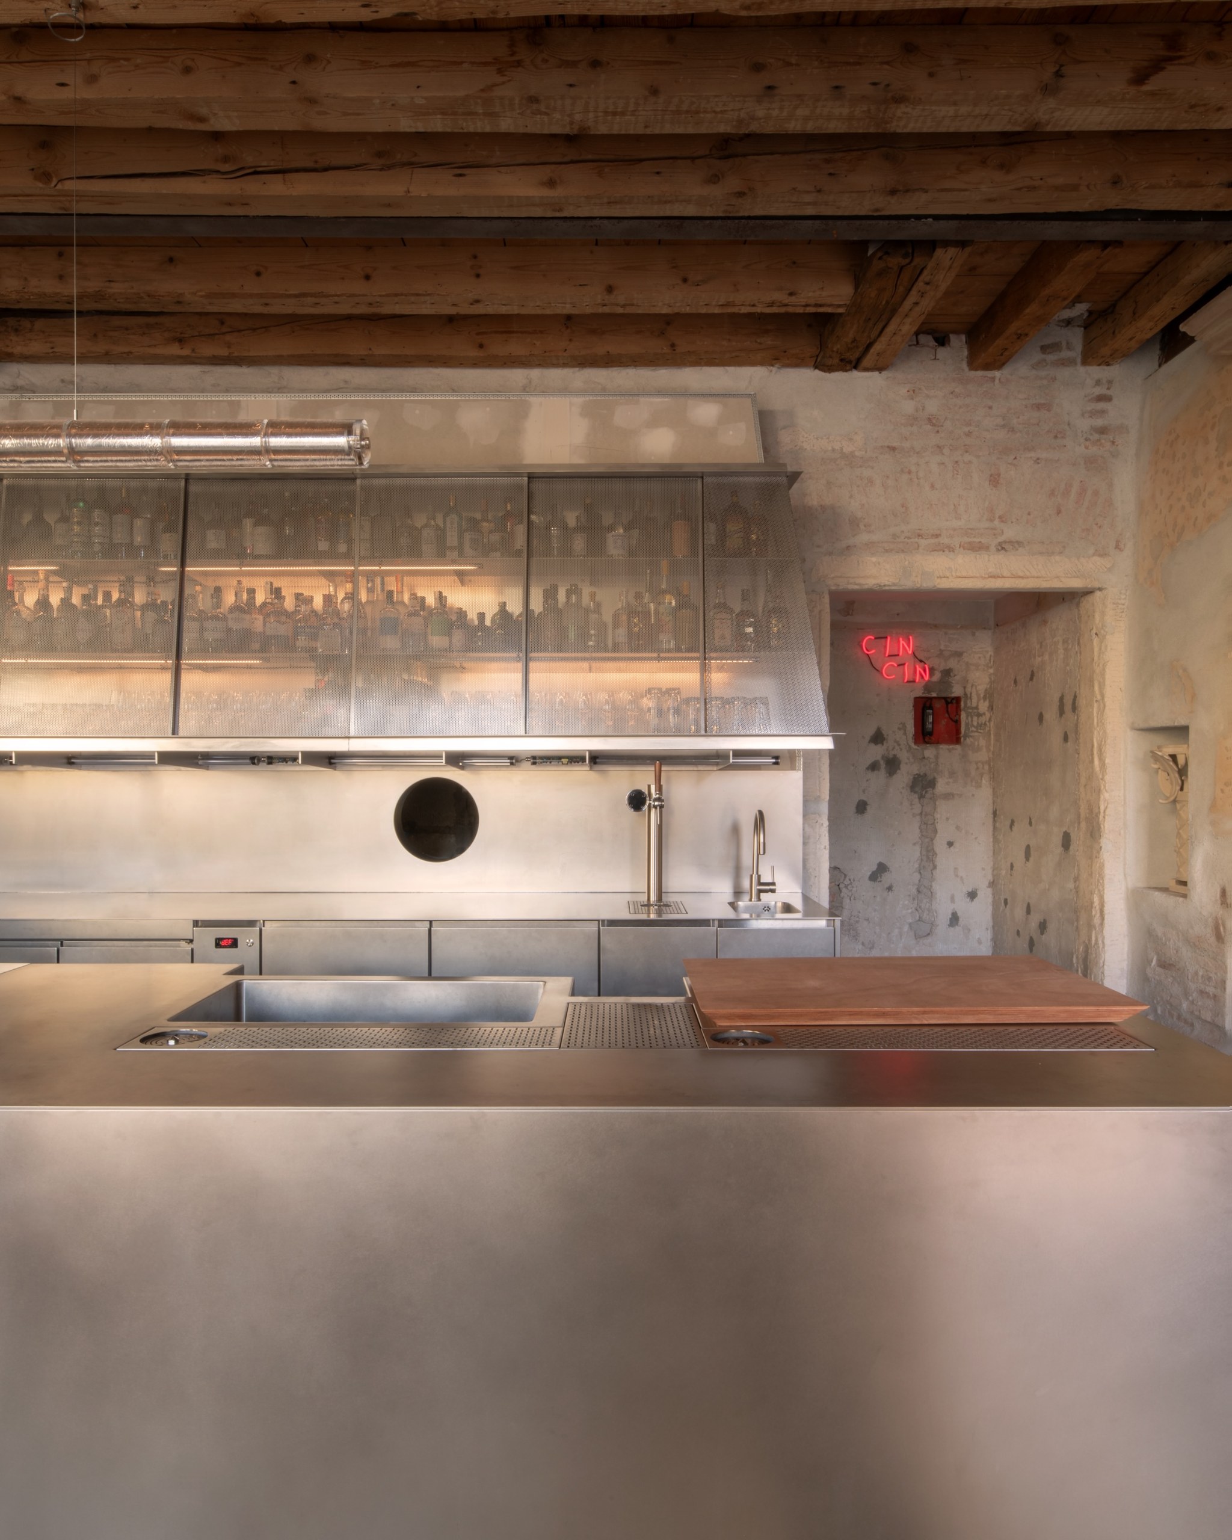
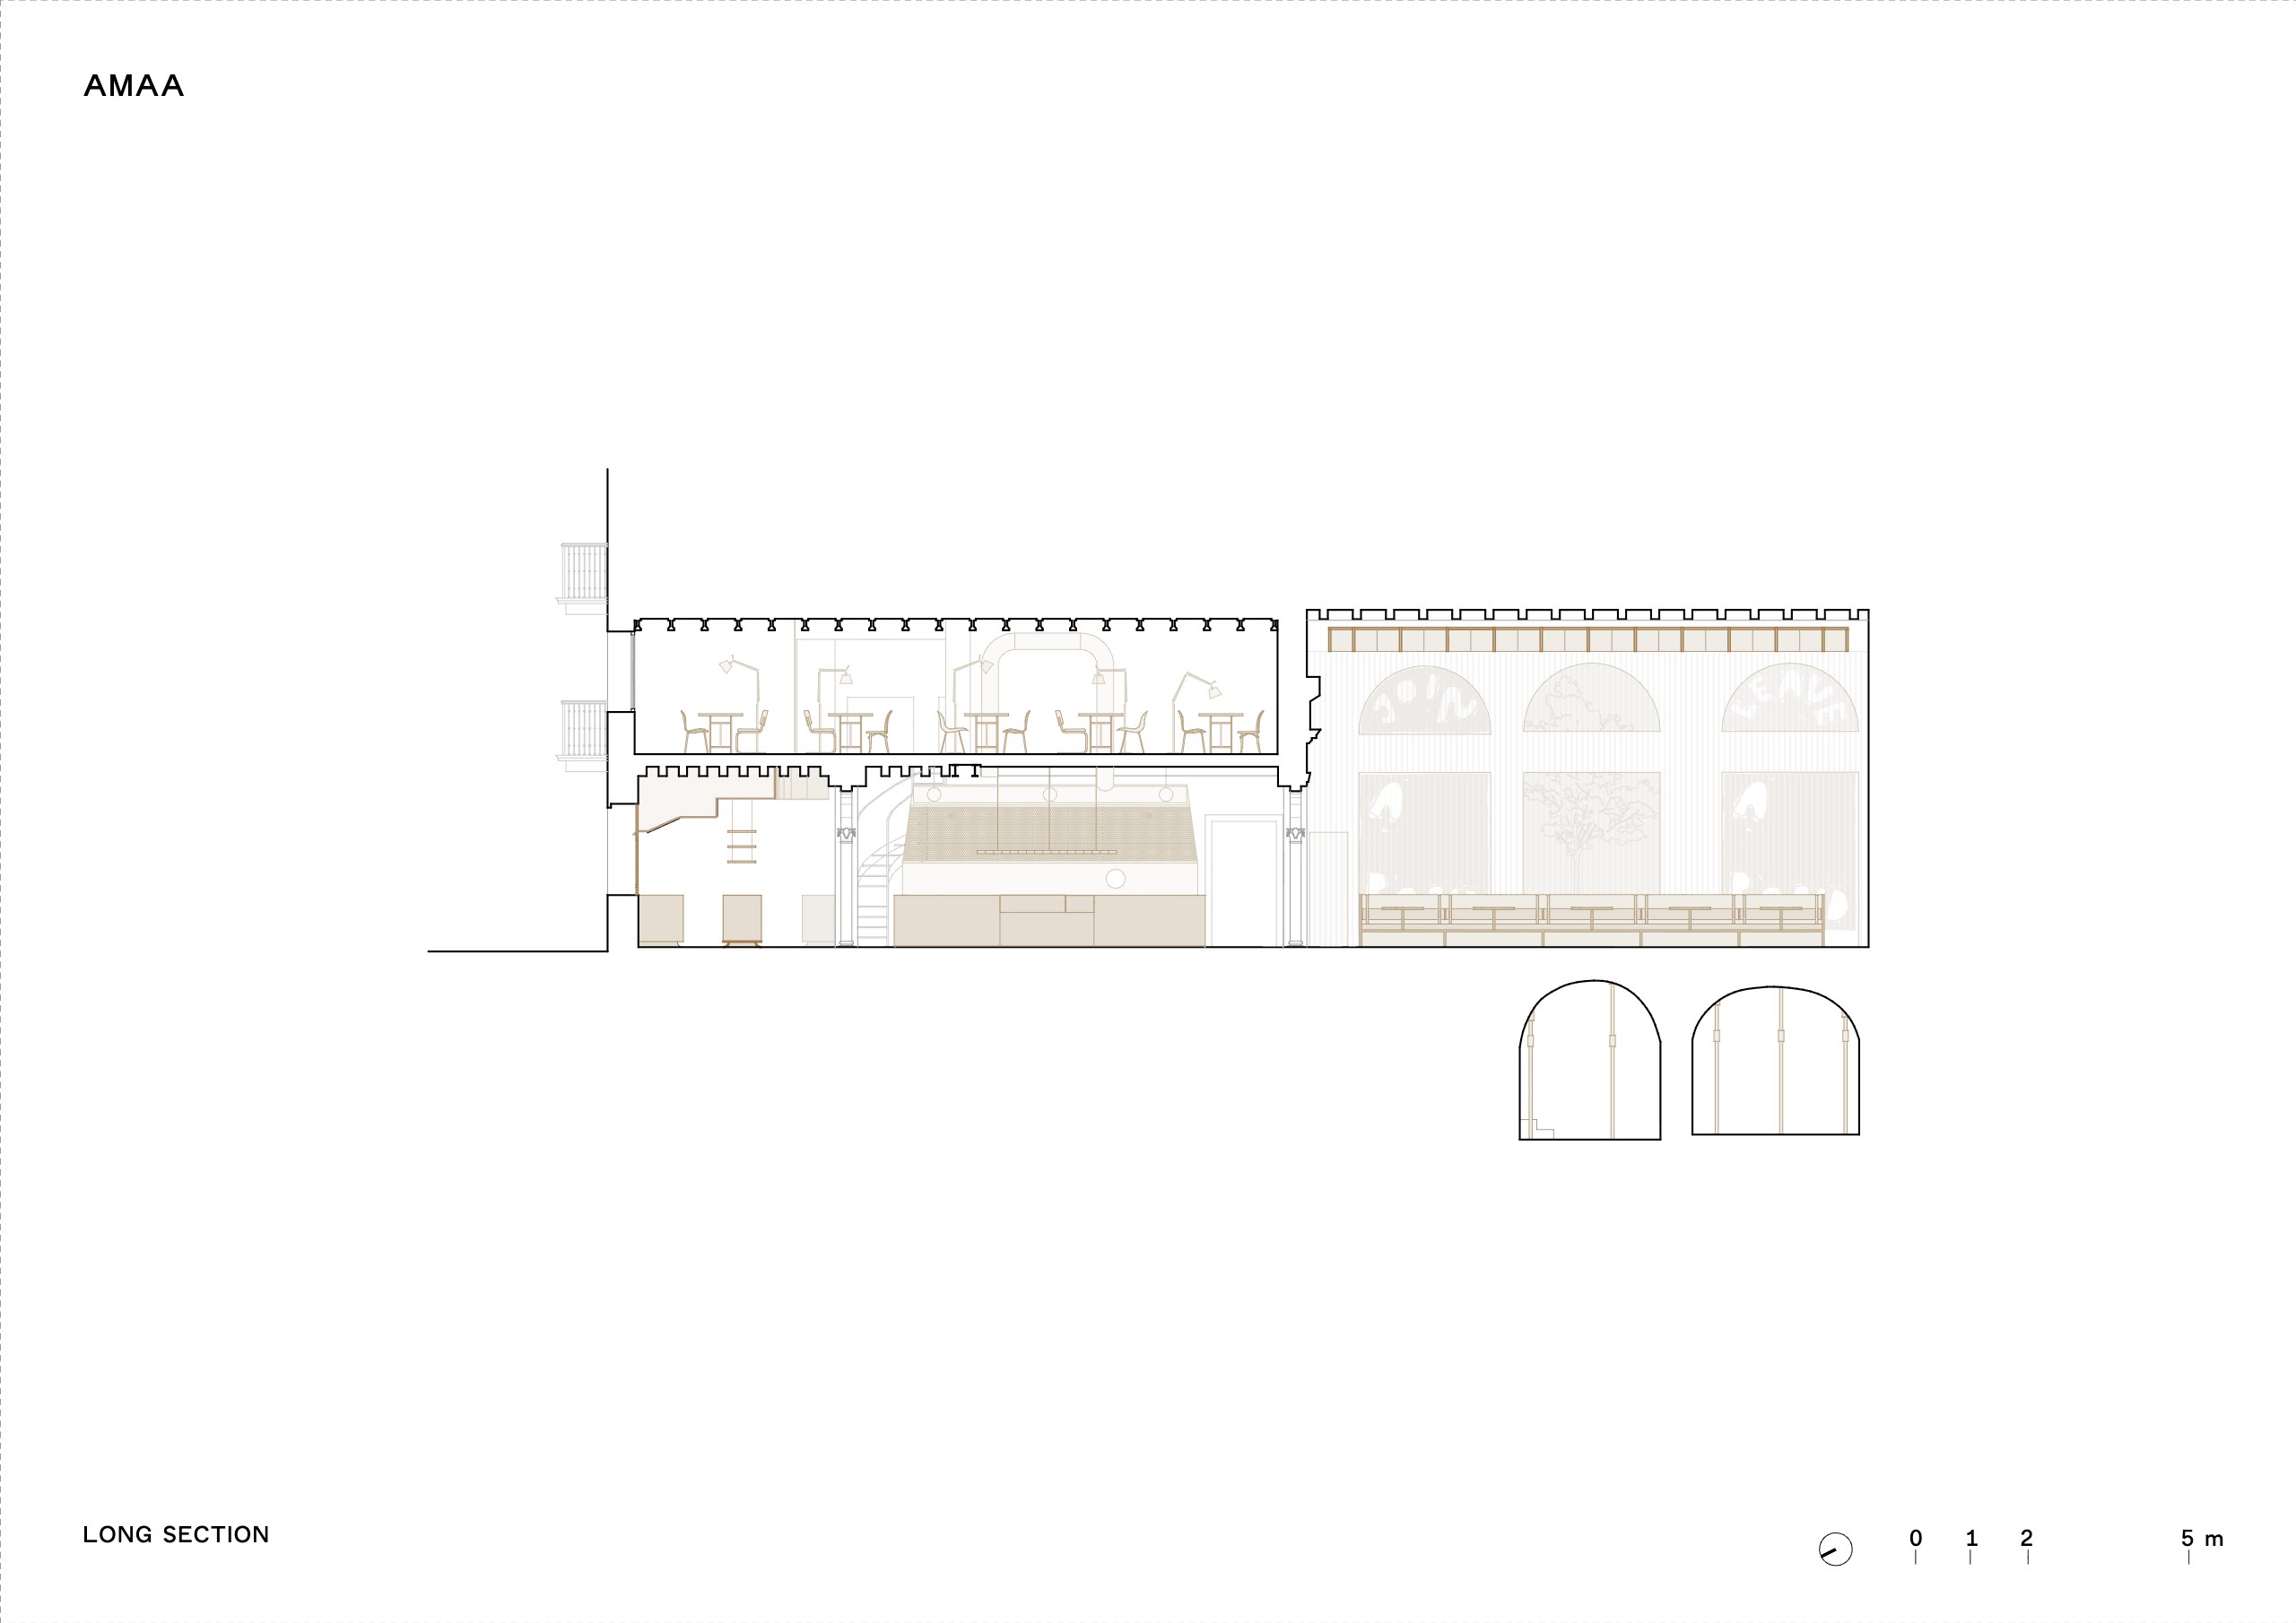
To the left of the door, where the colonnade begins, the open kitchen stays in full view. A staircase between the bar and the kitchen leads up to a dining room set up as a restaurant.
A wall like a curtain
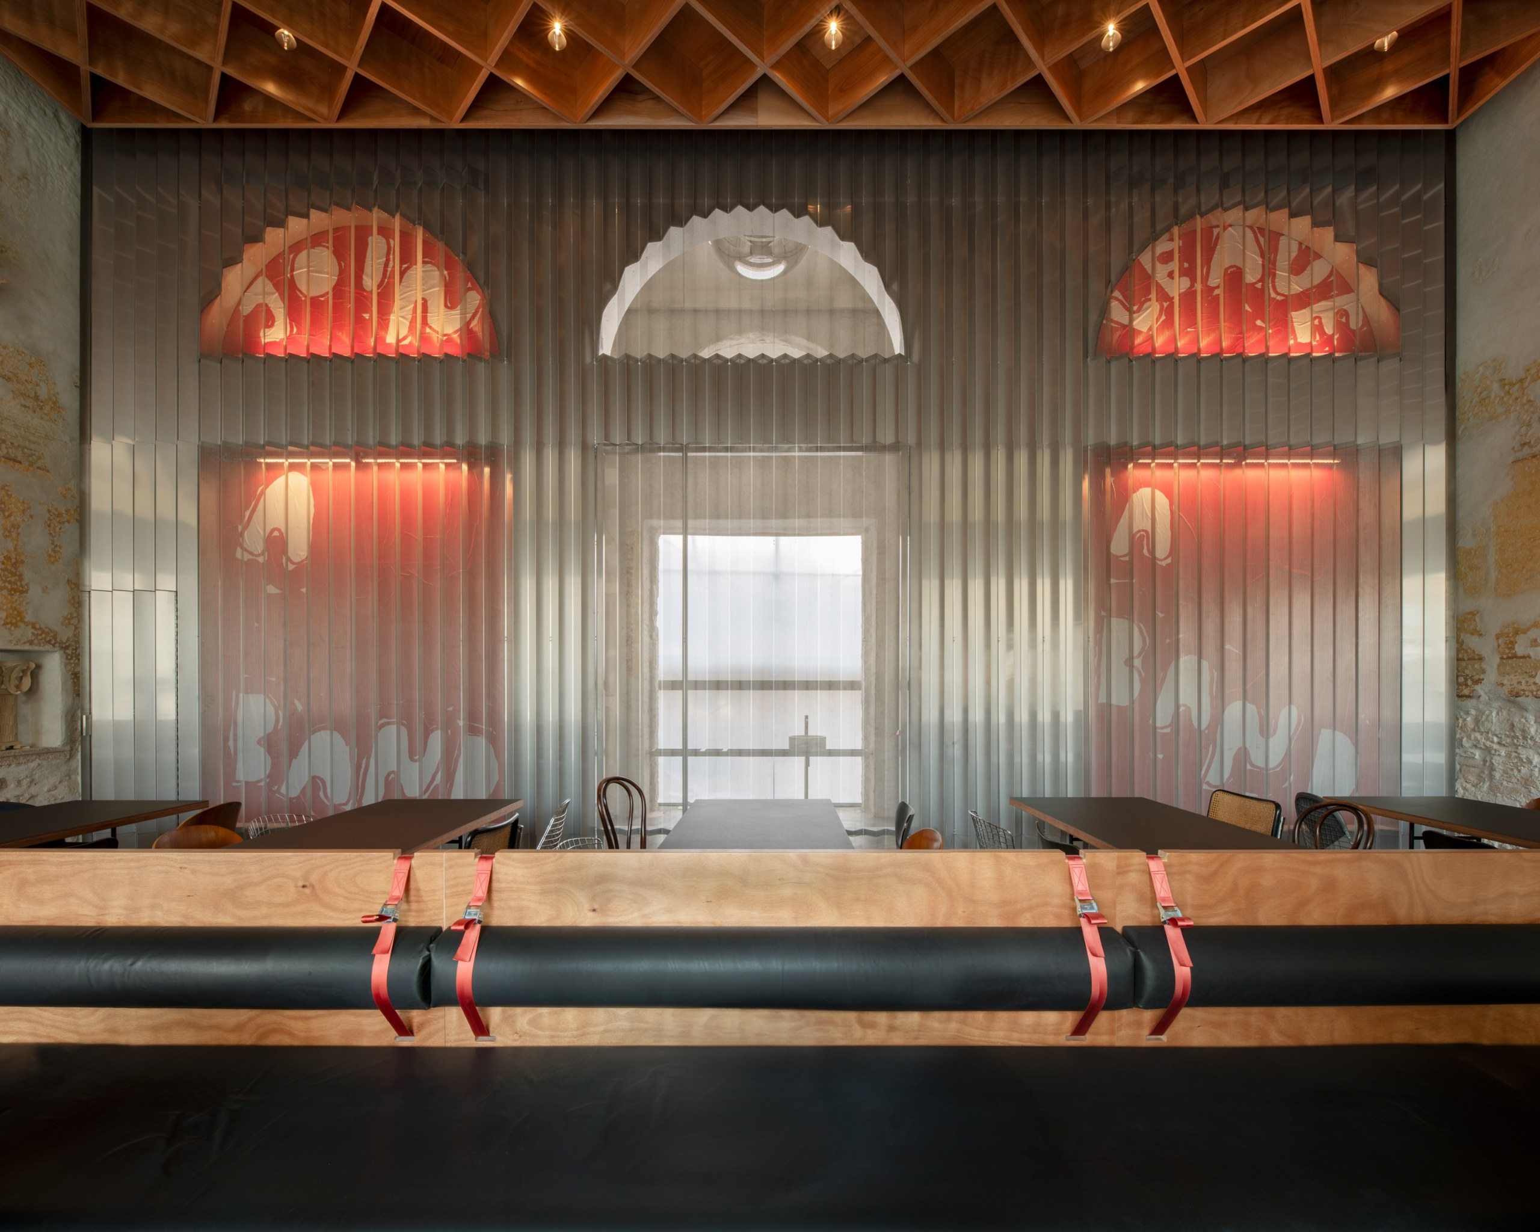
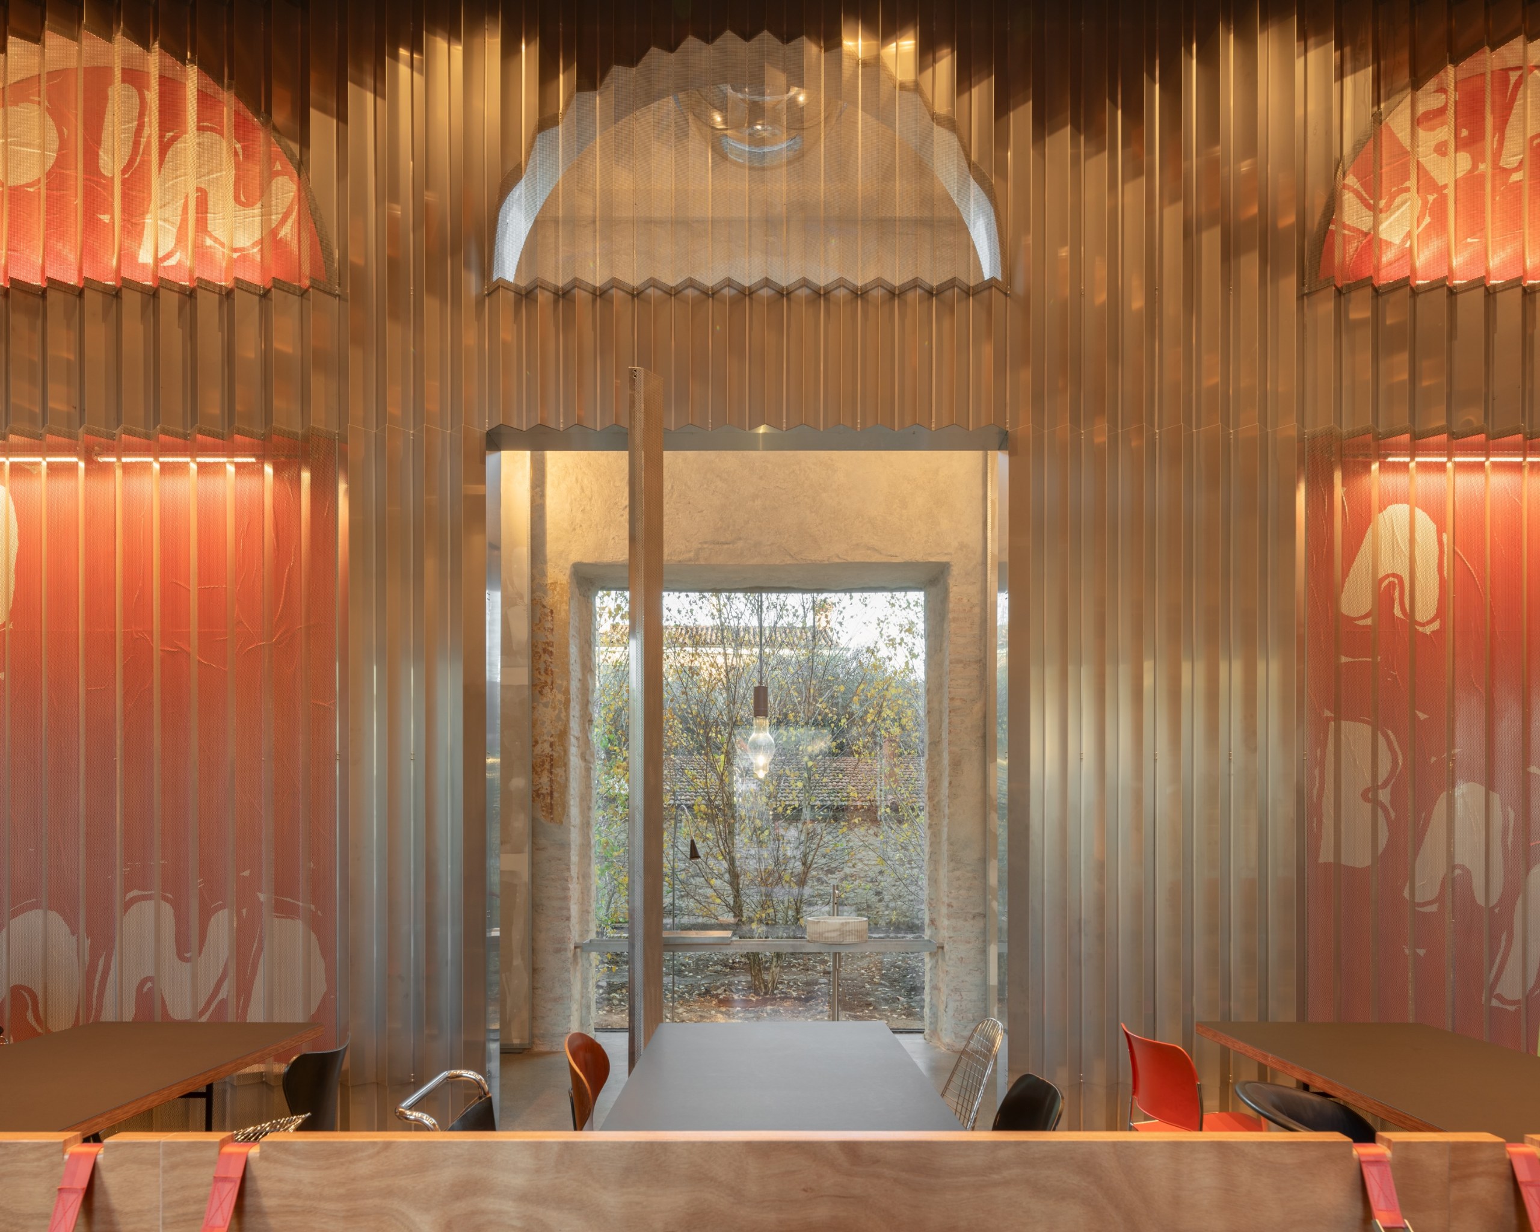
On the right, however, lies the main room, where fragments of several historical interventions sit together. Here the theme is the theatrical backdrop. Meanwhile, one wall works as a curtain. Its folded and perforated stainless steel sheets let the large arches toward the courtyard show through. Behind the pleated metal, lit posters by artist Stefan Marx recall the theatre posters of the Belle Époque.
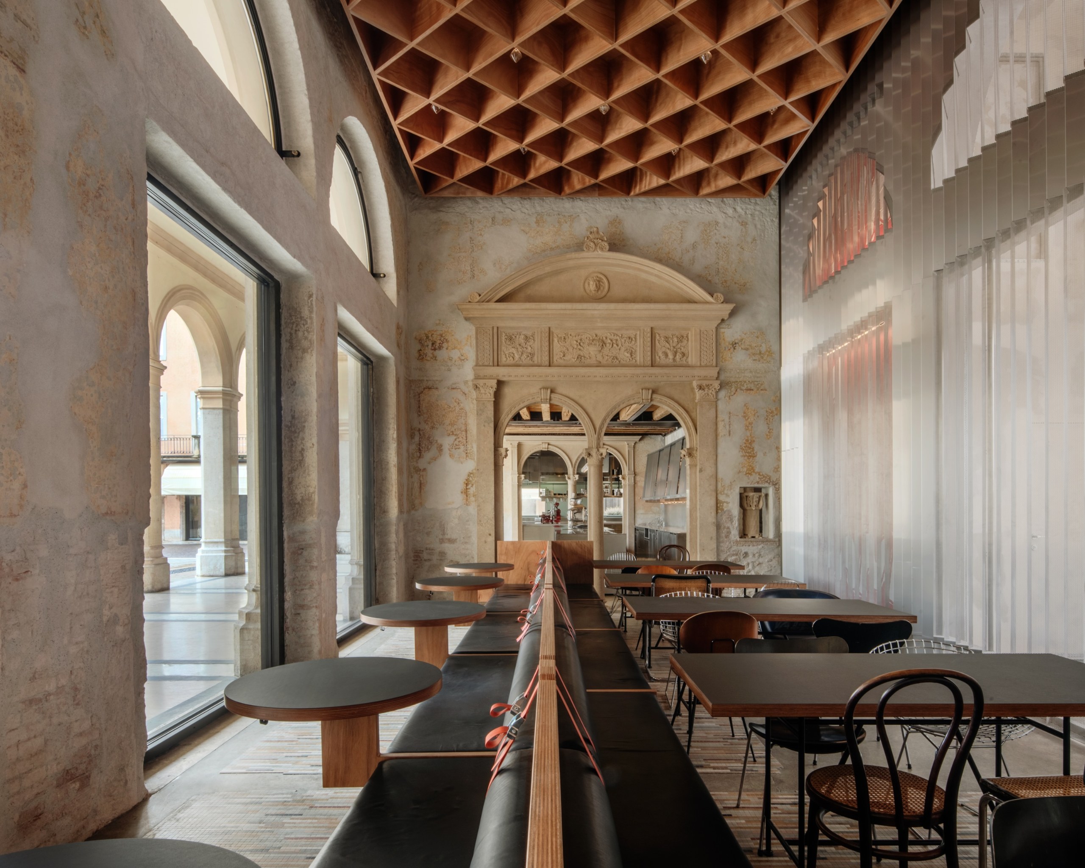
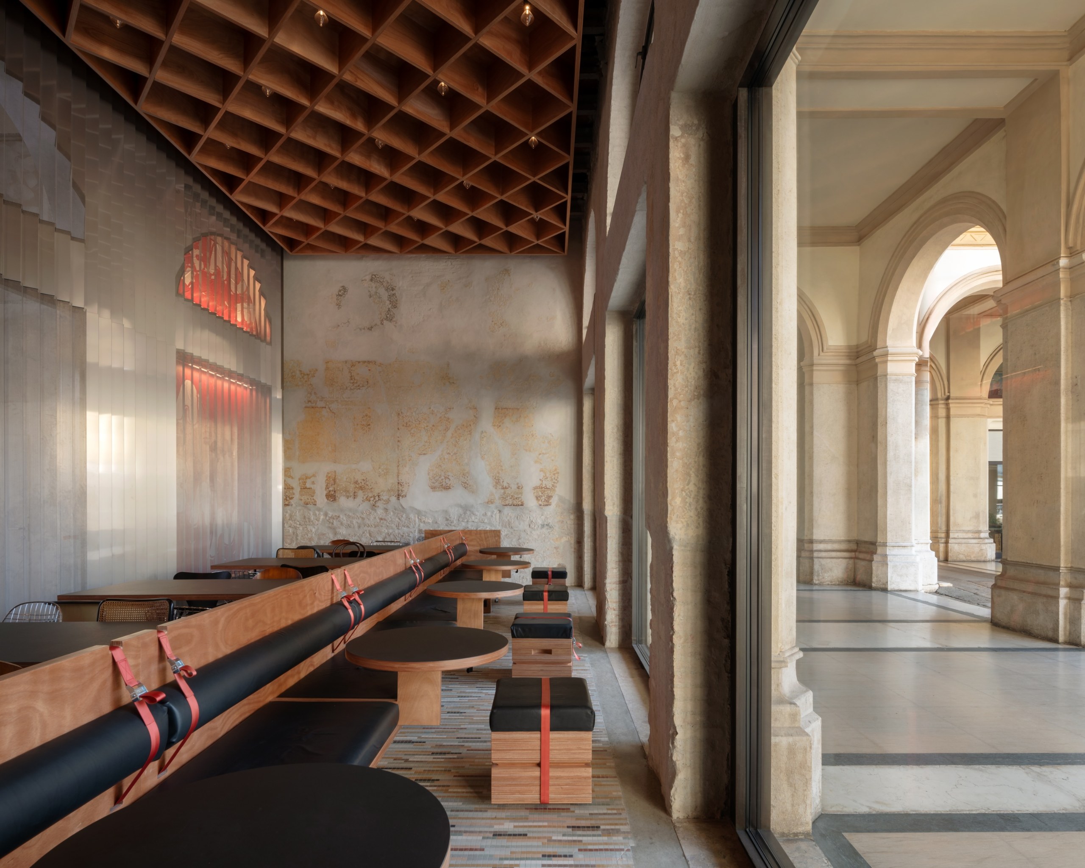
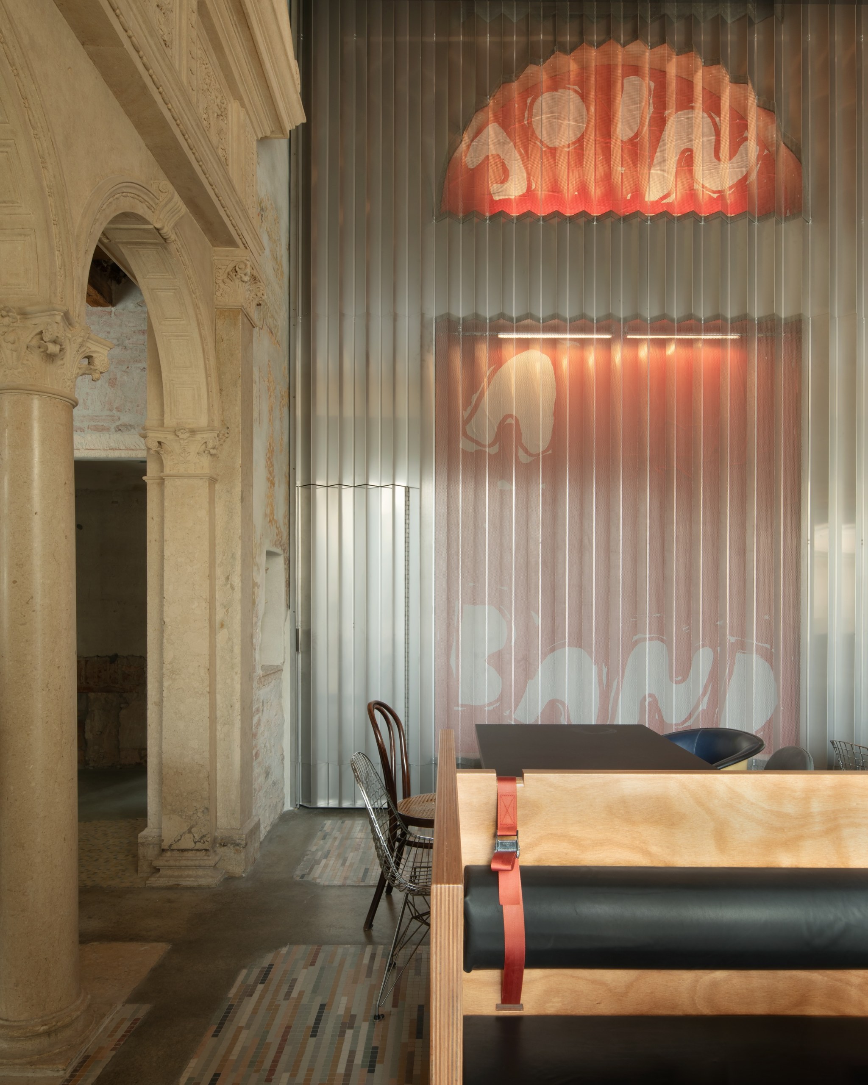
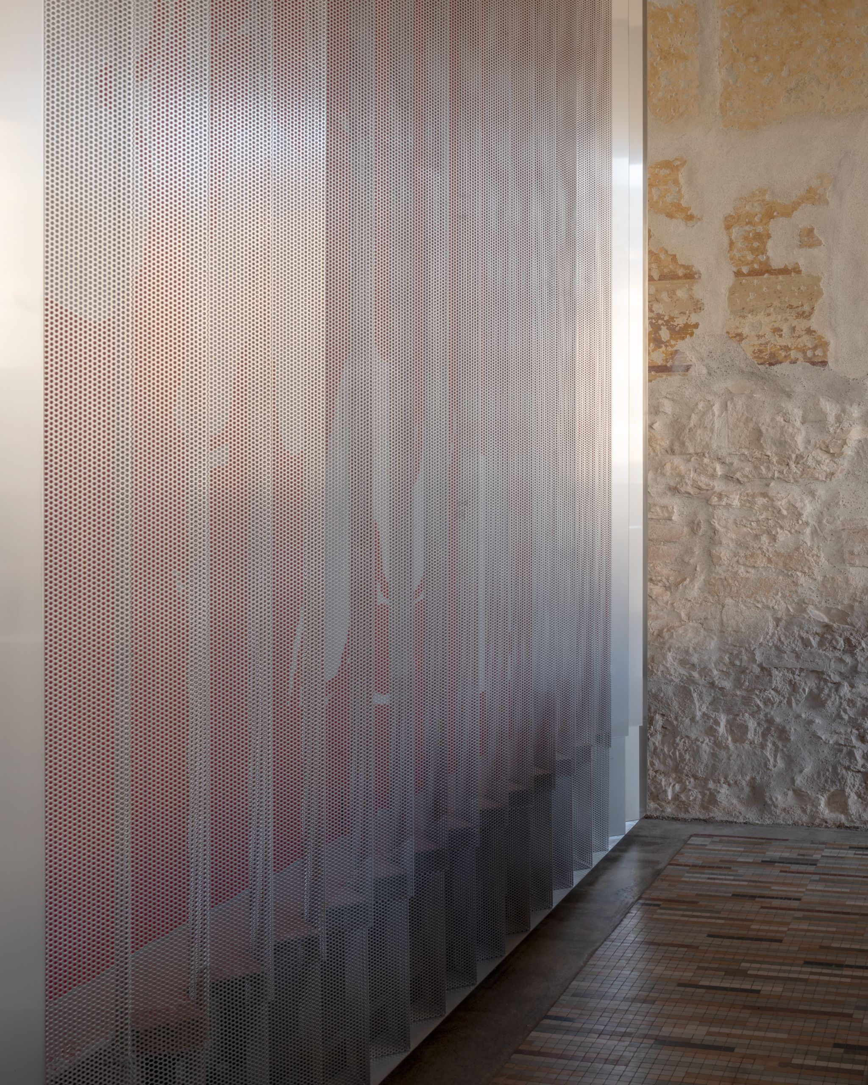
In the Caffè Nazionale, a polychrome mosaic floor meets an imposing coffered ceiling of multilayered wood. In addition, the ceiling handles lighting and acoustics.
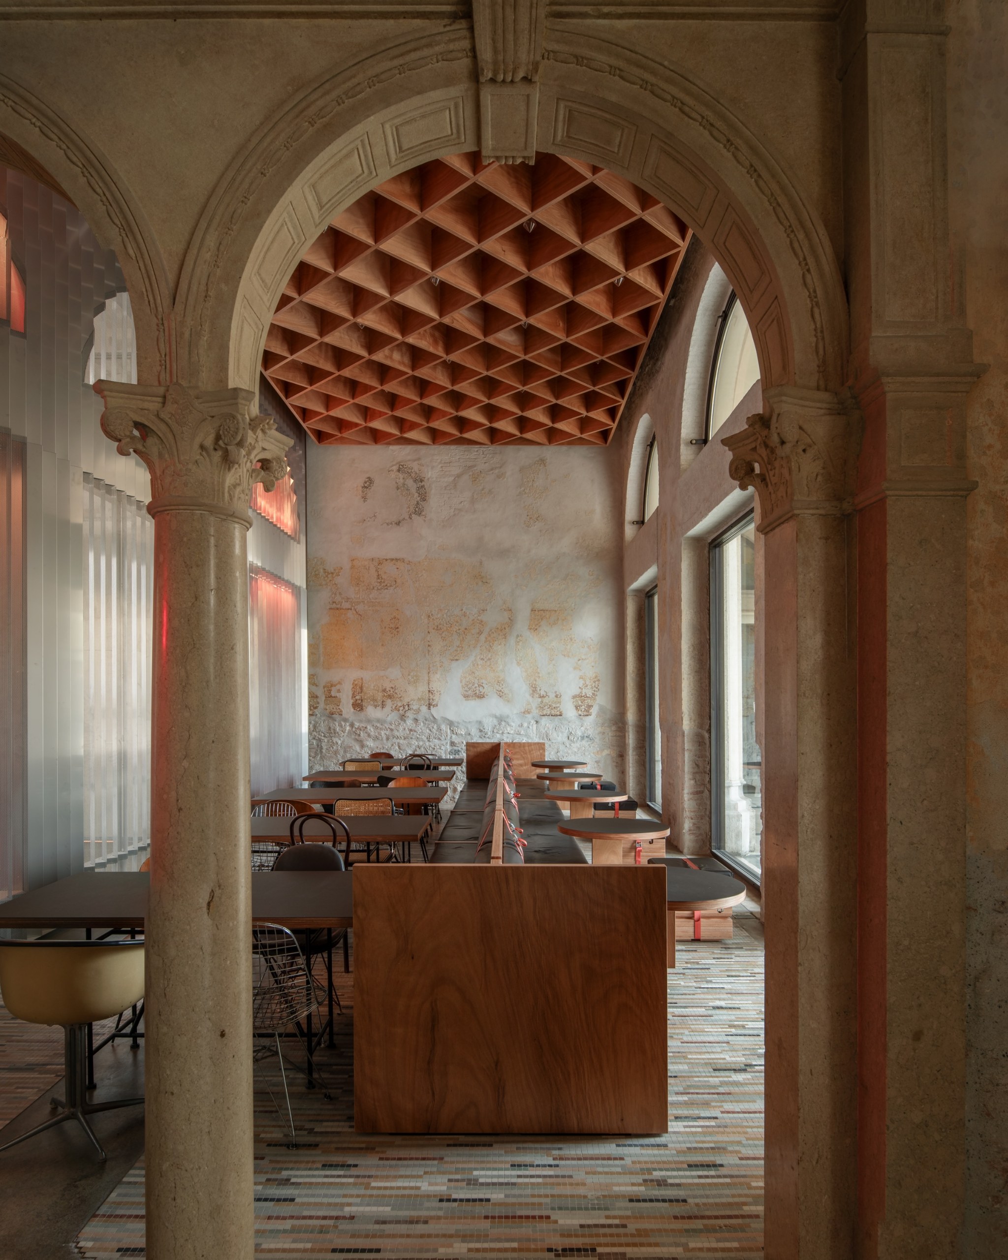
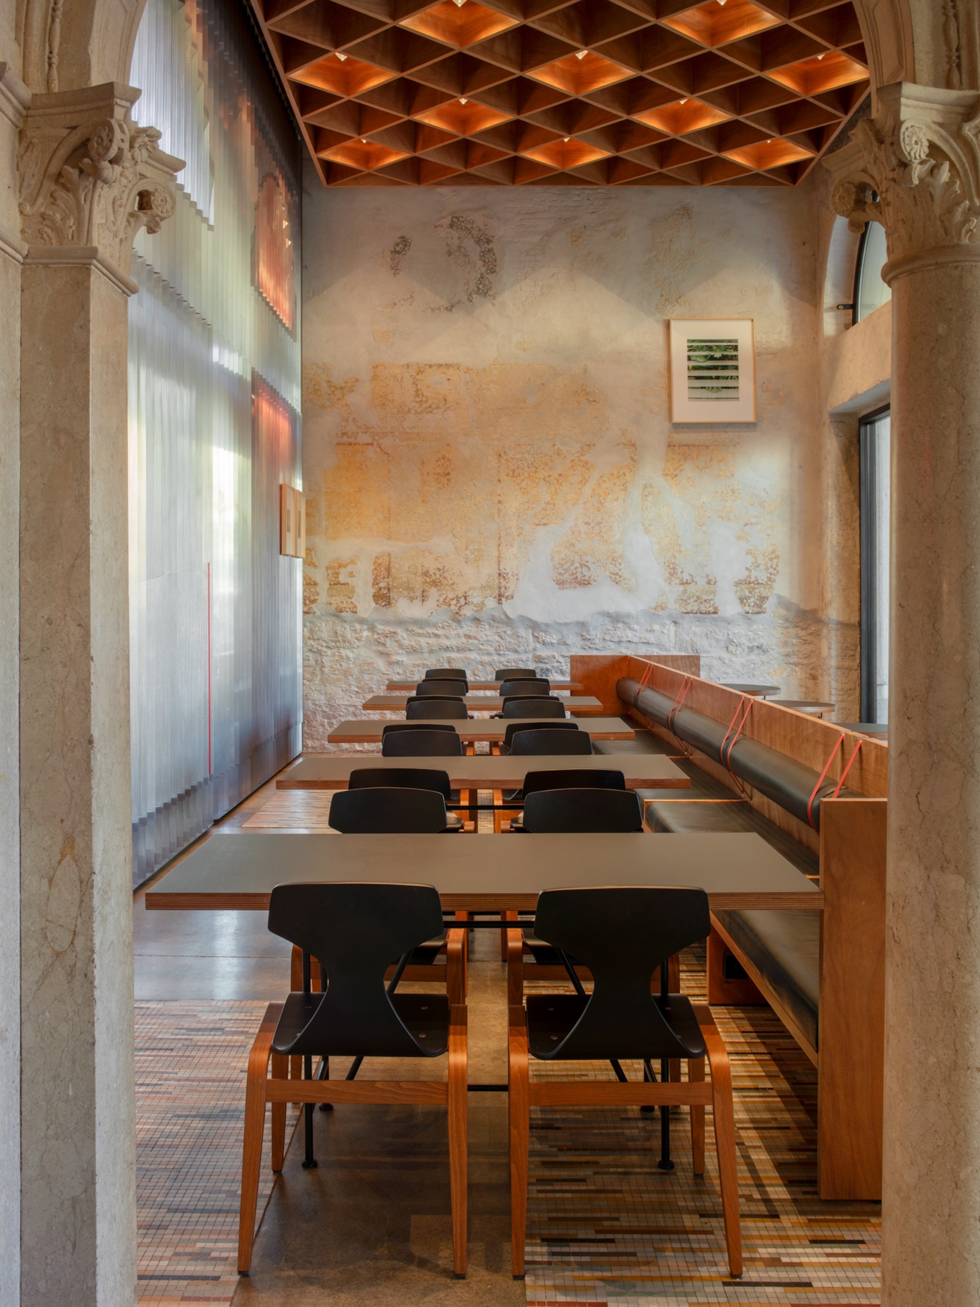
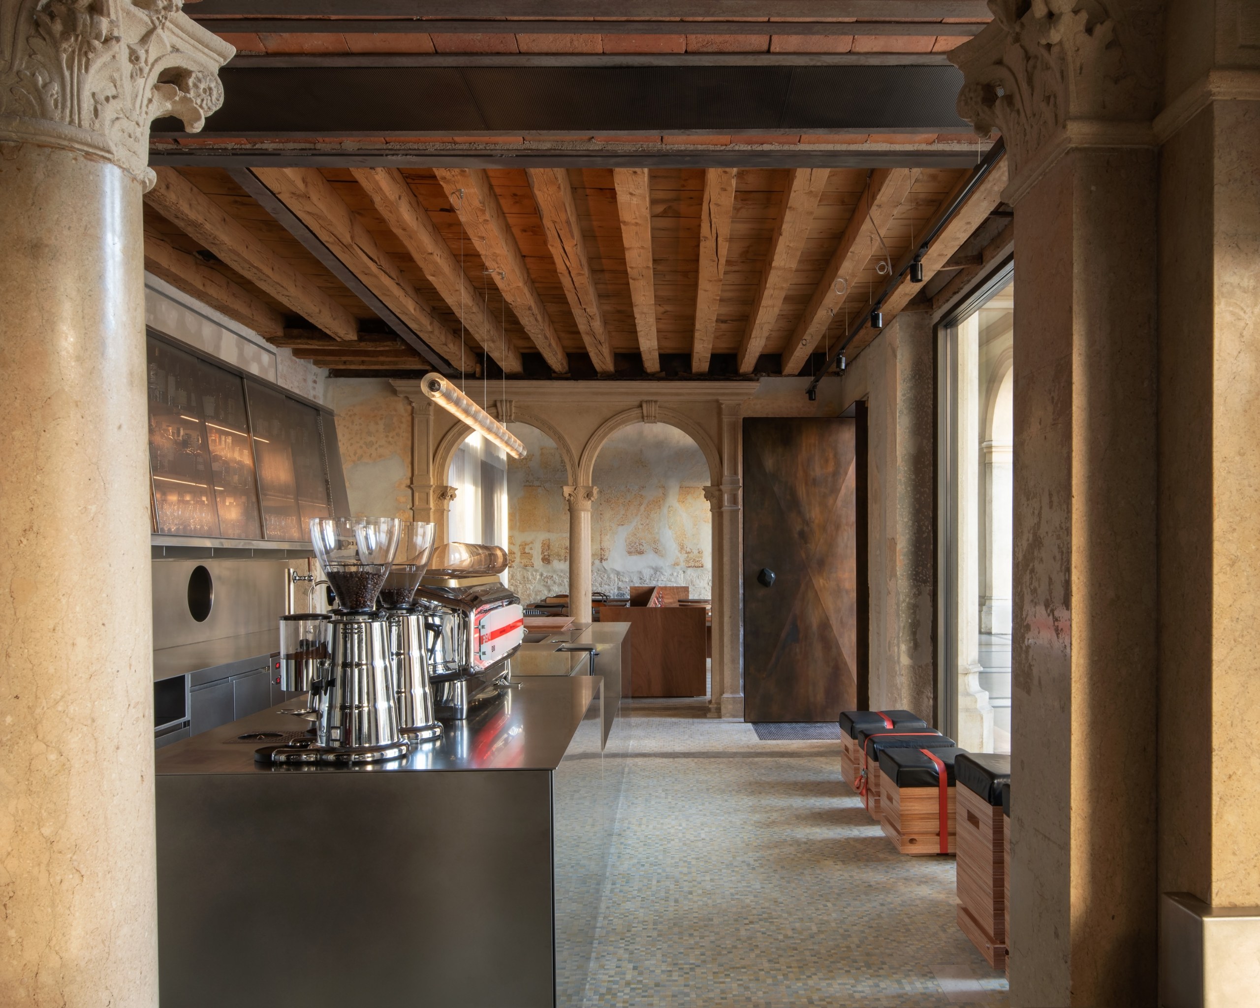
For the architects, the café is a living work built from existing materials and their stories. Work began by clearing away the additions that had built up over decades and hidden the historic rooms. That process of uncovering then guided the rest of the project.
Toward the birch garden
Behind the perforated steel wall, a large pivot door opens to a vestibule. As a result, this room of transition links the café with the birch garden, a space that feels both physical and metaphysical.
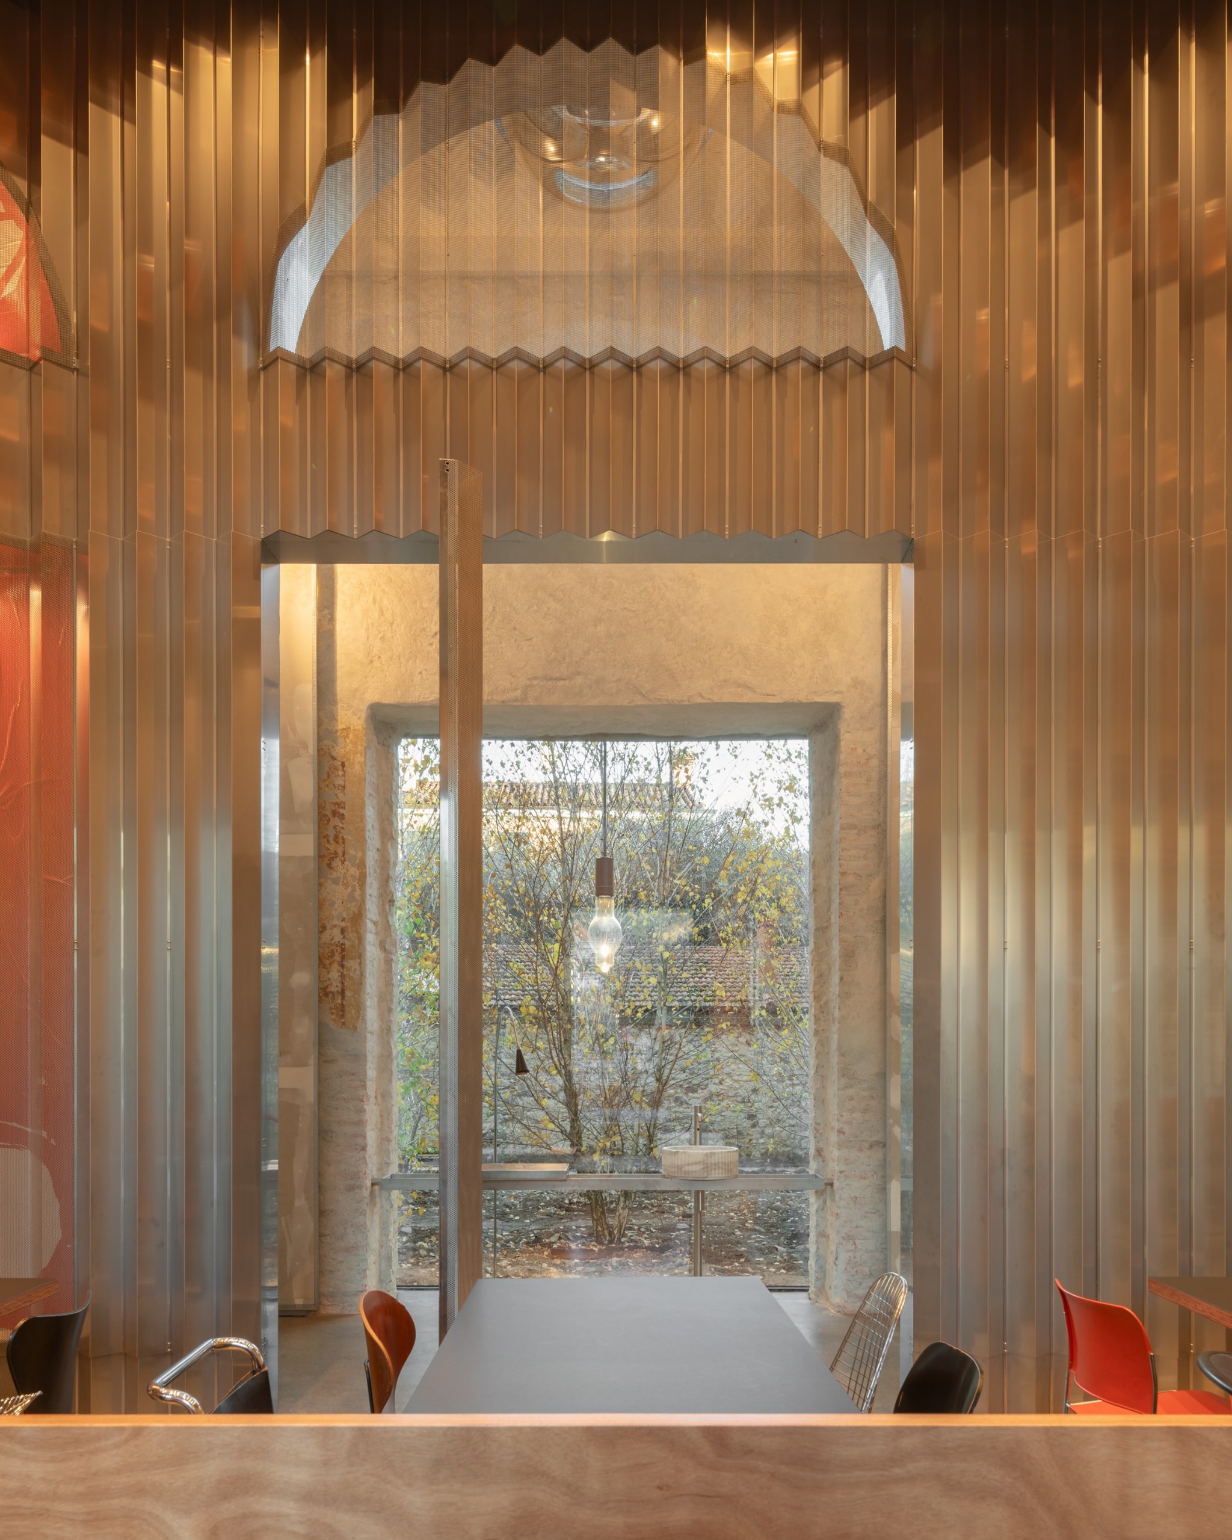
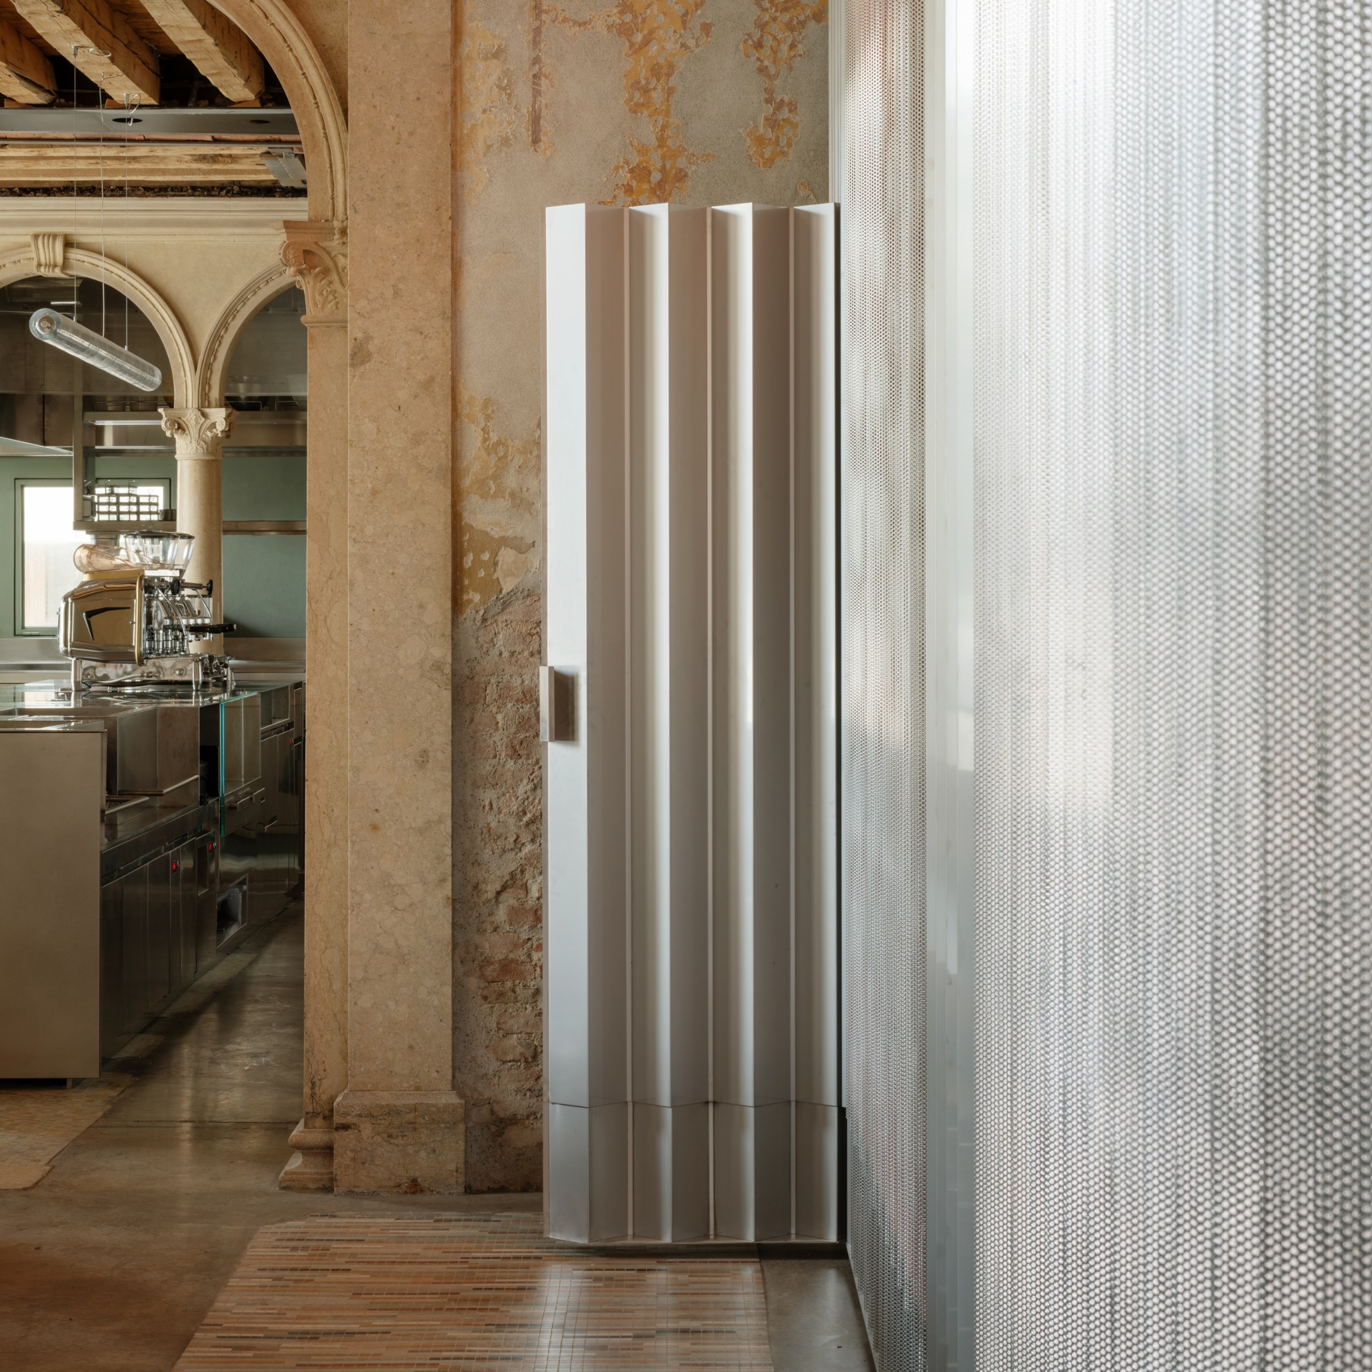
Together with Nero / Alessandro Neretti, AMAA designed a system of wooden tables and benches. The team then tested it through full-scale mock-ups. Larger rectangular tables for dining stand in the inner part of the main room. In contrast, smaller round tables sit closer to the square and continue outside. The benches take their cue from New York subway seating and the work of Donald Judd.
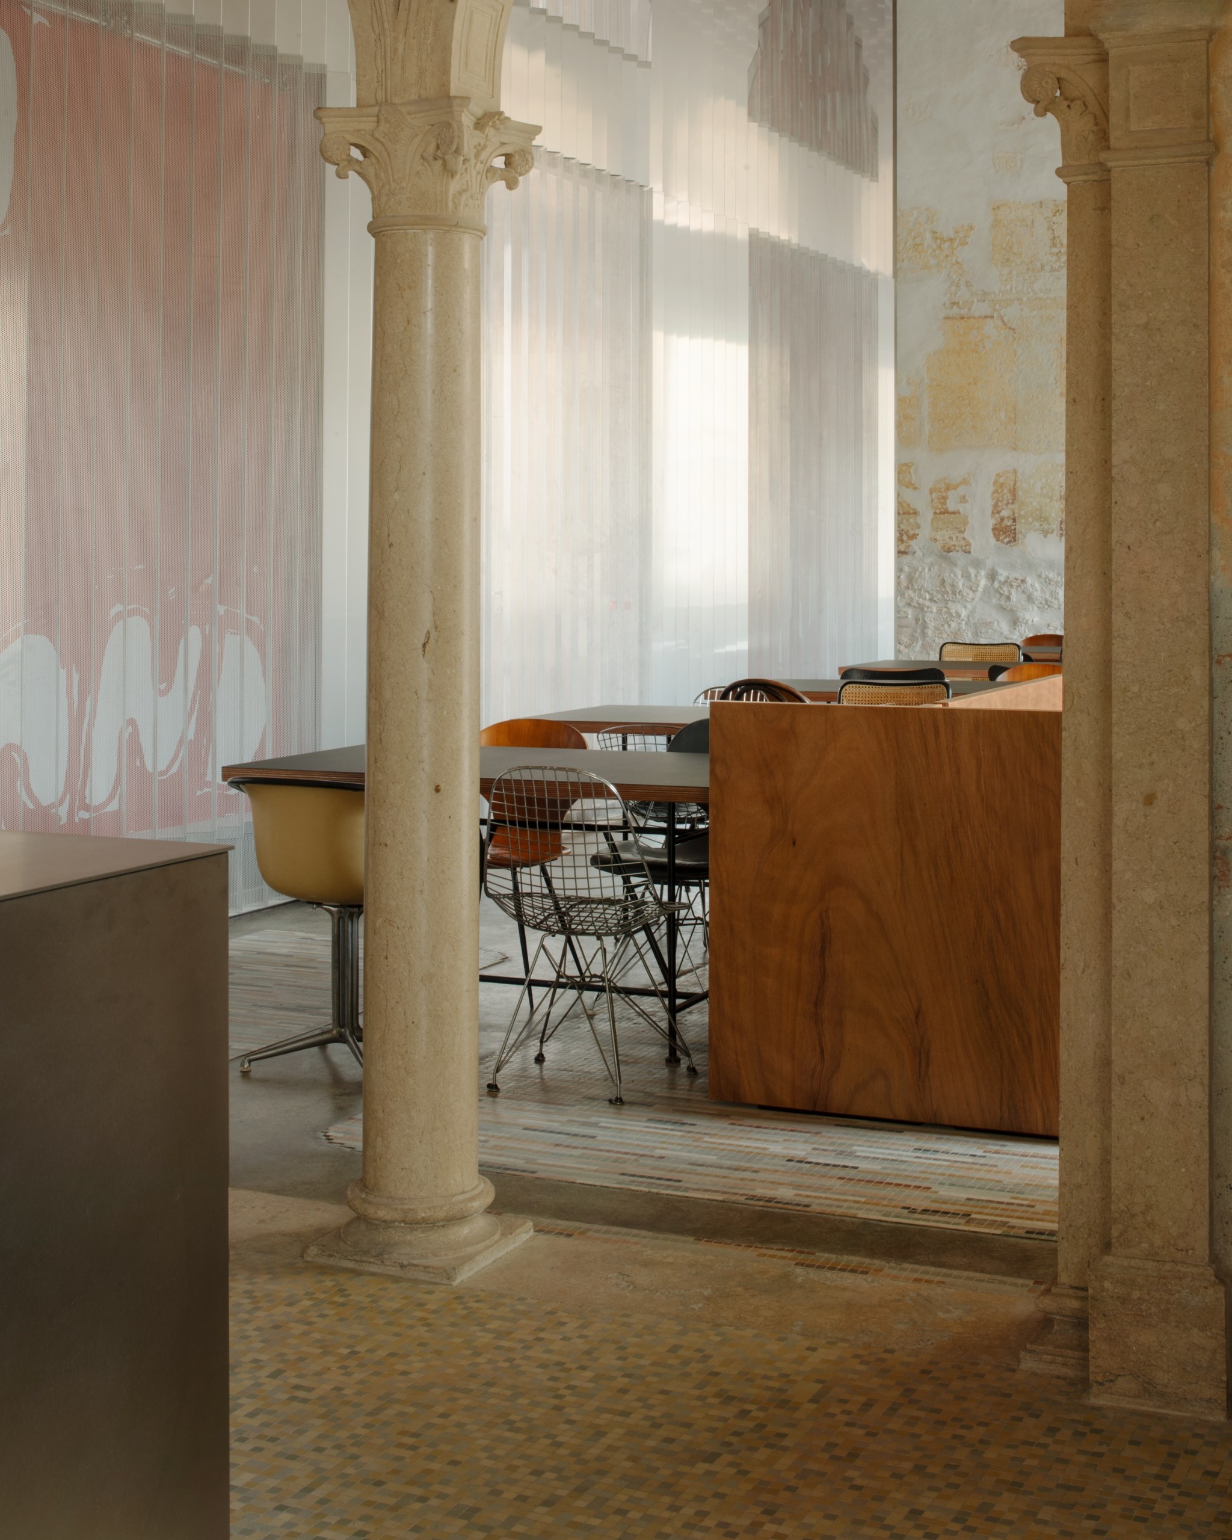
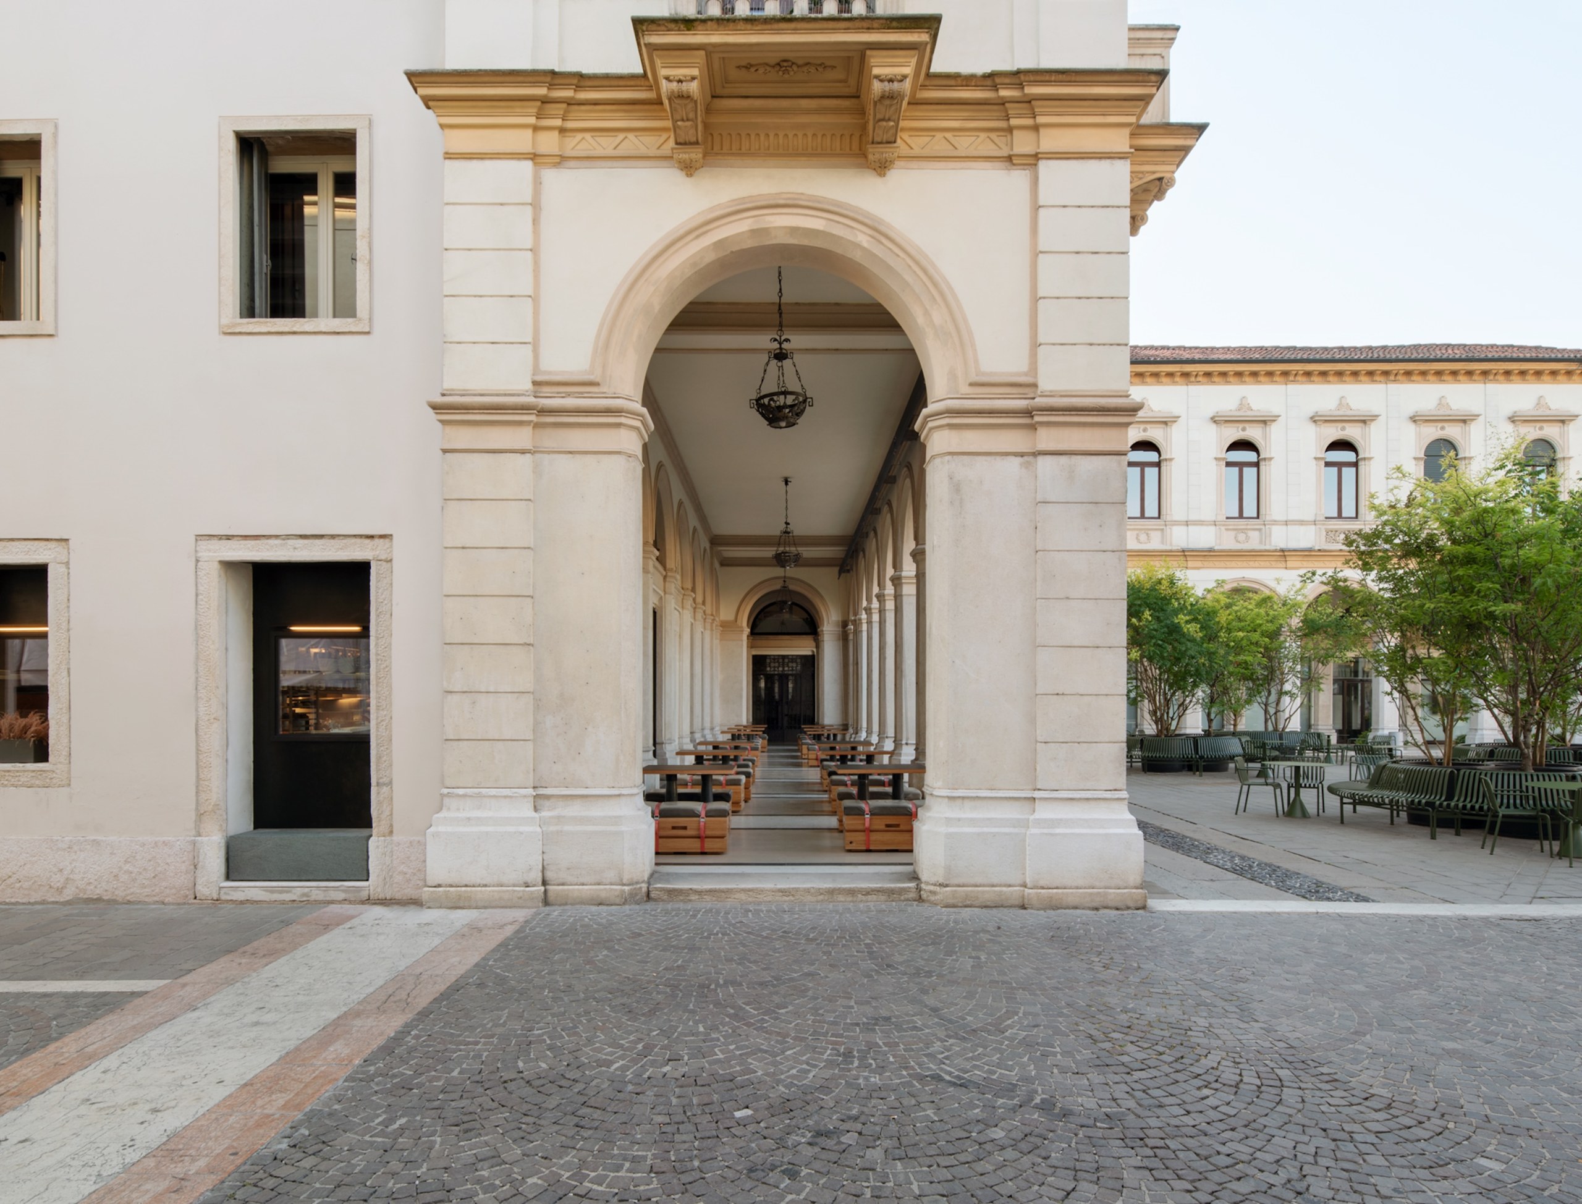
Throughout the Caffè Nazionale, restored historic elements sit beside new interventions, and some parts stay deliberately unfinished. Decorated surfaces found behind later partitions stay in their honest, worn and sometimes damaged state. Likewise, the new partitions for services and technical rooms show their own construction.
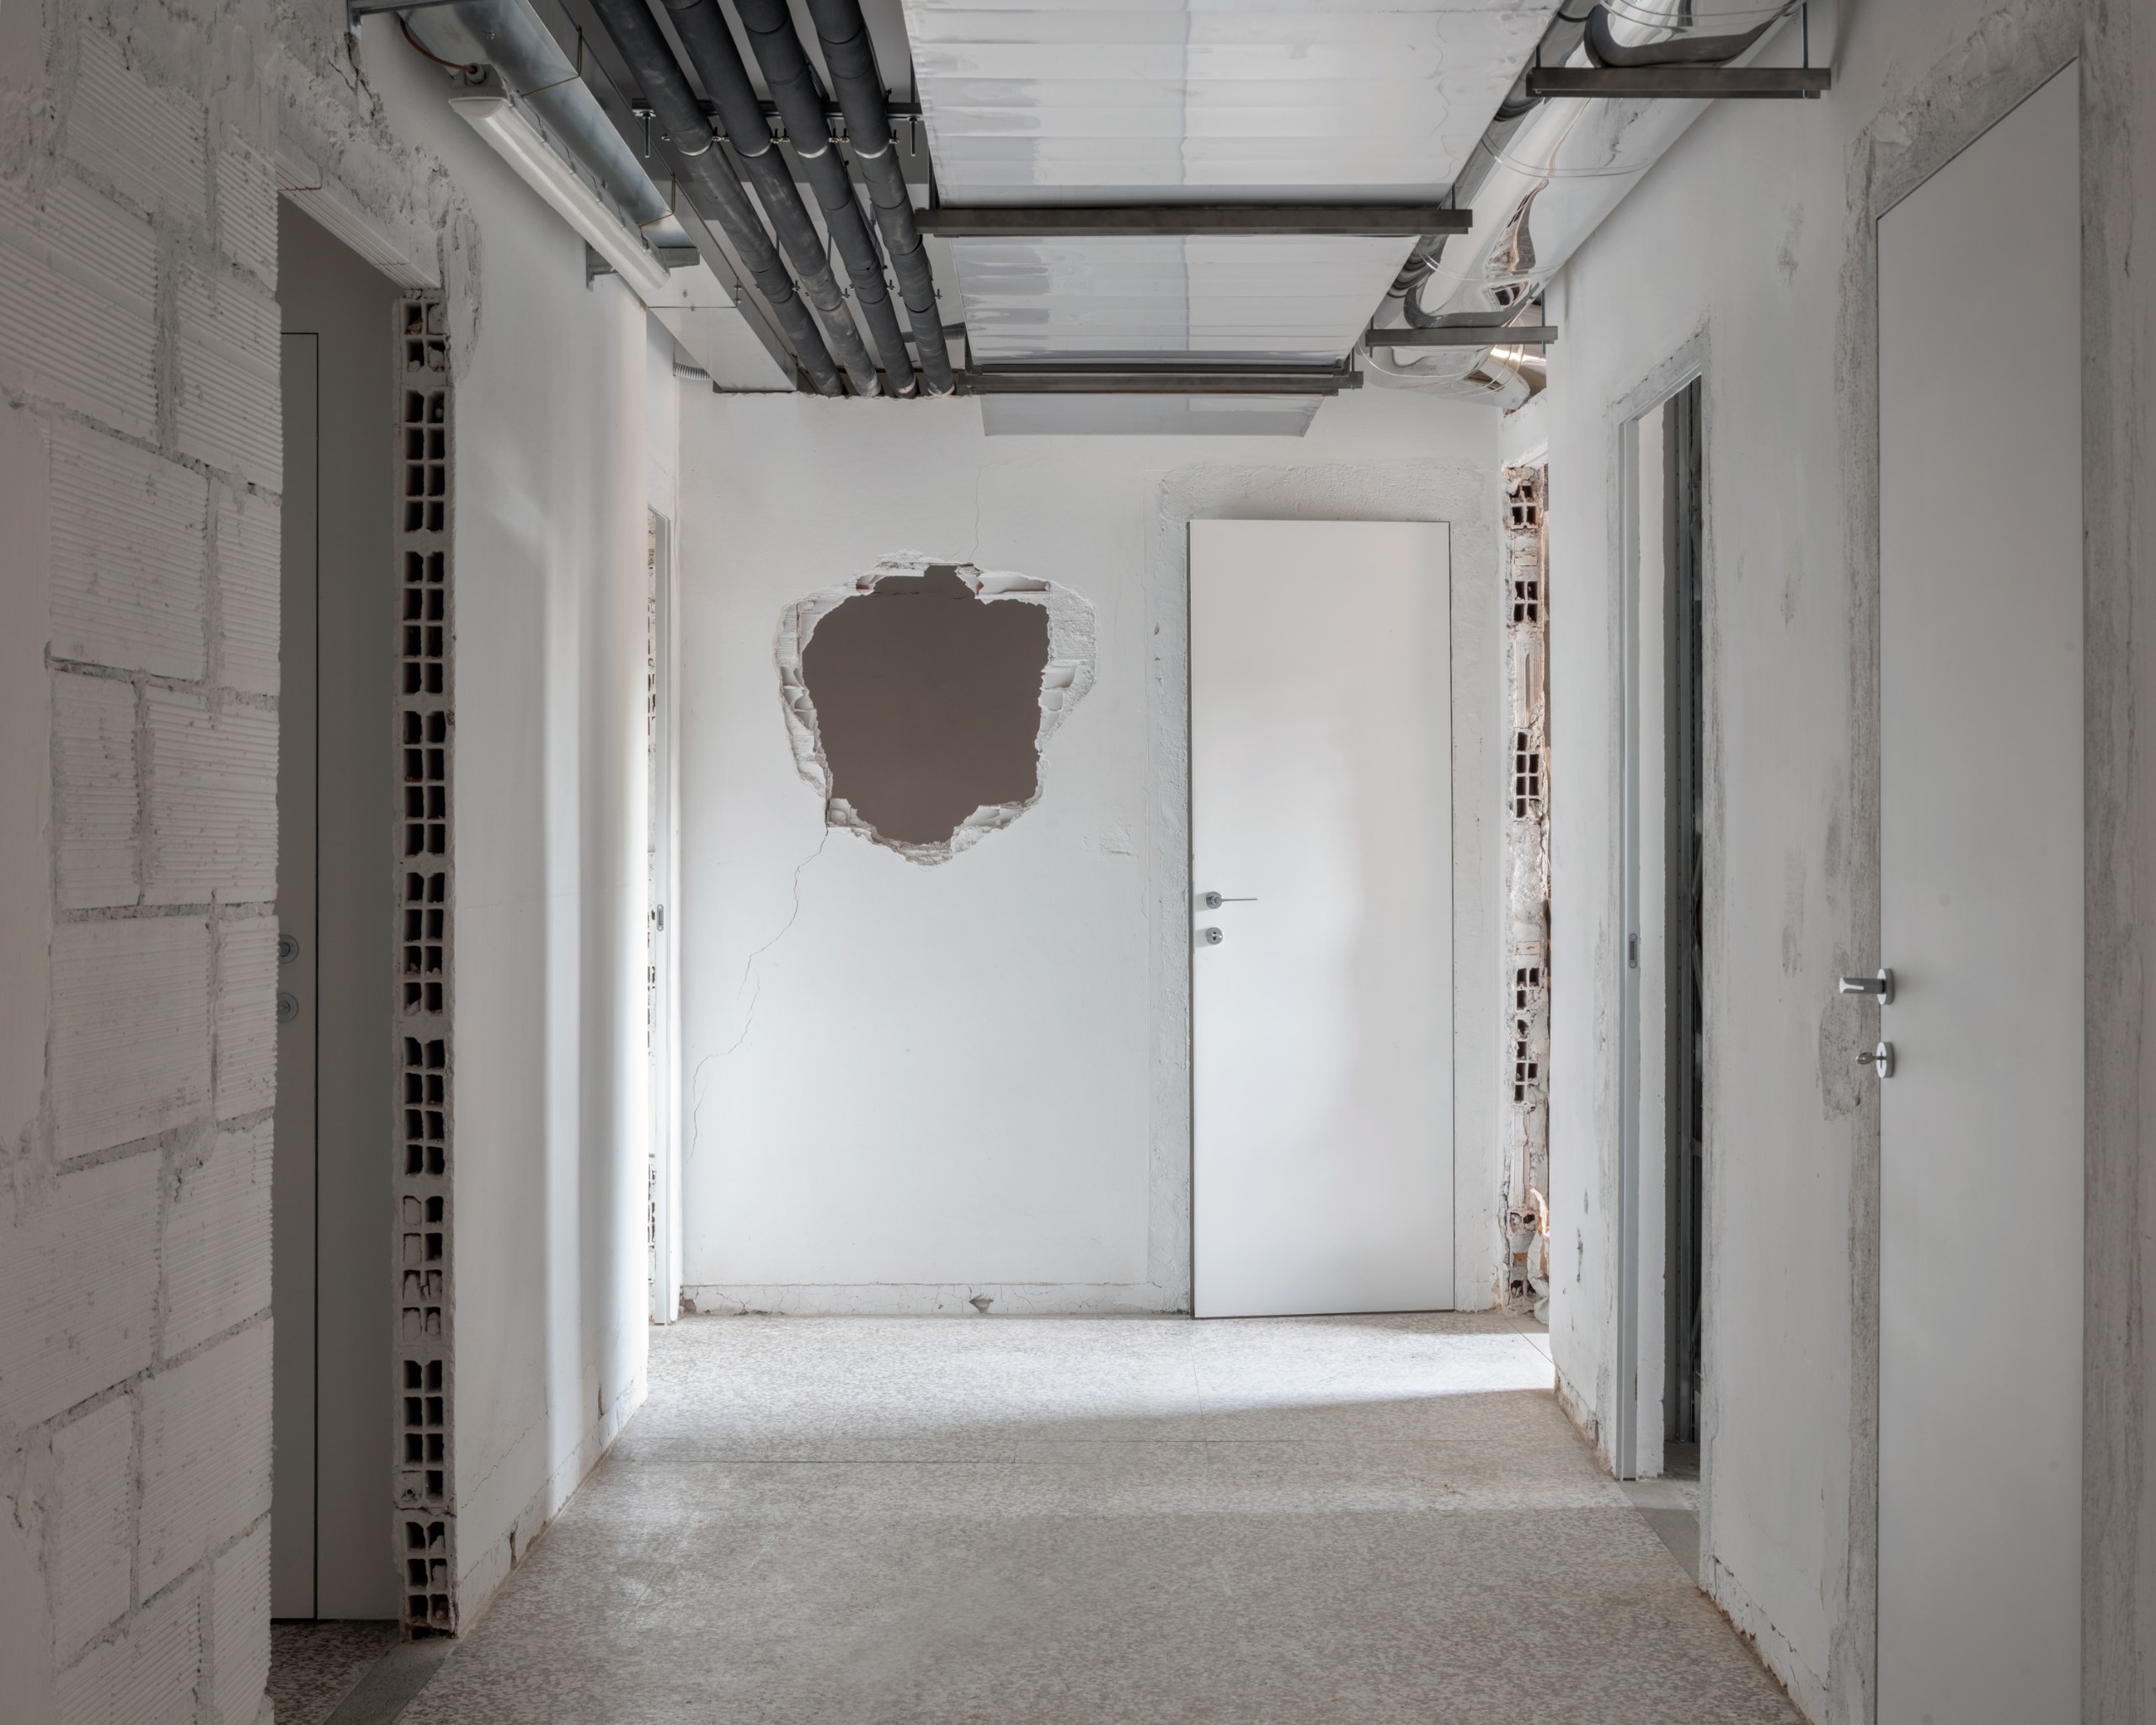
A year and a half of work went into the project. Construction ran from January to October 2024, and the café opened in November 2024.
Drawings
Project Credits
Project: Caffè Nazionale
Location: Arzignano (Vicenza), Italy
Client: MAM Srl (Marco Mettifogo, Andrea Poli, Marcello Galiotto), Municipality of Arzignano
Total area: 565 m² (garden 130 m², exterior colonnade 110 m², ground floor 325 m²)
Design: June 2023 – October 2024
Construction: January – October 2024
Opening: November 2024
Building cost: 1.6 million euros
Architecture: AMAA / @amaa_office
Project architect, partner in charge: Marcello Galiotto
Project management: Francesca Fasiol
Design team: Marcello Galiotto, Francesca Fasiol, Eleonora Folli, Virna Rossetto
Models: Mara Tirapelle
Site supervision: Marcello Galiotto, Alessandra Rampazzo, Francesca Fasiol
Structural engineering and safety coordination: Simone Michelotti
Fire safety and electrical engineering: Nicola Rosa
Mechanical engineering: Riccardo D’Alessandro
Acoustic planning: Luca Dal Cengio
Identity and graphic design: Studio MUT
Graphic artist: Stefan Marx
Artist and mock-up maker: Nero / Alessandro Neretti
Contractor: Moredile of Morabito Massimo Casillo Srl
Lighting: Viabizzuno
Metal wall and details: Lormet Steel Design
Photography: Mikael Olsson / @mikaelolsson_
Related Posts

Previous Post
Next Post
- Heatherwick Studio’s 1000 Trees lifts a park onto columns above Suzhou Creek

- Under the vaults of El Born, Delta Arrocería cooks rice in plain sight

- In Ostrava, a Pavilion for Error lets architects talk about their mistakes

- The NM01 Crate Chair lets a dairy crate keep its contents and gain a backrest

- In a former Harlem factory, Infinite Energy Hack lets oil drums and solar panels speak

- Wutopia Lab wraps two old buildings in metal and ceramic to make The Lake House