Now Reading: A room scaled to Anselm Kiefer’s Black Flakes in Künzelsau
-
01
A room scaled to Anselm Kiefer’s Black Flakes in Künzelsau

A room scaled to Anselm Kiefer’s Black Flakes in Künzelsau
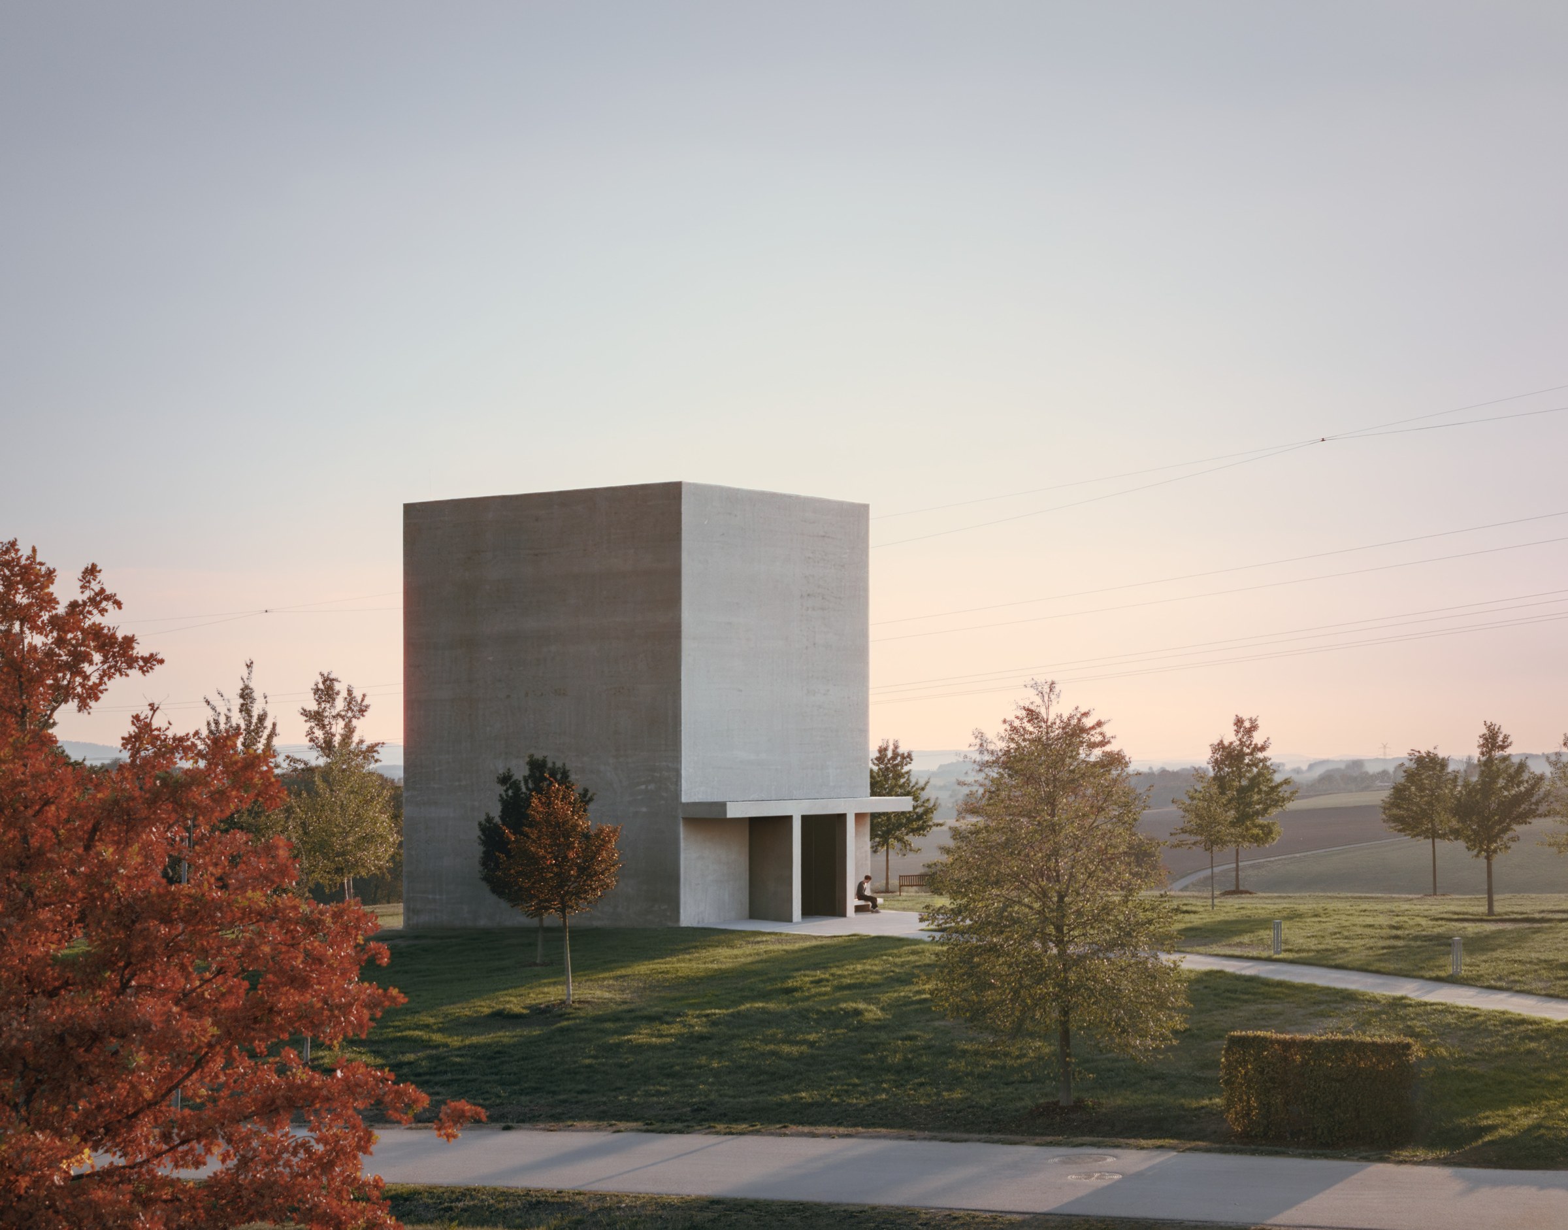
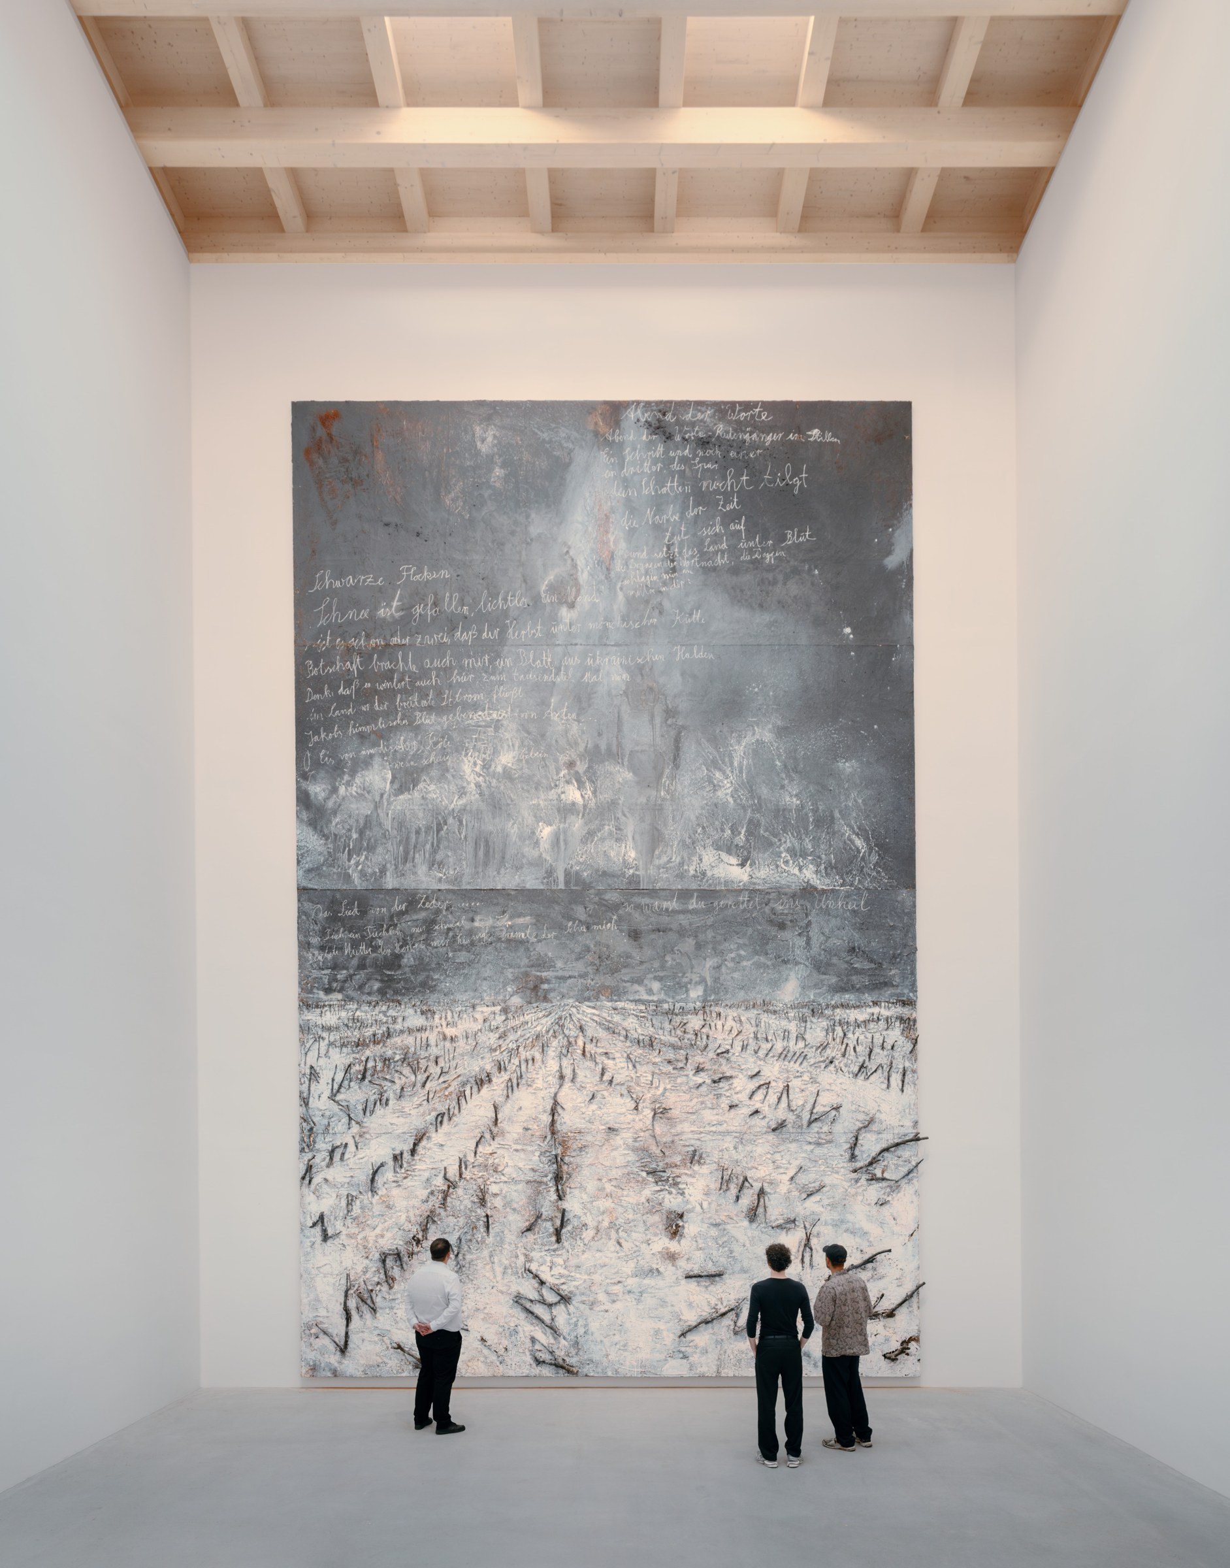
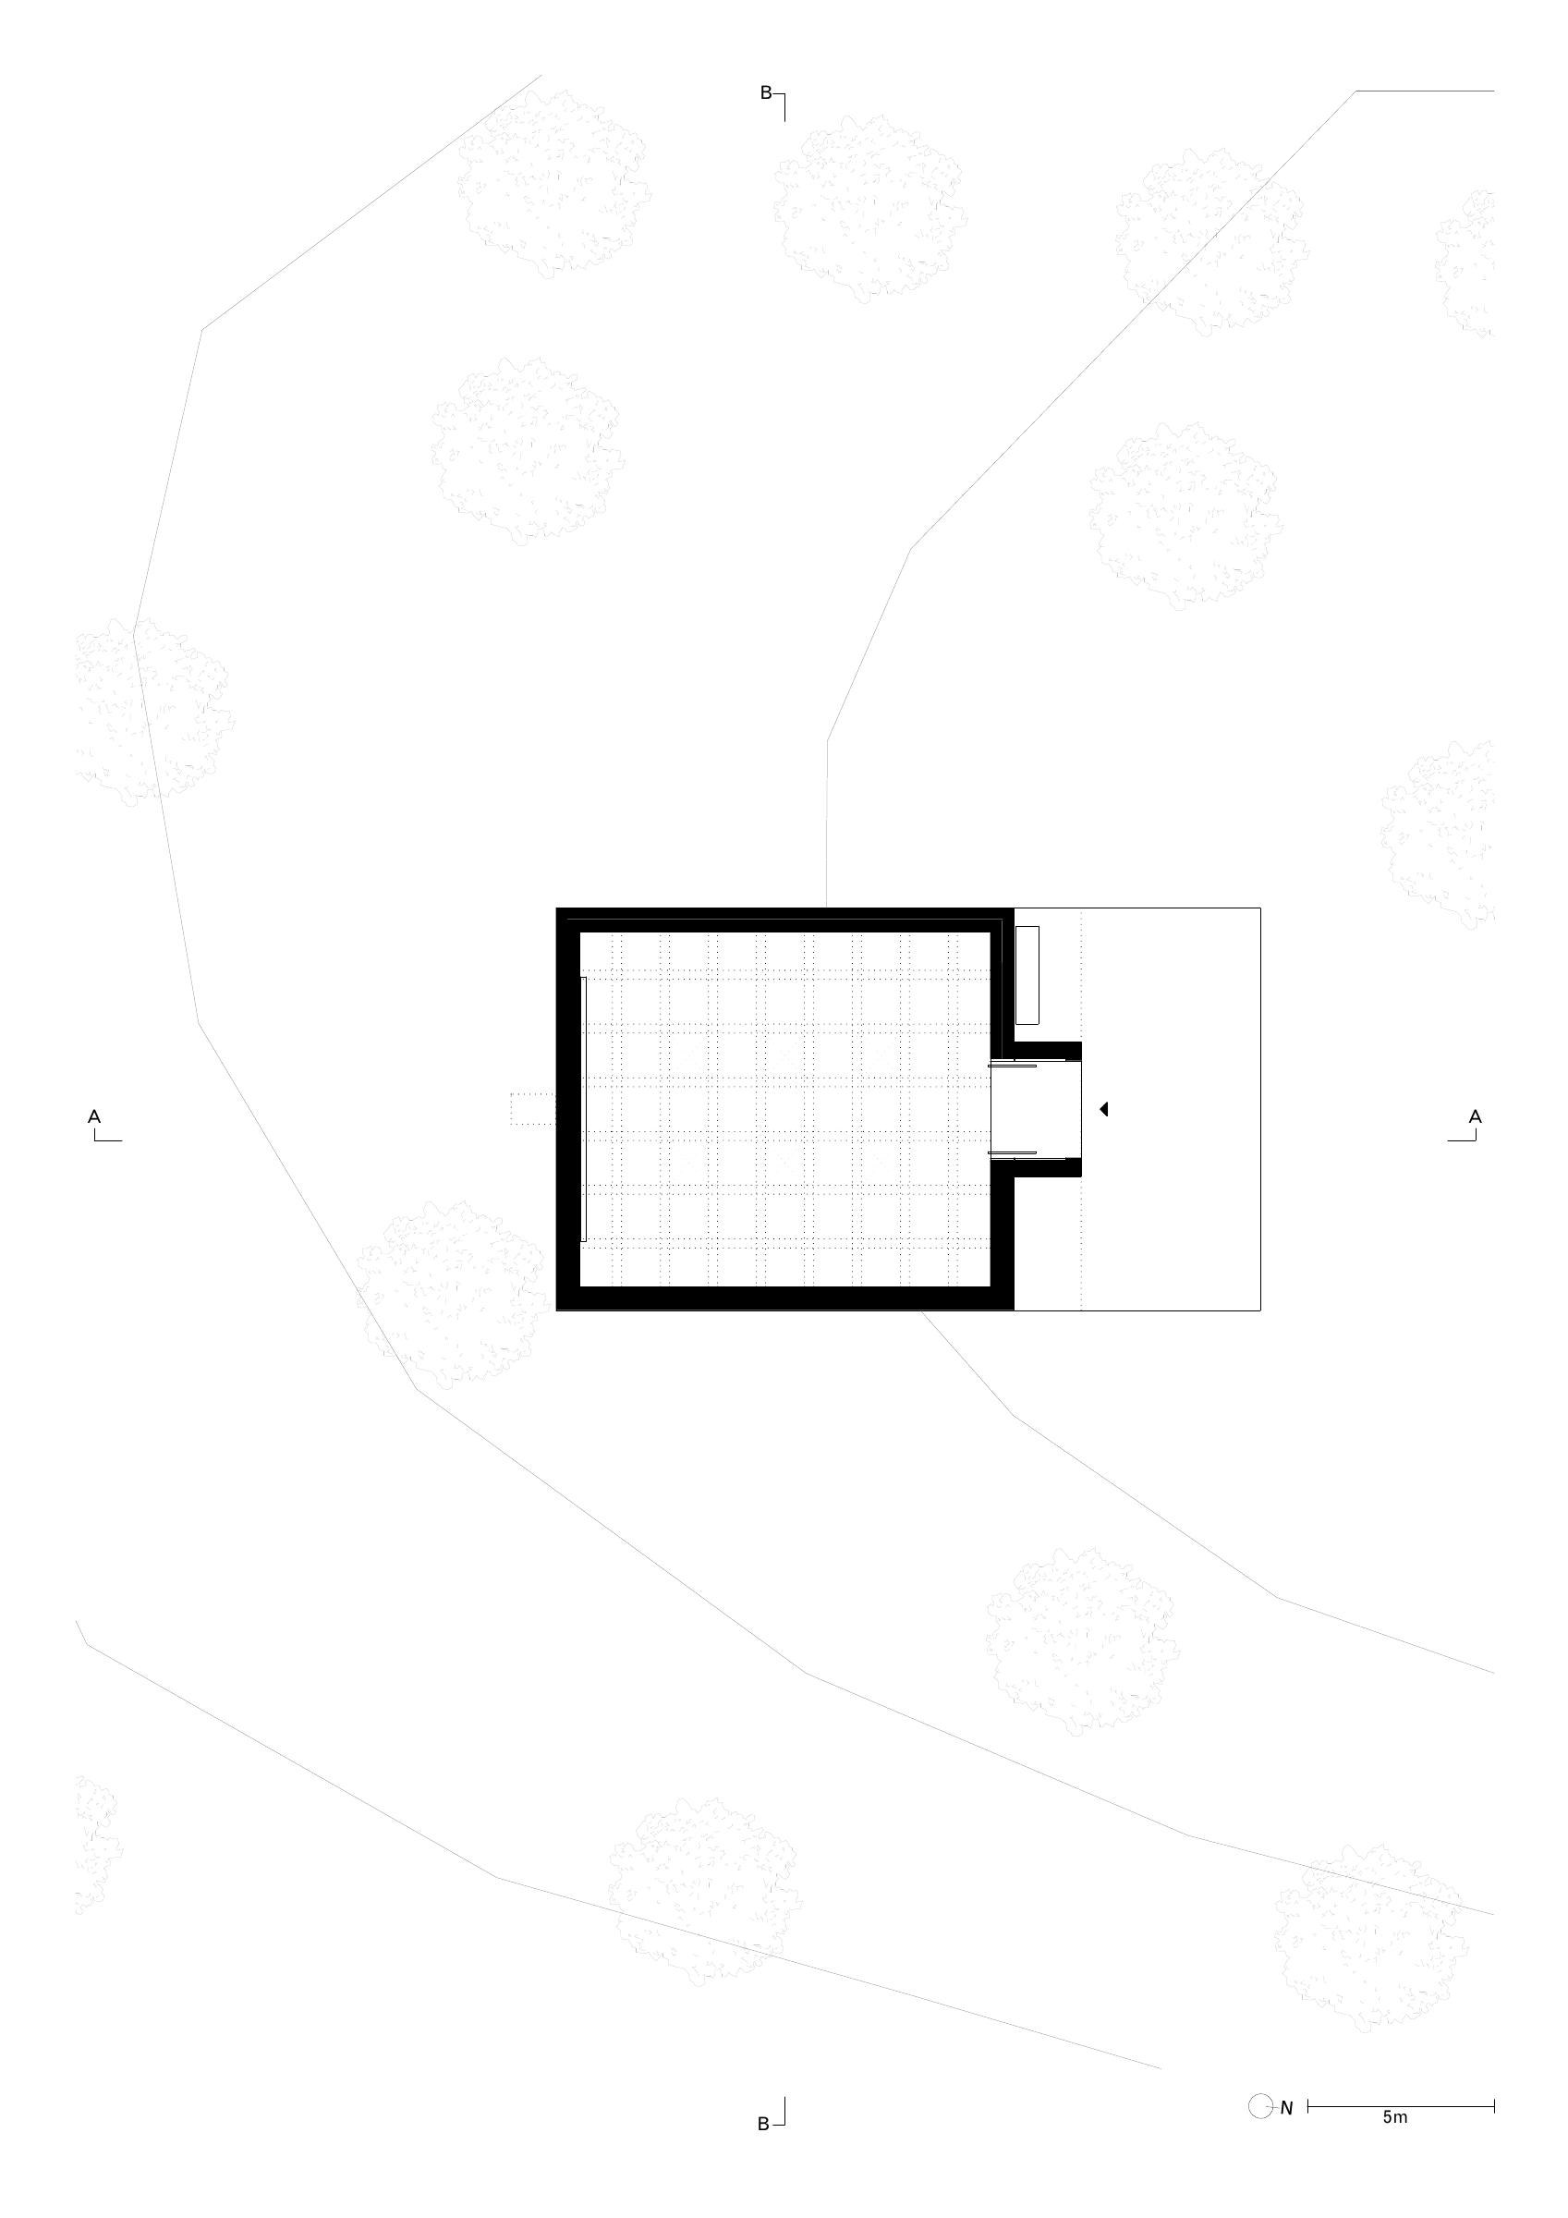
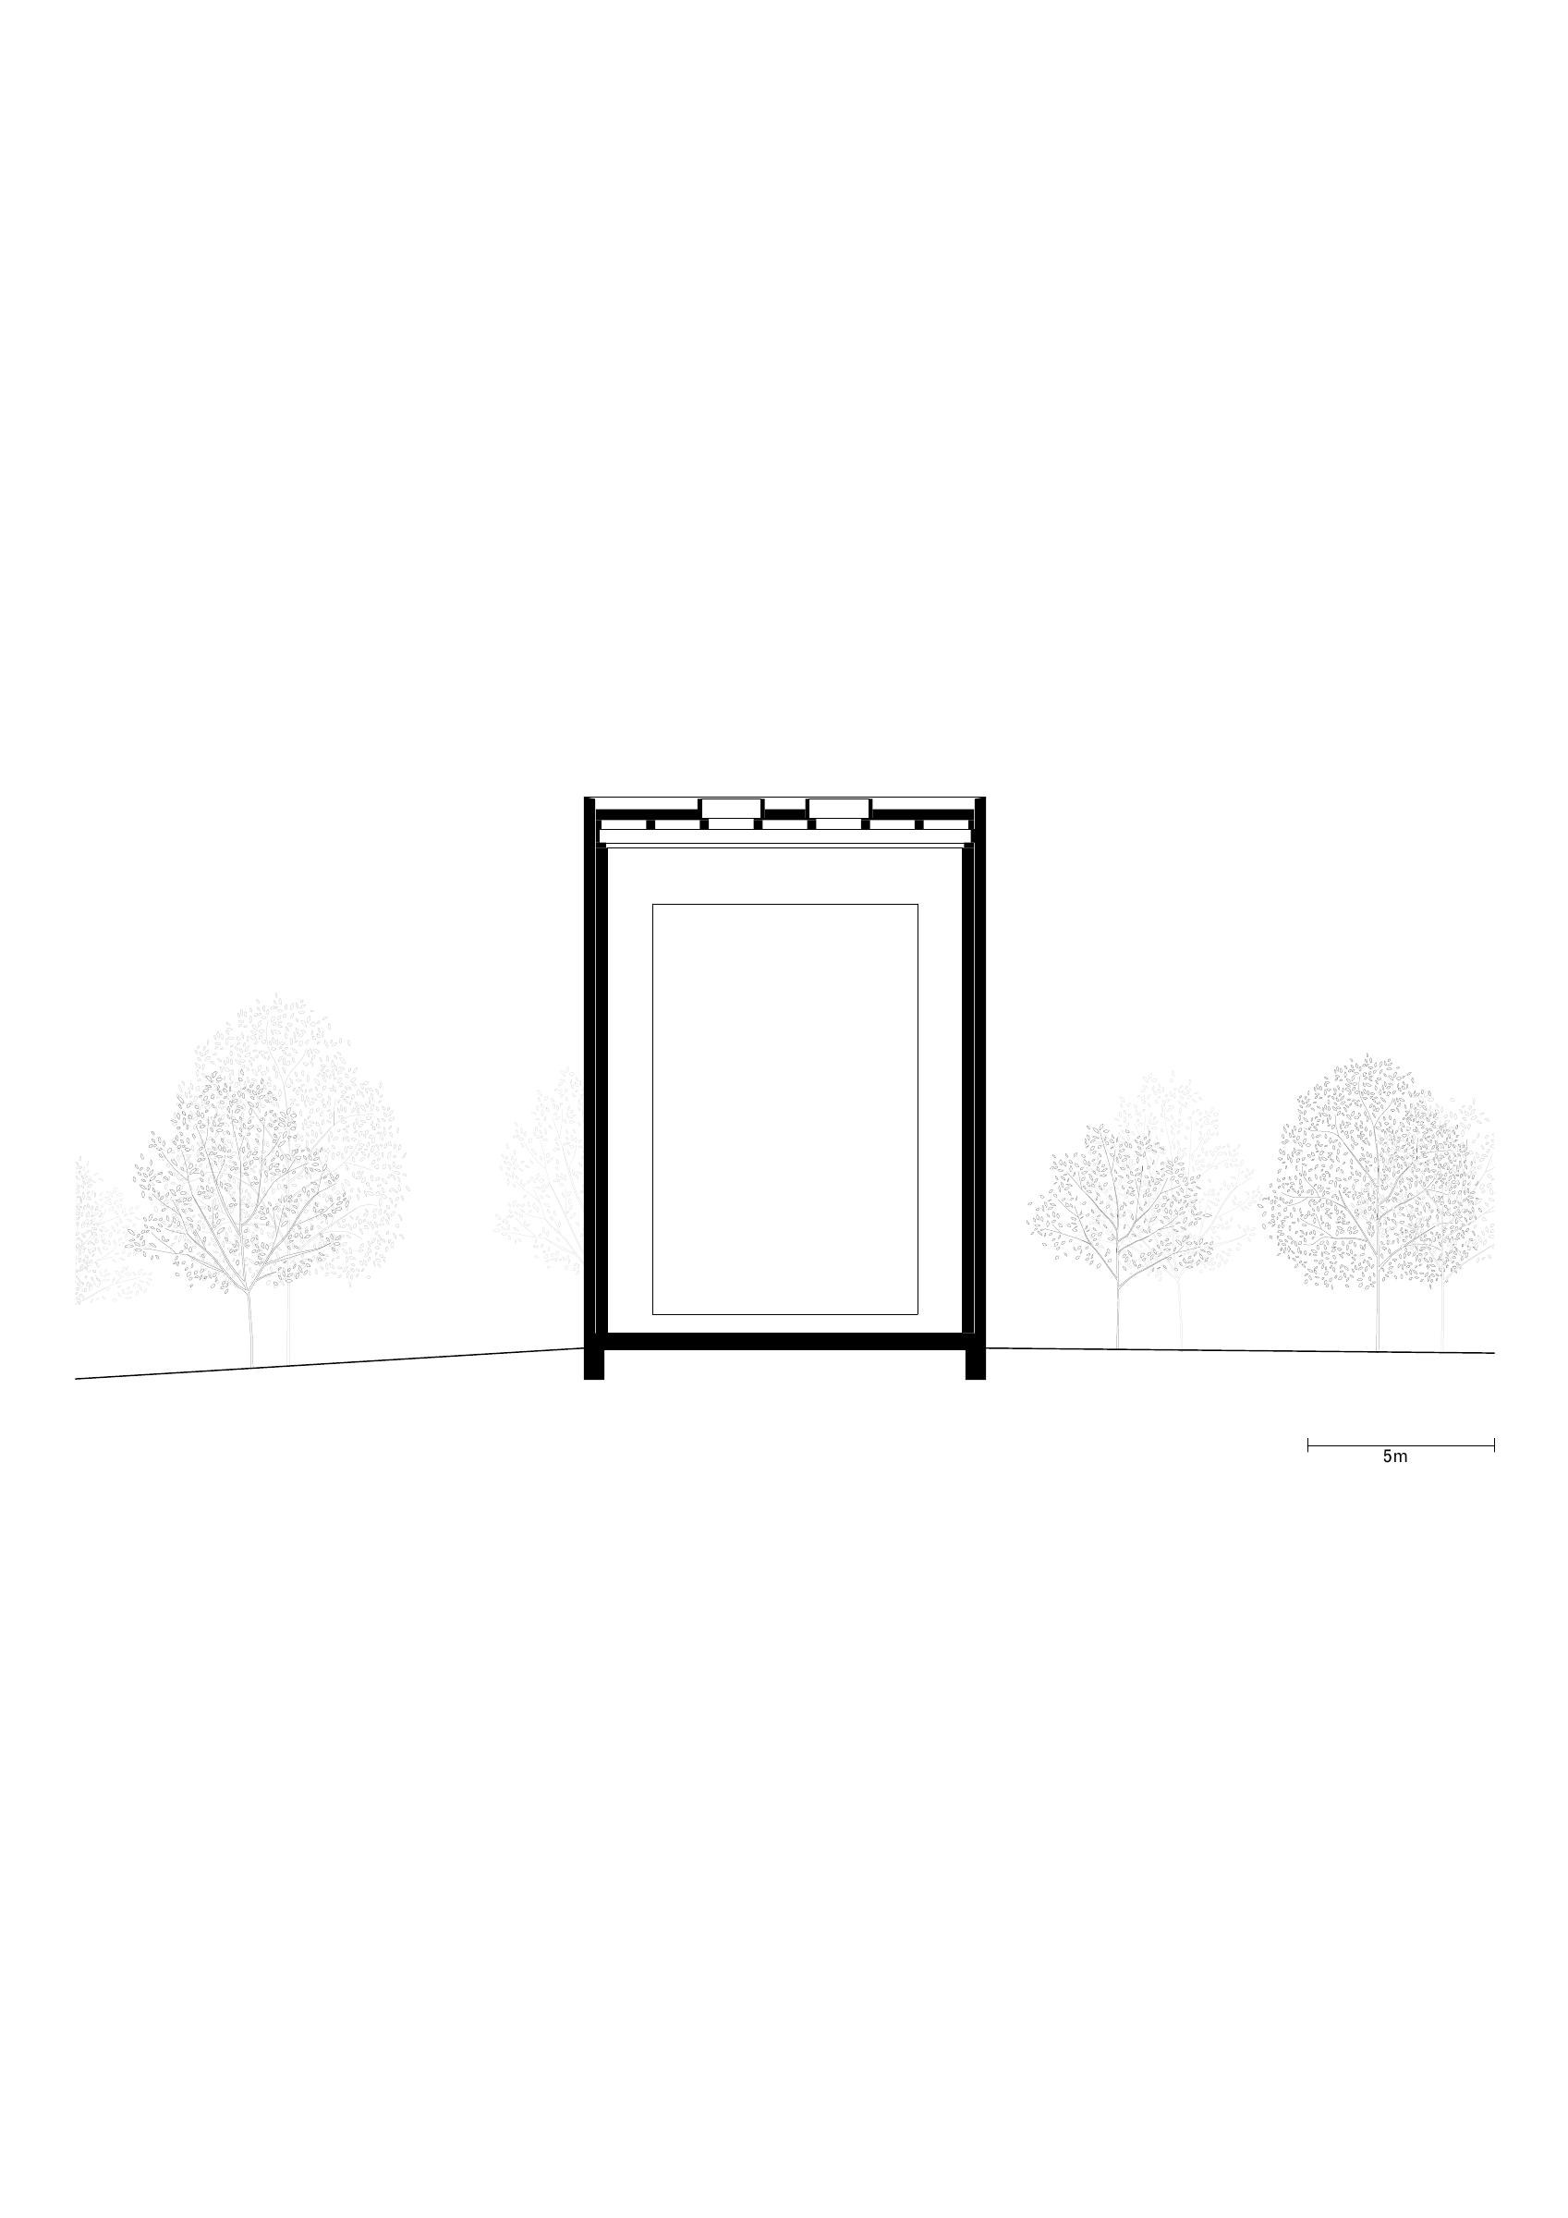
For Anselm Kiefer’s Schwarze Flocken, the dimensions of a painting became the starting point for an entire building. The 11.2-metre-high work had not previously been exhibited because of its scale. At Museum Würth 2 in Künzelsau, David Chipperfield Architects Berlin has now given it a permanent home: a 140-square-metre pavilion whose interior was developed around the artist’s specifications. The building opened to the public on 13 October 2026.
Made in 2007 and acquired by the Würth Collection the following year, Schwarze Flocken, or Black Flakes, combines oil, emulsion, shellac, soil and twigs on canvas. Its title refers to Paul Celan’s poem of the same name, which reflects on experiences of the Holocaust. At 7.1 metres wide, it is the largest Kiefer work in the collection. The pavilion makes its first public presentation possible while giving the artist a direct role in the conditions under which it is seen.
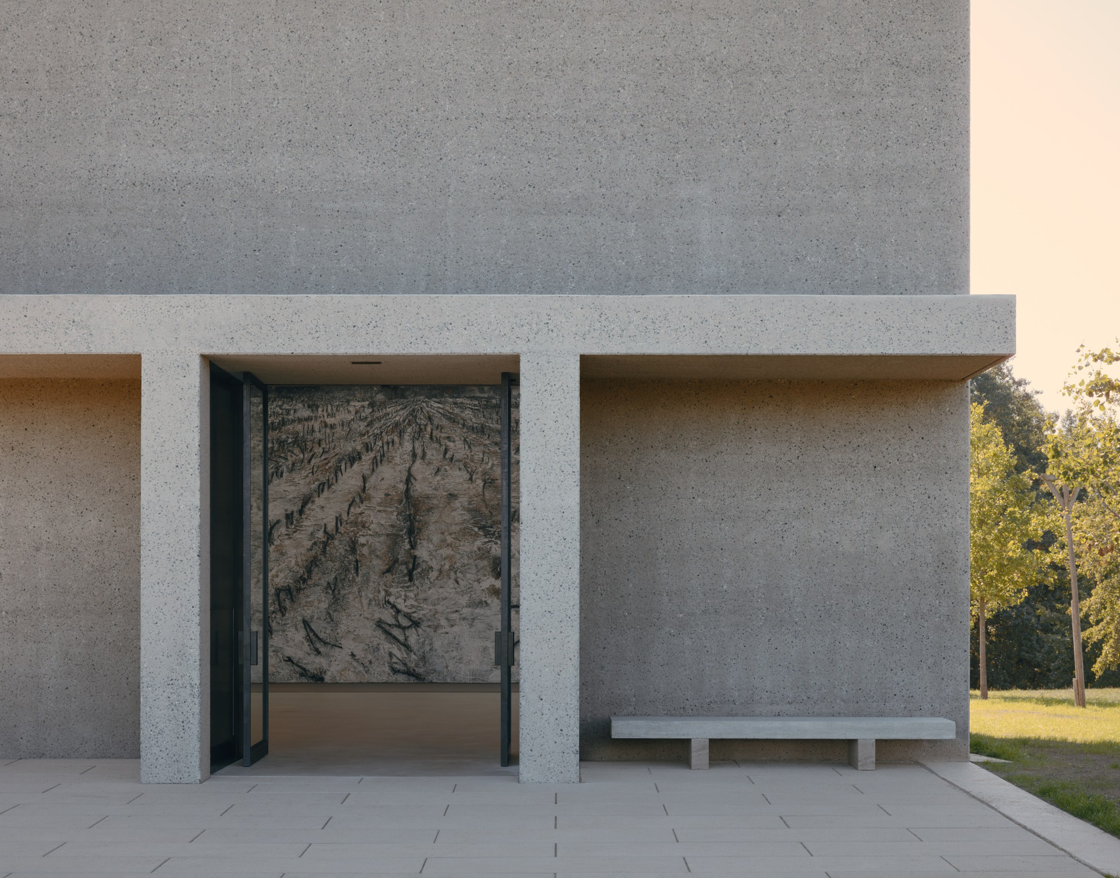
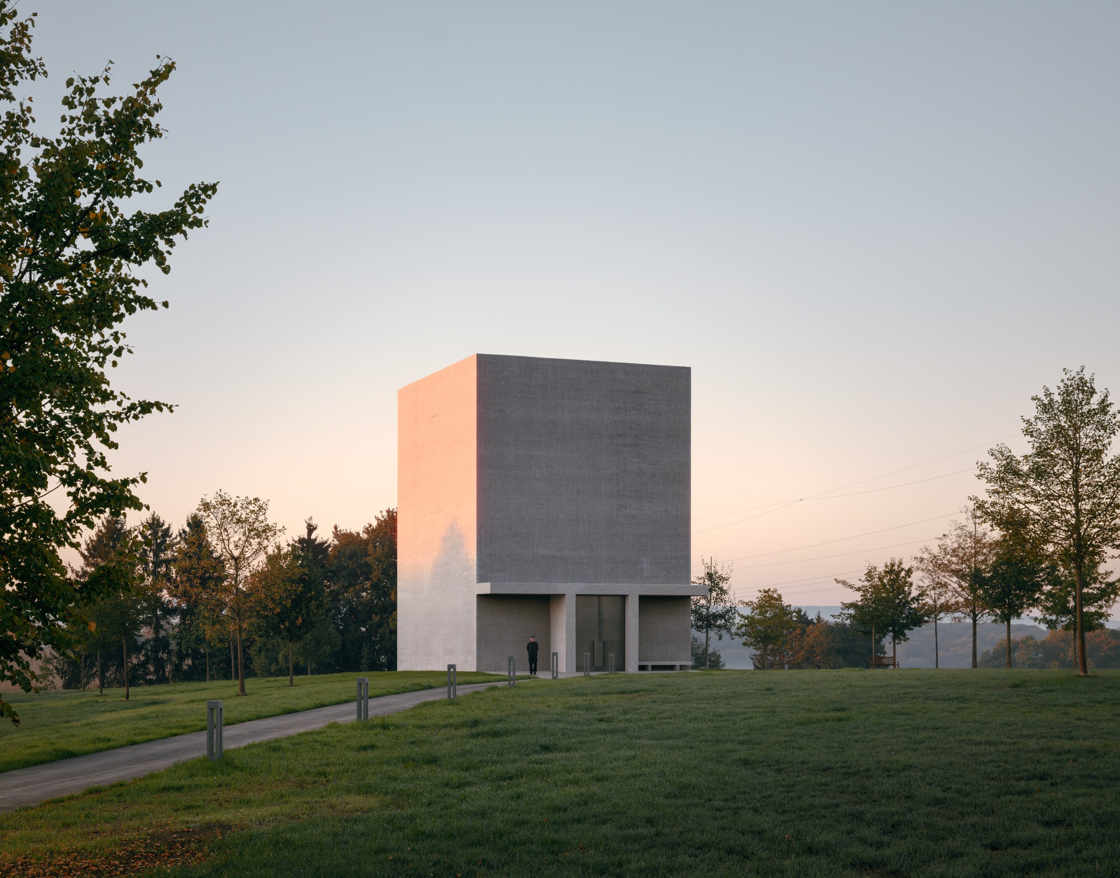
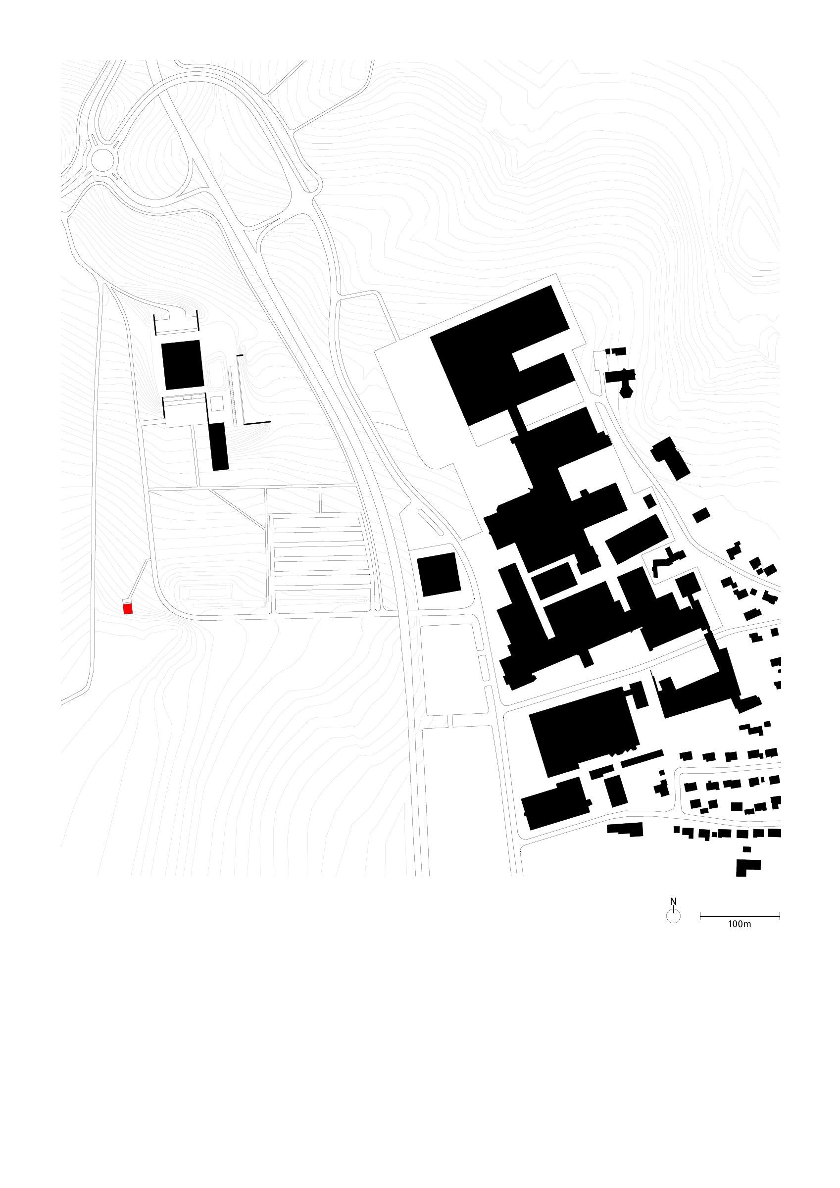
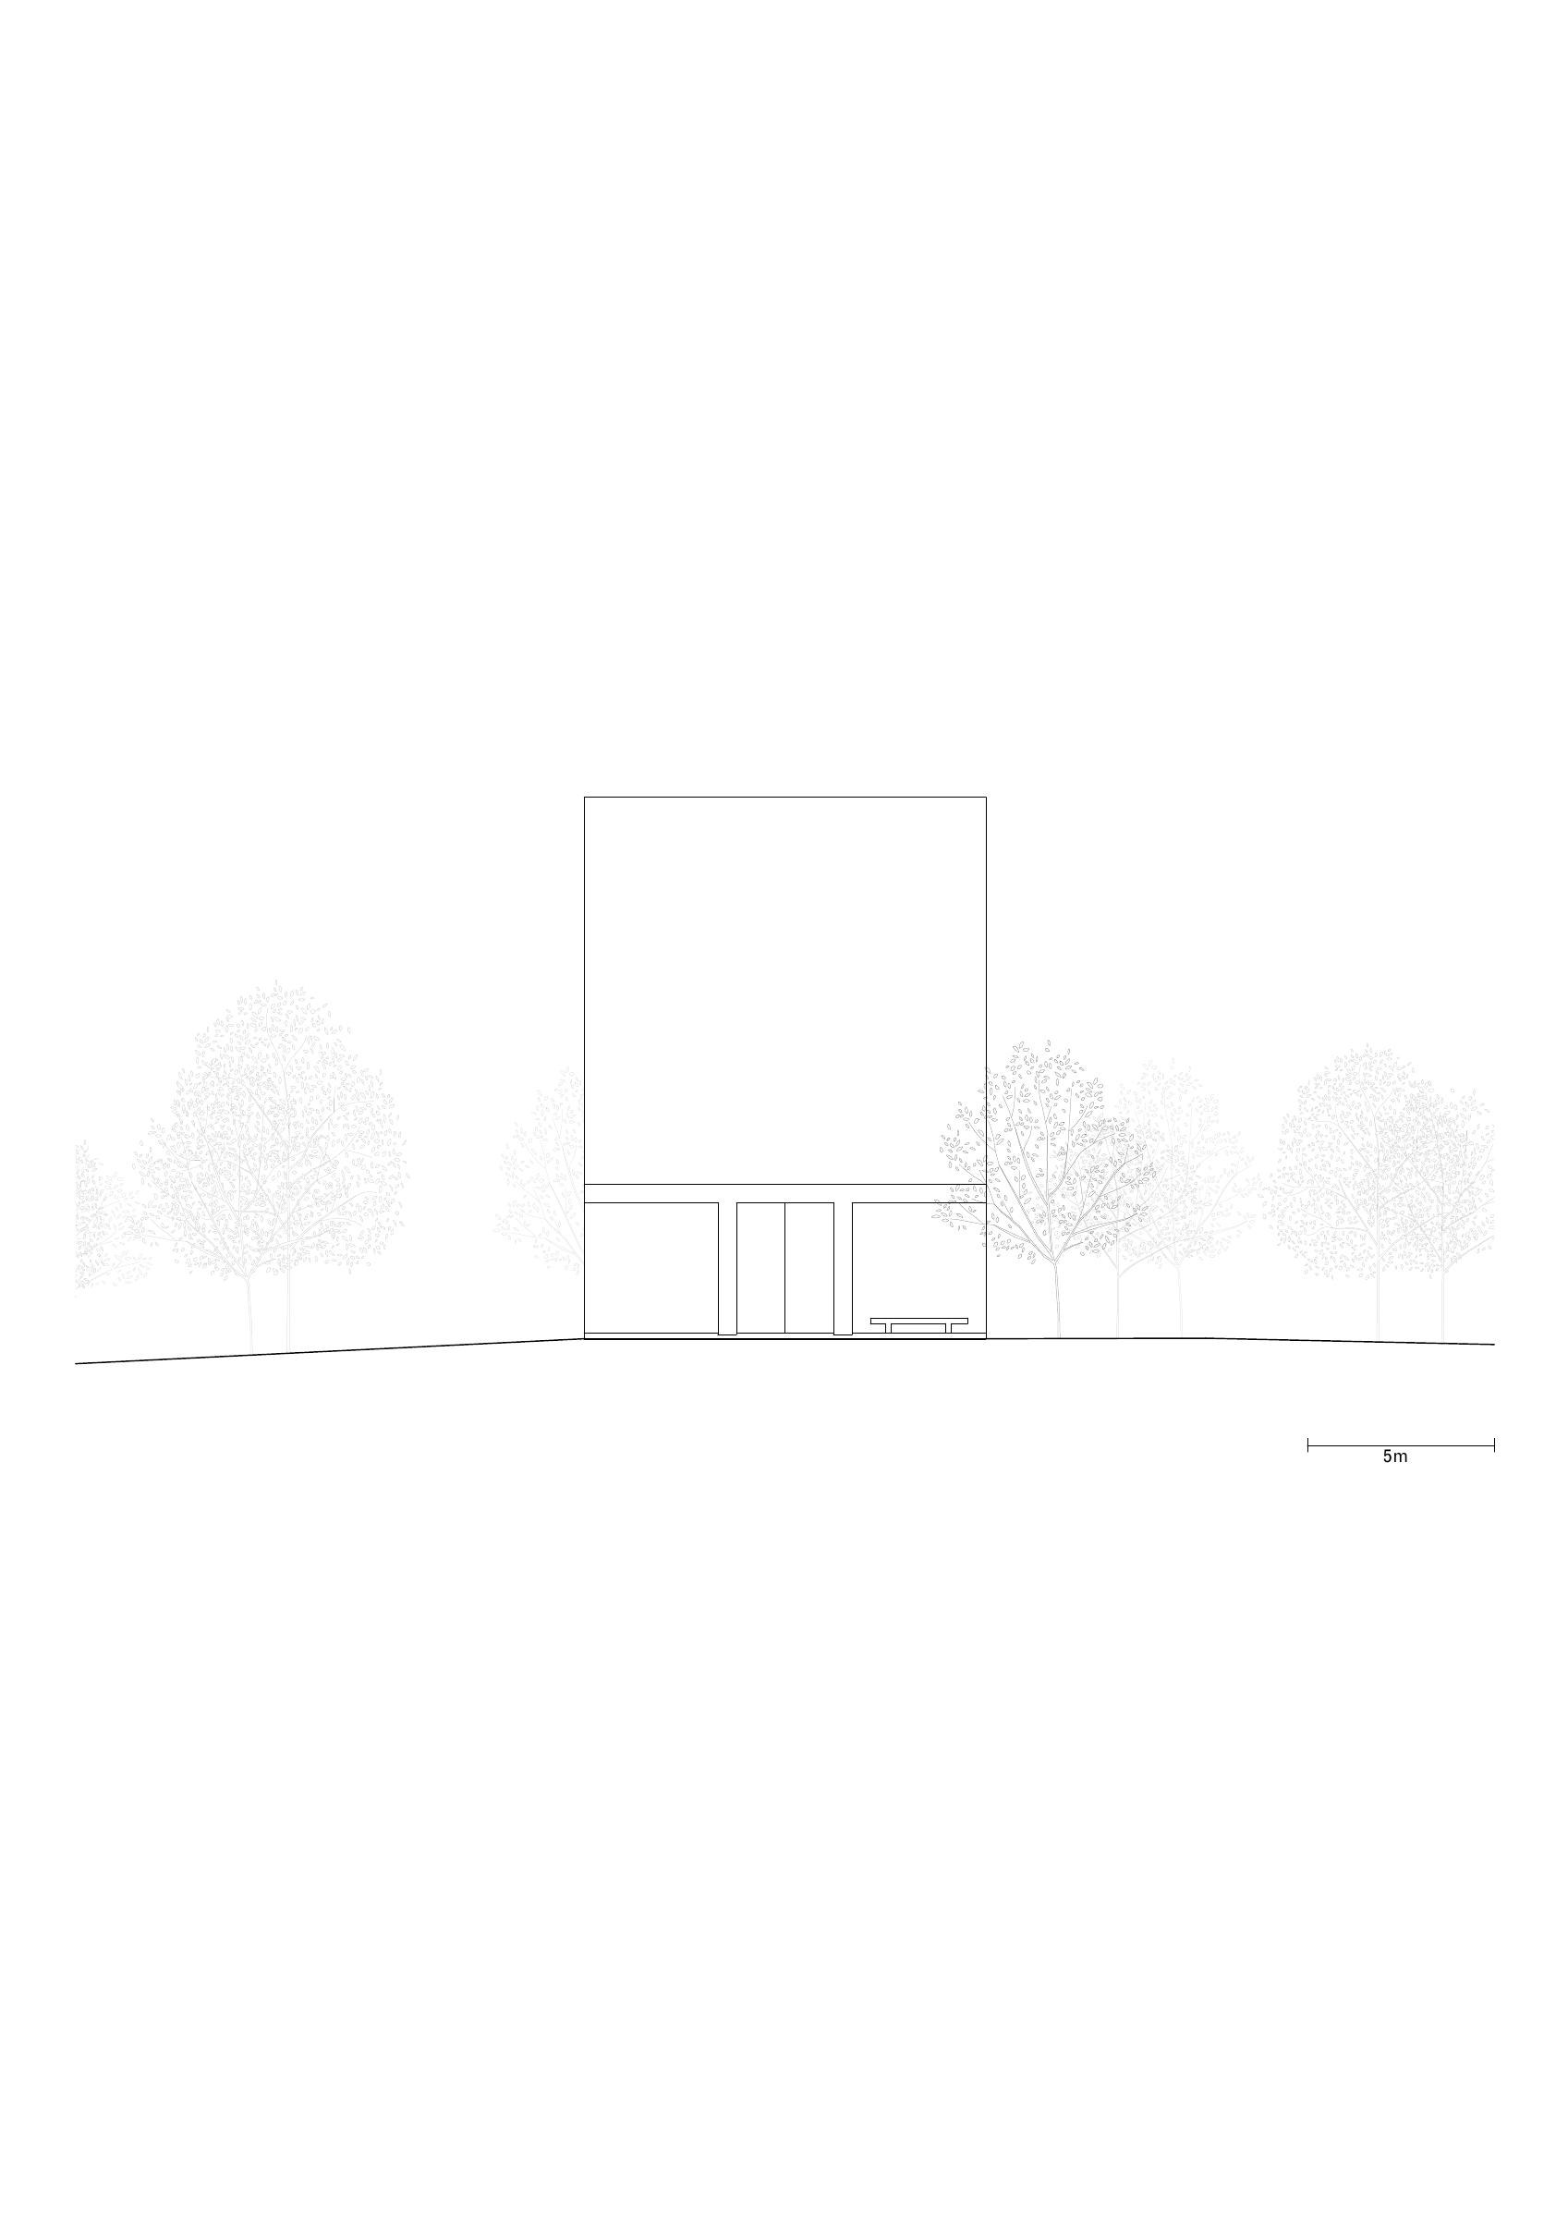
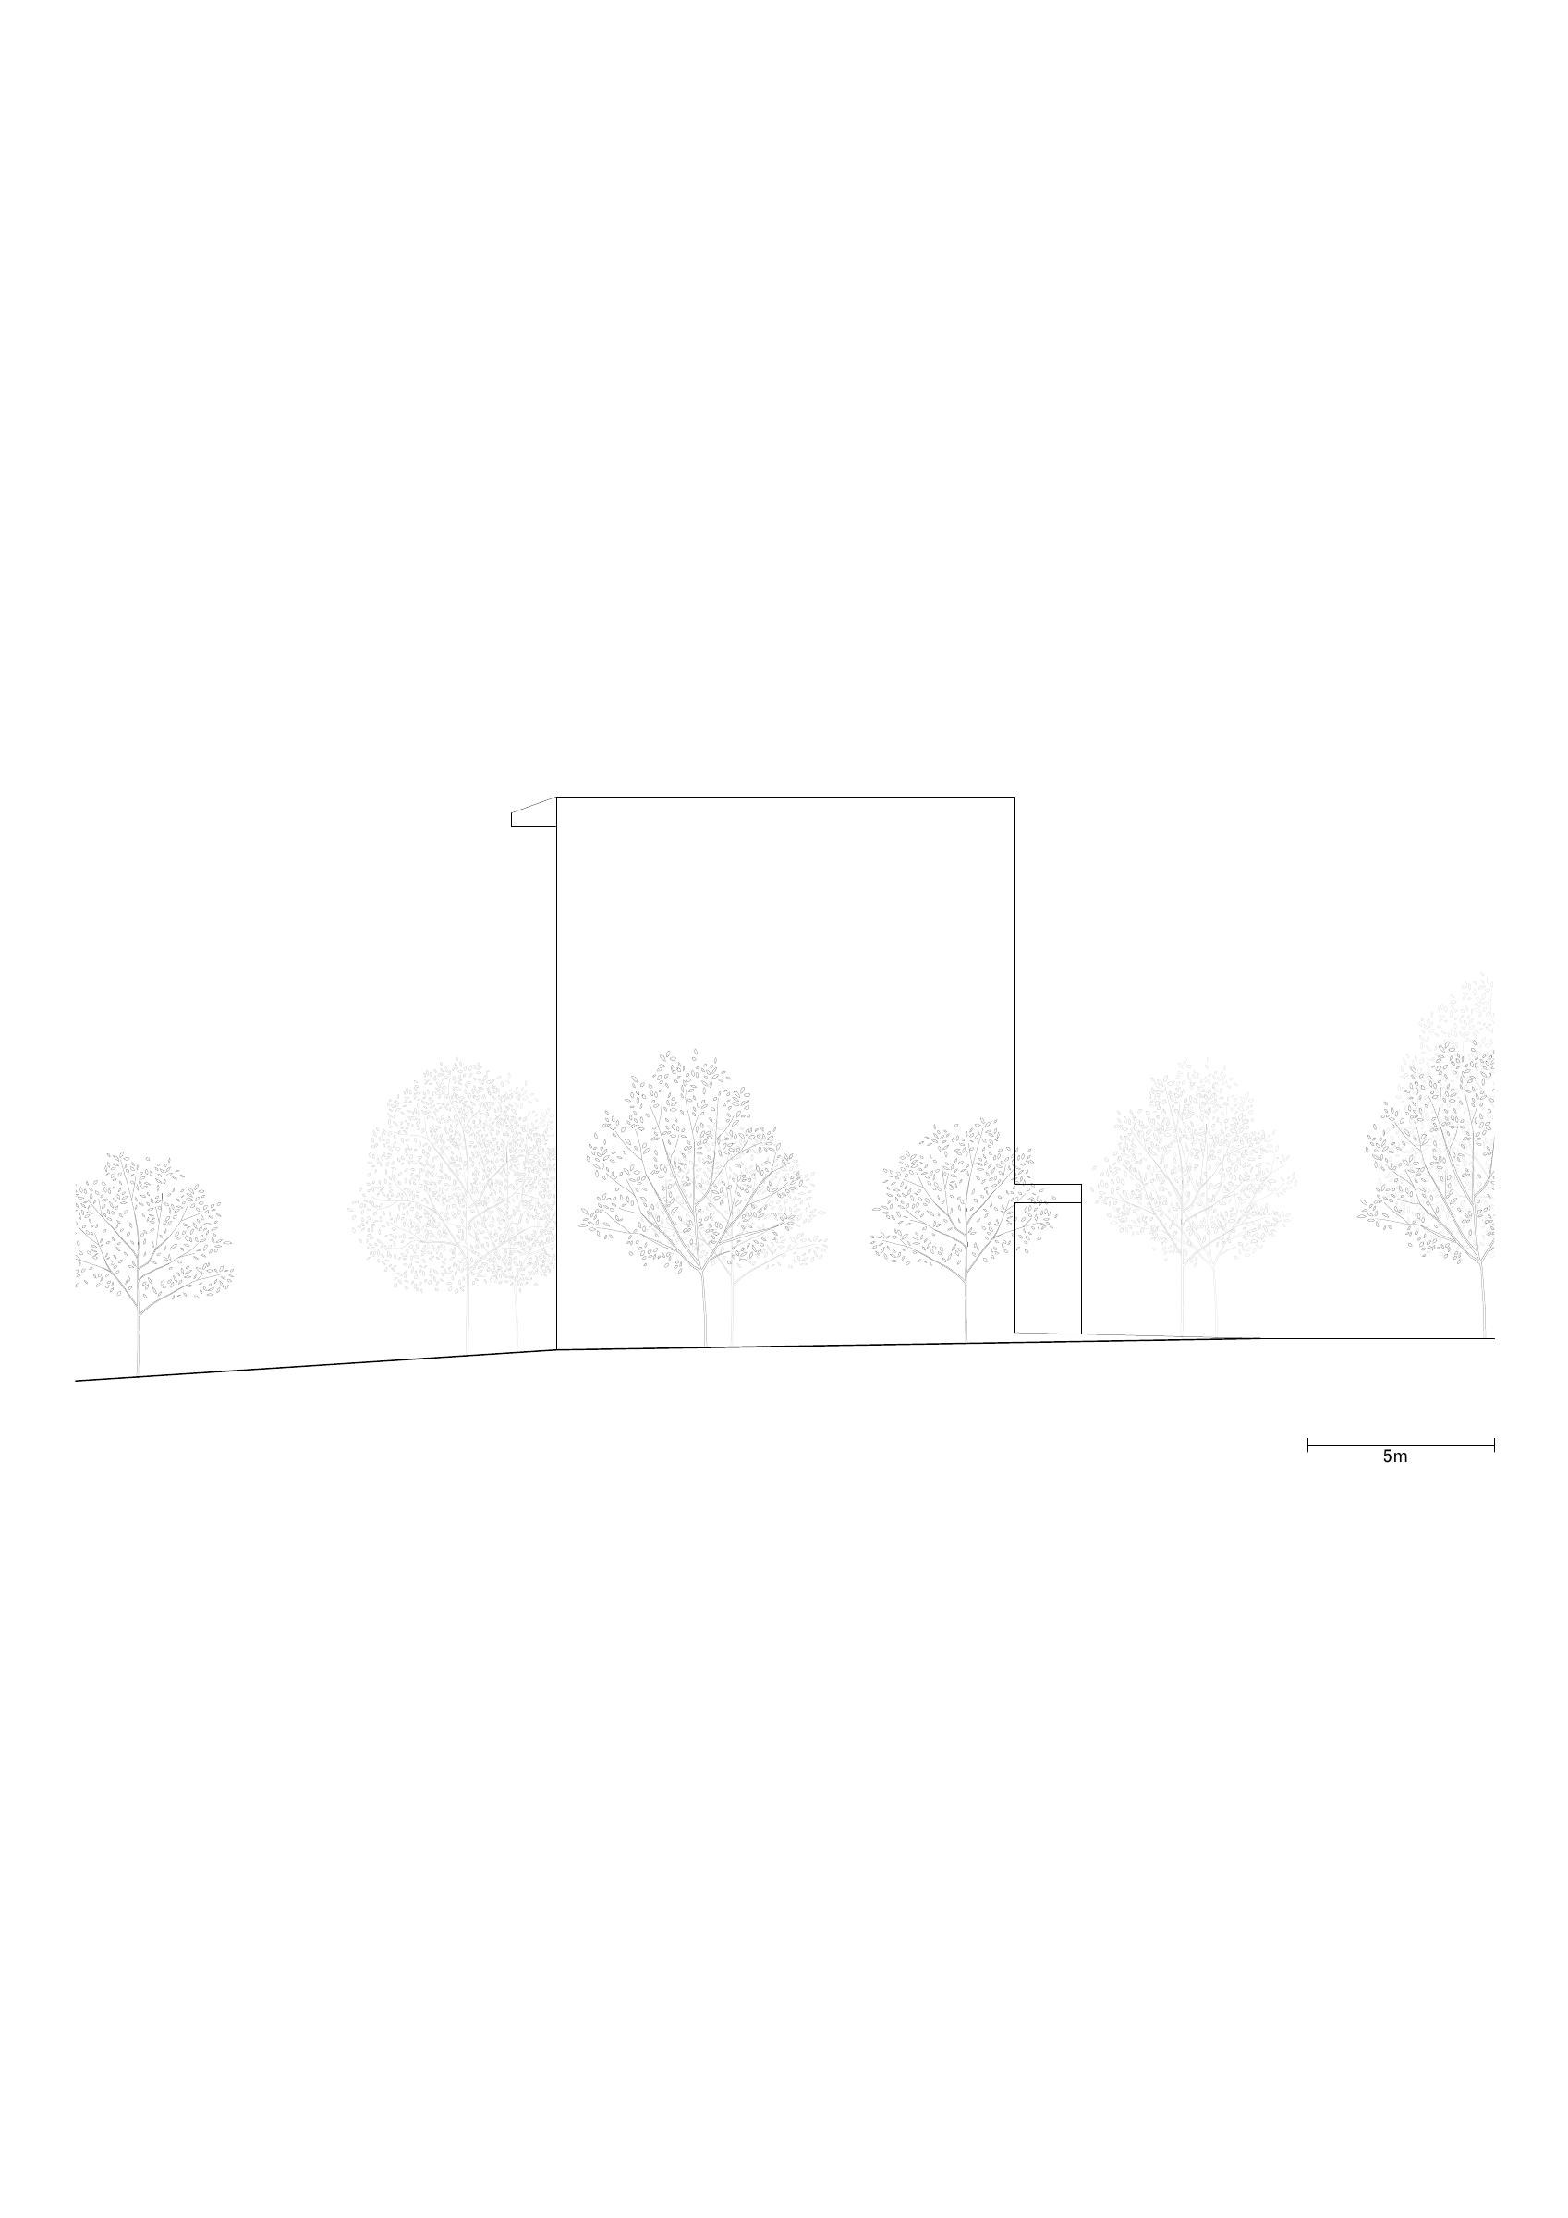
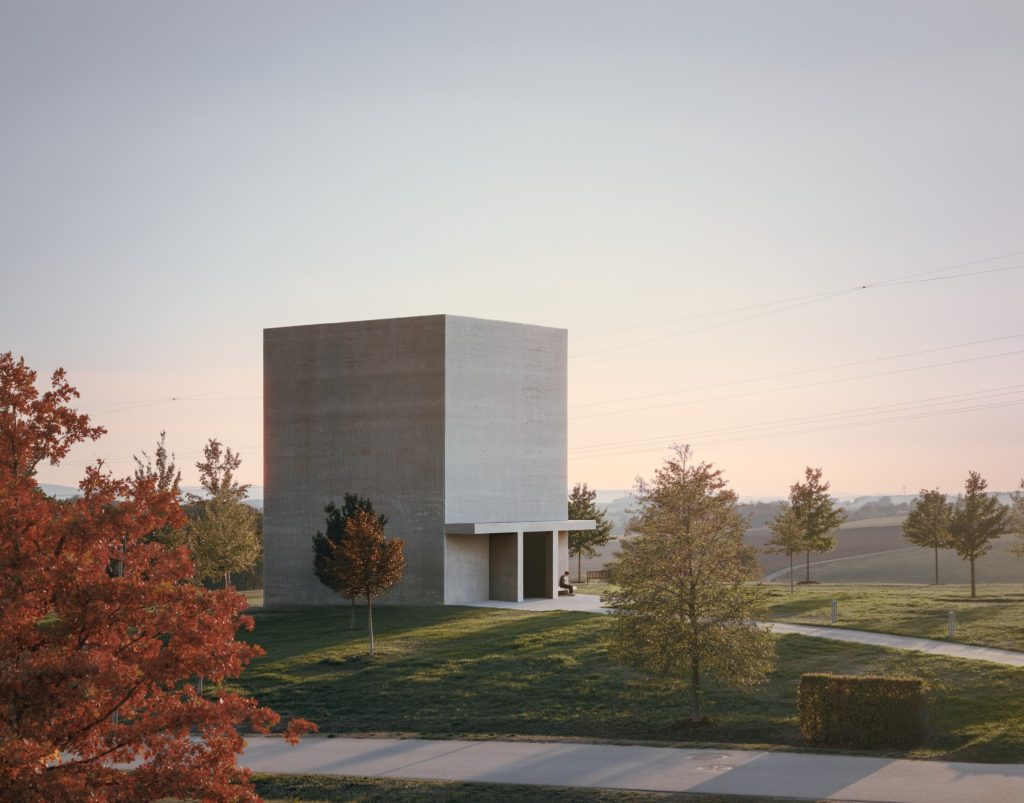
The building stands on a gentle rise at the south-western edge of the Carmen Würth Forum grounds, within the sculpture garden. Its bush-hammered concrete walls pick up the material language of the surrounding cultural complex, while the freestanding volume retains a visual relationship with the main buildings. At ground level, a recessed portico provides shelter and marks the passage from the open landscape into the exhibition room.
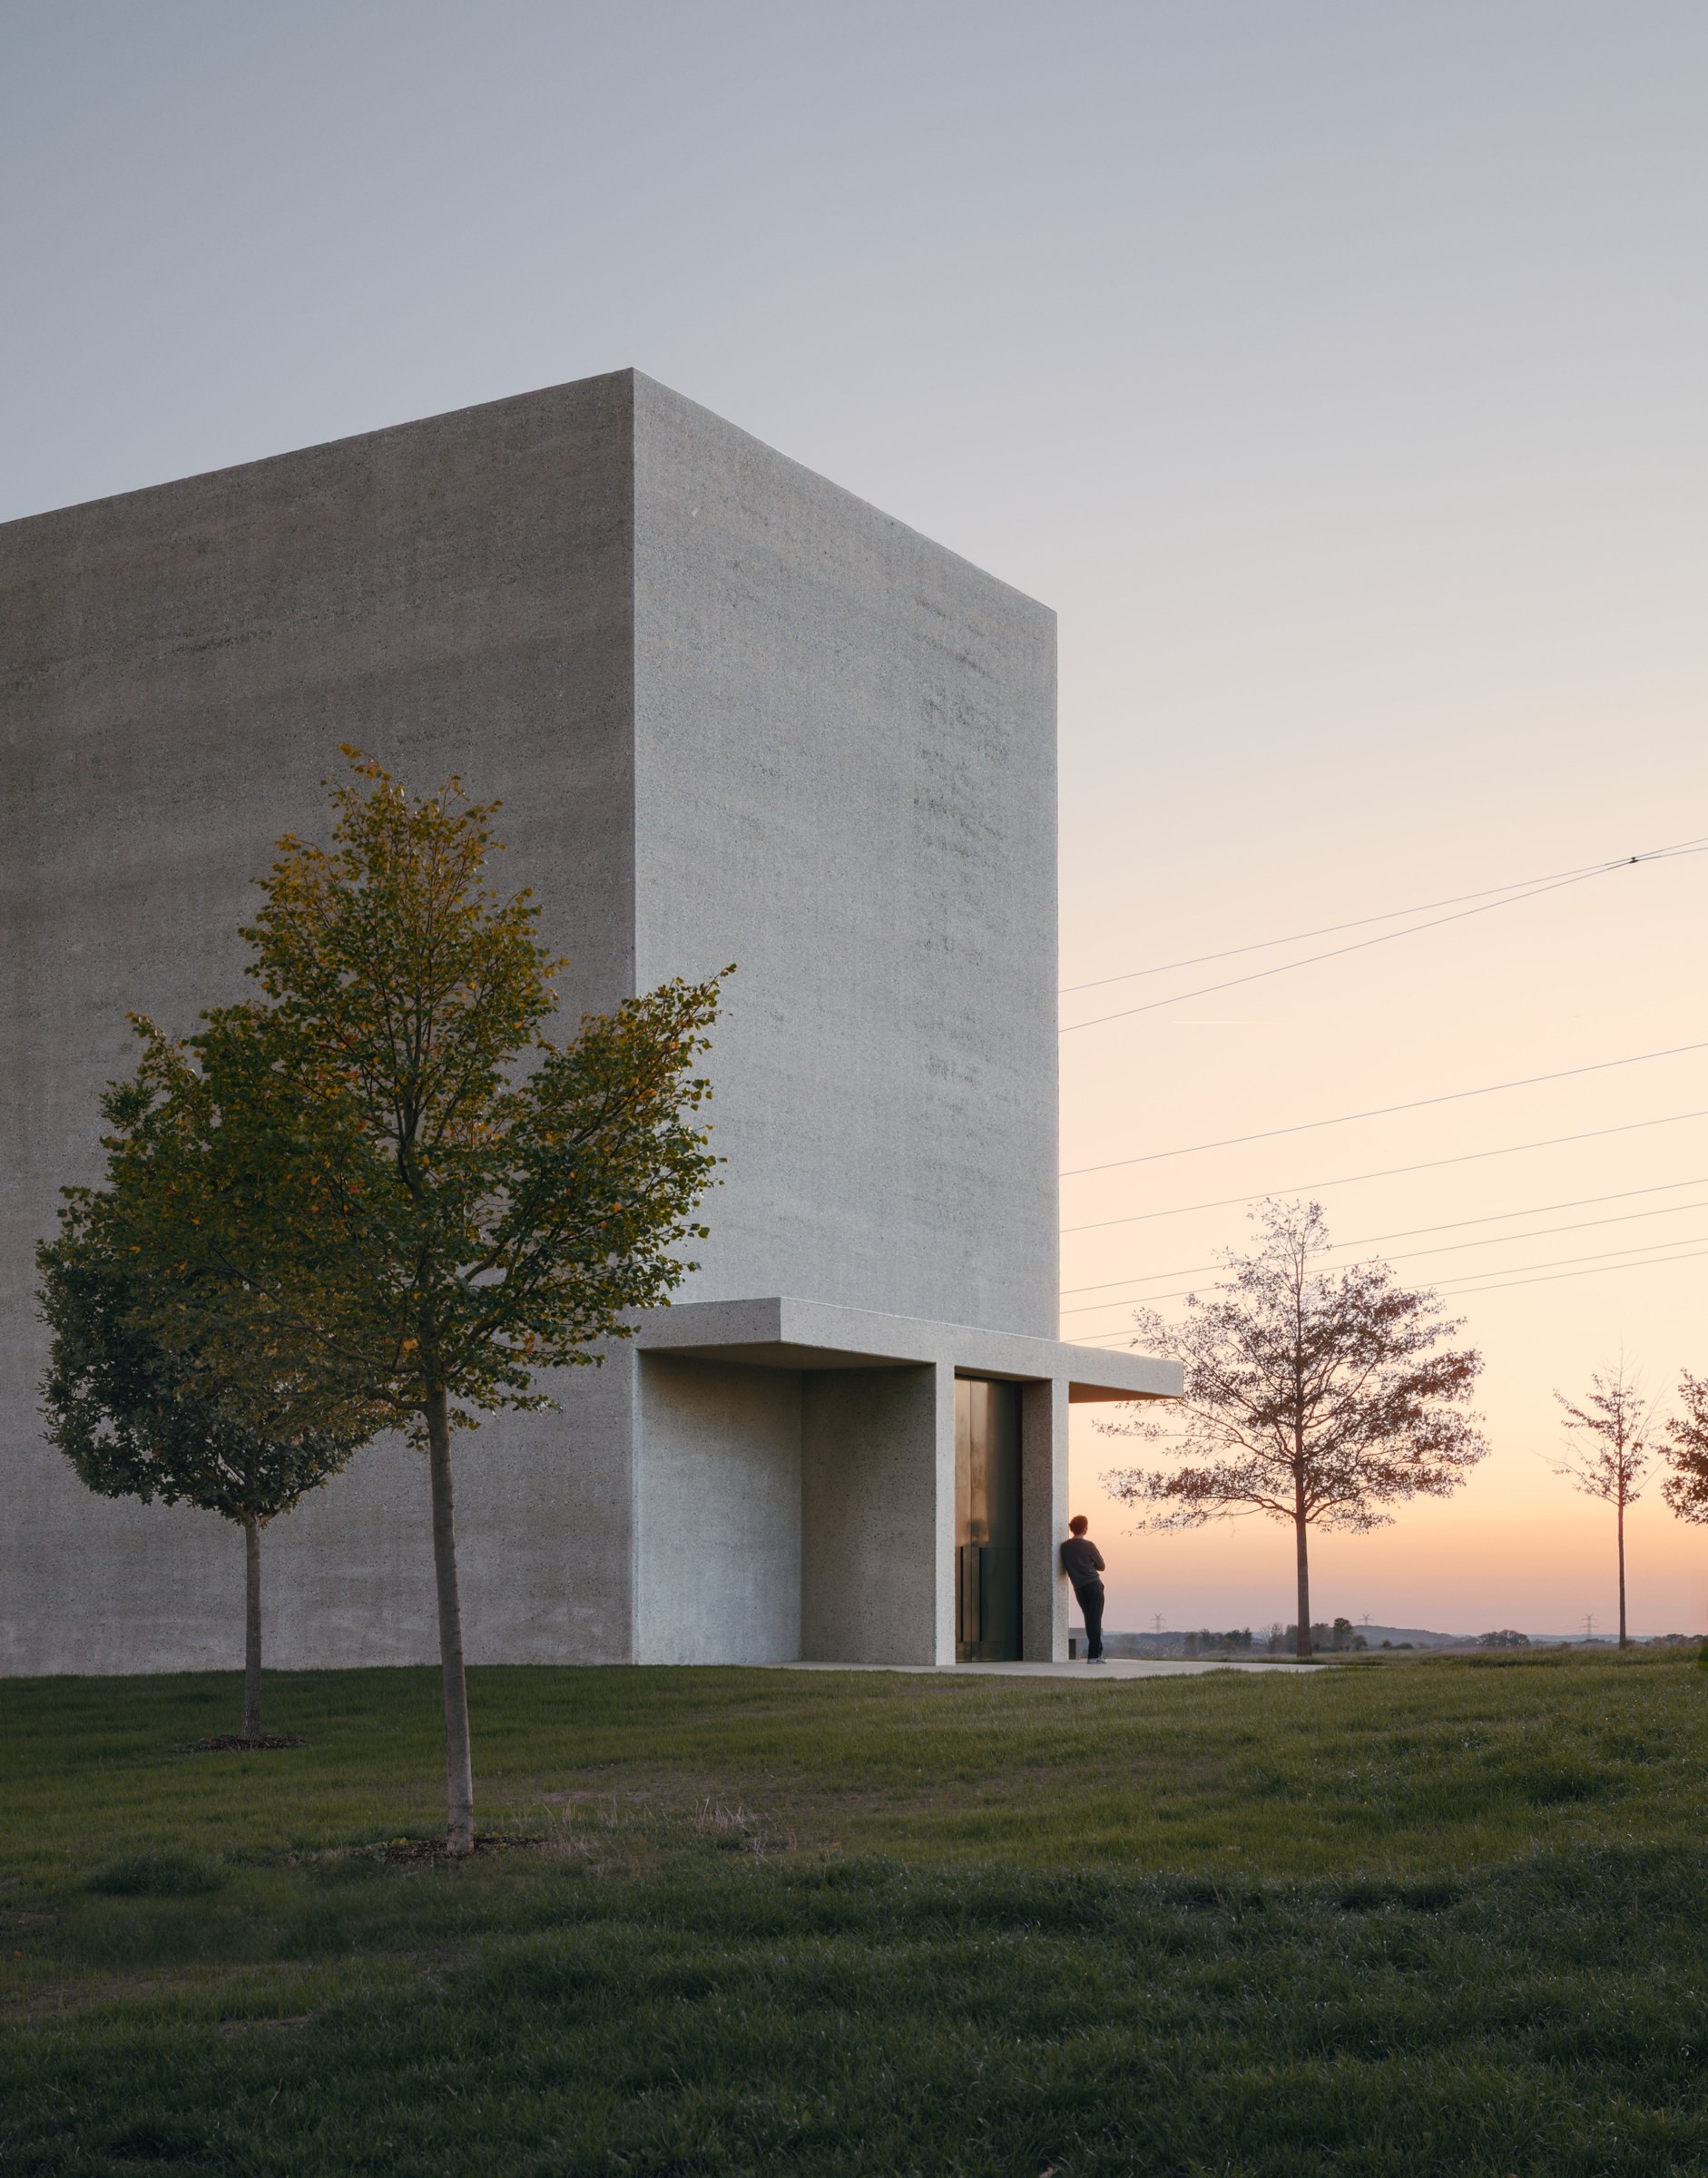
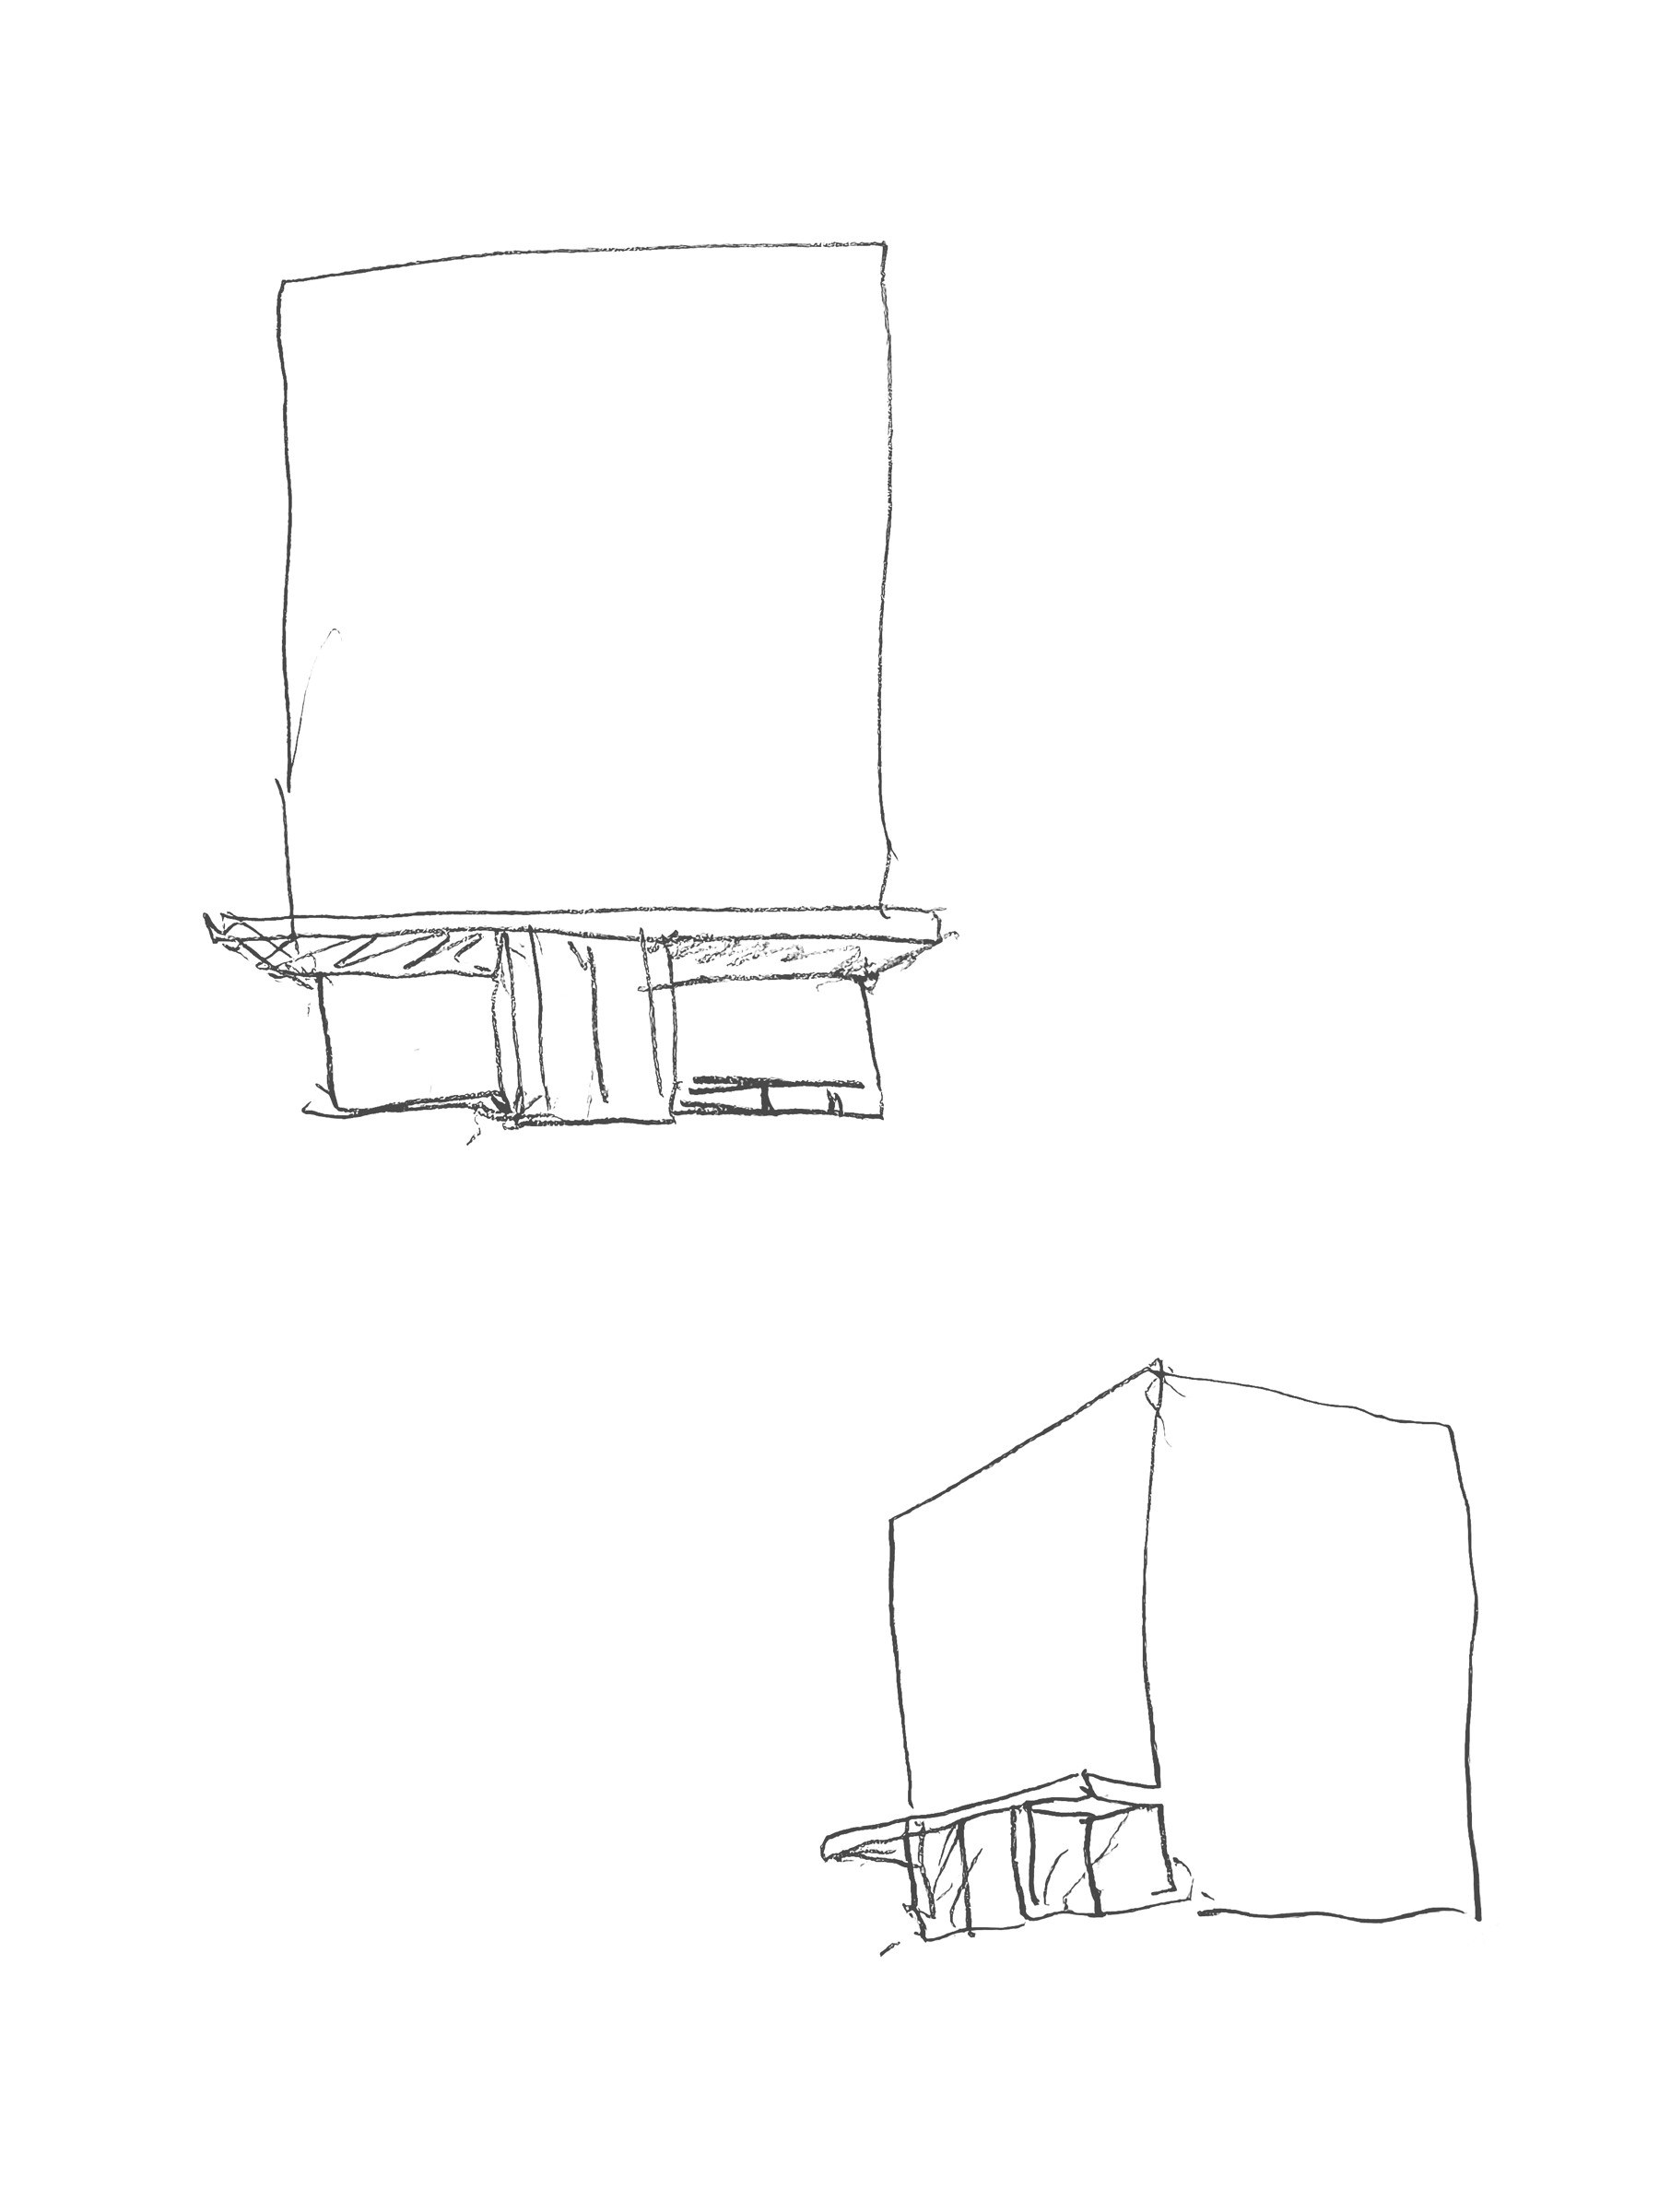
Kiefer determined the room’s proportions, openings and wall colours. The architecture follows the volume he specified, with the tall enclosure and low entrance portico giving the exterior its distinct outline. Chipperfield’s sketch records these two elements with few lines: a large upright body above a sheltered threshold.
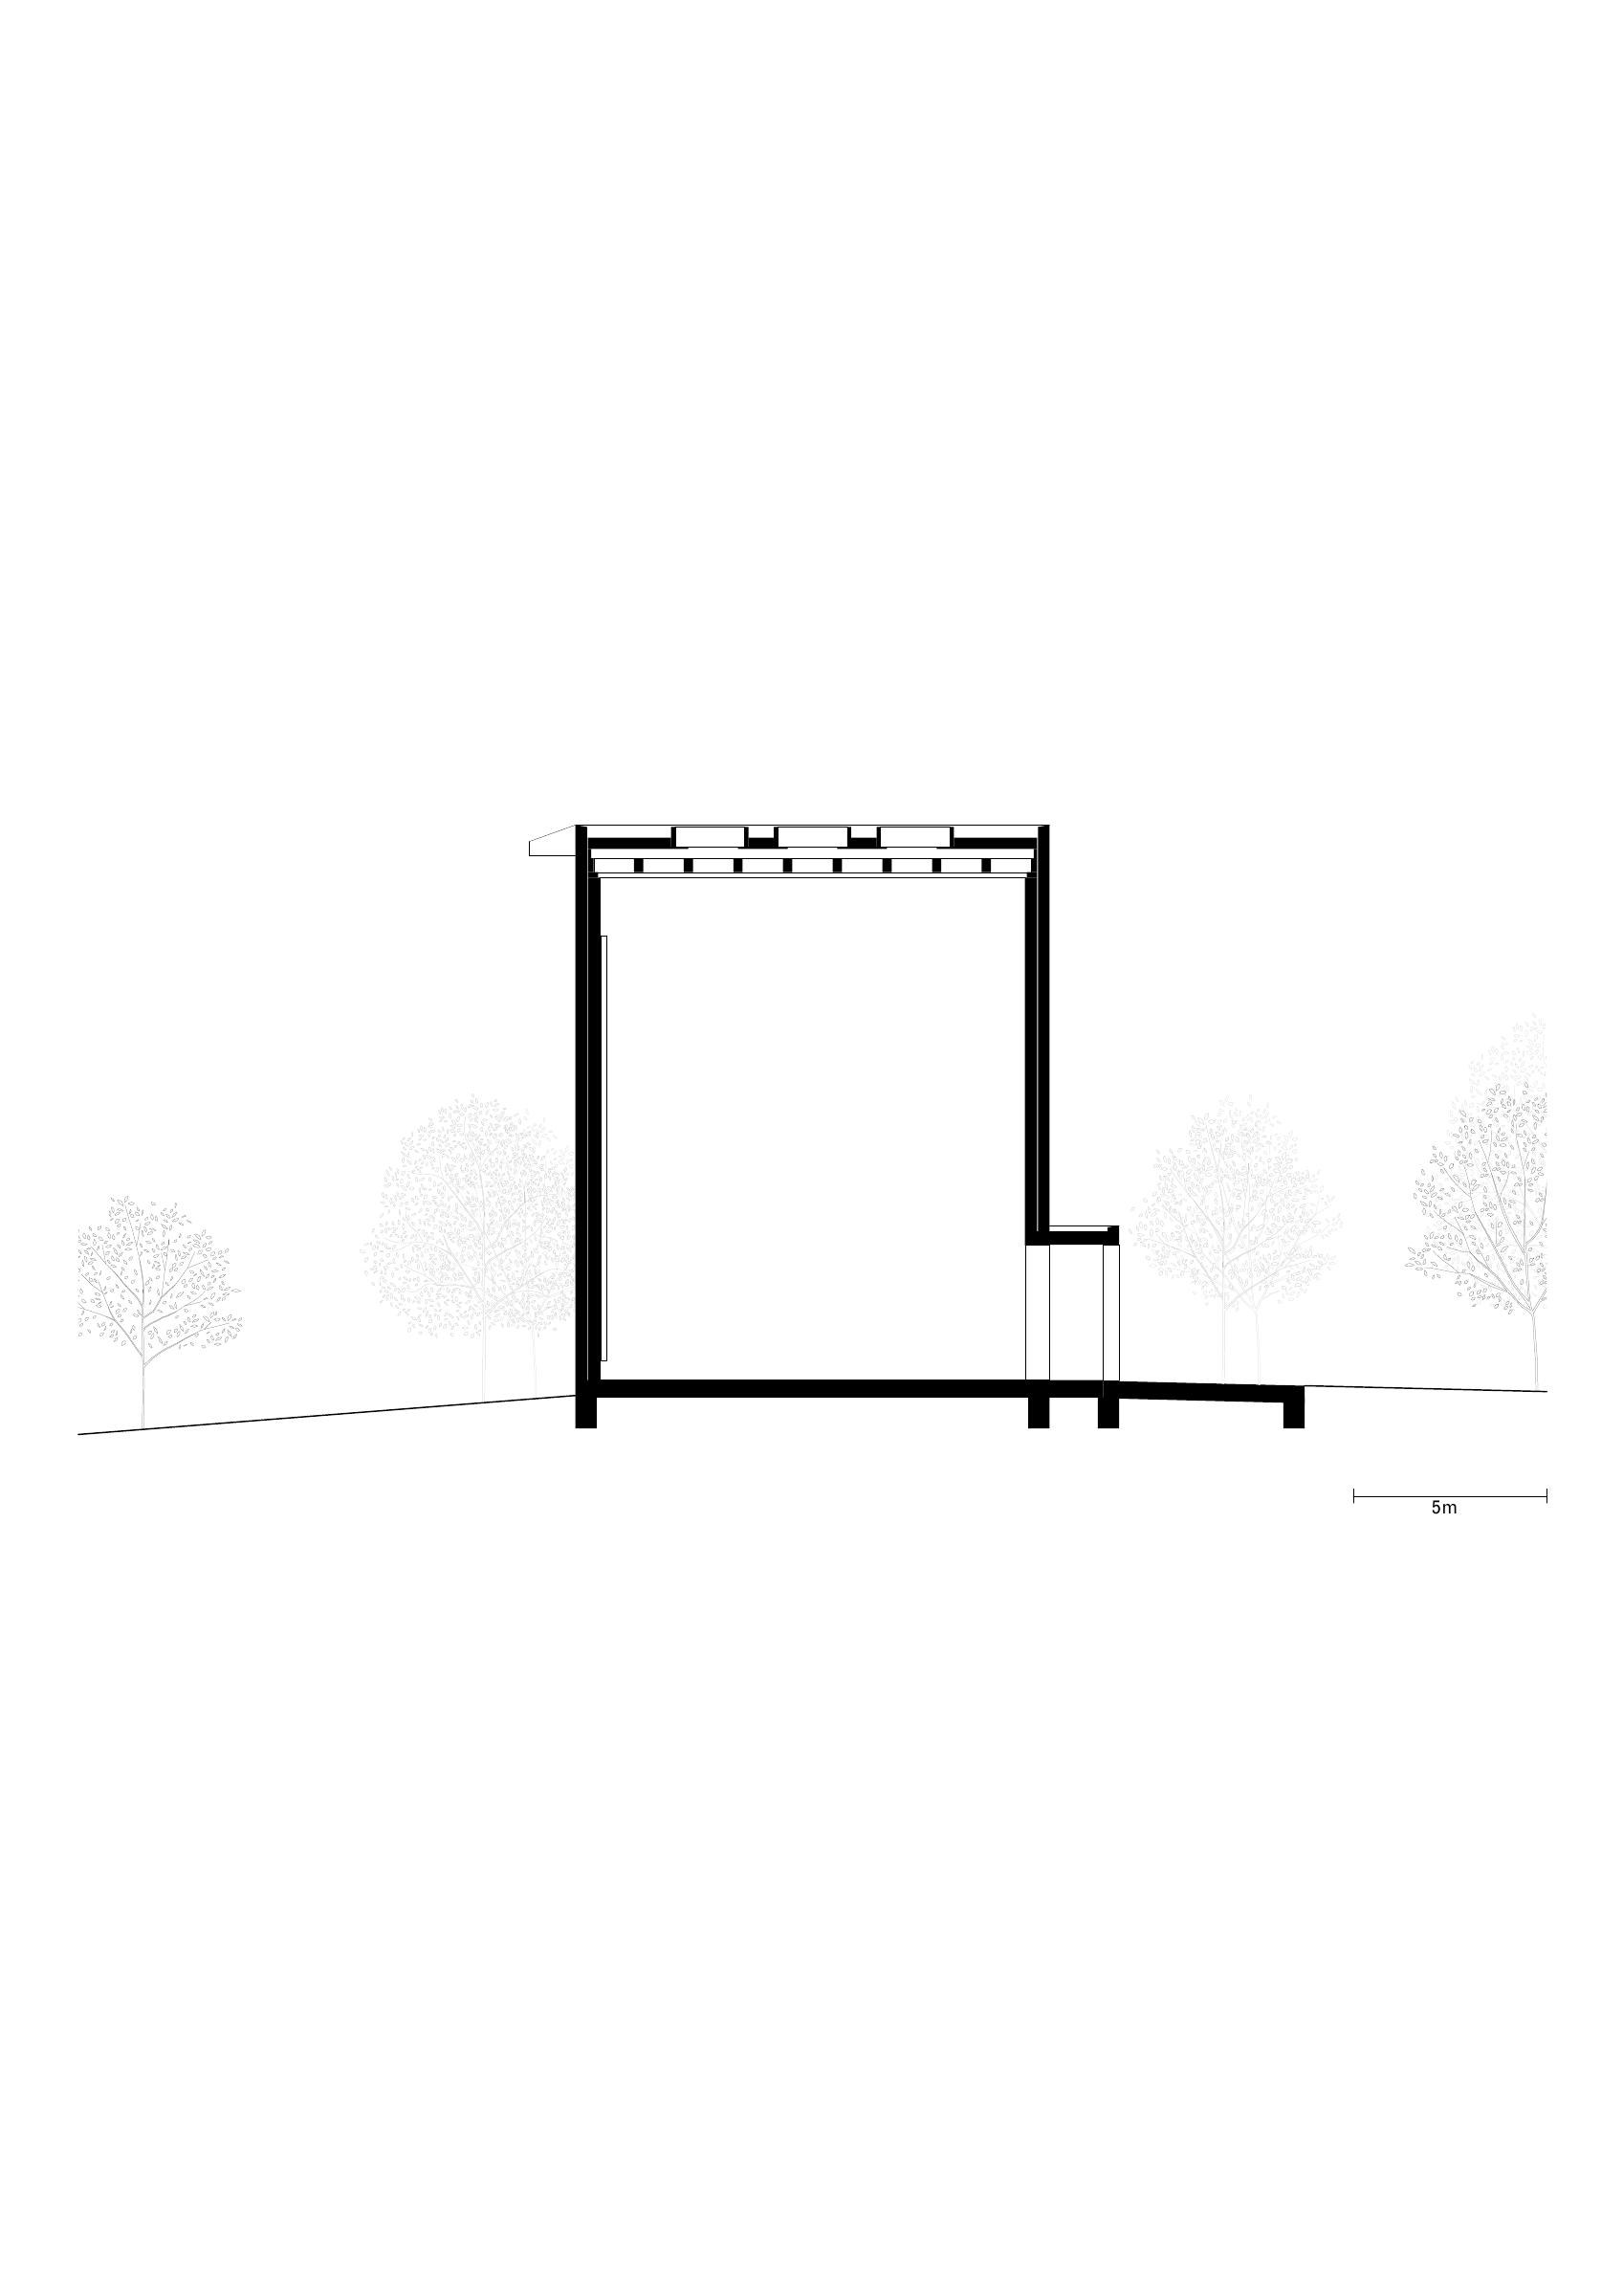
Inside, the environmental approach departs from the tightly controlled conditions of a conventional gallery. Concrete, brickwork and an inner layer of clay plaster form a three-layer wall construction designed to respond to changing climatic conditions and keep the room free of frost without active climate control.
Solid timber roof beams remain exposed overhead. Rooflights between them admit subdued daylight that changes with the time of day and the season, rather than maintaining uniform illumination across the room. The architects describe this as an attempt to slow the act of looking and concentrate attention on the painting. The work’s scale, the proportions chosen by Kiefer and the changing light together establish the terms of its architectural setting.
Drawings
Project Credits
Project: Anselm Kiefer Pavilion
Location: Museum Würth 2, Carmen Würth Forum sculpture garden, Künzelsau, Germany
Gross floor area: 140 m²
Project start: 2025
Construction and completion: 2026
Public opening: 13 October 2026
Client: Adolf Würth GmbH & Co. KG
Architect: David Chipperfield Architects Berlin / @davidchipperfieldarchitects
Partners: David Chipperfield, Martin Reichert
Project architects: Bernhard Danigel, Thomas Schöpf
Project team: Dirk Gschwind, Frithjof Kahl
Executive architect: Kraft + Kraft Architektenpartnerschaft mbB
Structural engineer: Mayer-Vorfelder und Dinkelacker Ingenieurgesellschaft für Bauwesen GmbH und Co KG
Building physics: Ingenieurbüro Hausladen GmbH
Lighting consultant: Gabriele von Kardorff, Kardorff Ingenieure Lichtplanung GmbH
Artist: Anselm Kiefer
Artwork: Schwarze Flocken (Black Flakes), 2007, oil, emulsion, shellac, soil and twigs on canvas, 1120 × 710 cm, Sammlung Würth, Inv. 11115, acquired 2008
Photography: © Studio Menges Tugushi
Artwork copyright: © Anselm Kiefer
Sketch: © David Chipperfield
Drawings: © David Chipperfield Architects
Related Posts
Previous Post
Next Post

- A room scaled to Anselm Kiefer’s Black Flakes in Künzelsau
- A landscape of concrete waves houses Shanghai’s Three-Body universe

- Two low roofs frame river and hillside at Longjing Tea Pavilion

- ΛSTRIΛ Makes Room for Reinvention in Everyday Steel Objects
- Built-in furniture gives the Flacon Cargo Module room to live
- JA Projects makes room for conversation at MATTER and SHAPE