Now Reading: Apricot planes and green bands shape Fabron apartment by Continentale
- 01
Apricot planes and green bands shape Fabron apartment by Continentale


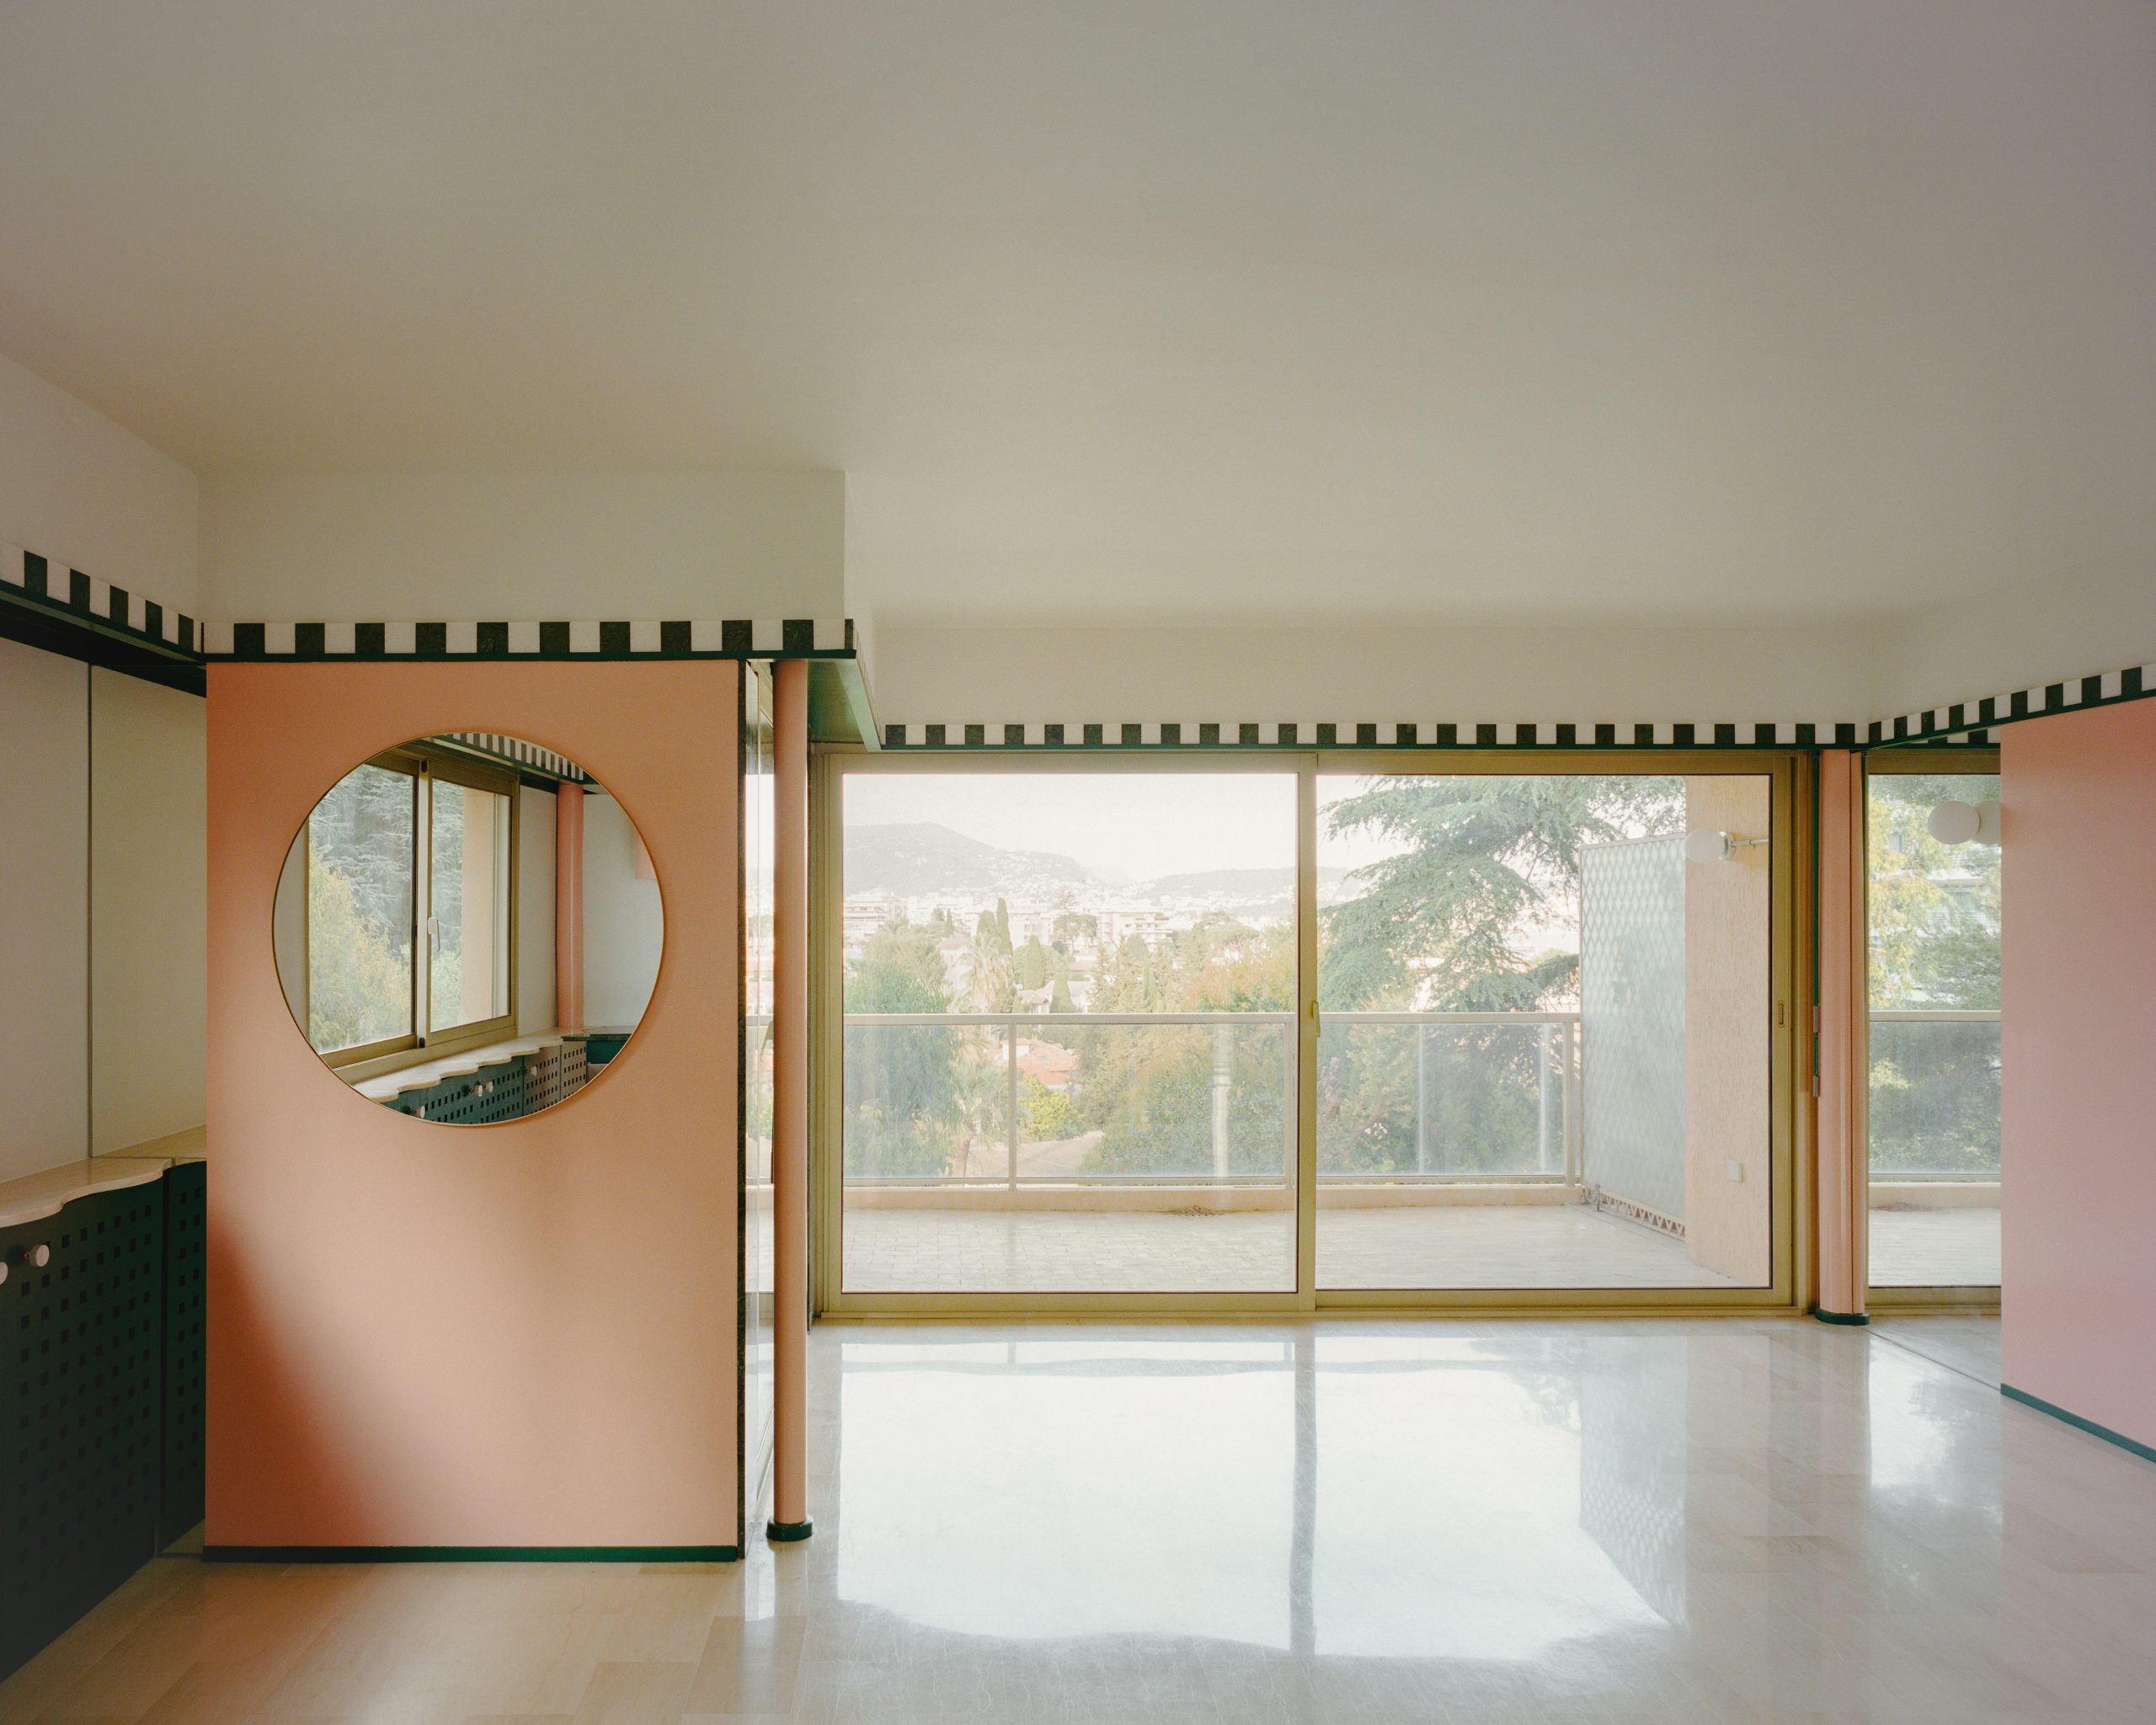
Fabron apartment in Nice has been renovated by Zurich practice Continentale using mirrors, stripes and coloured planes to draw the surrounding garden and views of the Côte d’Azur into its previously rigid concrete interior.
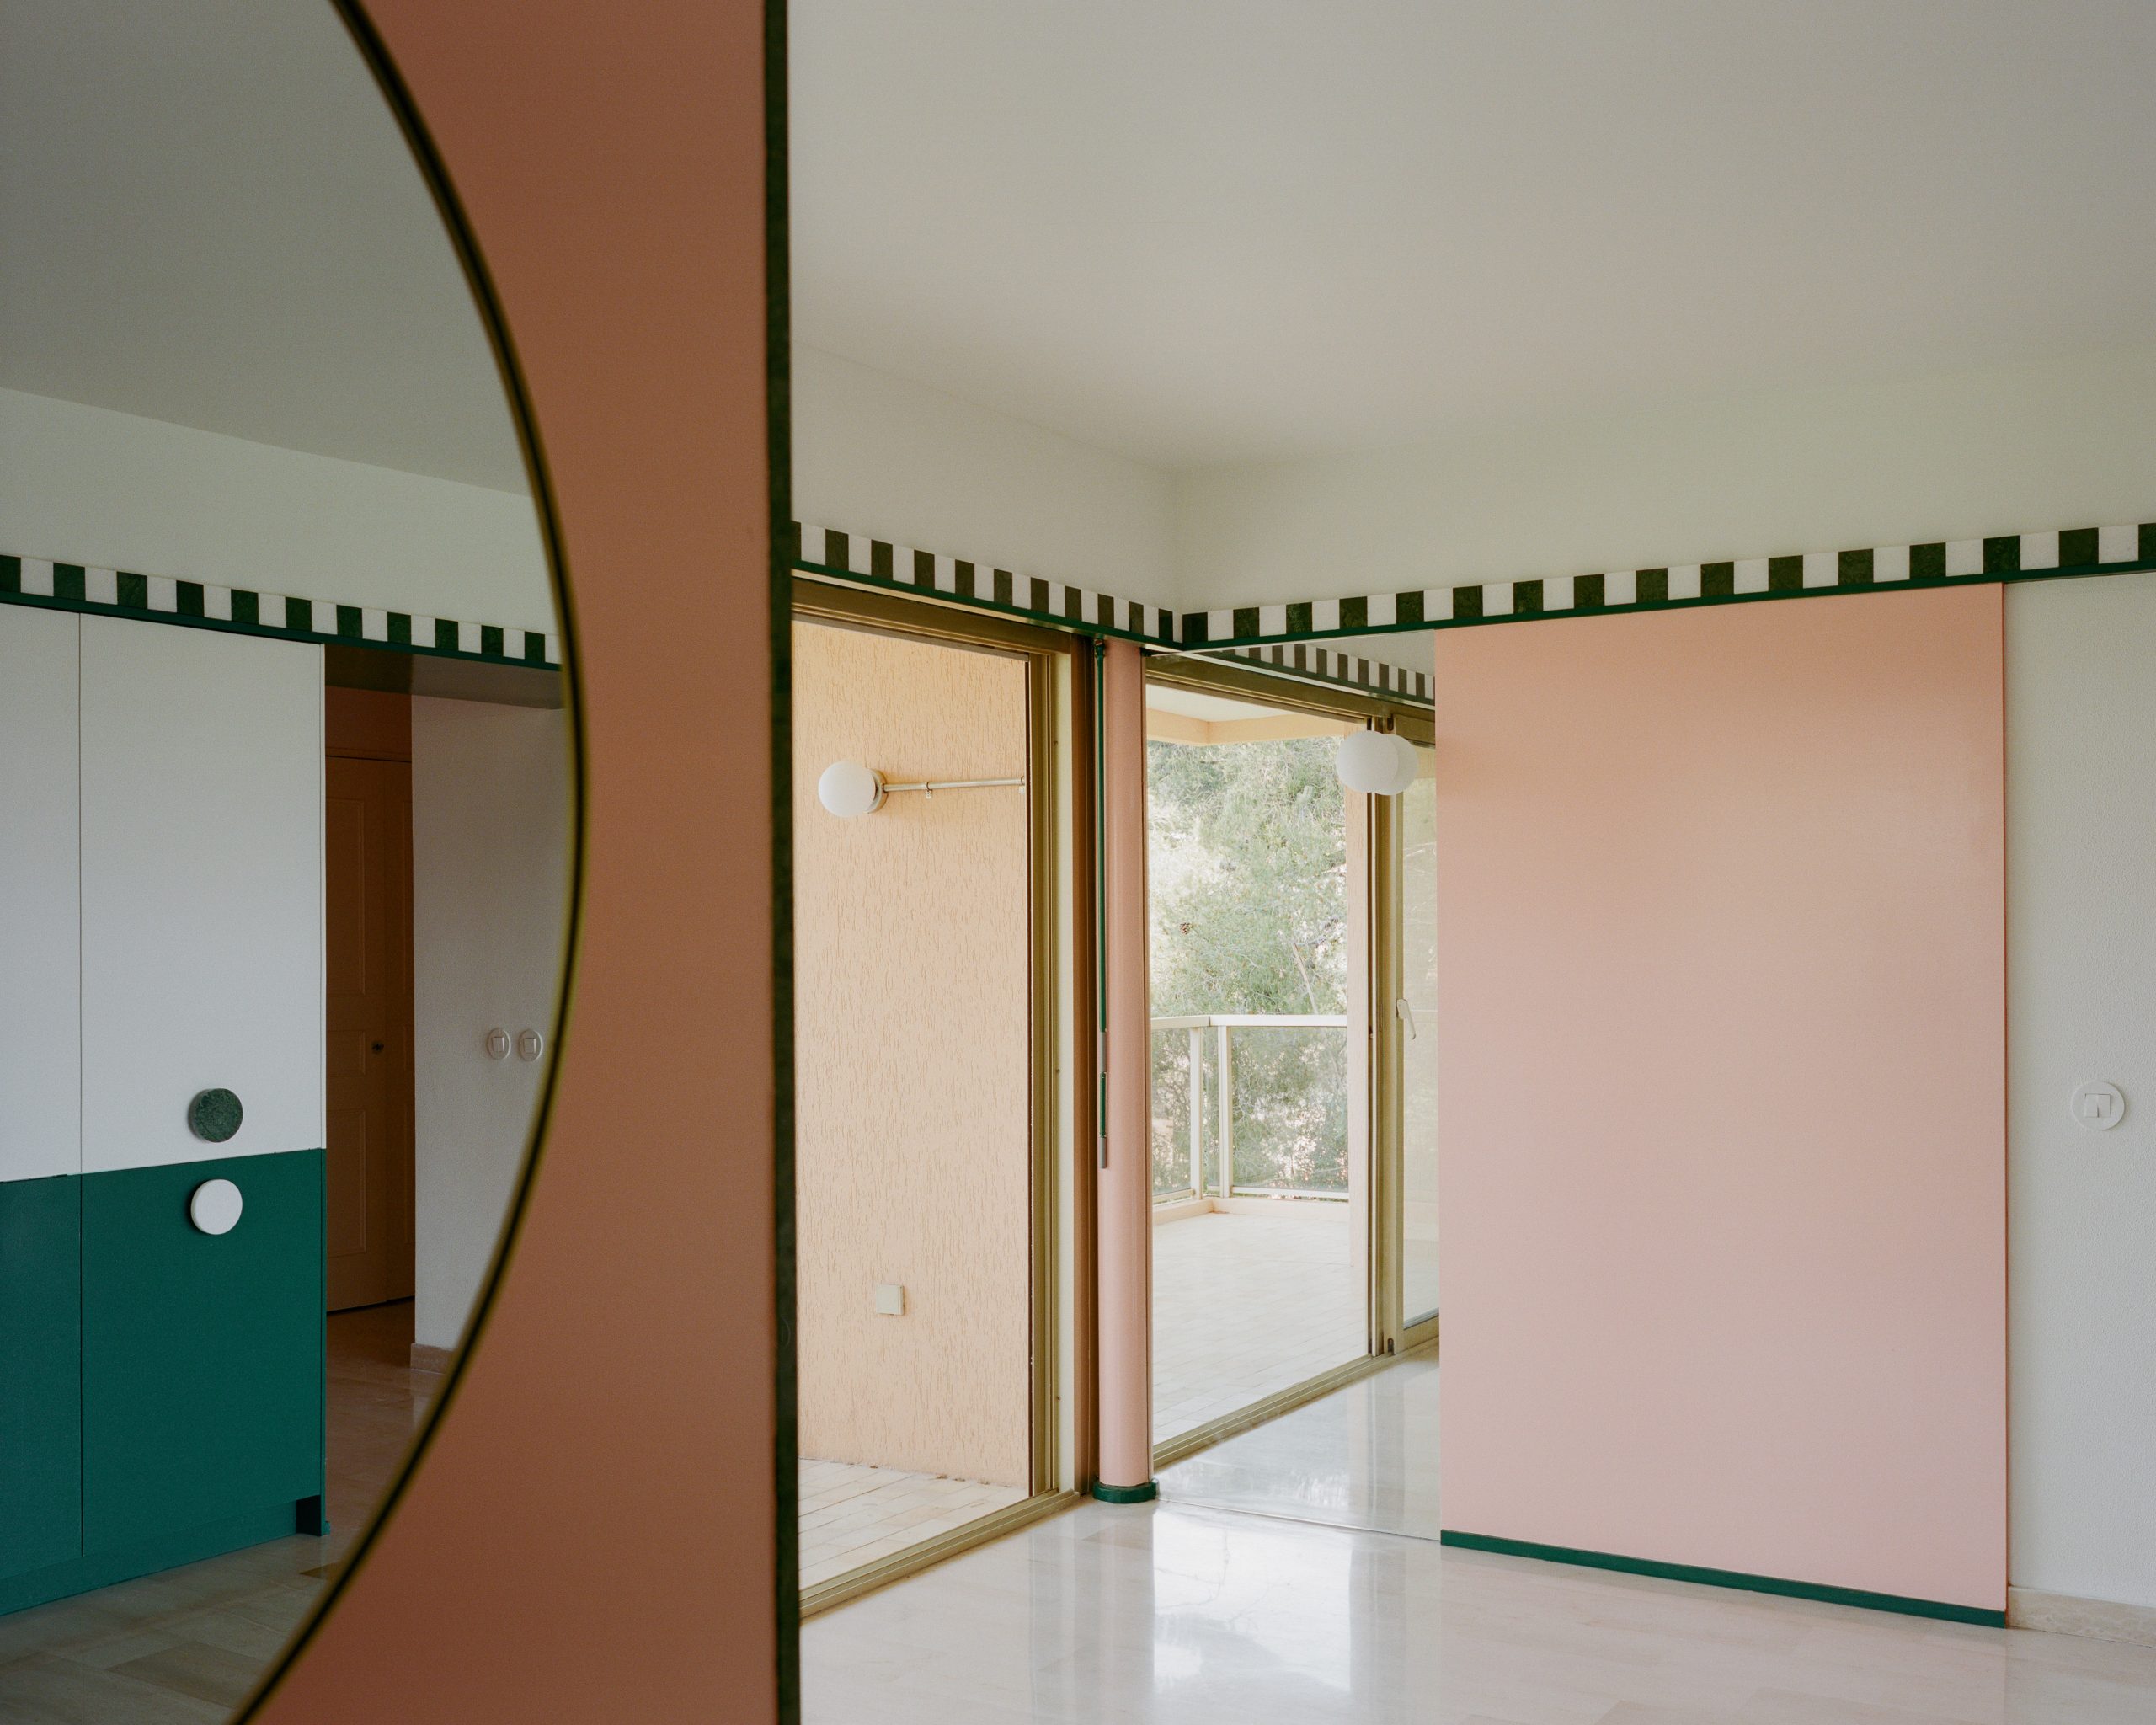
The 80-square-metre home occupies a residential block built in the mid-1980s on the hills above the French Riviera. The development was inserted into the remains of an ornamental garden by landscape designer Octave Godard, which once belonged to a seaside villa demolished for real-estate construction.
Outside, apricot-coloured rendered walls curve through the historic garden, following paths, holding terraces and framing dense planting. Inside, however, the original apartment was organised around low ceilings, intricate corridors and a strict separation between daytime and private rooms.
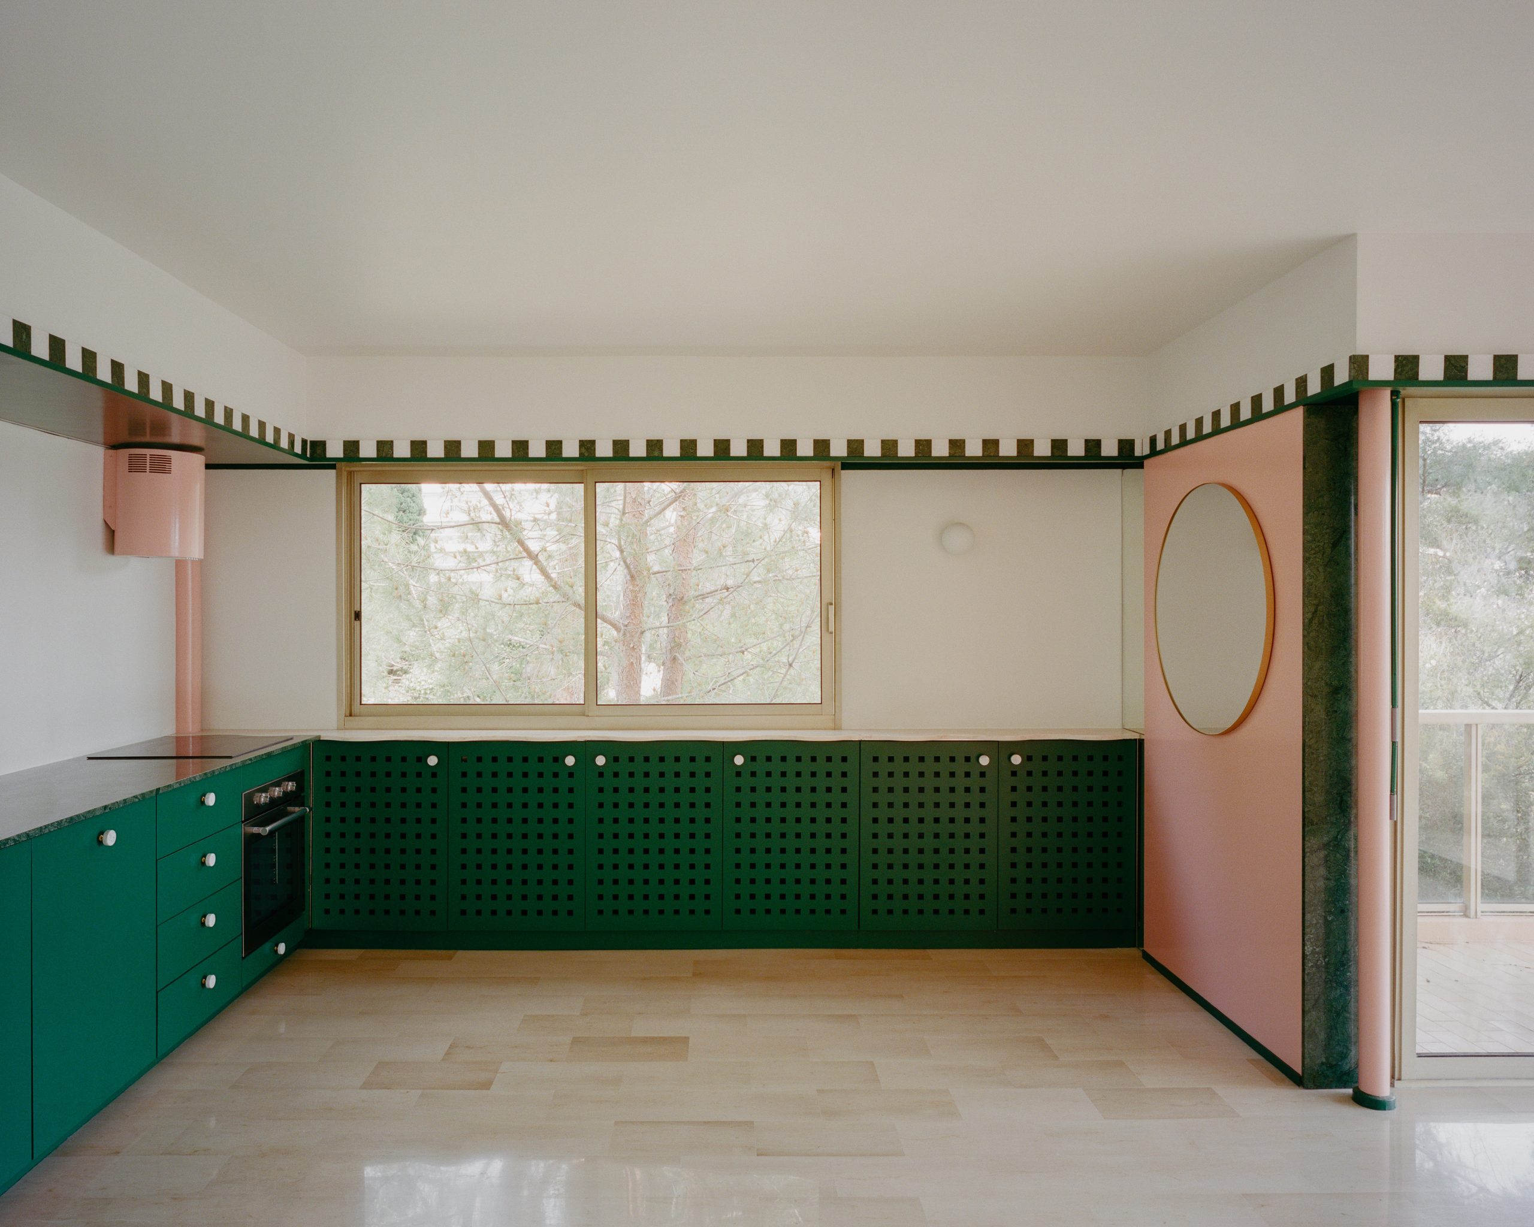
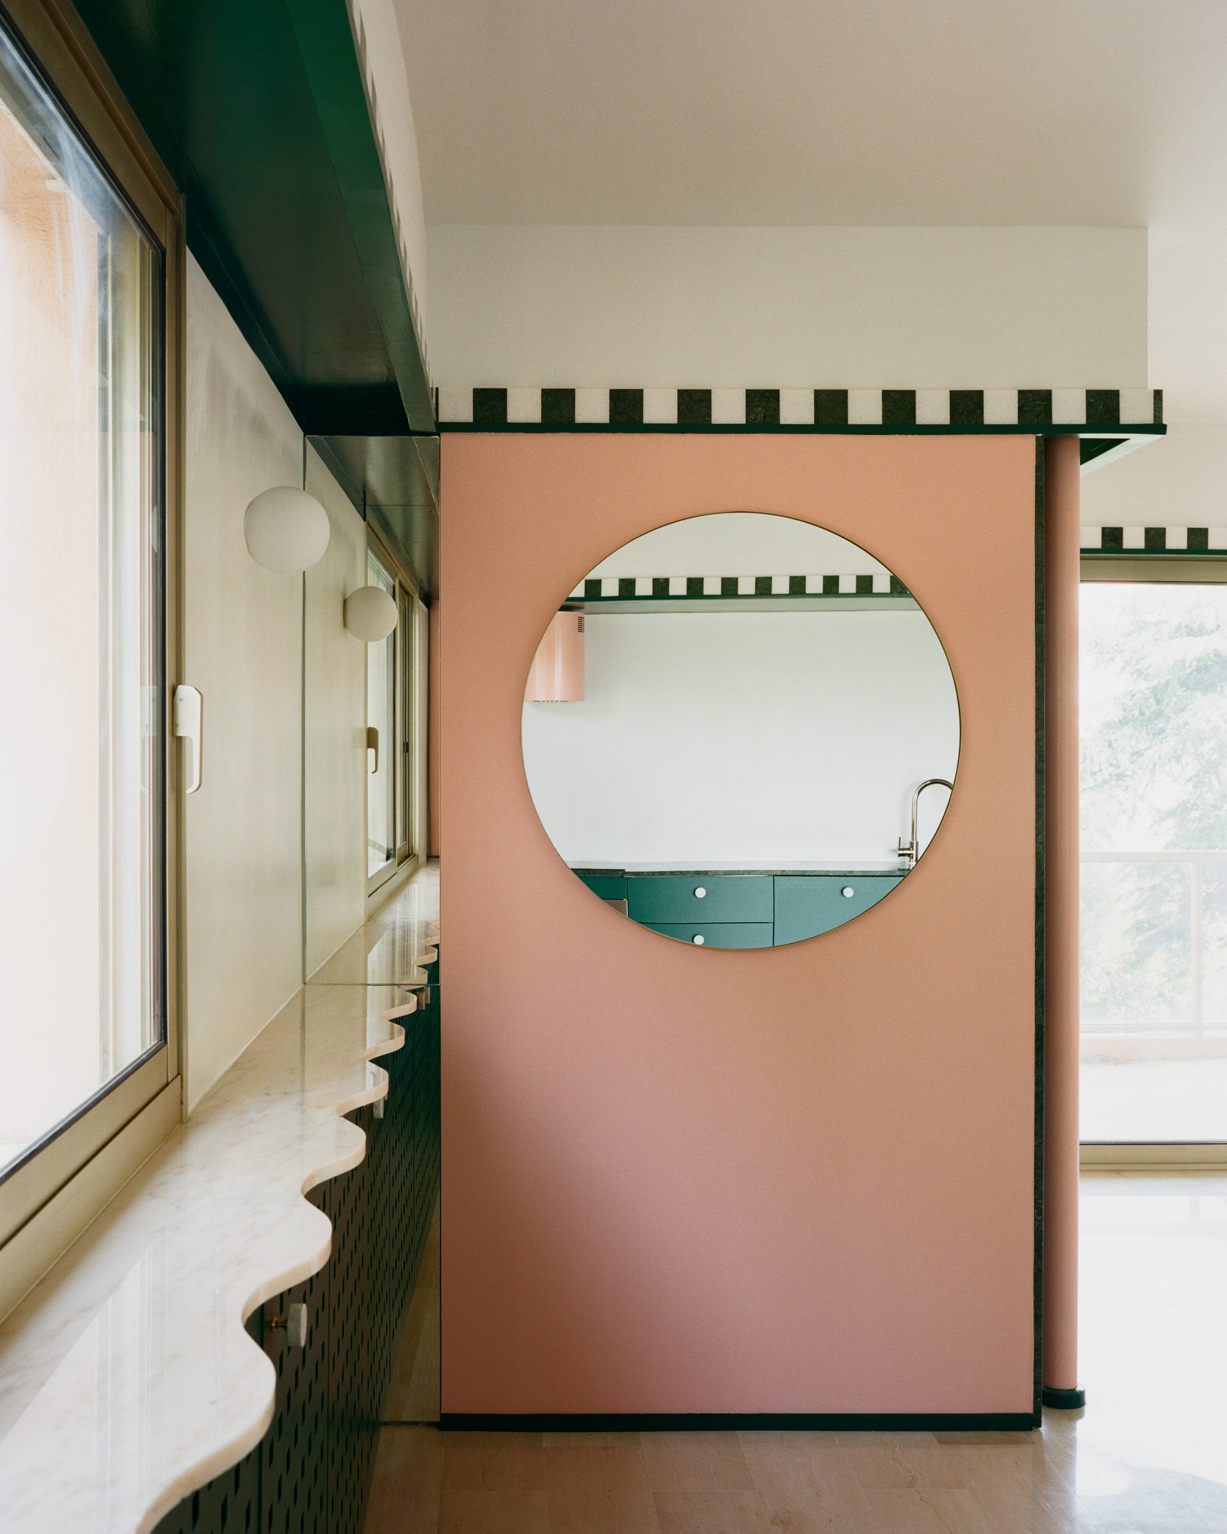
Almost every internal wall is load-bearing, leaving Continentale little opportunity to alter the plan. The studio instead treated surfaces as its main architectural material, using colour, reflection and graphic geometries to loosen the concrete shell and create a greater sense of continuity between rooms.
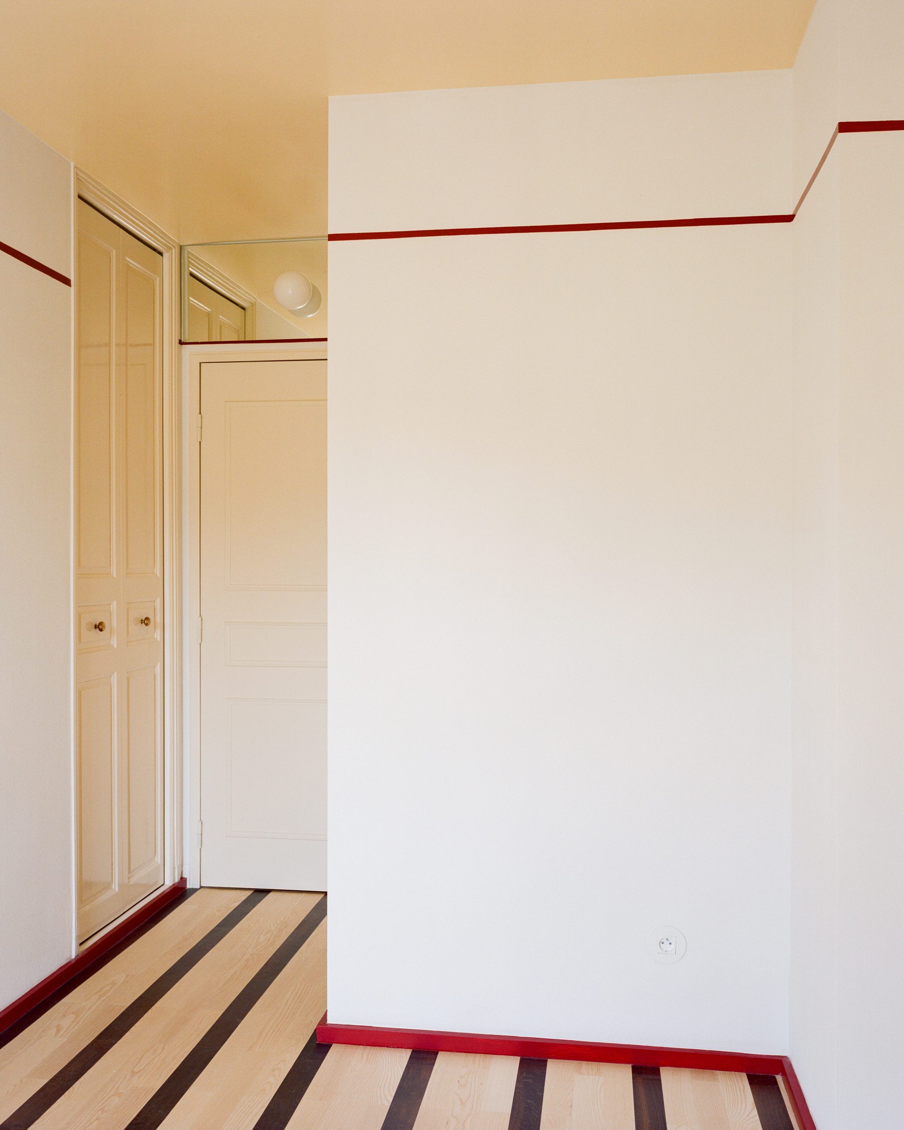
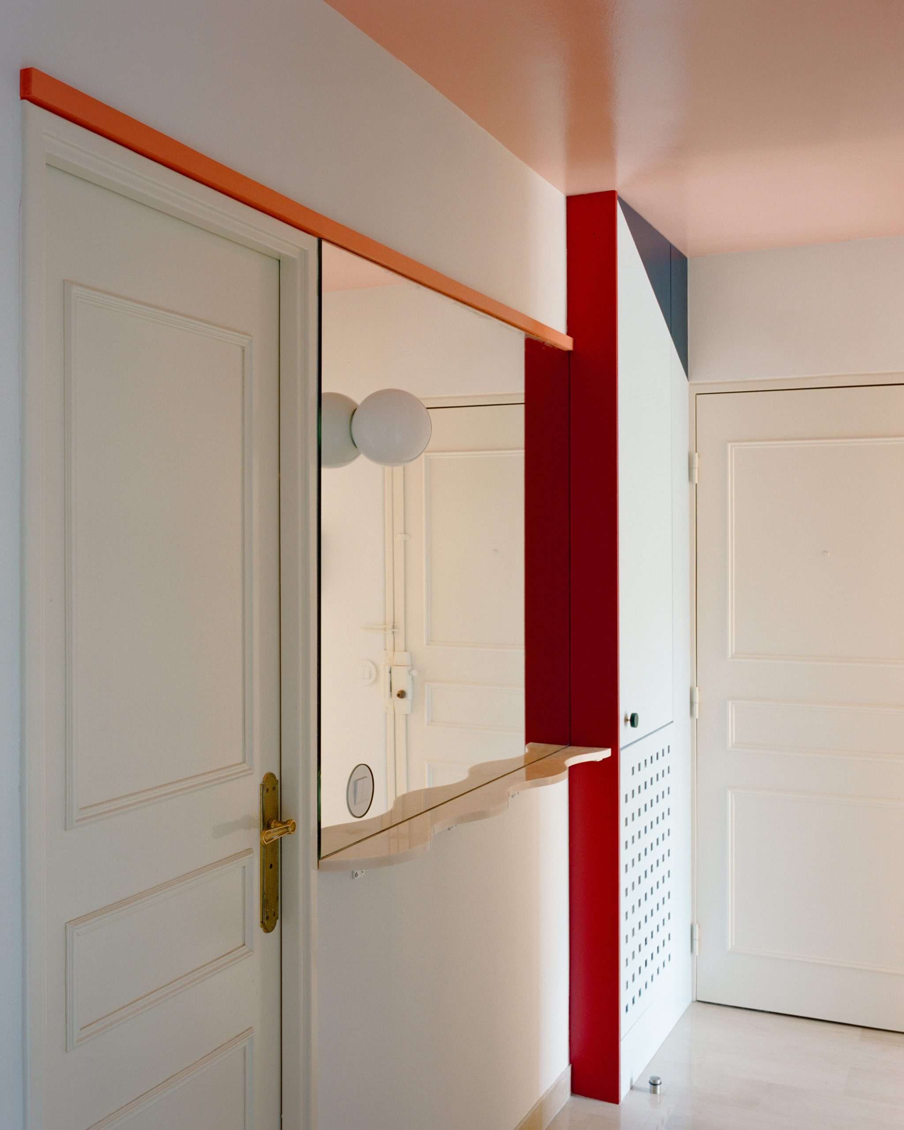
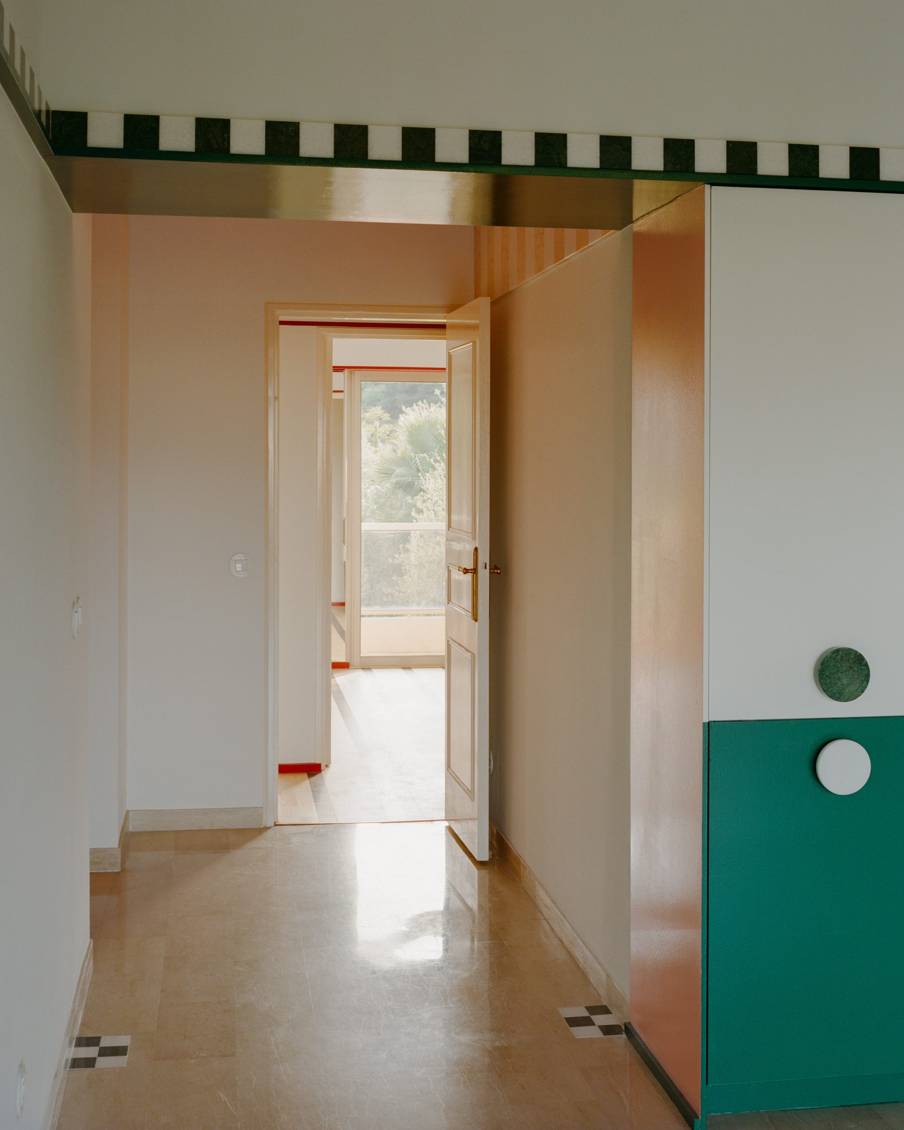
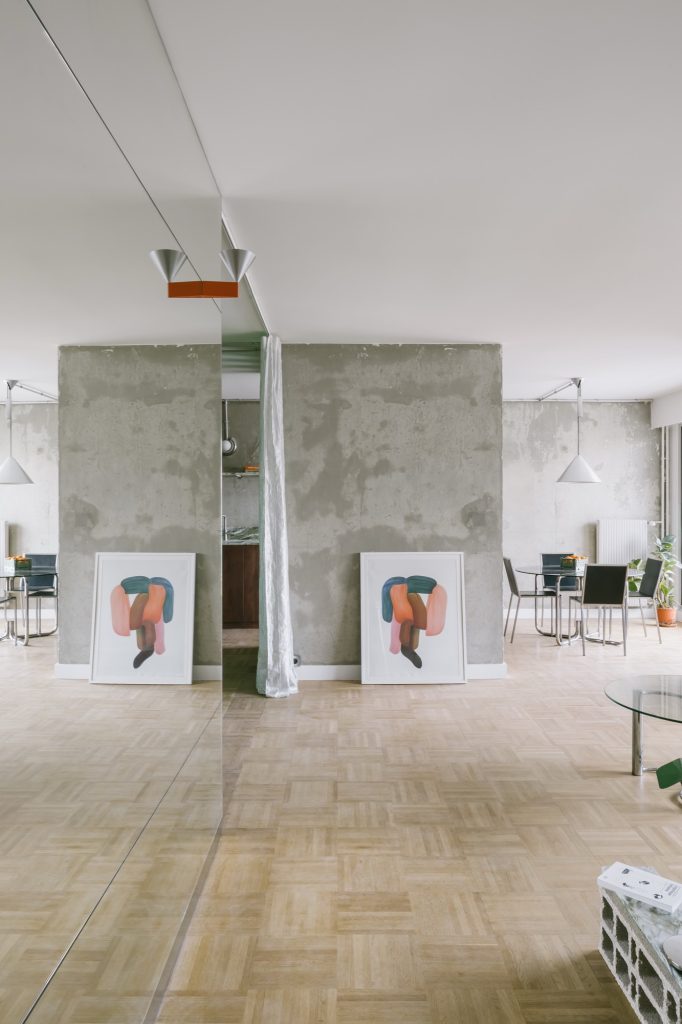
Mirrors, circles, lines and bands introduce shifting views through the apartment. These elements bring light deeper into the plan while offering partial glimpses between spaces and towards the garden. Rather than removing the existing divisions, the design makes them feel less fixed through reflection and visual overlap.
In the smaller rooms, the floors and ceilings help define a more intimate sense of enclosure. Circular openings, striped finishes and mirrored panels turn doorways and thresholds into moments of discovery, countering the efficiency-led organisation of the original interior.
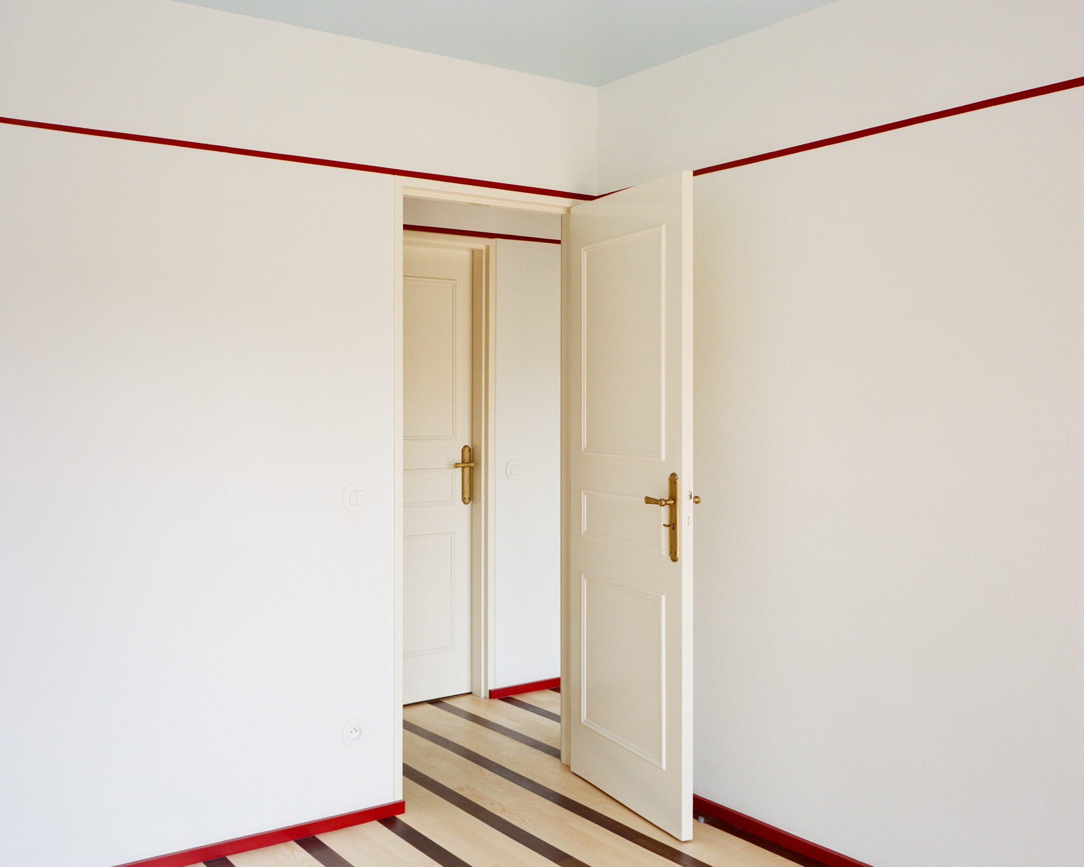
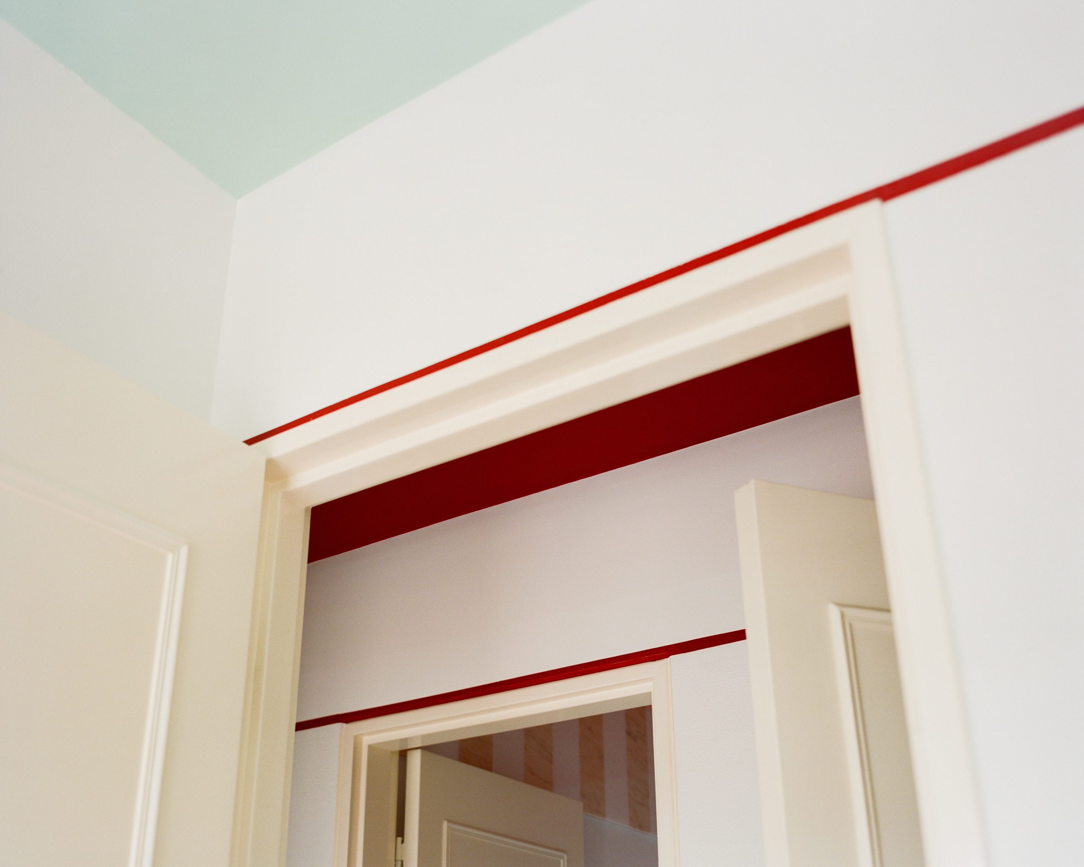
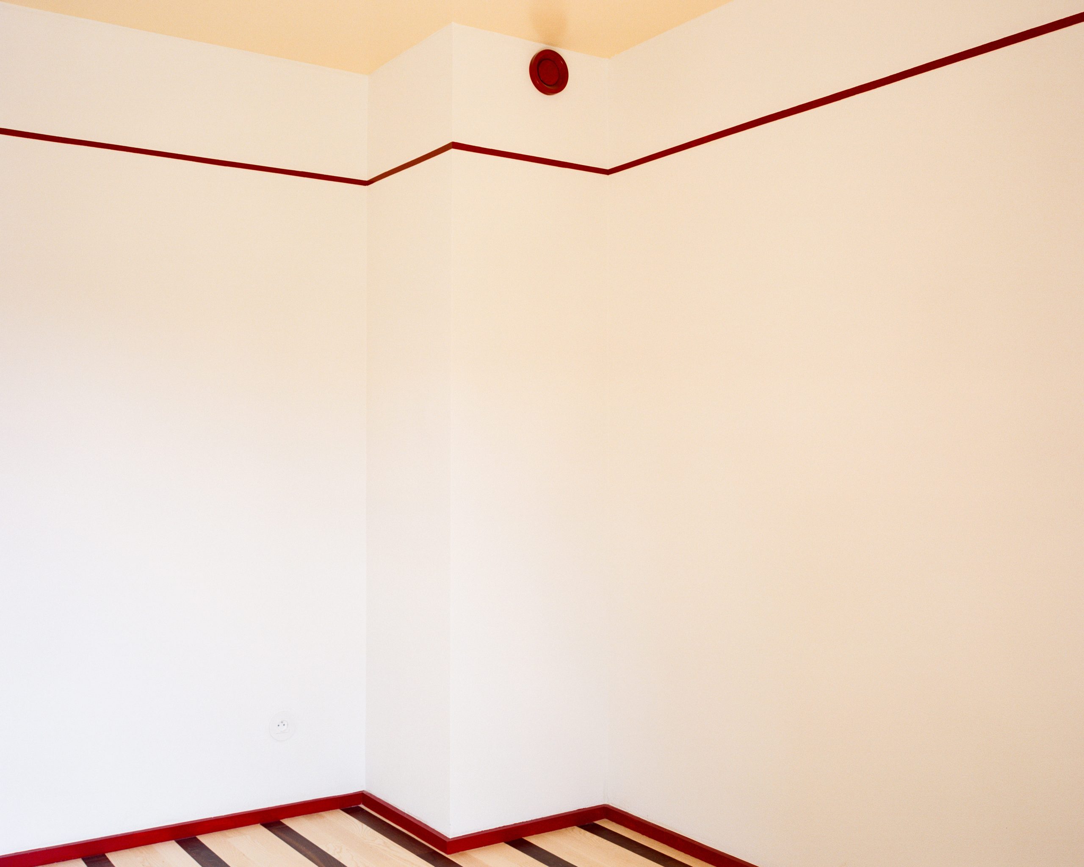
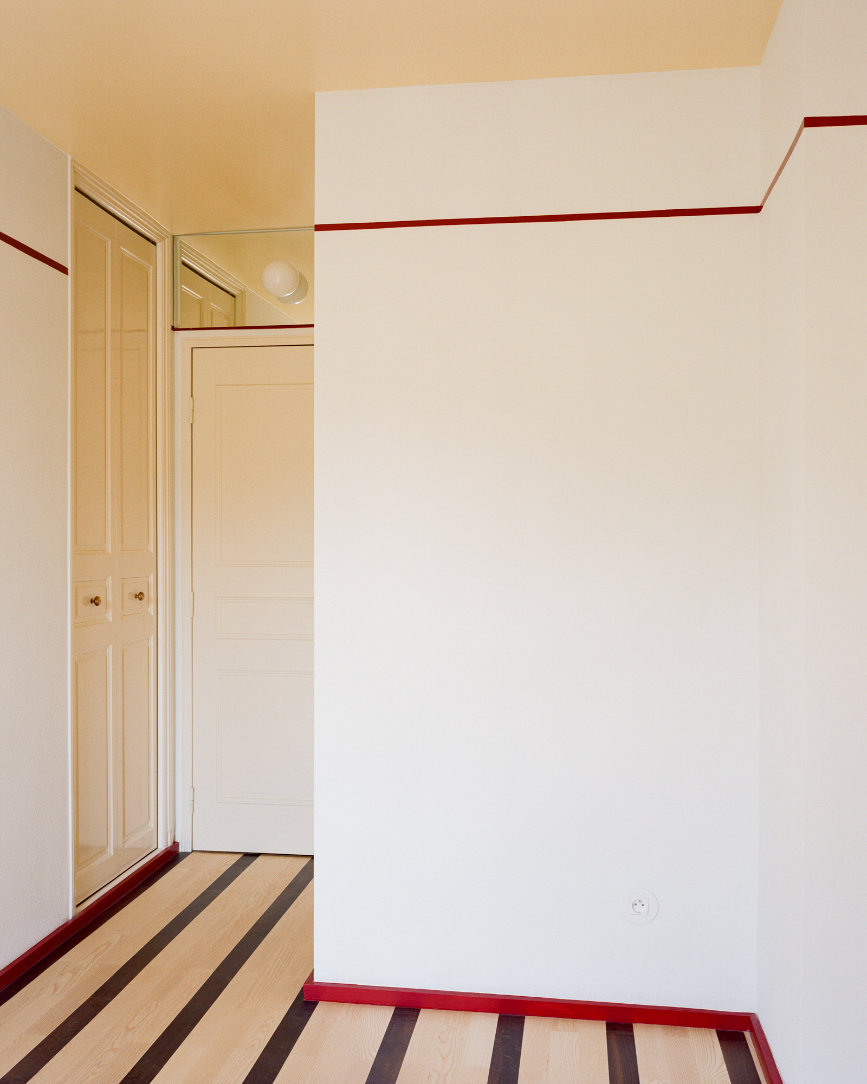
The living room mediates between two contrasting landscapes. On the sea-facing side, the wall dissolves into a vertical arrangement of freestanding apricot planes. Their colour extends the exterior facade into the apartment and creates what the architects describe as a zone of prospect oriented towards the panorama of the bay.
Towards the garden, the same room becomes more enclosed. Deep-green horizontal bands incorporate cabinets and frame the nearby pine tree, forming a zone of refuge. A slender column marks the meeting point between these vertical and horizontal systems.
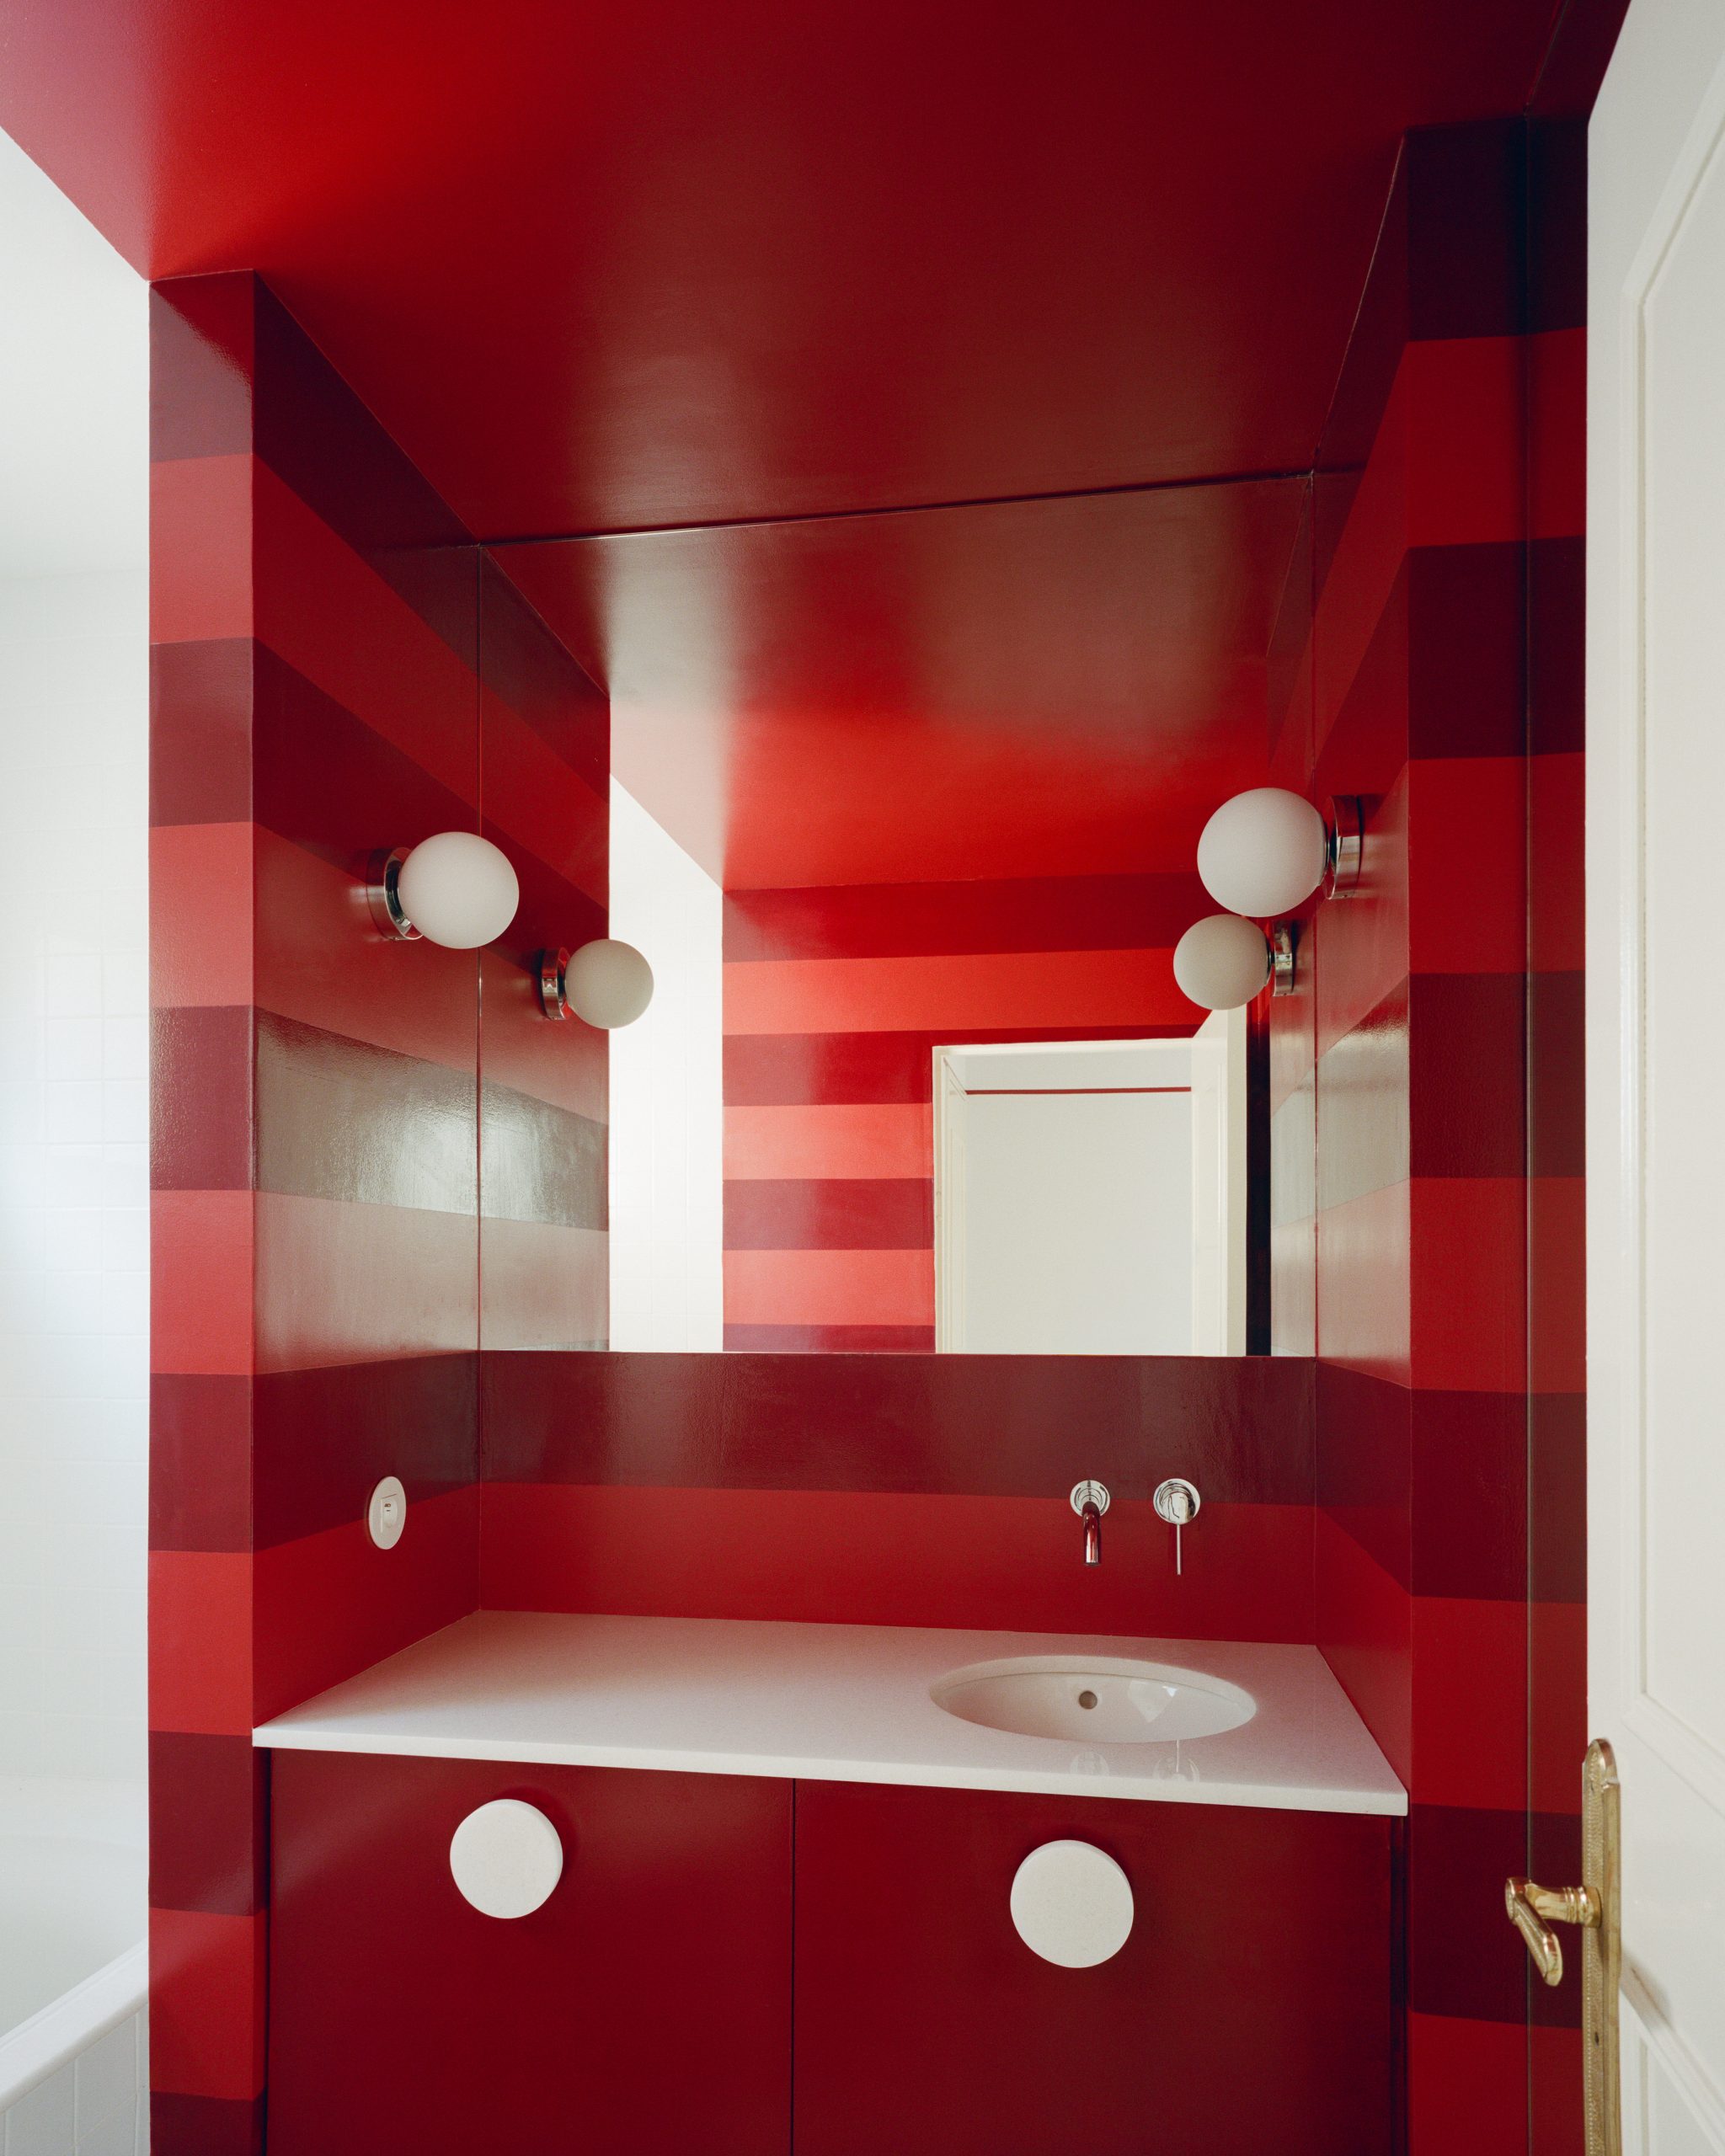
Together, the two arrangements give the Fabron apartment a dual character. Open views and distant horizons are balanced by the close presence of vegetation, while coloured surfaces connect the domestic interior to the layered history of the garden outside.
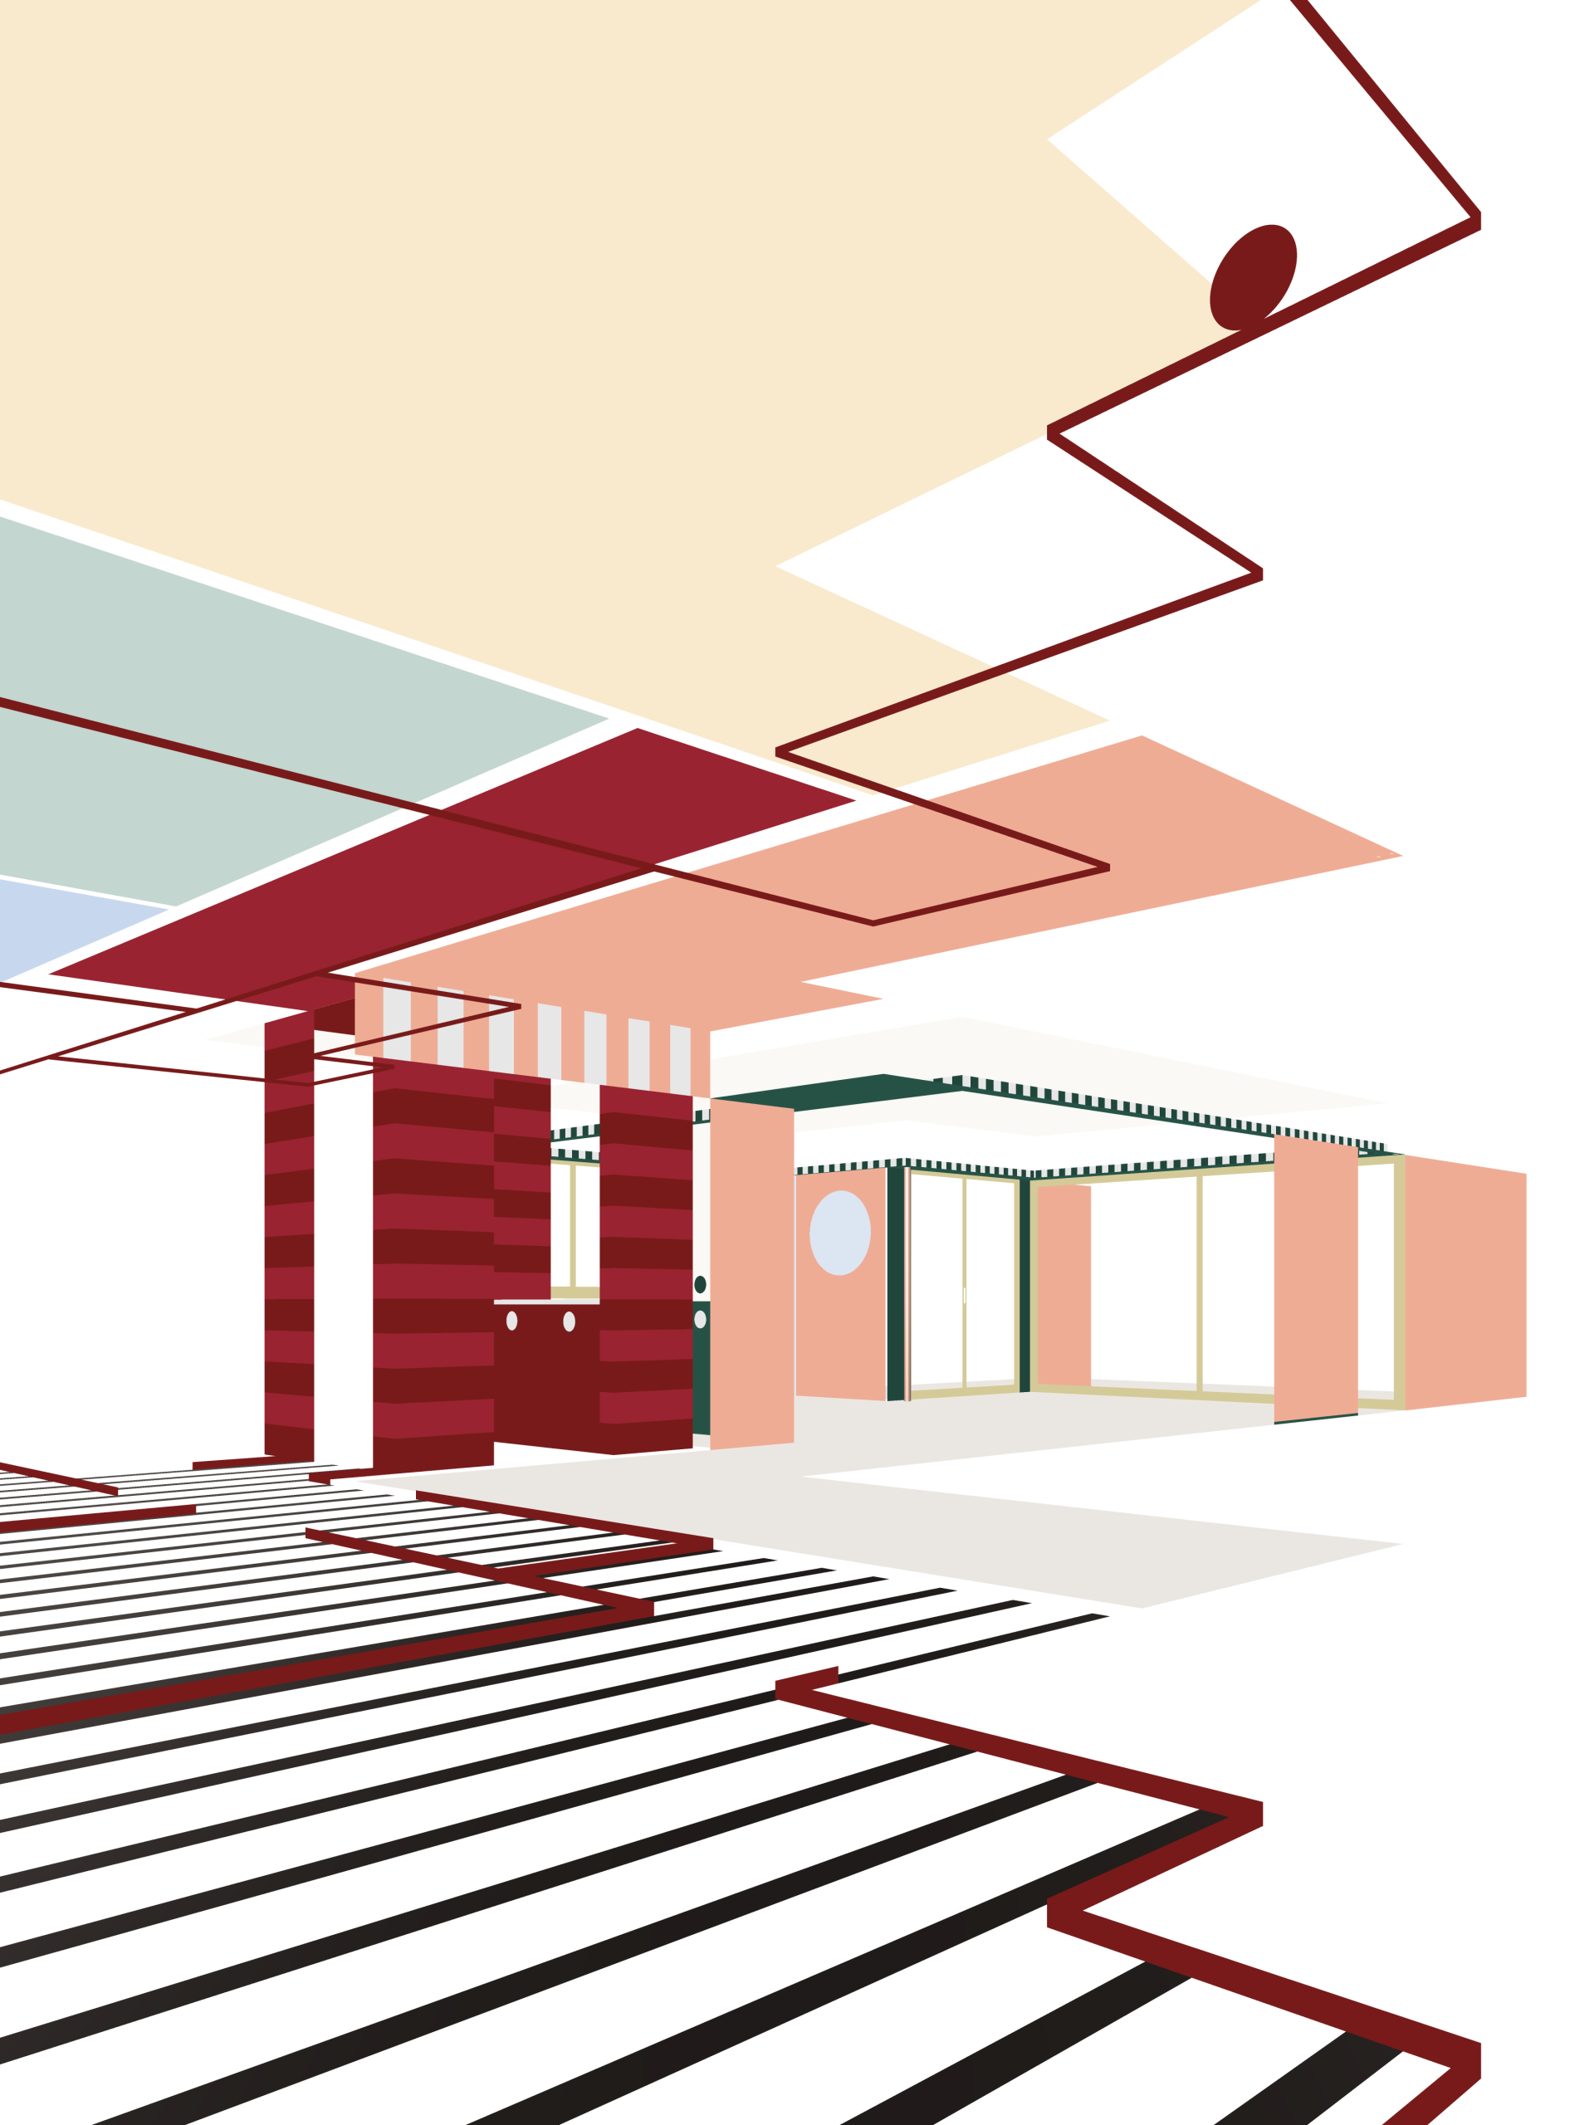

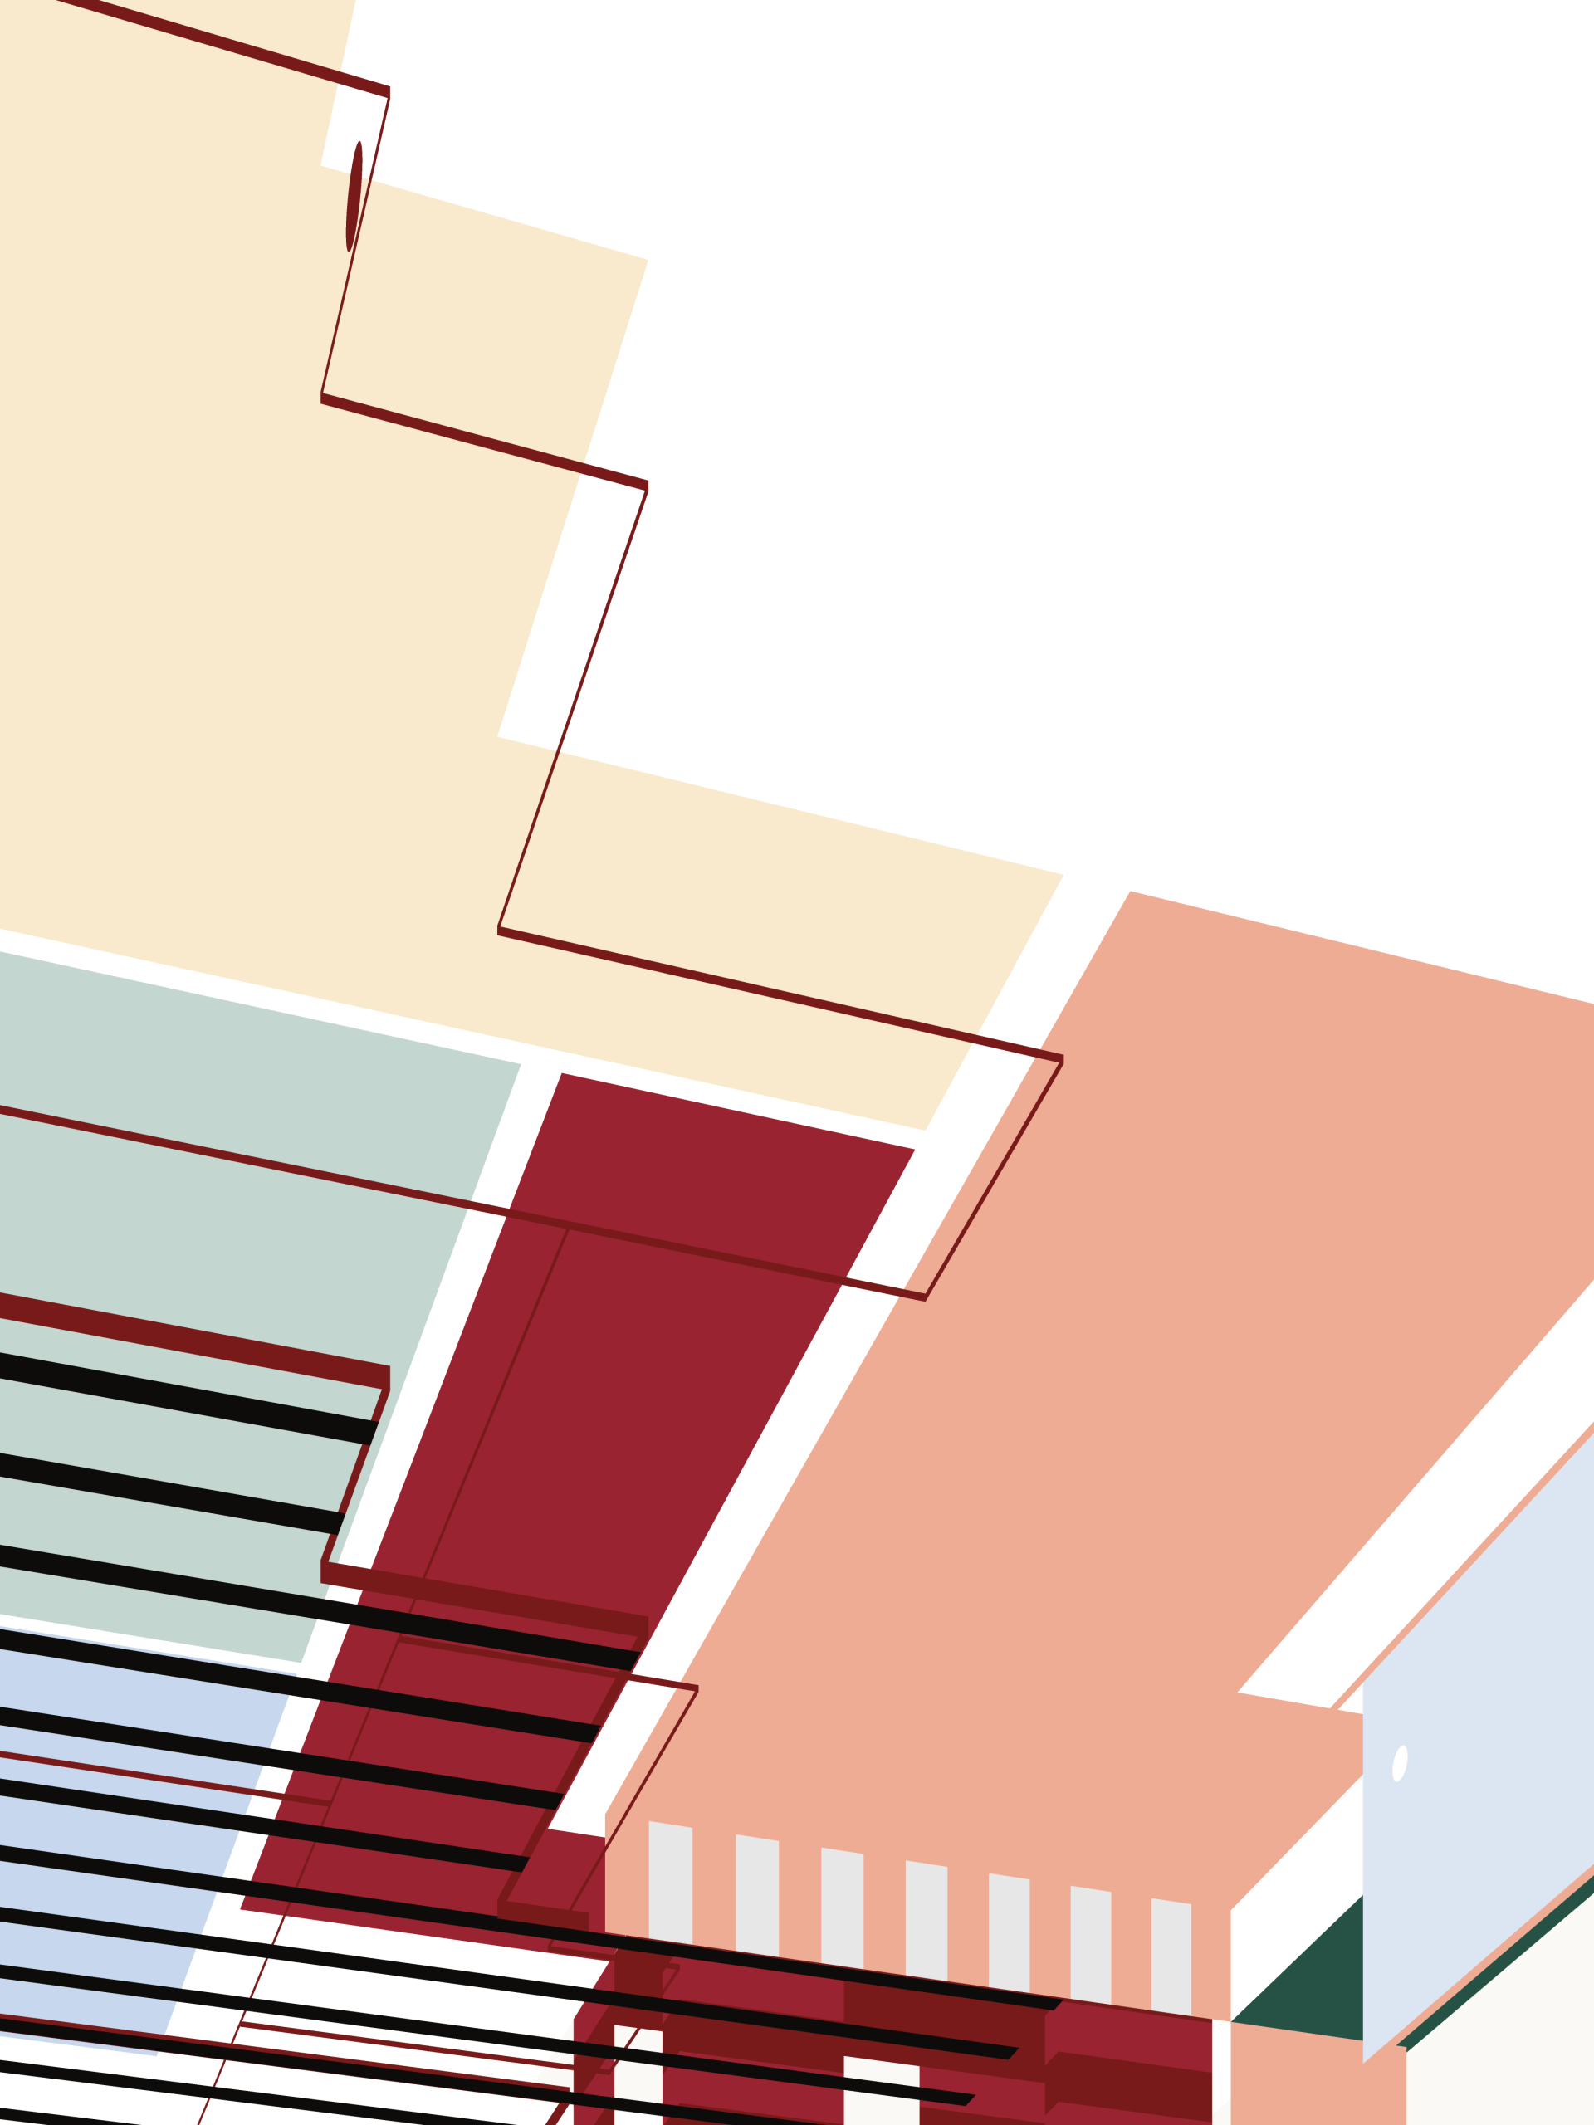
The completed renovation demonstrates how limited structural freedom can lead to a precise surface-led intervention. Instead of imposing a new plan, Continentale uses colour, cabinetry and mirrors to make the existing apartment more spatially generous and emotionally responsive.
Project Credits
Project name: Fabron
Programme: Apartment renovation
Location: Nice, France
Status: Completed in 2026
Floor Area: 80 m²
Architecture: Continentale / @continentale.ch
Photography: Francisco Ascensão / @francisco.ascensao