Now Reading: Esteras Perrote interlocks brick volumes for Atelier Cambre in Argentina
- 01
Esteras Perrote interlocks brick volumes for Atelier Cambre in Argentina


Esteras Perrote interlocks brick volumes for Atelier Cambre in Argentina
Atelier Cambre by Esteras Perrote is a brick artist’s studio and compact dwelling shaped by mountain light, native woodland and the rhythms of making.
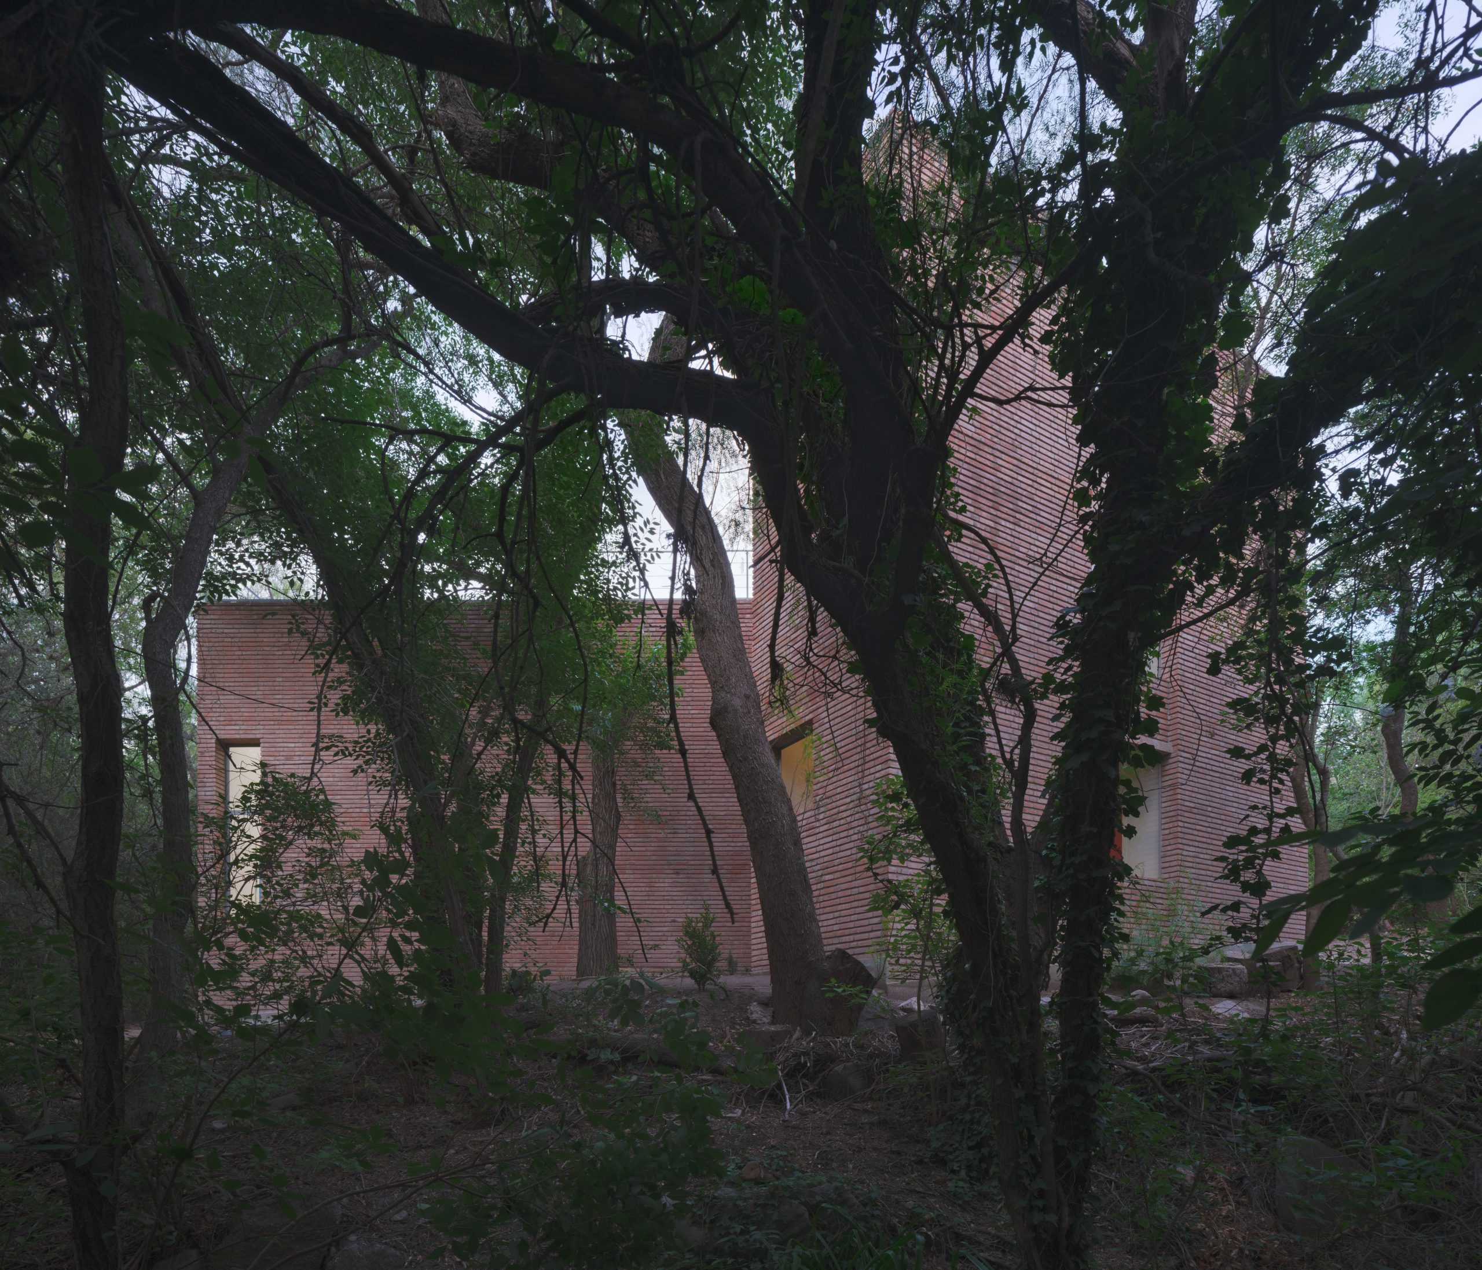
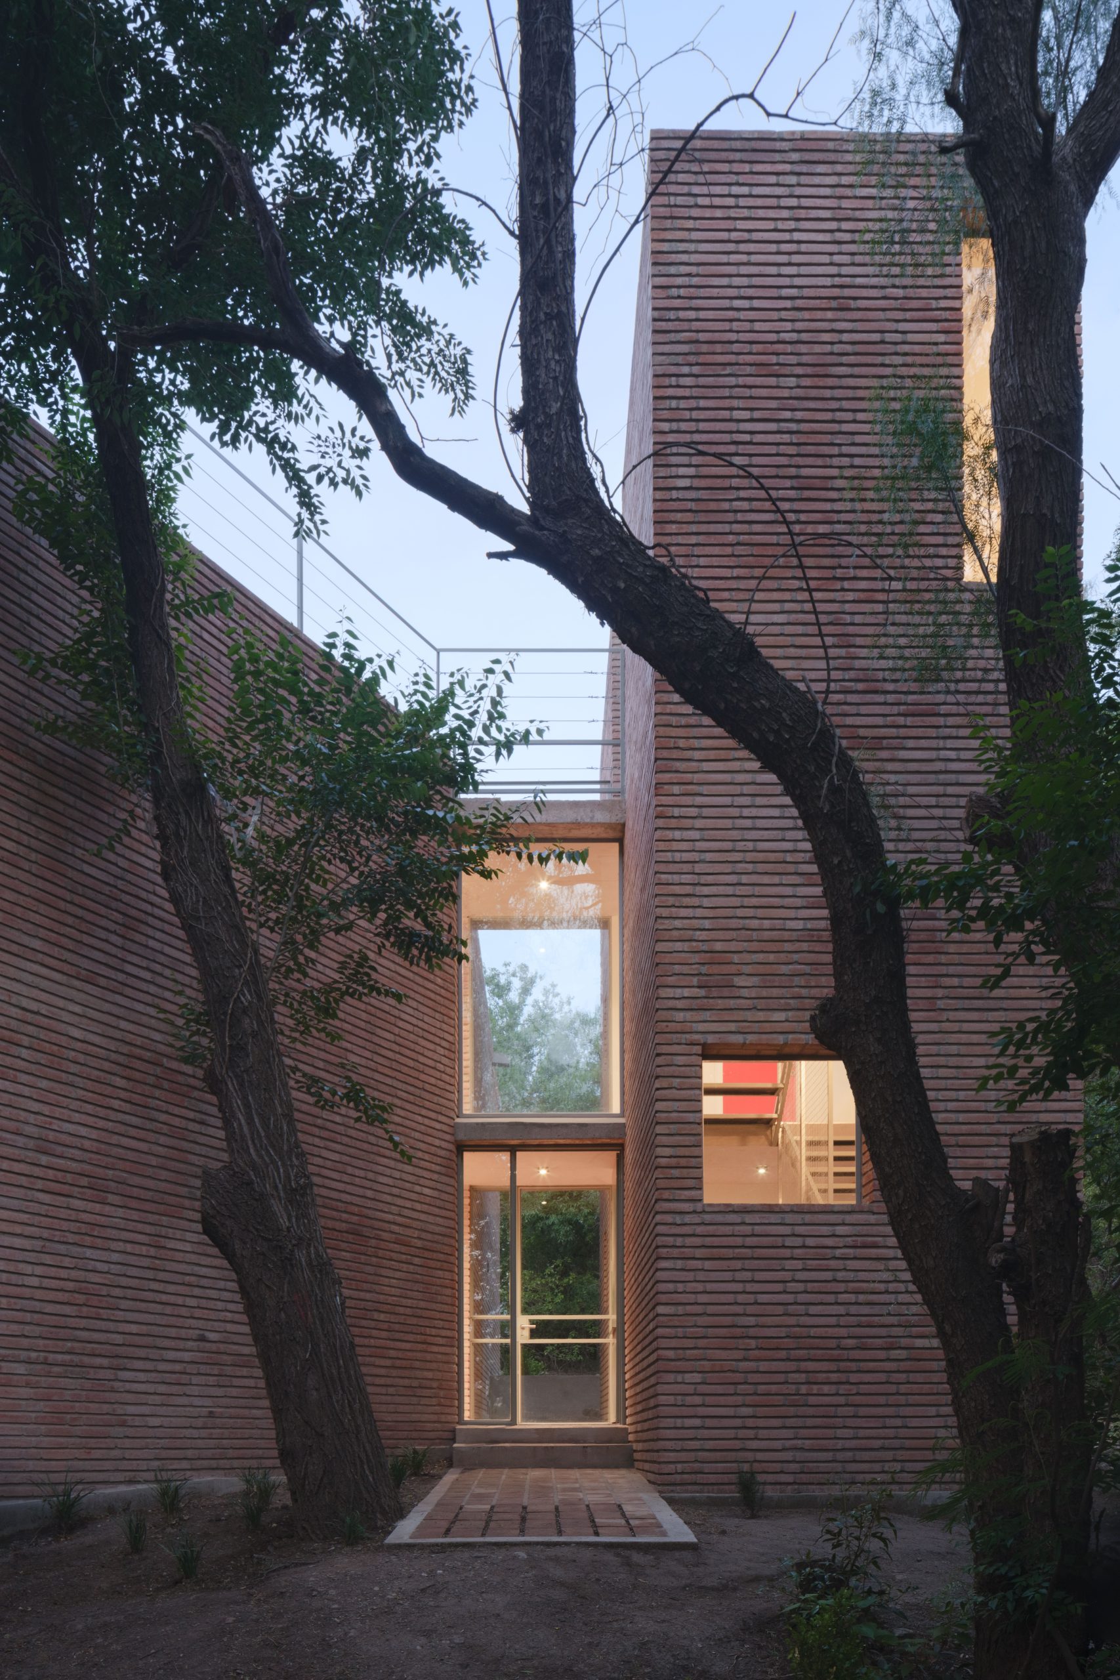
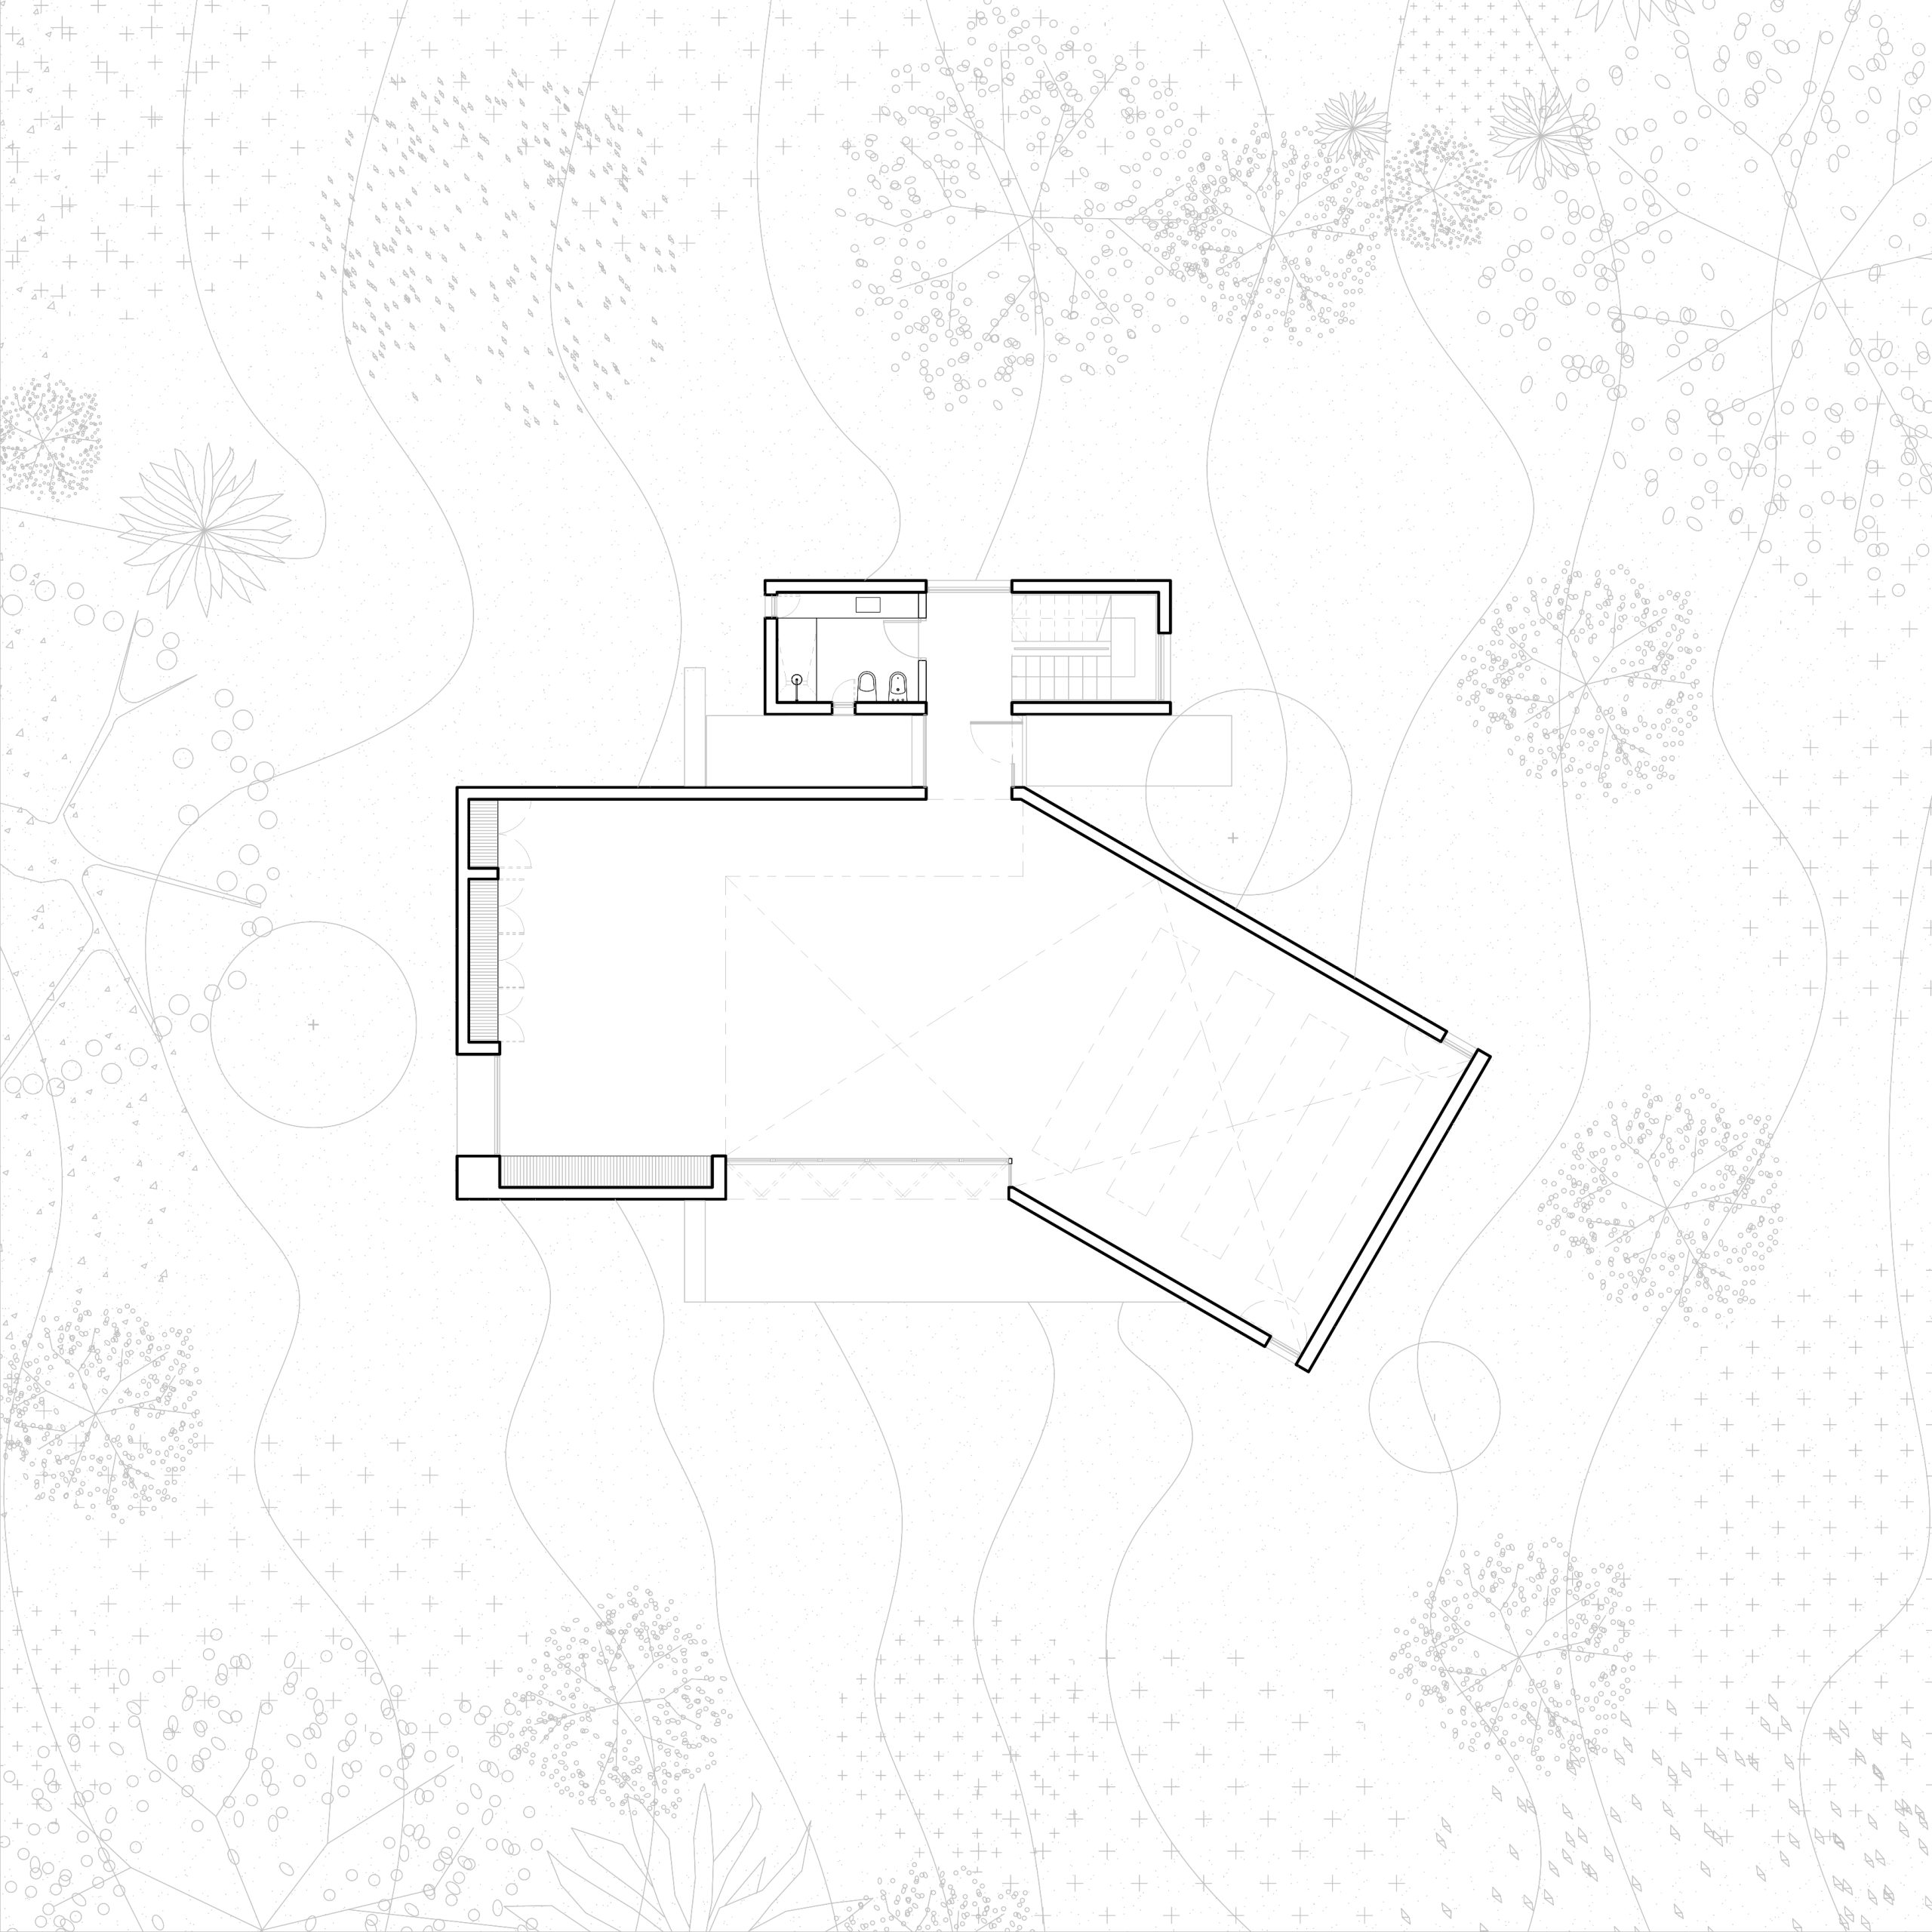
Set 1,200 metres above sea level in Los Cocos, Córdoba, the project occupies a natural clearing in the Punilla Valley. Rather than treating the irregular forest as a backdrop, Esteras Perrote used two existing trees and the rising terrain to establish the building’s axes. A red brick volume settles between a coconut tree and a carob tree, its geometry tightened by the colour and texture of the masonry.
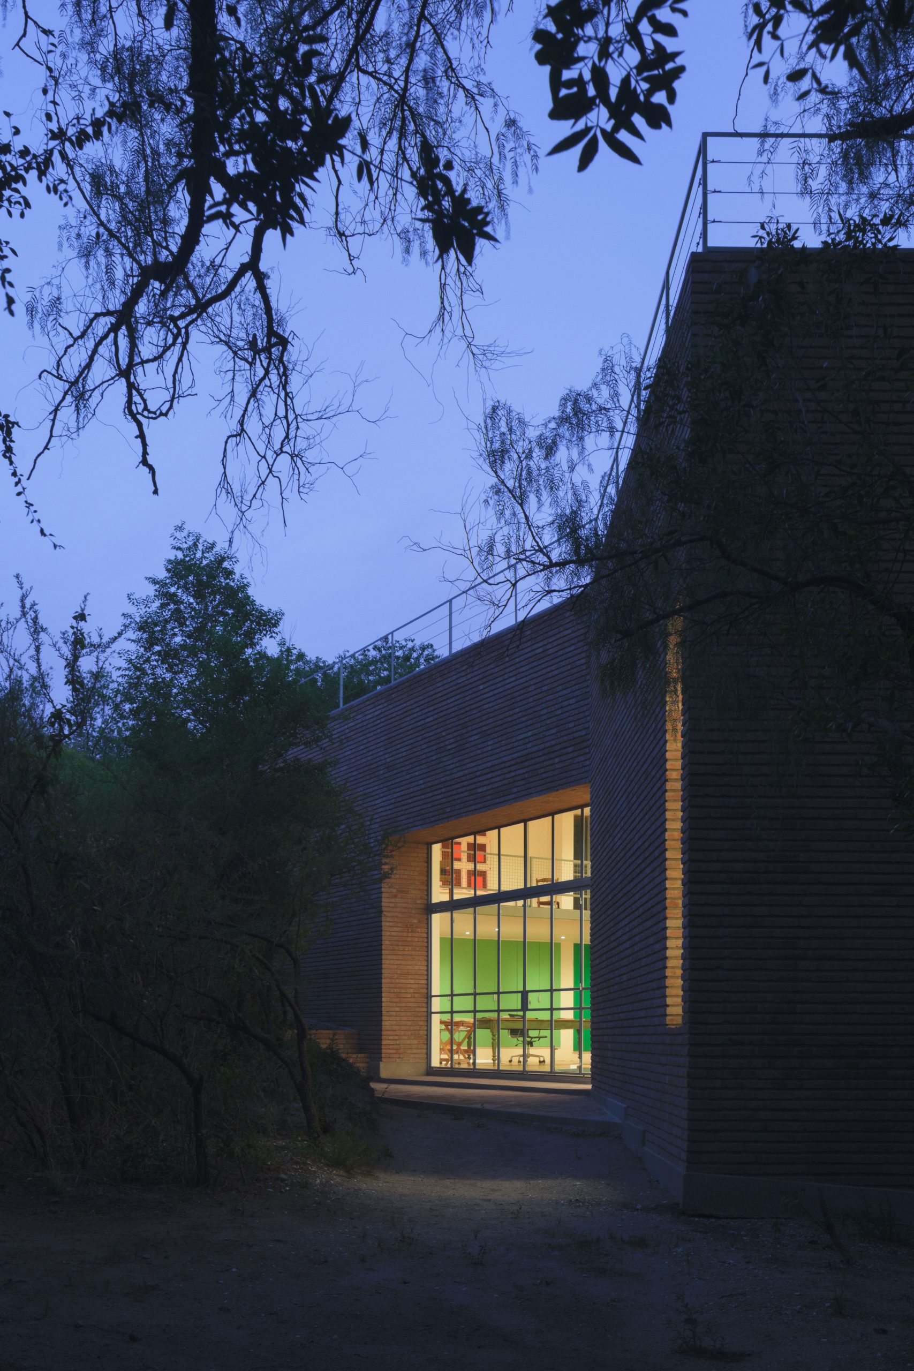
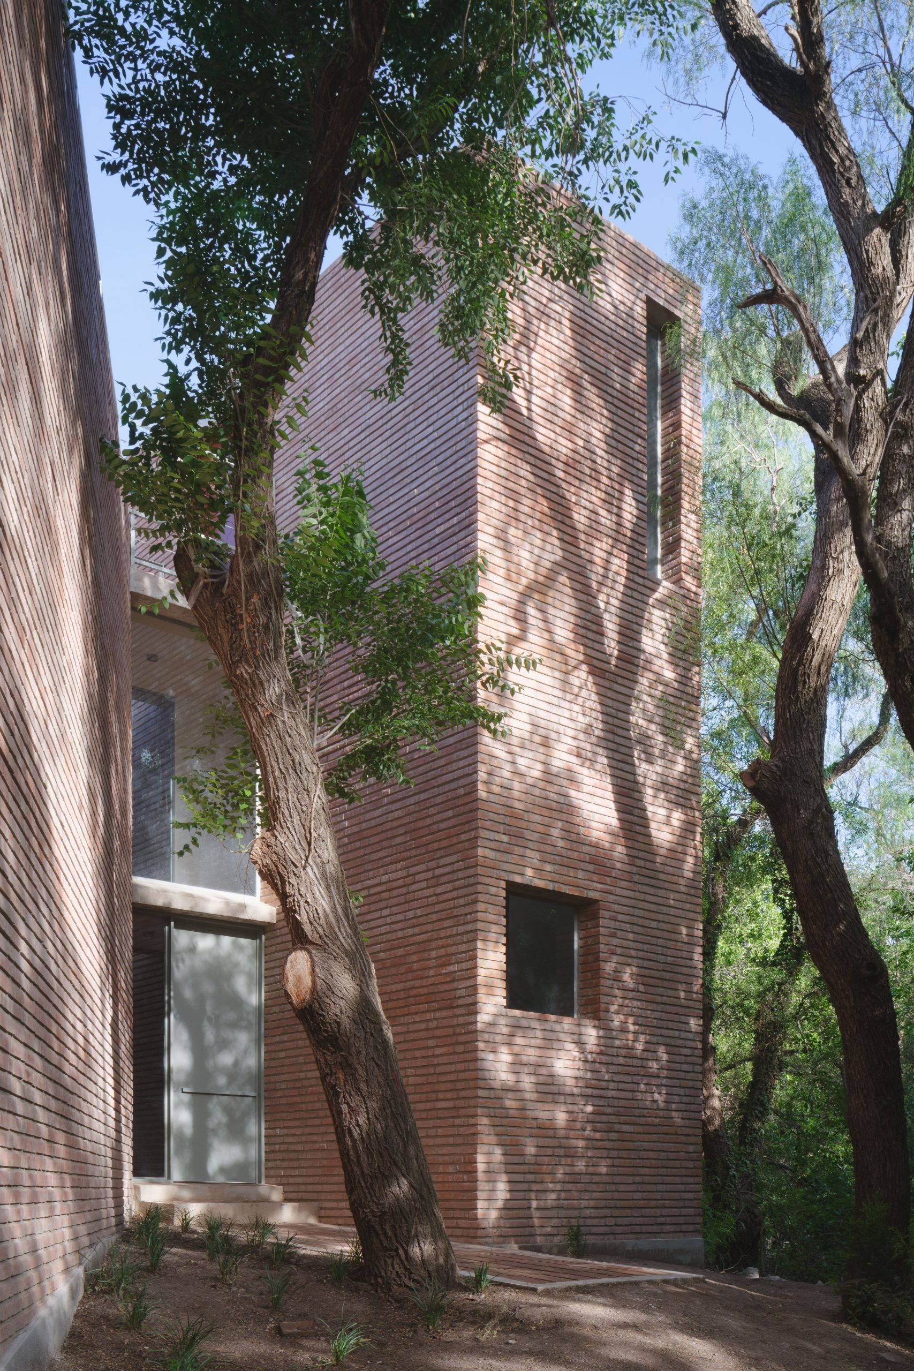
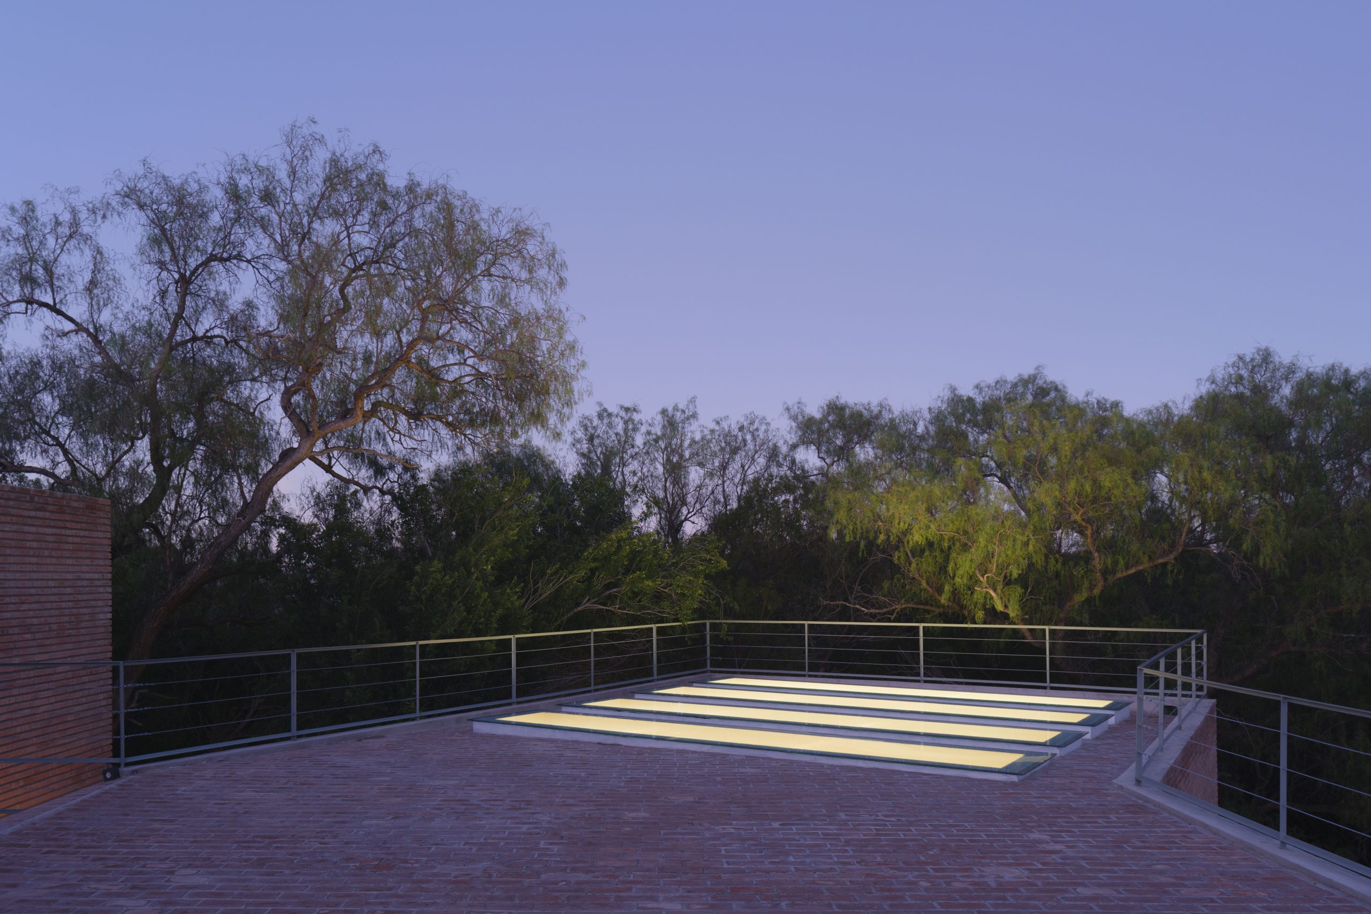
Two rectangular prisms overlap and rotate inward around a fixed point. Their intersection produces a single adaptable interior while opening the composition towards the landscape. The secondary, tangential volume contains services and circulation, marks the entrance path and rises to a walkable terrace that connects the ground with elevated views across the valley.
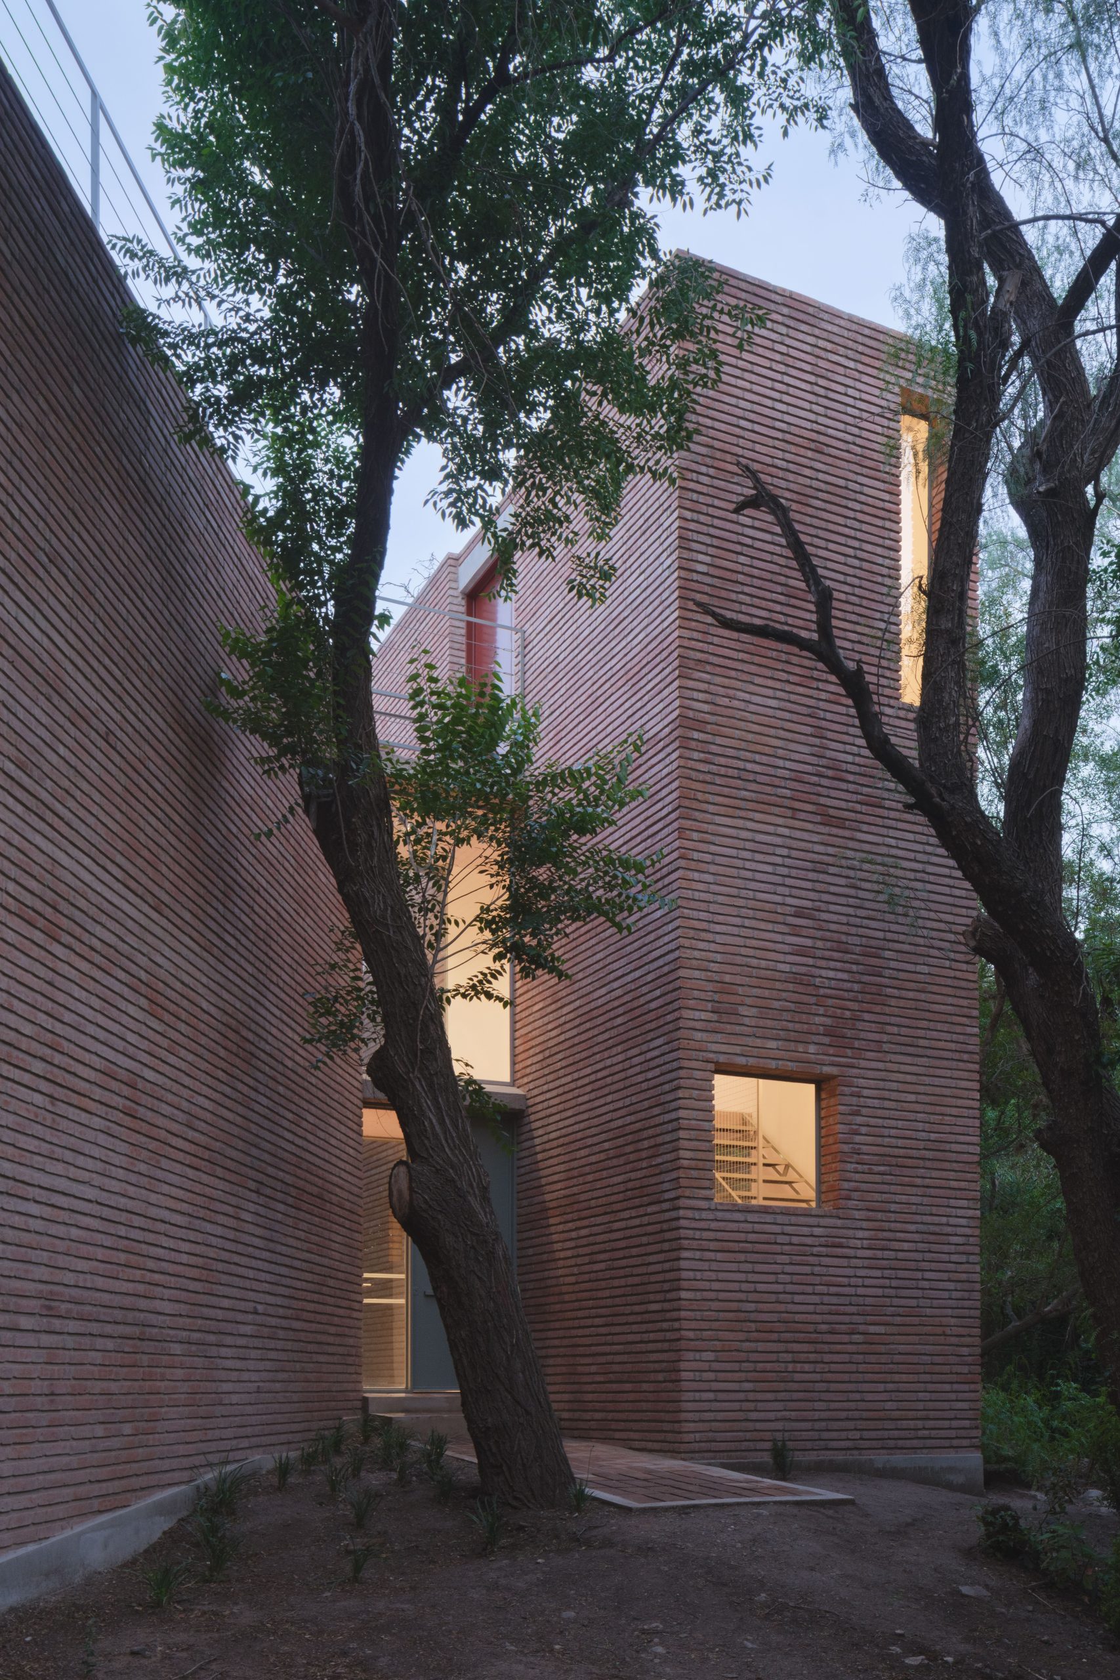
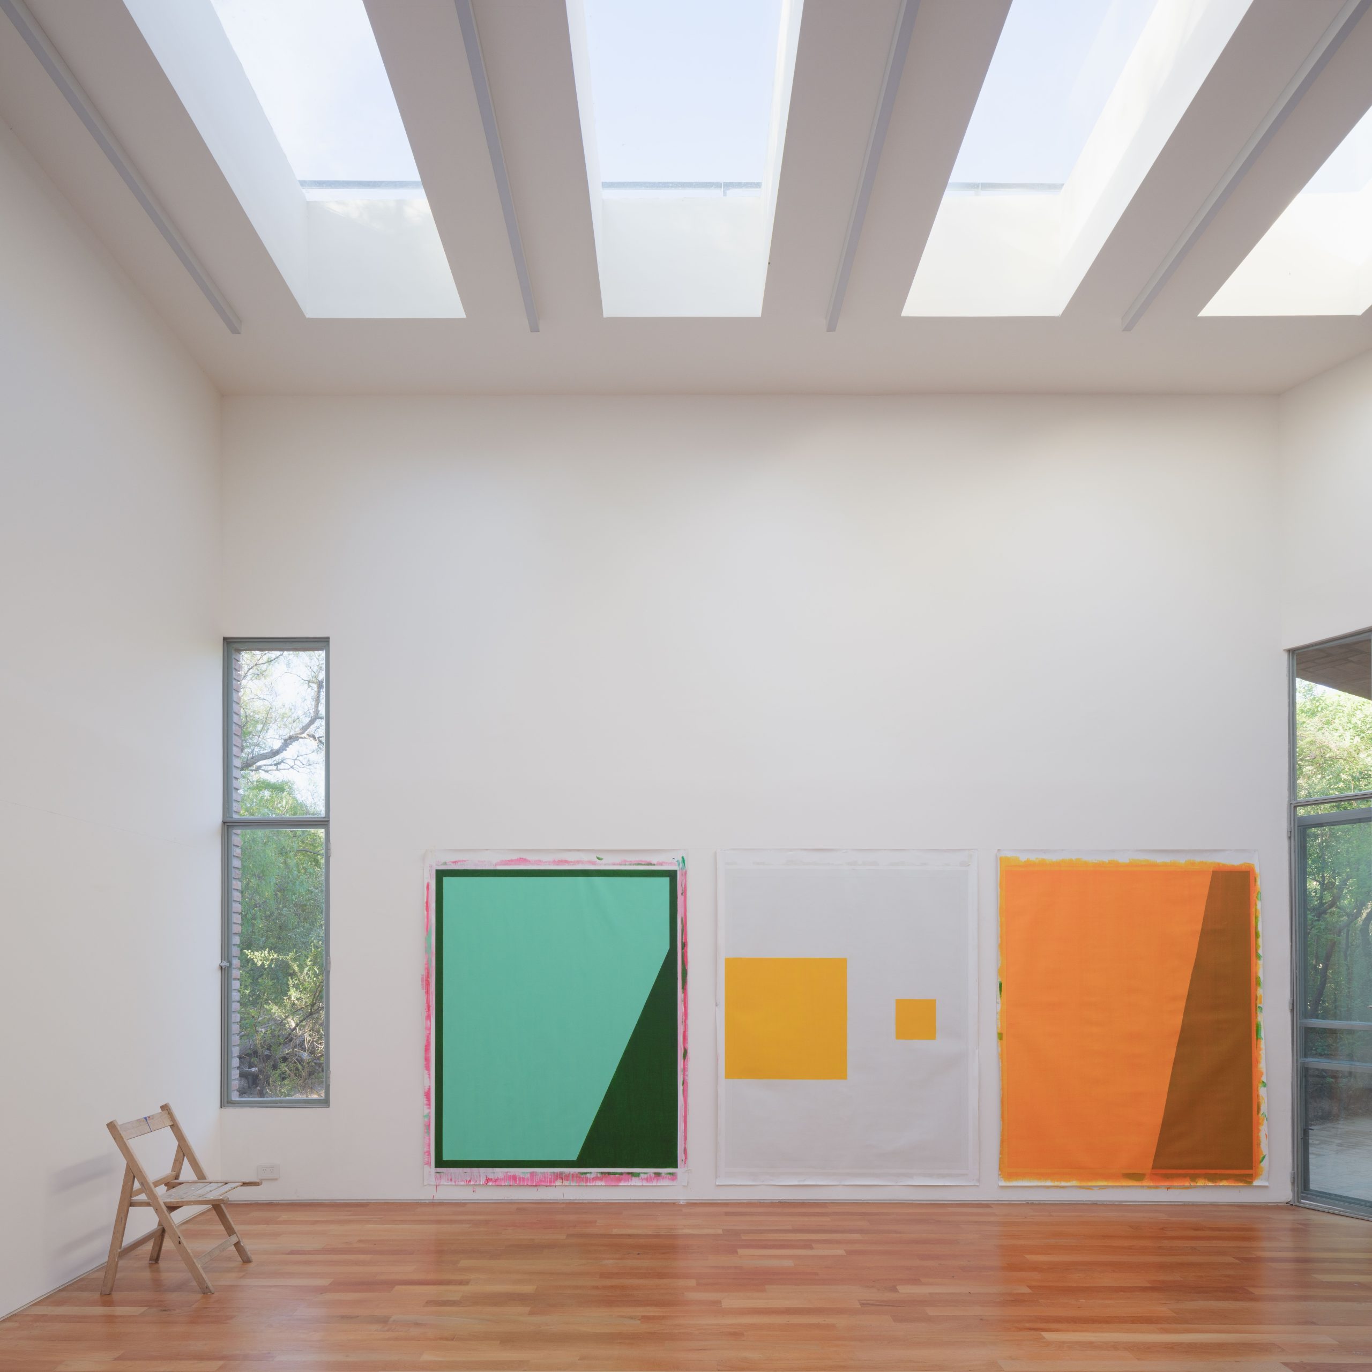
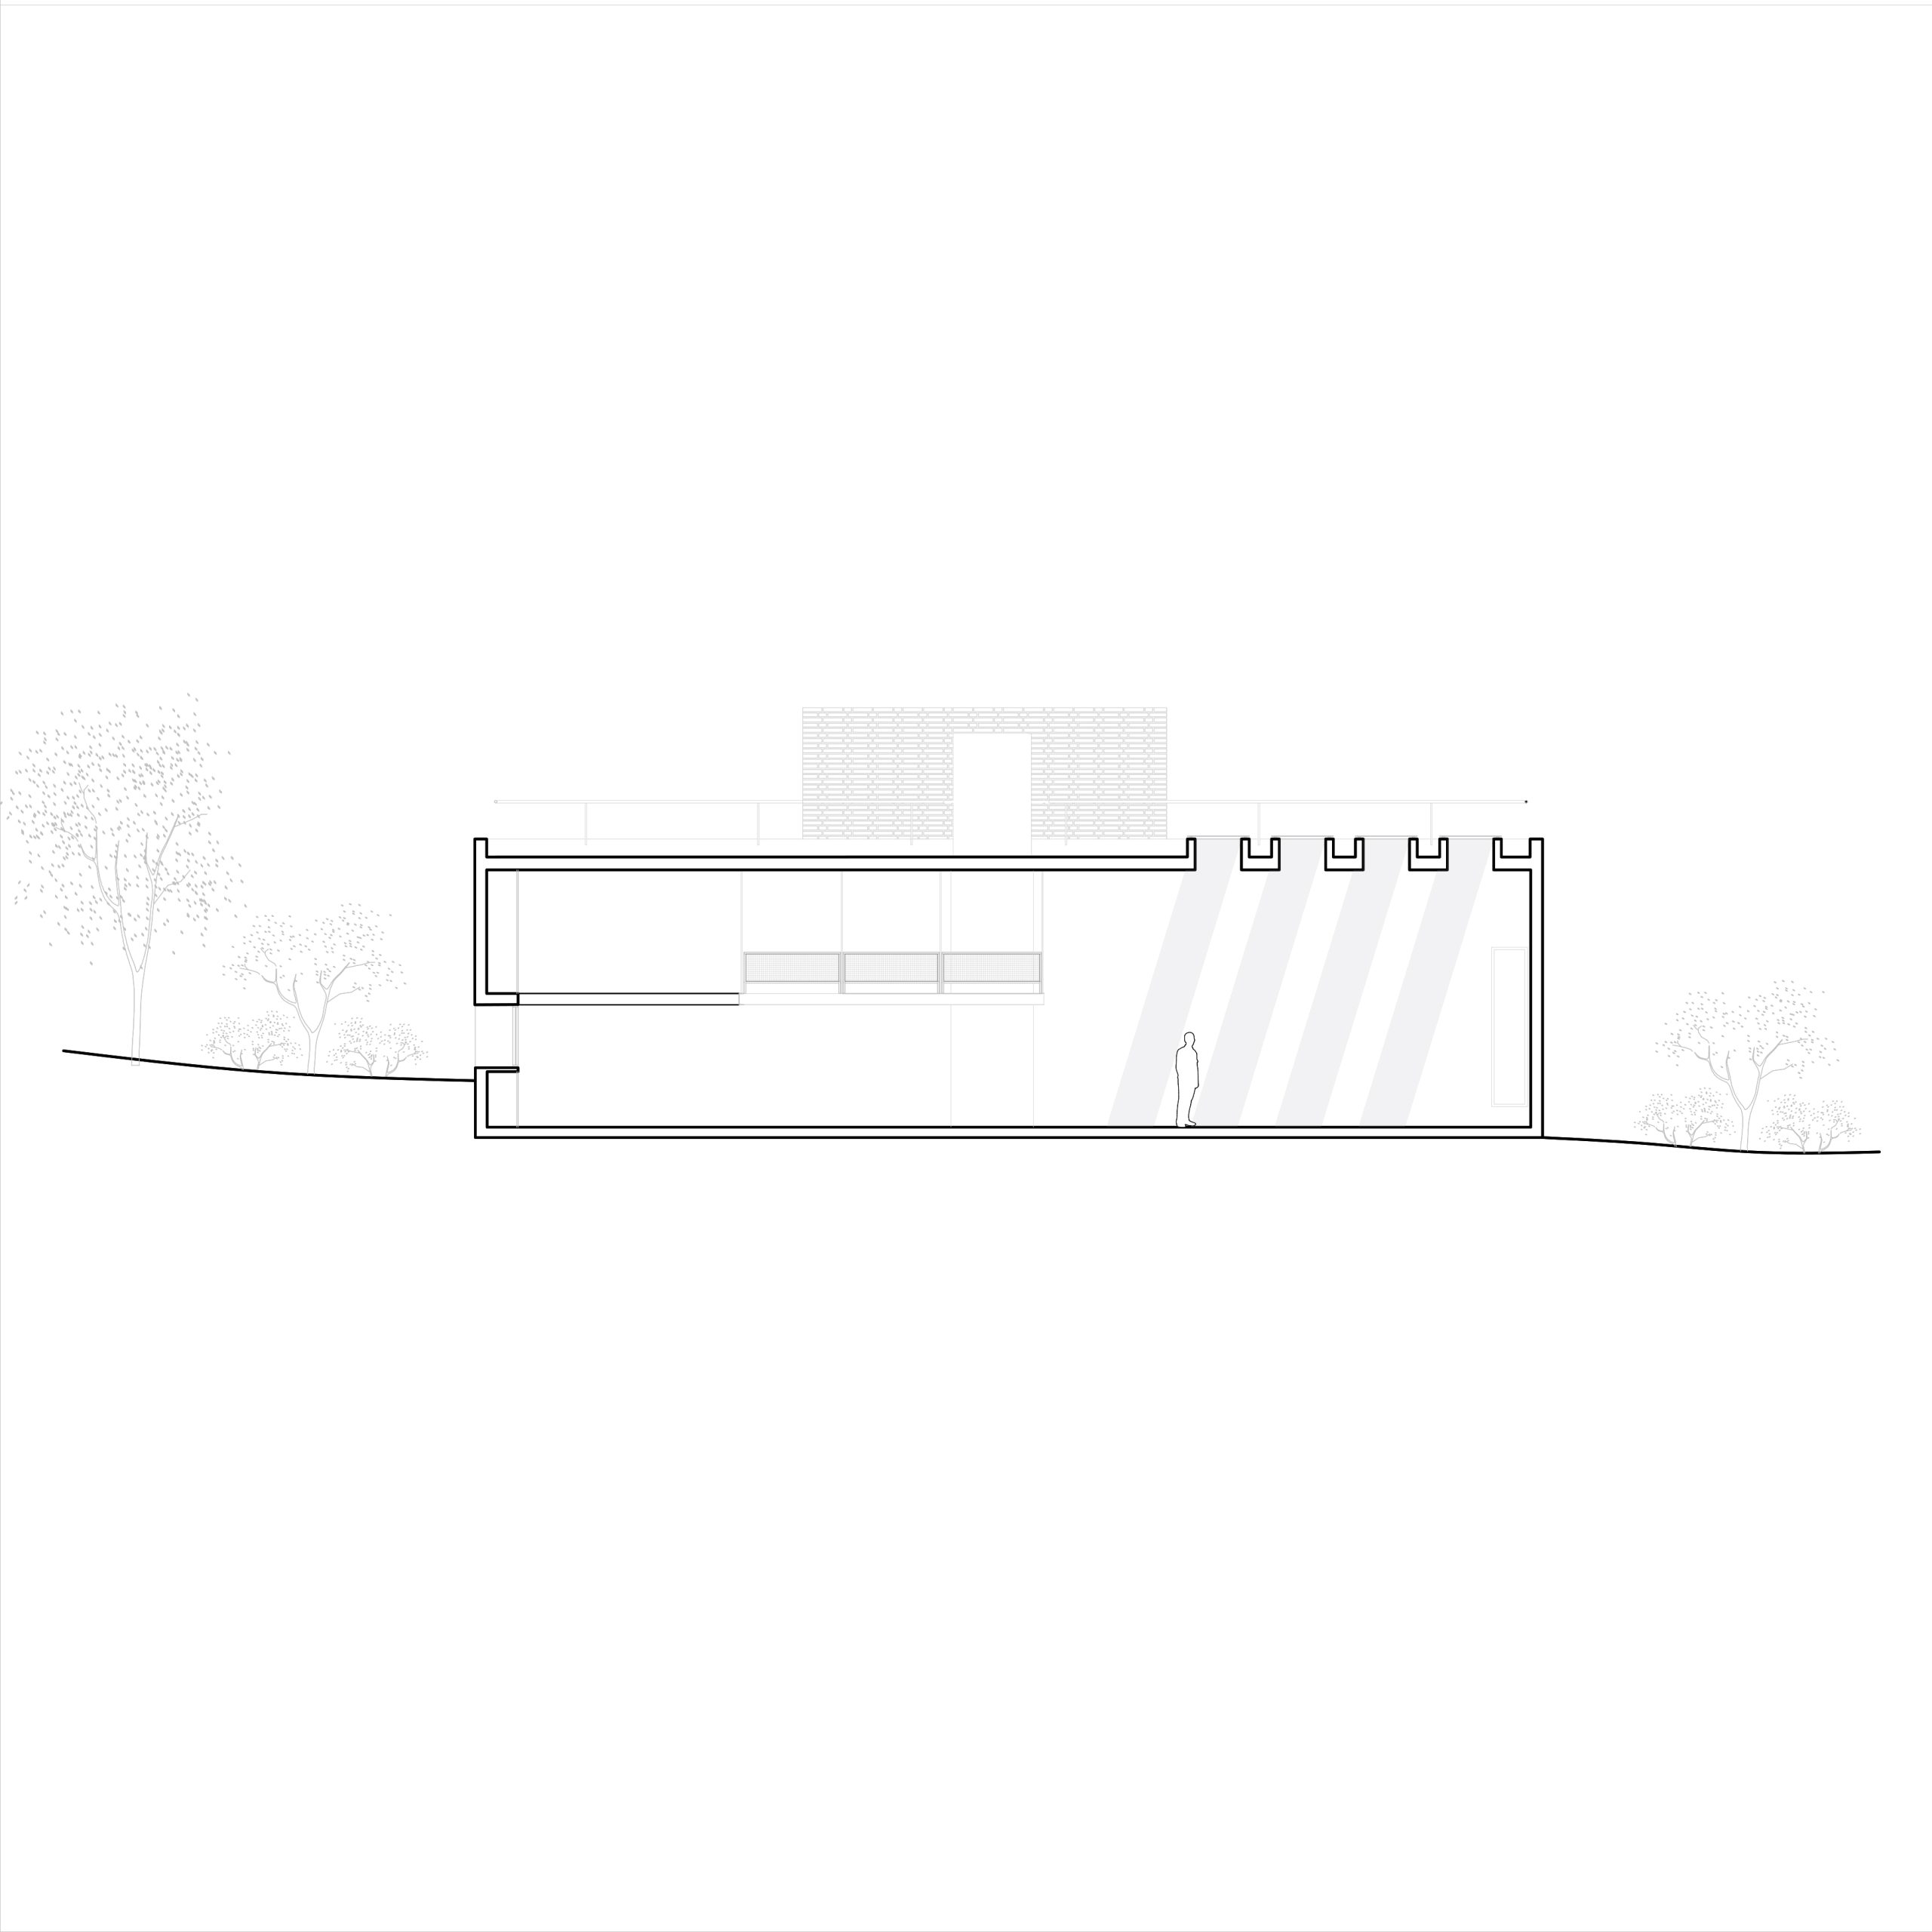
The main workspace runs north to south and faces east. Five metres high, twice as deep as it is wide and ten metres long, it gives the artist a generous wall plane for serial or simultaneous production. Continuous zenithal light keeps illumination neutral throughout the day, while tall openings at both ends organise working zones and draw air across the studio to assist the drying of paintings.
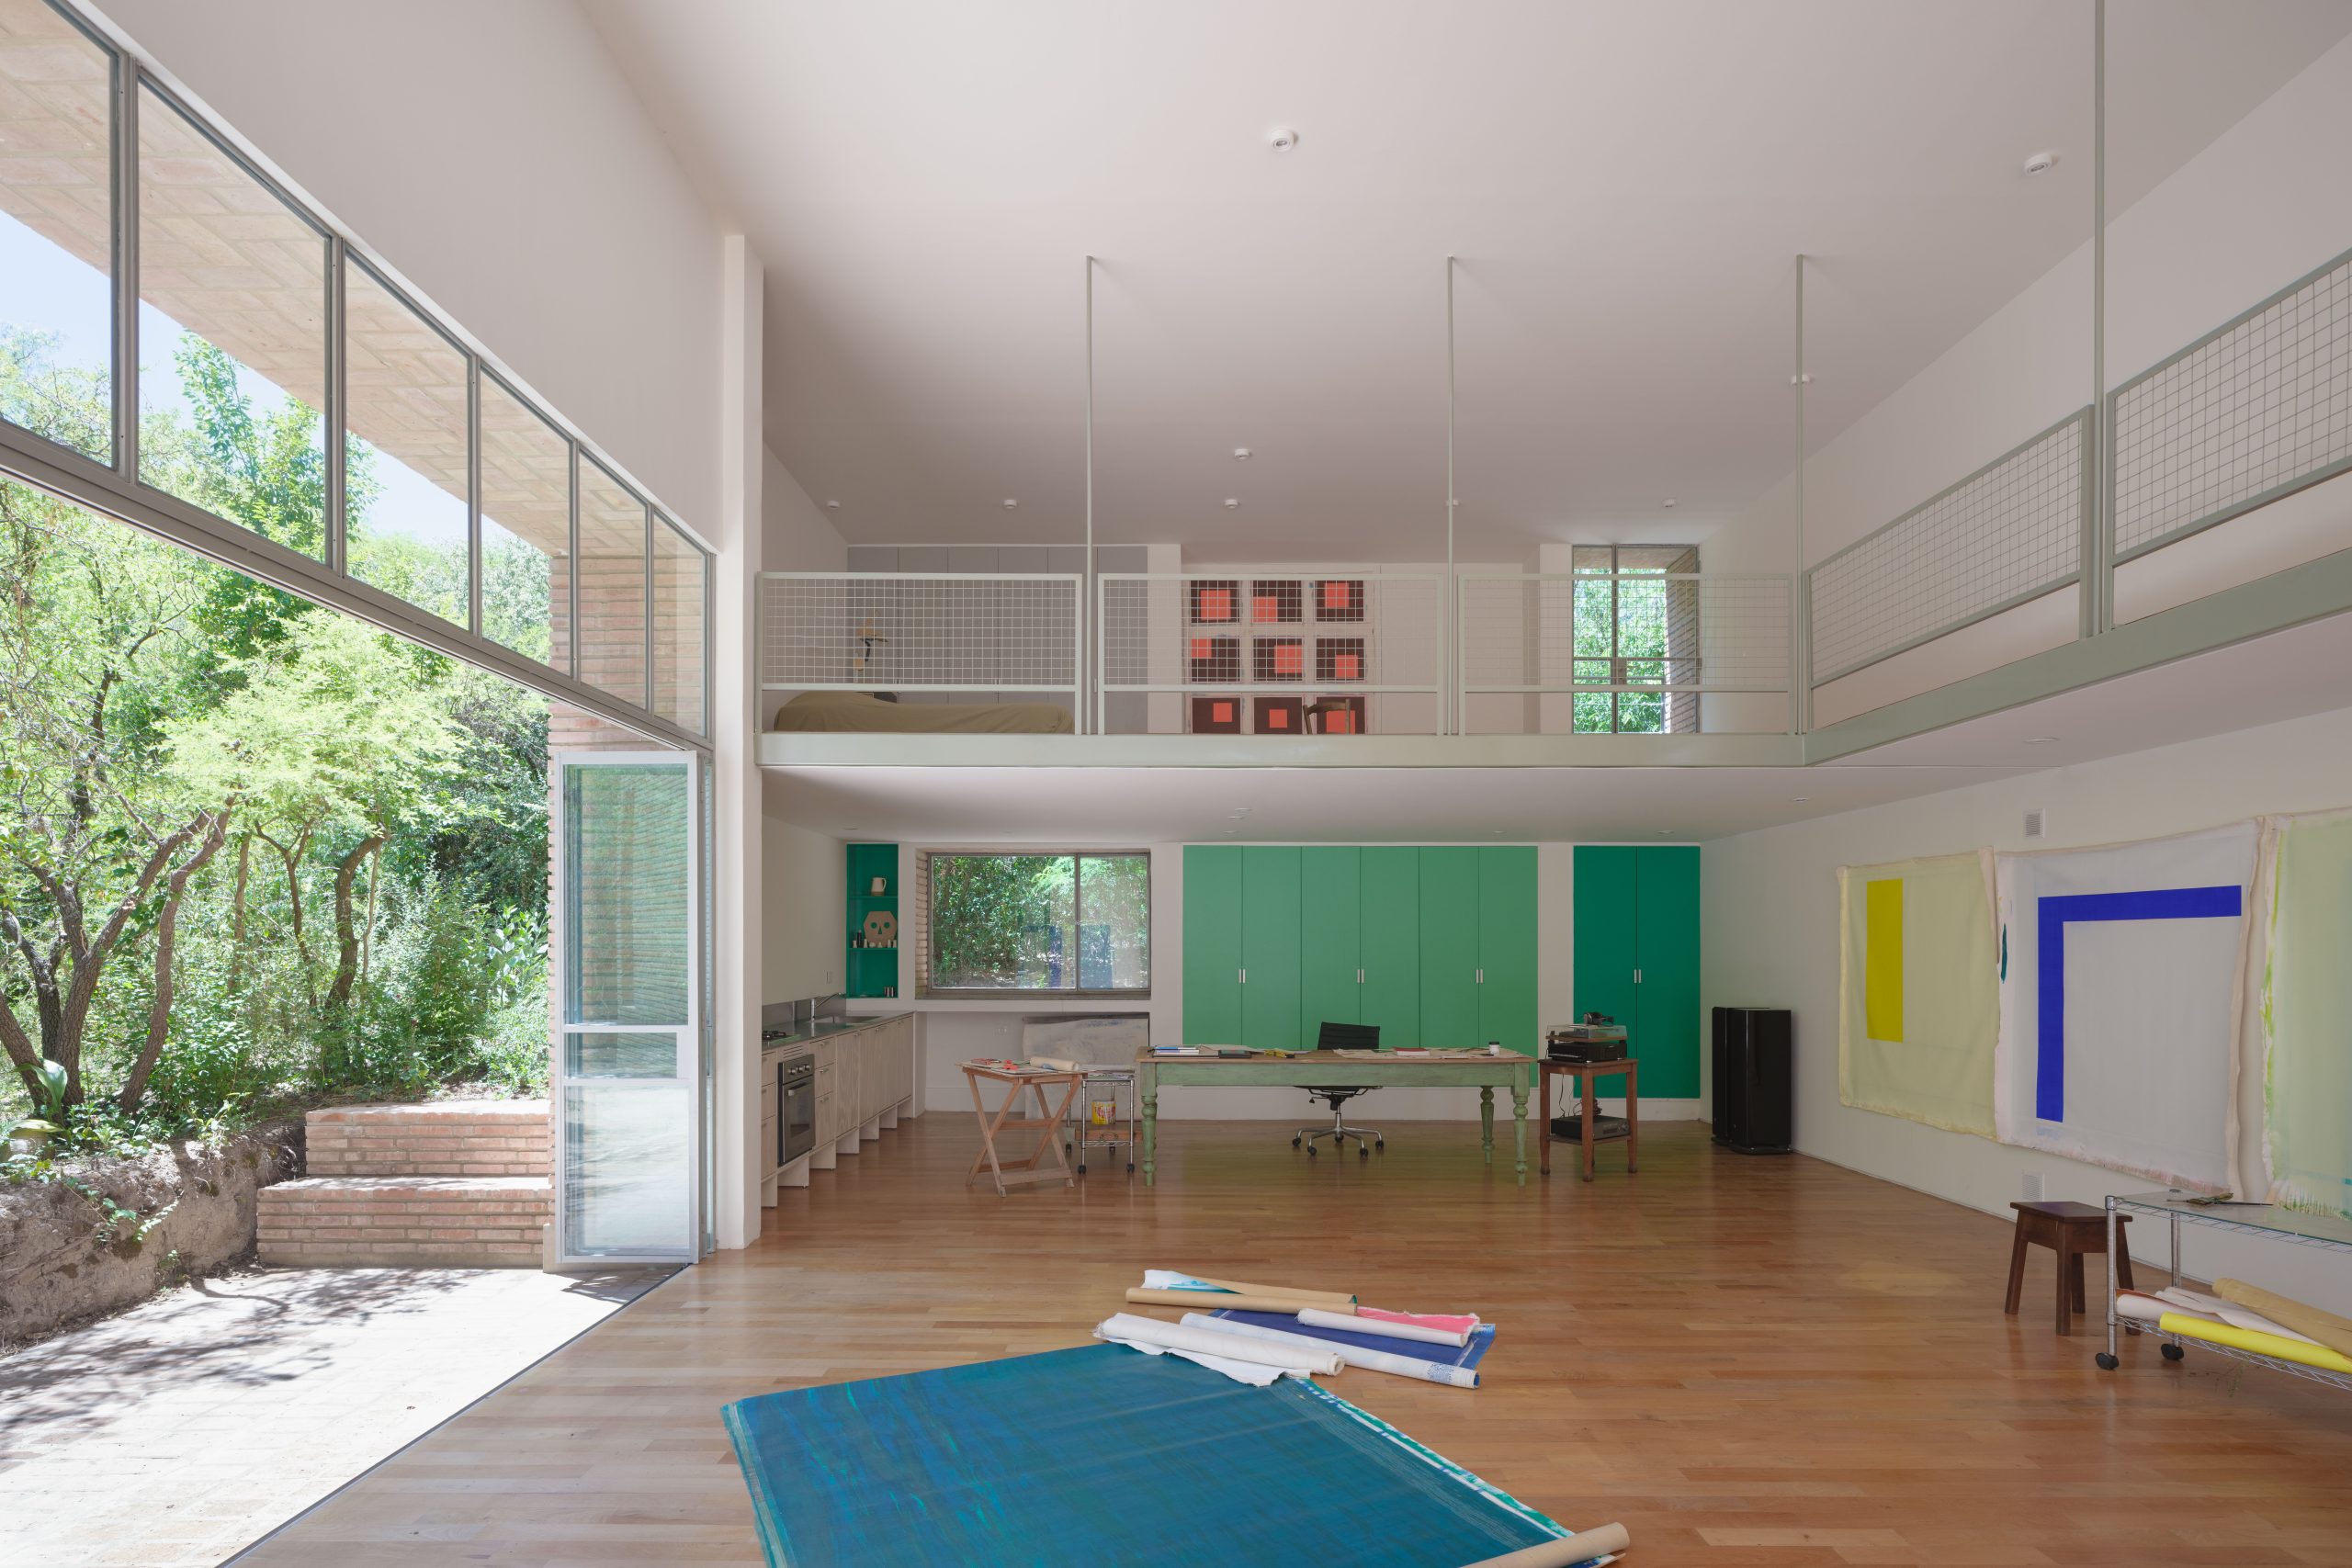
Atelier Cambre also accommodates the routines of living. A kitchen, storage and long worktable sit beneath an open mezzanine bedroom, which overlooks the double-height studio without separating domestic life from creative work. White-painted brick walls become calm working surfaces, while natural timber floors introduce warmth and subtly change direction as the programme shifts.
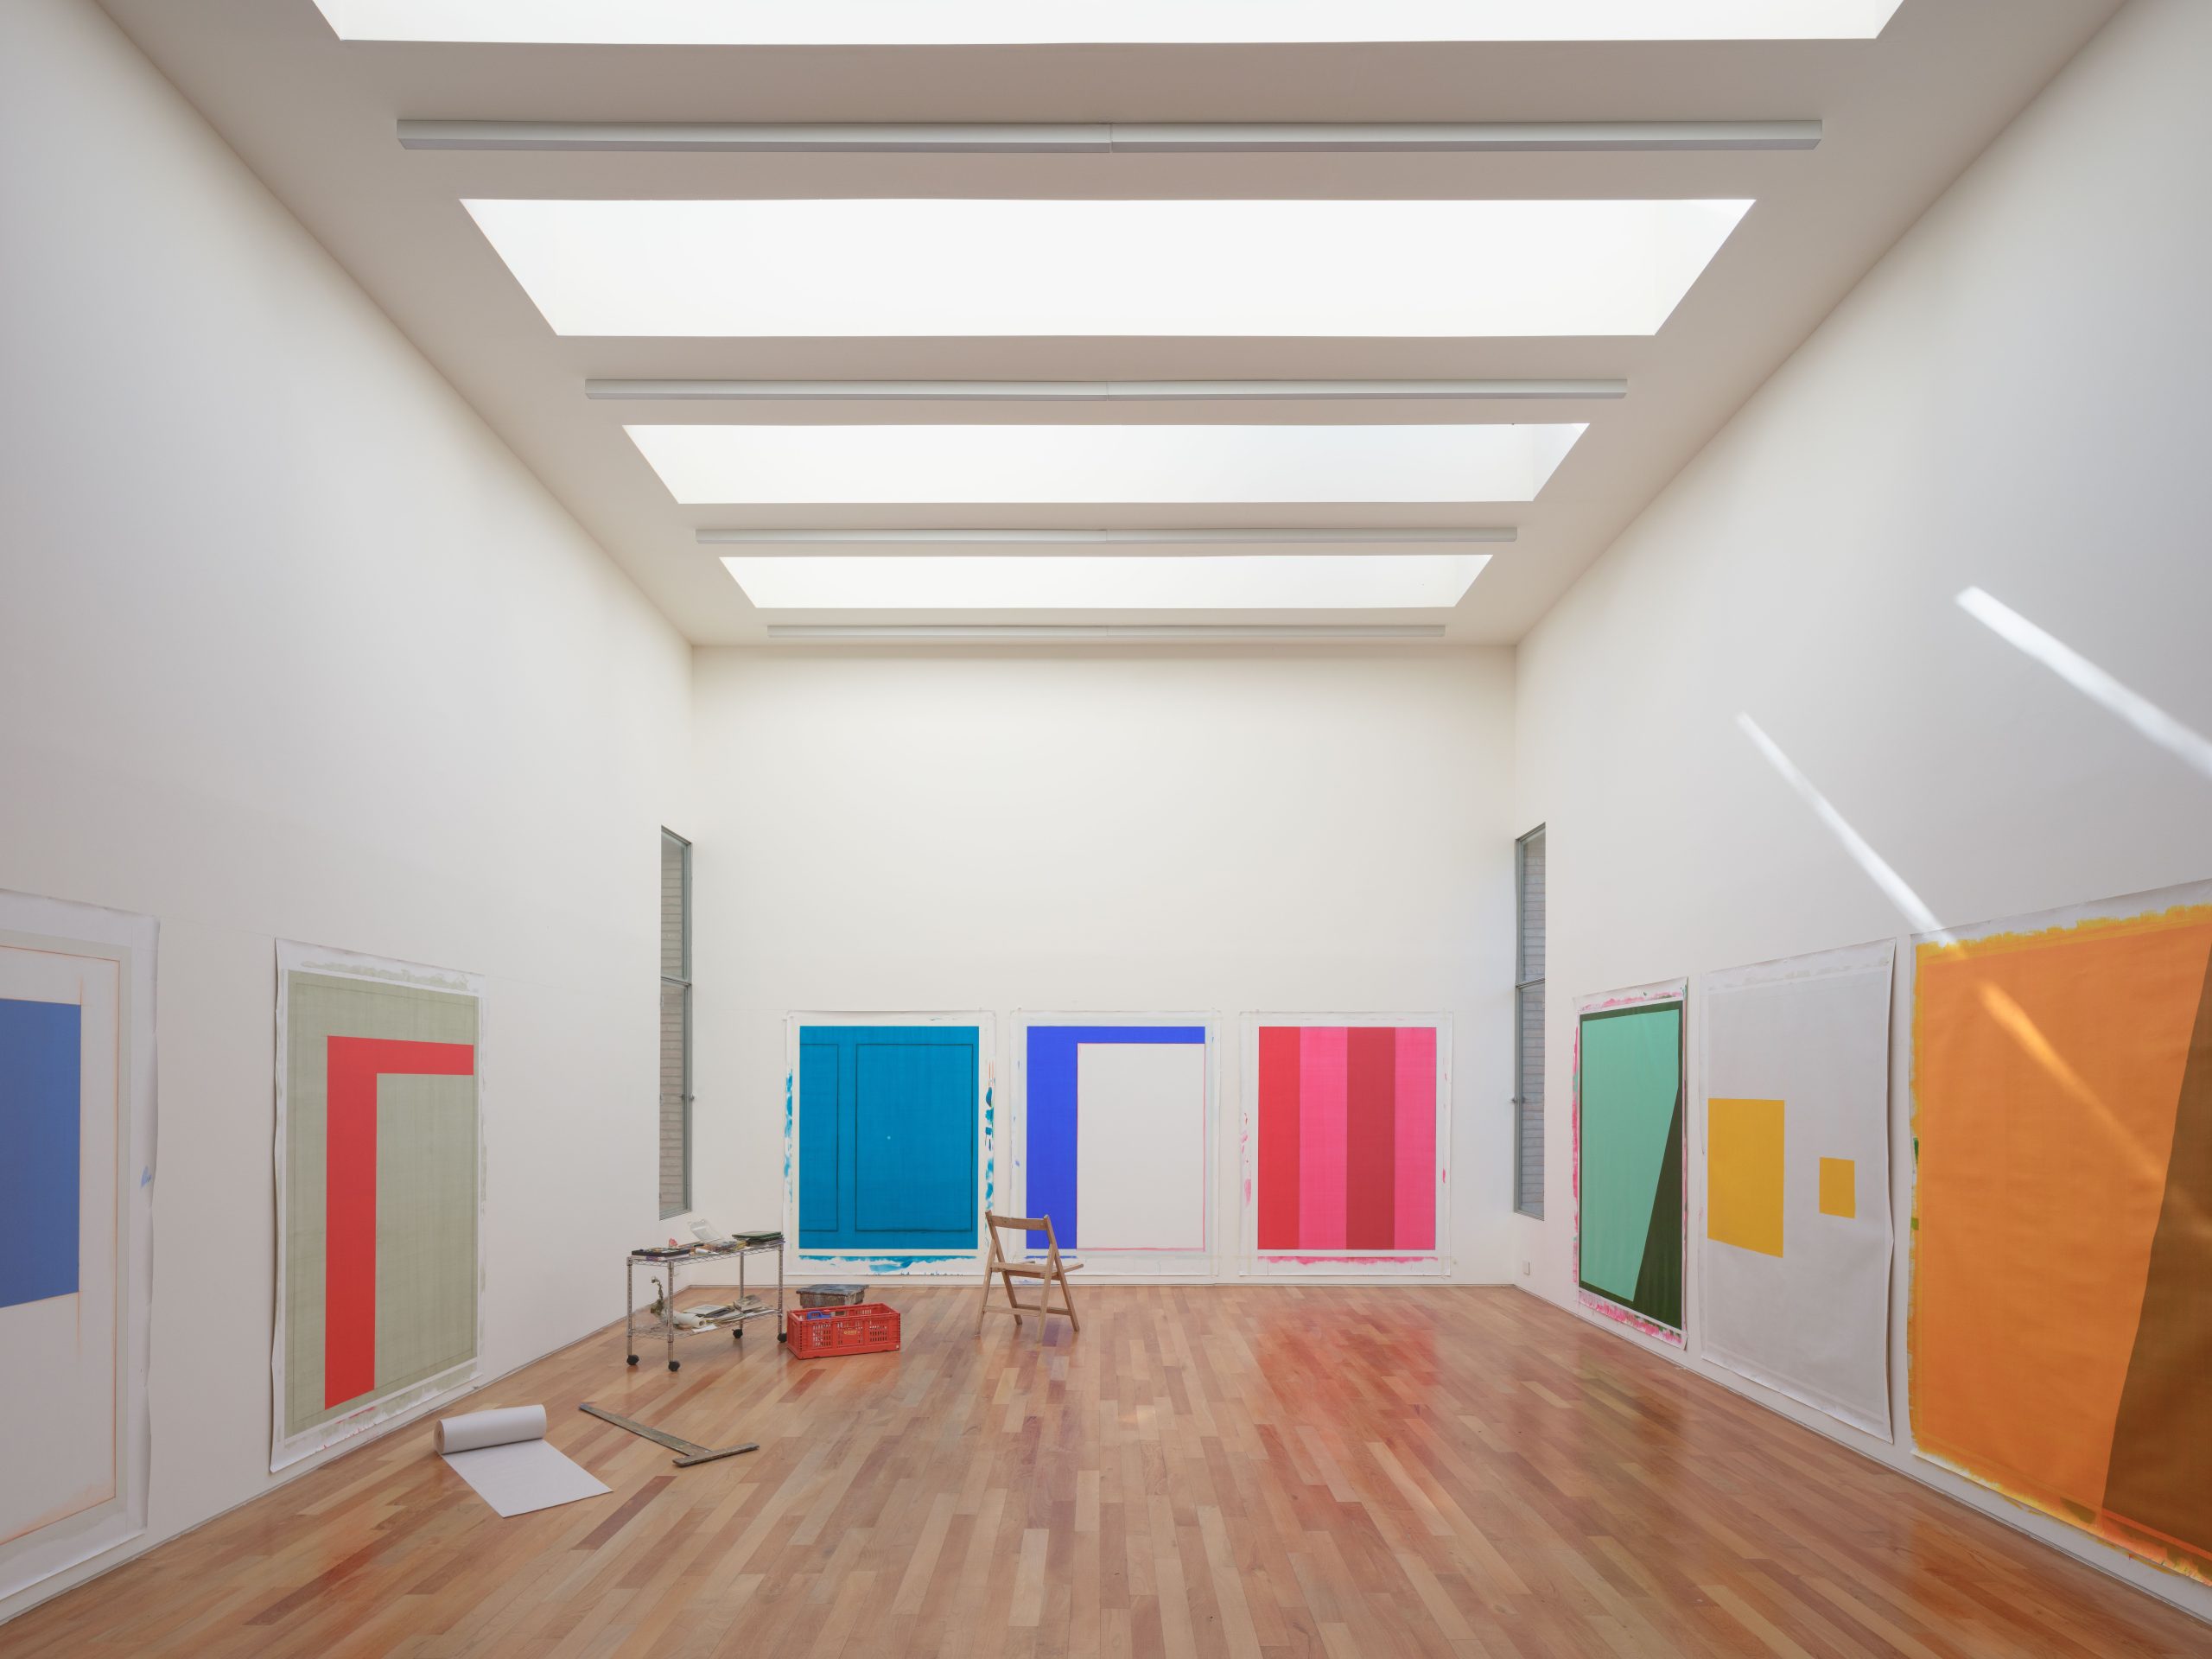
Material decisions reinforce the building’s directness. Traditional load-bearing brick masonry is combined with reinforced concrete columns and beams concealed within the walls. Solid concrete slabs and prestressed joists form the roof, while a suspended steel-tube grid supports the intermediate floor. Custom steel frames, double glazing and aluminium-framed skylights complete a restrained palette of brick, wood, concrete, glass and metal.
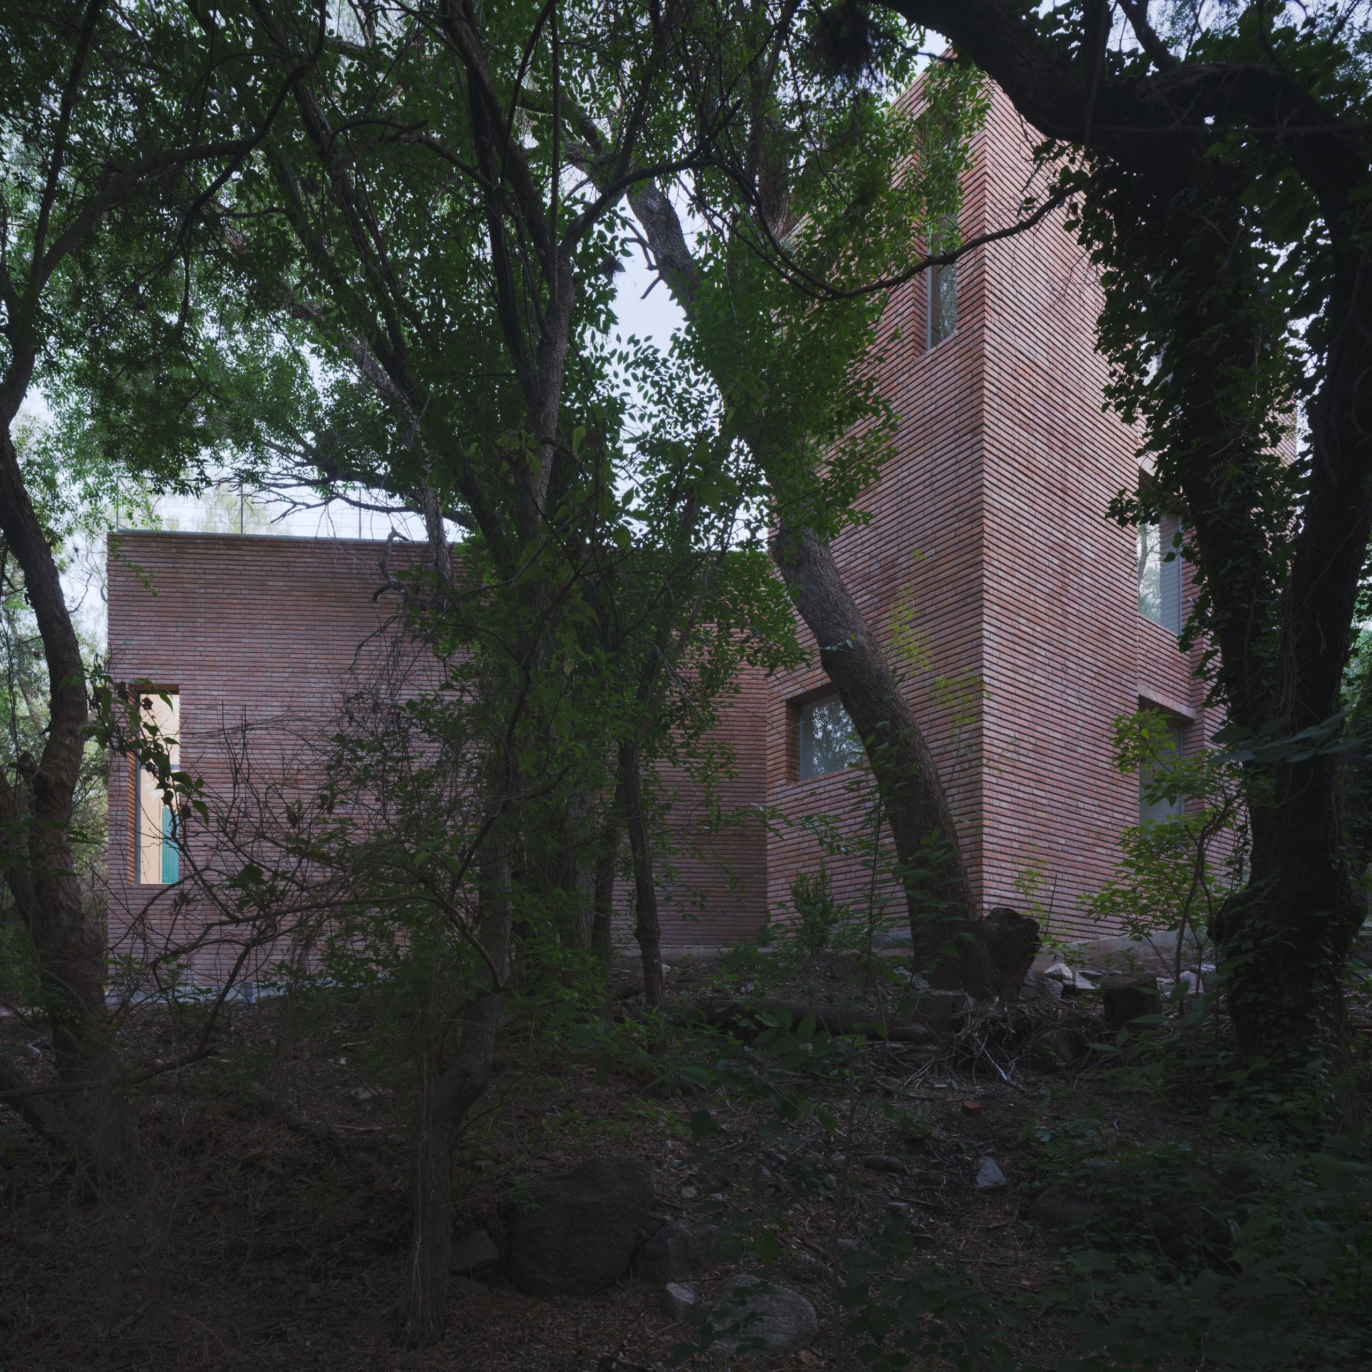
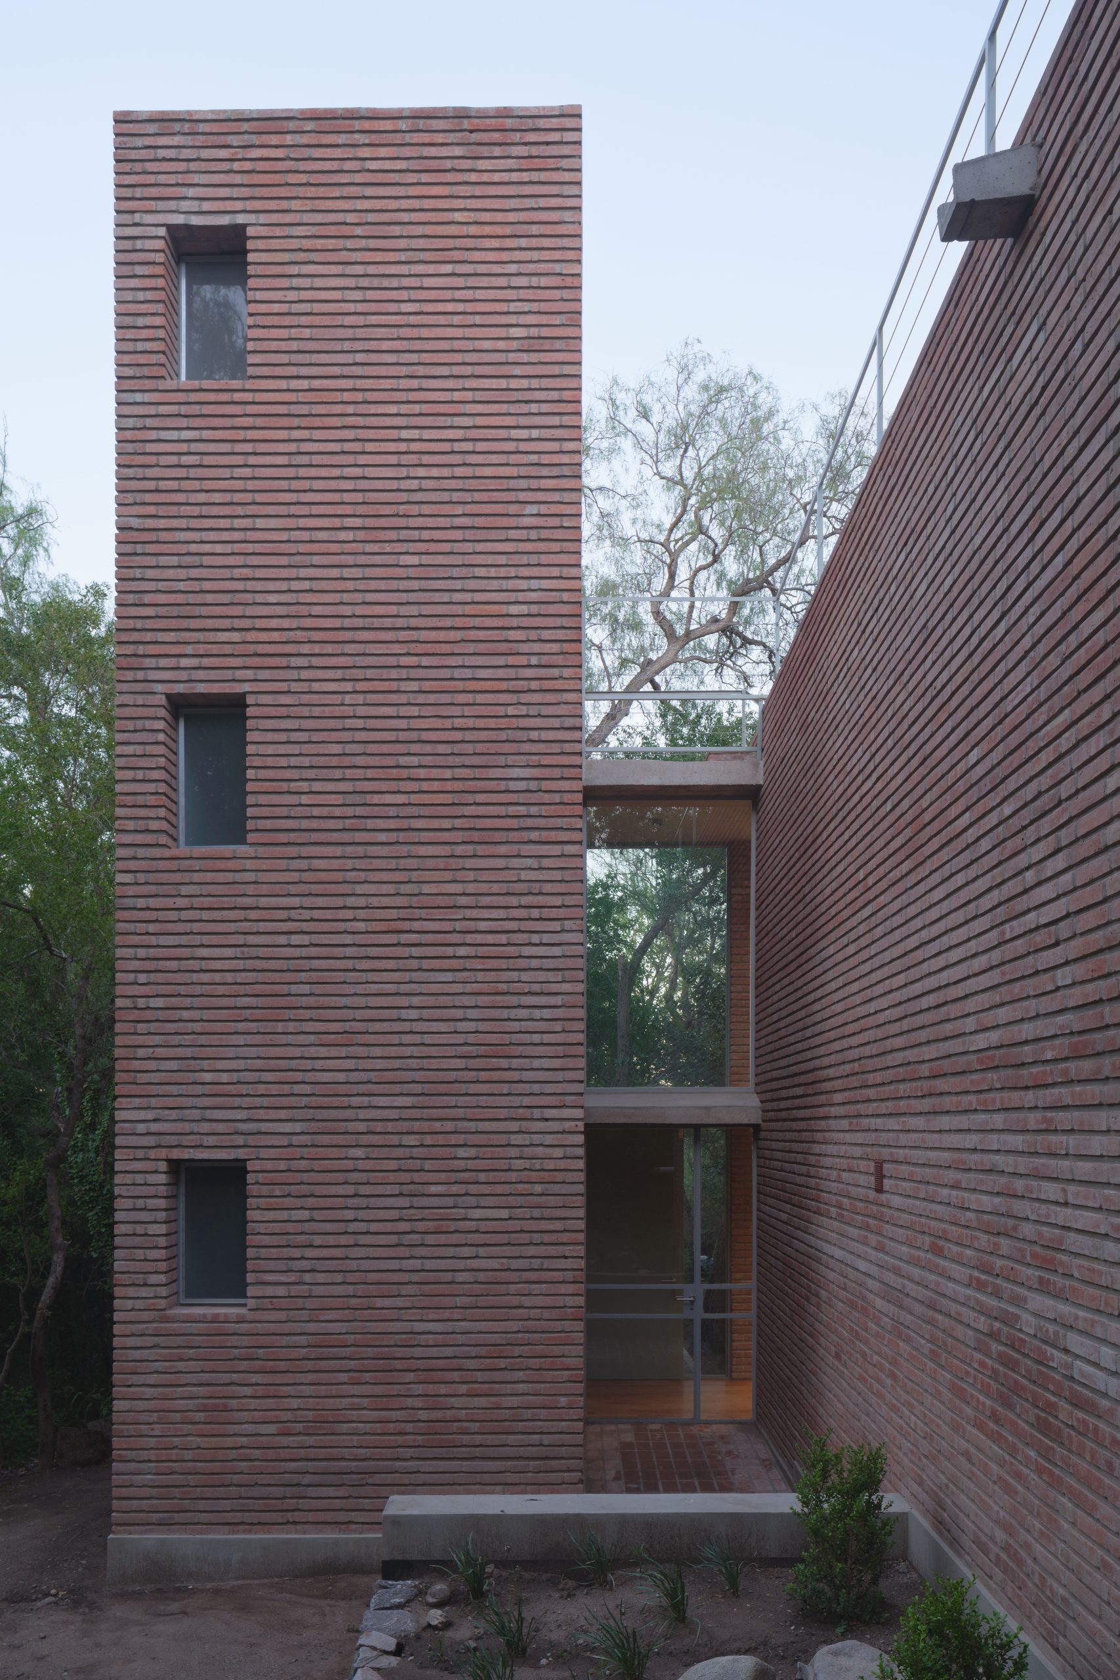
Passive performance is embedded in the architecture. Cross ventilation, the thermal mass of the masonry and carefully oriented openings temper the interior, while locally sourced materials reduce transport. By building within an existing clearing, the project avoids removing native species. Water is returned to the site through irrigation beds, extending the studio’s relationship with its mountain setting.
Project Credits
Project: Atelier Cambre
Design firm: Esteras Perrote / @esteras.perrote
Location: Los Cocos, Córdoba, Argentina
Project year: 2023
Construction: 2024–2025
Photography: Javier Agustín Rojas / @javieragustinrojas
Related Posts
Previous Post
Next Post

- The timeless elegance of domestic appliances: From the Iconic Braun KF 20 aromaster to the German design ethos

- Emilio Ferro on the light, sound and memory of a place
- At Maniwa, an architect’s family home opens to the neighbourhood
- What bronze remembers of the hand

- Caught in light: Moradavaga’s suspended shoal

- The making of Alex Chinneck’s impossible Dior windows