Now Reading: Wutopia Lab wraps two old buildings in metal and ceramic to make The Lake House
- 01
Wutopia Lab wraps two old buildings in metal and ceramic to make The Lake House

Wutopia Lab wraps two old buildings in metal and ceramic to make The Lake House
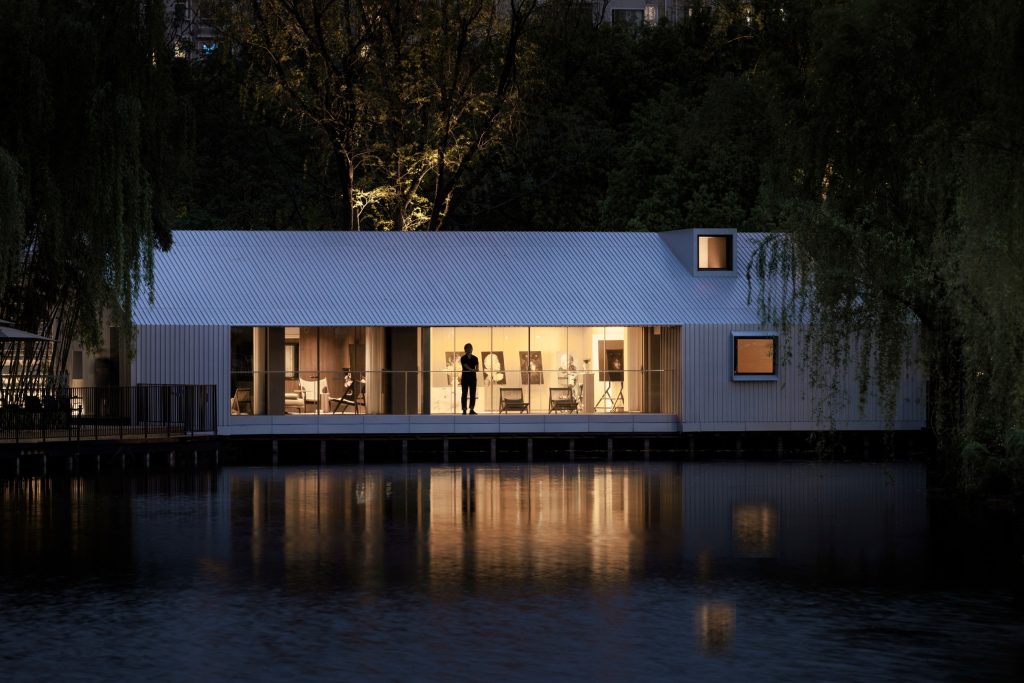
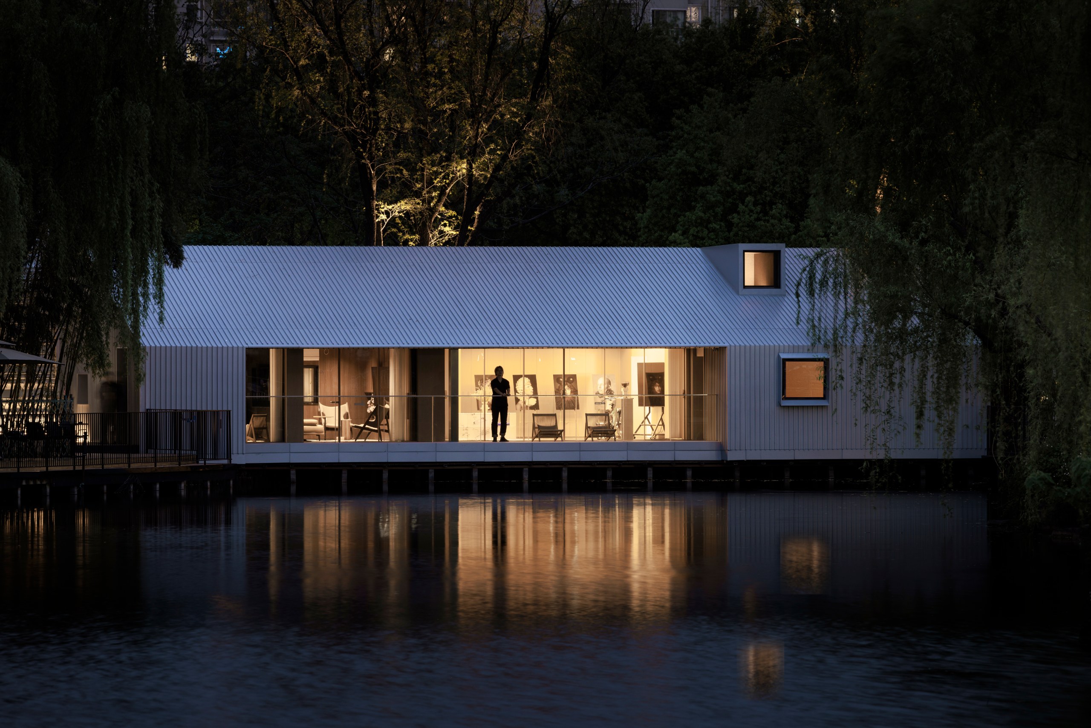
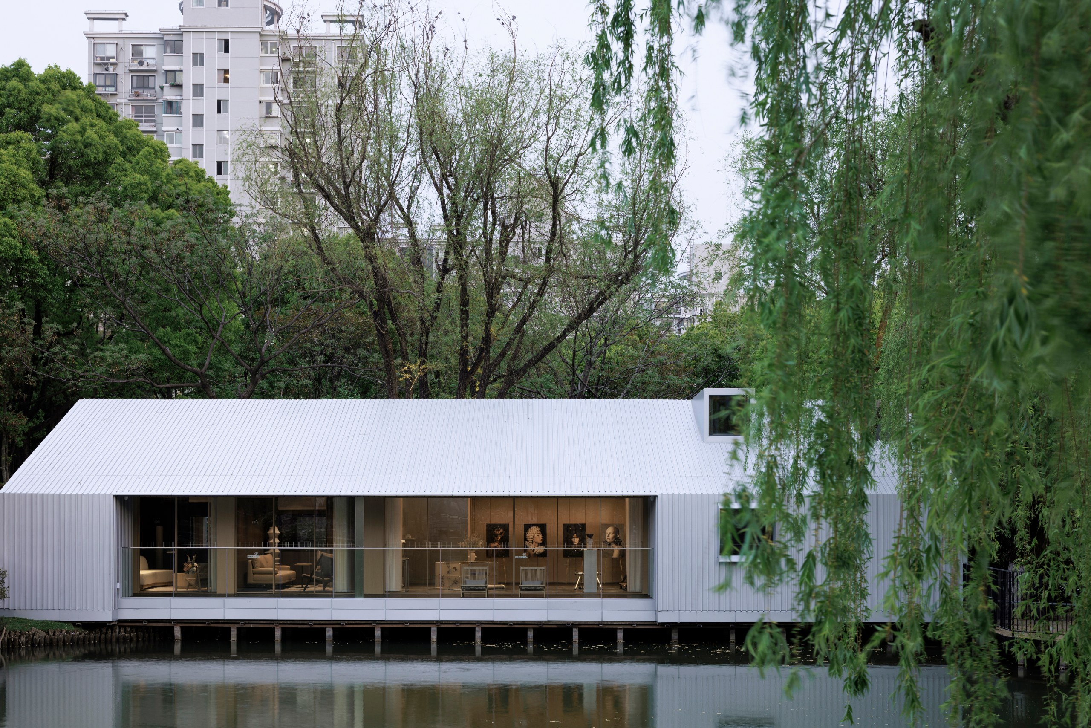
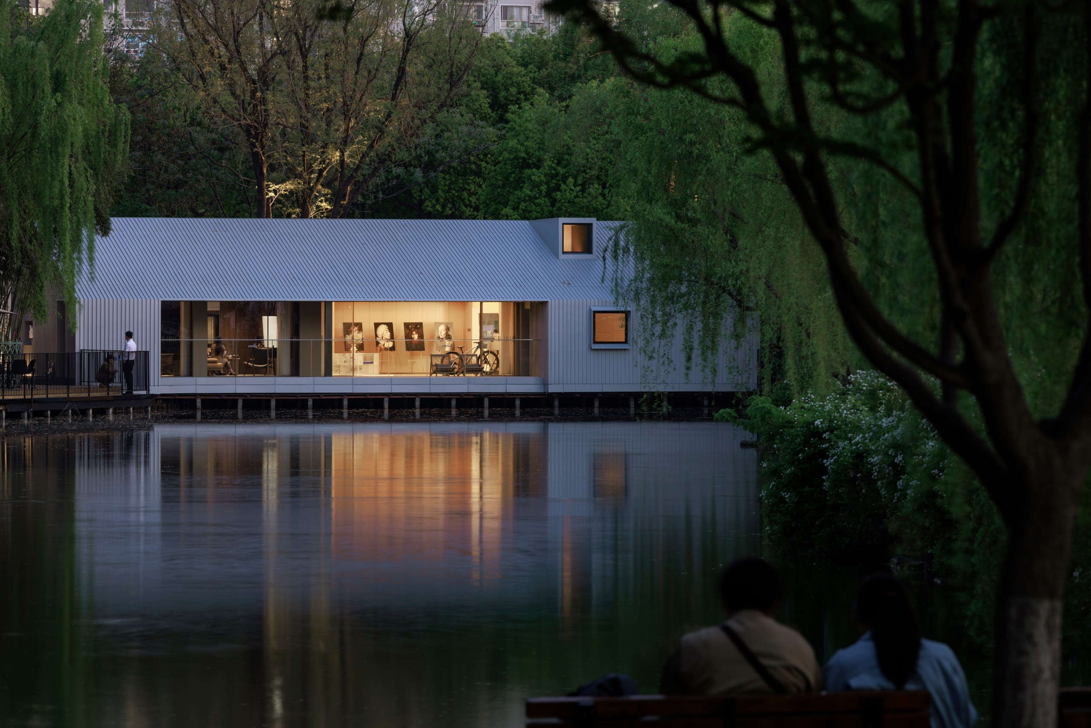
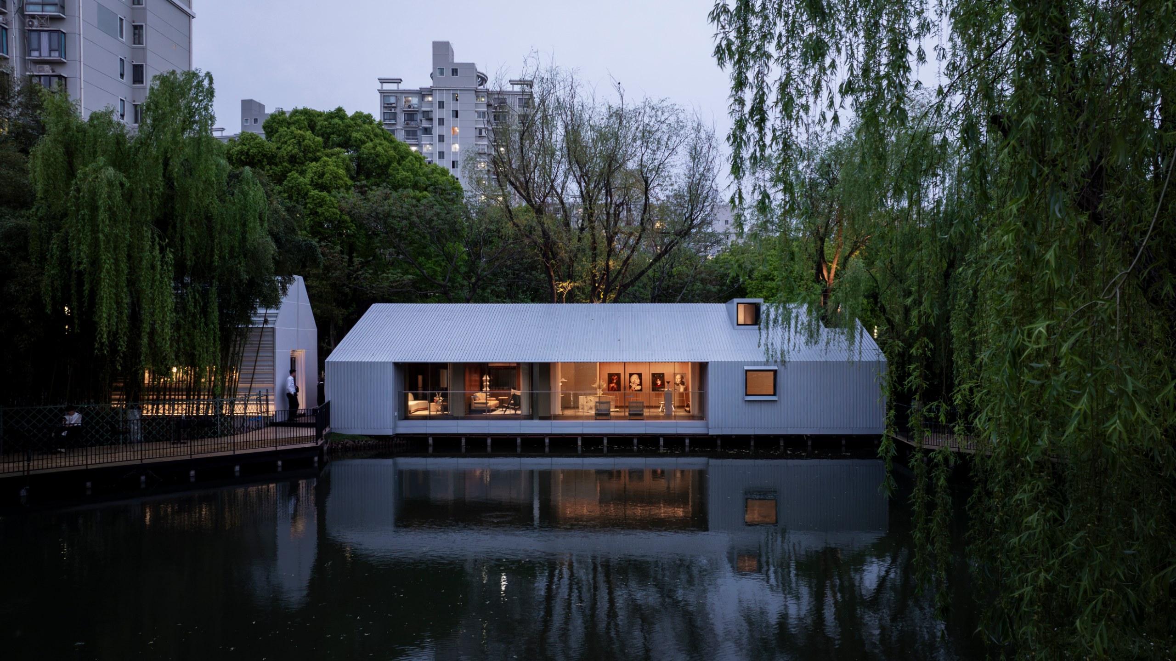
In Daning Park, Shanghai, Wutopia Lab has turned two existing buildings by the water into The Lake House, a 190-square-metre Life Experience Pavilion for CSCEC Jiuhe East China Region. The pavilion opened on April 18, 2025, after a design and build process of only a few weeks.
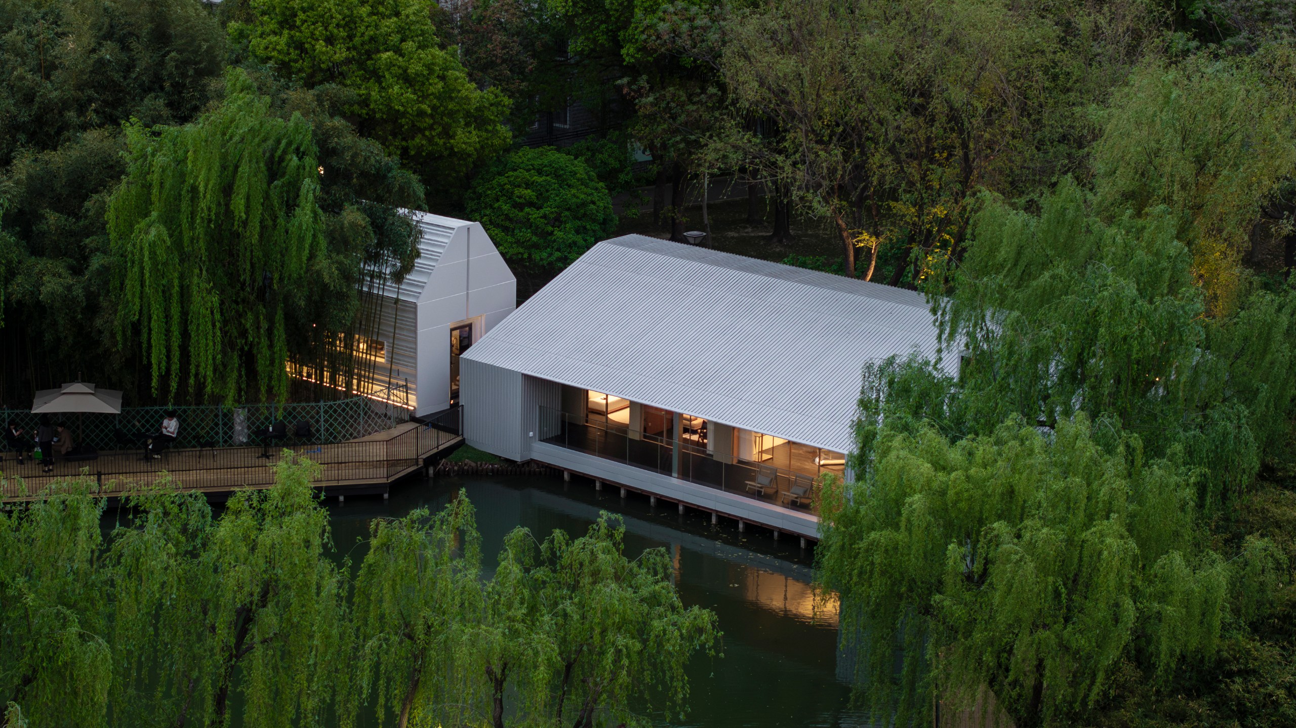
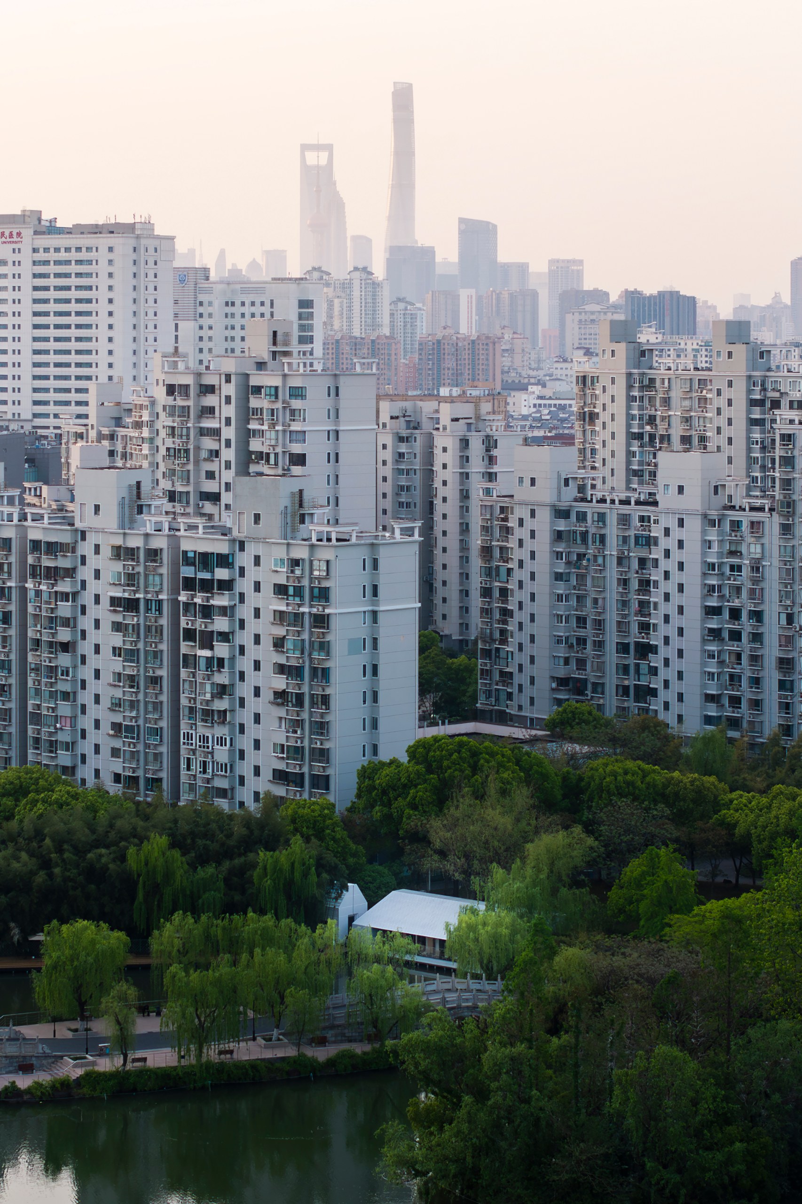
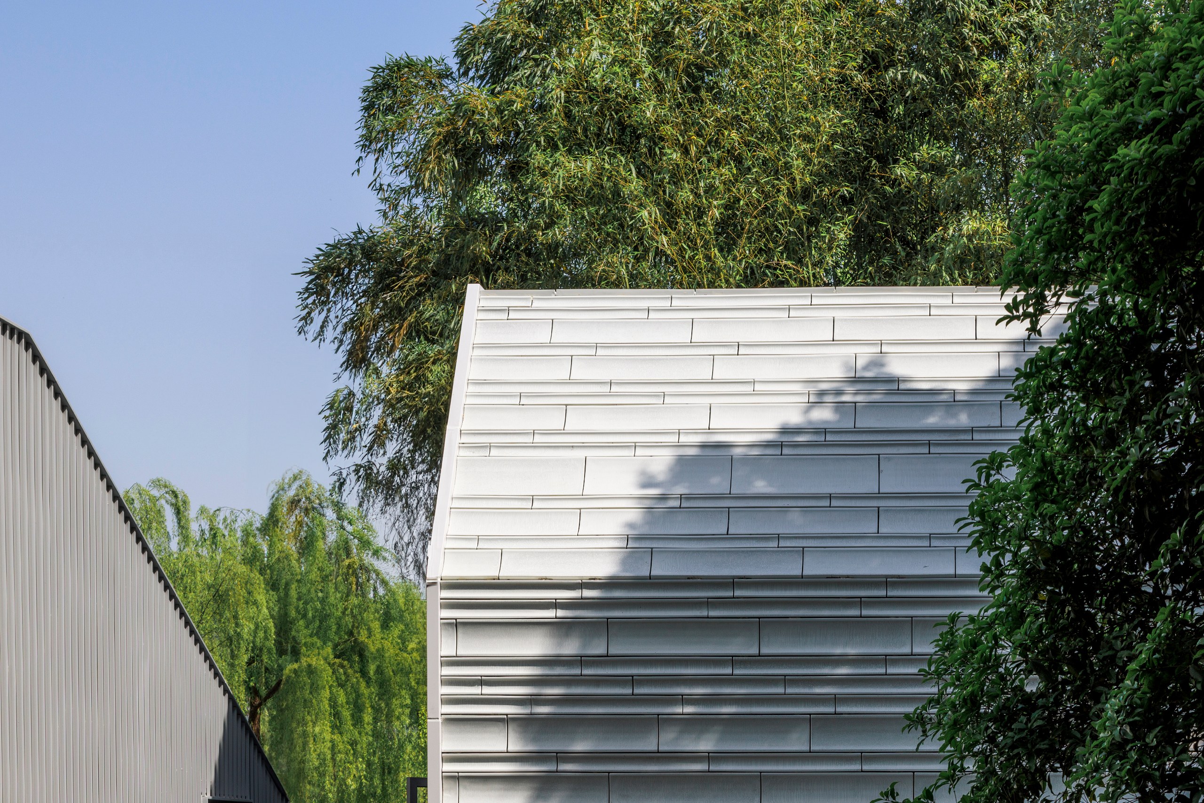
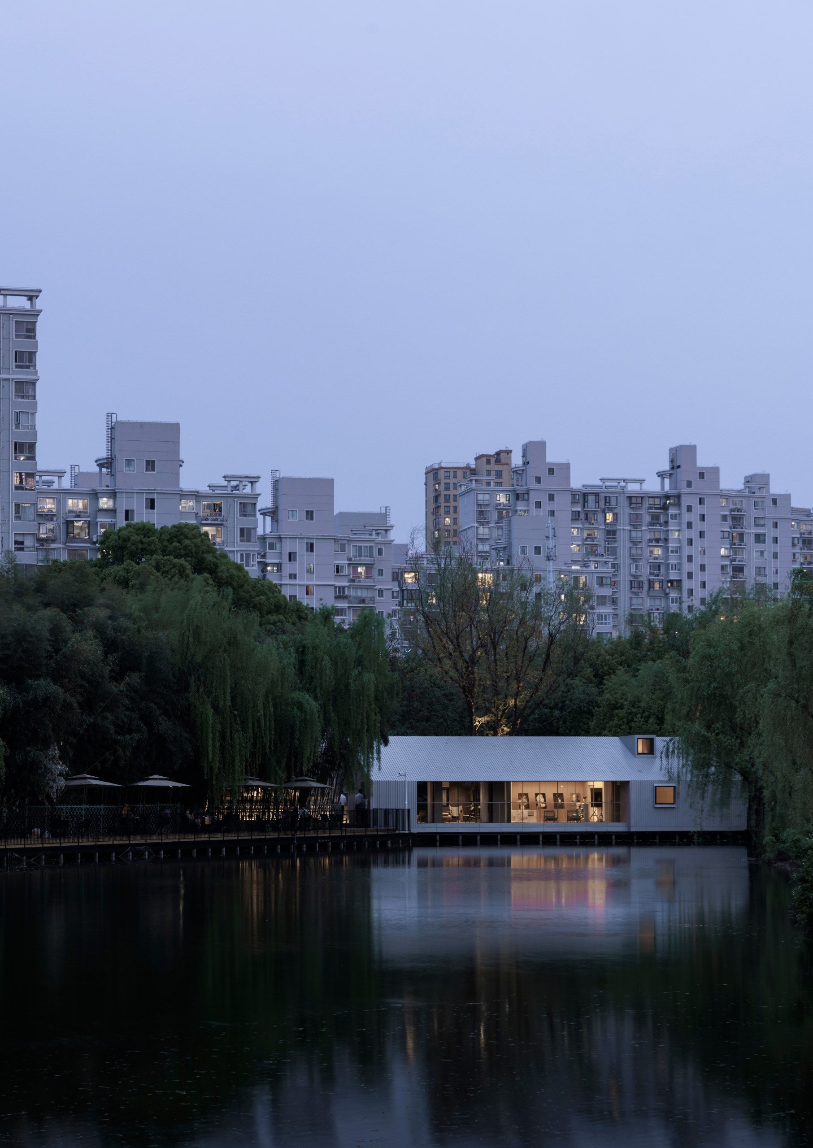
The site is a former water base beside a small bay. Here, the park set one firm rule: keep the structures of the two old buildings and leave the surrounding greenery untouched, including two trees that press against the façades. At the same time, the client wanted to reuse ceramic curtain wall panels from its residential projects.
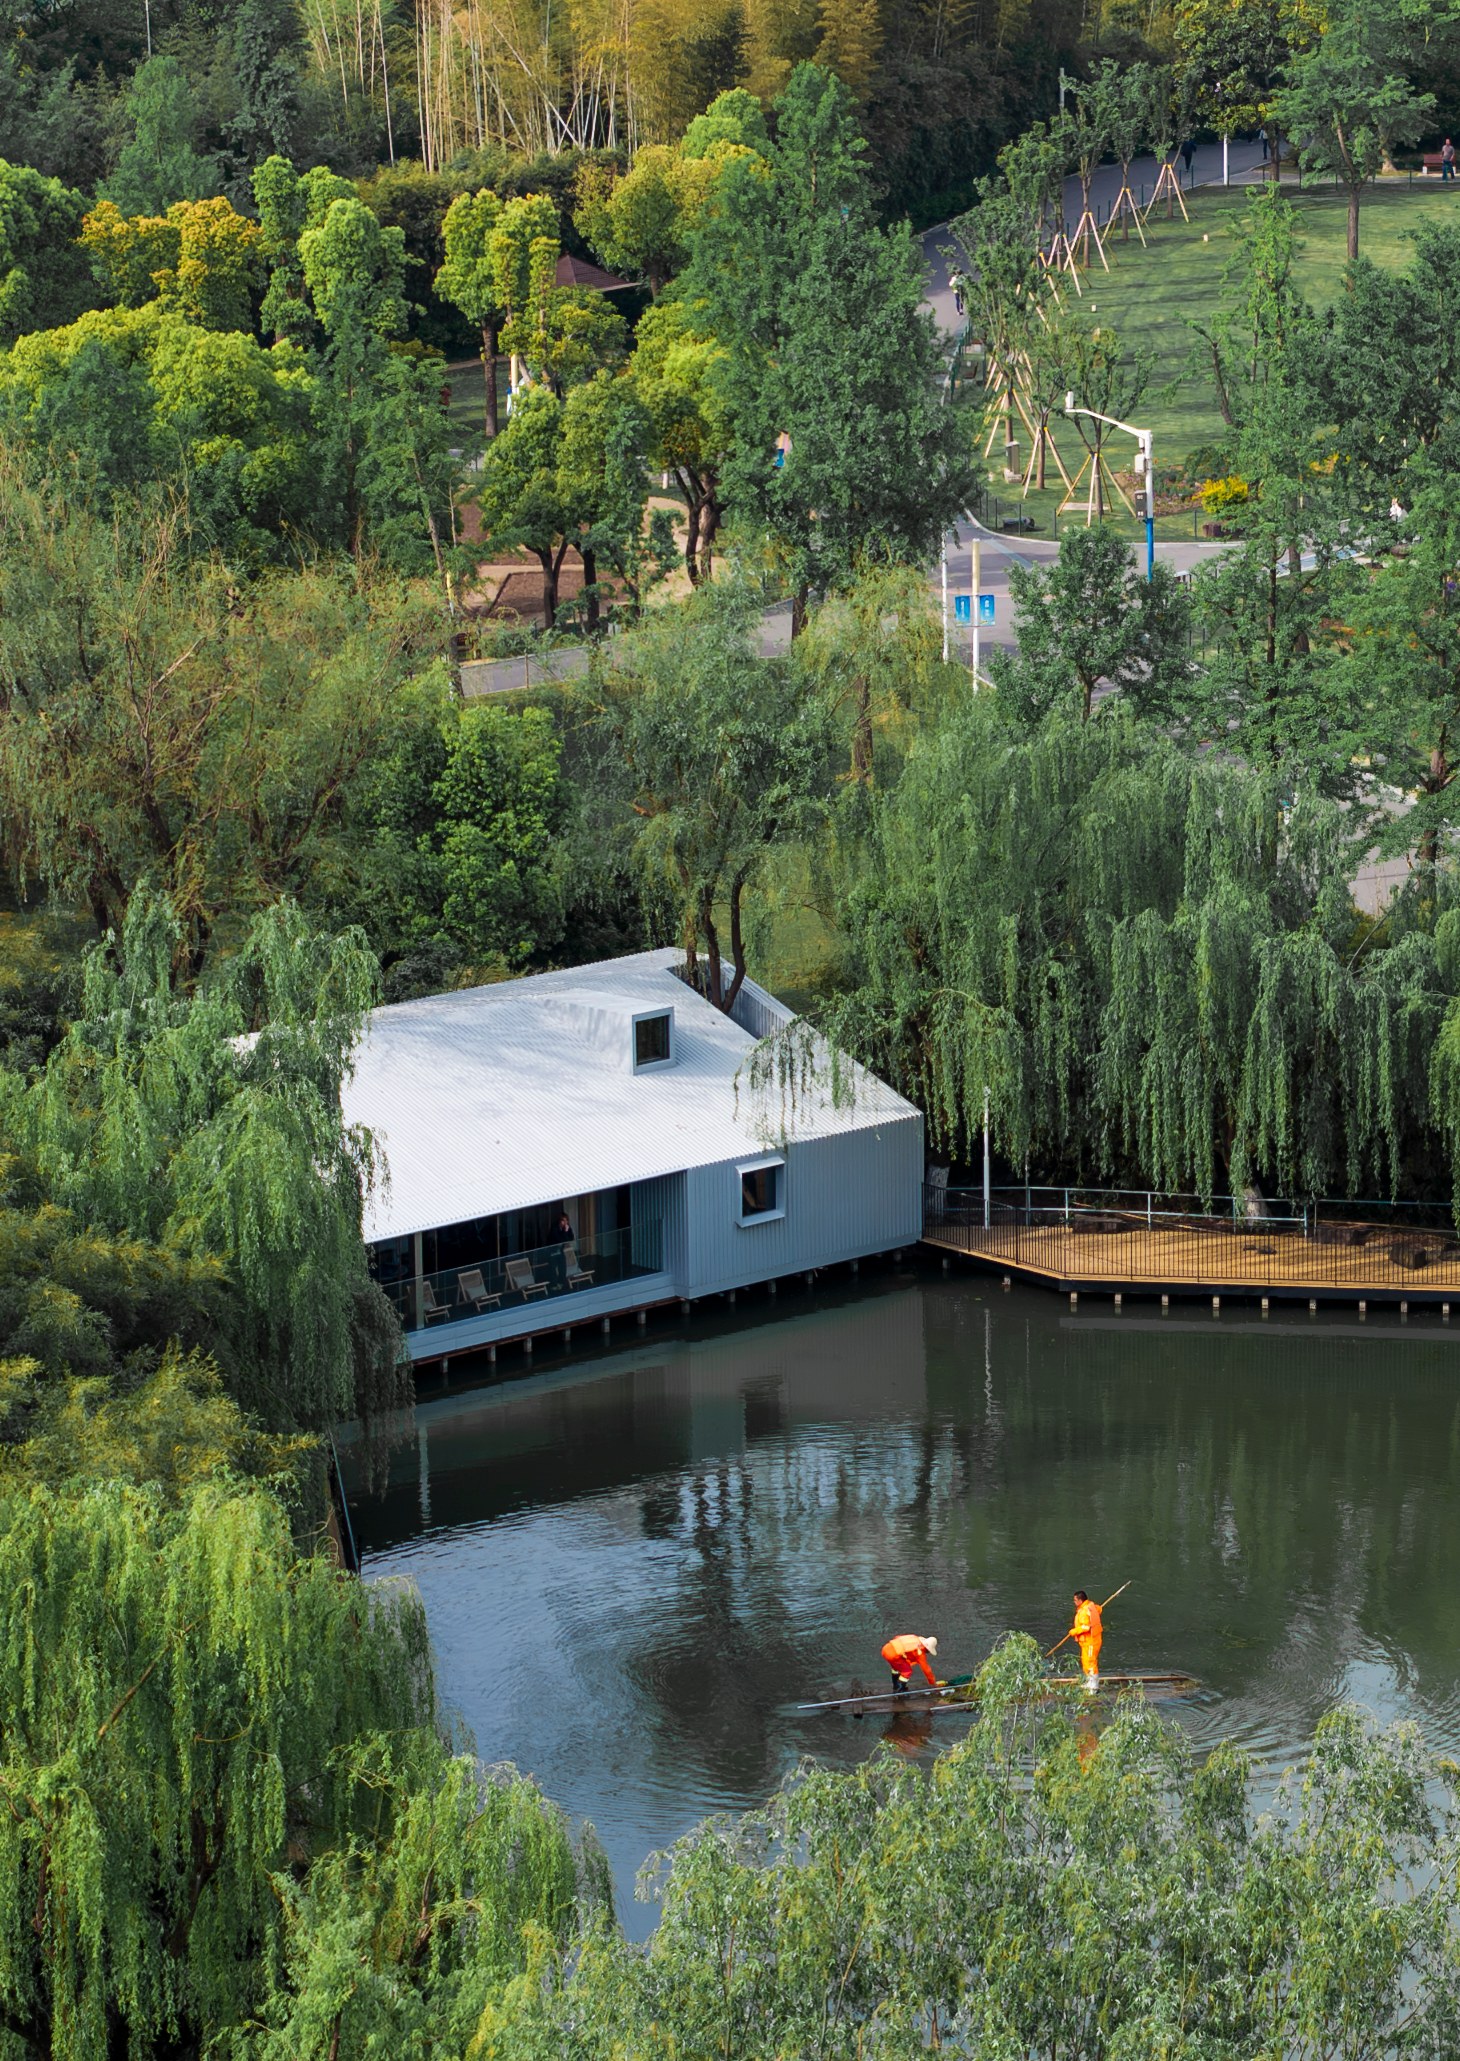
A House Within a House
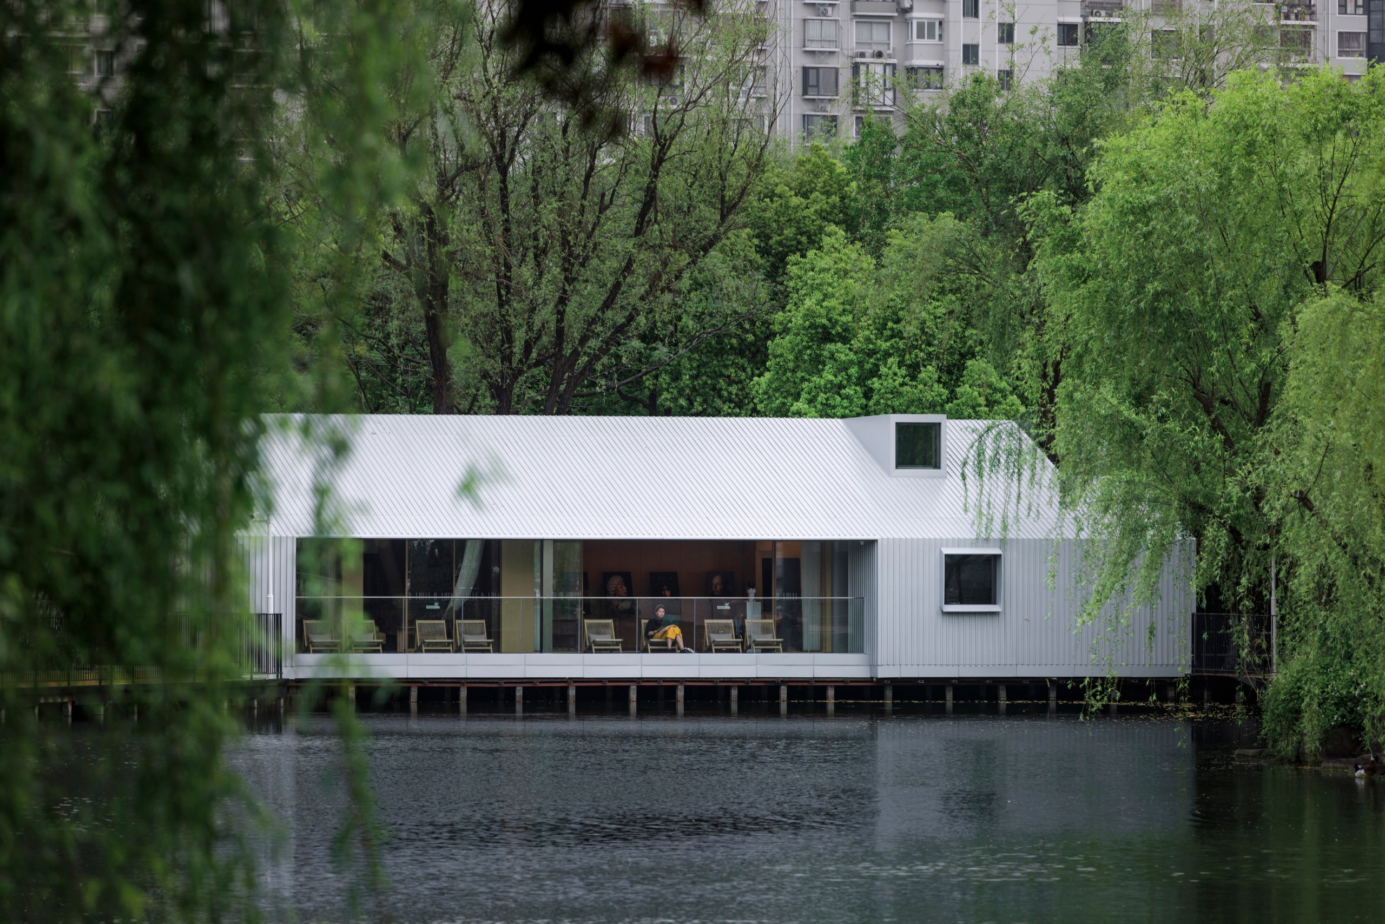
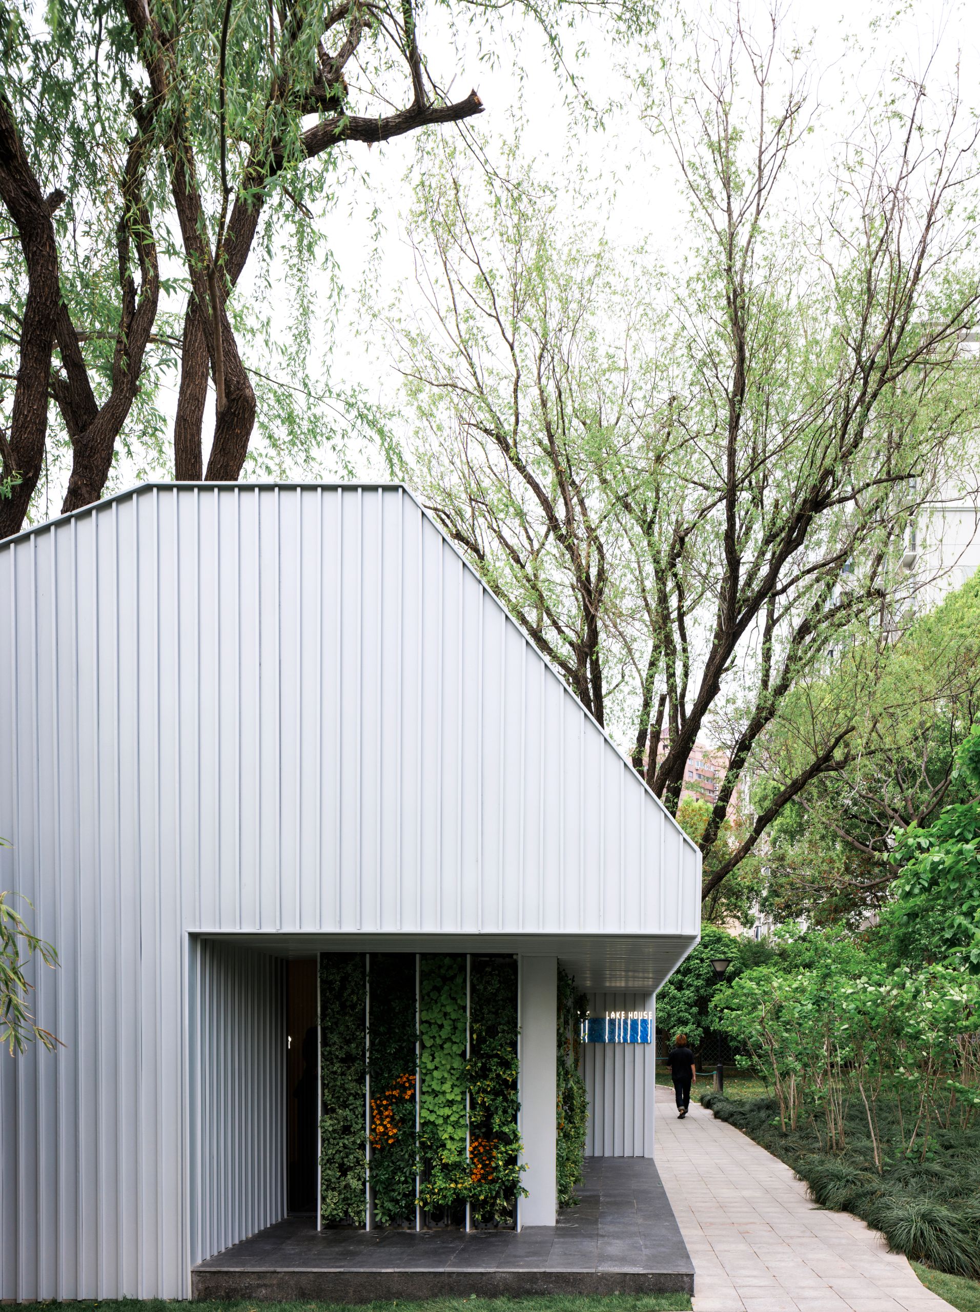
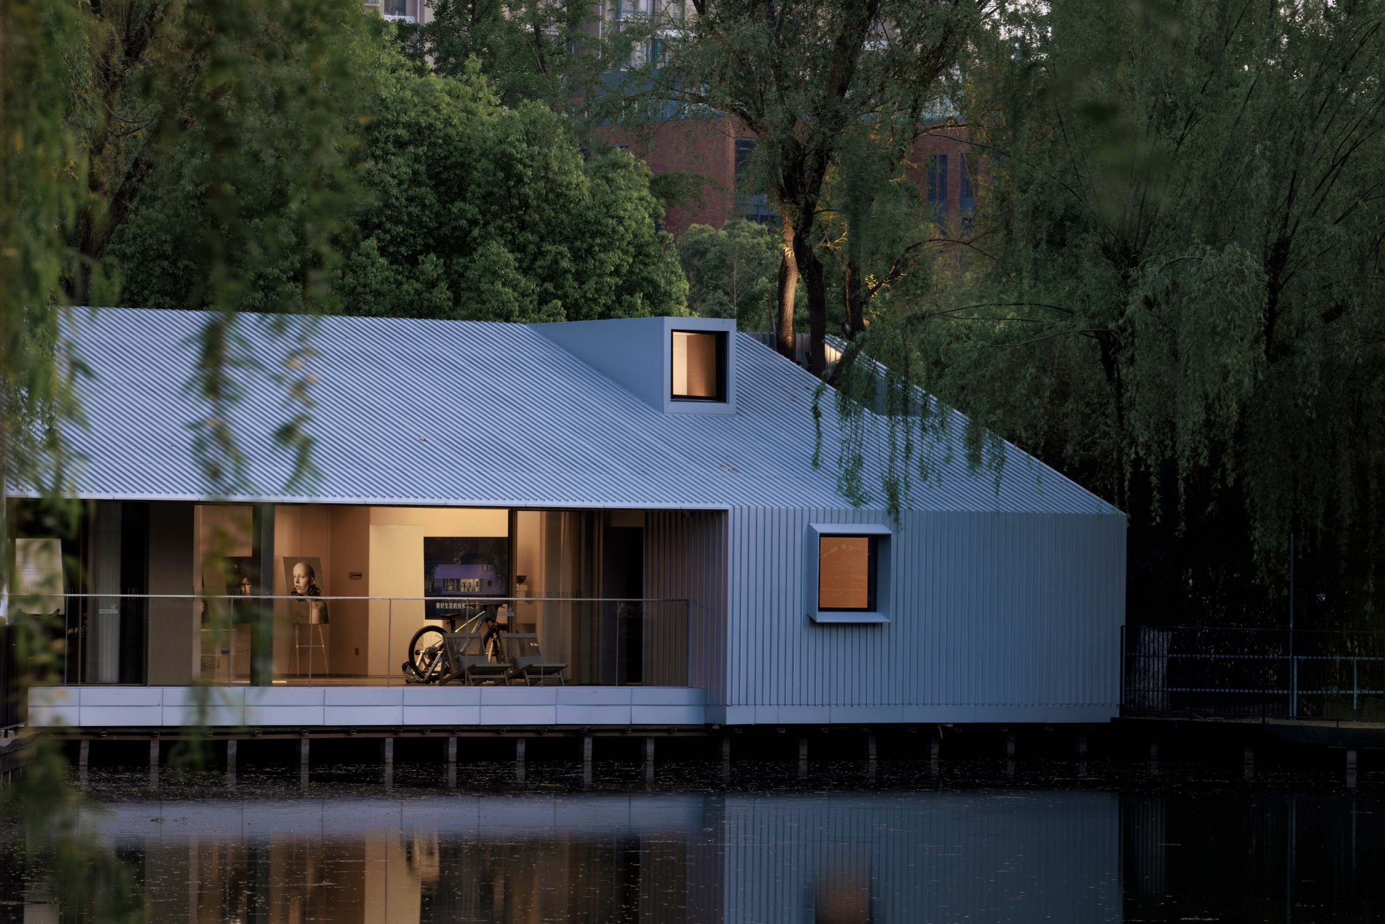
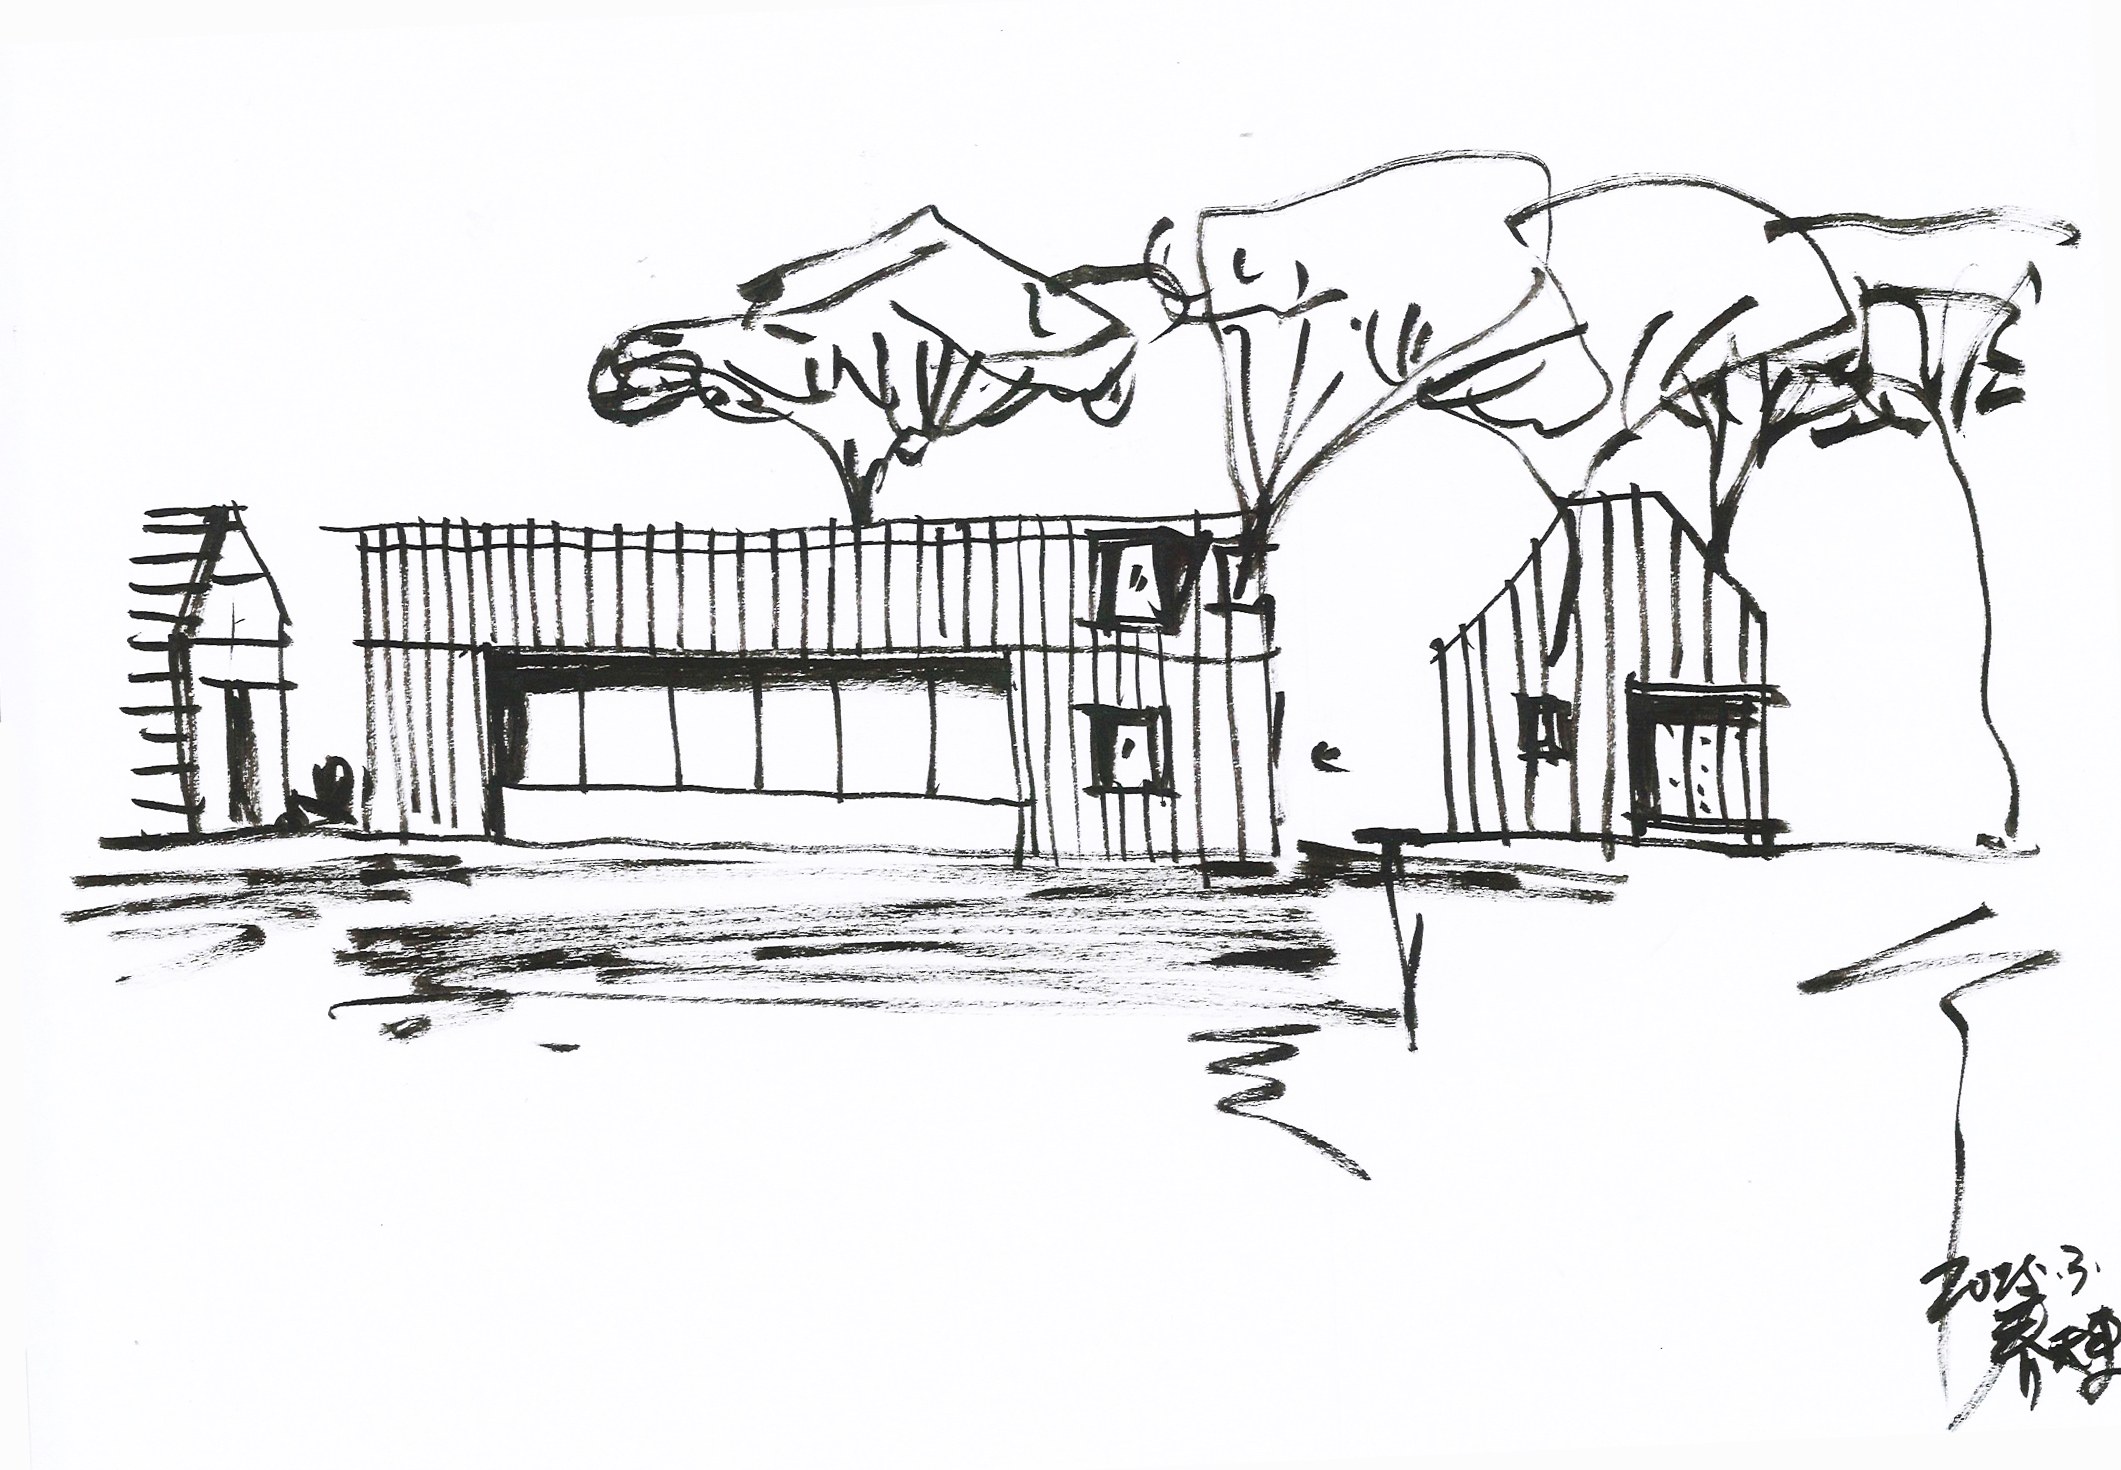
On the evening of the site visit, chief architect YU Ting turned to his signature strategy of a “house within a house”. Each building received a new skin: one in metal, the other in ceramic. After a call with structural consultant MIAO Binhai, the team confirmed how the layers would work. The metal shell acts as the climate boundary, while the ceramic skin is a purely visual layer. Meanwhile, the existing structures keep their own insulation and waterproofing.
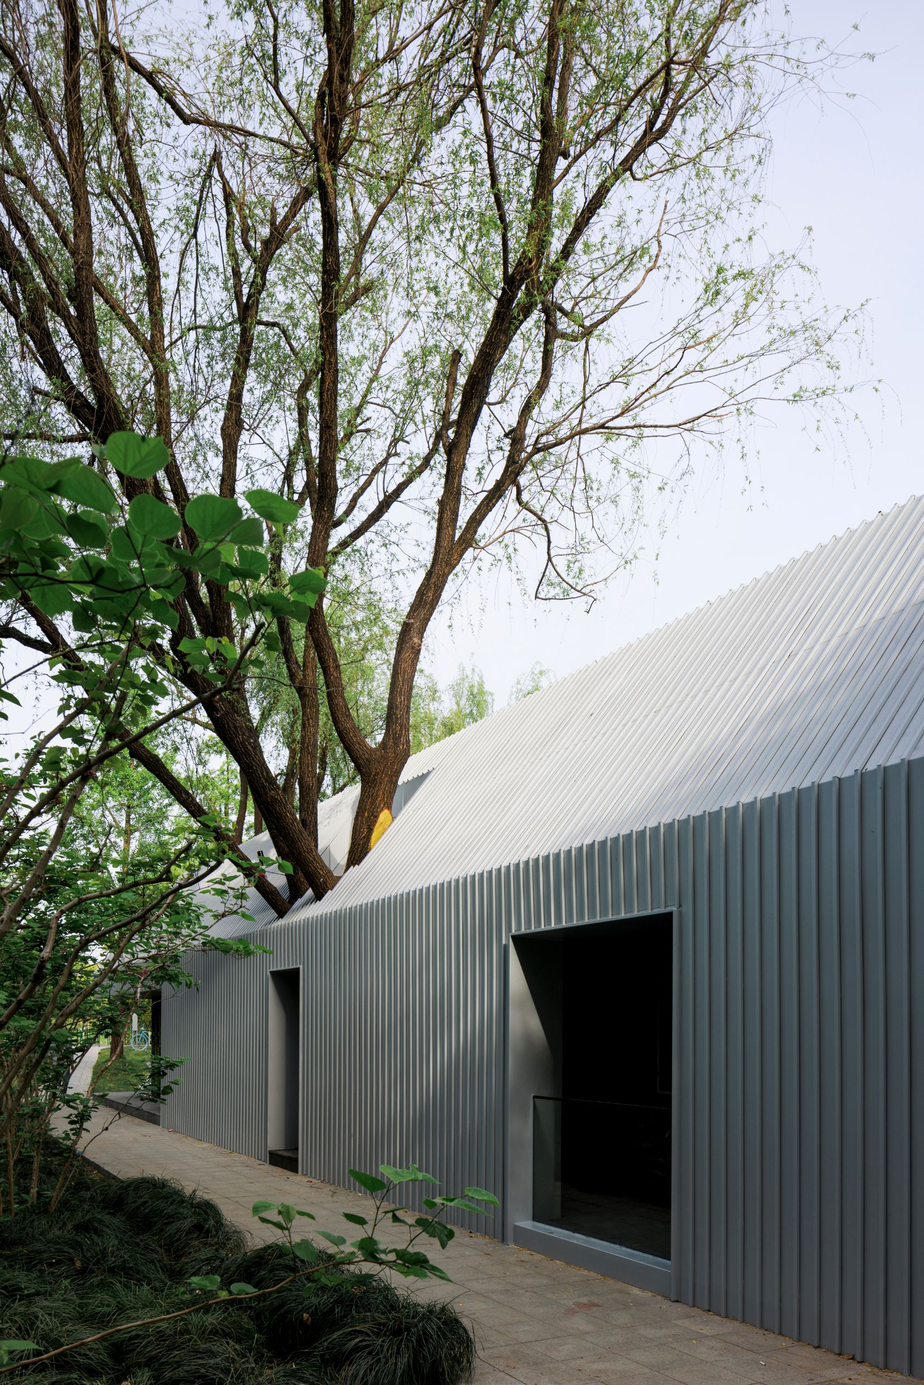
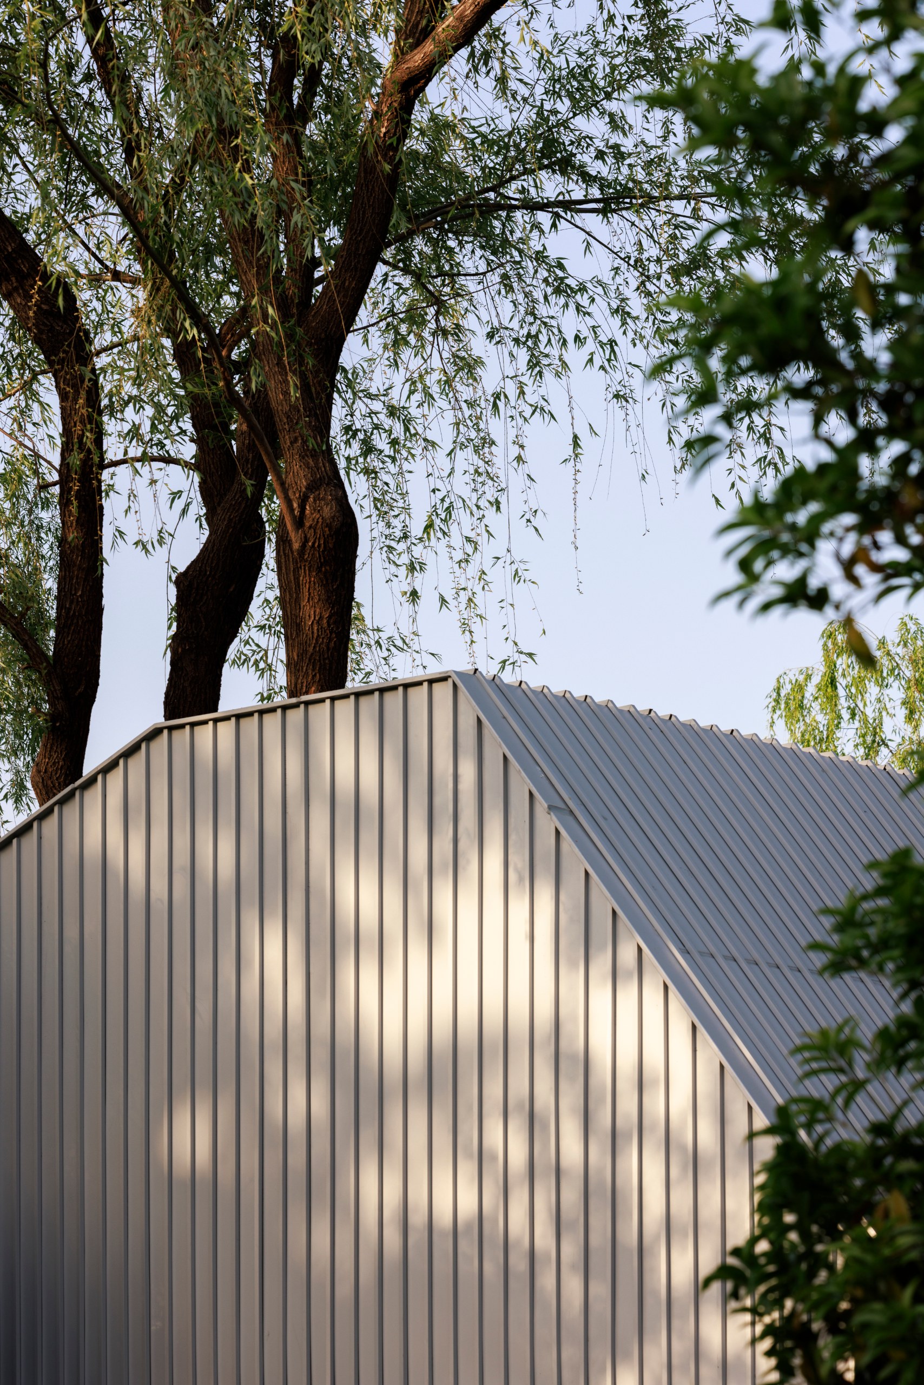
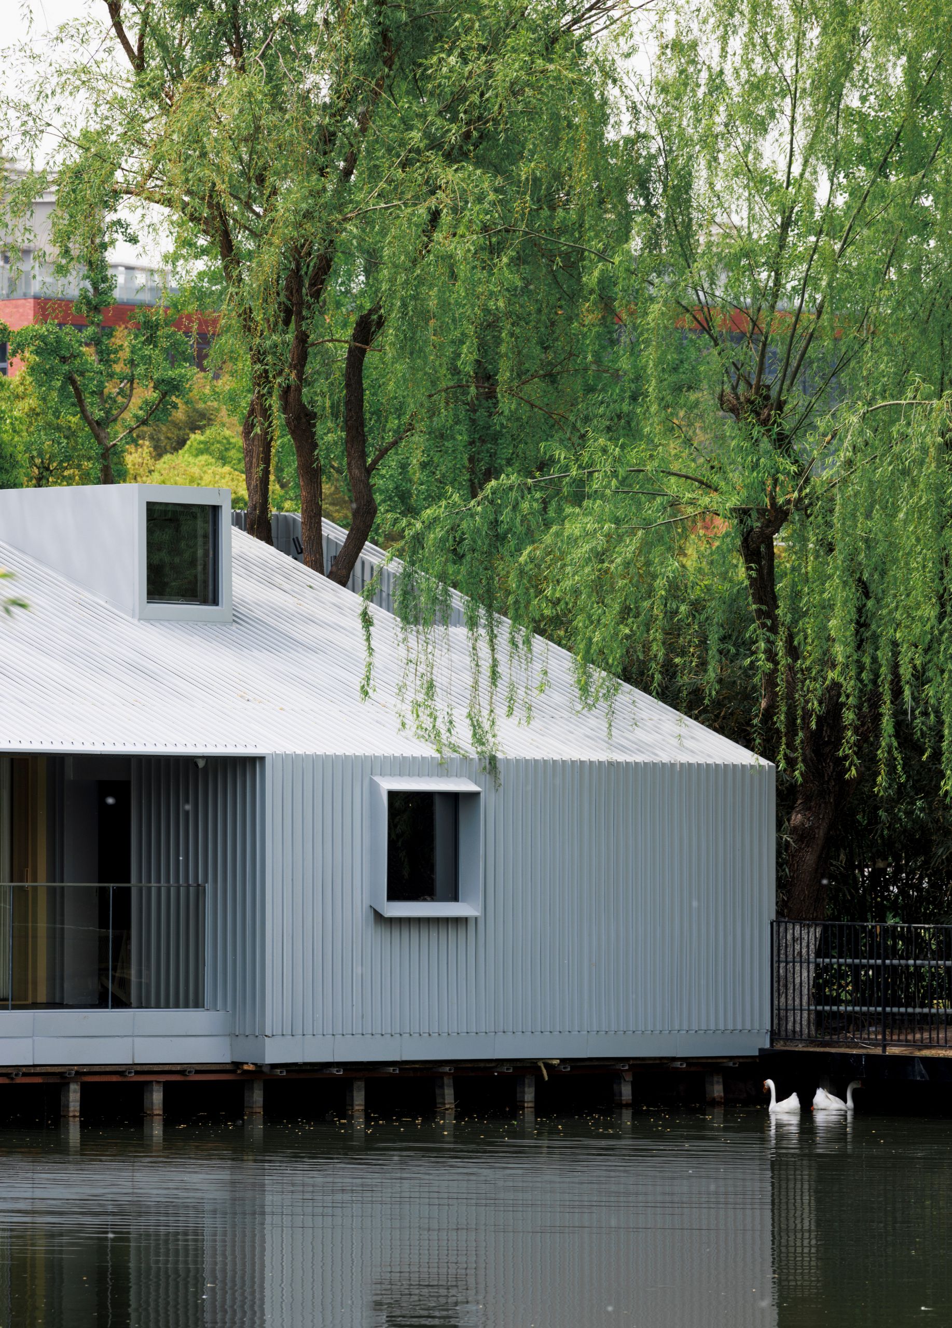
Later, YU and the engineering lead replaced the first choice of aluminium-magnesium-manganese panels with more waterproof aluminium plates. Slim decorative trims, 20 by 20 millimetres, run across the surface at 100-millimetre intervals.
Forty Days From Survey to Opening
The schedule shaped every decision. YU first surveyed three possible sites on February 28, and the concept was approved on March 5. A week later, the full team, including the builders, met to fix every construction node and delivery date around a single modular system.
In practice, this was Wutopia Lab’s fast-build method. First, standard materials were chosen in advance, so no custom moulds were needed. Second, the workflow favoured prefabrication and kept wet work on site to a minimum. Third, architecture, structure, interiors, lighting, signage and curation were resolved together early in the design phase.
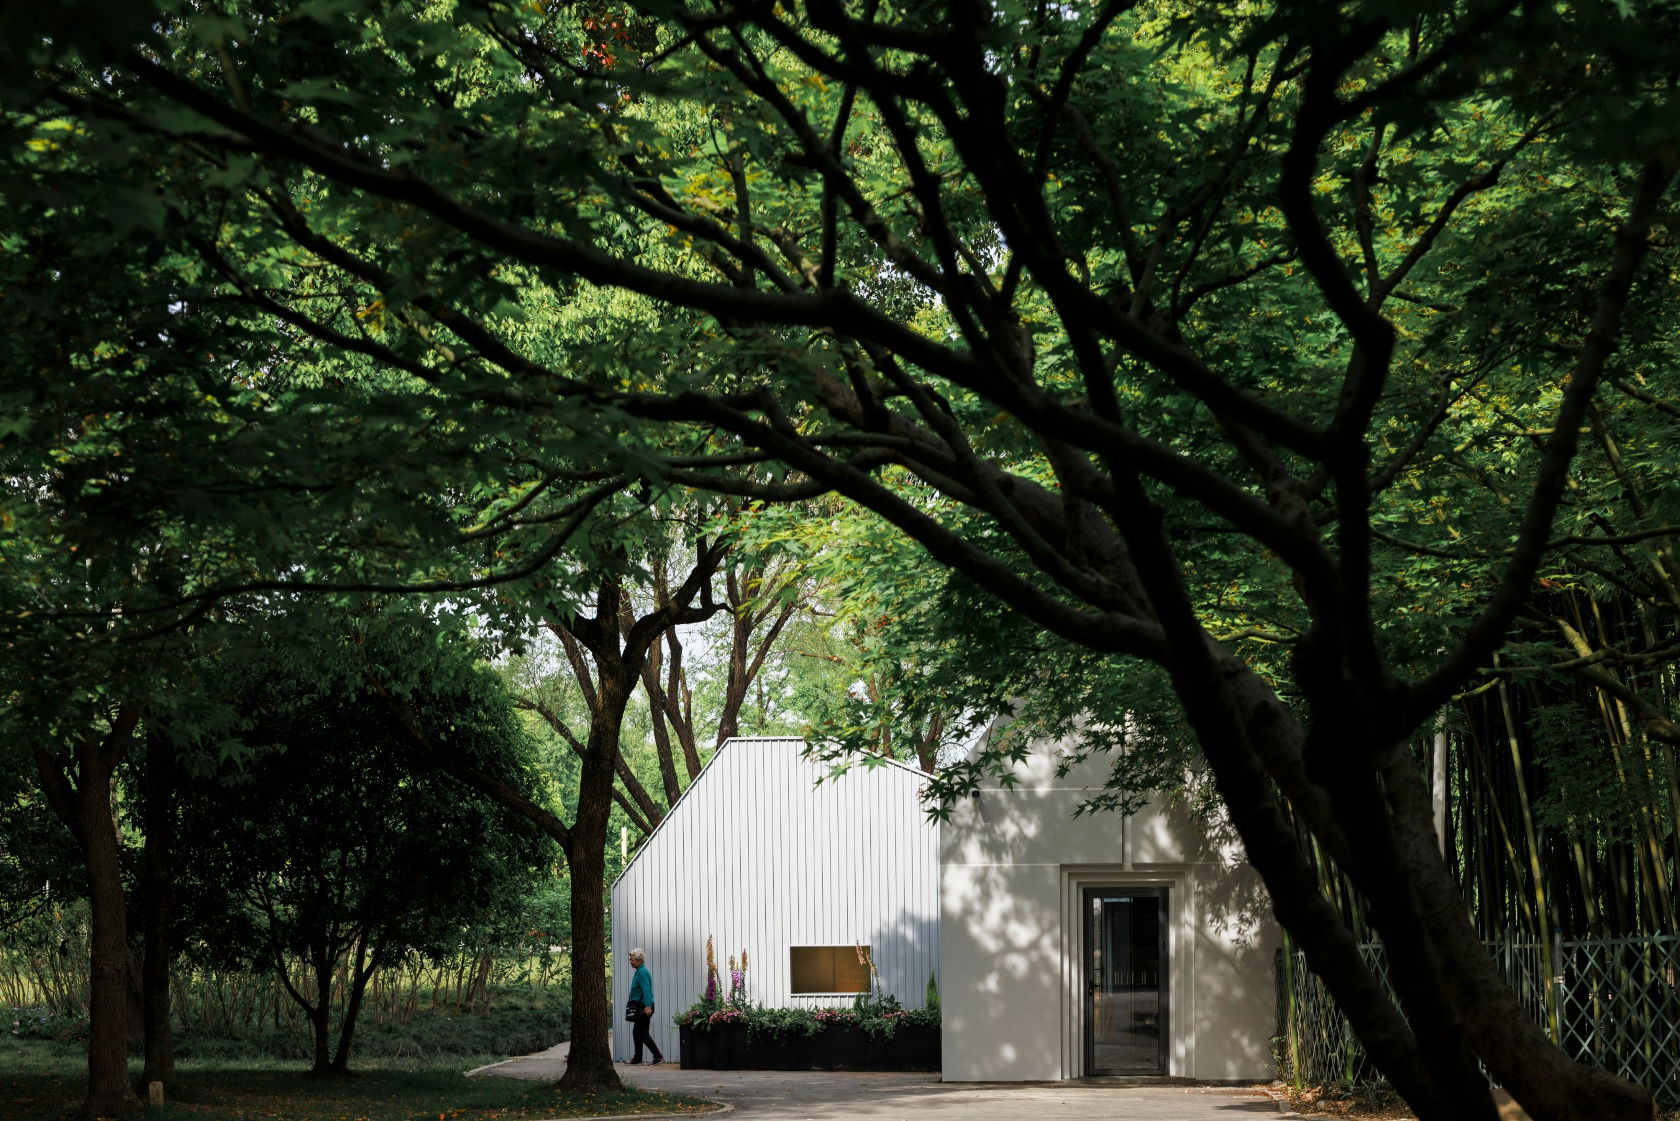
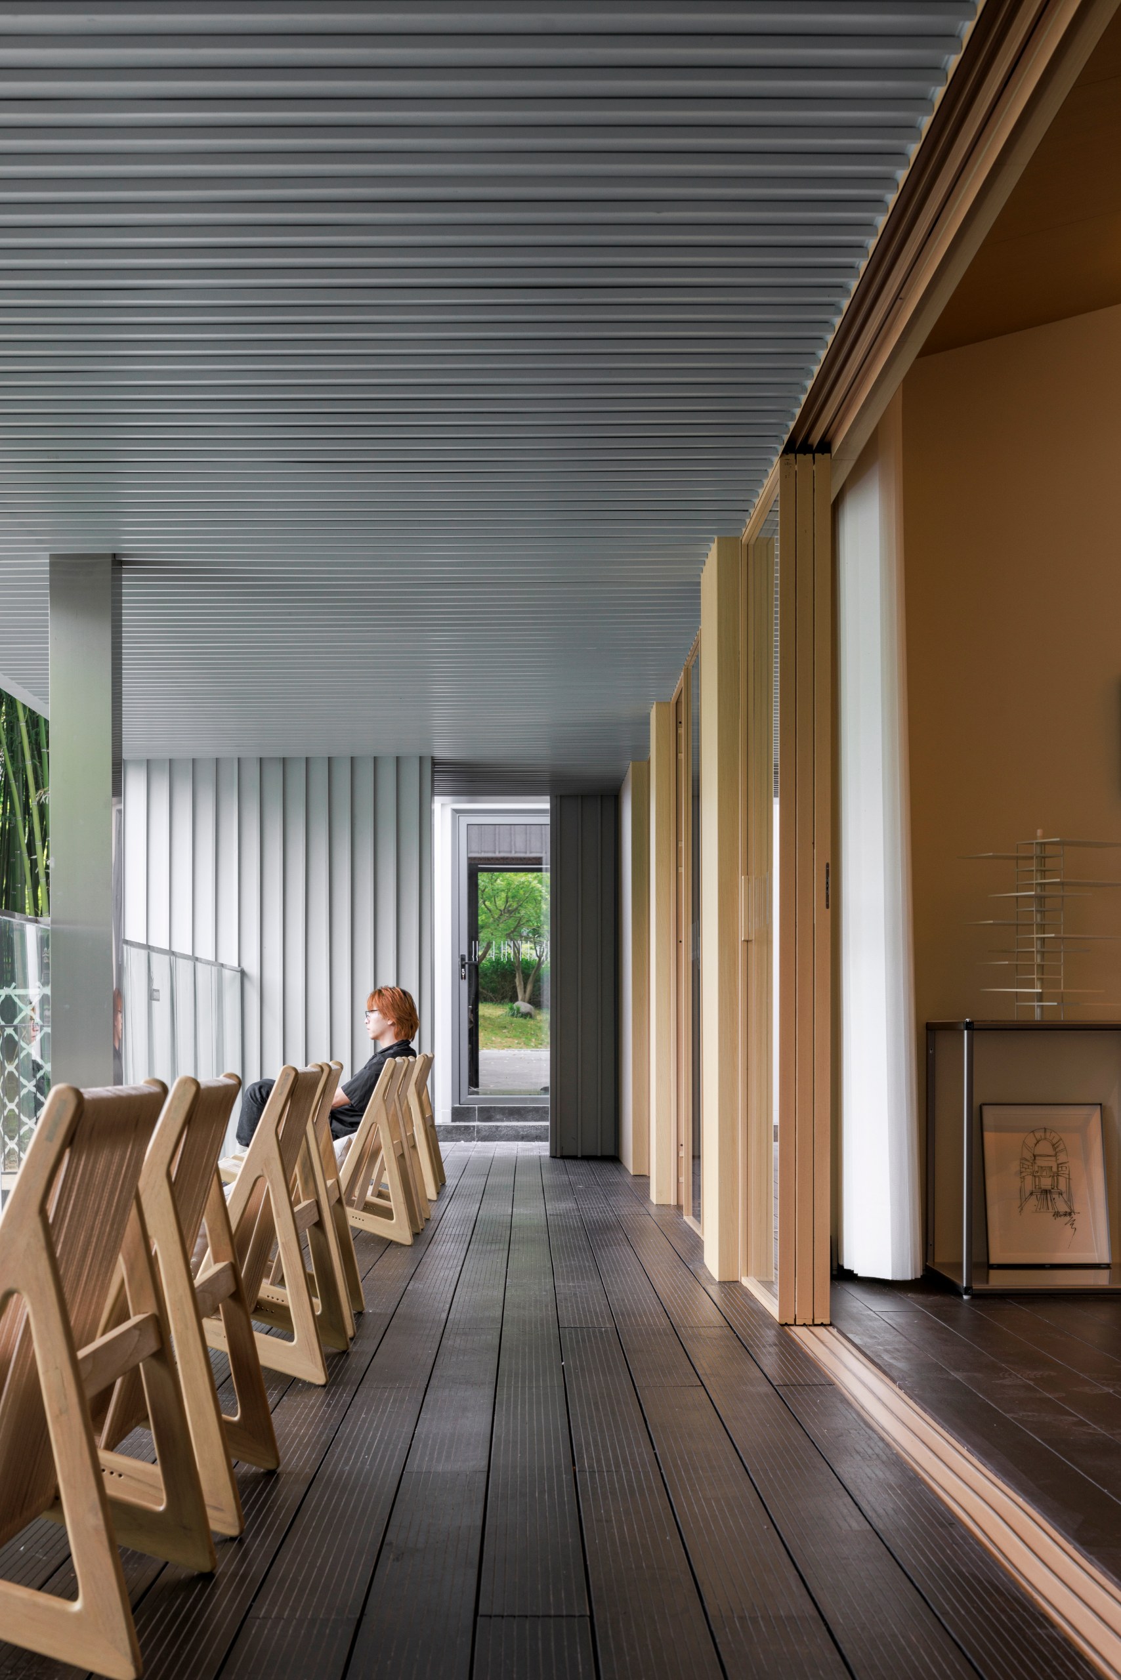
On site, MIAO reduced the beams and columns to 150 by 150 millimetre steel profiles and folded them into the façade system. As a result, envelope and structure became one. The same system carries aluminium panels, vertical greenery, sliding glass partitions, light steel studs and ceramic panels. Along the waterfront, cantilevered bases lift the pavilion onto a raised platform, which also sped up assembly. The main structure was complete on April 14, and The Lake House opened four days later.
A Scroll Along the Water
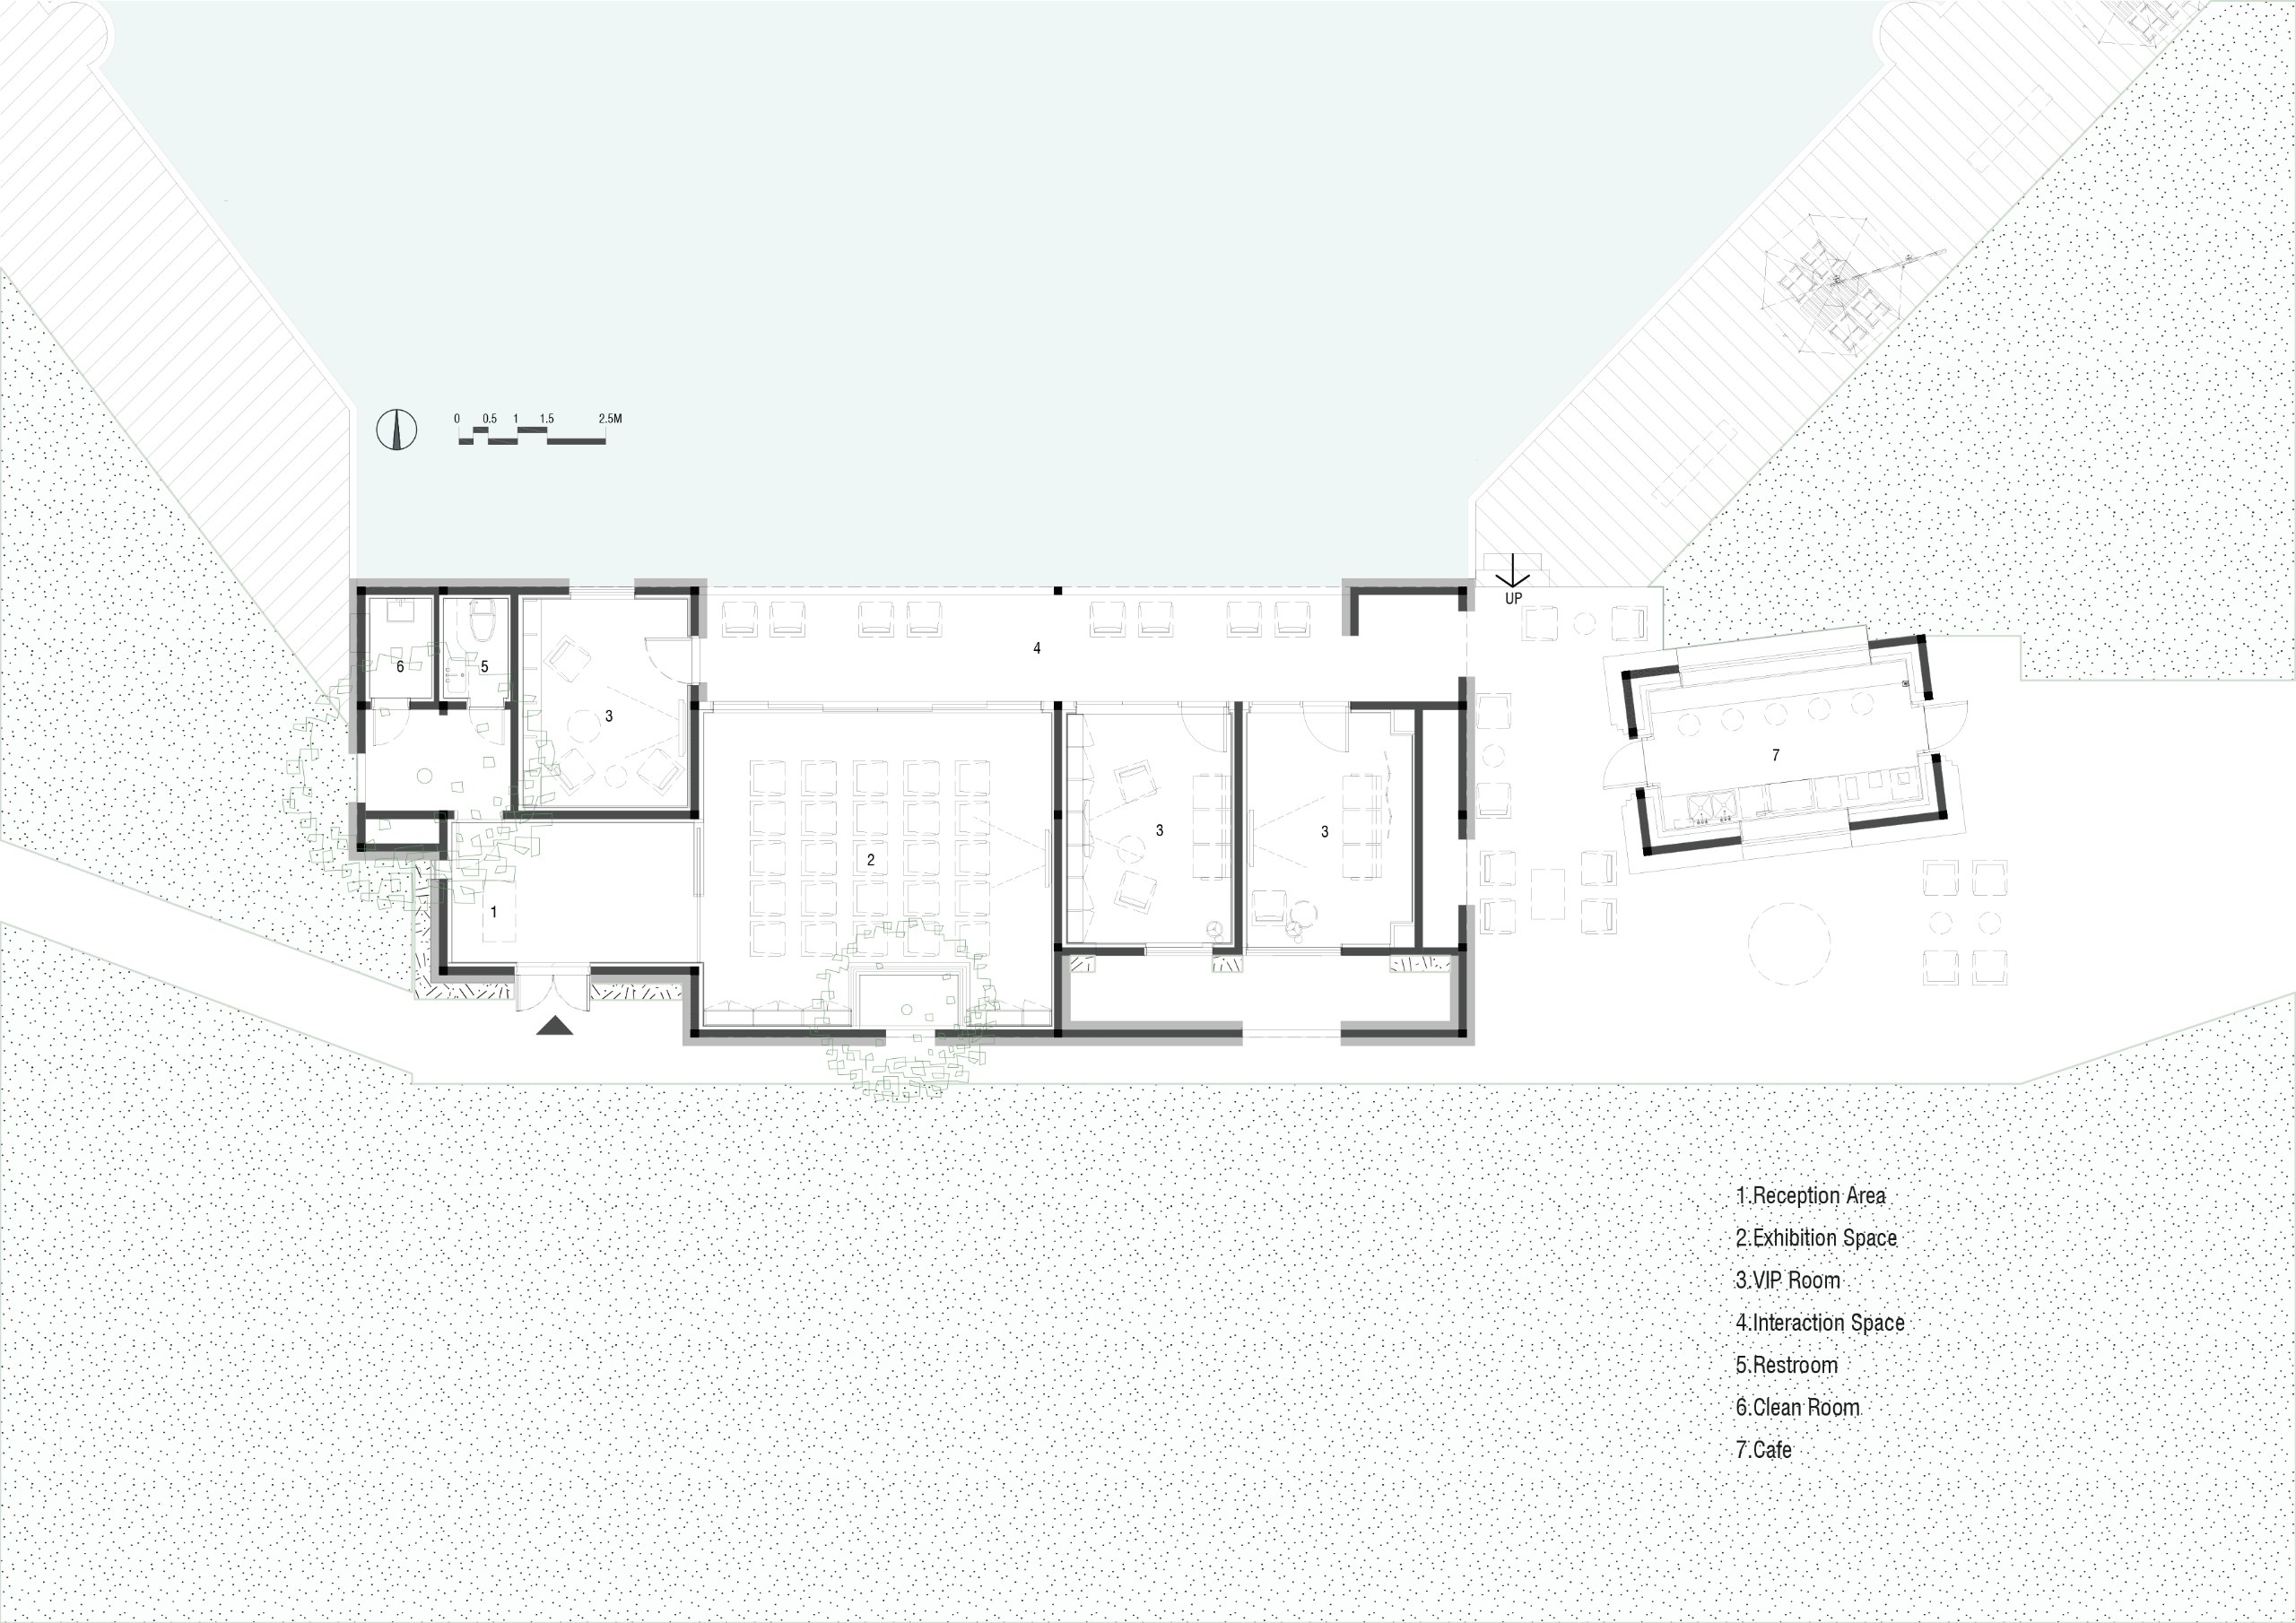
For YU, the view from the bridge on that first day recalled Wright and Mies, and above all the horizontal line of a Chinese scroll. He therefore organised the pavilion as one long, walkable sequence. The preserved trees, vertical greenery, lobby, exhibition hall, three themed VIP rooms, a willow-lined colonnade, terrace, boardwalk and café follow one another in layers of light and shadow.
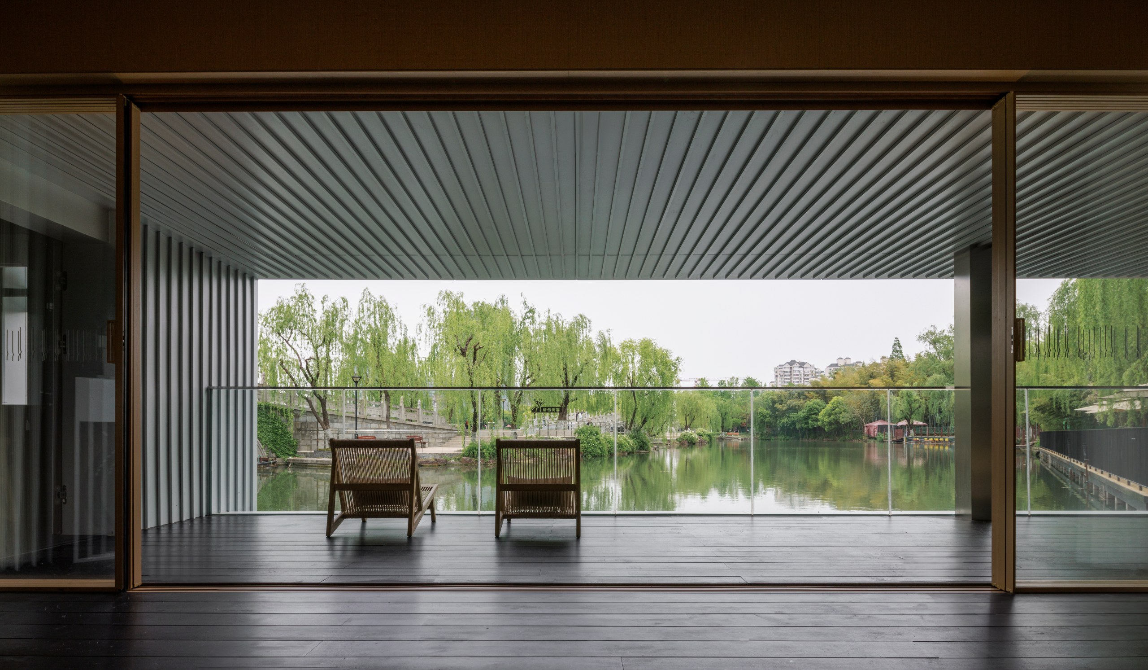
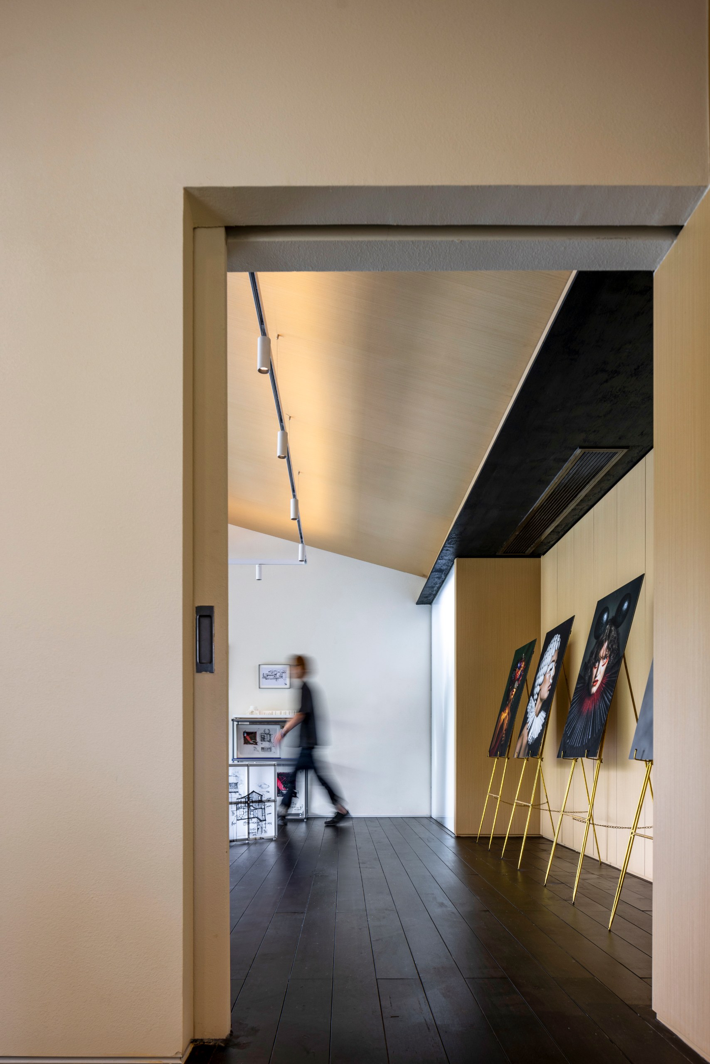
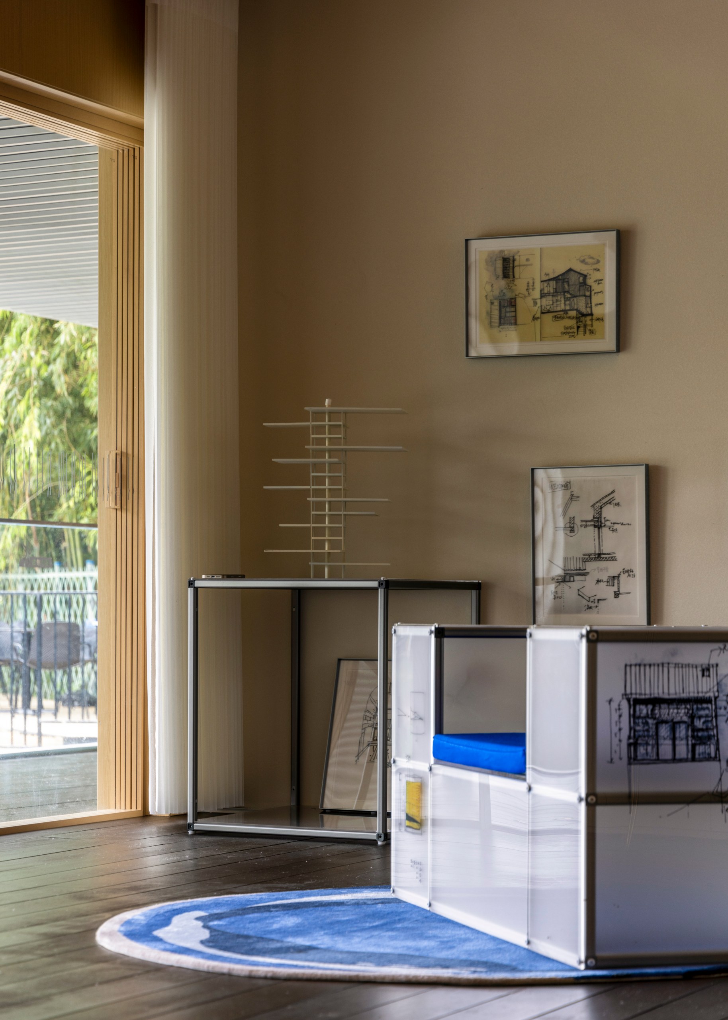
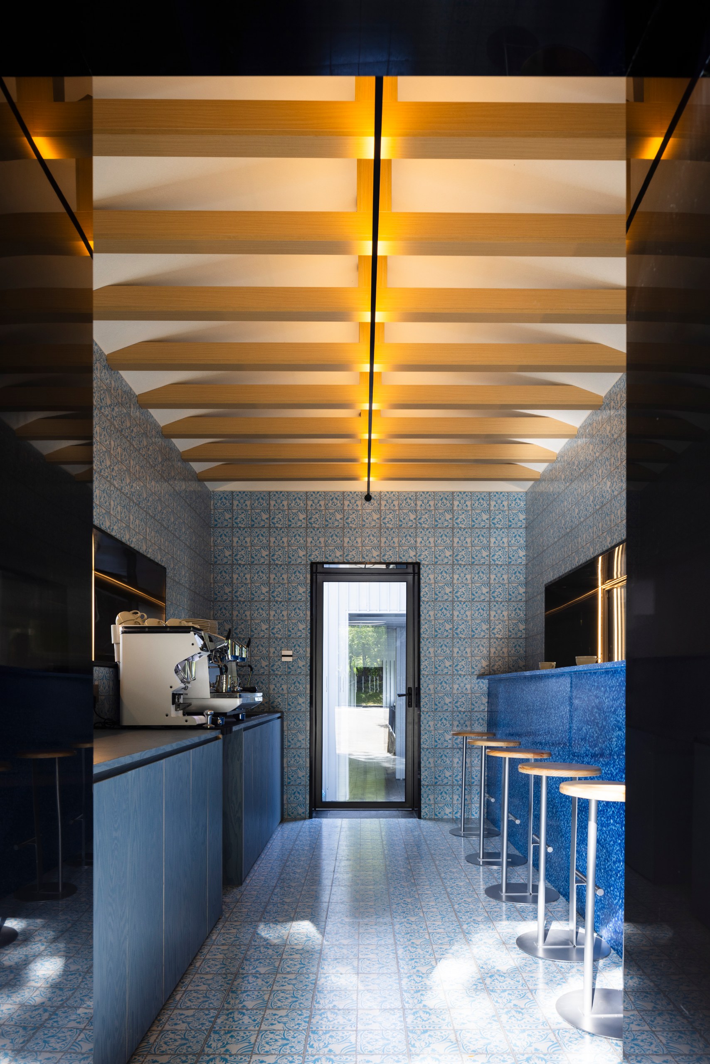
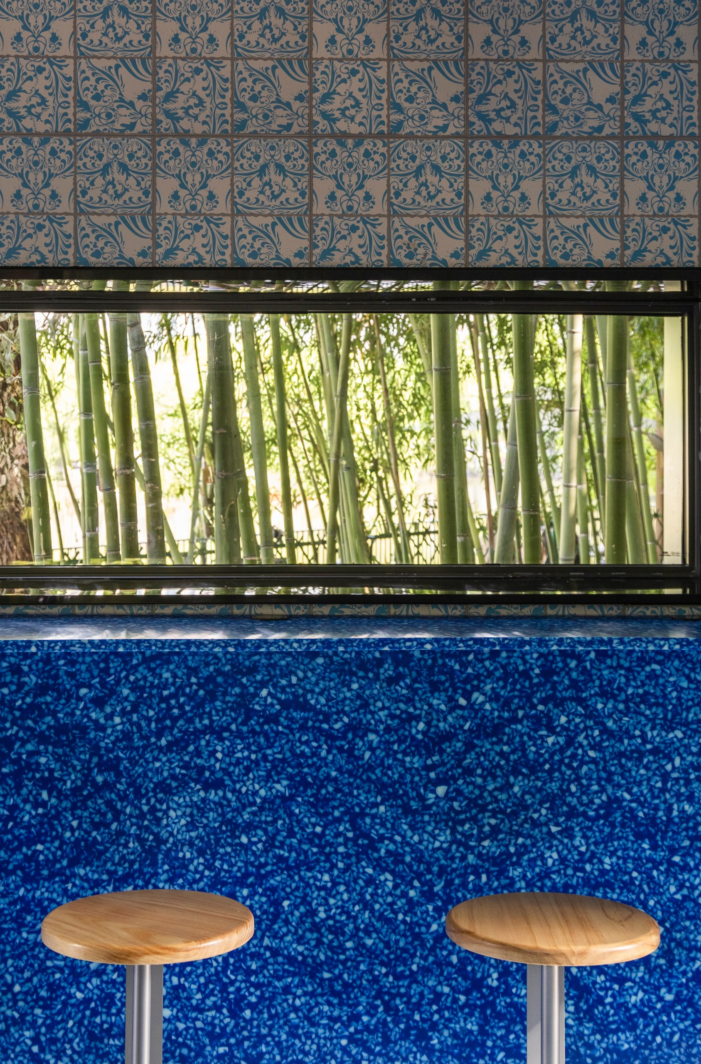
Inside The Lake House, the material story runs quietly underneath. Ceramic panels, recycled tiles, marine plastic plaster, marine plastic panels and mushroom leather all appear in the pavilion. YU links this to a cultural habit of cherishing things that others might throw away, and to a wider move toward zero-carbon living.
Three VIP Rooms and a Skylight
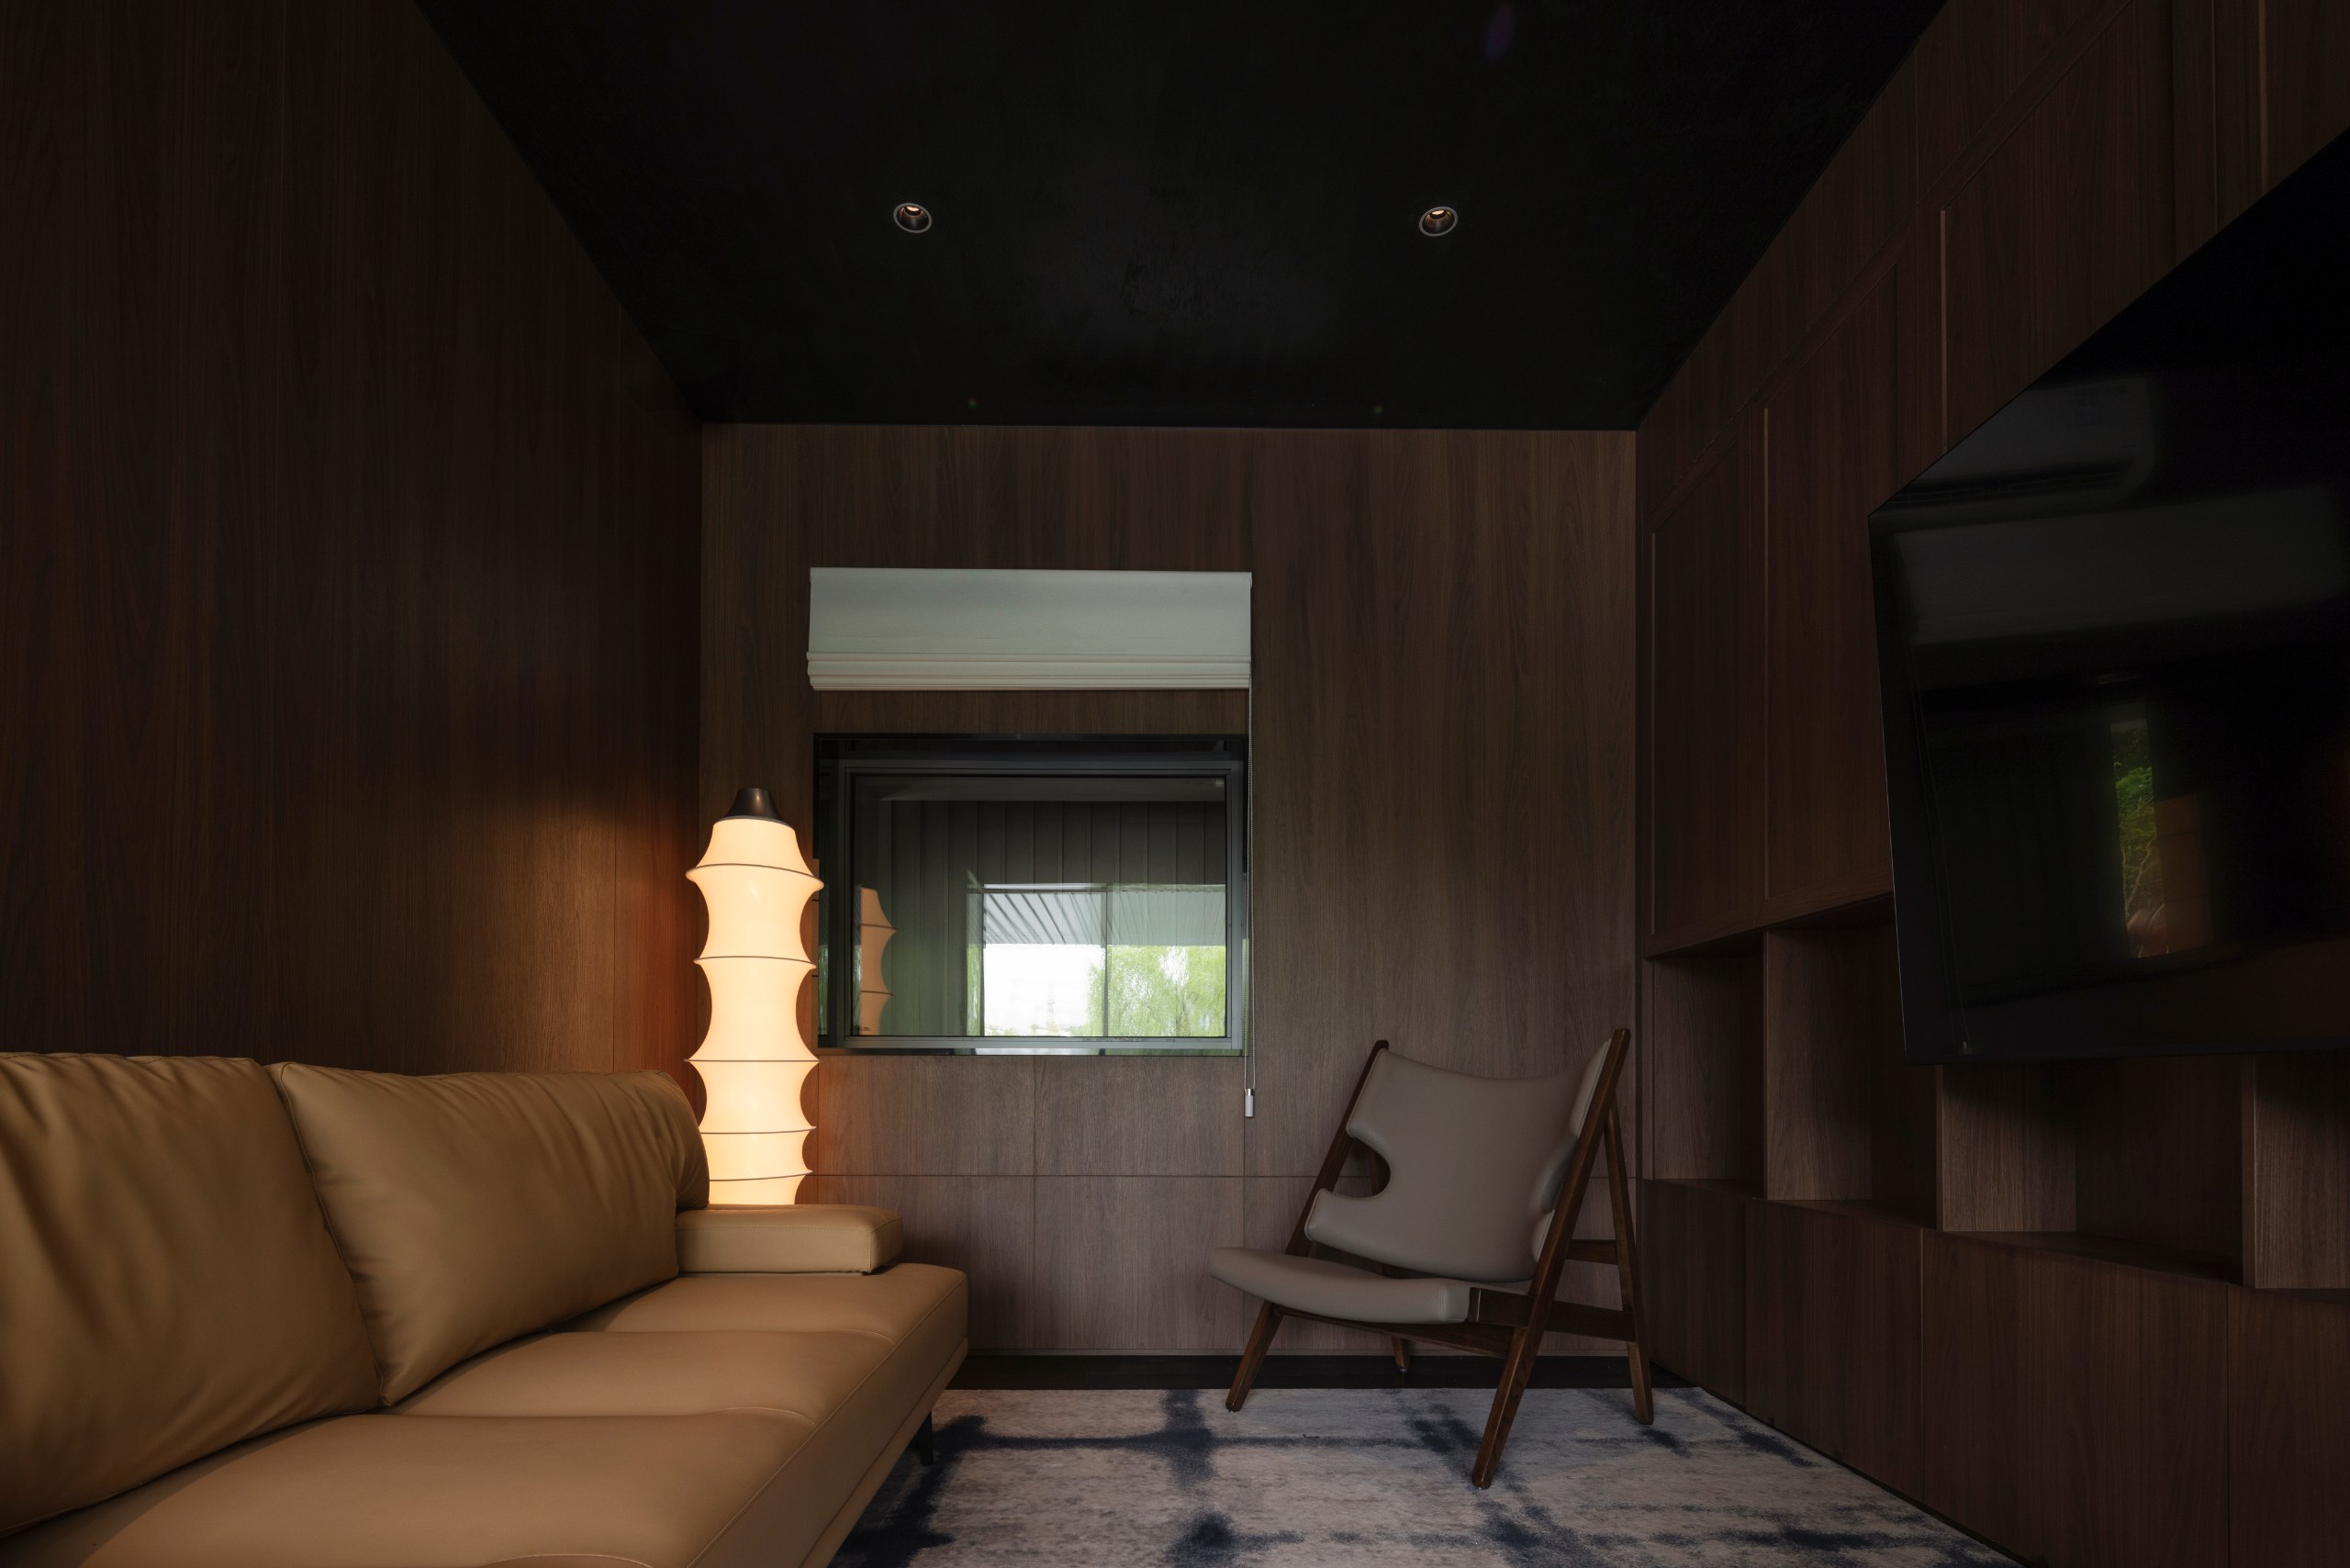
Each VIP room at The Lake House has its own theme. In VIP Room 1, a window frames the garden like a living painting, while a skylight spreads soft light across the room.
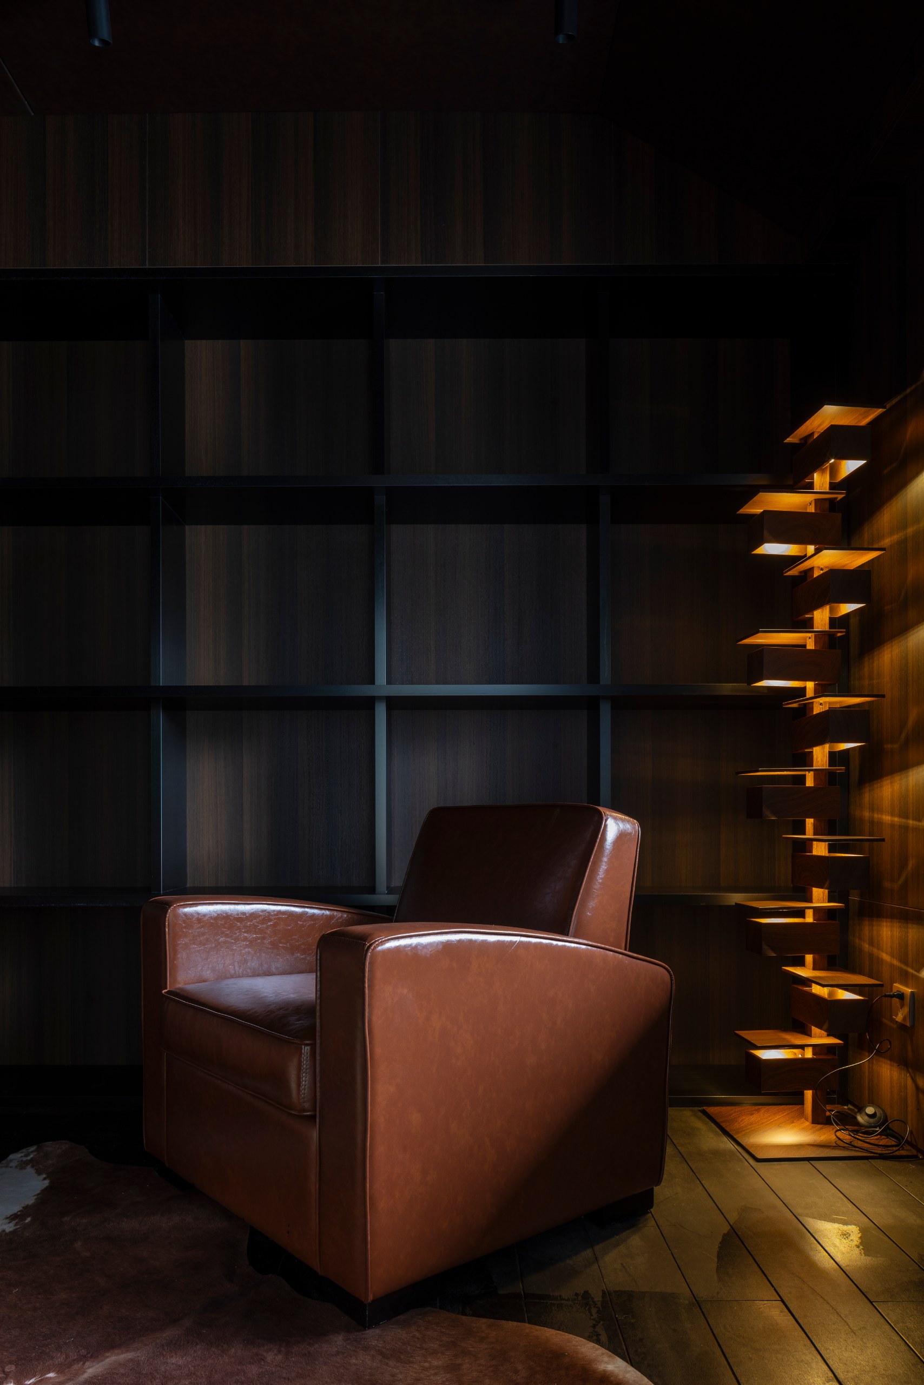
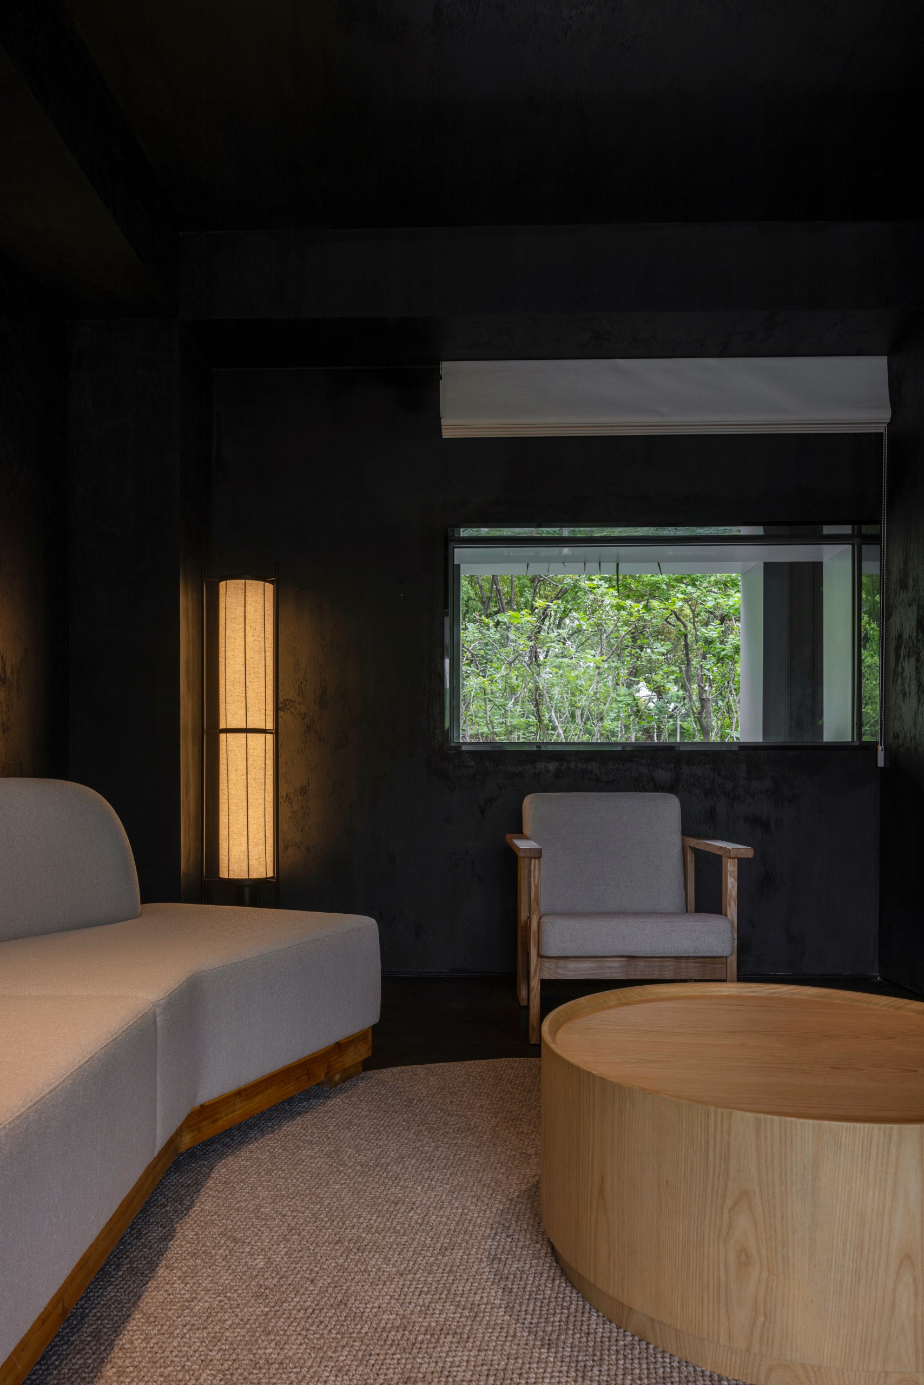
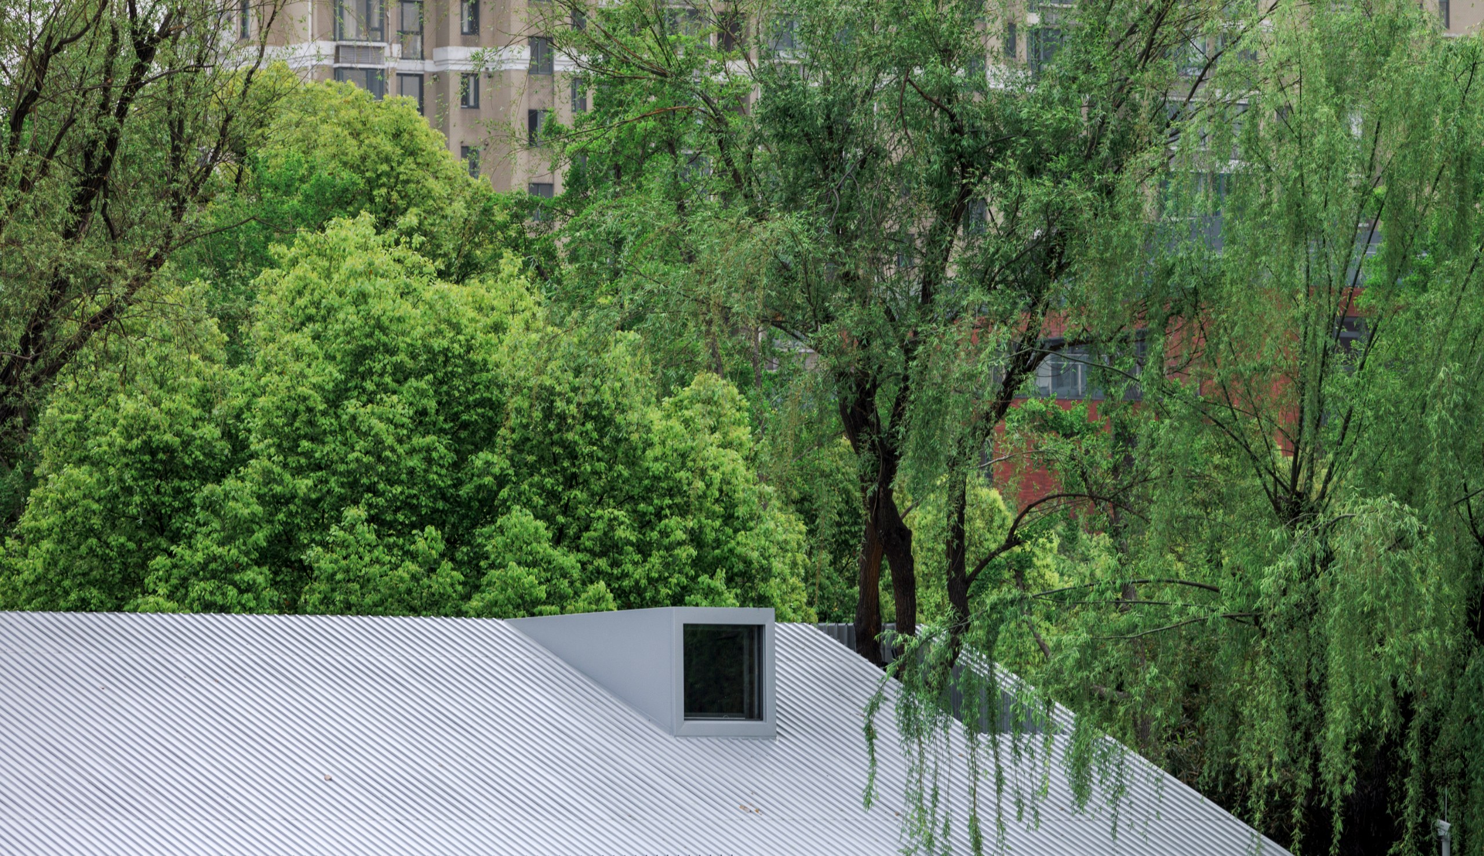
In fact, the skylight was never part of the original plan. YU first wanted a staircase beneath it as a lookout, but the park did not allow it. The team kept the opening anyway. Today it recalls the tiger windows of old Shanghai houses, and it pairs with the nearby tree hole as positive and negative space.
Space Is Spirit
On opening day, YU recalls, an elderly man walking past reached out and touched the pearlescent ceramic wall. He stood there for a while, smiled and walked on. For the architect, that brief moment sums up what the project is for. Space is Spirit, as Wutopia Lab puts it.
Drawings
Project Credits
Project: The Lake House, Life Experience Pavilion
Design Firm: Wutopia Lab / @wutopia.lab
Curation: Wuto Art
Curator: LU Yan
Location: Daning Park, Shanghai, China
Date: April 2025
Area: 190 m²
Photography: Guowei Liu
Related Posts
Previous Post
Next Post
- Heatherwick Studio’s 1000 Trees lifts a park onto columns above Suzhou Creek

- Under the vaults of El Born, Delta Arrocería cooks rice in plain sight

- In Ostrava, a Pavilion for Error lets architects talk about their mistakes

- The NM01 Crate Chair lets a dairy crate keep its contents and gain a backrest

- In a former Harlem factory, Infinite Energy Hack lets oil drums and solar panels speak

- Wutopia Lab wraps two old buildings in metal and ceramic to make The Lake House